
Bedrooms
Bathrooms
Sq Ft
Price
Shelton, Connecticut
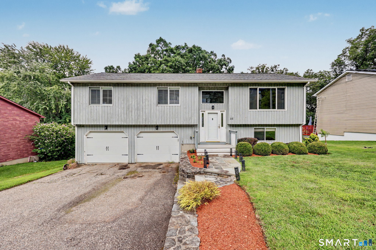
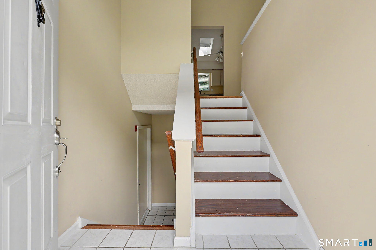
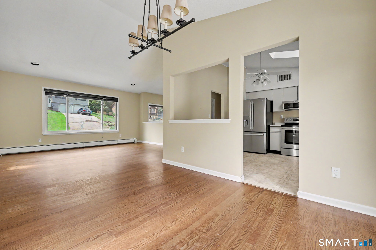
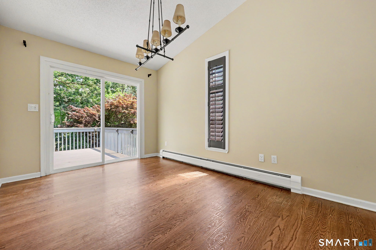
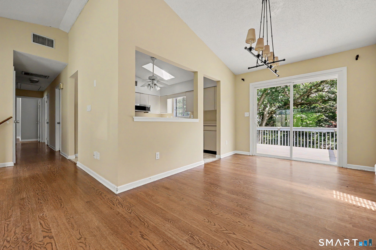
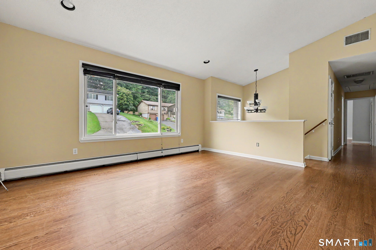
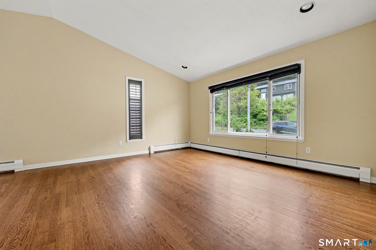
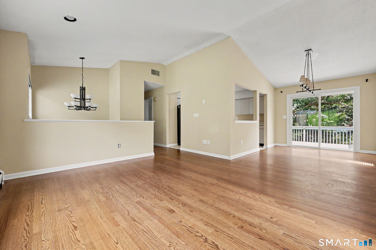
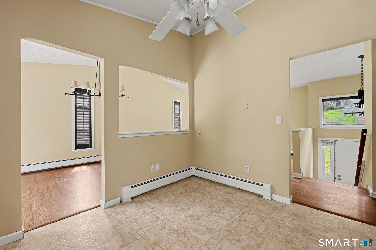
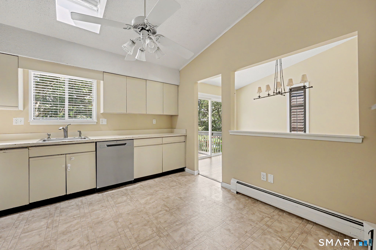
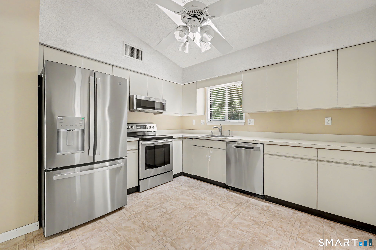
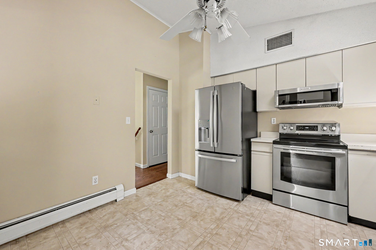
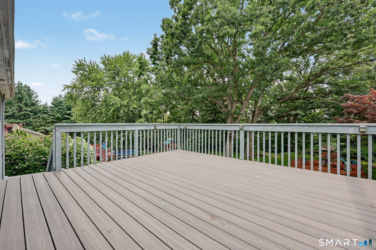
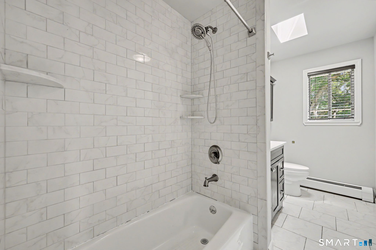
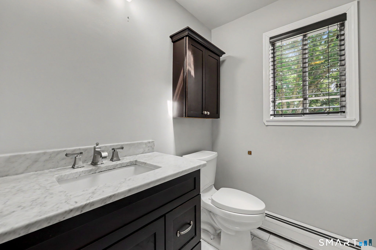
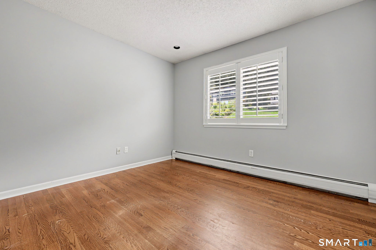
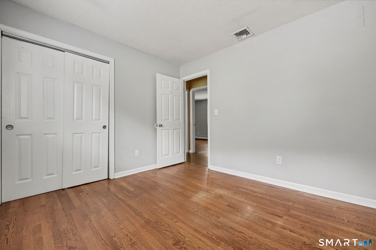
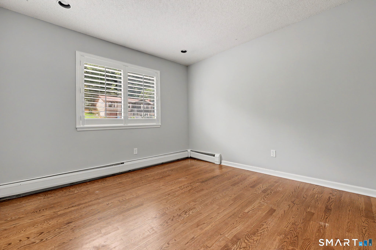
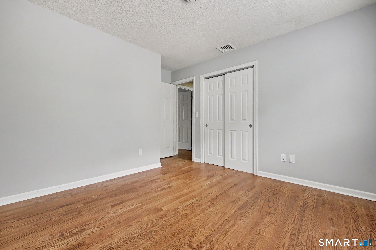
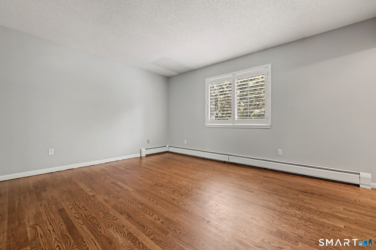
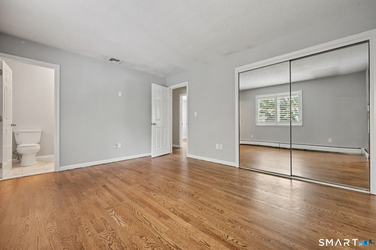
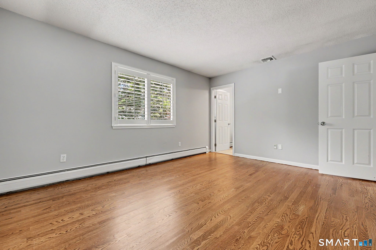
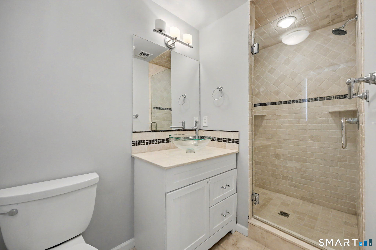
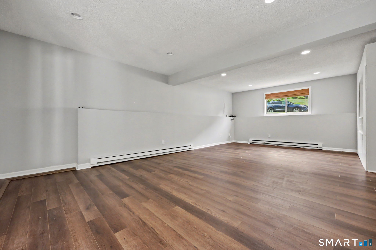
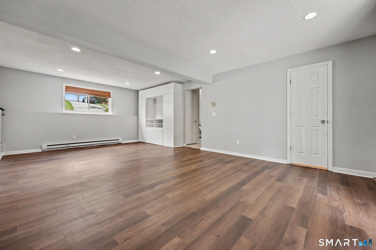
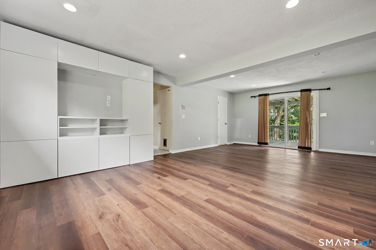
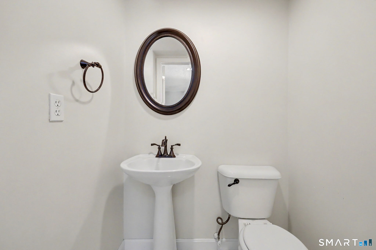
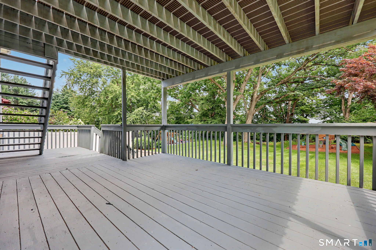
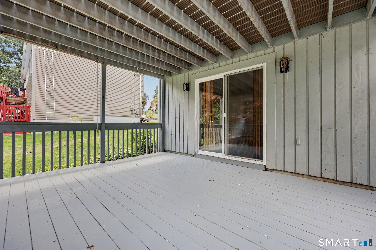
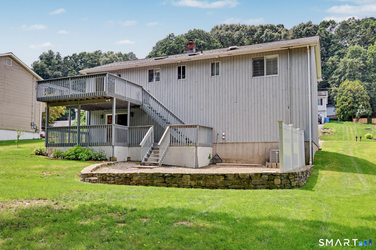
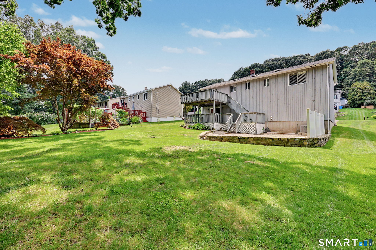
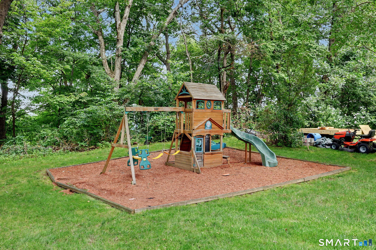
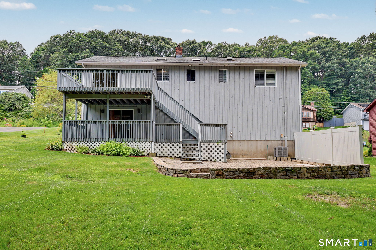
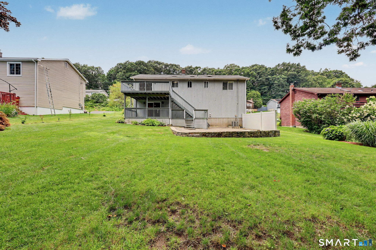
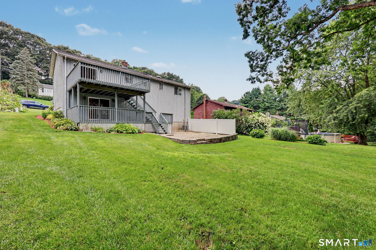
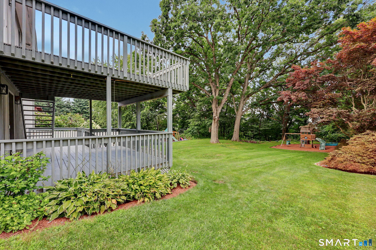
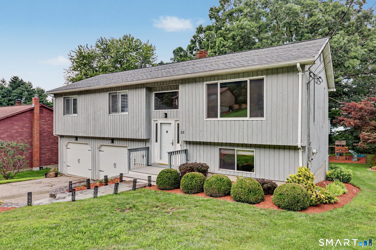
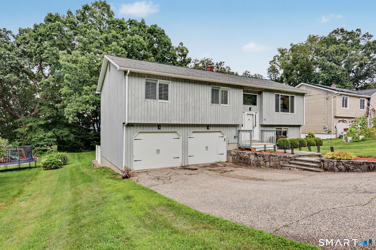
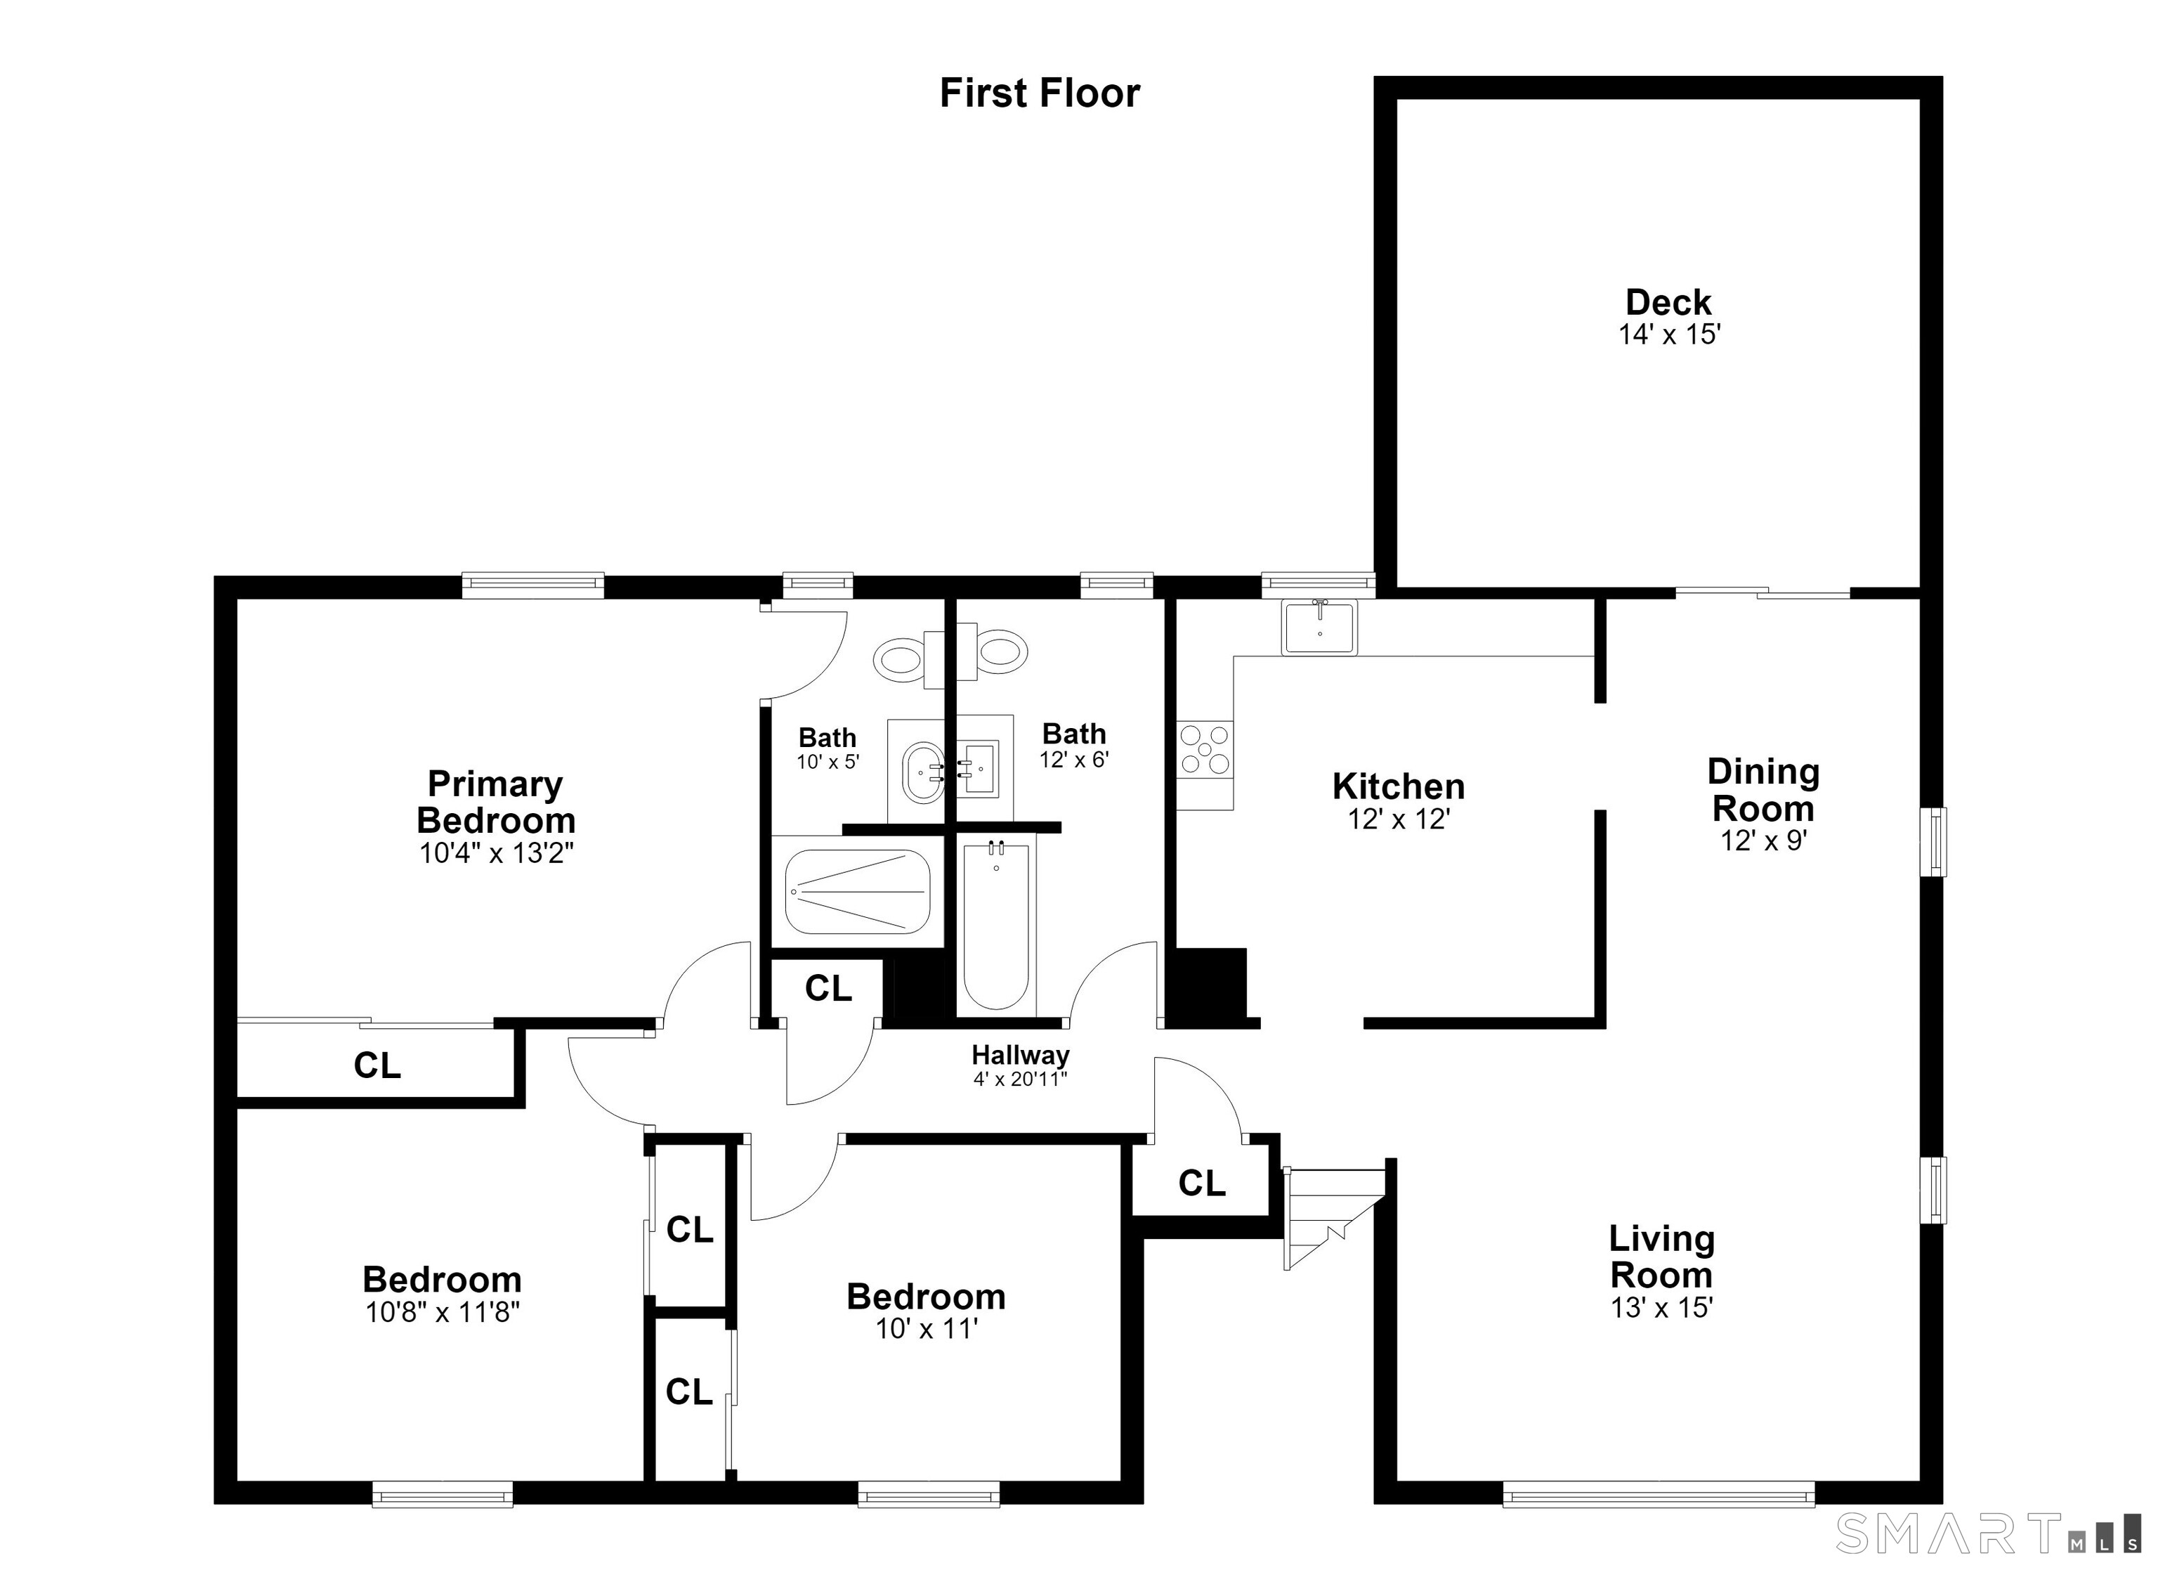
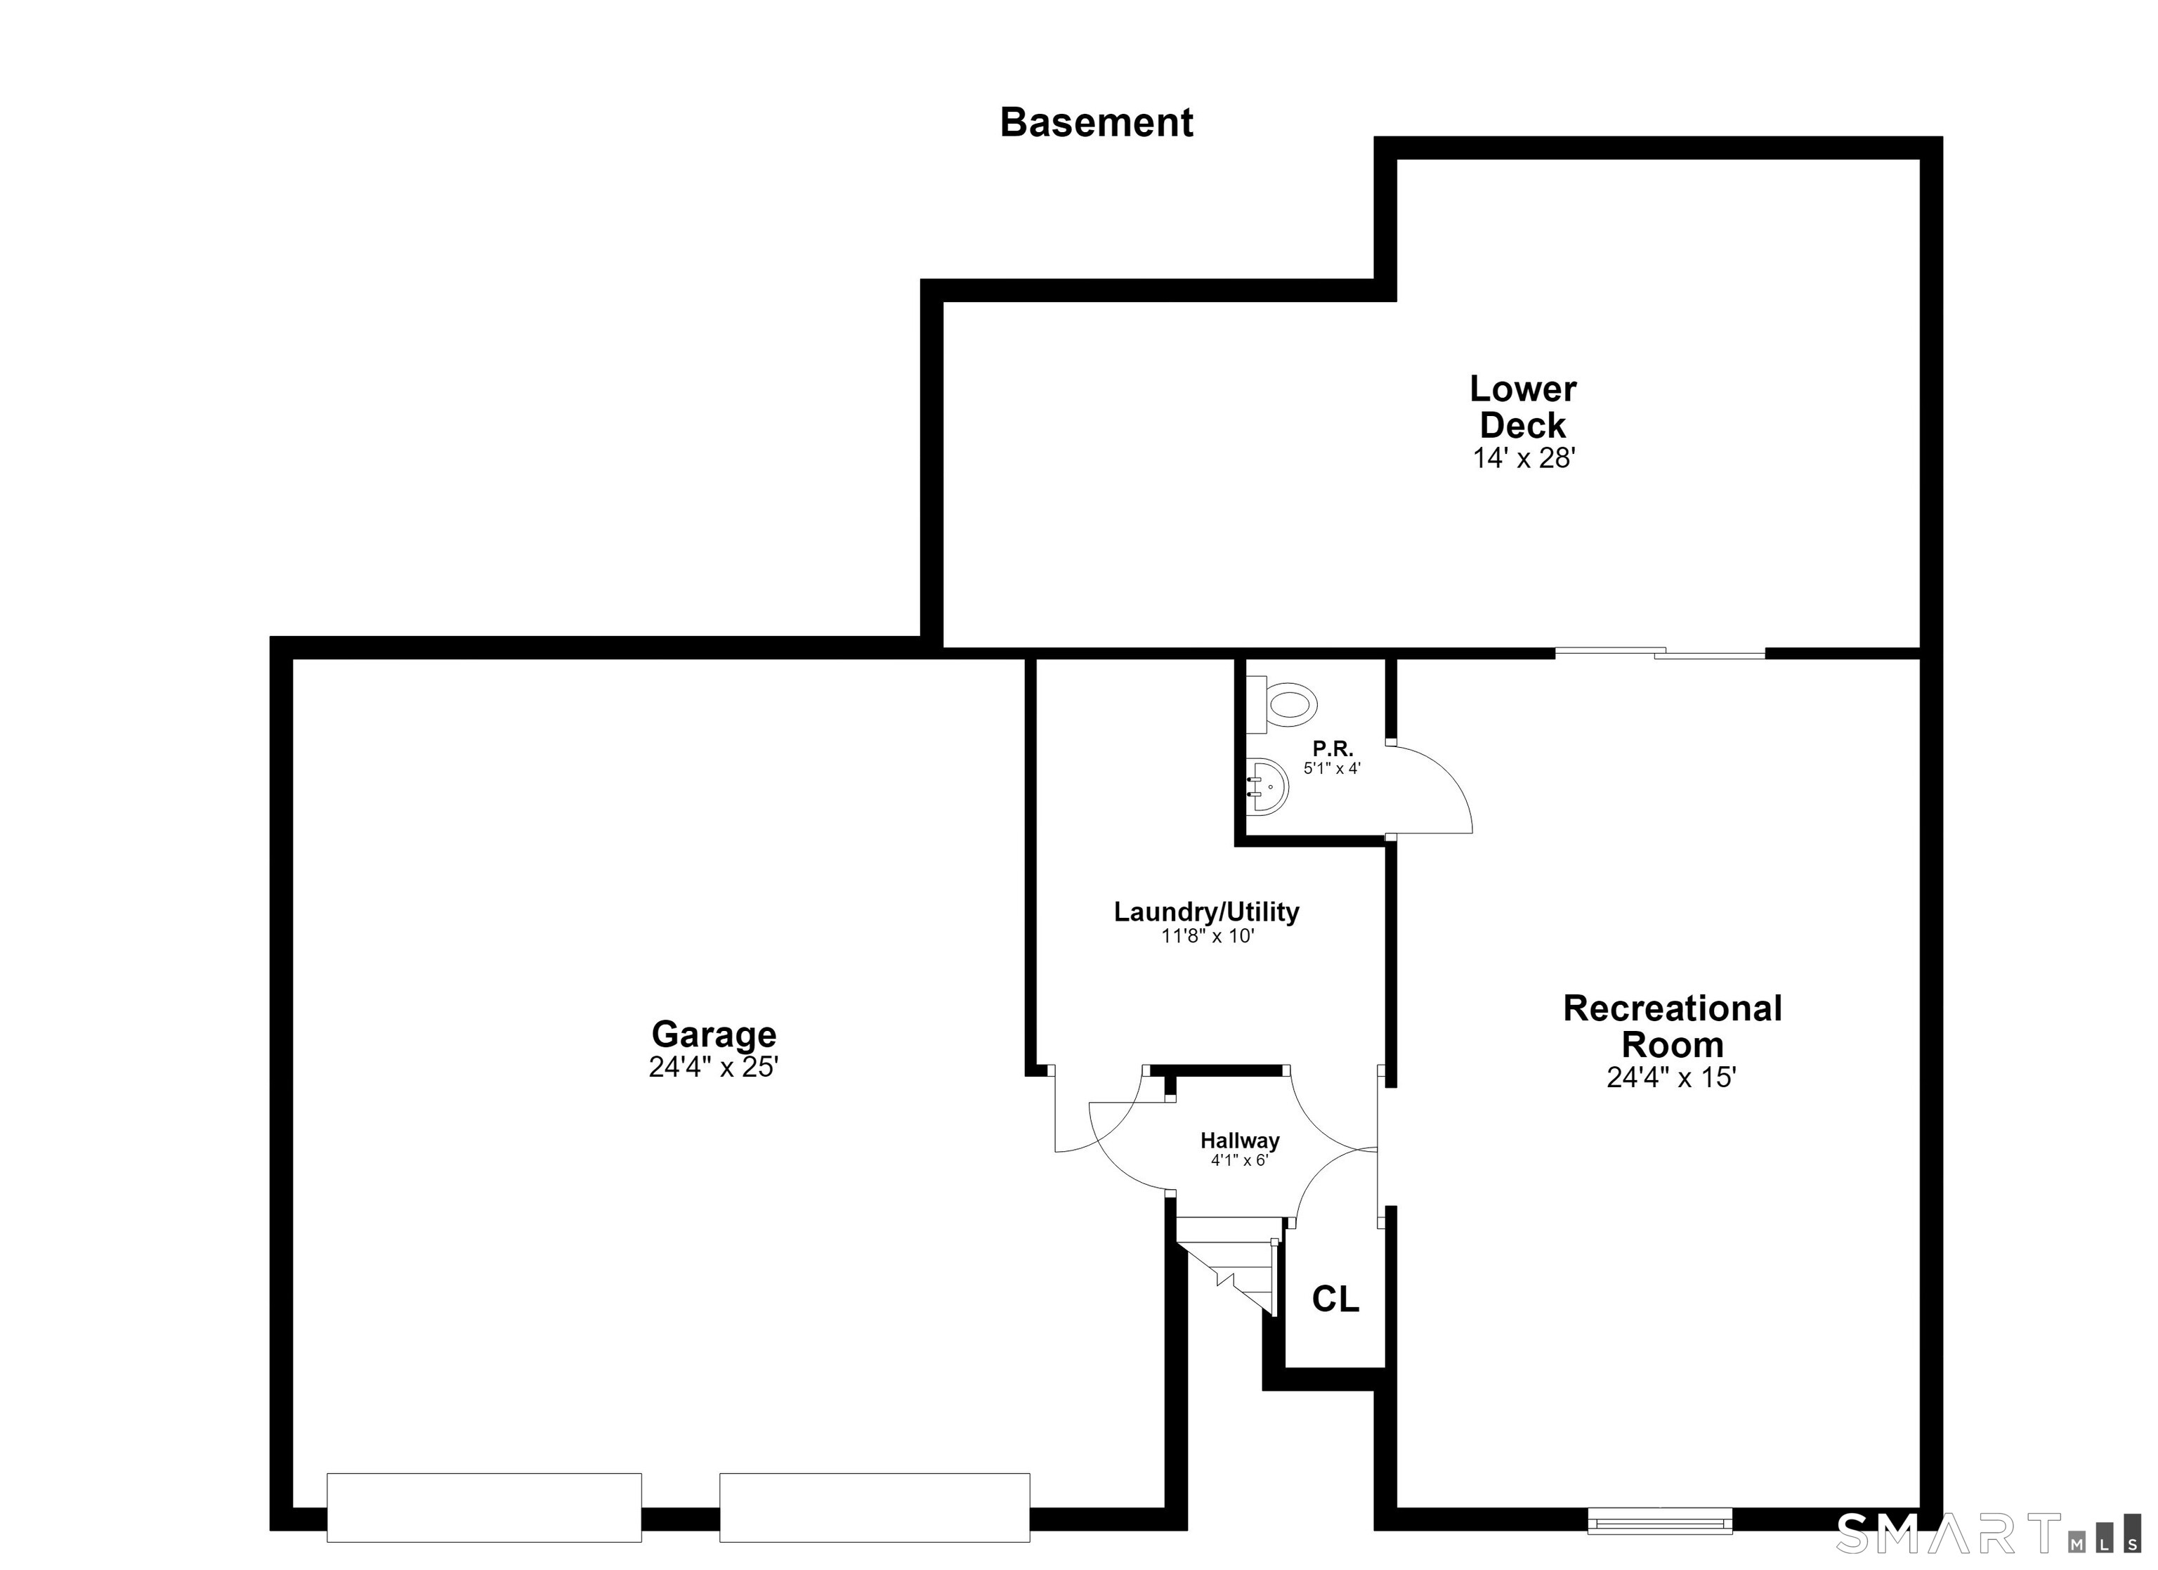
Welcome to this spacious Raised Ranch offering an open, light-filled floor plan designed for comfortable living and effortless entertaining. The living and dining rooms feature soaring vaulted ceilings and a sliding glass door that opens to an expansive multi-level deck, seamlessly blending indoor and outdoor living. The bright eat-in kitchen is enhanced by a skylight, filling the space with natural light. The home offers generous sized bedrooms, beautifully remodeled full baths, and gleaming hardwood floors throughout the main level. The finished lower level provides exceptional additional living space with a generous family room, sliding glass door to the patio, convenient half bath, laundry area, and direct access to the attached two-car garage. Step outside to enjoy the private, level backyard, thoughtfully designed with multiple areas for entertaining, relaxing, and play. From the multi-level deck and patio to the beautifully landscaped grounds, this outdoor retreat is perfect for gatherings with family and friends.
Listing Courtesy of William Raveis Real Estate
Our team consists of dedicated real estate professionals passionate about helping our clients achieve their goals. Every client receives personalized attention, expert guidance, and unparalleled service. Meet our team:

Broker/Owner
860-214-8008
Email
Broker/Owner
843-614-7222
Email
Associate Broker
860-383-5211
Email
Realtor®
860-919-7376
Email
Realtor®
860-538-7567
Email
Realtor®
860-222-4692
Email
Realtor®
860-539-5009
Email
Realtor®
860-681-7373
Email
Acres : 0.28
Appliances Included : Oven/Range, Microwave, Refrigerator, Dishwasher
Attic : Access Via Hatch
Basement : Partial
Full Baths : 2
Half Baths : 1
Baths Total : 3
Beds Total : 3
City : Shelton
Cooling : Central Air
County : Fairfield
Elementary School : Sunnyside
Foundation : Concrete
Fuel Tank Location : In Garage
Garage Parking : Attached Garage, Driveway
Garage Slots : 2
Description : In Subdivision
Amenities : Basketball Court, Golf Course, Library, Park, Public Pool, Putting Green, Shopping/Mall, Tennis Courts
Neighborhood : N/A
Parcel : 301804
Total Parking Spaces : 4
Postal Code : 06484
Roof : Asphalt Shingle
Sewage System : Public Sewer Connected
Total SqFt : 1992
Tax Year : July 2026-June 2027
Total Rooms : 7
Watersource : Public Water Connected
weeb : RPR, IDX Sites, Realtor.com
Phone
860-384-7624
Address
20 Hopmeadow St, Unit 821, Weatogue, CT 06089
