
Bedrooms
Bathrooms
Sq Ft
Price
East Hampton, Connecticut
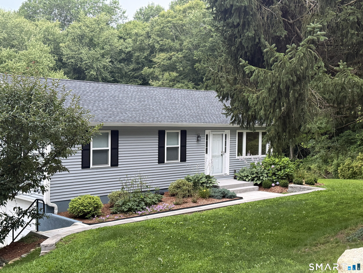
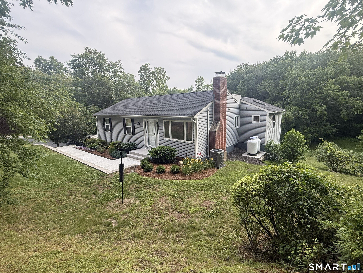
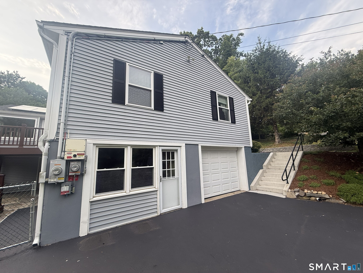
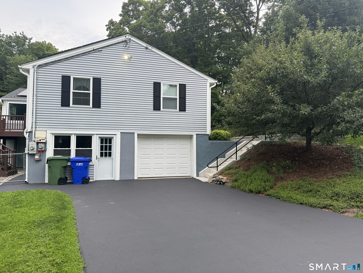
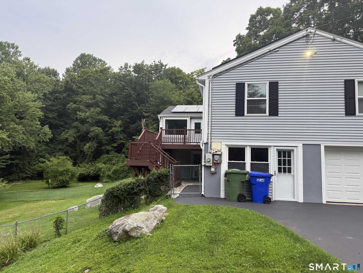
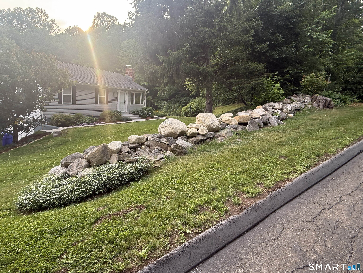
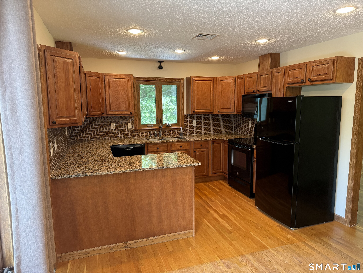
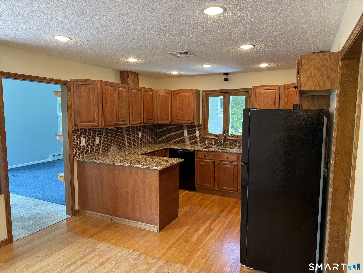
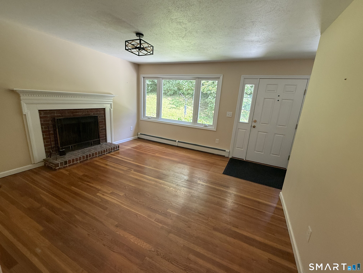
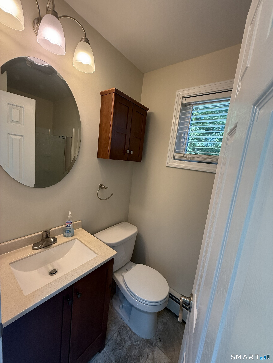
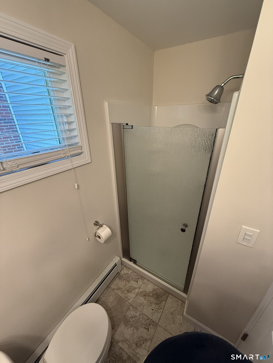
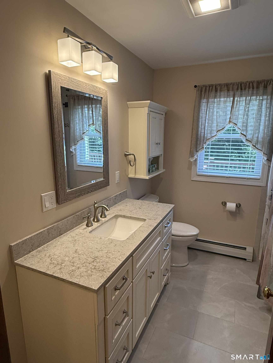
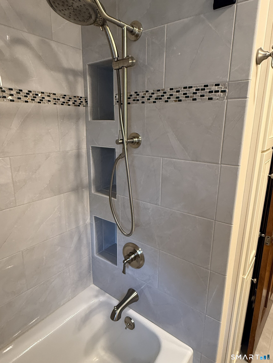
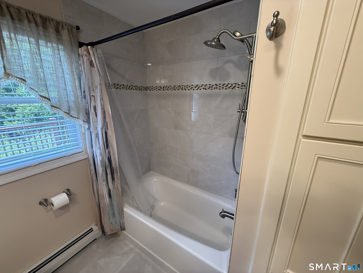
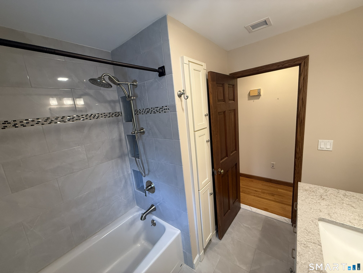
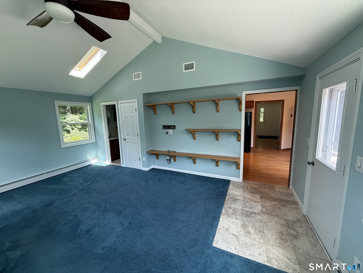
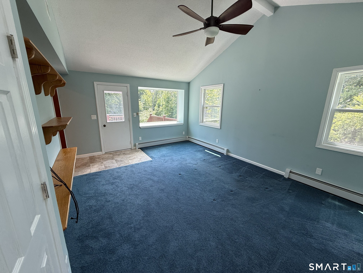
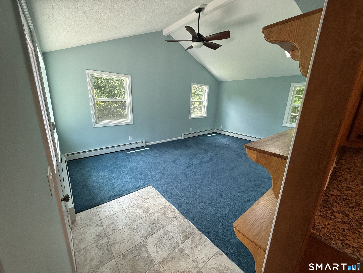
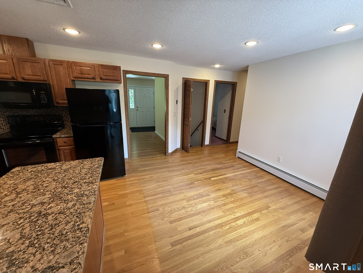
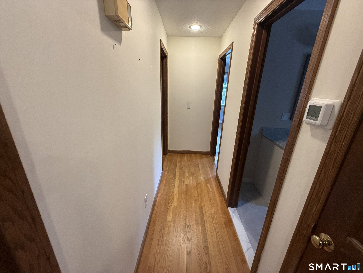
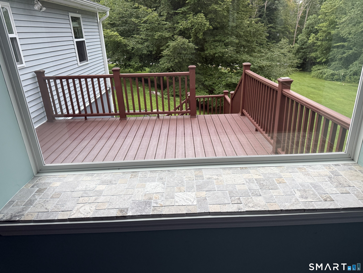
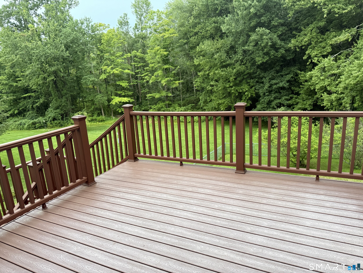
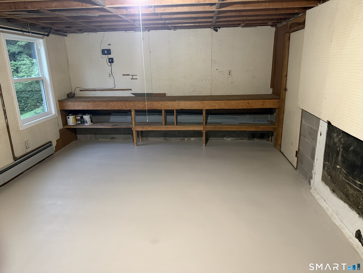
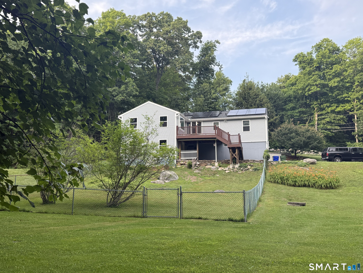
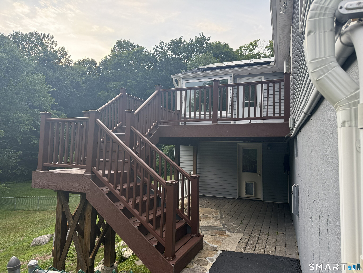
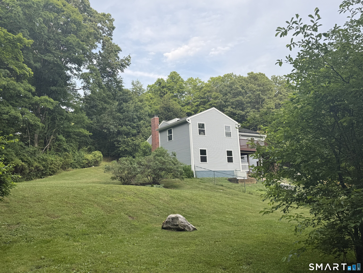
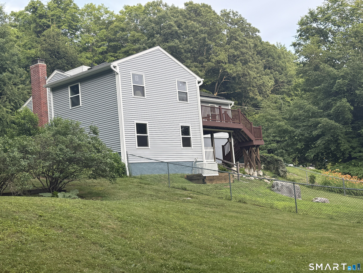
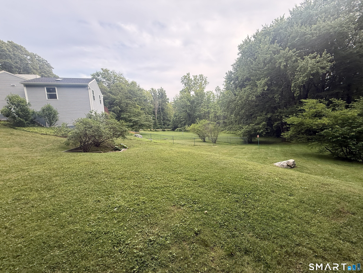
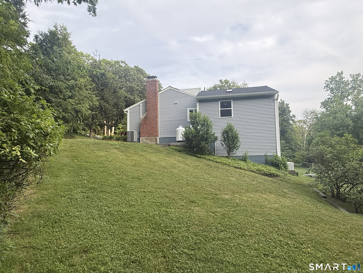
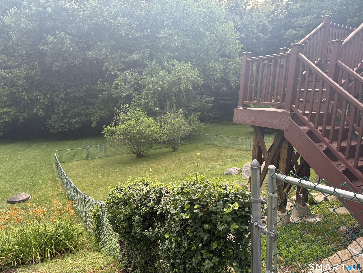
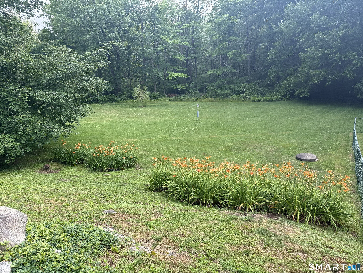
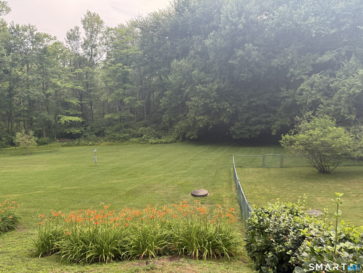
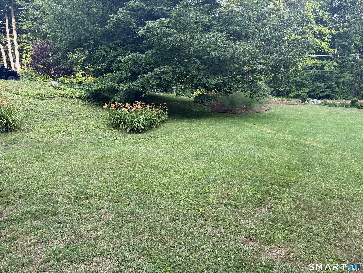
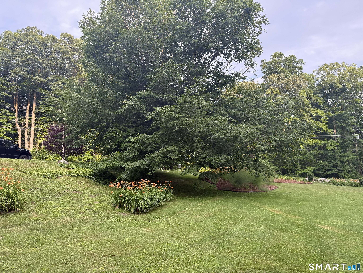
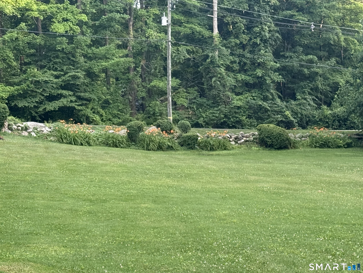
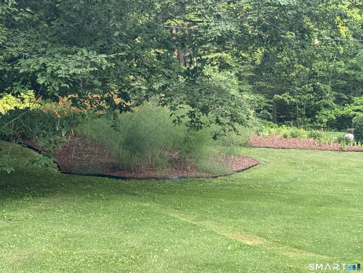
Beautifully remodeled and move-in ready, this exceptional home is waiting for its new owner! Situated on 5.3 picturesque acres that abut a state forest, this property offers privacy, scenic surroundings, and the potential to be used as horse property. The home has been thoughtfully updated with a newer roof, newer siding, a beautifully remodeled kitchen, two recently renovated full bathrooms, and fresh paint throughout, creating a modern and inviting living space. Step outside to enjoy the beautifully landscaped grounds featuring a spacious Trex deck with a fully waterproof patio below-perfect for entertaining, relaxing, or taking in the peaceful setting. The versatile lower-level room offers endless possibilities and can easily be converted into a garage or kept as a workshop, hobby space, or arts and crafts studio. Whether you're looking for room to roam, space for horses, or simply a beautifully updated home surrounded by nature, this one checks all the boxes. Don't miss this must-see property!
Listing Courtesy of Progressive Realty Solutions
Our team consists of dedicated real estate professionals passionate about helping our clients achieve their goals. Every client receives personalized attention, expert guidance, and unparalleled service. Meet our team:

Broker/Owner
860-214-8008
Email
Broker/Owner
843-614-7222
Email
Associate Broker
860-383-5211
Email
Realtor®
860-919-7376
Email
Realtor®
860-538-7567
Email
Realtor®
860-222-4692
Email
Realtor®
860-539-5009
Email
Realtor®
860-681-7373
Email
Acres : 5.44
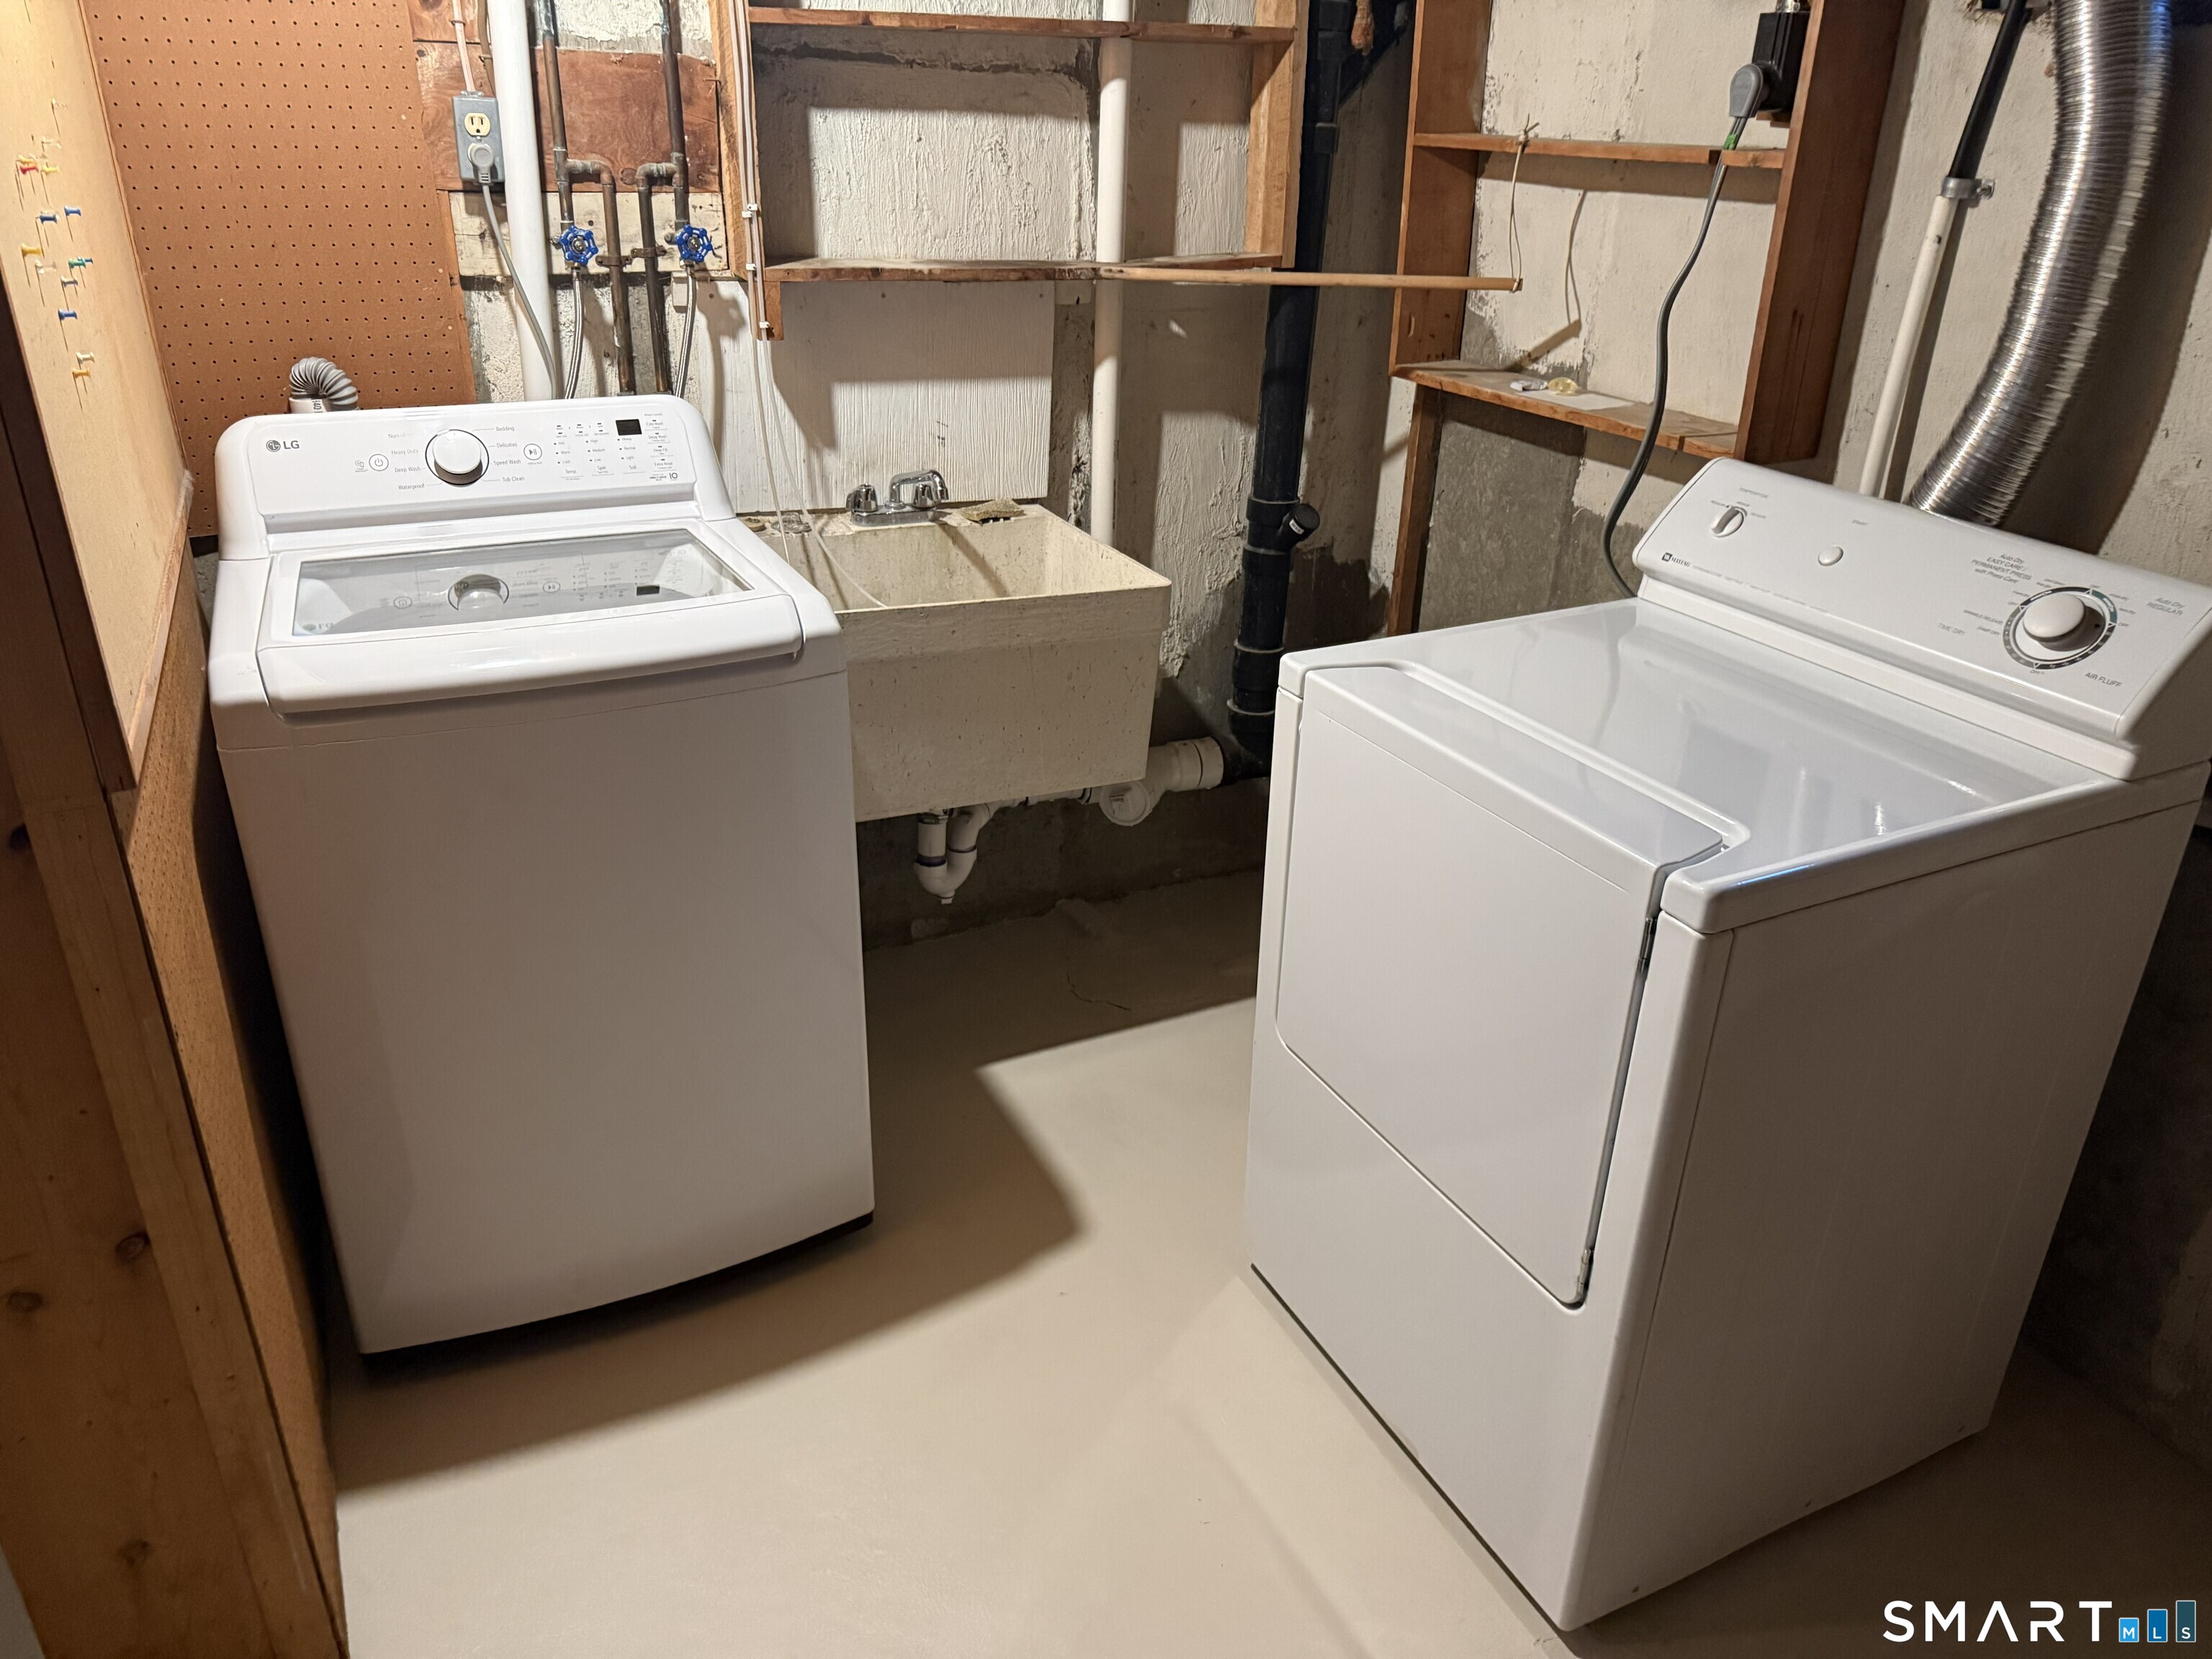
Appliances Included : Oven/Range, Refrigerator, Freezer, Dishwasher, Disposal, Washer, Electric Dryer
Attic : Storage Space, Pull-Down Stairs
Basement : Full, Concrete Floor, Full With Walk-Out
Full Baths : 2
Baths Total : 2
Beds Total : 2
City : East Hampton
Cooling : Central Air
County : Middlesex
Elementary School : Per Board of Ed
Fireplaces : 1
Foundation : Block, Concrete
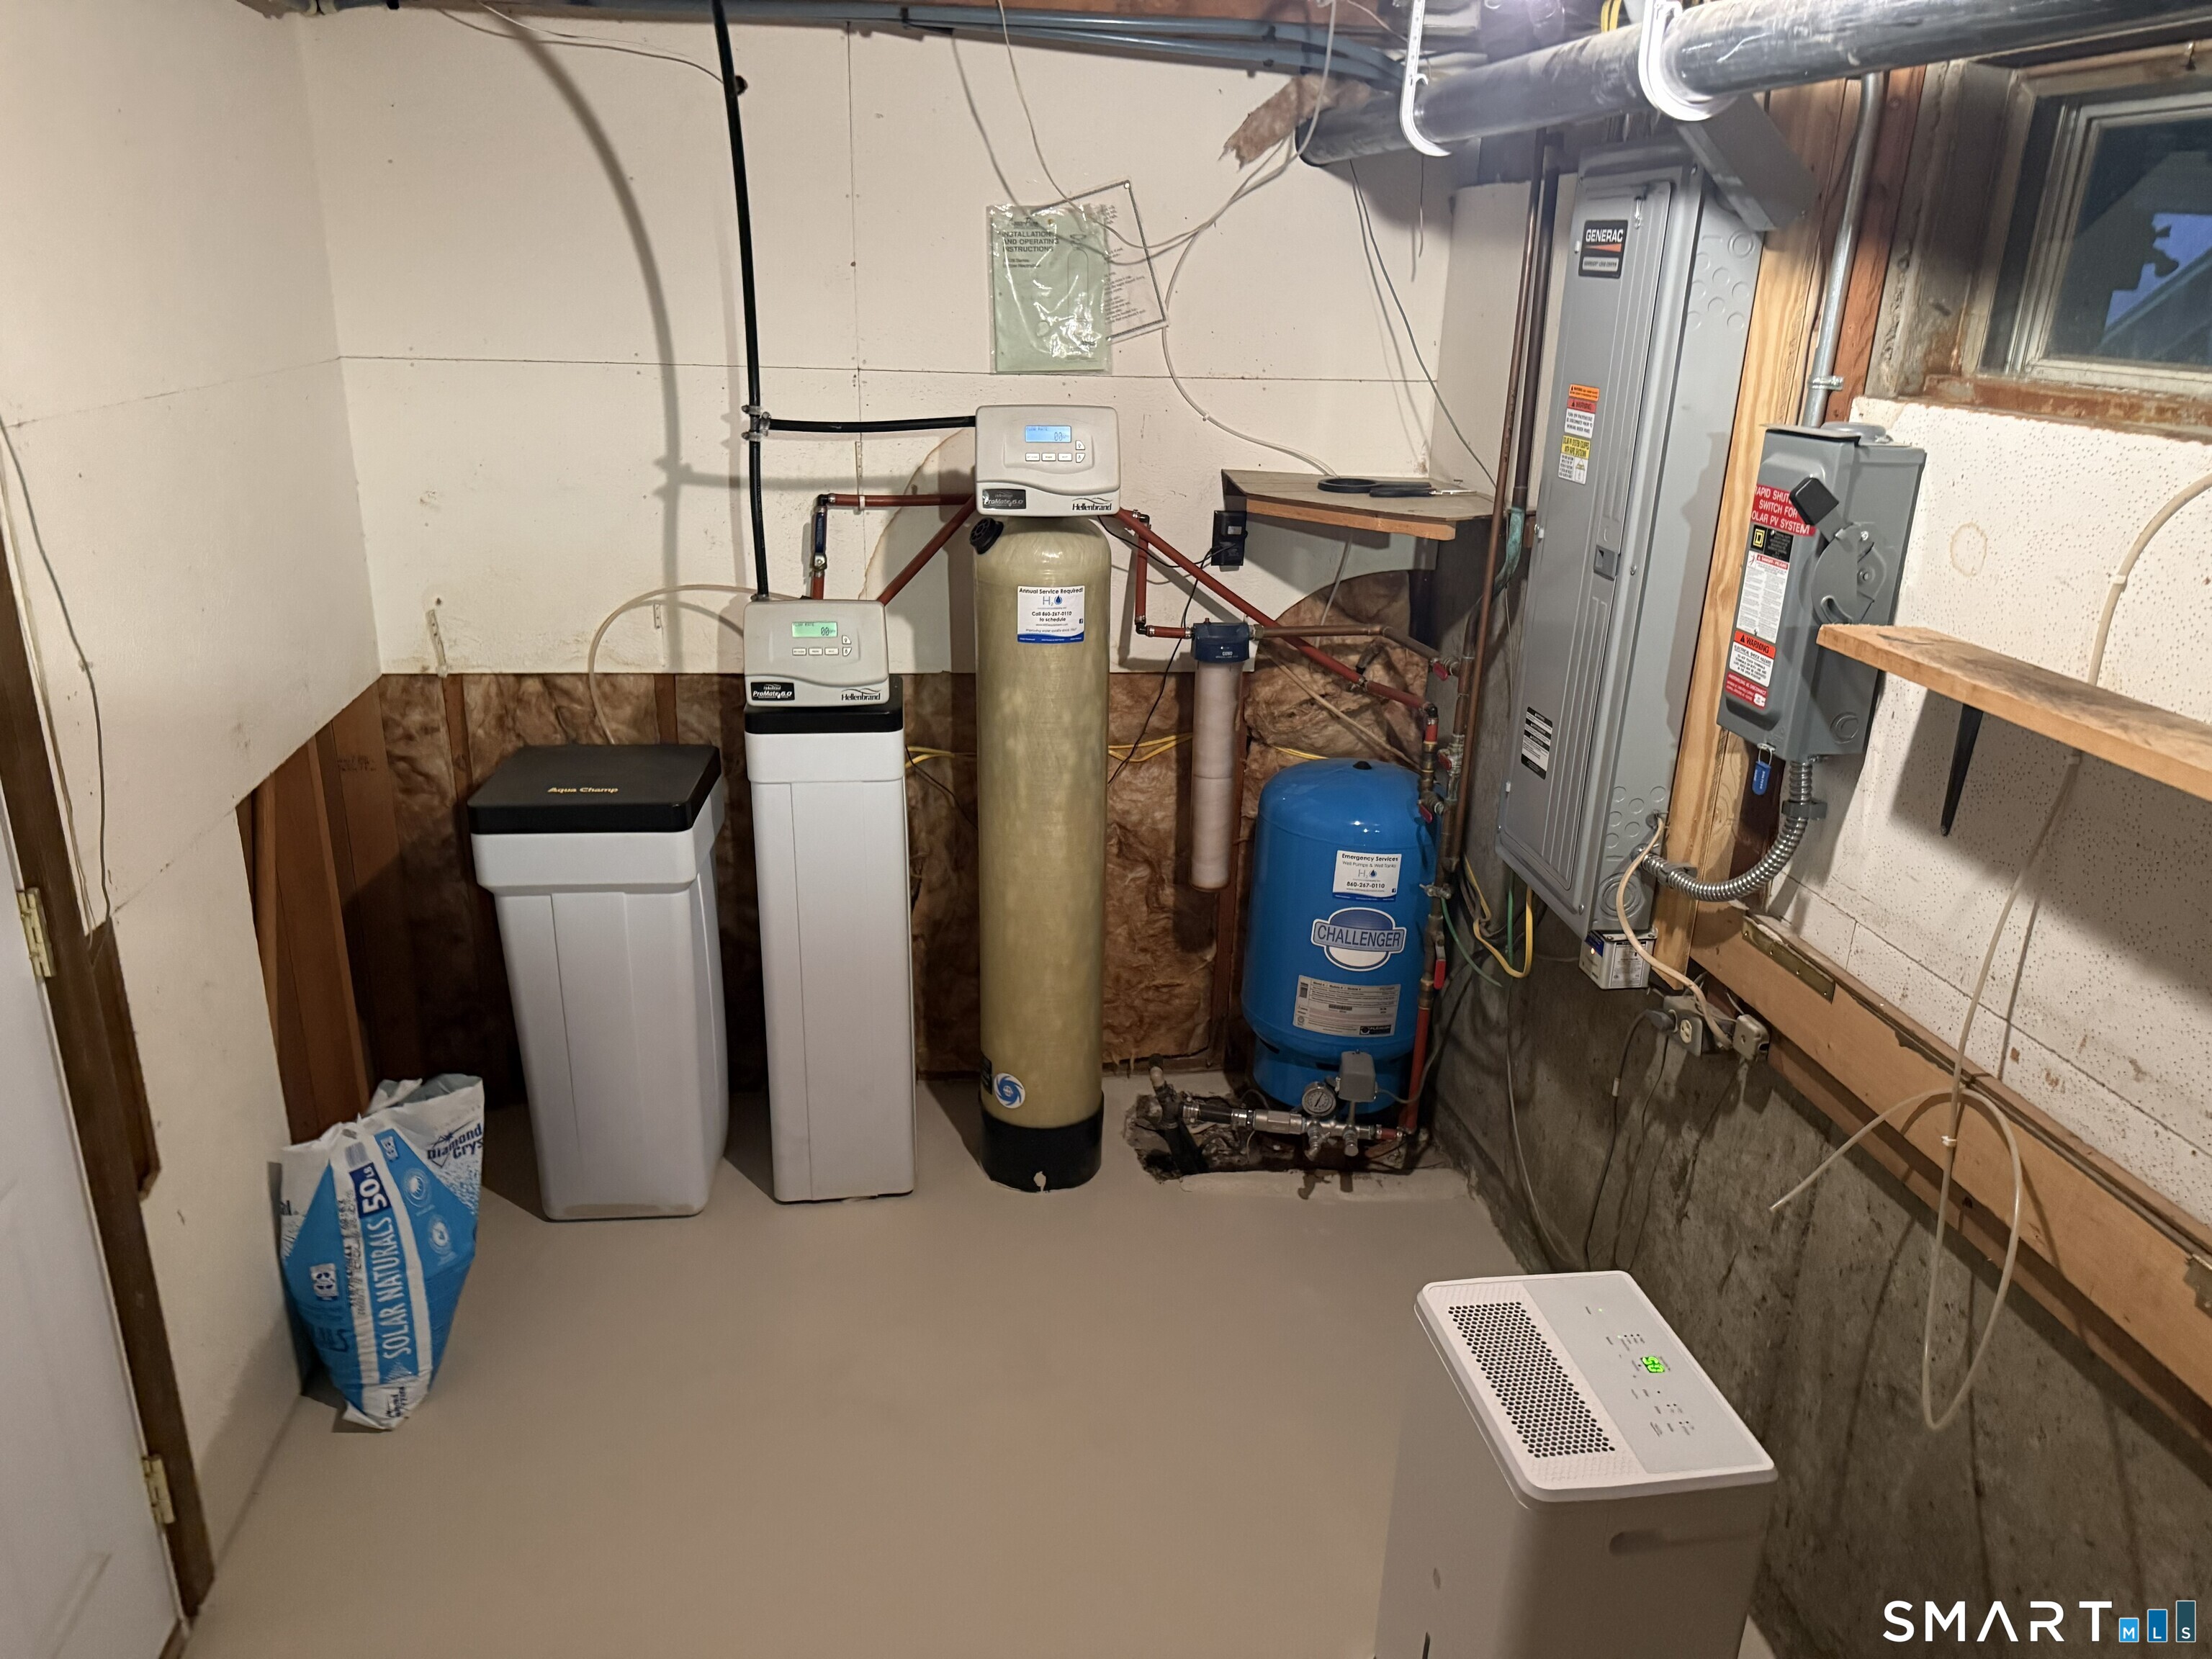
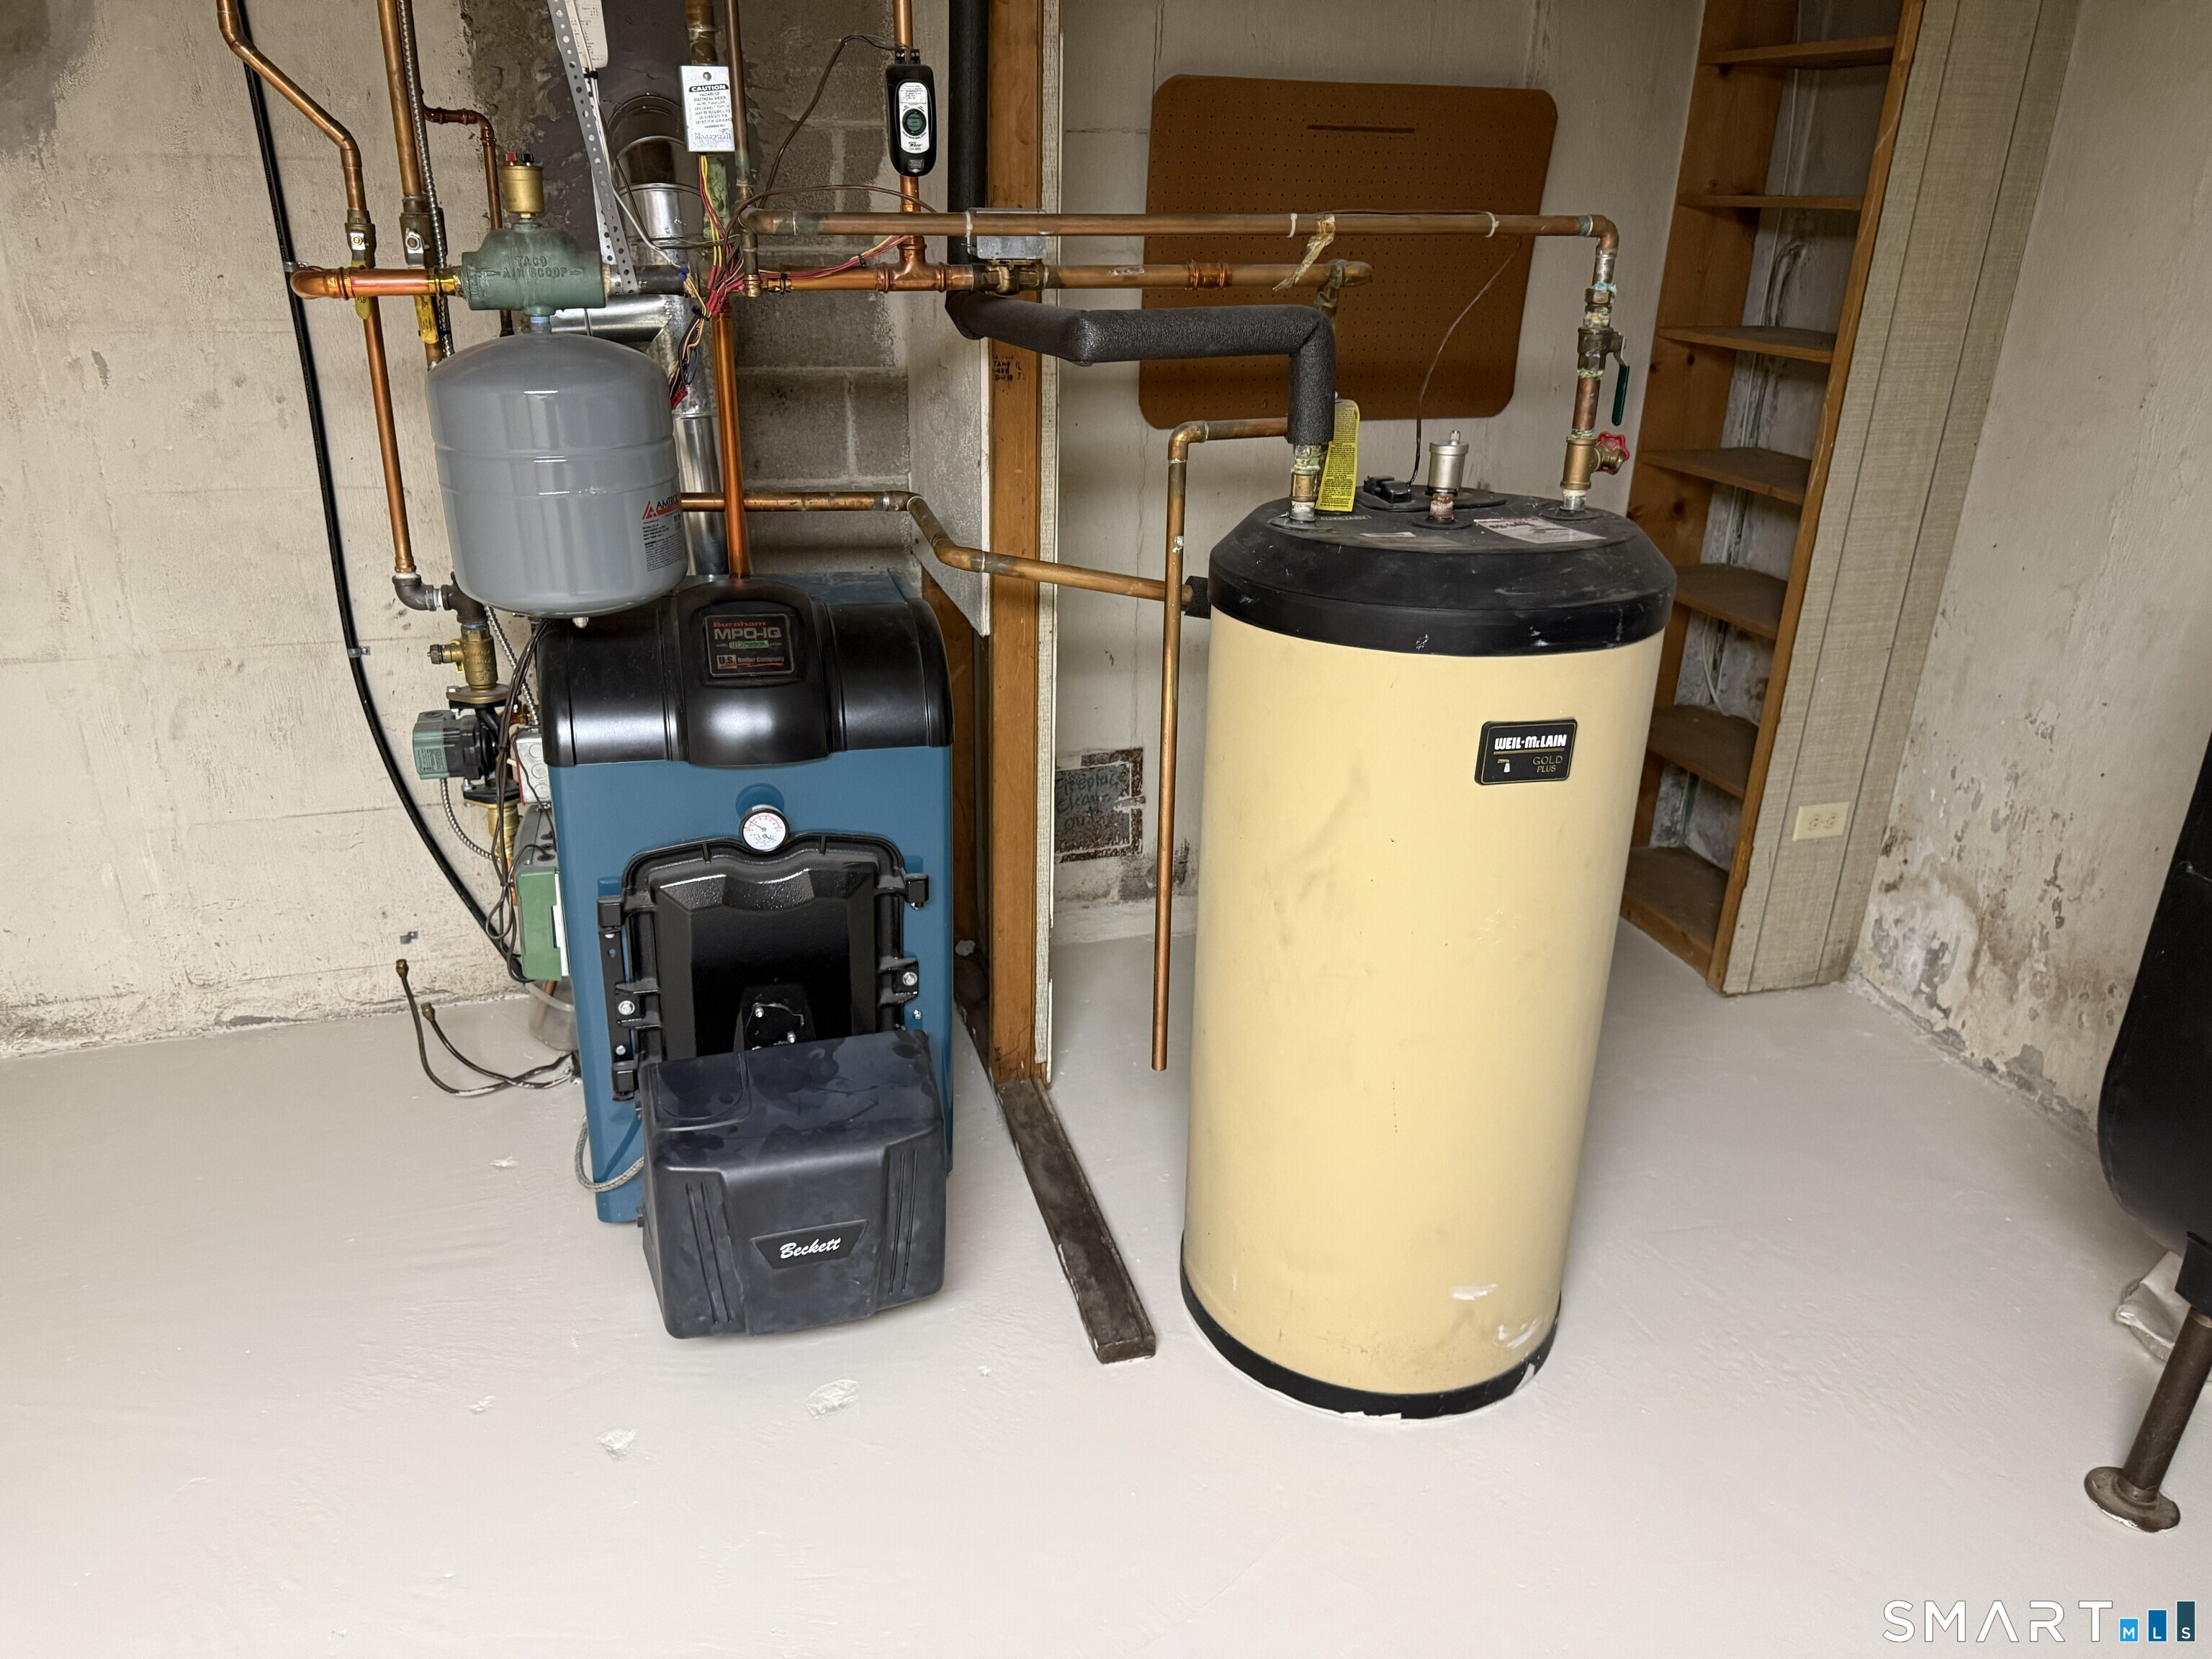
Fuel Tank Location : In Basement
Garage Parking : Under House Garage, Driveway
Garage Slots : 1
Description : Level Lot, Sloping Lot
Middle School : Per Board of Ed
Neighborhood : Pocotopaug Lake
Parcel : 978850
Total Parking Spaces : 3
Postal Code : 06424
Roof : Asphalt Shingle
Sewage System : Septic
Total SqFt : 2680
Tax Year : July 2026-June 2027
Total Rooms : 6
Watersource : Private Well
weeb : RPR, IDX Sites, Realtor.com
Phone
860-384-7624
Address
20 Hopmeadow St, Unit 821, Weatogue, CT 06089
