
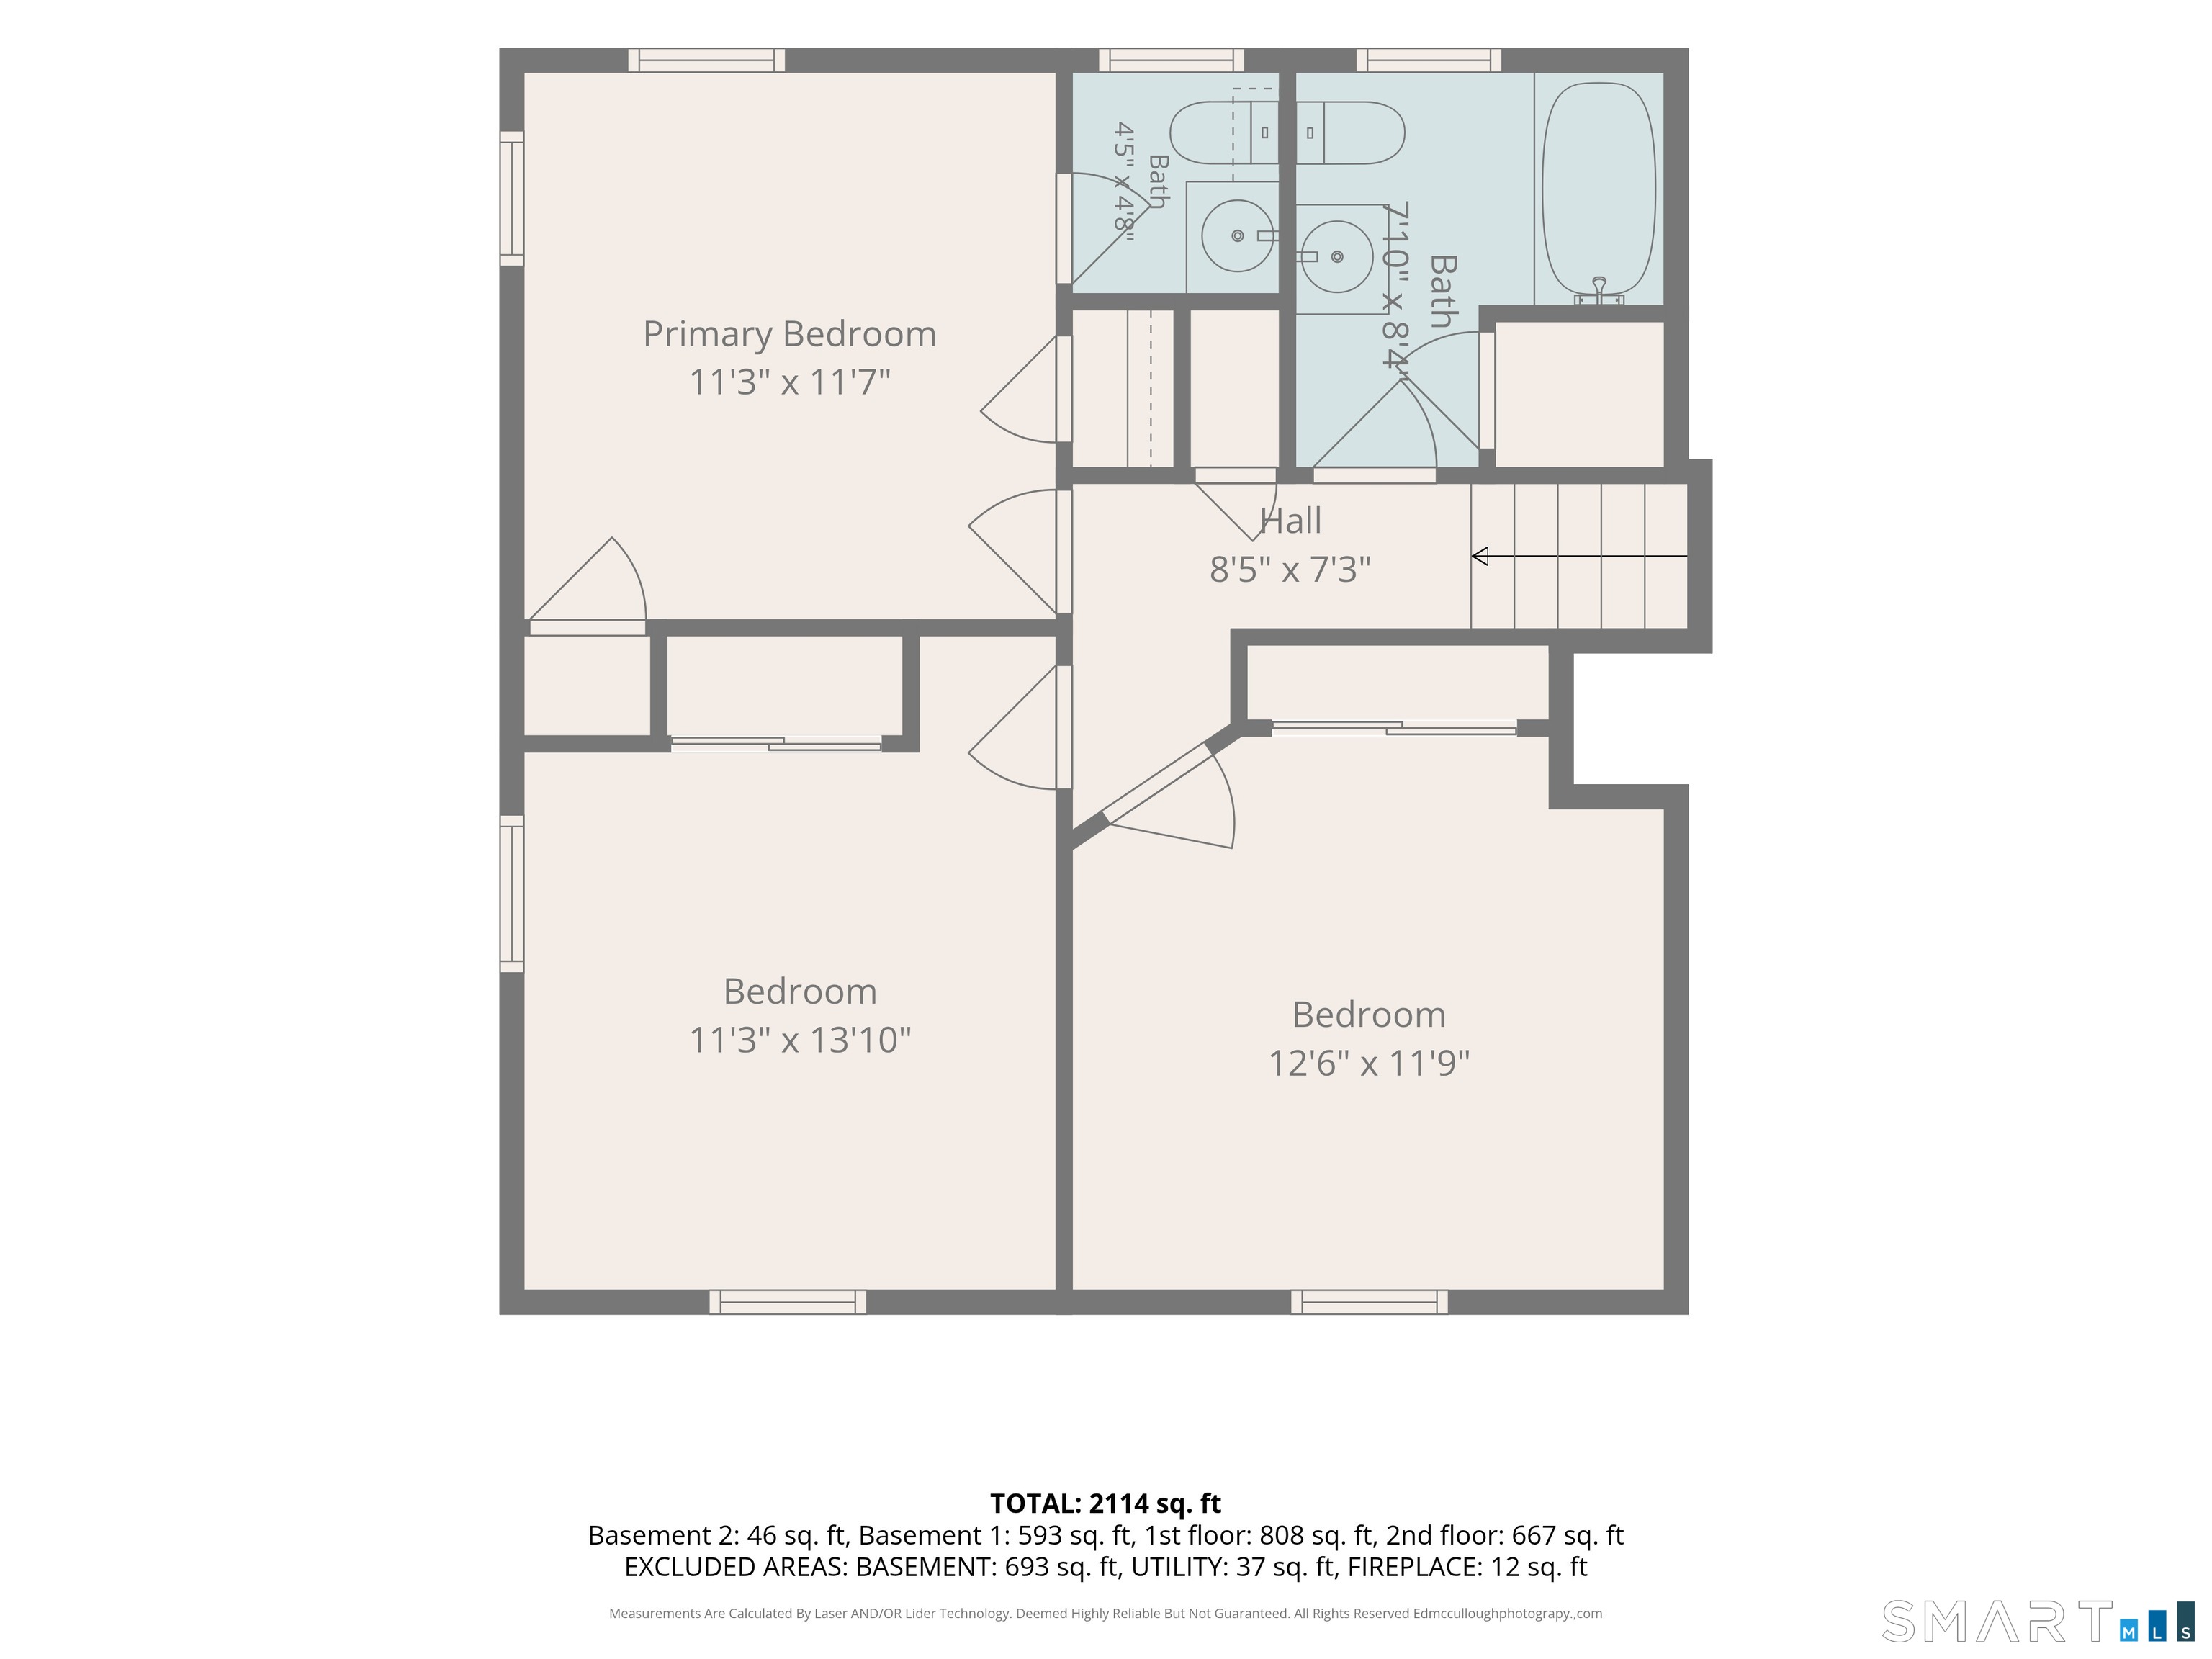
Bedrooms
Bathrooms
Sq Ft
Price
Vernon, Connecticut
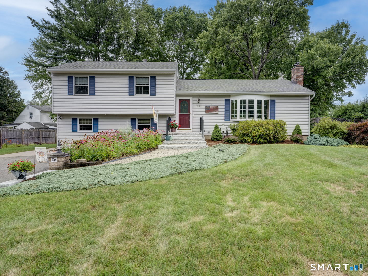
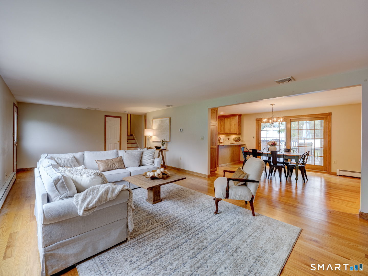
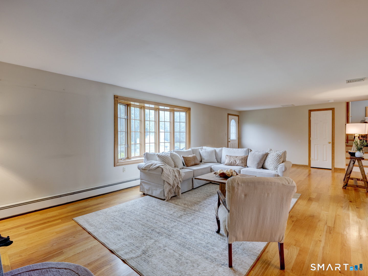
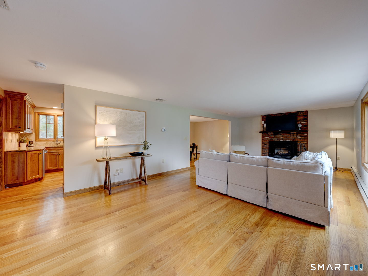
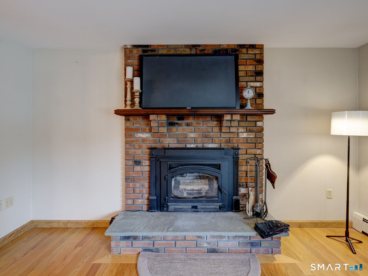
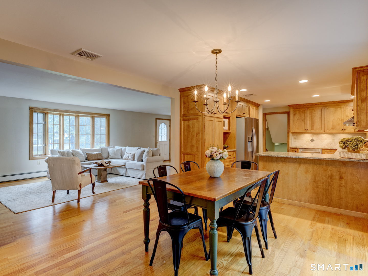
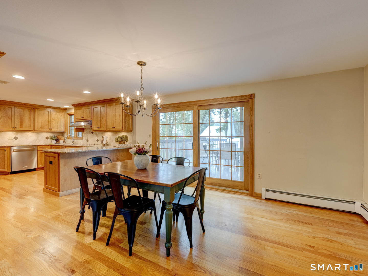
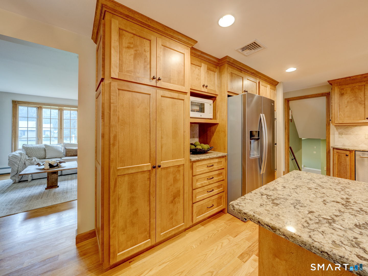
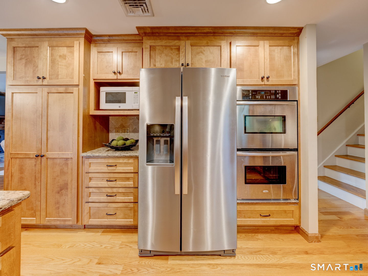
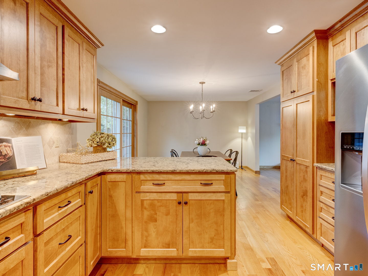
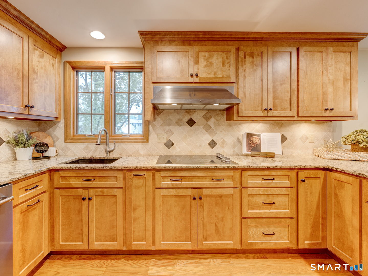
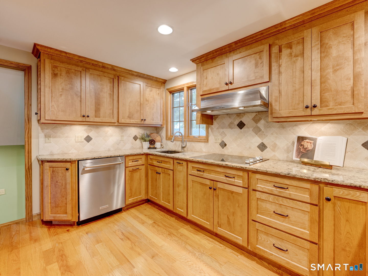
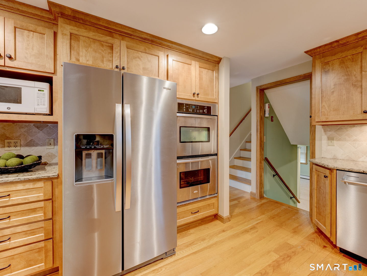
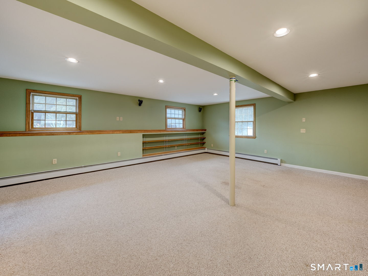
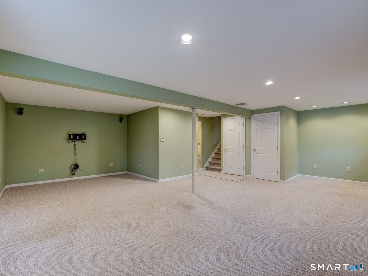
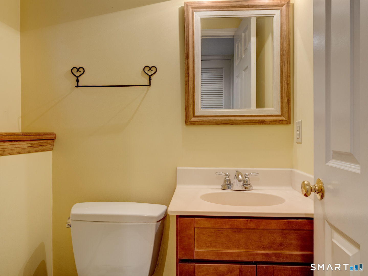
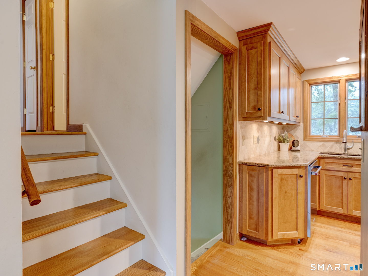
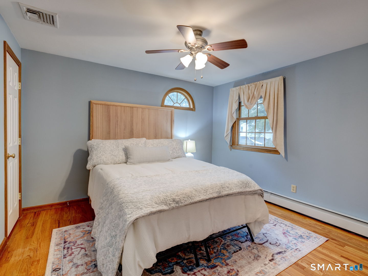
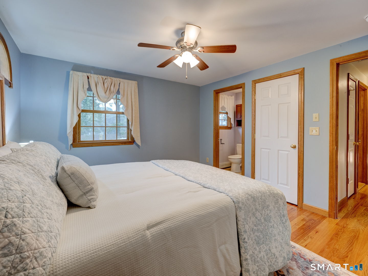
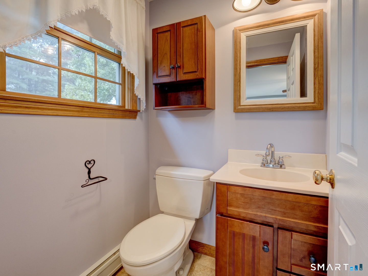
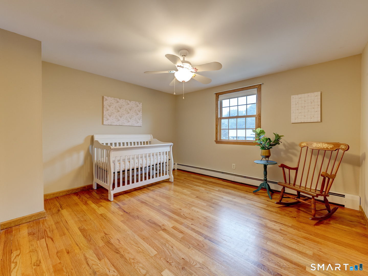
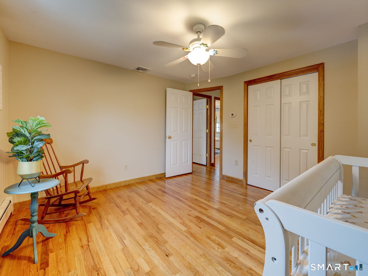
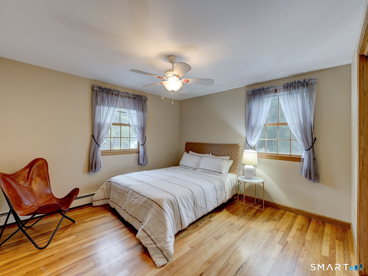
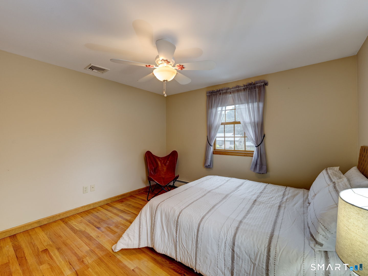
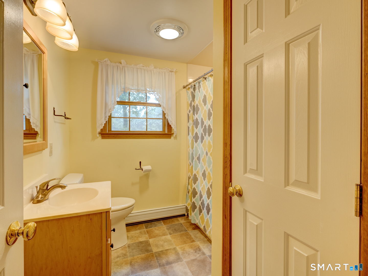
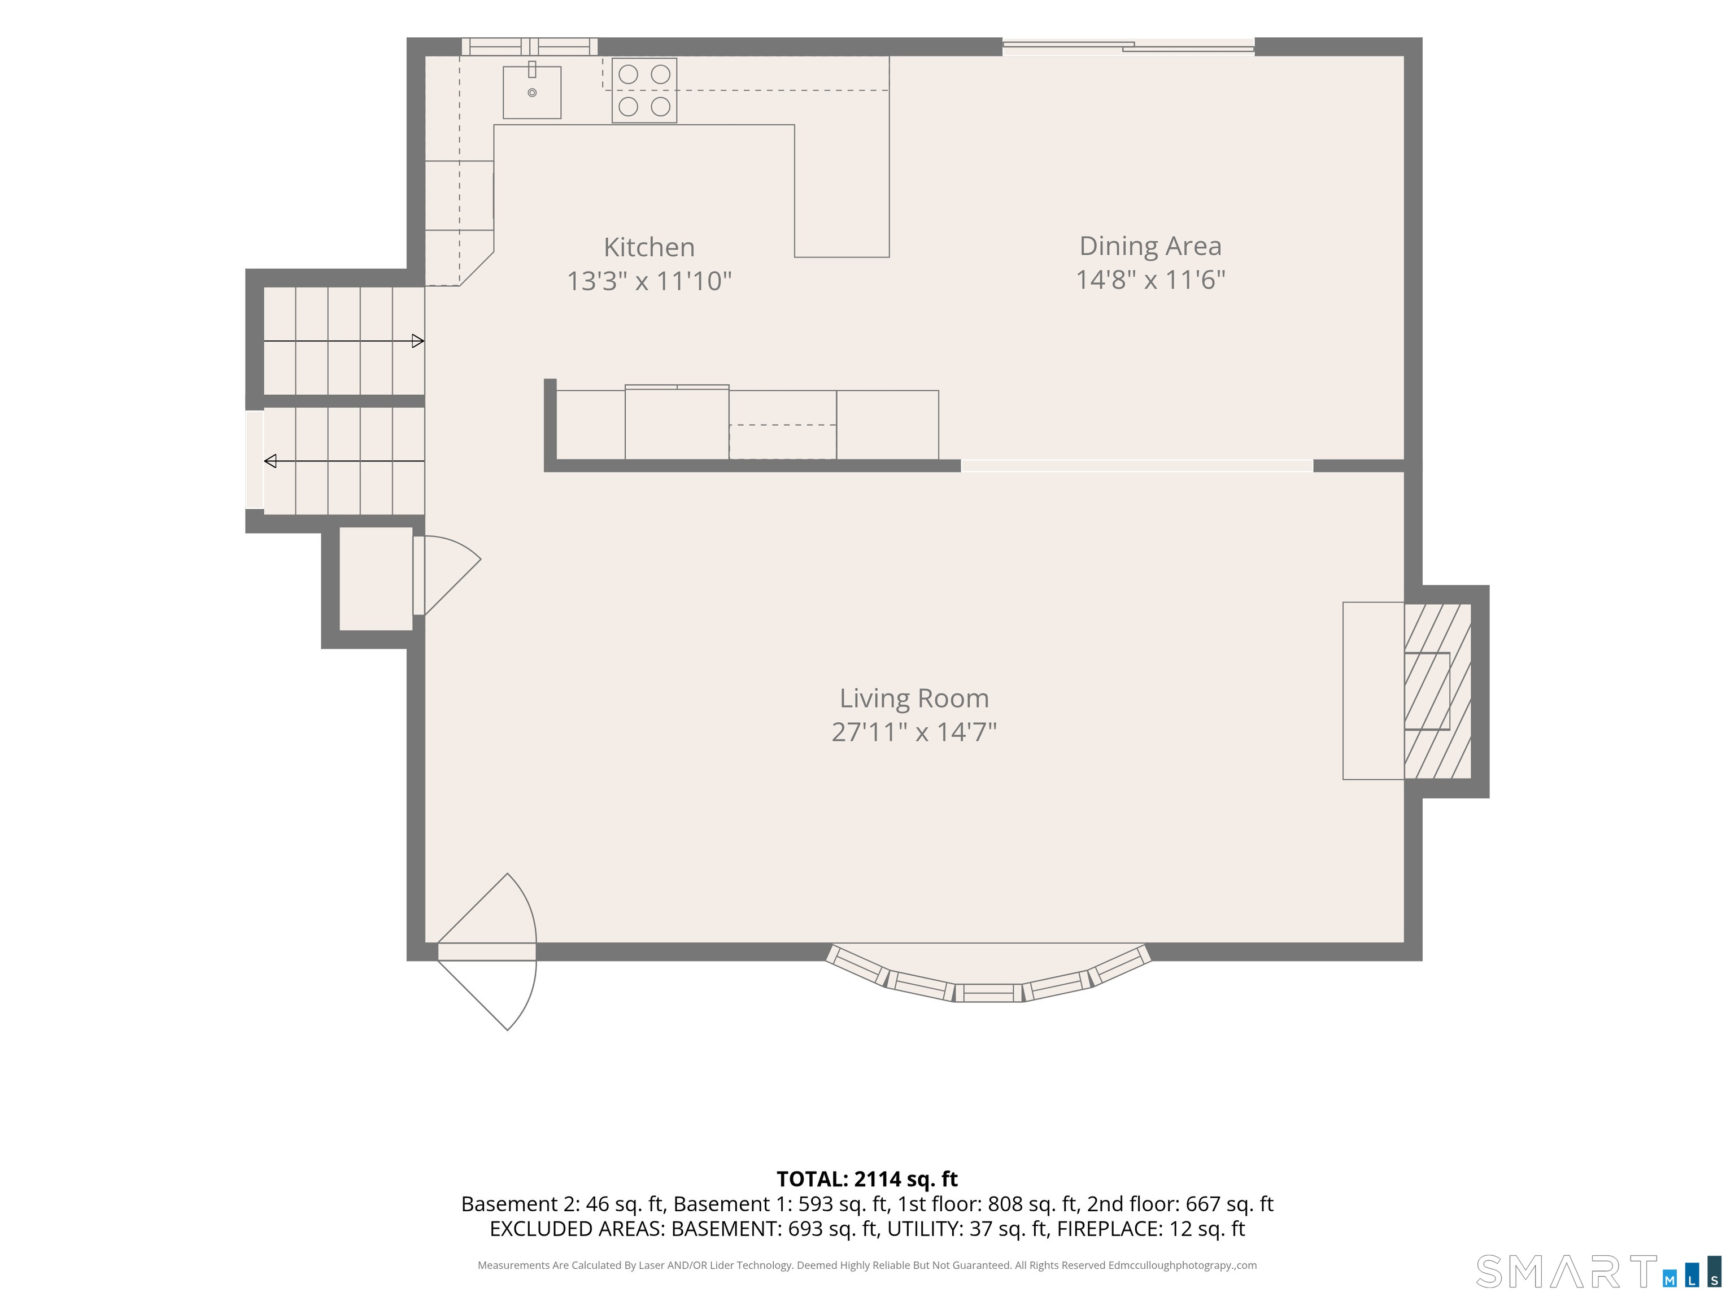
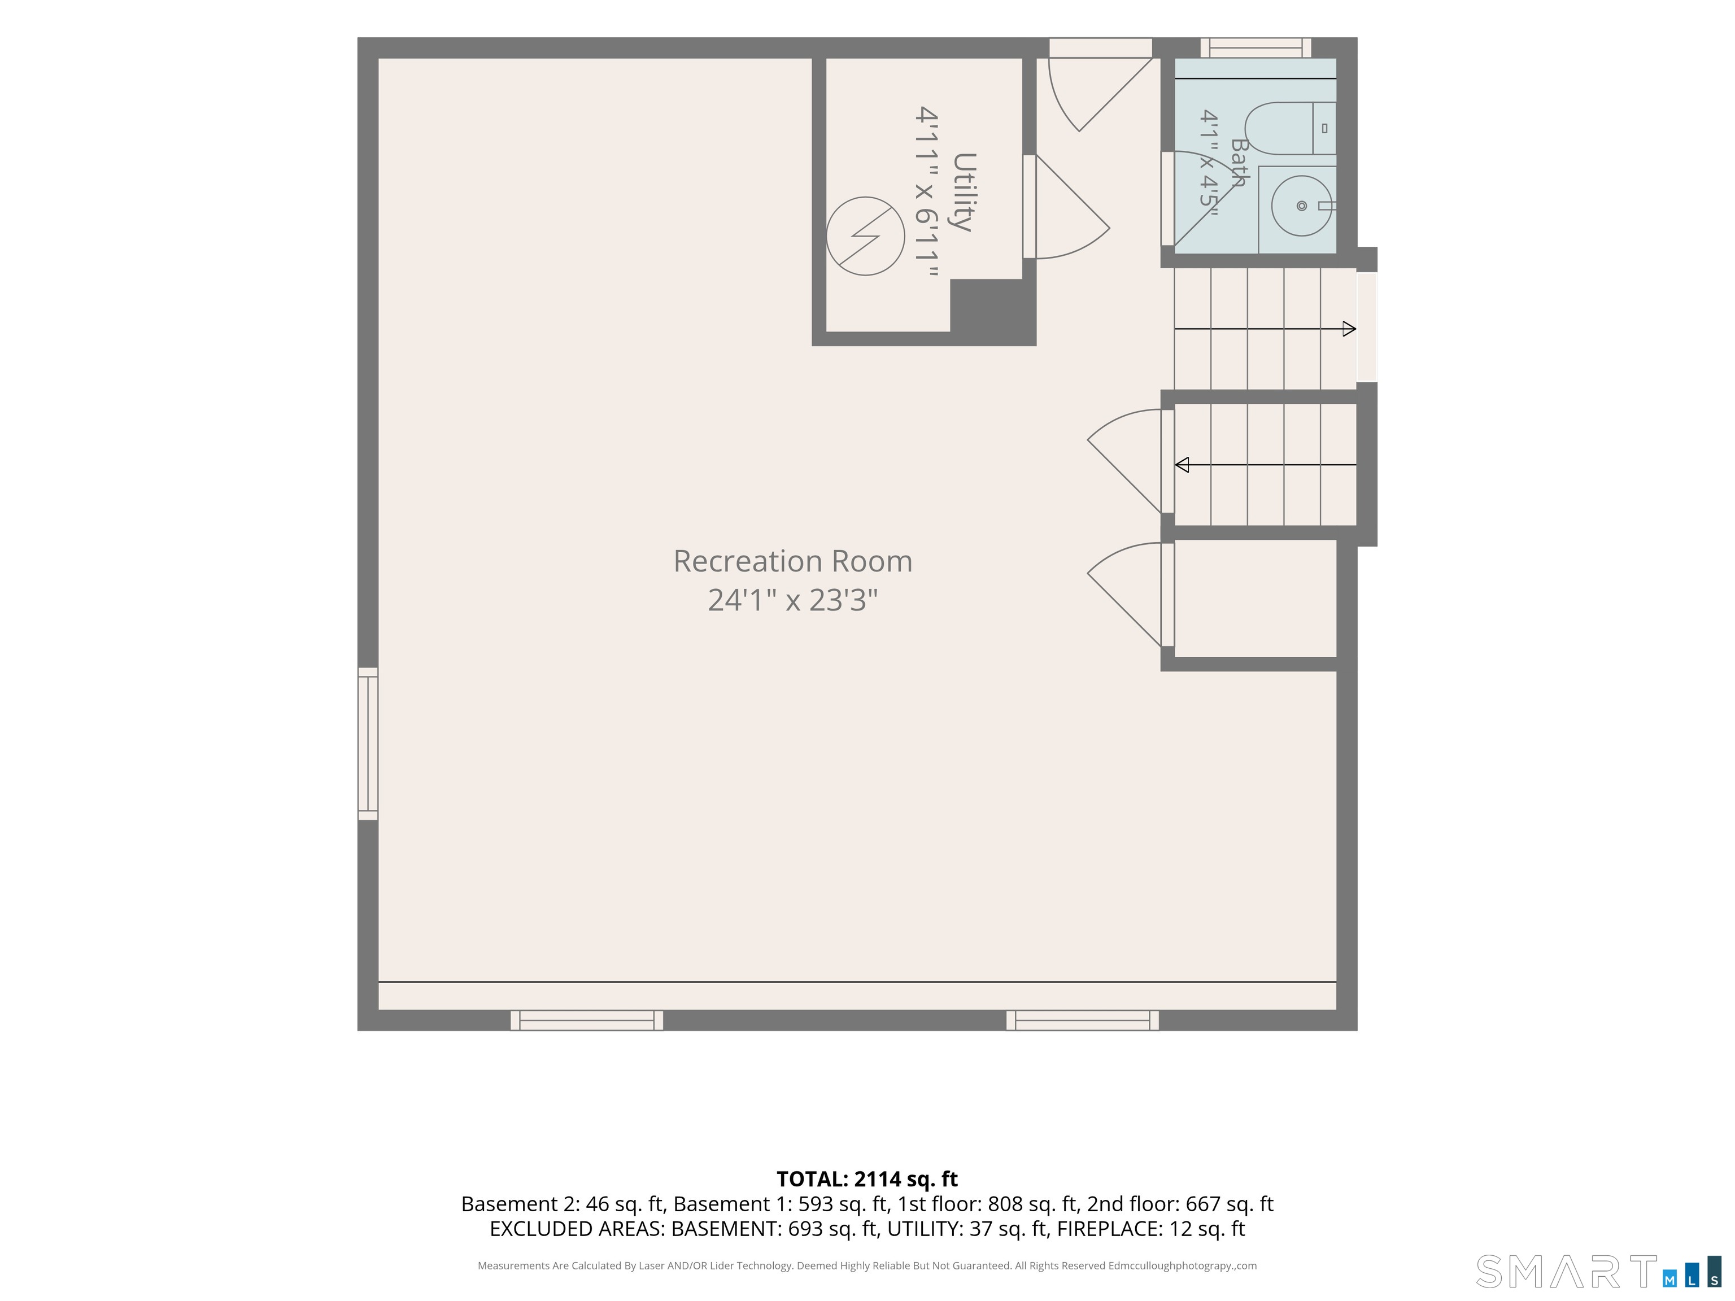
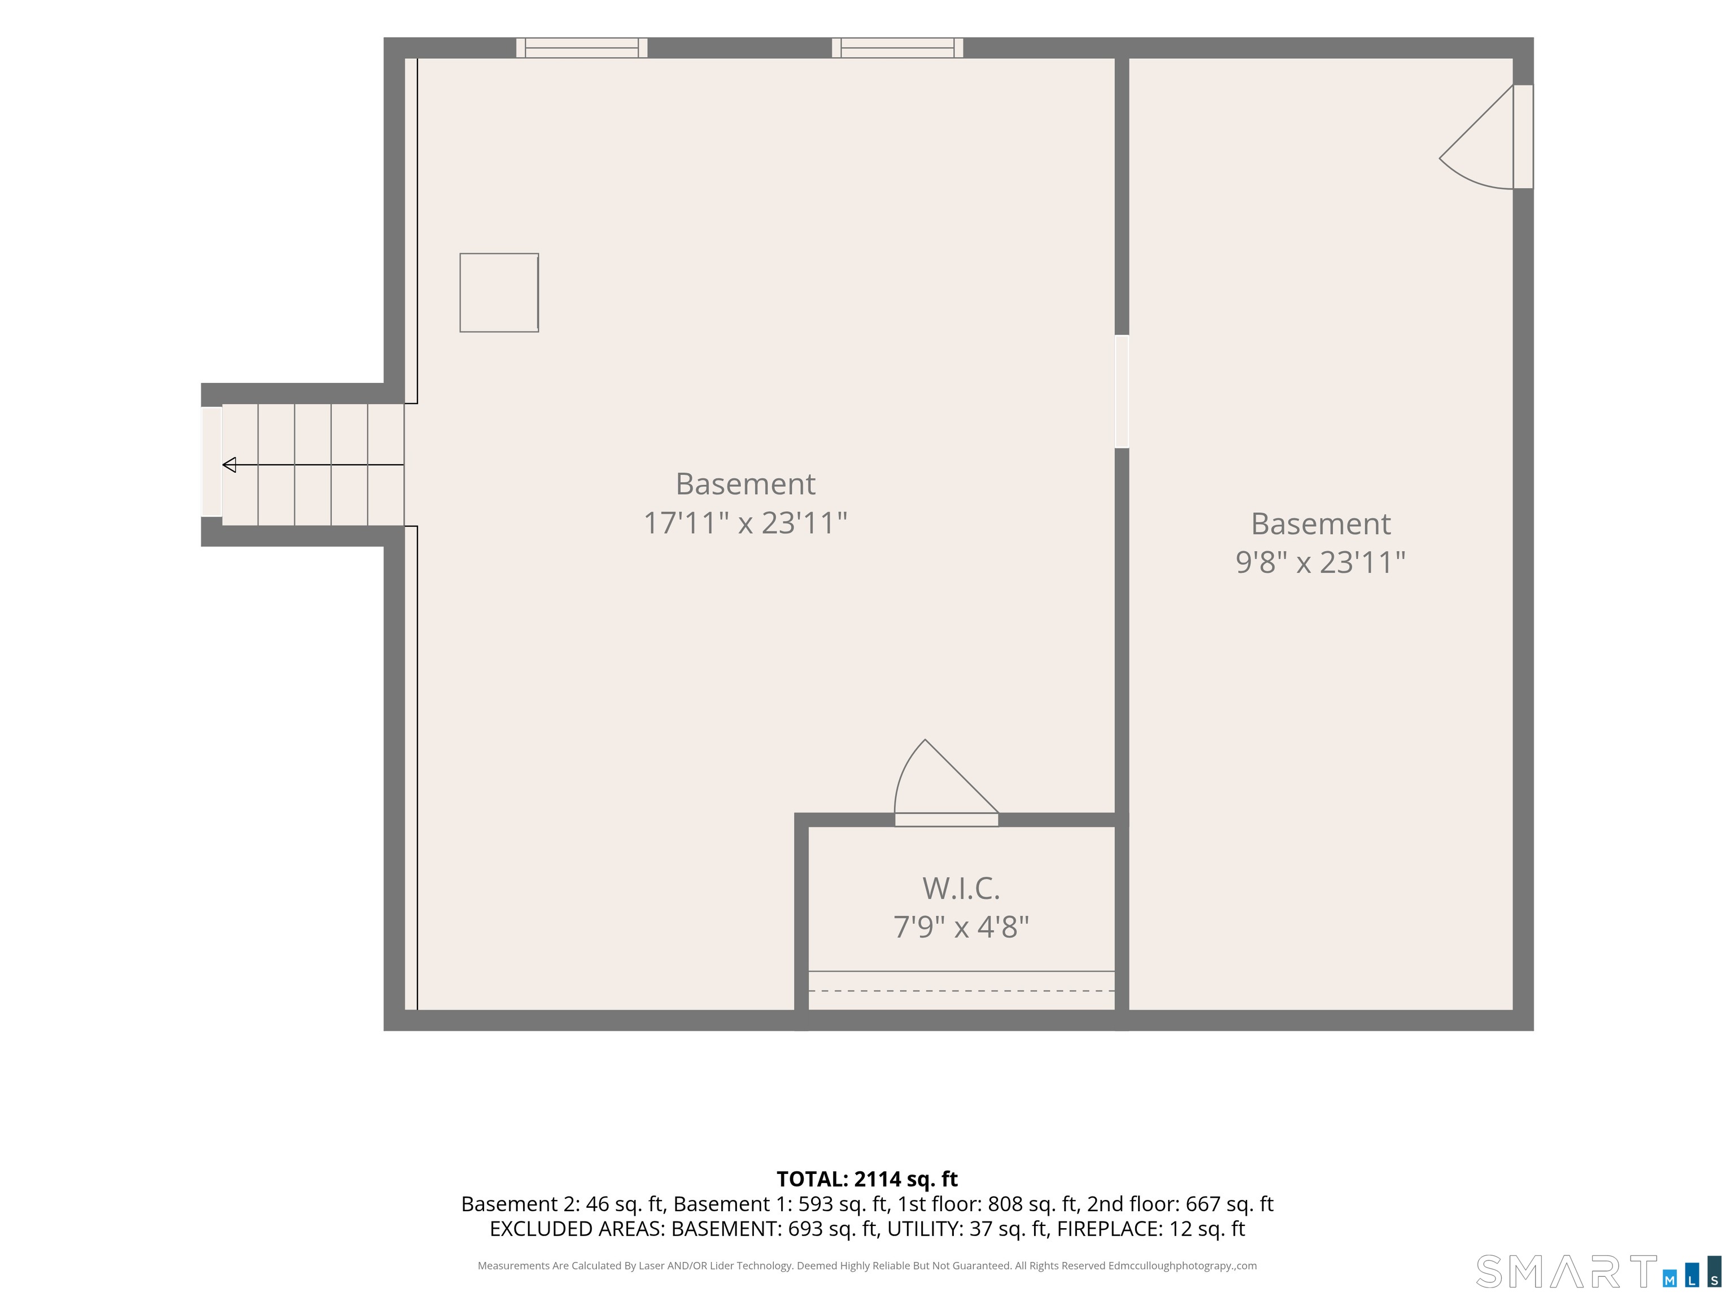
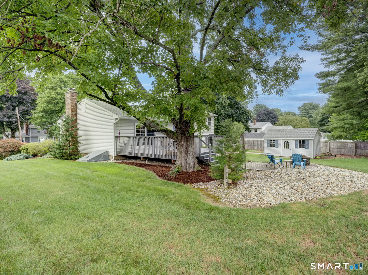
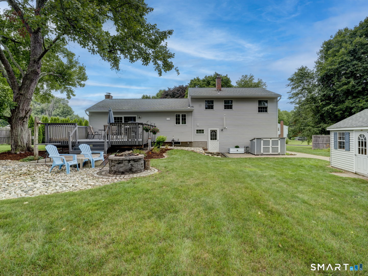
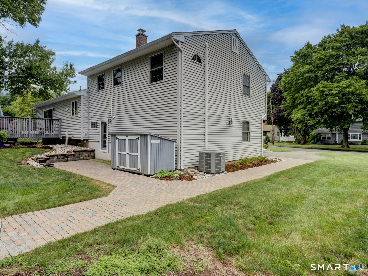
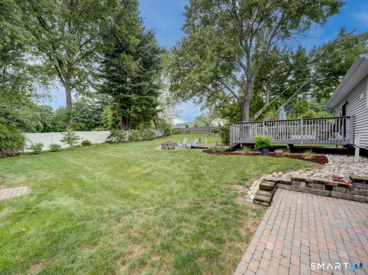
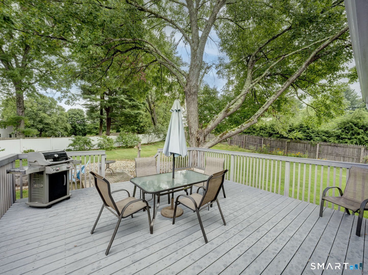
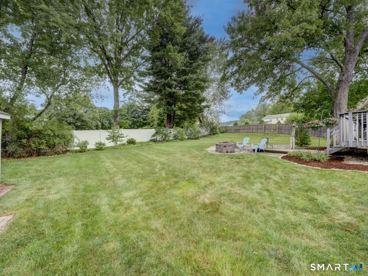
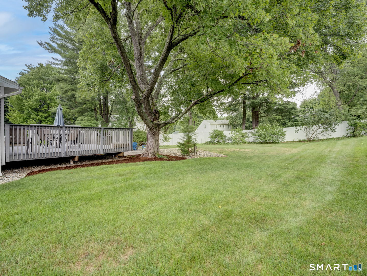
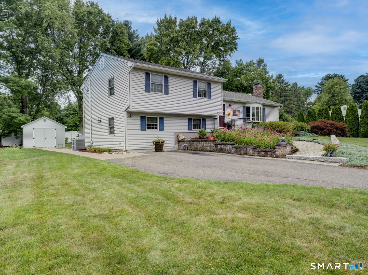
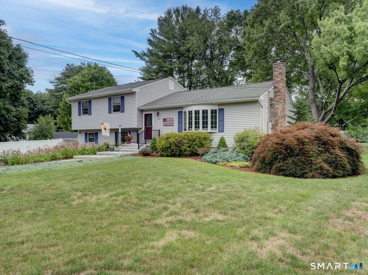
Highest and best due by noon on Tuesday, August 4th. Meticulously maintained and filled with warmth and character, this inviting split-level home offers the perfect blend of comfort, style, and functionality. From the moment you arrive, you'll be captivated by the gorgeous level yard, lush landscaping, and beautiful paver walkways that create exceptional curb appeal and a welcoming first impression. Inside, the sun-filled floor plan features gleaming hardwood floors throughout and a spacious living room highlighted by an oversized bay window and a cozy fireplace with an insert-perfect for relaxing on chilly evenings. The beautifully remodeled kitchen is the heart of the home, showcasing warm wood-tone cabinetry, quartz countertops, stainless steel appliances, and abundant workspace for everyday living and entertaining. The adjoining dining room offers seamless indoor-outdoor living with an enormous sliding glass door that opens to a spacious deck overlooking the private backyard-ideal for summer barbecues, gatherings, or simply enjoying the peaceful surroundings. The home features three generously sized bedrooms all with hardwood floors, providing plenty of space for family and guests. The lower-level family room offers a comfortable retreat for movie nights, play space, or a home office, complete with a convenient half bath. With its meticulous upkeep, thoughtful updates, inviting atmosphere, and beautifully landscaped grounds, this move-in-ready home is a true gem.
Listing Courtesy of William Raveis Real Estate
Our team consists of dedicated real estate professionals passionate about helping our clients achieve their goals. Every client receives personalized attention, expert guidance, and unparalleled service. Meet our team:

Broker/Owner
860-214-8008
Email
Broker/Owner
843-614-7222
Email
Associate Broker
860-383-5211
Email
Realtor®
860-919-7376
Email
Realtor®
860-538-7567
Email
Realtor®
860-222-4692
Email
Realtor®
860-539-5009
Email
Realtor®
860-681-7373
Email
Acres : 0.42
Appliances Included : Oven/Range, Wall Oven, Range Hood, Refrigerator, Dishwasher, Dryer
Attic : Access Via Hatch
Basement : Full
Full Baths : 1
Half Baths : 2
Baths Total : 3
Beds Total : 3
City : Vernon
Cooling : Central Air
County : Tolland
Elementary School : Skinner Road
Fireplaces : 1
Foundation : Concrete
Description : Level Lot
Amenities : Golf Course, Health Club, Medical Facilities, Park, Playground/Tot Lot, Public Rec Facilities
Neighborhood : N/A
Parcel : 1658620
Postal Code : 06066
Roof : Asphalt Shingle
Sewage System : Public Sewer Connected
SgFt Description : above ground sq footage
Total SqFt : 2024
Tax Year : July 2025-June 2026
Total Rooms : 7
Watersource : Public Water Connected
weeb : RPR, IDX Sites, Realtor.com
Phone
860-384-7624
Address
20 Hopmeadow St, Unit 821, Weatogue, CT 06089
