
Bedrooms
Bathrooms
Sq Ft
Price
Avon, Connecticut
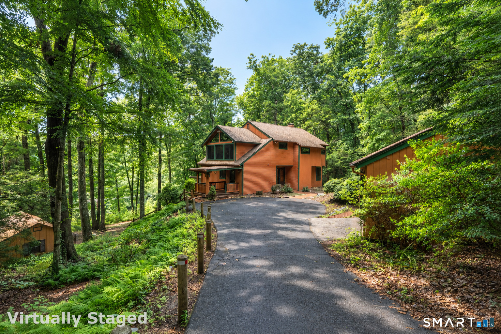
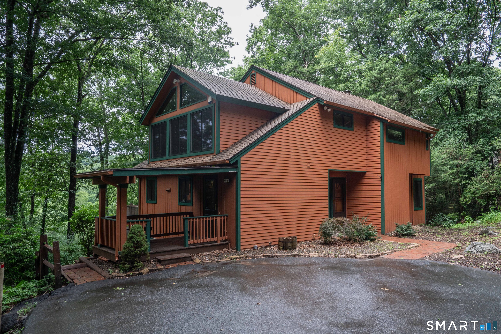
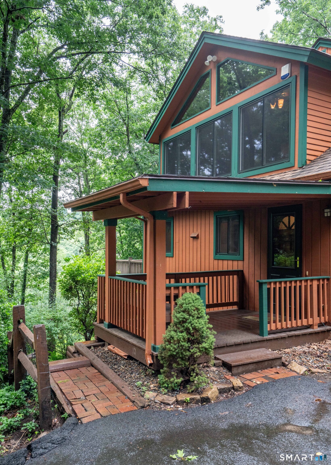
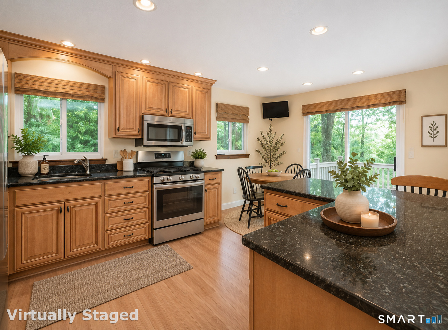
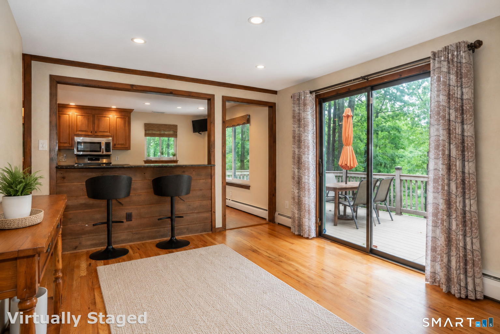
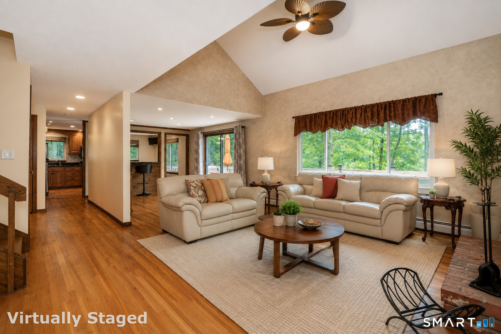
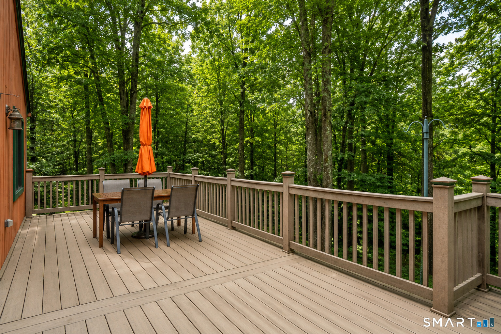
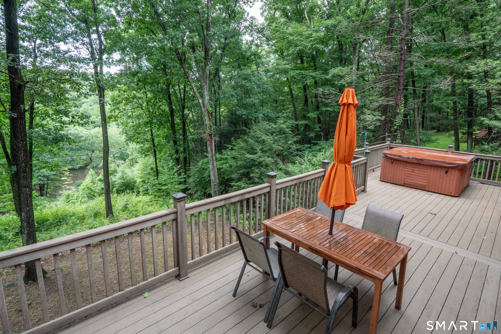
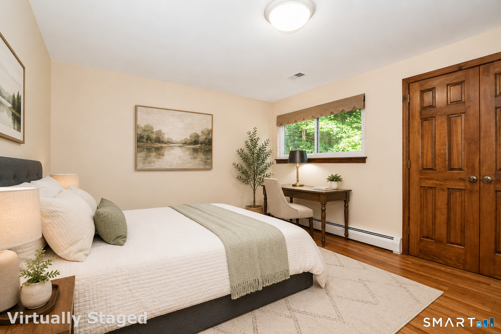
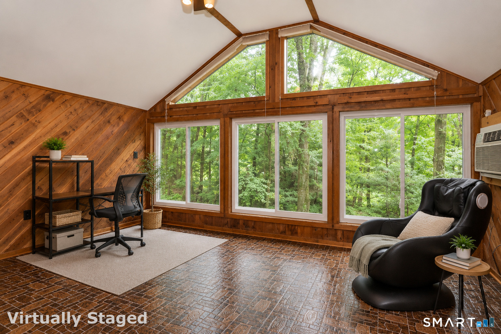
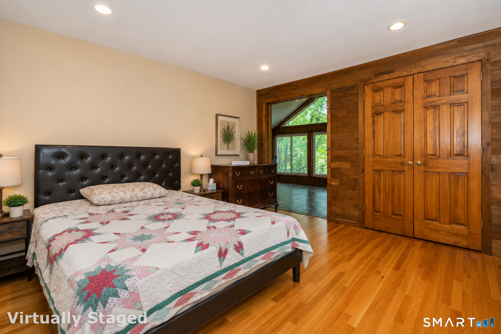
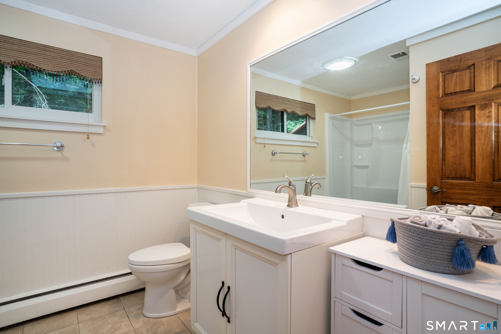
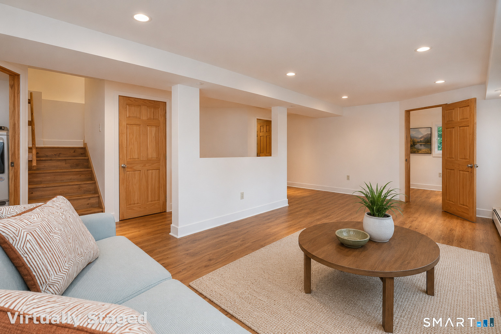
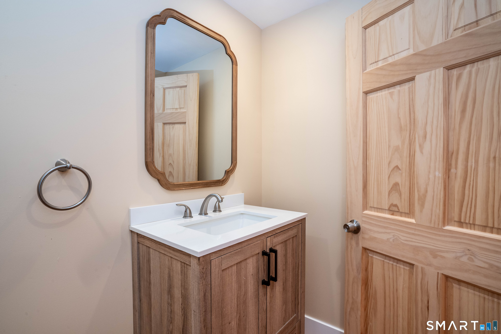
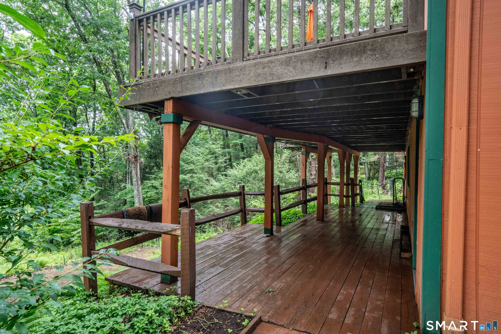
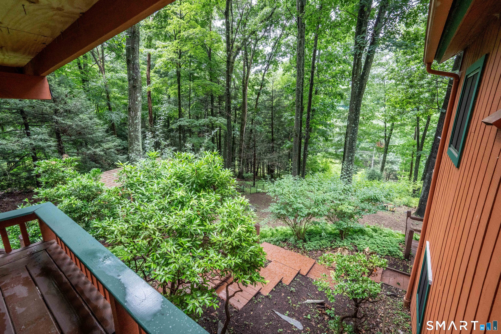
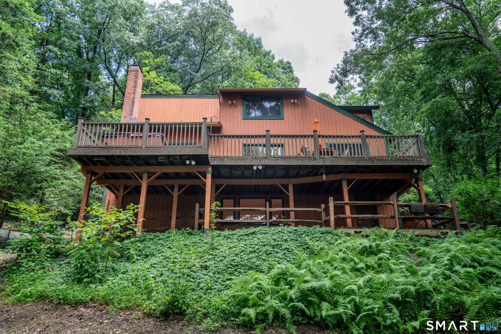
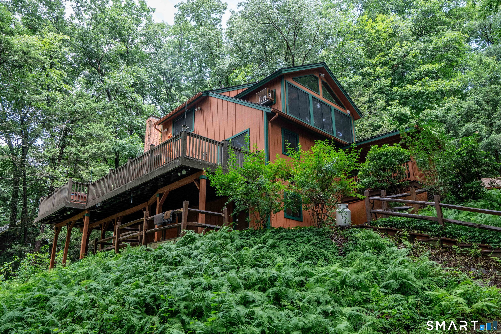
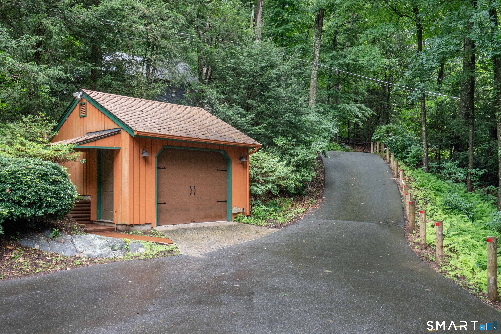
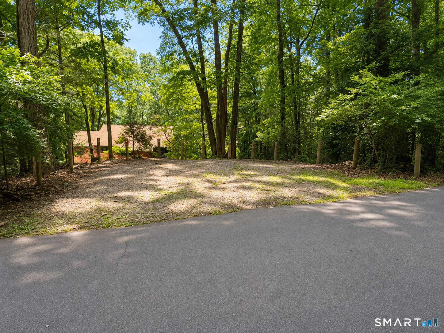
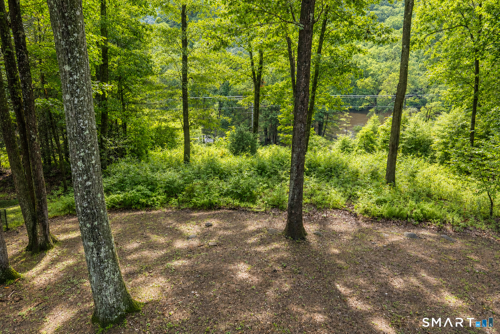
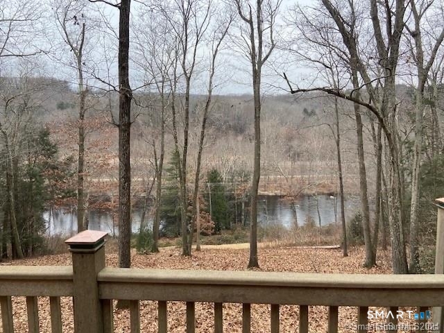
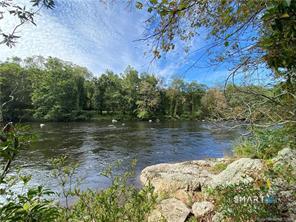
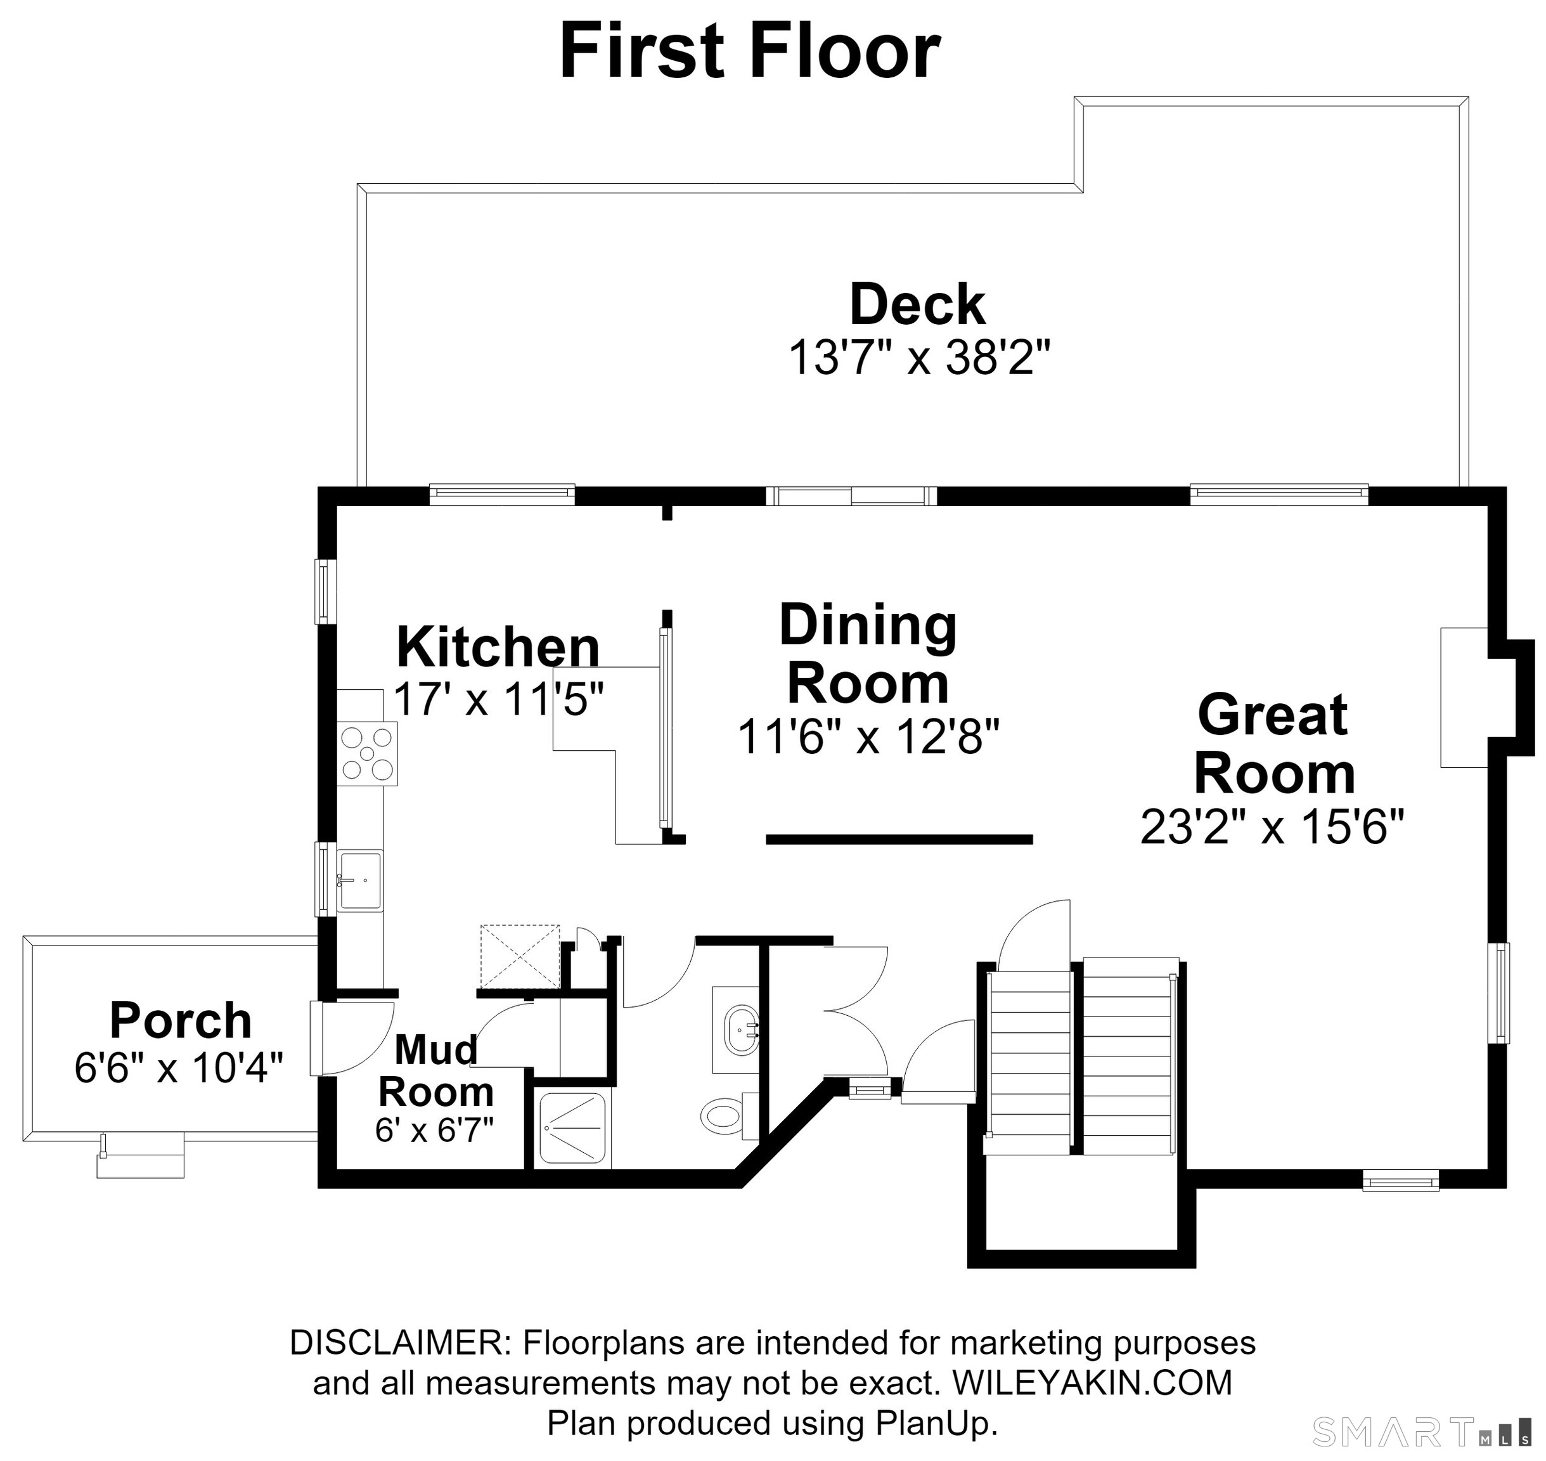
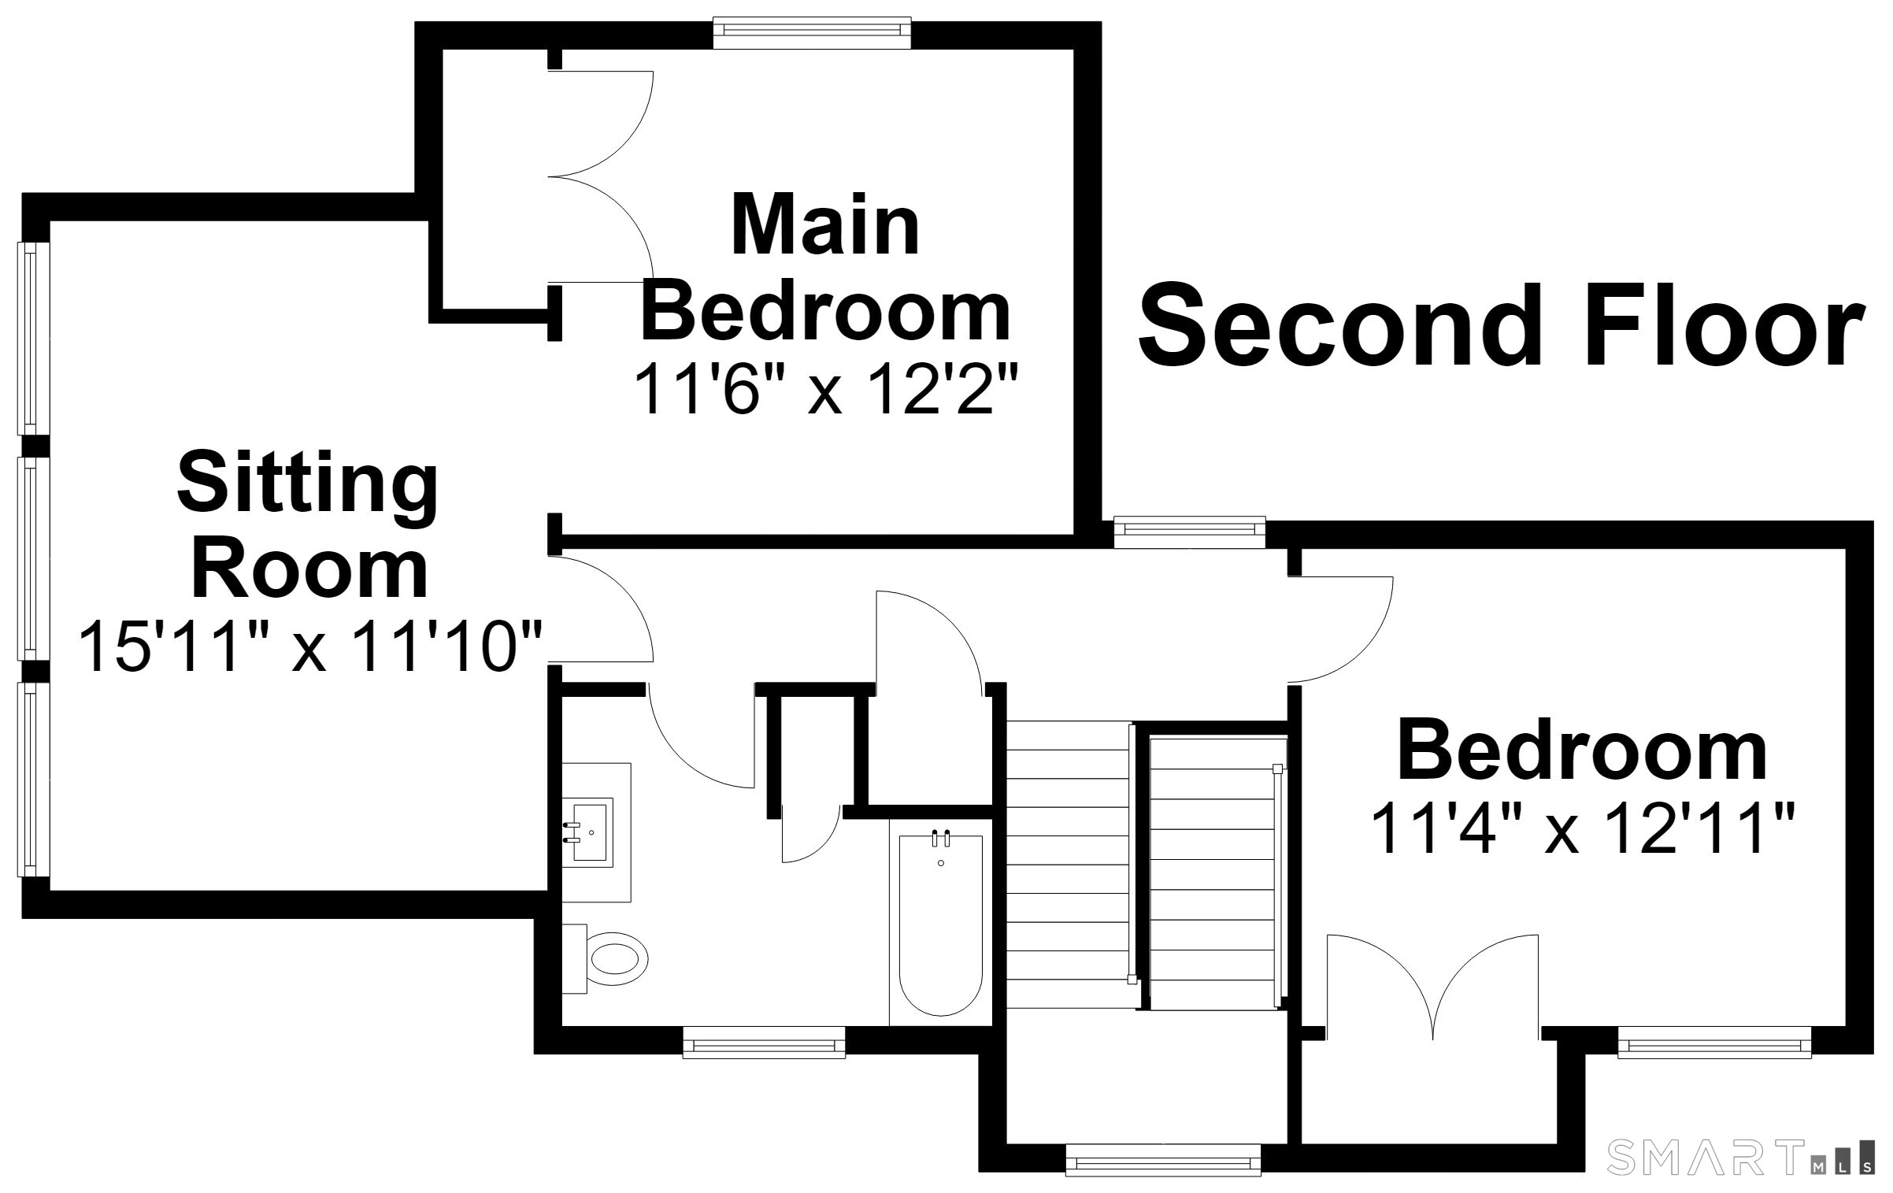
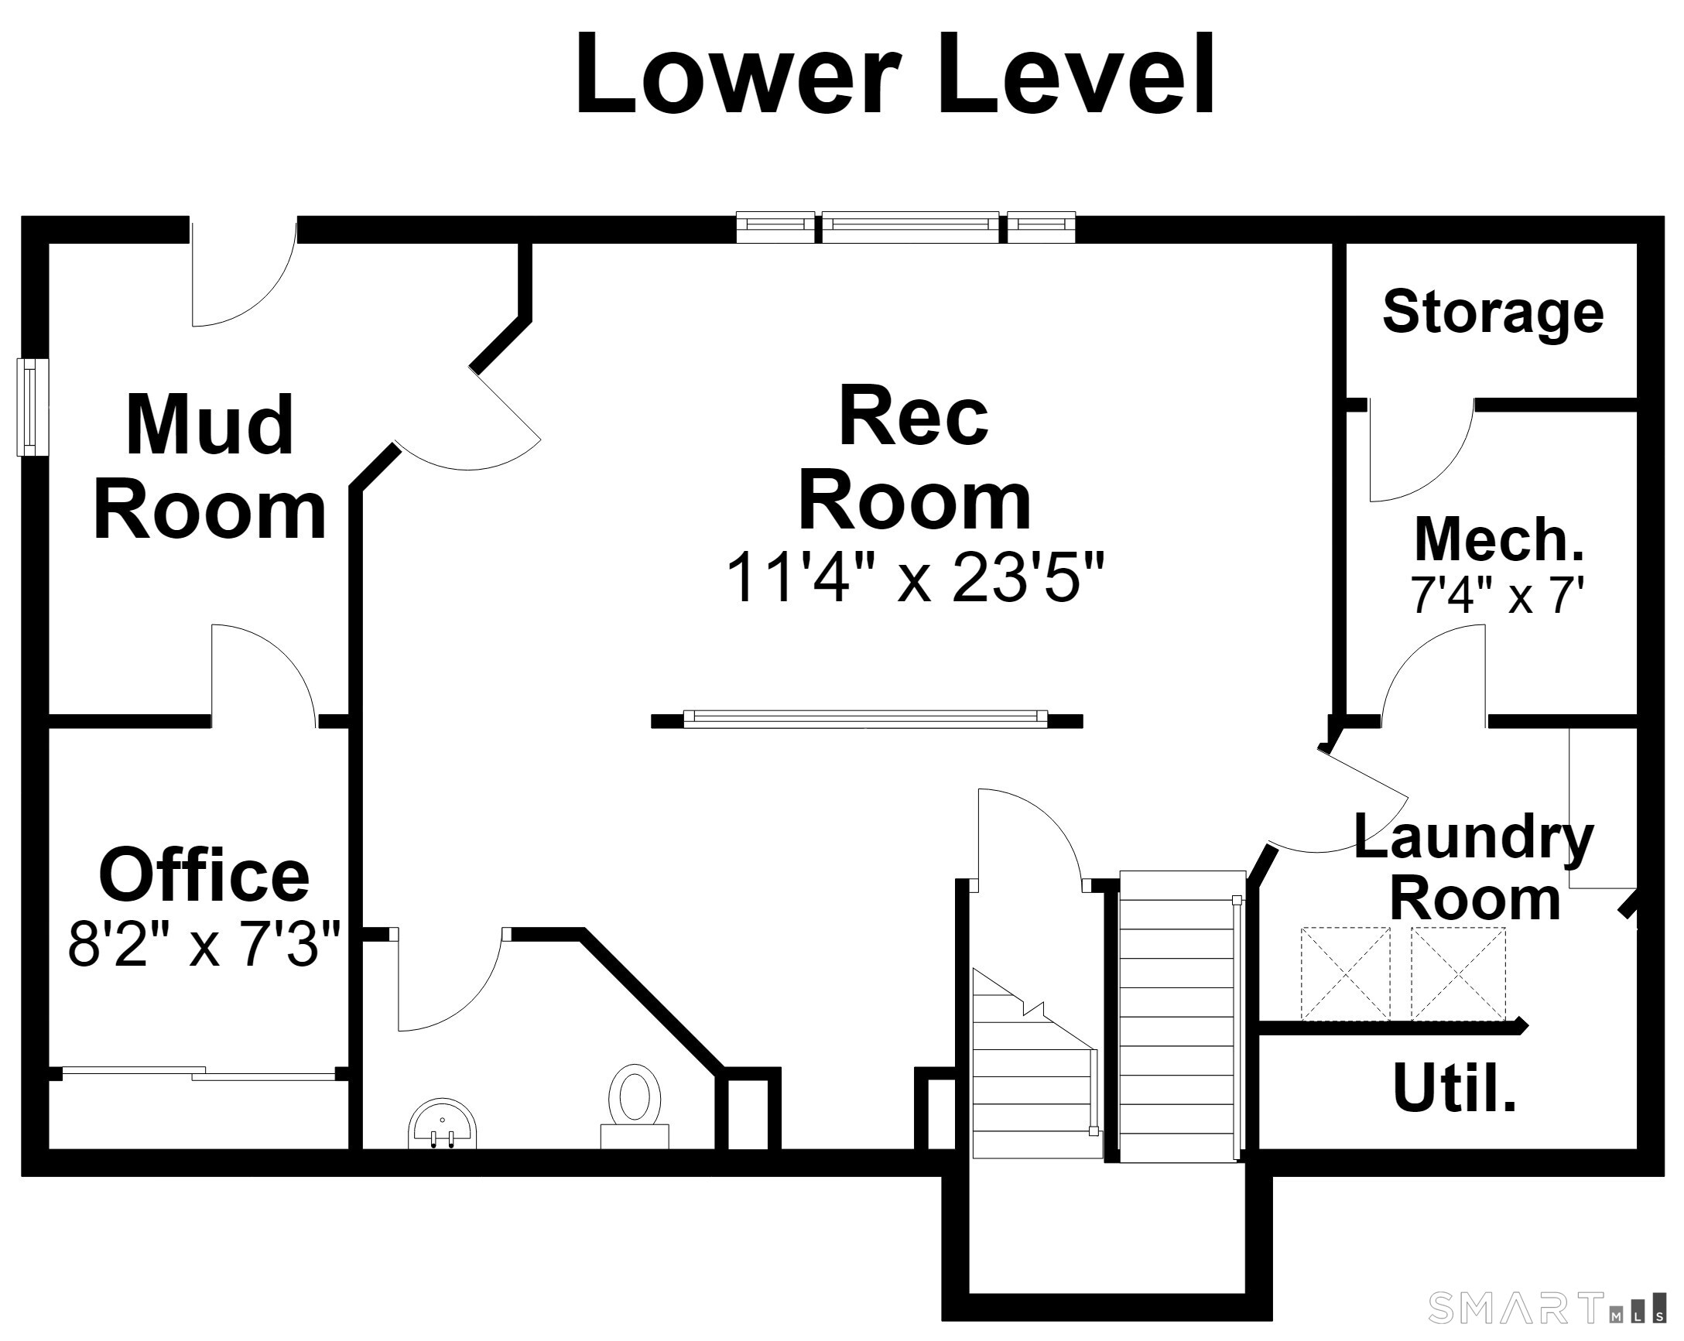
A true staycation home abutting the scenic Farmington River which offers fishing, paddling and swimming. Enjoy a picturesque walking, biking and cross-country skiing trail leading approximately one mile to the village of Collinsville, where you'll find restaurants, farmers' market, and kayak/paddleboard rentals w/ a river launch. This custom-built Contemporary features expansive upper and lower decks and a covered side porch, perfect for relaxing or outdoor dining while enjoying river valley views and frequent bald eagle sightings. The upper deck includes a four-person hot tub. Designed w/ cathedral ceilings, a floor-to-ceiling brick fireplace, and an abundance of picture windows, the home is filled w/ natural light and scenic views. Originally built as a three-bedroom home, two bedrooms were combined to create a spacious sitting room adjoining the primary bedroom w/ tile flooring and a wall of windows overlooking the terraced landscape. The space could potentially be converted back into separate bedrooms. The bright, newly finished walkout lower level offers river views, a half bath, walk-in closet, and direct access to the lower deck, making it ideal for a guest room, home office, gym, or additional living area. Thoughtfully landscaped to complement its natural surroundings, the property also features a large storage shed for kayaks, canoes, bicycles plus more, plus an additional off-street parking area w/ space for three vehicles. Schedule your private viewing today!
Listing Courtesy of Glanville Real Estate
Our team consists of dedicated real estate professionals passionate about helping our clients achieve their goals. Every client receives personalized attention, expert guidance, and unparalleled service. Meet our team:

Broker/Owner
860-214-8008
Email
Broker/Owner
843-614-7222
Email
Associate Broker
860-383-5211
Email
Realtor®
860-919-7376
Email
Realtor®
860-538-7567
Email
Realtor®
860-222-4692
Email
Realtor®
860-539-5009
Email
Realtor®
860-681-7373
Email
Acres : 0.88
Appliances Included : Oven/Range, Microwave, Refrigerator, Dishwasher, Disposal, Compactor, Washer, Dryer
Attic : Unfinished, Pull-Down Stairs
Basement : Full, Heated, Storage, Fully Finished, Liveable Space, Full With Walk-Out
Full Baths : 2
Half Baths : 1
Baths Total : 3
Beds Total : 2
City : Avon
Cooling : Wall Unit, Window Unit
County : Hartford
Elementary School : Roaring Brook
Fireplaces : 1
Foundation : Concrete
Fuel Tank Location : In Basement
Garage Parking : Detached Garage, Other, Paved, Off Street Parking
Garage Slots : 1
Description : Fence - Partial, Secluded, Treed, Water View
Middle School : Per Board of Ed
Neighborhood : N/A
Parcel : 436442
Total Parking Spaces : 4
Postal Code : 06001
Roof : Asphalt Shingle, Gable
Additional Room Information : Breezeway, Foyer, Mud Room
Sewage System : Septic
Total SqFt : 2440
Tax Year : July 2025-June 2026
Total Rooms : 6
Watersource : Private Well
weeb : RPR, IDX Sites, Realtor.com
Phone
860-384-7624
Address
20 Hopmeadow St, Unit 821, Weatogue, CT 06089
