
Bedrooms
Bathrooms
Sq Ft
Price
Wolcott, Connecticut
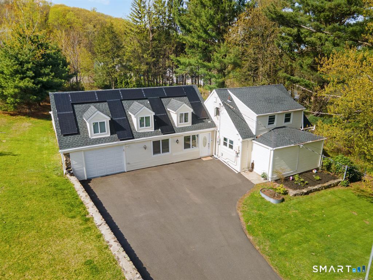
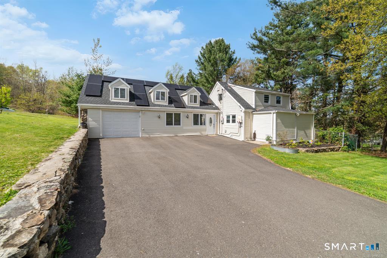
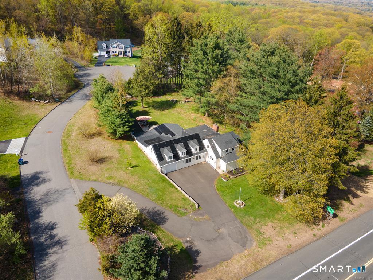
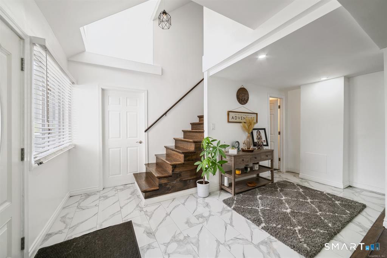
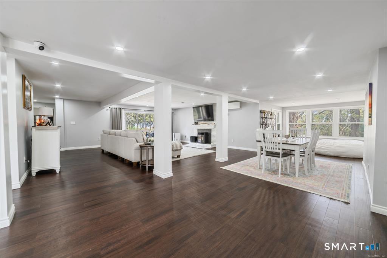
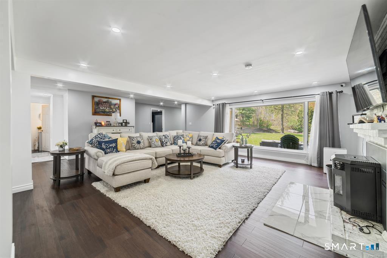
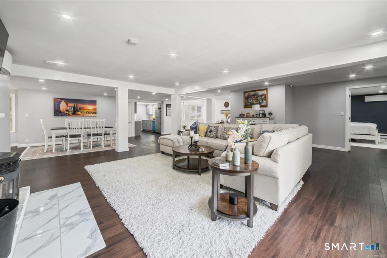
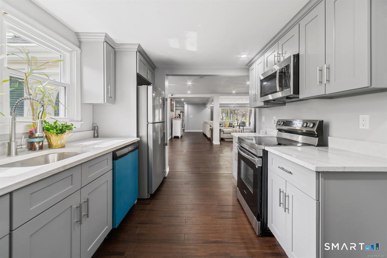
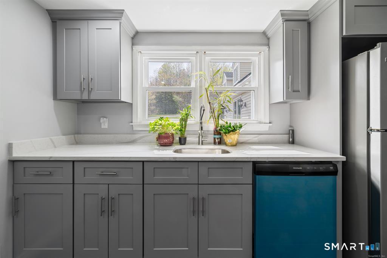
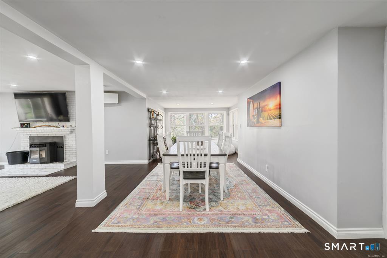
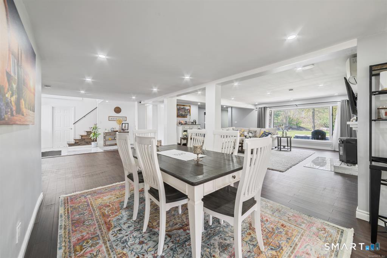
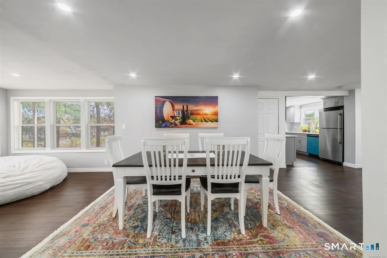
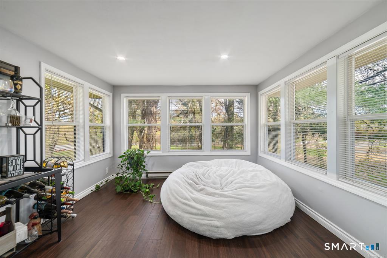
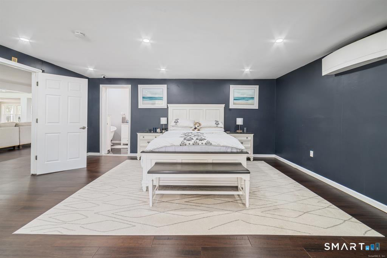
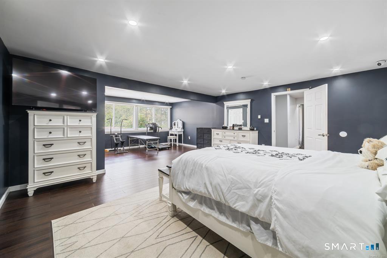
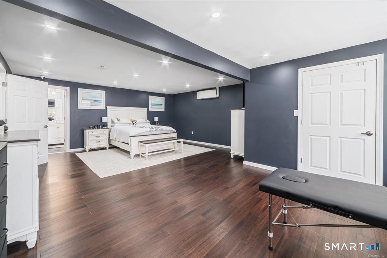
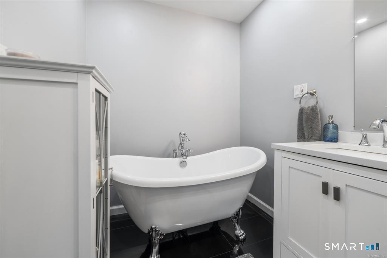
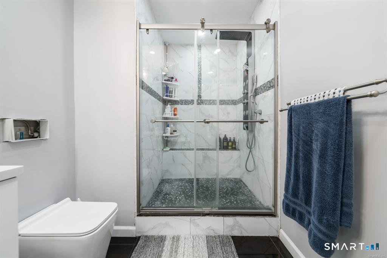
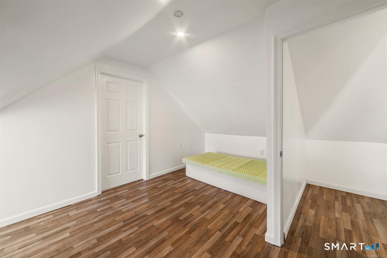
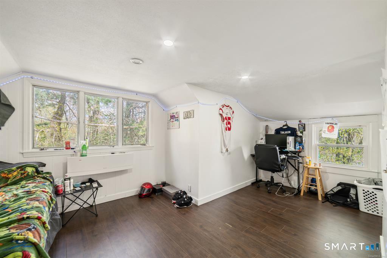
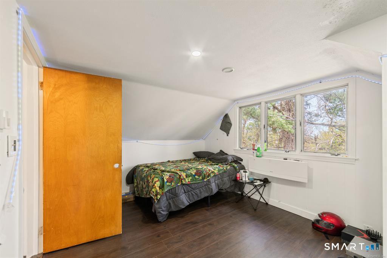
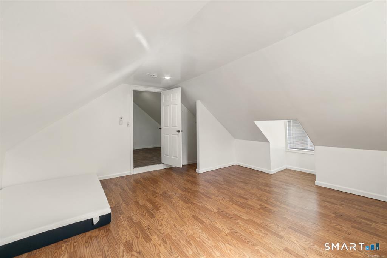
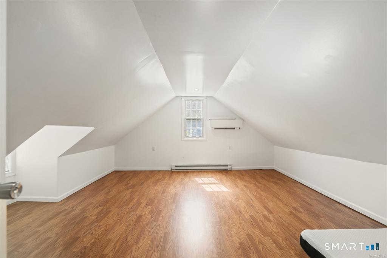
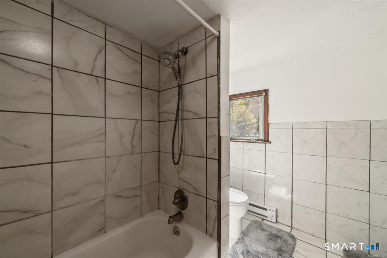
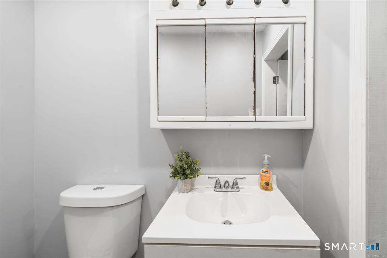
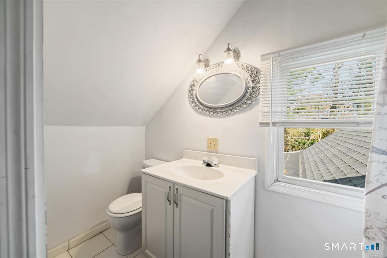
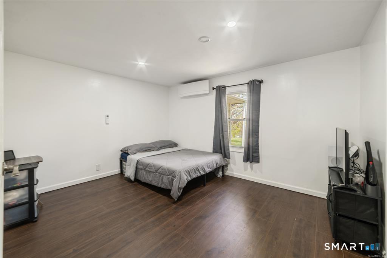
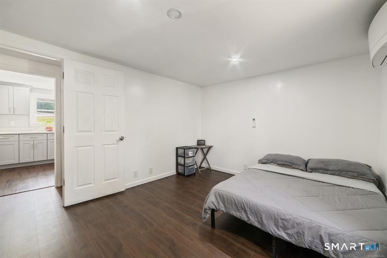
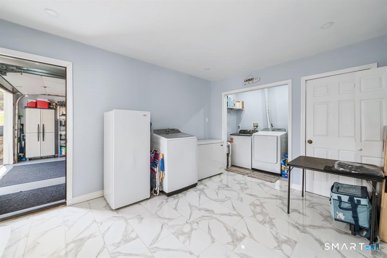
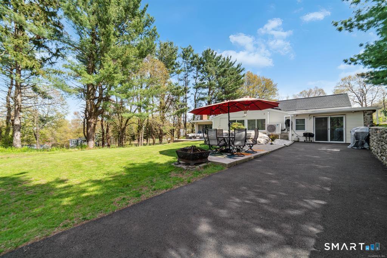
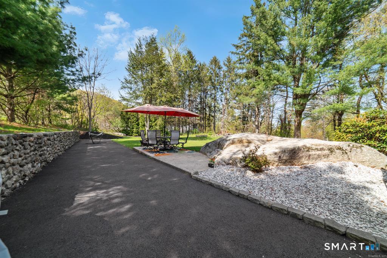
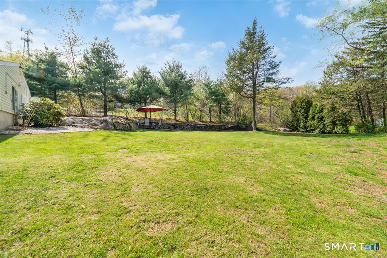
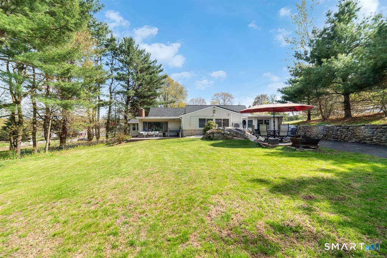
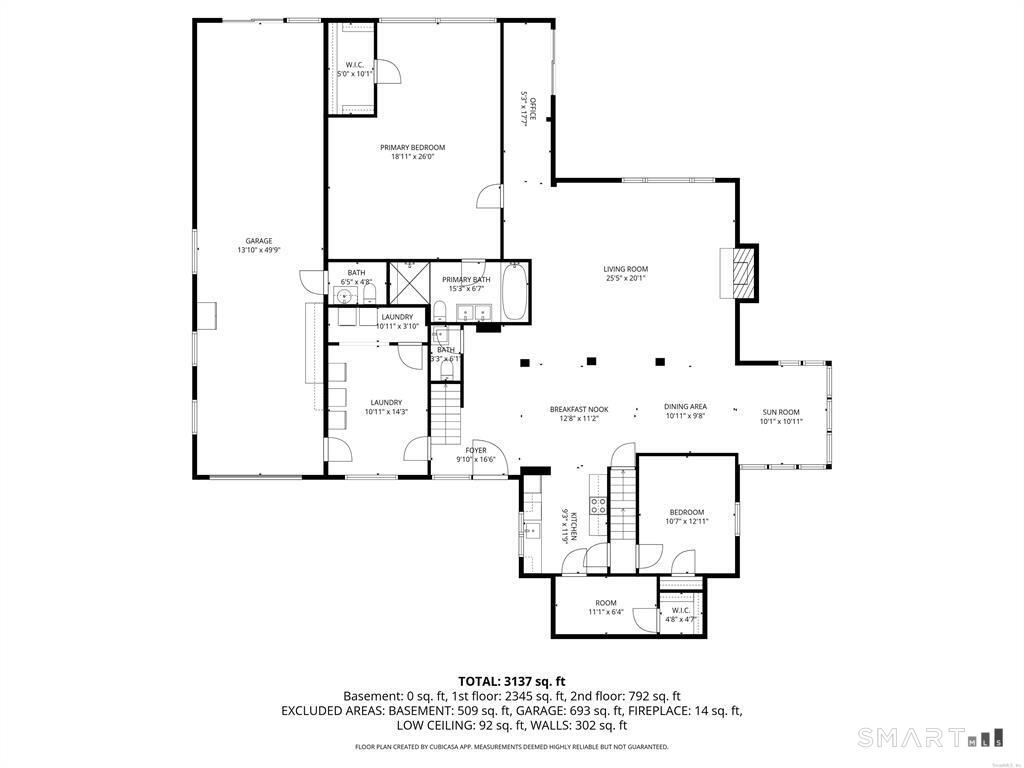
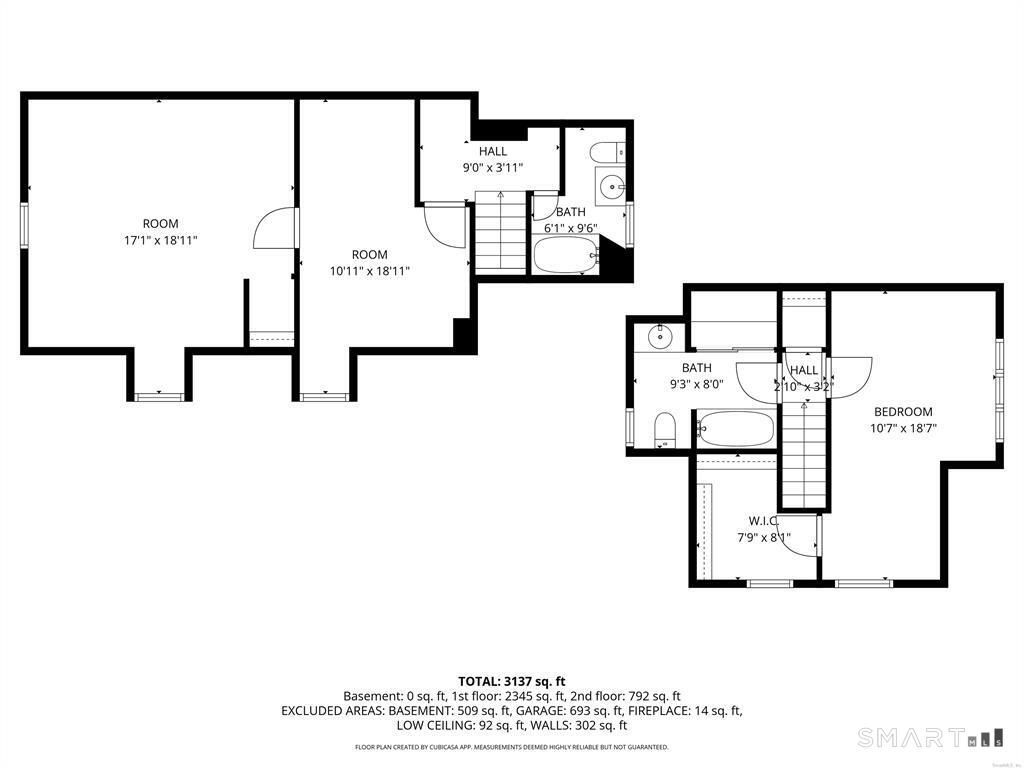
Bright, inviting, & thoughtfully updated, this spacious 4-bedroom home sits on .72 acres & features a true open floor plan, creating an airy & connected living space.The brand new kitchen showcases quartz countertops & new appliances, complemented by recessed lighting, & you will find bamboo flooring, & marble tile throughout. An abundance of windows fills the home with natural light, while a pellet stove and split system for heating & cooling provide efficient, year-round comfort. The generously sized primary suite offers a walk-in closet & beautifully updated en-suite bath complete with a deep soaking tub & walk-in shower. The 1st floor also includes a 2nd bedroom for added flexibility, along with a spacious pantry, dedicated laundry room, & convenient half bath. Upstairs, two additional bedrooms each feature their own private staircase access, along with access to their own bathrooms-offering a unique layout that provides both privacy & functionality. Throughout you'll find ample storage, & surround sound wiring for added convenience & enjoyment. Enjoy the private, level backyard with two patio areas accessible by sliding doors-perfect for relaxing or entertaining. The property also includes garden areas, cherry and peach trees, & a fully insulated 3-car tandem garage. Updates include NEW SEPTIC SYSTEM, roof with solar, well equipment, 50-gal water heater, plumbing & electrical upgrades inside and out, offering efficiency, reliability, and peace of mind.
Listing Courtesy of Coldwell Banker Realty
Our team consists of dedicated real estate professionals passionate about helping our clients achieve their goals. Every client receives personalized attention, expert guidance, and unparalleled service. Meet our team:

Broker/Owner
860-214-8008
Email
Broker/Owner
843-614-7222
Email
Associate Broker
860-383-5211
Email
Realtor®
860-919-7376
Email
Realtor®
860-538-7567
Email
Realtor®
860-222-4692
Email
Realtor®
860-539-5009
Email
Realtor®
860-681-7373
Email
Acres : 0.72
Appliances Included : Oven/Range, Refrigerator, Dishwasher, Washer, Electric Dryer
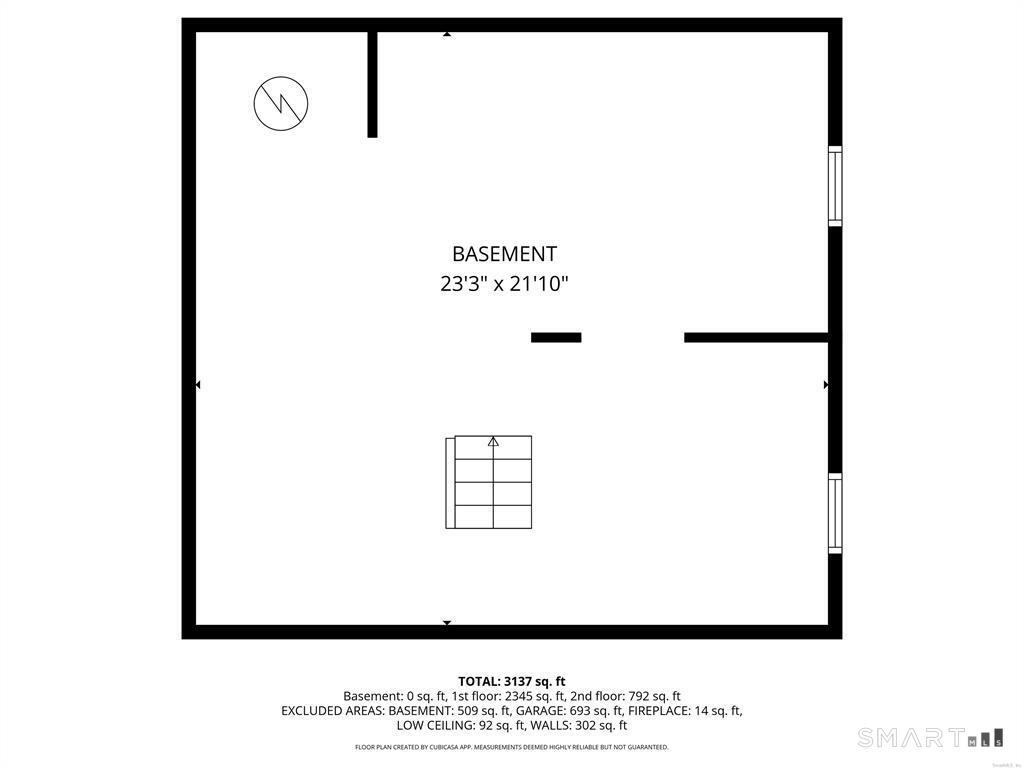
Basement : Full, Unfinished, Interior Access, Concrete Floor
Full Baths : 3
Half Baths : 2
Baths Total : 5
Beds Total : 4
City : Wolcott
Cooling : Ductless, Split System
County : New Haven
Elementary School : Per Board of Ed
Fireplaces : 1
Foundation : Concrete, Stone
Garage Parking : Tandem, Attached Garage, Driveway
Garage Slots : 3
Description : Corner Lot, Level Lot
Amenities : Lake, Shopping/Mall
Neighborhood : N/A
Parcel : 1440448
Total Parking Spaces : 6
Postal Code : 06716
Roof : Asphalt Shingle
Sewage System : Septic
Total SqFt : 2546
Tax Year : July 2026-June 2027
Total Rooms : 9
Watersource : Private Well
weeb : RPR, IDX Sites, Realtor.com
Phone
860-384-7624
Address
20 Hopmeadow St, Unit 821, Weatogue, CT 06089
