
Total Rooms
Units
Sq Ft
Price
New Britain, Connecticut
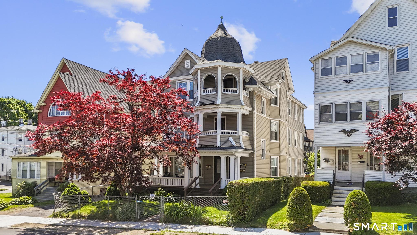
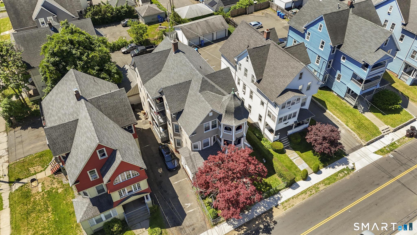
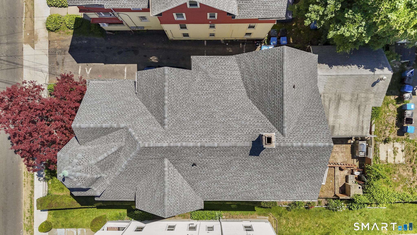
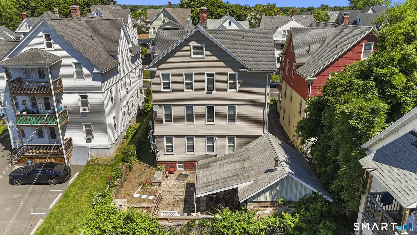
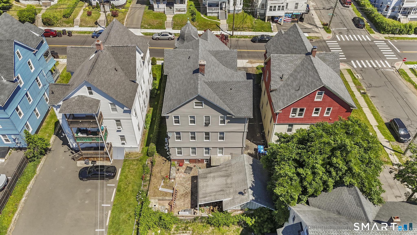
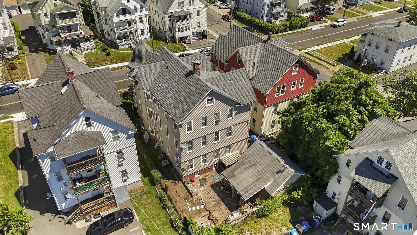
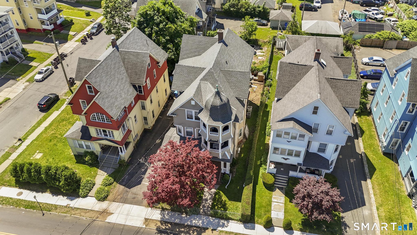
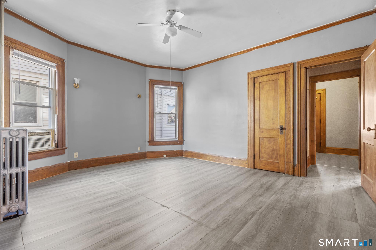
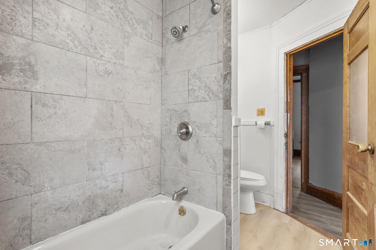
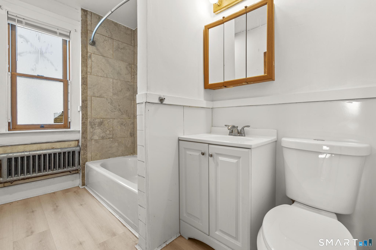
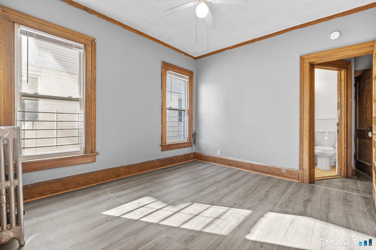
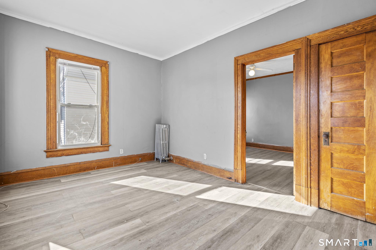
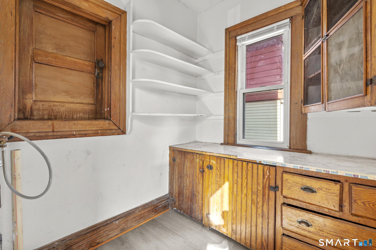
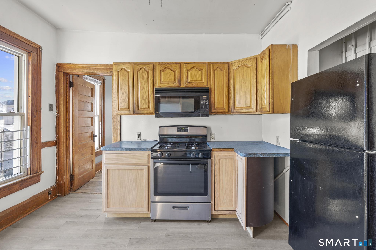
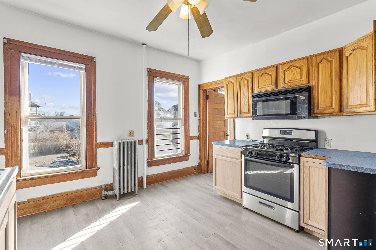
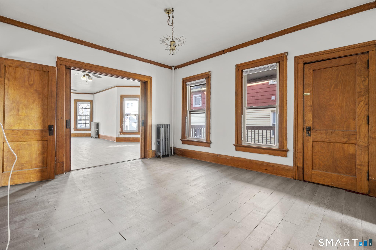
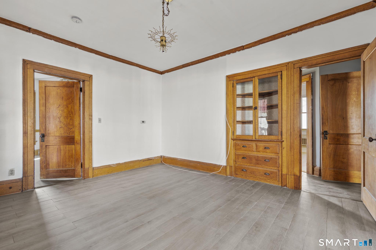
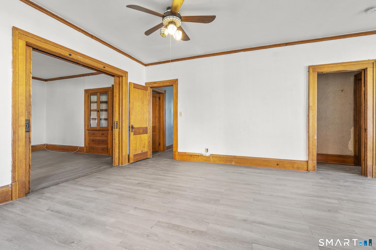
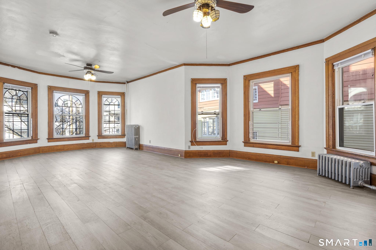
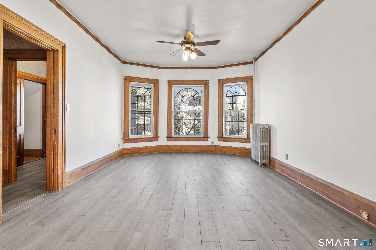
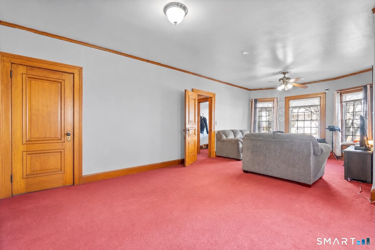
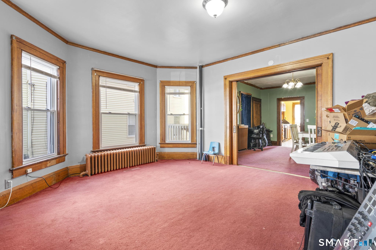
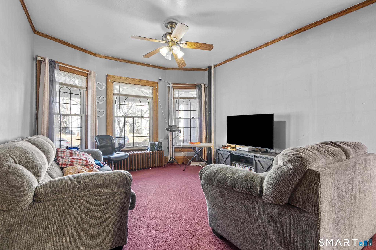
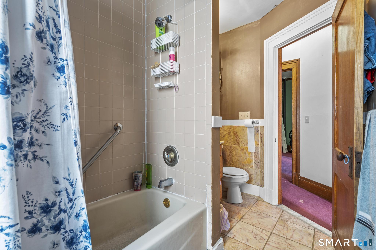
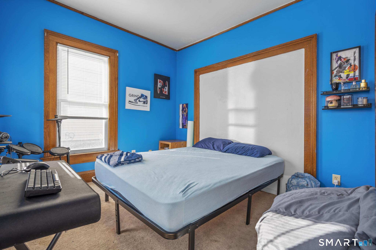
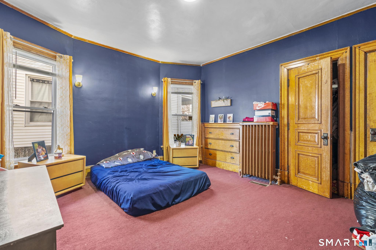
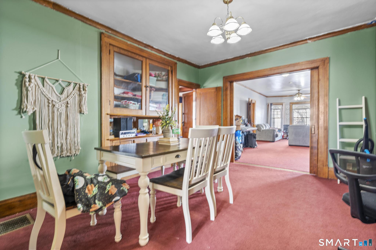
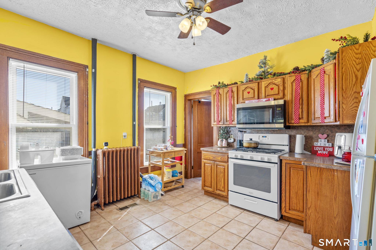
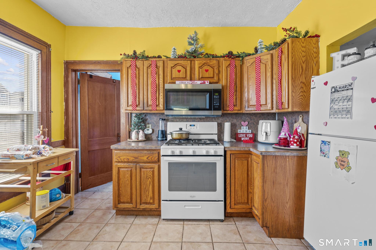
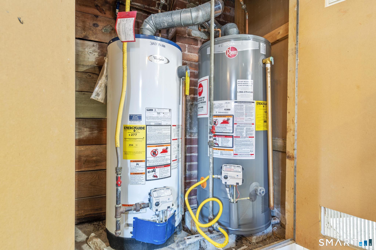
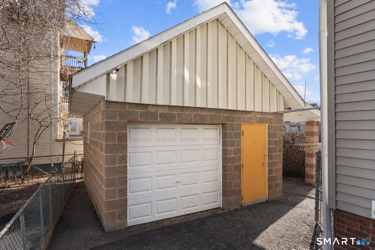
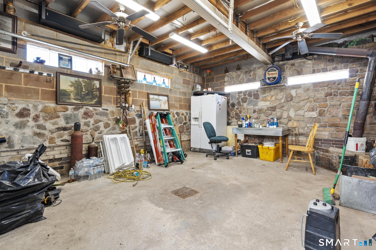
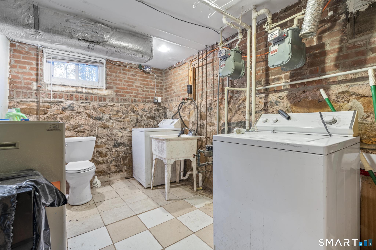
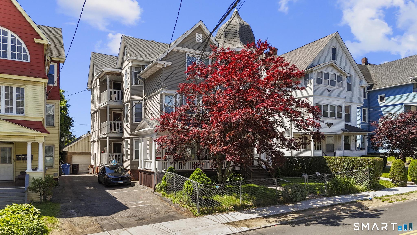
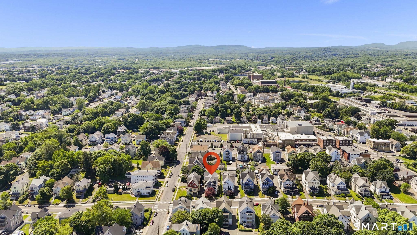
A stately QueenAnne Victorian offering both charm and reliable income, this cashflowing 3family is currently grossing $3,650/month (with only 2 units rented!) and is fully ready for its next owner. Whether you're an investor seeking strong returns or an owneroccupant looking to offset your mortgage, this property delivers space, character, and convenience. Many improvements have recently been made to this property, including a brand new 4 month old architectural roof - a major cost savings for the new owner. The turret-style porches create distinctive curb appeal. Each unit is 1,700 sq ft and features 3 spacious bedrooms/1 bathroom, an oversized dining room, kitchen, and porch-providing ample space. The 2nd floor unit has been updated, but maintains its Victorian charm with original stained woodwork, built-in China cabinets, and more. Additional features include natural gas heating and cooking, a private driveway, and a detached 1-car garage that is currently owner use only, but can be easily rented for $150/mo. 1 assigned parking spot in private driveway for each unit. Conveniently located near CCSU, Route 9, New Britain's popular Eastside restaurant, and public transportation. *Photos taken prior to current tenants, paint colors may vary from photos.
Listing Courtesy of Oxford Realty
Our team consists of dedicated real estate professionals passionate about helping our clients achieve their goals. Every client receives personalized attention, expert guidance, and unparalleled service. Meet our team:

Broker/Owner
860-214-8008
Email
Broker/Owner
843-614-7222
Email
Associate Broker
860-383-5211
Email
Realtor®
860-919-7376
Email
Realtor®
860-538-7567
Email
Realtor®
860-222-4692
Email
Realtor®
860-539-5009
Email
Realtor®
860-681-7373
Email
Acres : 0.13
Attic : Unfinished, Storage Space, Walk-up
Basement : Full, Full With Walk-Out
Full Baths : 3
Baths Total : 3
Beds Total : 9
City : New Britain
Cooling : Central Air, Window Unit
County : Hartford
Elementary School : Per Board of Ed
Foundation : Block, Concrete
Garage Parking : Detached Garage, Paved, Driveway
Garage Slots : 1
Description : Level Lot
Neighborhood : N/A
Parcel : 641038
Total Parking Spaces : 3
Postal Code : 06051
Roof : Asphalt Shingle
Sewage System : Public Sewer Connected
Total SqFt : 4944
Tax Year : July 2026-June 2027
Total Rooms : 21
Watersource : Public Water Connected
weeb : RPR, IDX Sites, Realtor.com
Phone
860-384-7624
Address
20 Hopmeadow St, Unit 821, Weatogue, CT 06089
