








Bedrooms
Bathrooms
Sq Ft
Price
Coventry, Connecticut
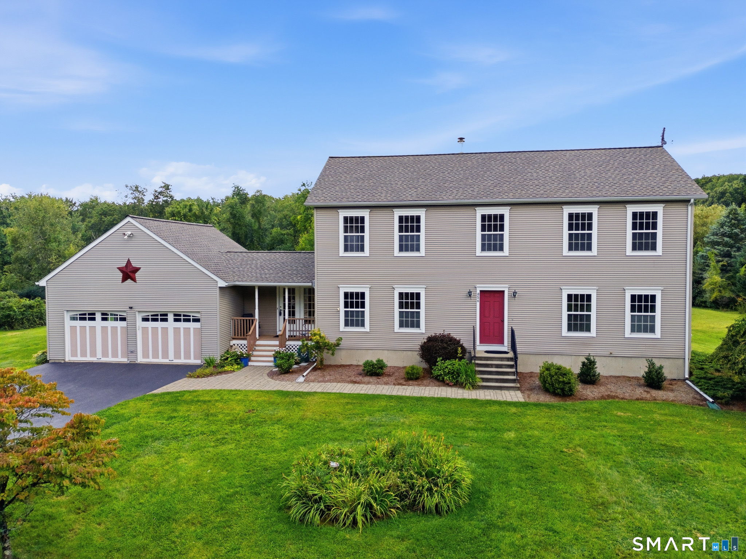
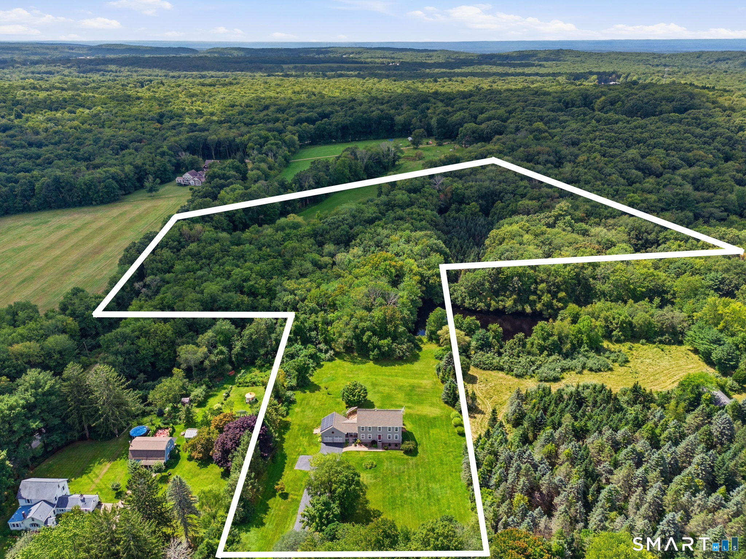
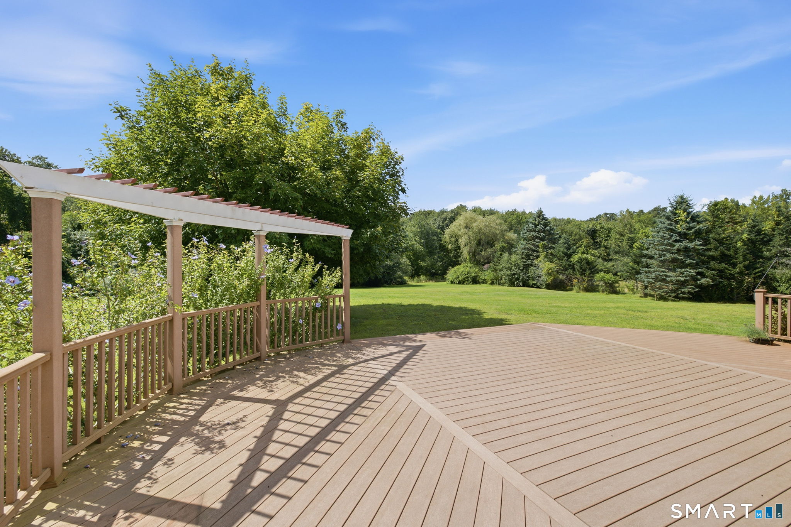
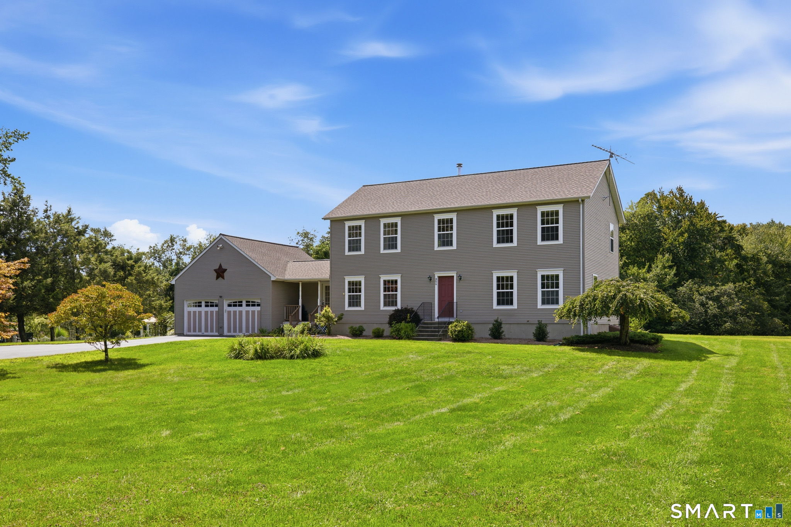
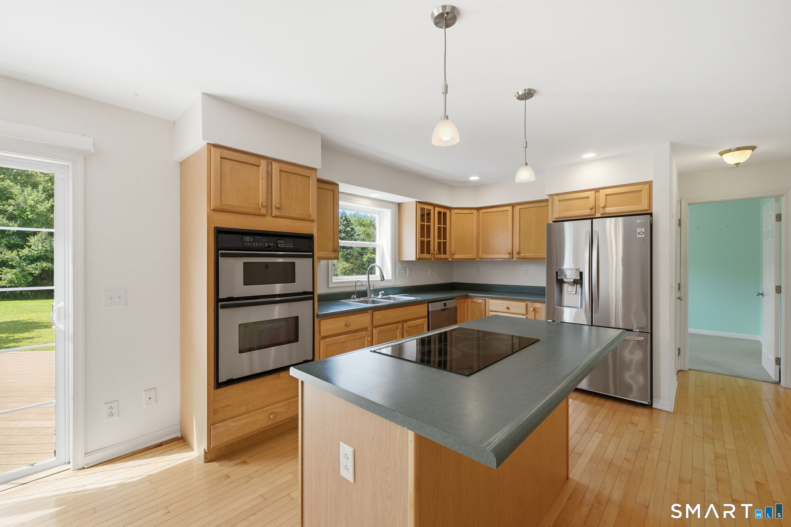
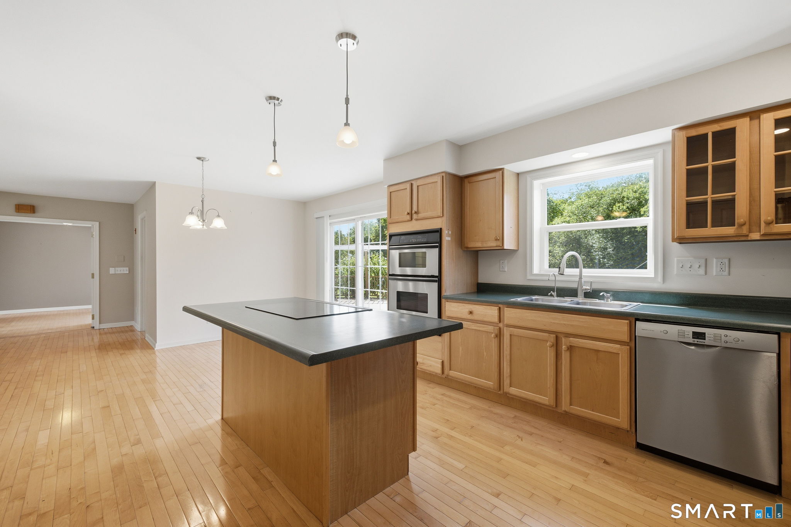
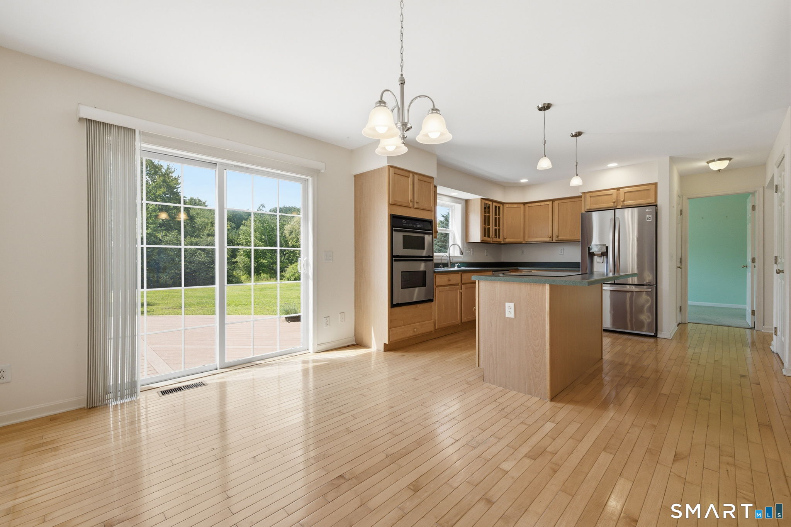
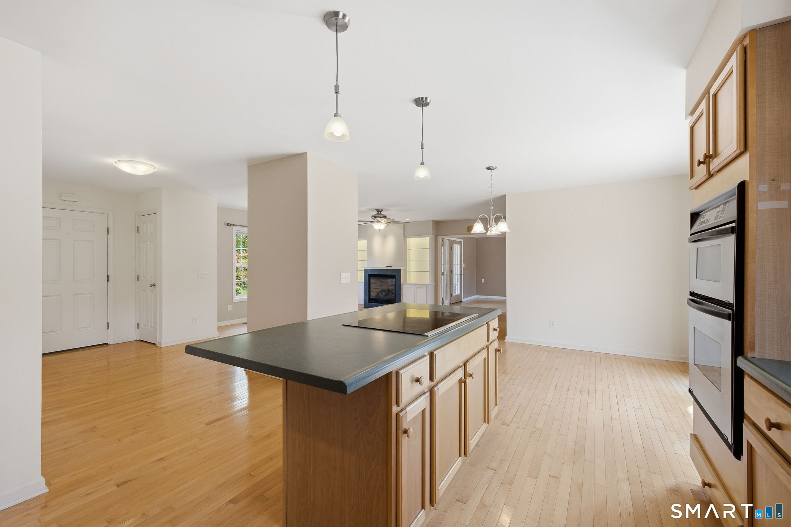
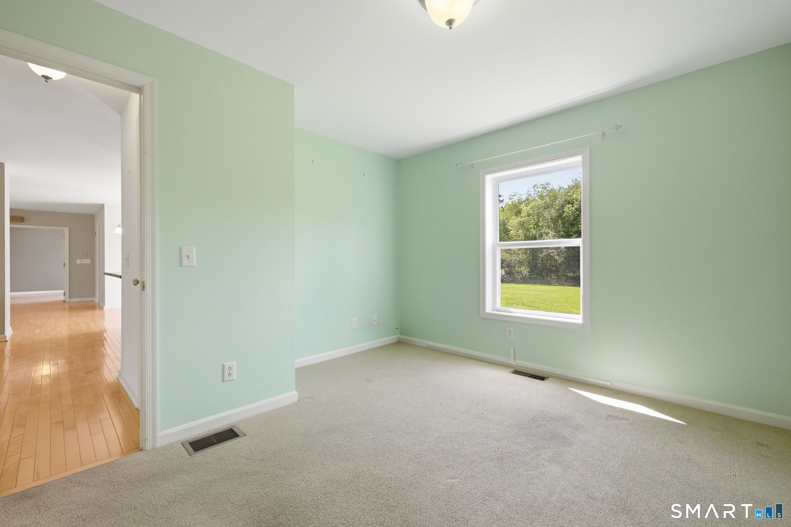
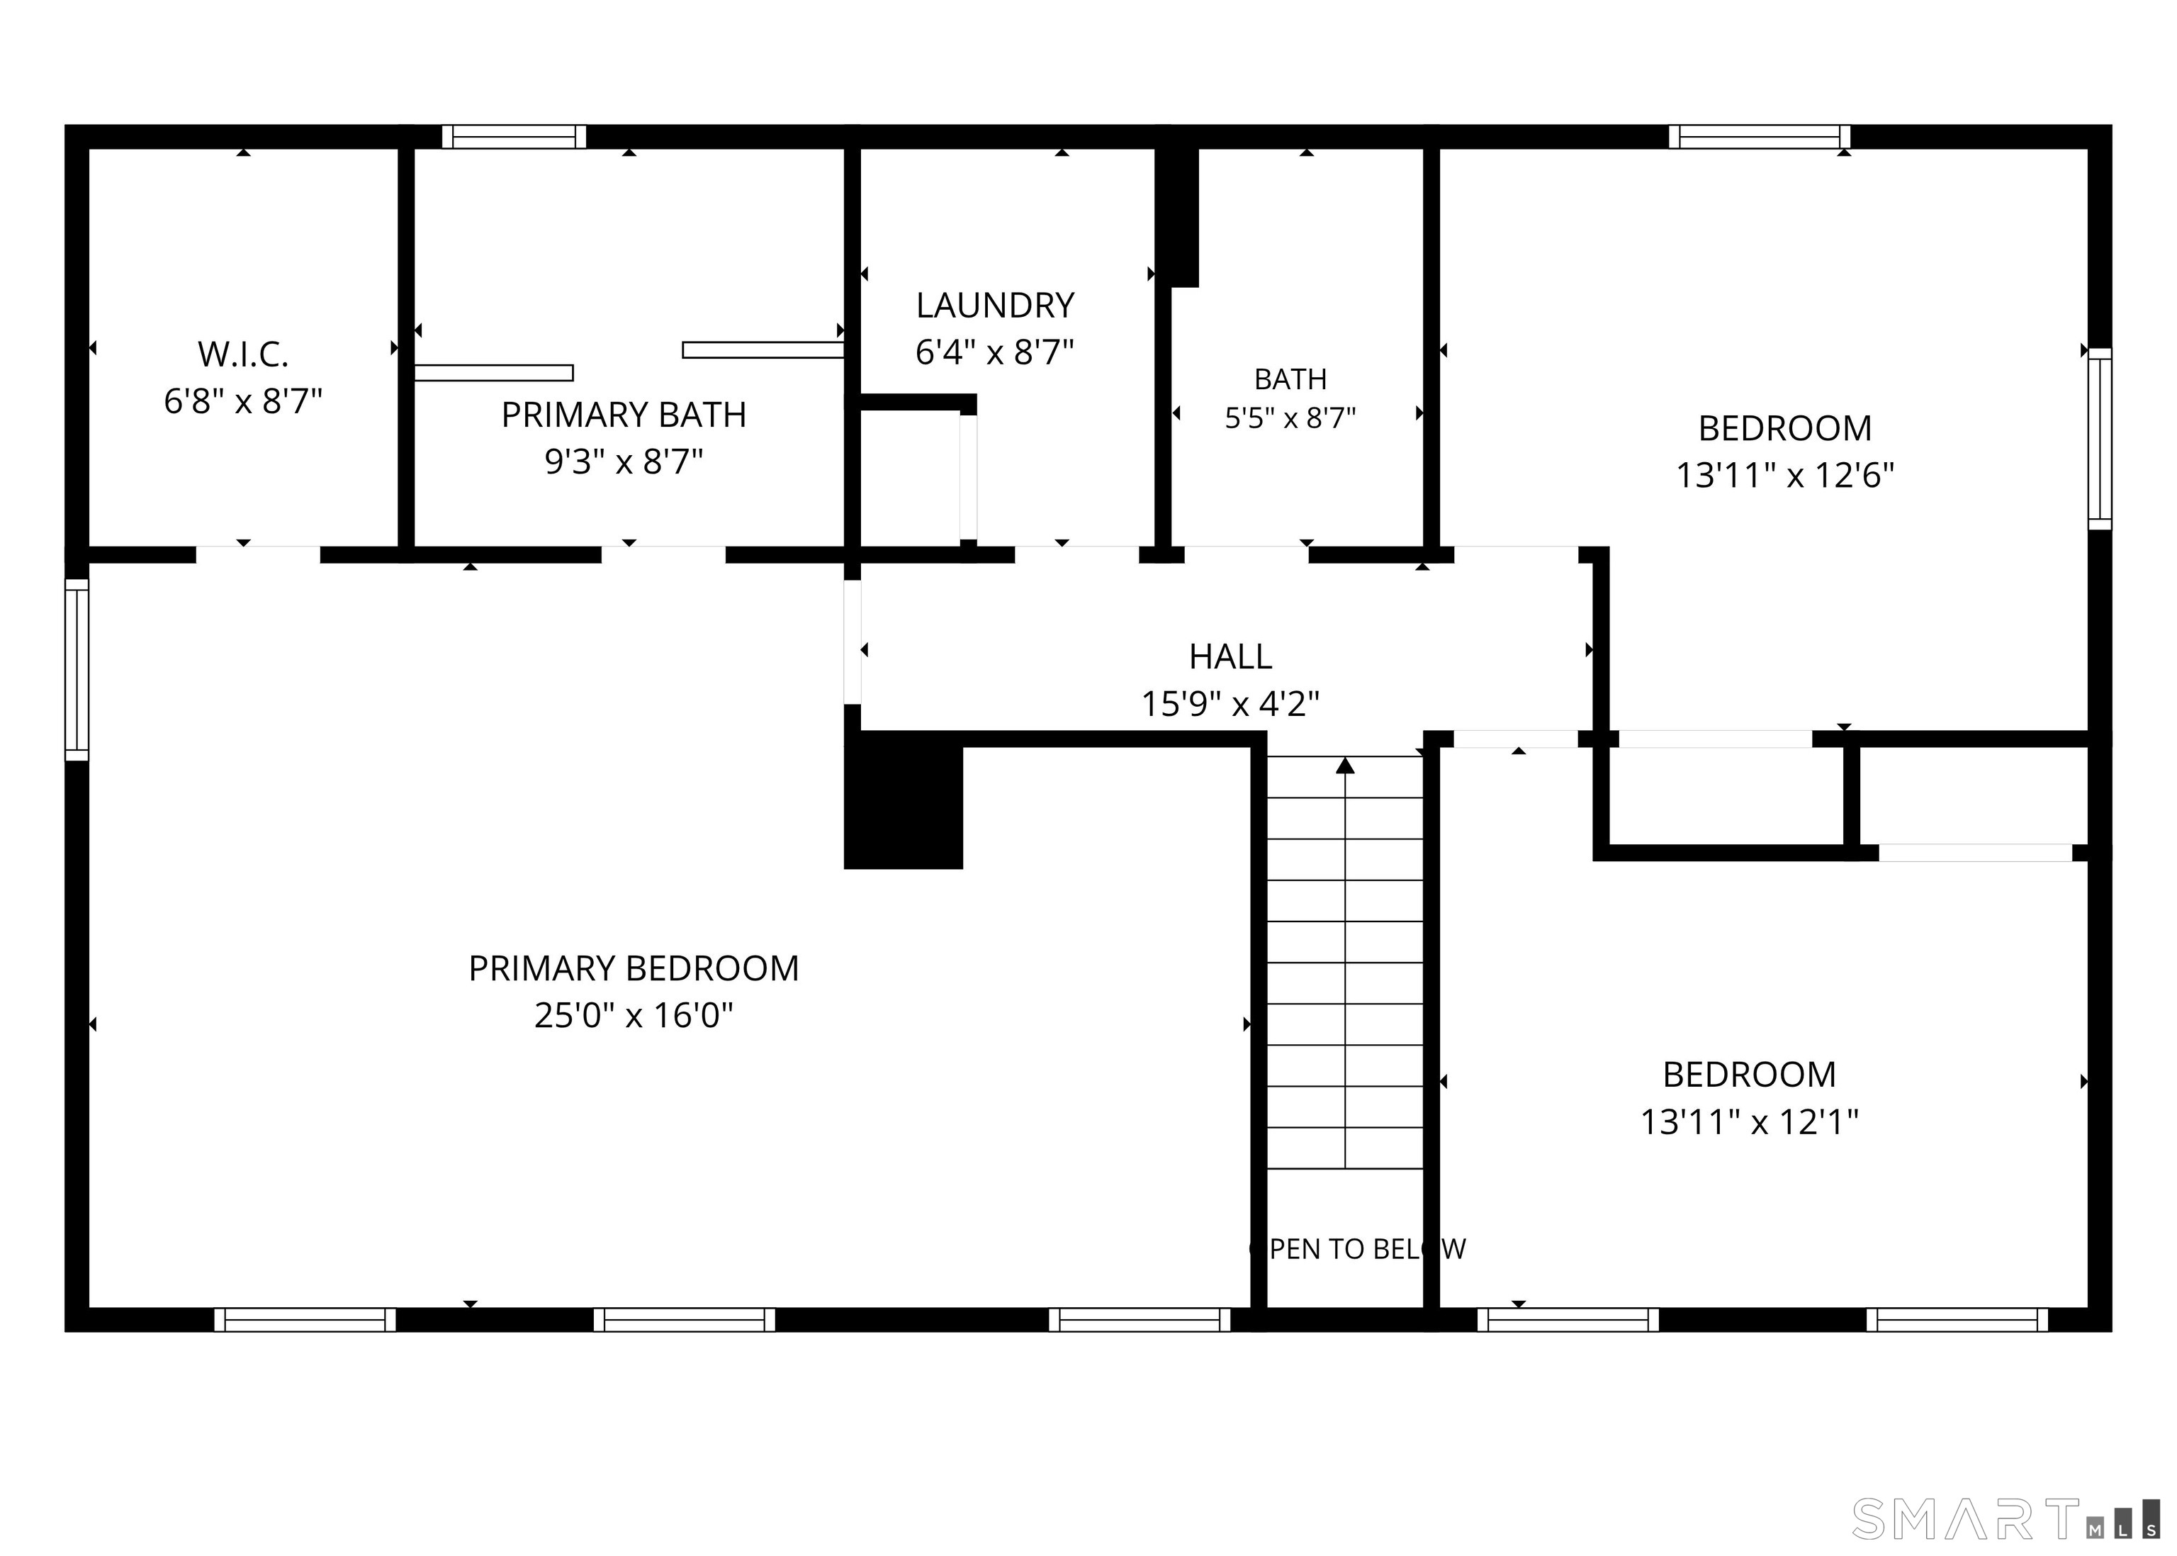
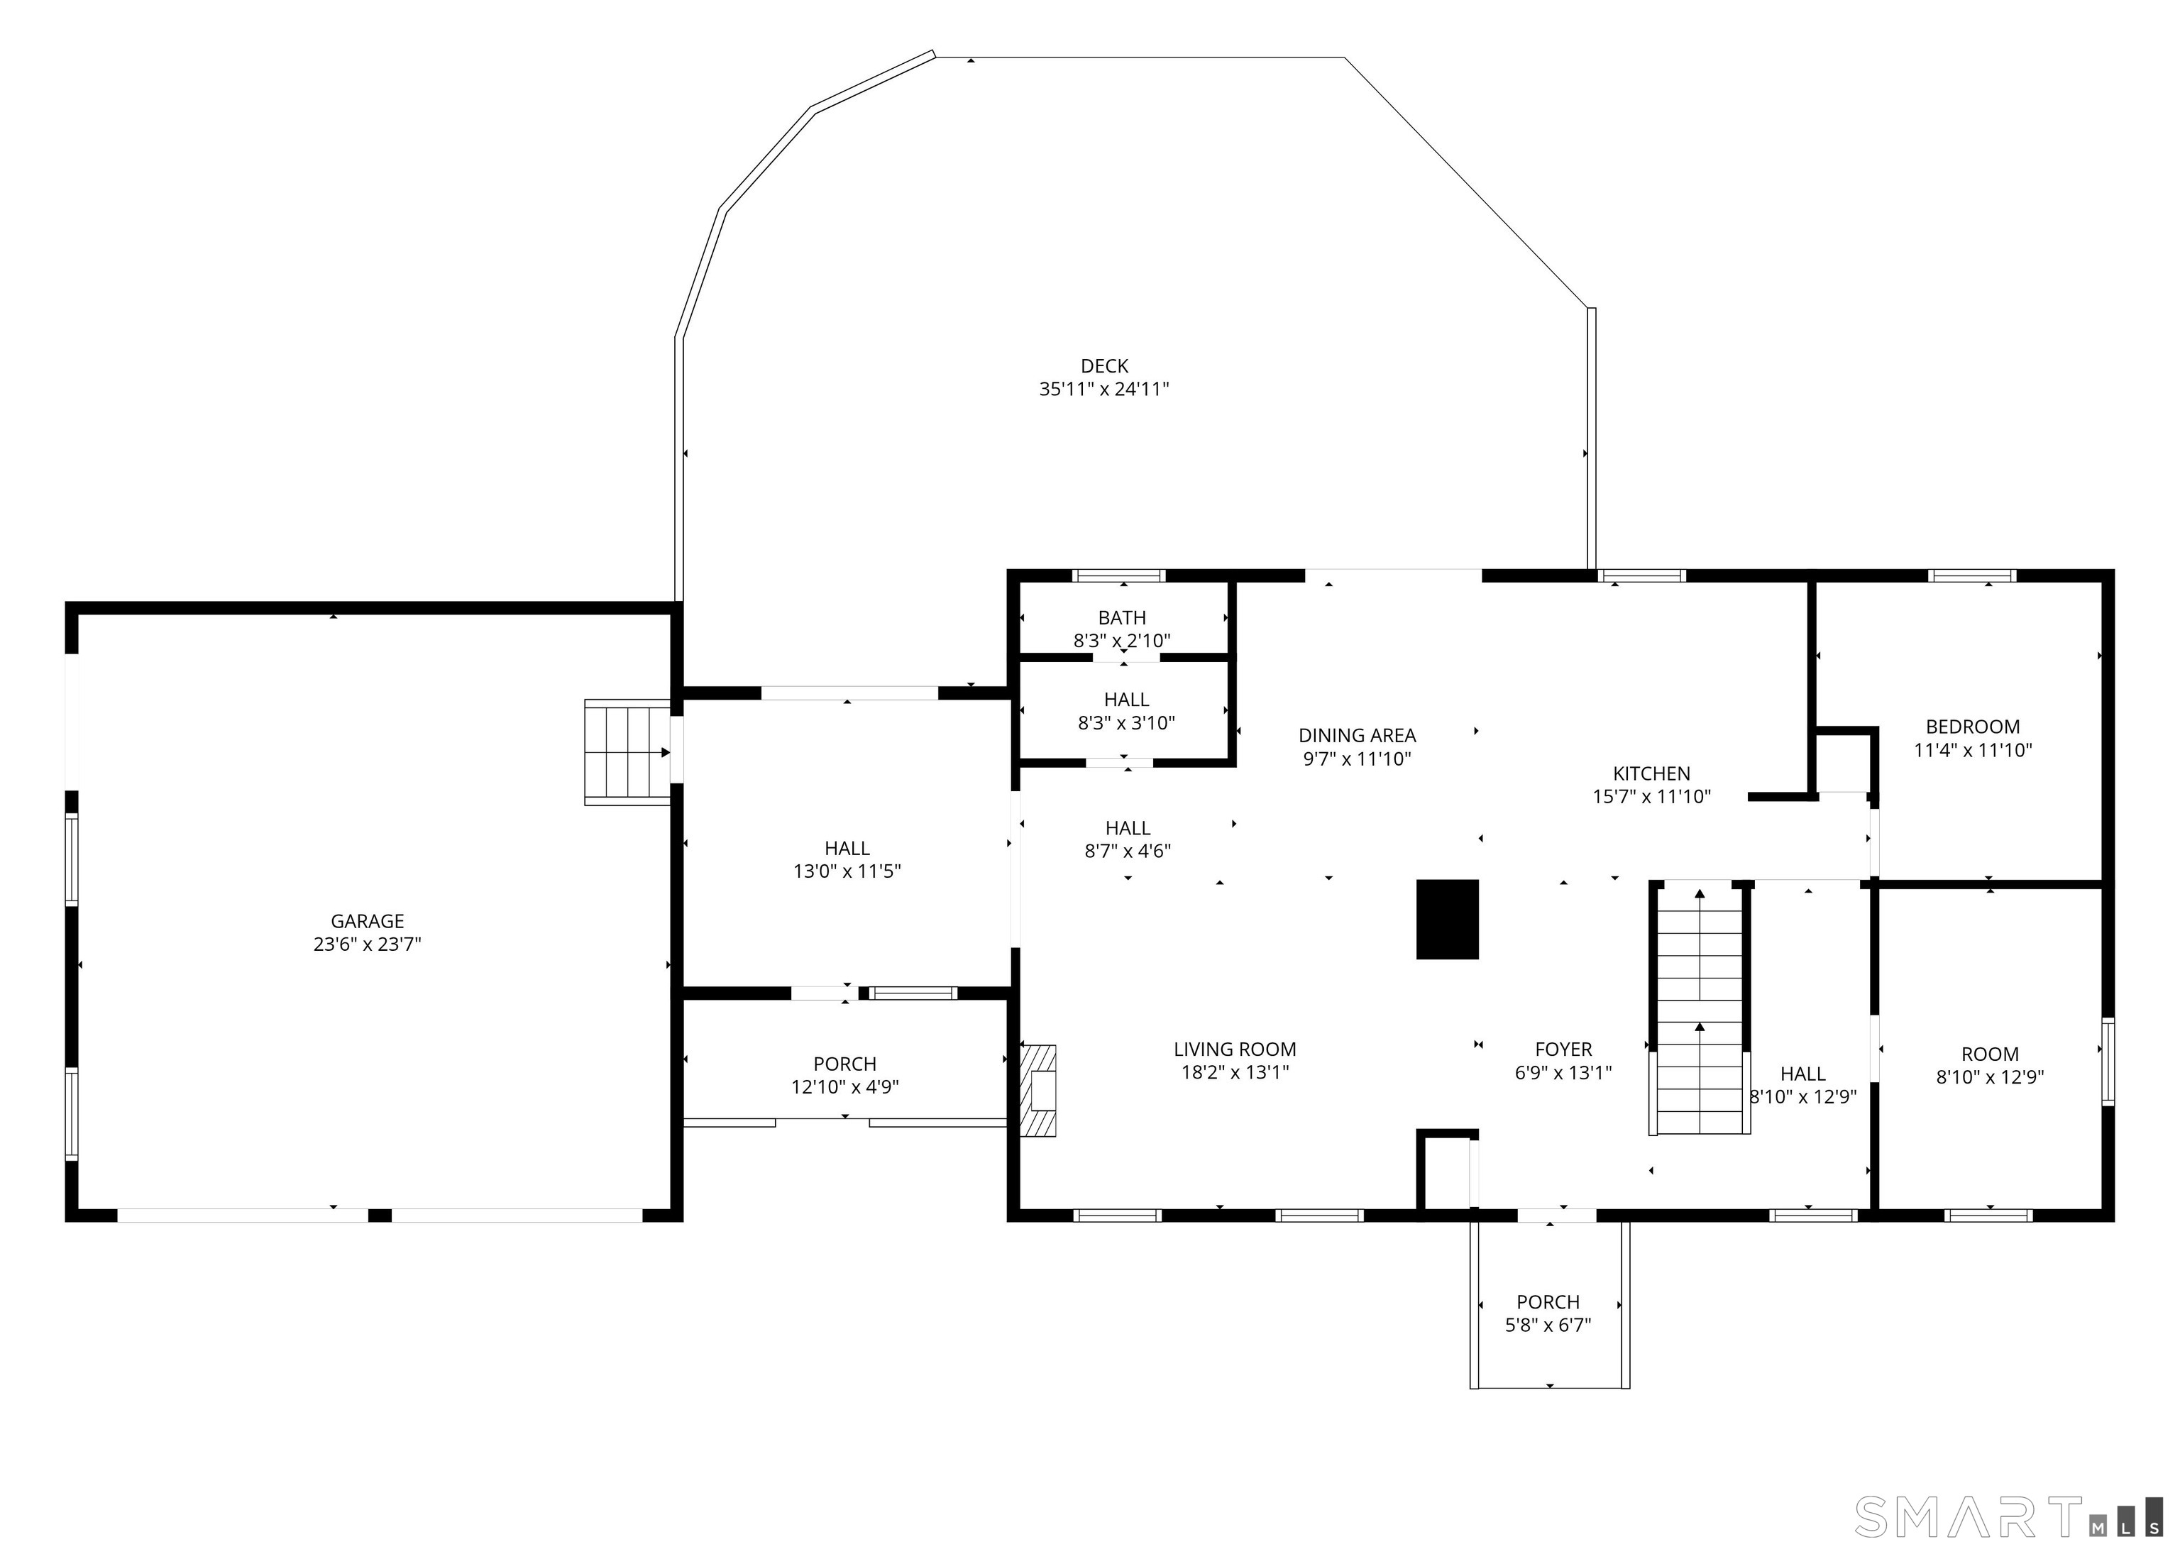
OFFERS UNDER REVIEW. HIGHEST & BEST OFFERS DUE SUN. 8/30 BY 3PM. SELLER RESERVES THE RIGHT TO ACCEPT AN OFFER AT ANY TIME . This well maintained 3-4 bedroom, 2.5 bath home with open floor plan is set on 8.36 acres just minutes from I-84, I-384 & UCONN! The main level has HW floors that seamlessly connect the living room, kitchen and dining rooms. Sliders in dining room lead to a large deck overlooking the private back yard. A gas log fireplace flanked by bookshelves, is the focal point of the living room. French doors lead from the breezeway into the living room. The kitchen is open to the dining area and living room. The induction cook top in the center island, wall oven and breakfast bar are just a few of the kitchen's features. A half bath, home office and a guest room, are also located on the main level. The breezeway, with sliders leading to the deck, could be used as a sunroom! The primary bedroom suite is located on the upper level along with 2 more bedrooms and a separate laundry closet. The spacious primary bedroom has a walk-in closet and updated primary bathroom with a tiled walk-in shower, soaking tub and tile floor. With solar panels paid in full, the average electric bill is only $21.86 per month, since 2018. In addition to solar panels these original owners added the garage and breezeway in 2007, new well pump, pressure tank and water softener system 2025, roof 2025, central air 2026, gas log fireplace 2010 and the expansive deck in 2008. Must see
Listing Courtesy of ERA Blanchard & Rossetto
Our team consists of dedicated real estate professionals passionate about helping our clients achieve their goals. Every client receives personalized attention, expert guidance, and unparalleled service. Meet our team:

Broker/Owner
860-214-8008
Email
Broker/Owner
843-614-7222
Email
Associate Broker
860-383-5211
Email
Realtor®
860-919-7376
Email
Realtor®
860-538-7567
Email
Realtor®
860-222-4692
Email
Realtor®
860-539-5009
Email
Realtor®
860-681-7373
Email
Acres : 8.26
Appliances Included : Electric Cooktop, Wall Oven, Refrigerator, Dishwasher, Washer, Dryer
Attic : Access Via Hatch
Basement : Full, Unfinished, Full With Hatchway
Full Baths : 2
Half Baths : 1
Baths Total : 3
Beds Total : 3
City : Coventry
Cooling : Central Air
County : Tolland
Elementary School : Coventry Grammar
Fireplaces : 1
Foundation : Concrete
Fuel Tank Location : In Basement
Garage Parking : Attached Garage, Paved, Driveway
Garage Slots : 2
Description : Treed, Level Lot, Professionally Landscaped, Water View
Middle School : Nathan Hale
Amenities : Basketball Court, Golf Course, Health Club, Lake, Library, Medical Facilities, Park
Neighborhood : N/A
Parcel : 1607639
Total Parking Spaces : 10
Postal Code : 06238
Roof : Asphalt Shingle
Additional Room Information : Breezeway
Sewage System : Septic
Total SqFt : 2288
Tax Year : July 2026-June 2027
Total Rooms : 7
Watersource : Private Well
weeb : RPR, IDX Sites, Realtor.com
Phone
860-384-7624
Address
20 Hopmeadow St, Unit 821, Weatogue, CT 06089
