
Bedrooms
Bathrooms
Sq Ft
Price
Vernon, Connecticut
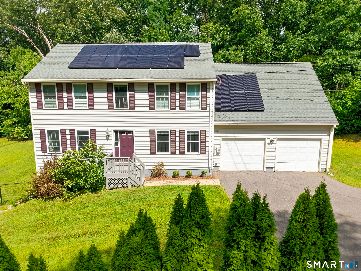
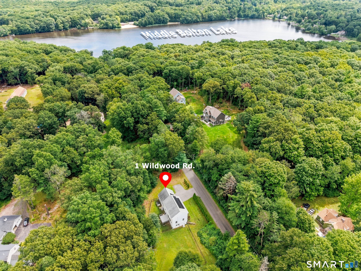
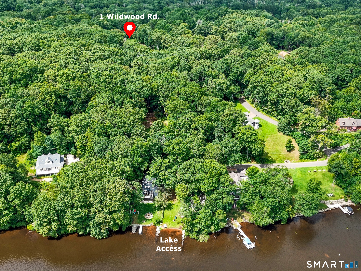
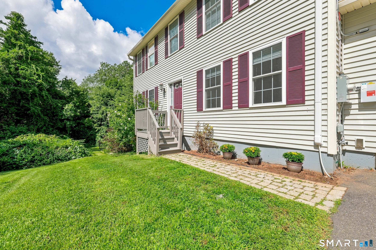
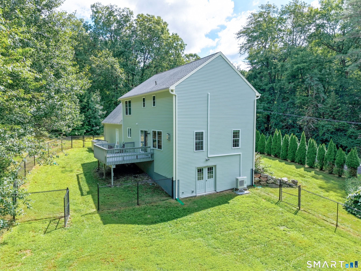
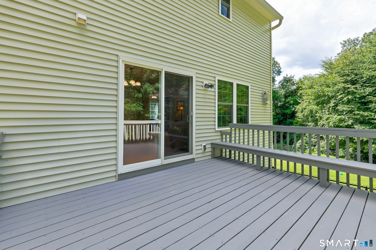
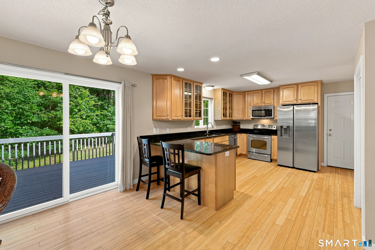
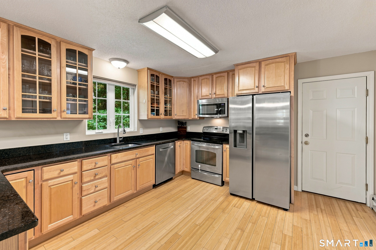
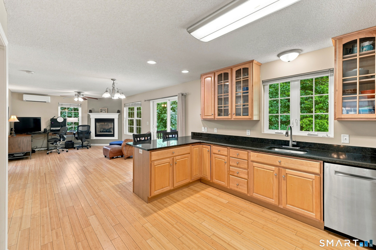
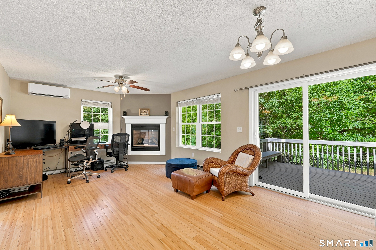
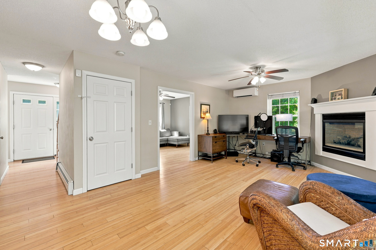
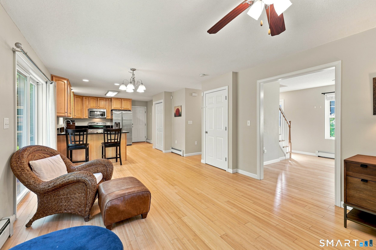
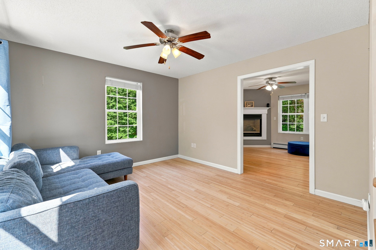
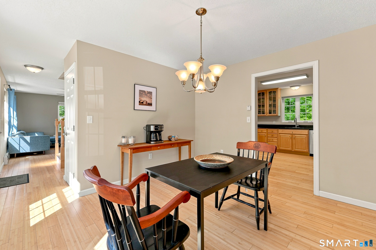
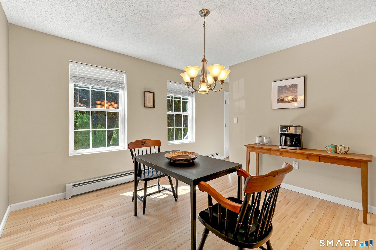
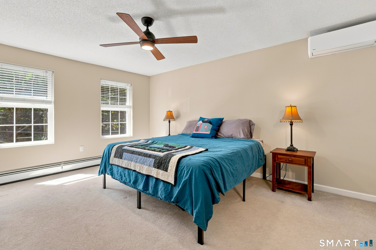
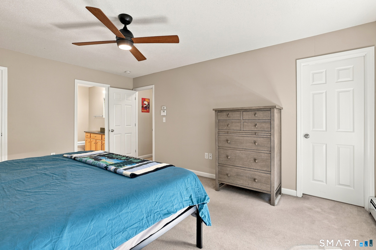
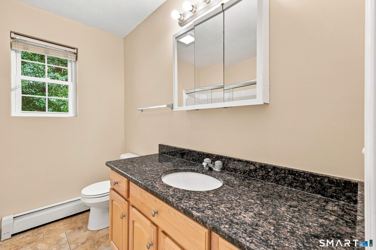
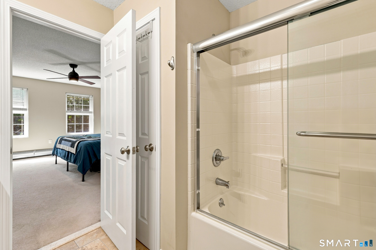
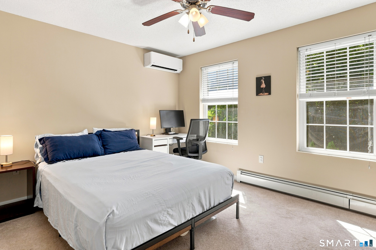
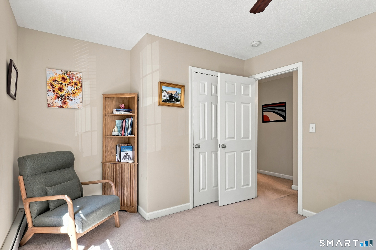
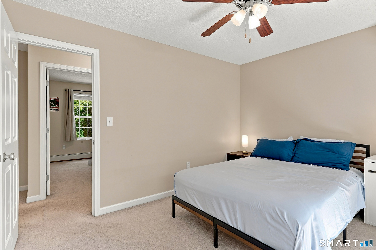
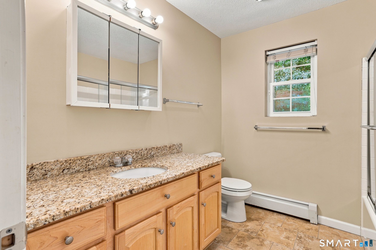
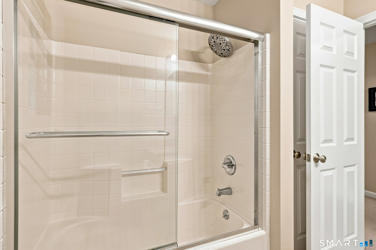
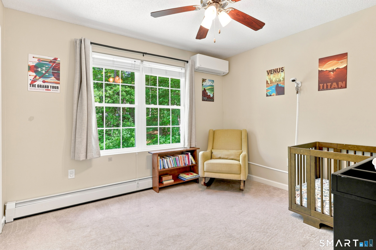
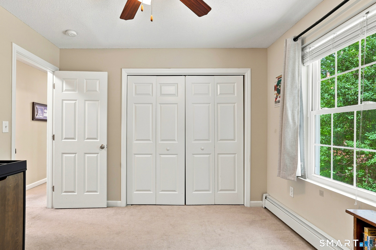
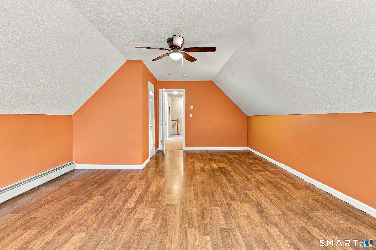
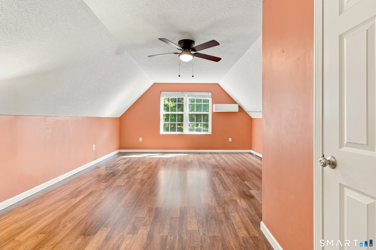
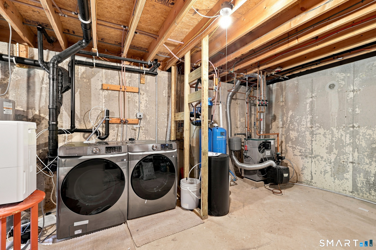
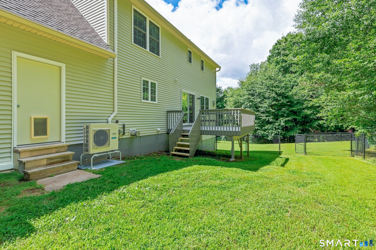
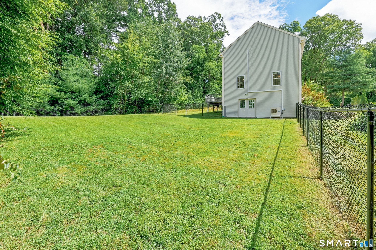
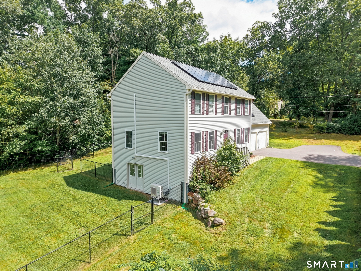
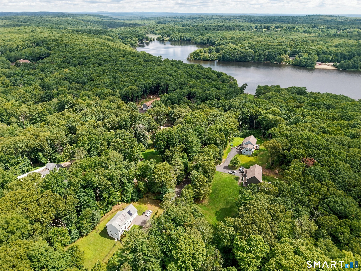
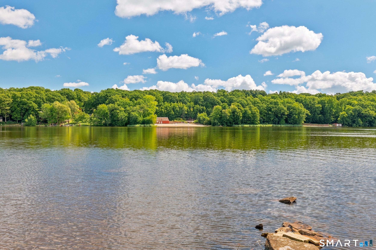
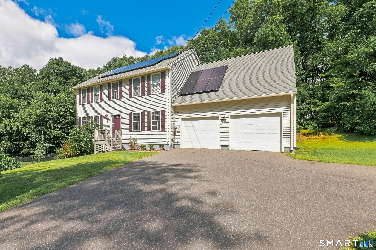
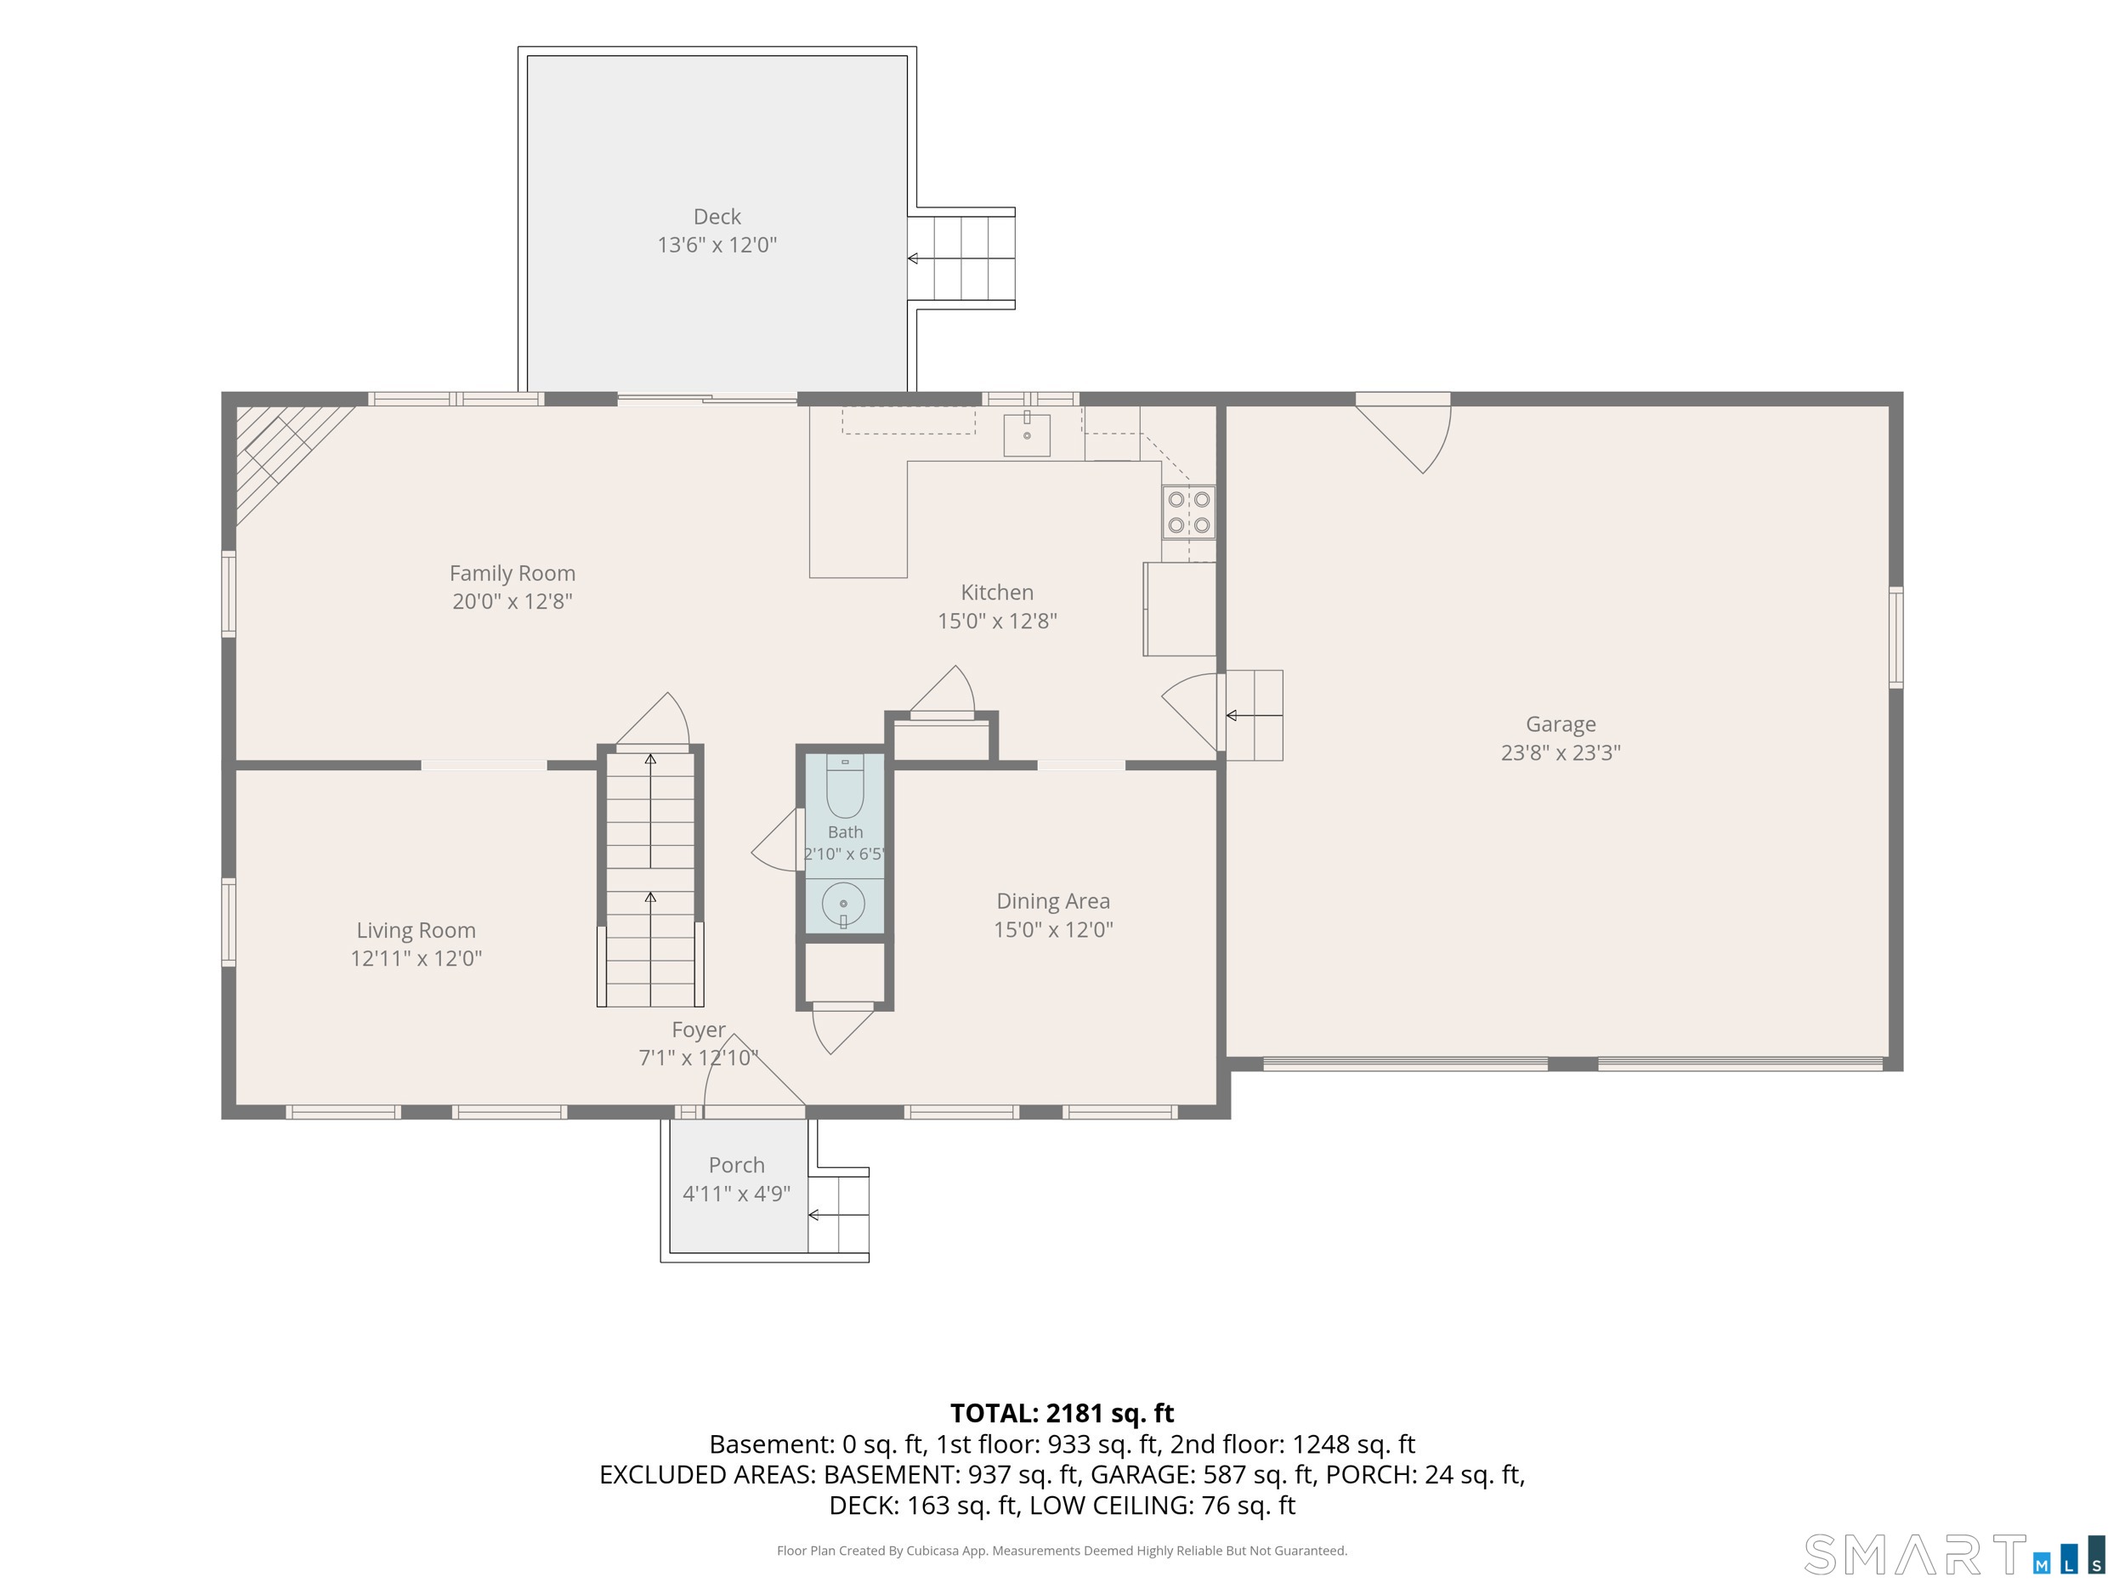
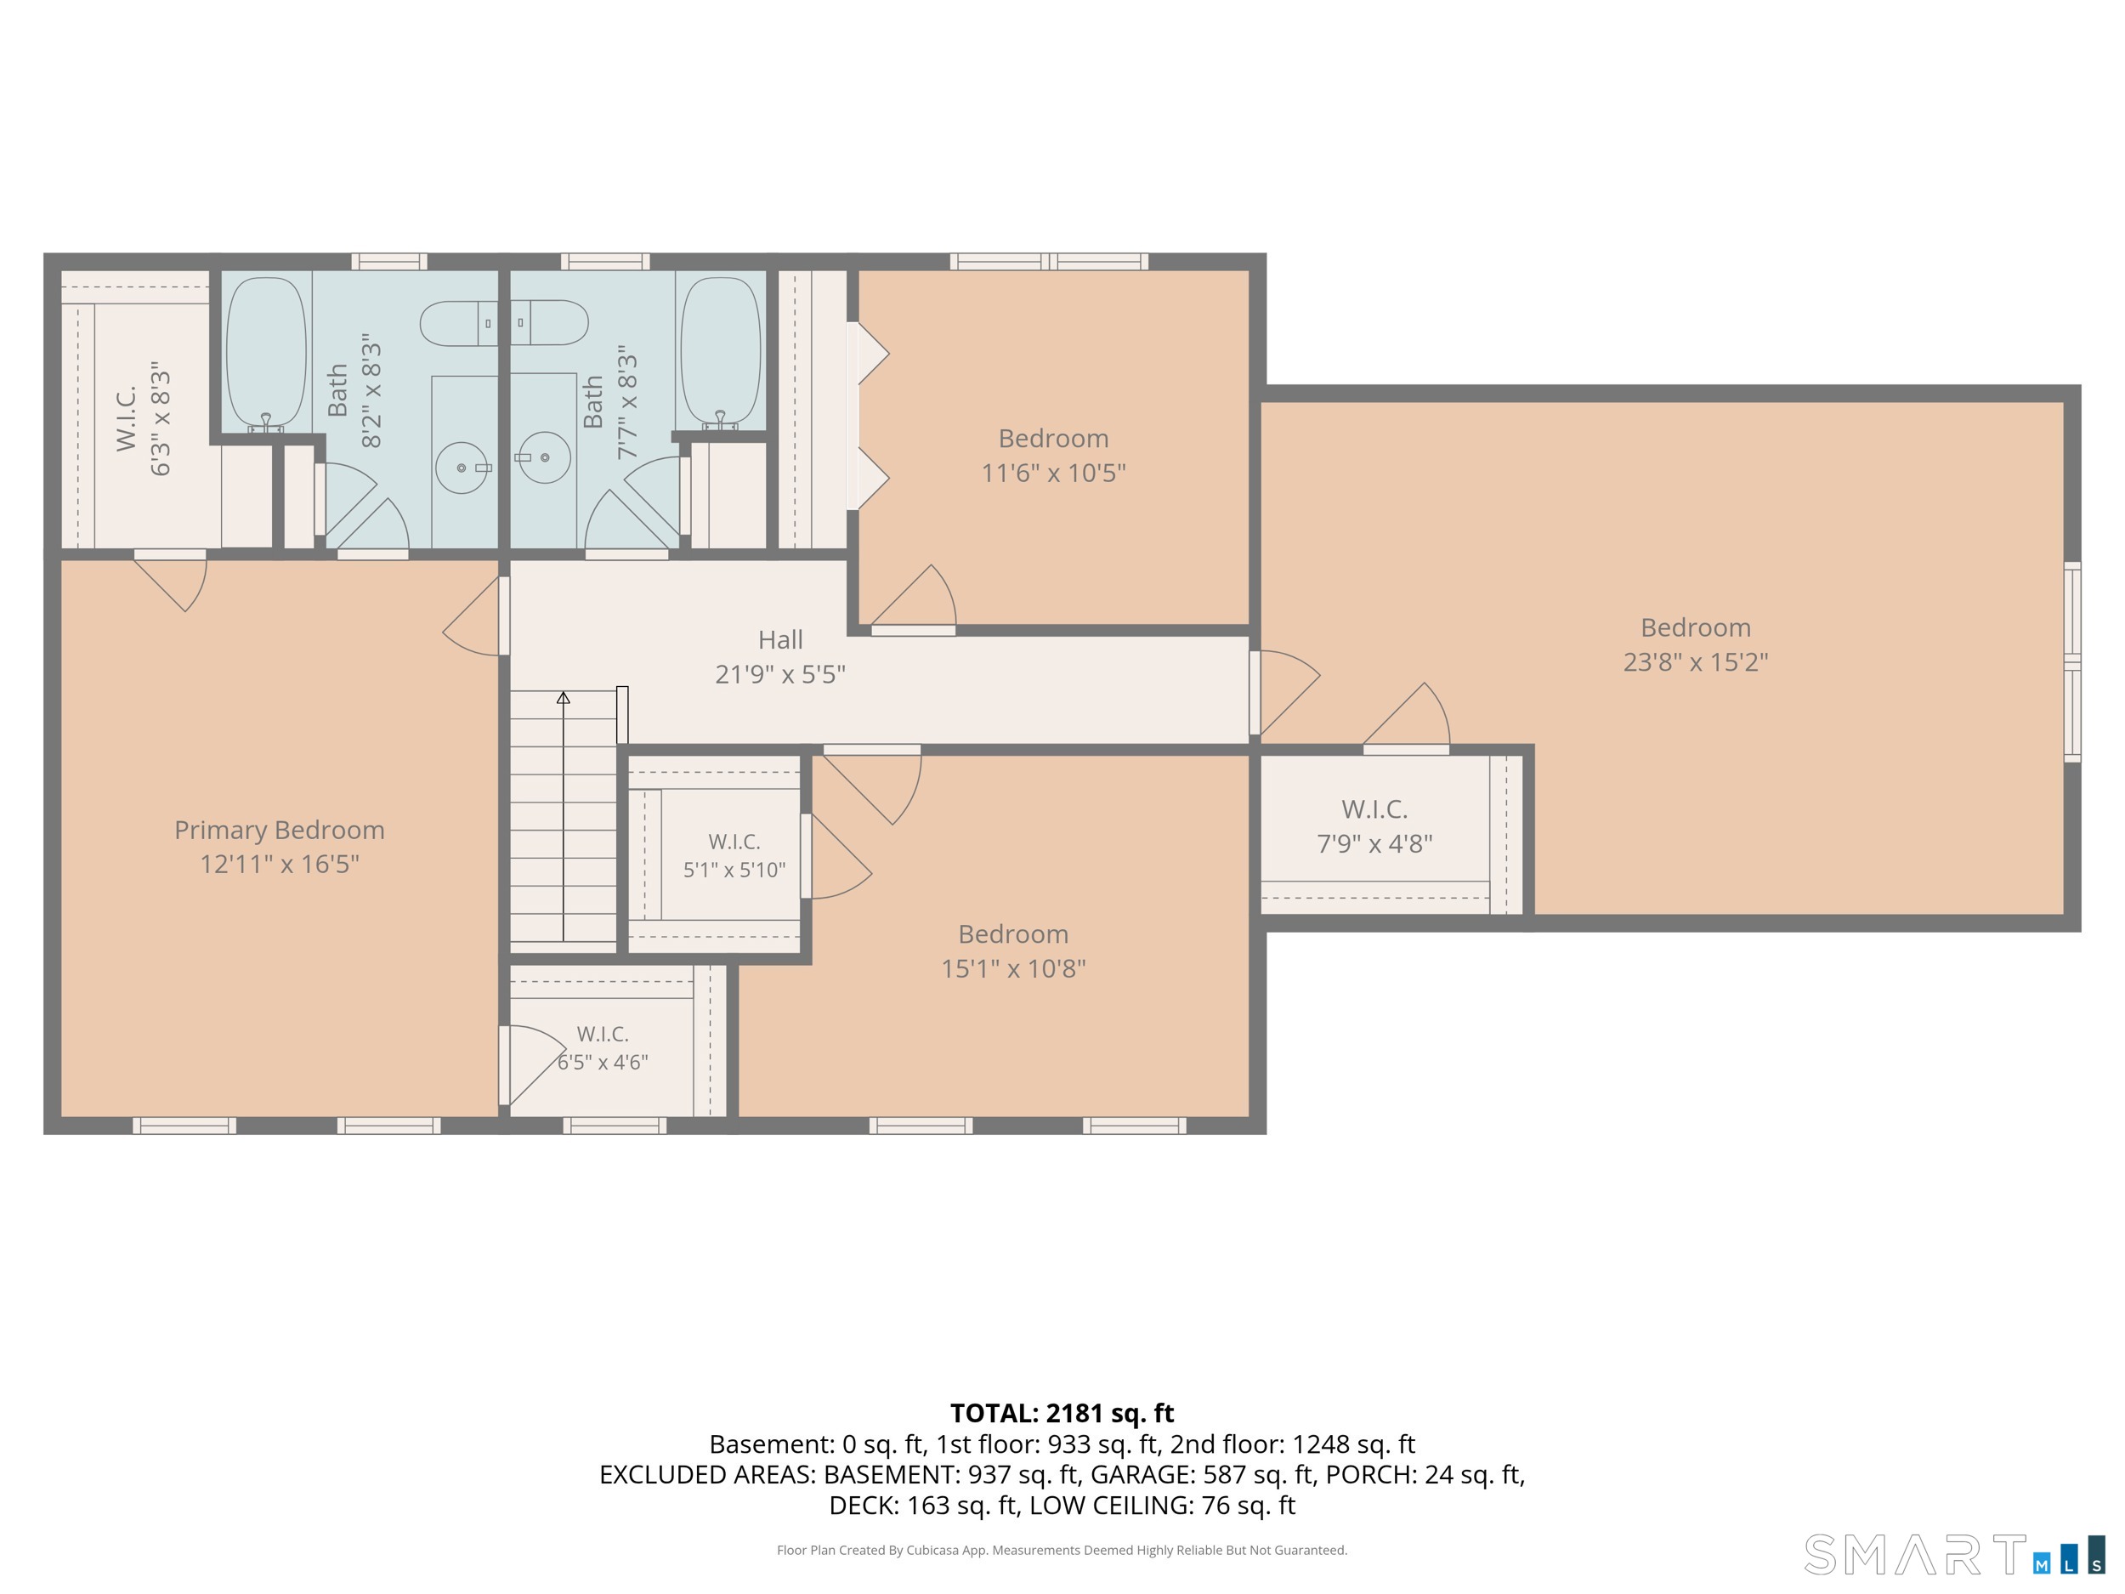
***HIGHEST AND BEST OFFERS ARE DUE BY 3PM TODAY, SEPT. 1, 2026.*** This spacious 4 Bedroom, 2.5 bath colonial with open floor plan and fenced yard has a deeded right to use, in common with others, a Right Of Way for ingress and egress to Bolton Lake. The eat-in-kitchen, with granite counters and glass front cabinets, is open to the living room. Sliders lead to the good-sized deck that overlooks the fenced in private yard. The focal point of the living room is the gas log fireplace, which adds warmth and charm! The first-floor den is open to the living room. A good-sized dining room is open to the kitchen as well. All four bedrooms are on the upper level. The primary bedroom suite boasts two walk-in closets and a full bath. The second and third bedrooms are located just steps from another full bath. The large multipurpose room over the garage can be used as a fourth bedroom, media room or other purposes. Recent updates include solar panels that have been paid in full, 5 mini splits allowing you to control the heat and cooling temperatures in each bedroom, living room and bonus room, hot water heater 2024, electric panel upgraded to 200 amps in 2025, new well water treatment system and pressure tank 2024 and hook up for generator. Another outstanding perk is the deeded access to Bolton Lake on South Wildwood Rd. granting you access to Bolton Lake - if you like to paddle board, kayak, canoe, swim, fish etc. you will really value being so close to the lake!
Listing Courtesy of ERA Blanchard & Rossetto
Our team consists of dedicated real estate professionals passionate about helping our clients achieve their goals. Every client receives personalized attention, expert guidance, and unparalleled service. Meet our team:

Broker/Owner
860-214-8008
Email
Broker/Owner
843-614-7222
Email
Associate Broker
860-383-5211
Email
Realtor®
860-919-7376
Email
Realtor®
860-538-7567
Email
Realtor®
860-222-4692
Email
Realtor®
860-539-5009
Email
Realtor®
860-681-7373
Email
Acres : 0.93
Appliances Included : Oven/Range, Microwave, Refrigerator, Dishwasher, Washer, Dryer
Attic : Access Via Hatch
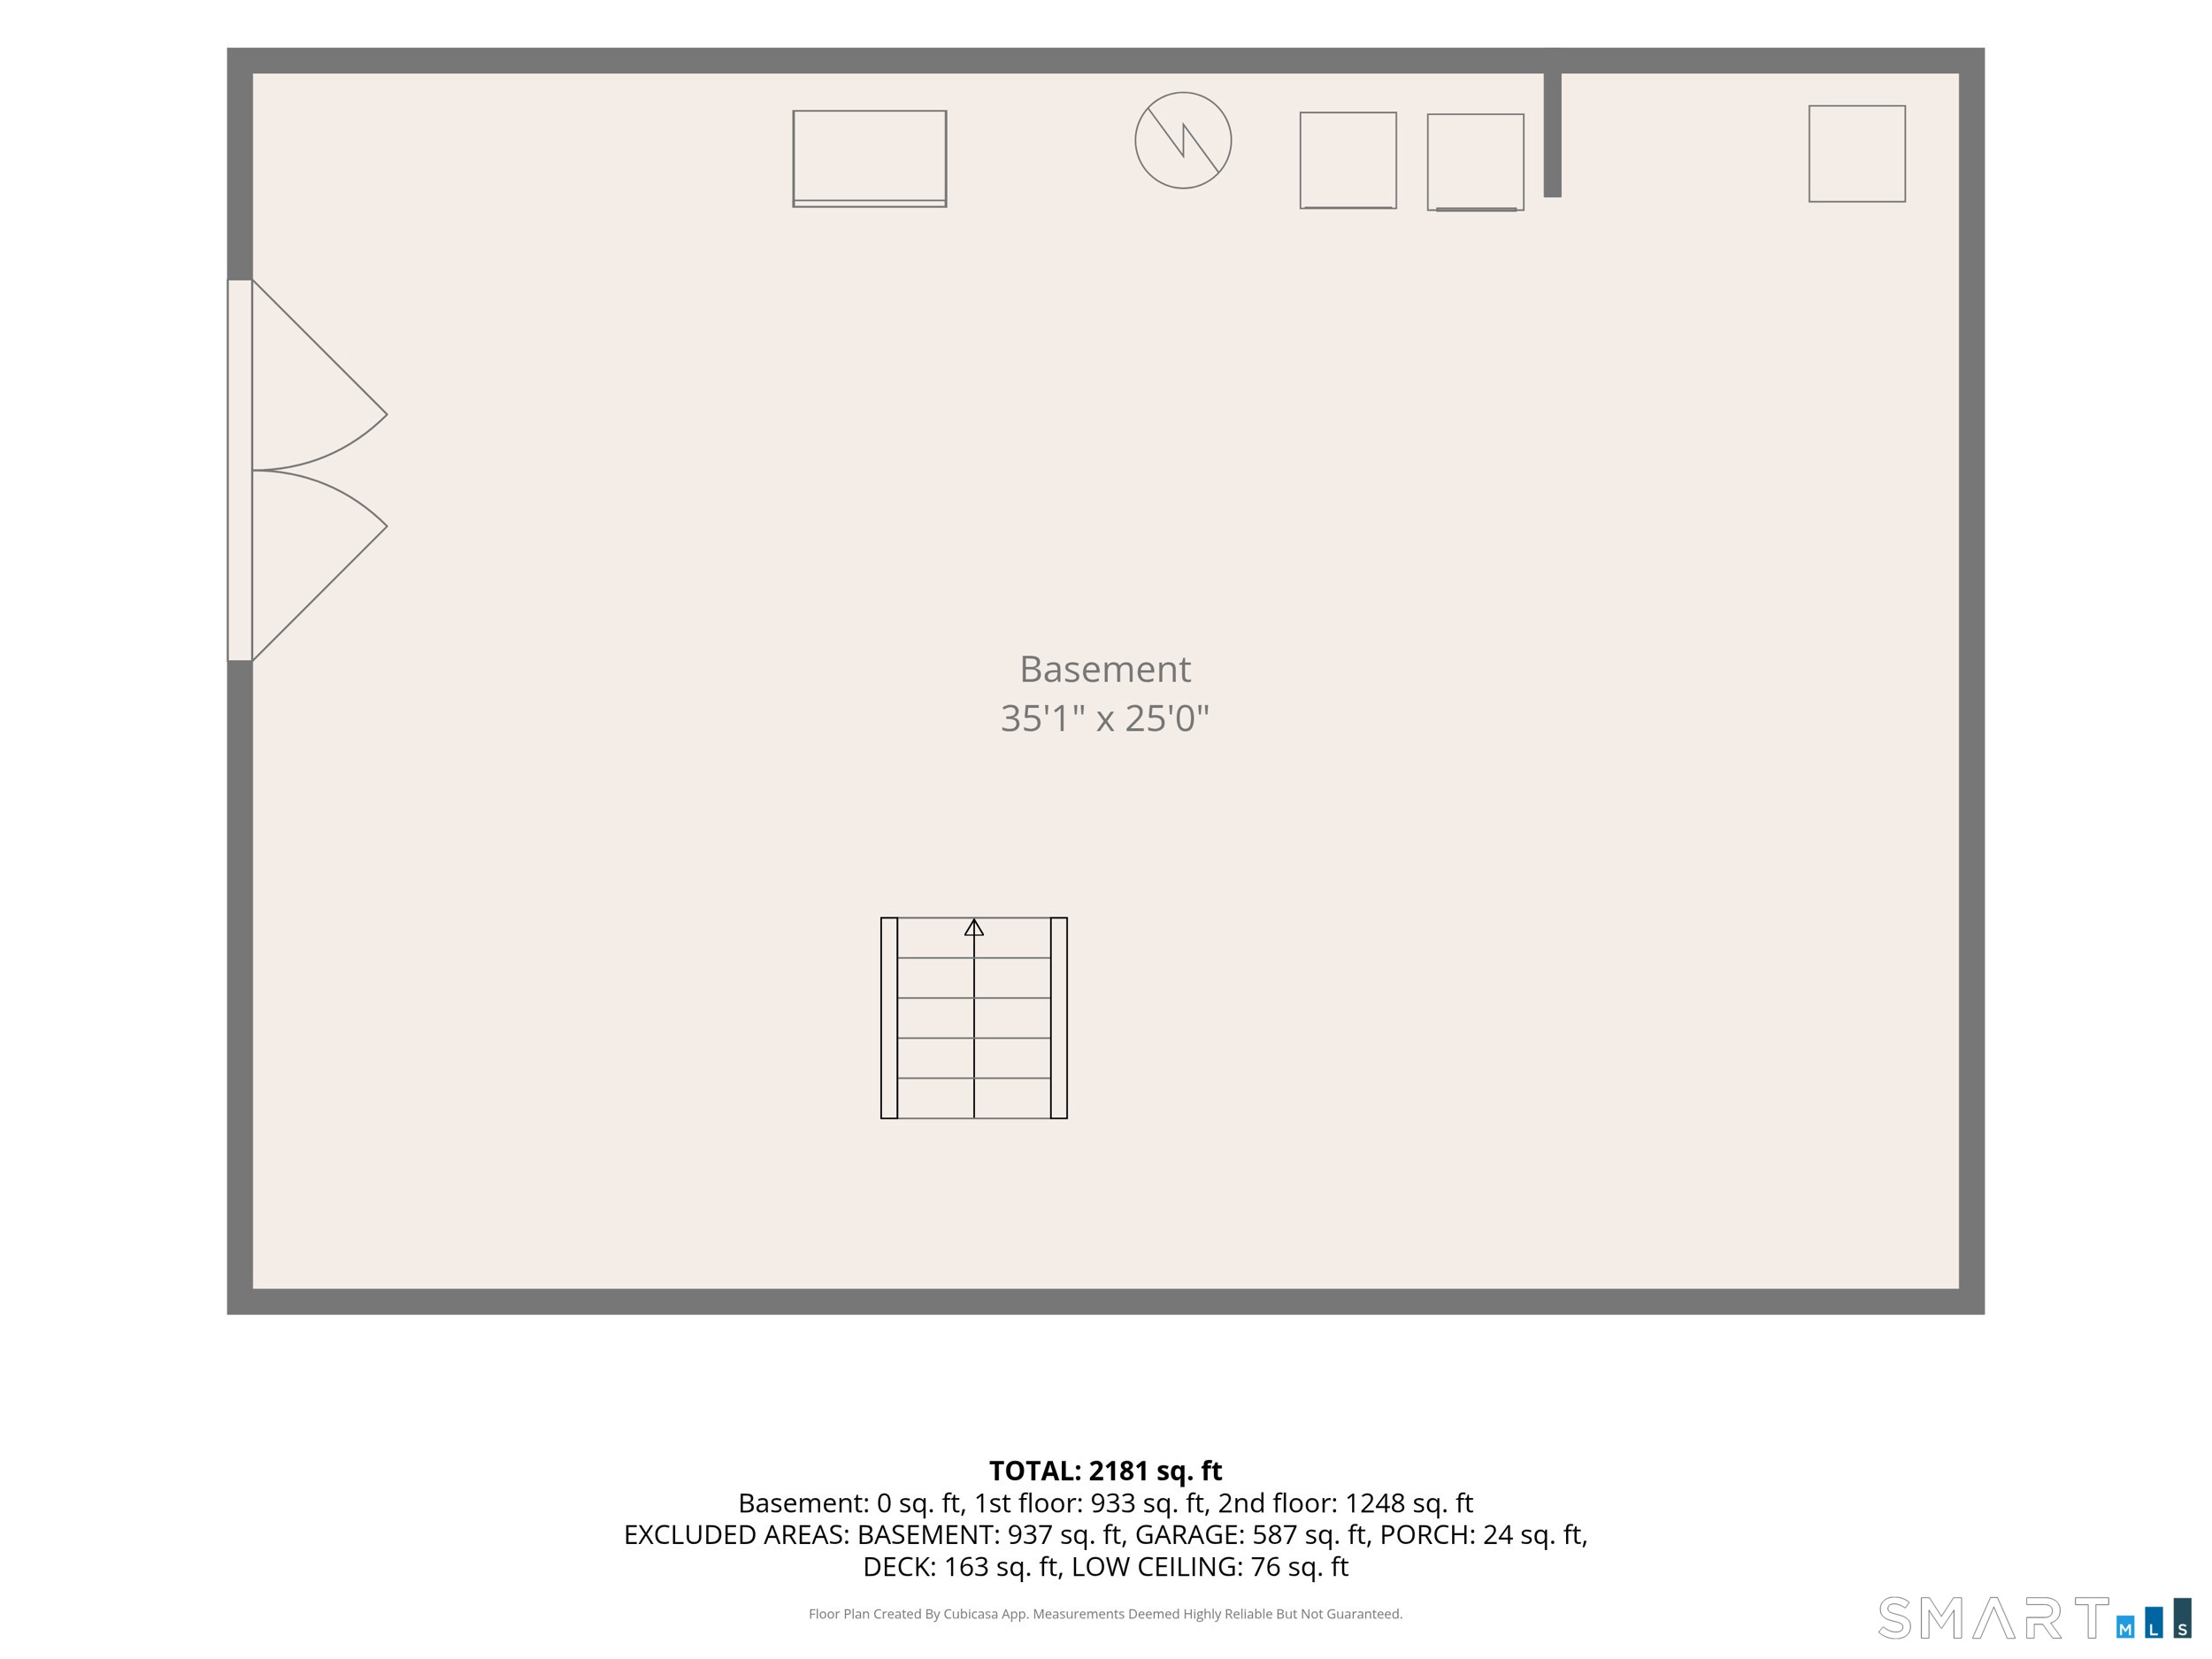
Basement : Full, Unfinished, Full With Hatchway
Full Baths : 2
Half Baths : 1
Baths Total : 3
Beds Total : 4
City : Vernon
Cooling : Ductless, Split System
County : Tolland
Elementary School : Center Road
Fireplaces : 1
Foundation : Concrete
Fuel Tank Location : In Basement
Garage Parking : Attached Garage, Paved, Driveway
Garage Slots : 2
Description : Lightly Wooded
Middle School : Vernon Center
Amenities : Lake, Medical Facilities, Park, Private School(s), Public Rec Facilities, Shopping/Mall
Neighborhood : N/A
Parcel : 2481746
Total Parking Spaces : 7
Postal Code : 06066
Roof : Asphalt Shingle
Sewage System : Septic
Total SqFt : 2160
Tax Year : July 2025-June 2026
Total Rooms : 8
Watersource : Private Well
weeb : RPR, IDX Sites, Realtor.com
Phone
860-384-7624
Address
20 Hopmeadow St, Unit 821, Weatogue, CT 06089
