



Bedrooms
Bathrooms
Sq Ft
Price
Coventry, Connecticut
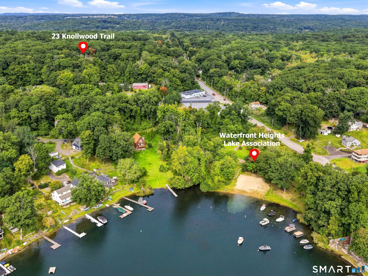
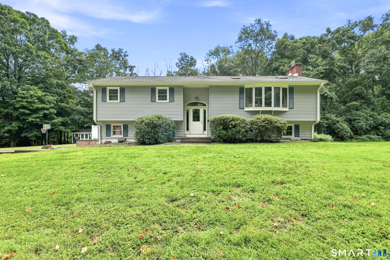
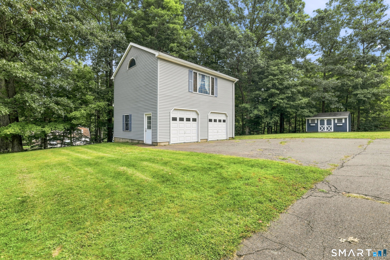
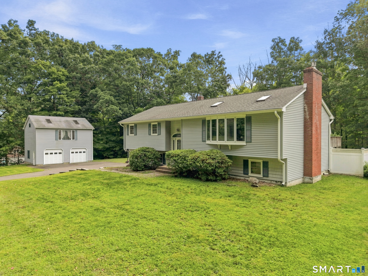
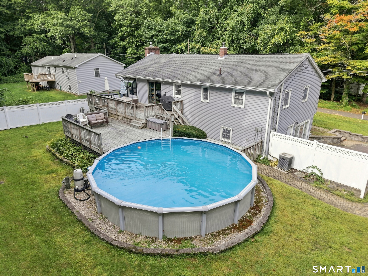
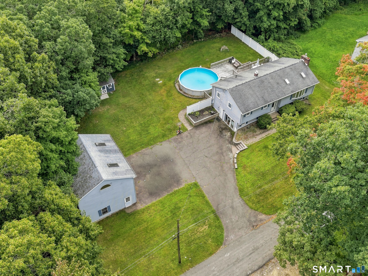
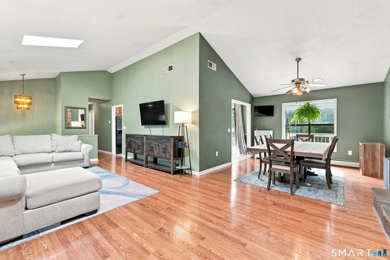
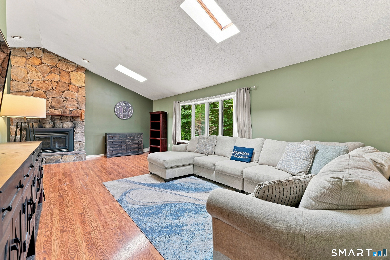
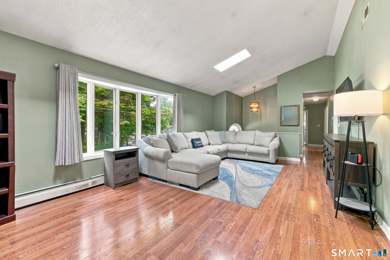
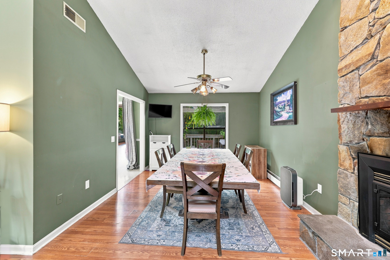
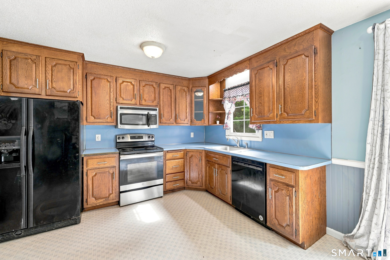
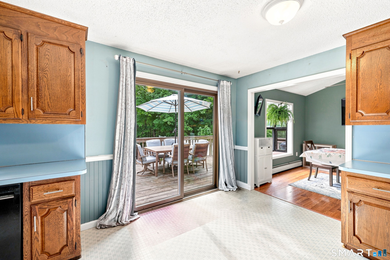
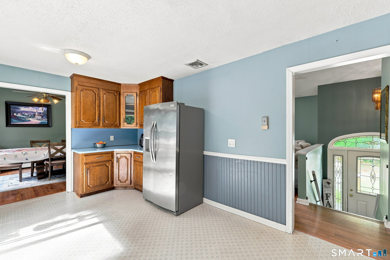
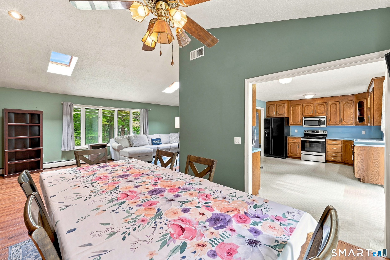
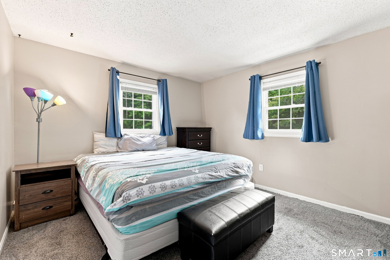
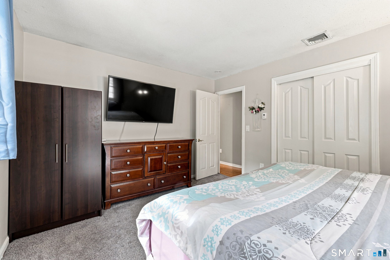
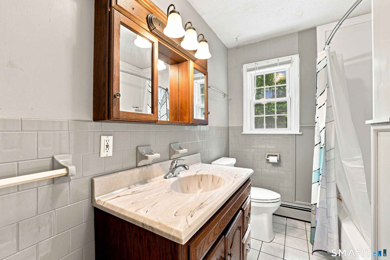
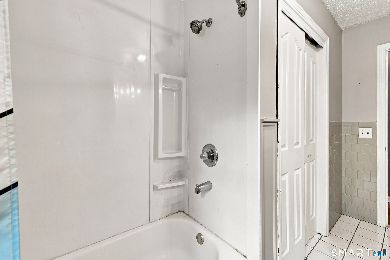
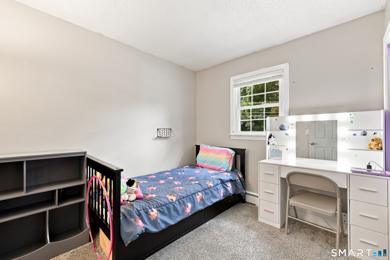
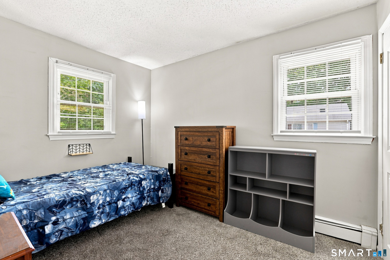
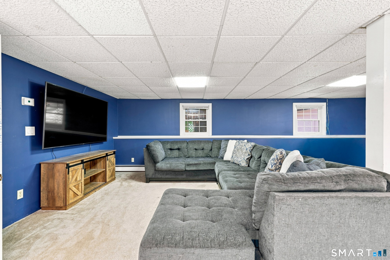
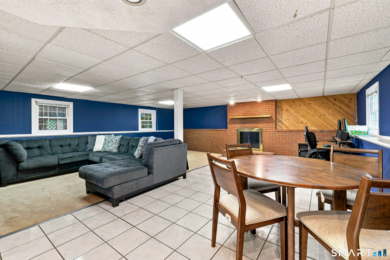
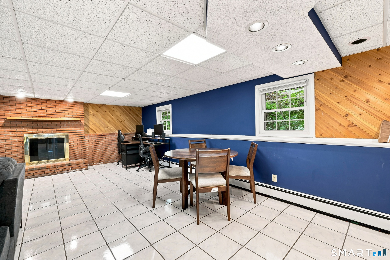
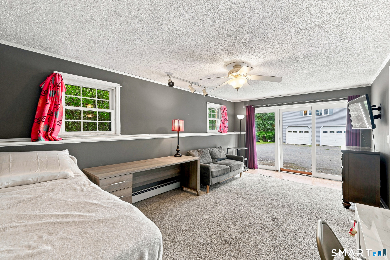
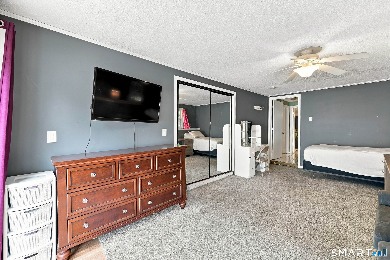
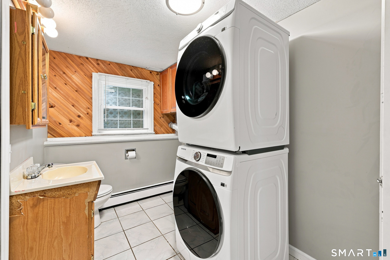
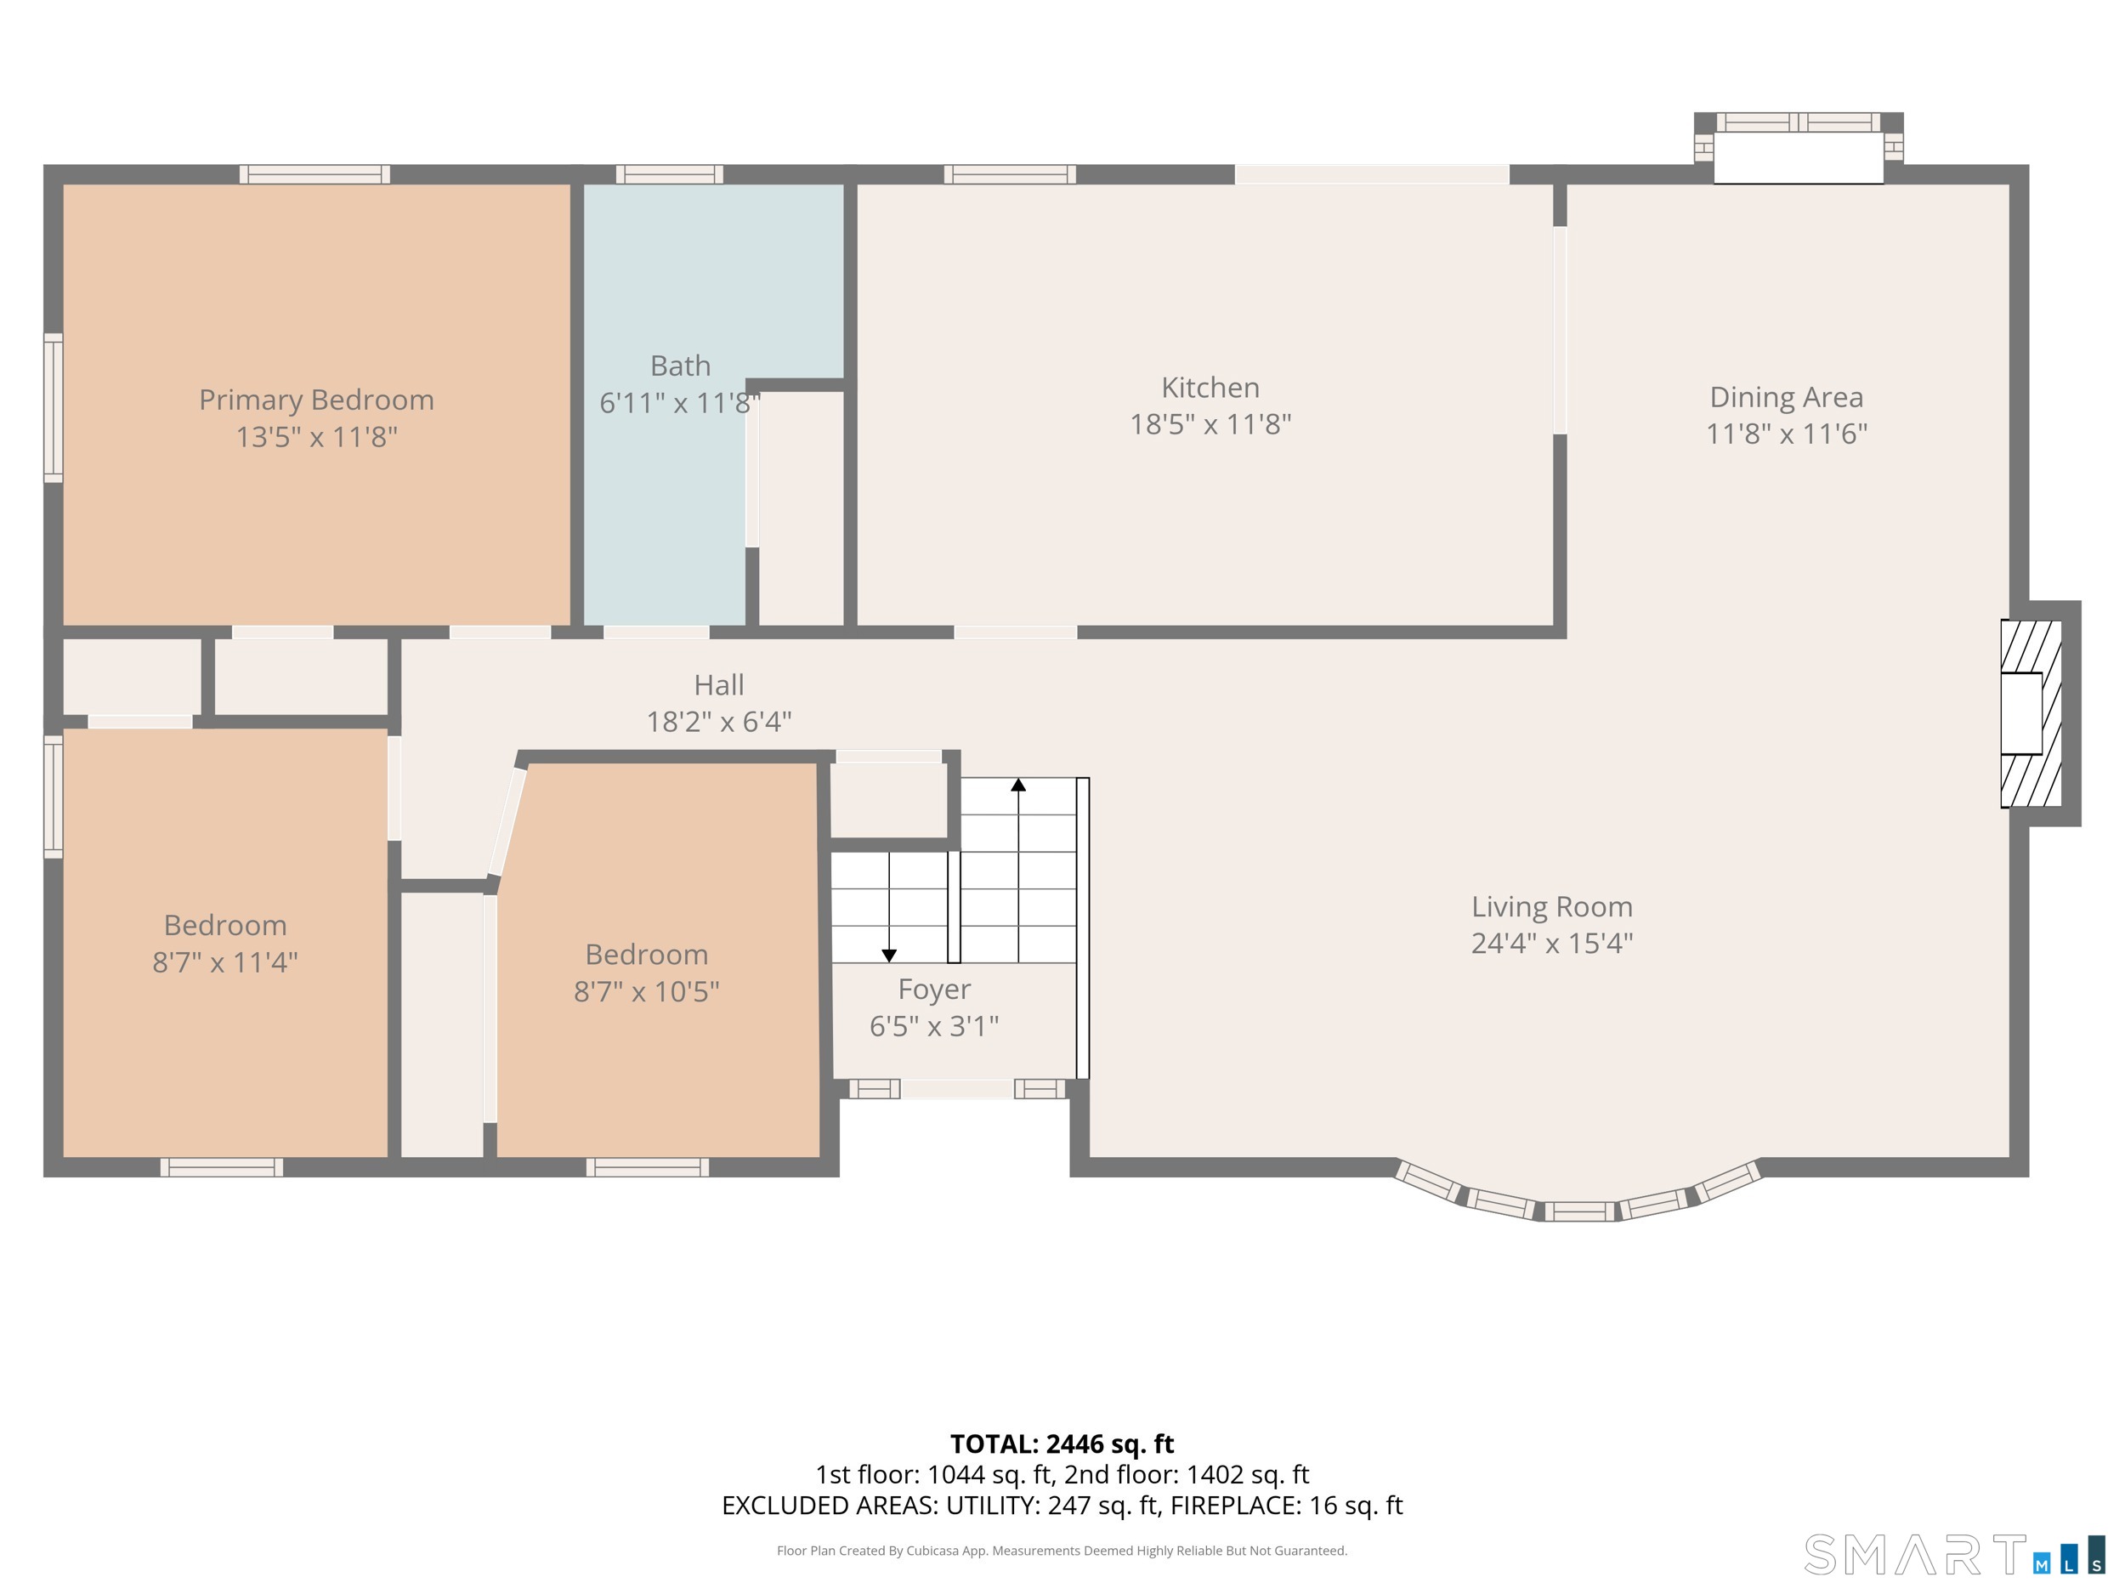
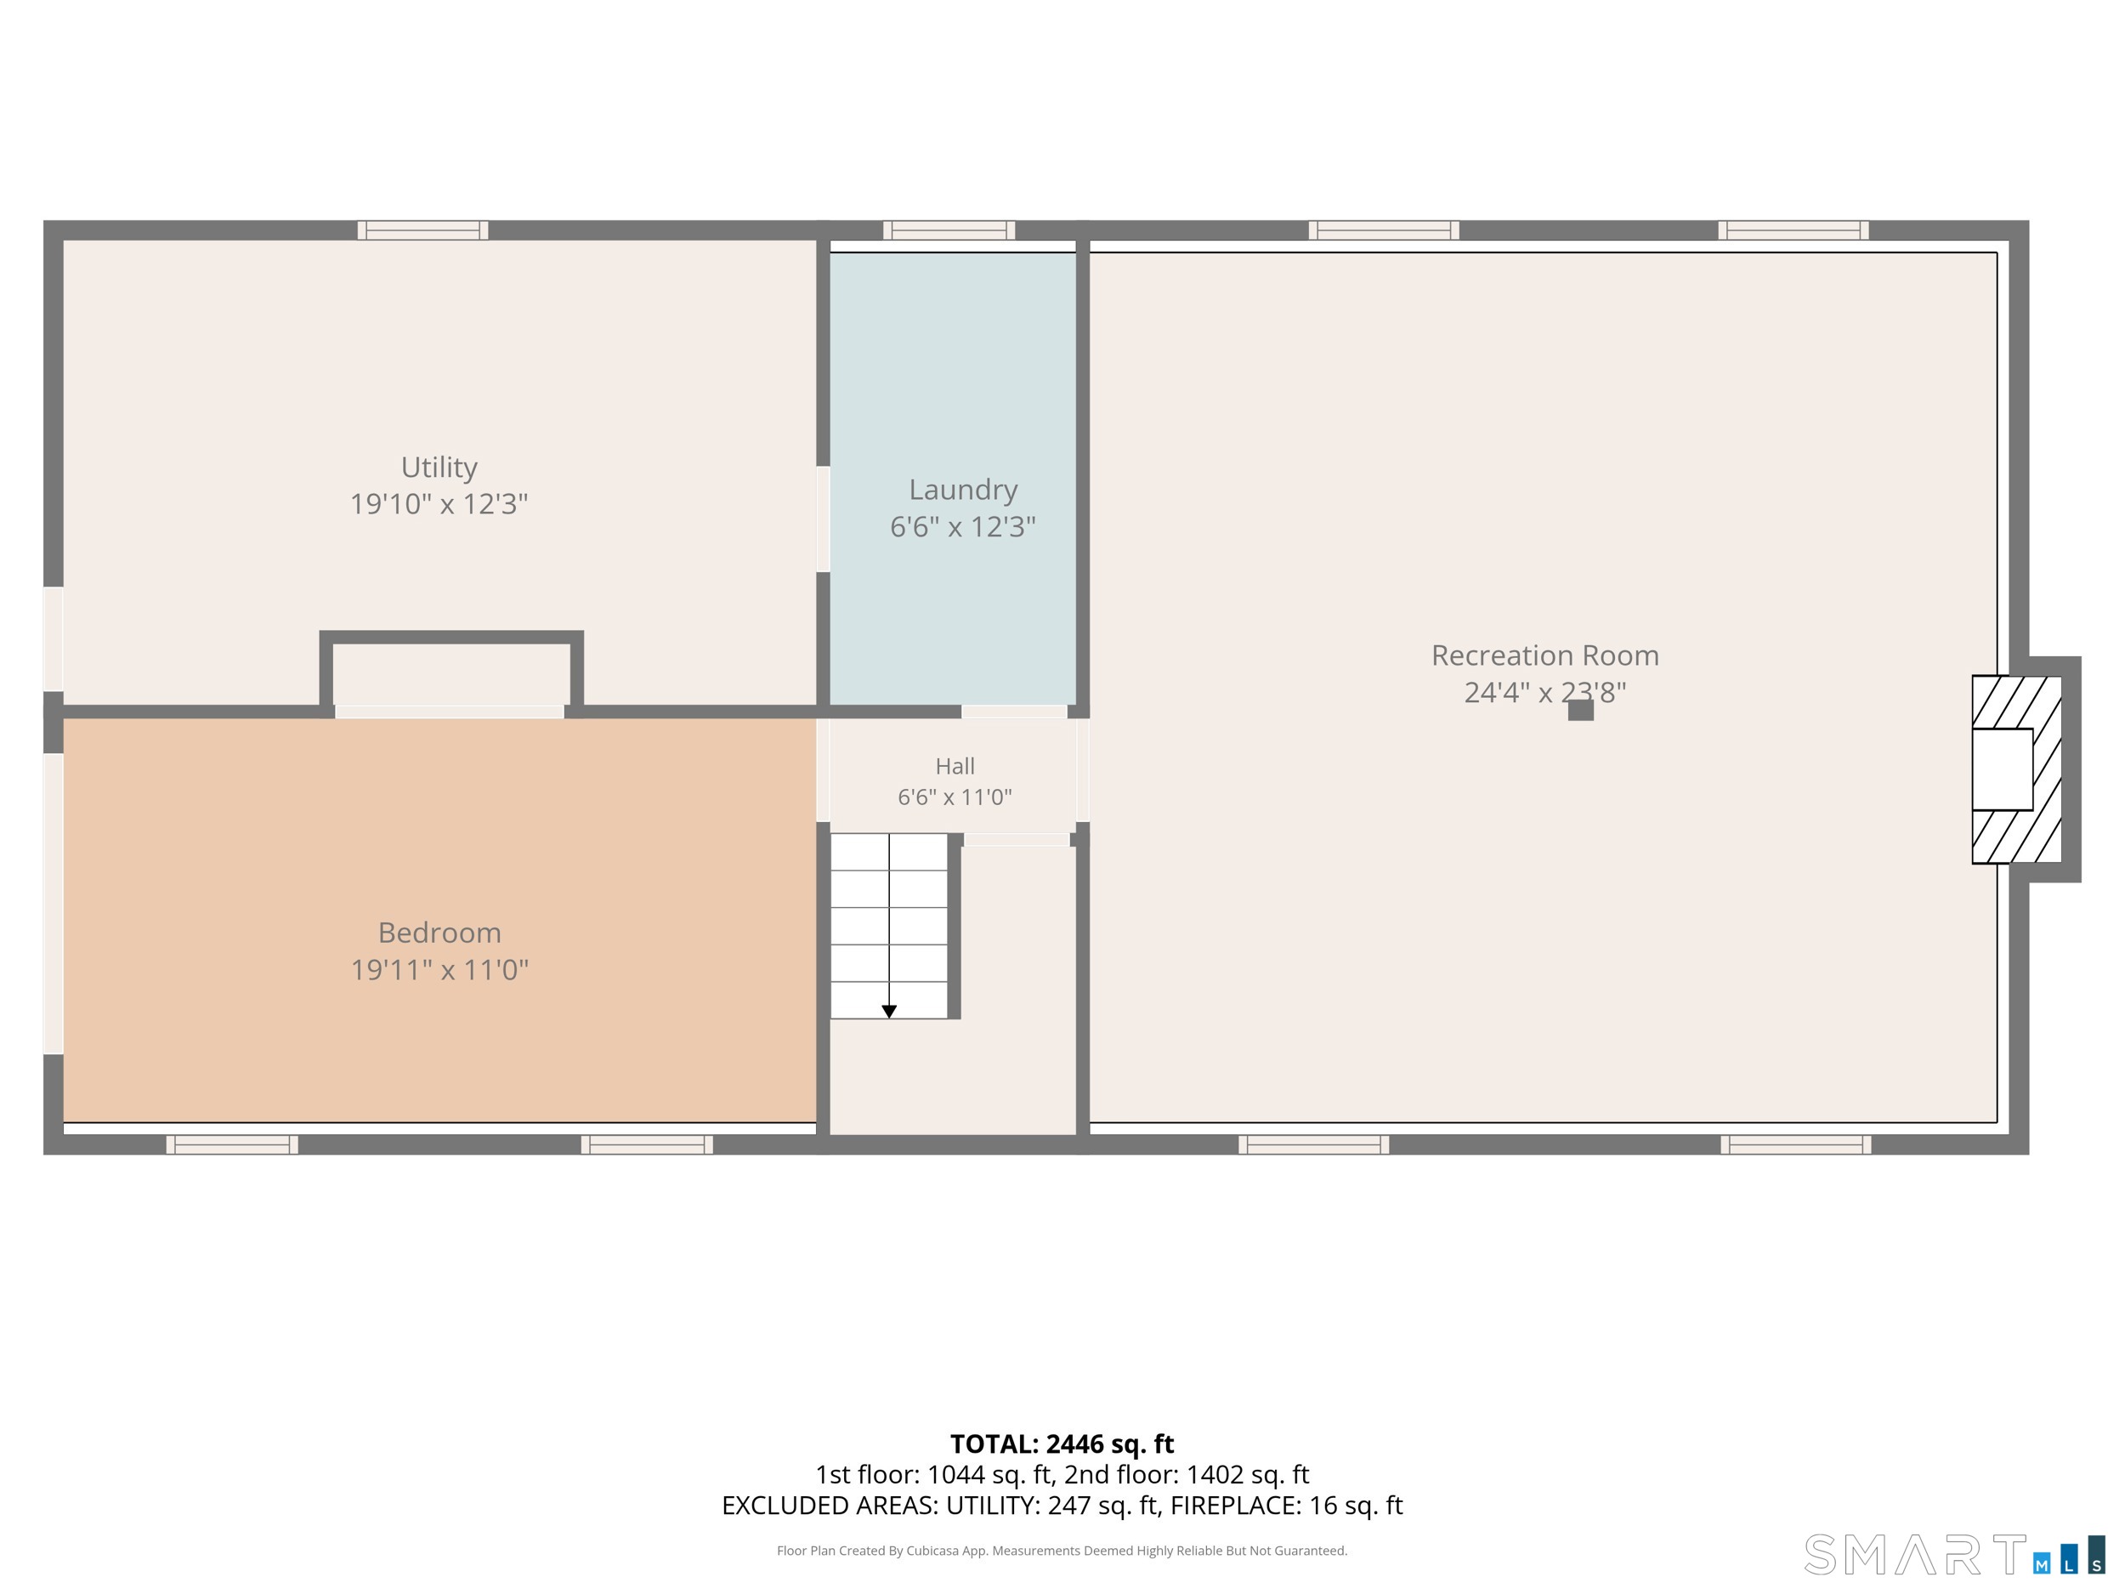
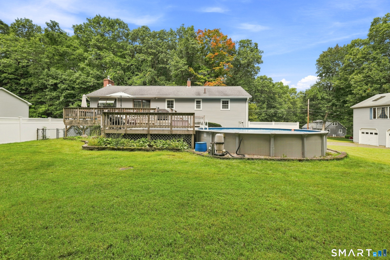
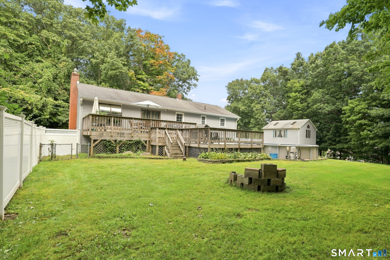
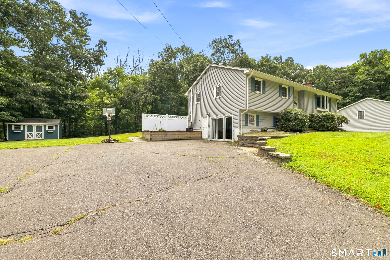
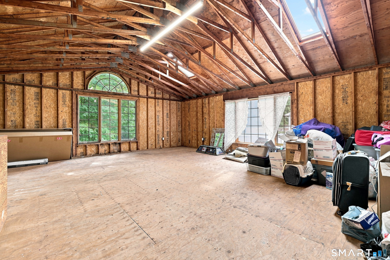
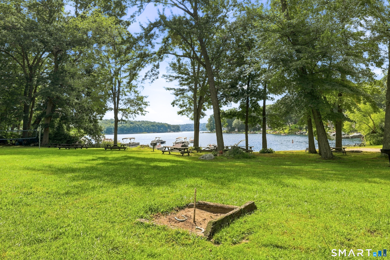
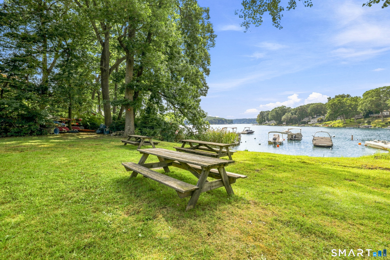
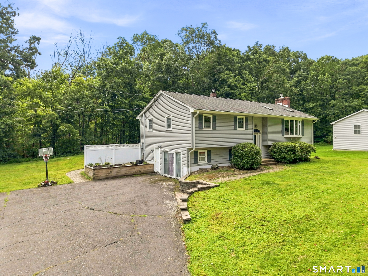
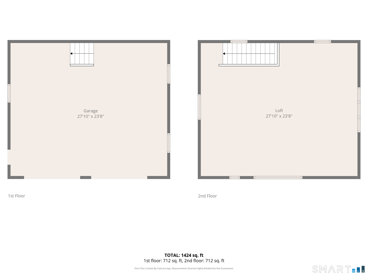
Spacious home in COVENTRY LAKE'S WATERFRONT HEIGHTS LAKE ASSOCIATION! This home's open concept floor plan with heated living space on both levels provides an opportunity for an in-law space on the lower level with a separate entrance. The cathedral ceiling and picture window, in the living room, create a bright and airy feeling. A floor to ceiling stone fireplace can be seen from both the living room and adjoining dining room. The kitchen is centrally located and is open to the dining room and living room. Sliders from the kitchen lead to the oversized, multilevel deck that overlooks the private back yard and swimming pool. The primary bedroom, a full bath along with two more bedrooms complete the upper level. On the walk out lower level you'll find a large family room, bathroom, laundry room and another room that could be a guest room, home office or any other way you desire. Central Air and the above ground swimming pool can help to keep you cool in the heat of the summer. The detached oversized 2 bay garage with stairs to upper level, with electricity and Wi-Fi, is a hobbyist's dream come true. An additional shed in the back yard adds more storage options. Whether you need space for equipment, vehicles, projects or just need more storage, this garage is a great solution! Waterfront Heights Lake Assoc., on Coventry Lake, has its own private beach, picnic tables, lawn games, swings, kayak storage and parking and is a minute away! 10 mins to UCCON.
Listing Courtesy of ERA Blanchard & Rossetto
Our team consists of dedicated real estate professionals passionate about helping our clients achieve their goals. Every client receives personalized attention, expert guidance, and unparalleled service. Meet our team:

Broker/Owner
860-214-8008
Email
Broker/Owner
843-614-7222
Email
Associate Broker
860-383-5211
Email
Realtor®
860-919-7376
Email
Realtor®
860-538-7567
Email
Realtor®
860-222-4692
Email
Realtor®
860-539-5009
Email
Realtor®
860-681-7373
Email
Acres : 0.49
Appliances Included : Oven/Range, Microwave, Refrigerator, Dishwasher, Washer, Dryer
Association Amenities : Park, Playground/Tot Lot
Association Fee Includes : Lake/Beach Access
Attic : Unfinished, Access Via Hatch
Basement : Full, Heated, Fully Finished, Interior Access, Liveable Space, Full With Walk-Out
Full Baths : 1
Half Baths : 1
Baths Total : 2
Beds Total : 4
City : Coventry
Cooling : Central Air
County : Tolland
Elementary School : Coventry Grammar
Fireplaces : 2
Foundation : Concrete
Fuel Tank Location : Above Ground
Garage Parking : Detached Garage, Paved, Driveway
Garage Slots : 2
Description : Lightly Wooded, Level Lot
Middle School : Nathan Hale
Amenities : Basketball Court, Golf Course, Health Club, Lake, Library, Medical Facilities, Park, Stables/Riding
Neighborhood : N/A
Parcel : 1609005
Total Parking Spaces : 10
Pool Description : Vinyl, Above Ground Pool
Postal Code : 06238
Roof : Asphalt Shingle
Sewage System : Septic
Total SqFt : 2276
Tax Year : July 2026-June 2027
Total Rooms : 8
Watersource : Private Well
weeb : RPR, IDX Sites, Realtor.com
Phone
860-384-7624
Address
20 Hopmeadow St, Unit 821, Weatogue, CT 06089
