
Bedrooms
Bathrooms
Sq Ft
Price
Torrington, Connecticut
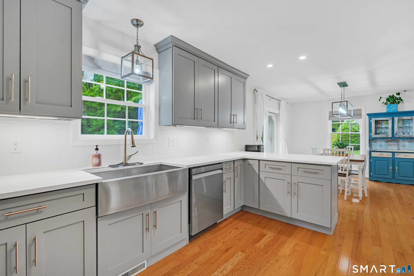
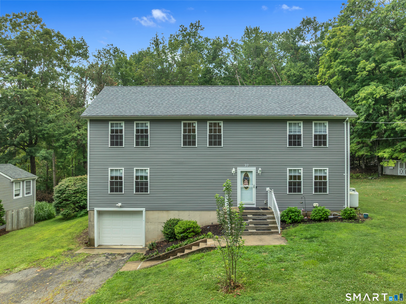
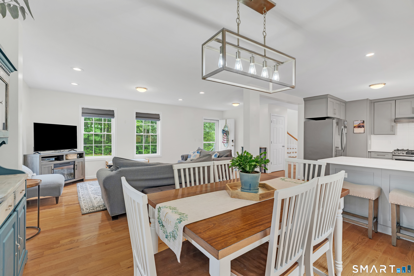
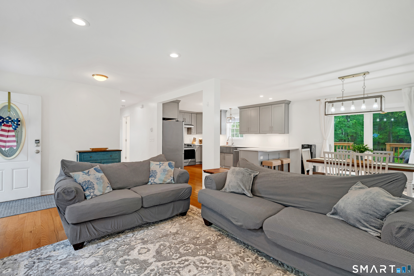
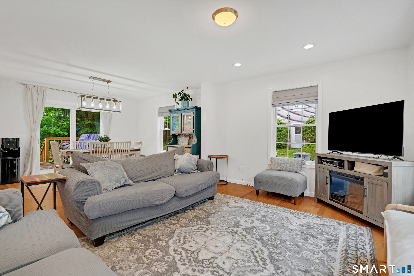
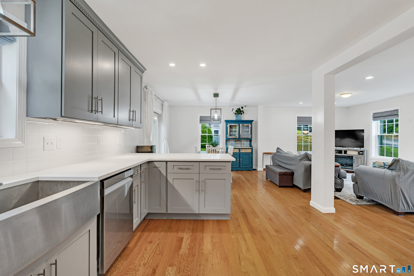
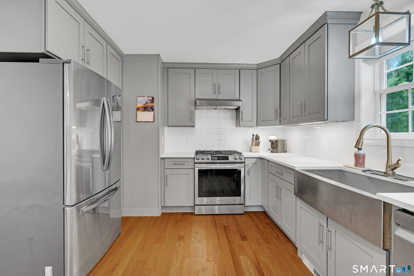
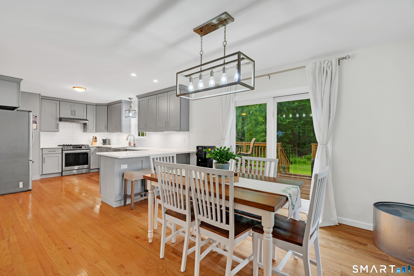
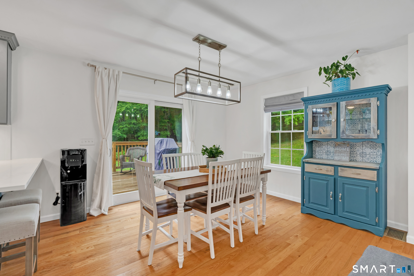
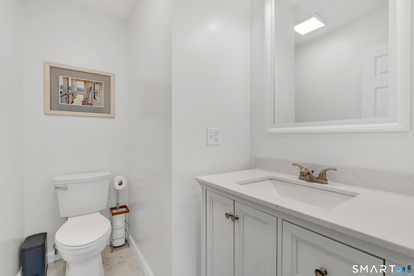
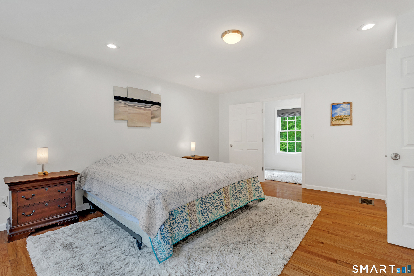

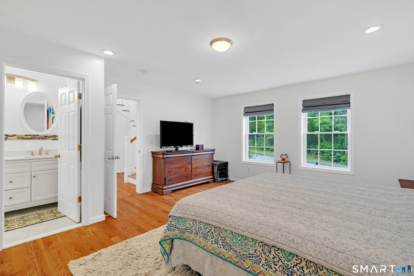
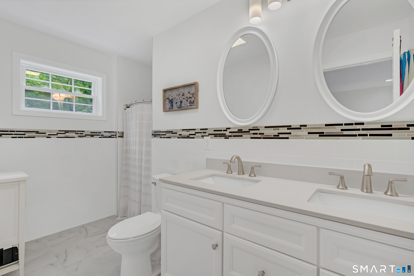
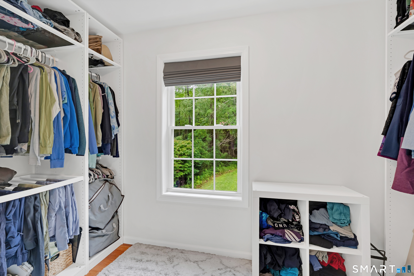
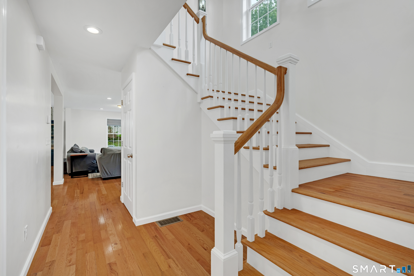
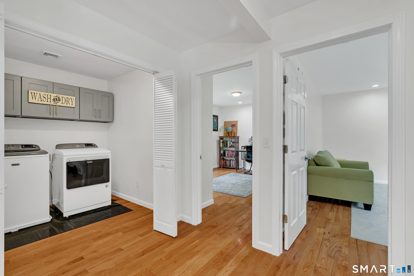
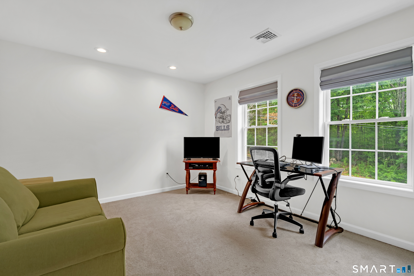
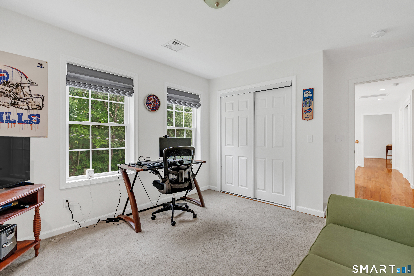
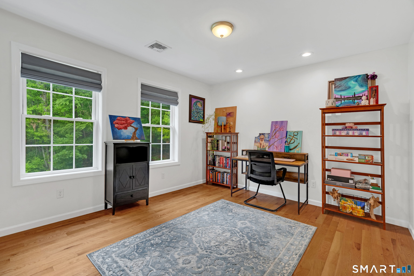
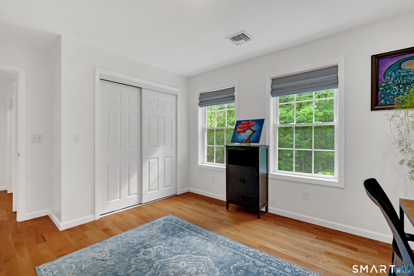
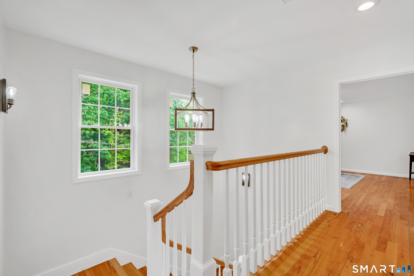
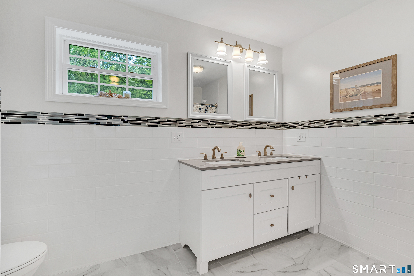
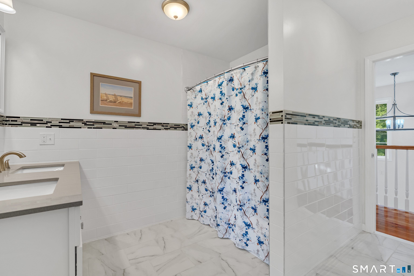
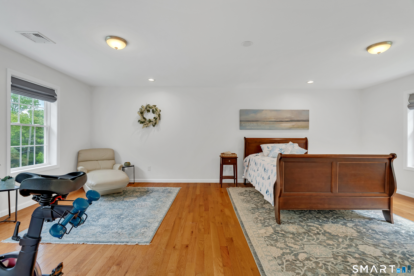
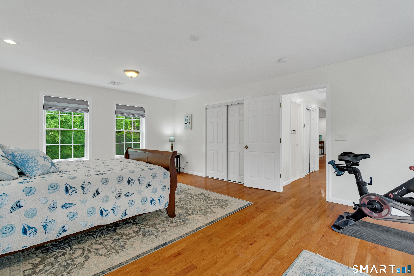
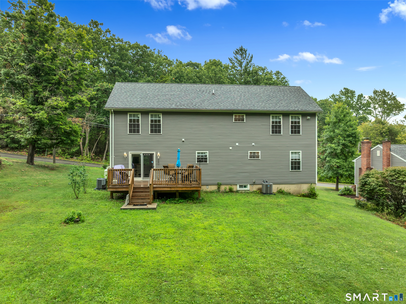
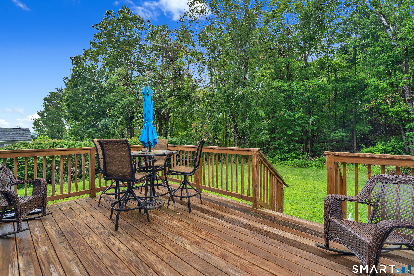
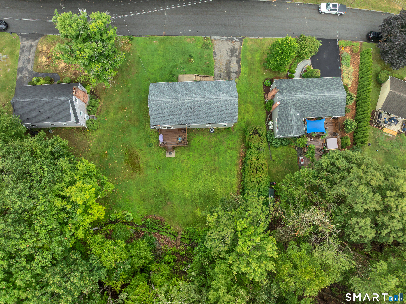
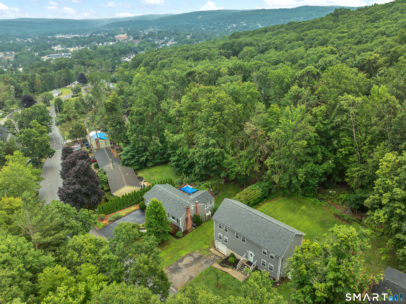
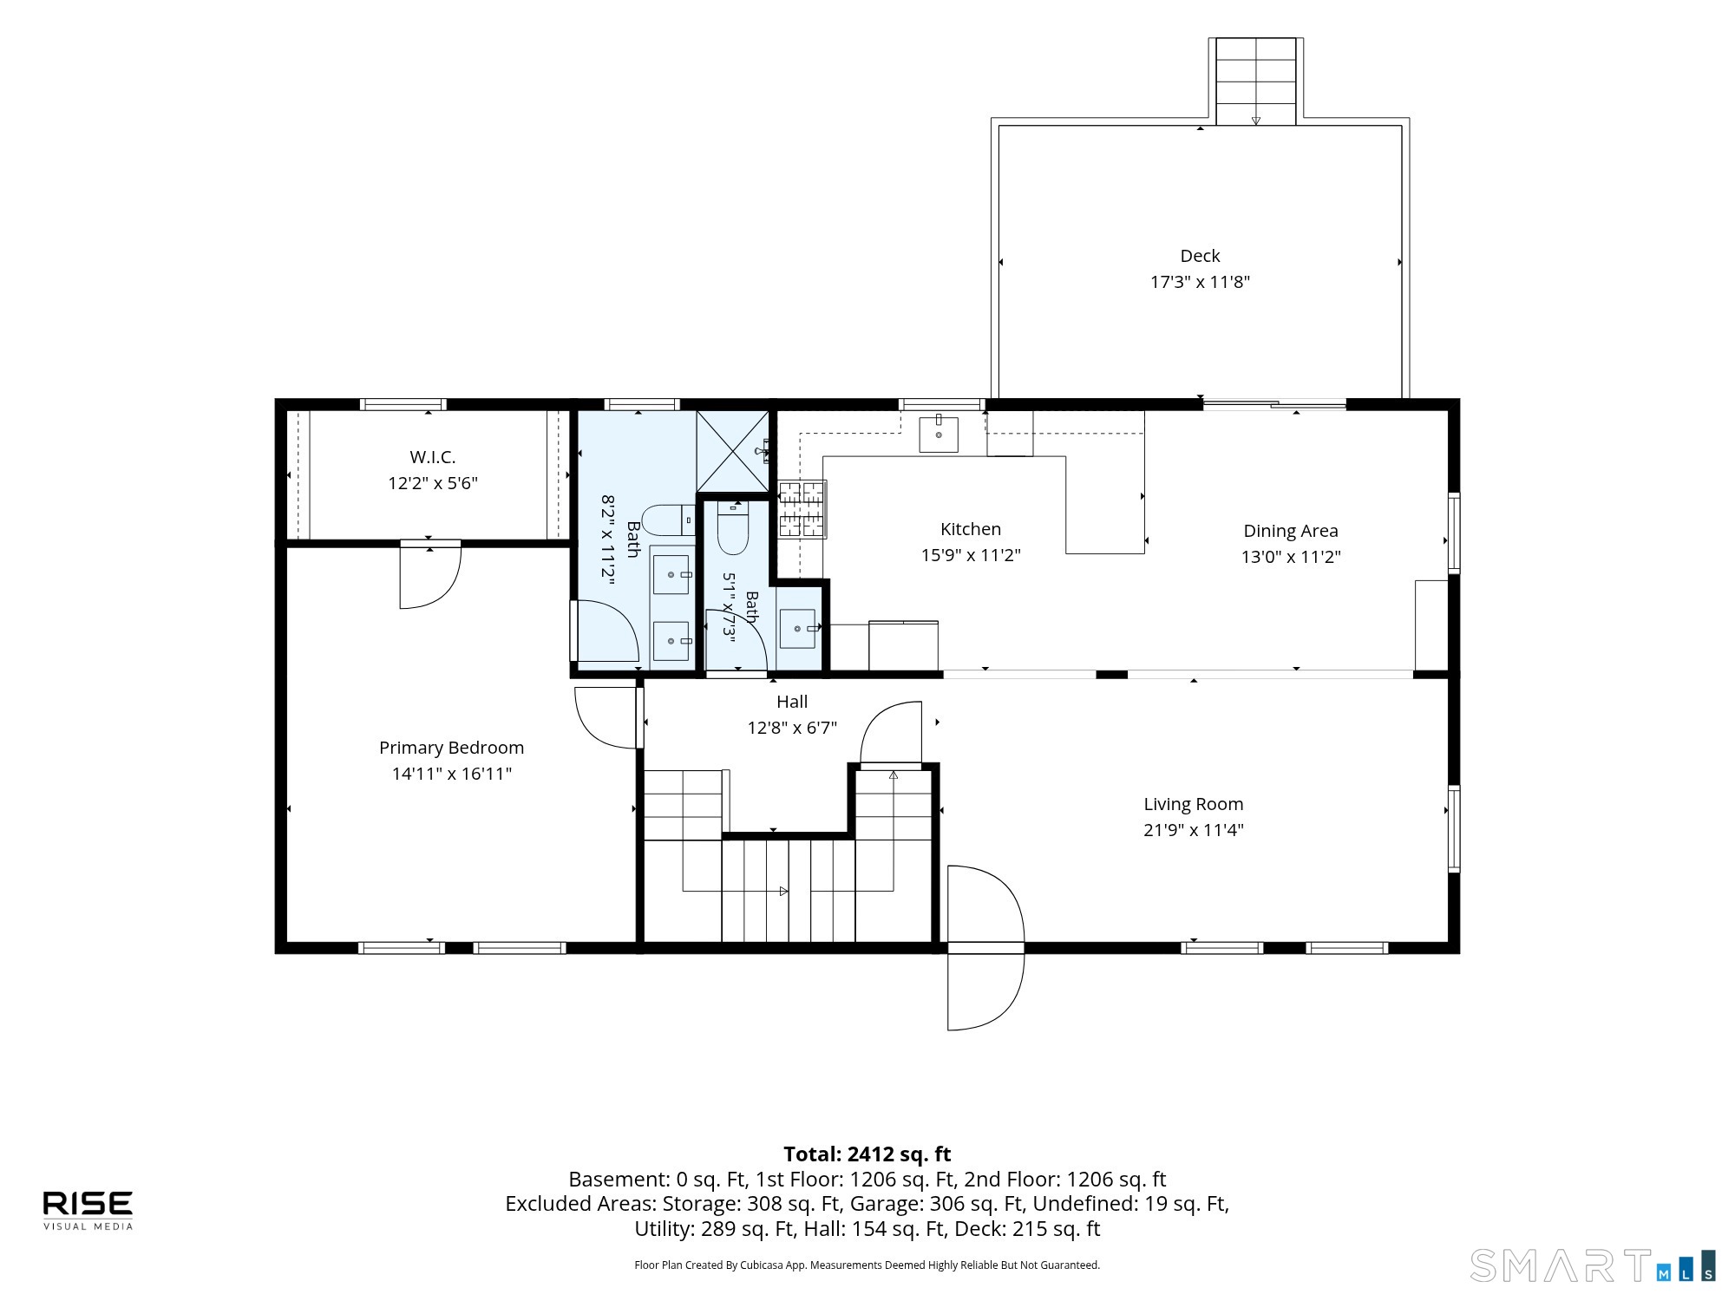
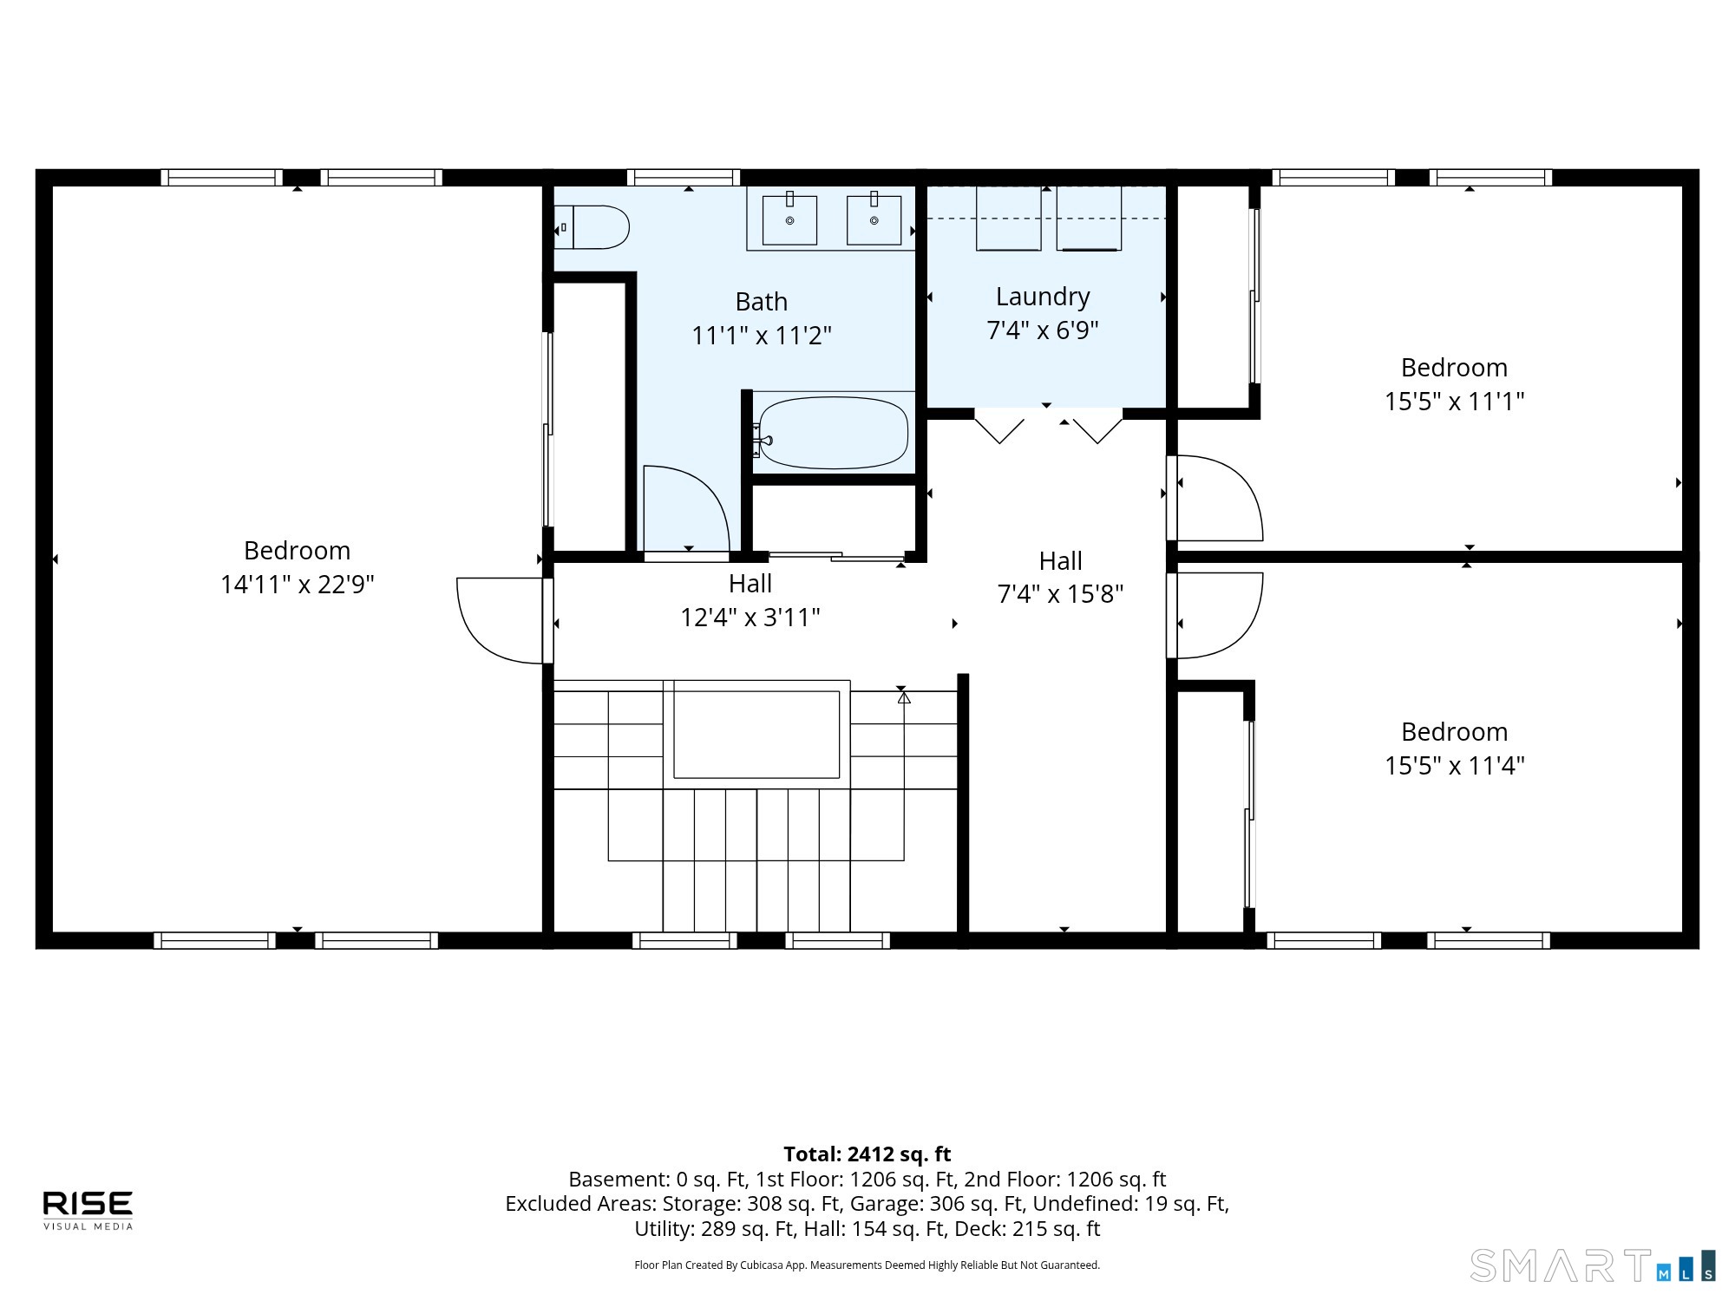
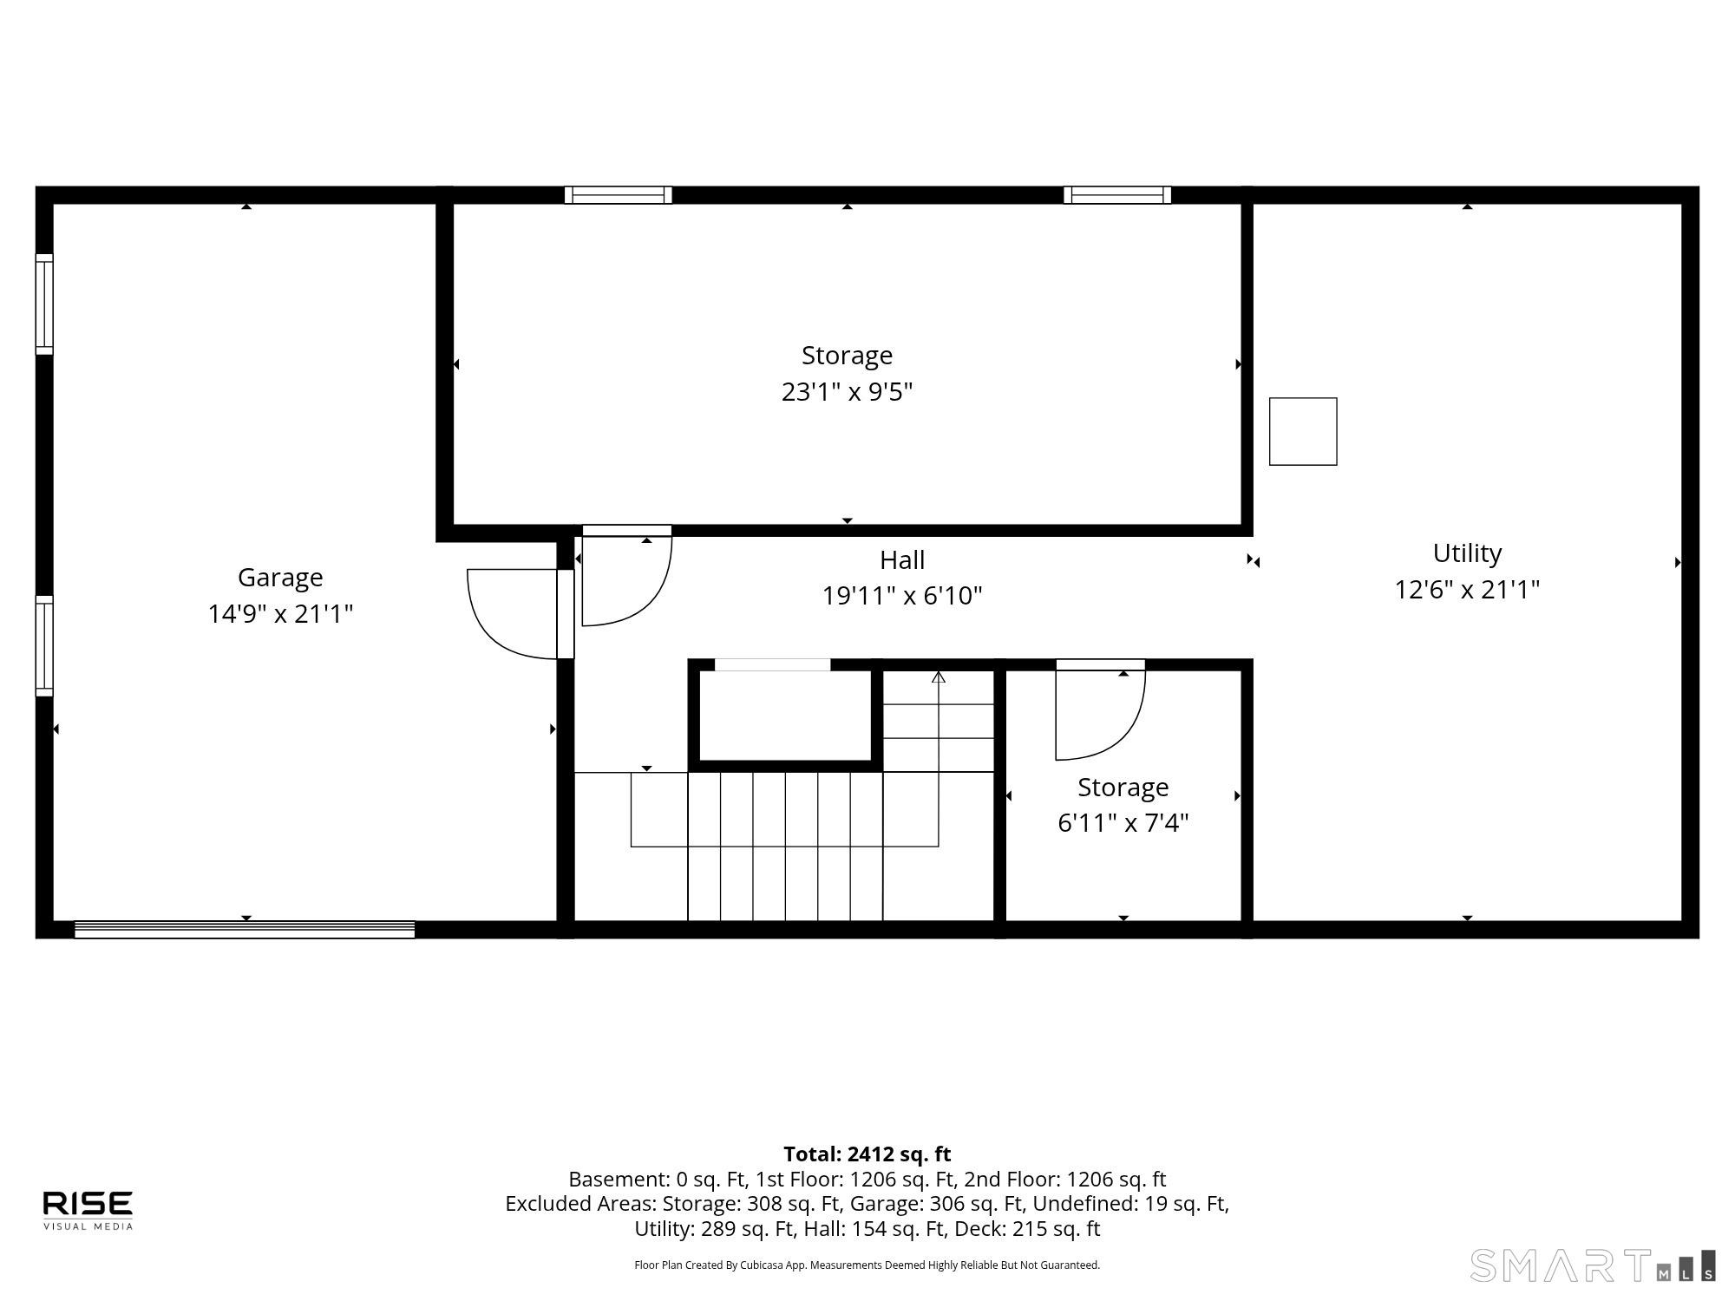
Built in 2021 and tucked away on a quiet dead-end street, 37 Stoneridge Drive offers modern comfort, privacy and thoughtful upgrades throughout. This 4-bedroom, 2.5-bath home features an open-concept floor plan, hardwood flooring, recessed lighting and a spacious primary suite with a walk-in closet and private en-suite bath. The beautifully designed kitchen includes quartz countertops, stainless steel appliances, a farmhouse sink, propane cooktop, soft-close cabinetry, under-cabinet lighting and abundant storage. Additional highlights include convenient second-floor laundry and a partially finished basement offering flexible space. Enjoy wooded views and the peaceful sounds of a small brook from the large 15' x 18' rear deck. Energy-efficient features include two high-efficiency propane furnaces, two central air systems, two-zone smart thermostats and a tankless water heater. A professionally installed Level 2 EV charging circuit adds even more convenience. With only two neighboring homes and minimal through traffic, this move-in-ready property delivers the privacy, modern amenities and space buyers have been searching for!
Listing Courtesy of Litchfield County Real Estate
Our team consists of dedicated real estate professionals passionate about helping our clients achieve their goals. Every client receives personalized attention, expert guidance, and unparalleled service. Meet our team:

Broker/Owner
860-214-8008
Email
Broker/Owner
843-614-7222
Email
Associate Broker
860-383-5211
Email
Realtor®
860-919-7376
Email
Realtor®
860-538-7567
Email
Realtor®
860-222-4692
Email
Realtor®
860-539-5009
Email
Realtor®
860-681-7373
Email
Acres : 0.23
Appliances Included : Gas Range, Microwave, Refrigerator, Dishwasher, Washer, Electric Dryer
Attic : Access Via Hatch
Basement : Full, Partially Finished
Full Baths : 2
Half Baths : 1
Baths Total : 3
Beds Total : 4
City : Torrington
Cooling : Central Air
County : Litchfield
Elementary School : Per Board of Ed
Foundation : Concrete
Fuel Tank Location : Above Ground
Garage Parking : Attached Garage
Garage Slots : 1
Description : Lightly Wooded, On Cul-De-Sac
Neighborhood : N/A
Parcel : 891862
Postal Code : 06790
Roof : Asphalt Shingle
Sewage System : Public Sewer Connected
Total SqFt : 2400
Tax Year : July 2026-June 2027
Total Rooms : 7
Watersource : Private Well
weeb : RPR, IDX Sites, Realtor.com
Phone
860-384-7624
Address
20 Hopmeadow St, Unit 821, Weatogue, CT 06089
