
Bedrooms
Bathrooms
Sq Ft
Price
Stamford, Connecticut
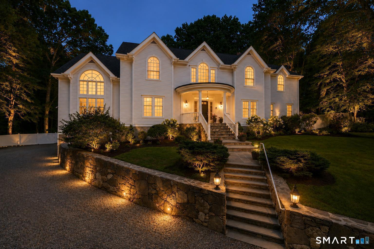
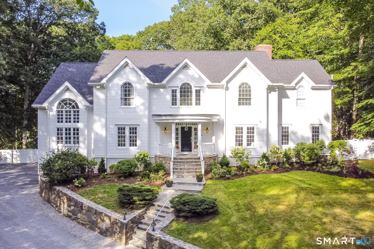
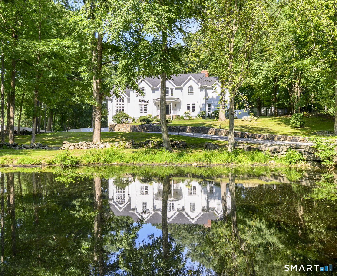
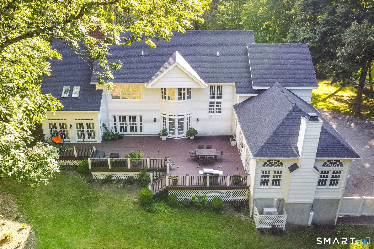
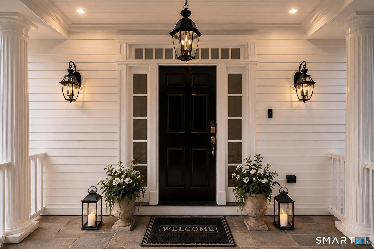
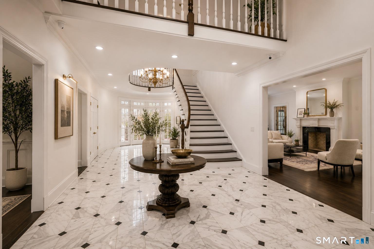
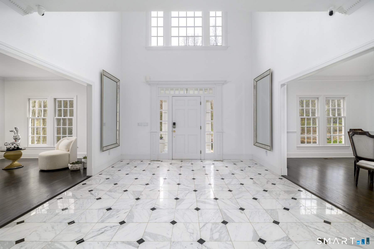
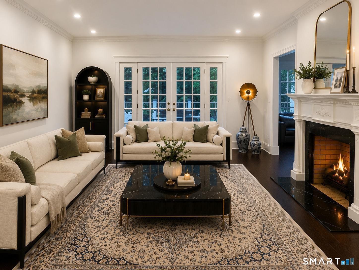
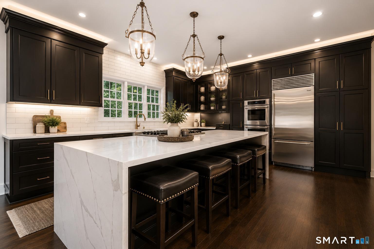
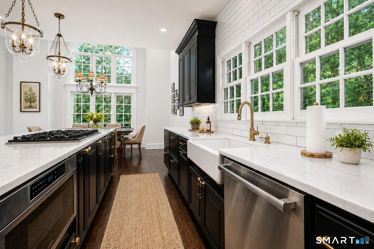
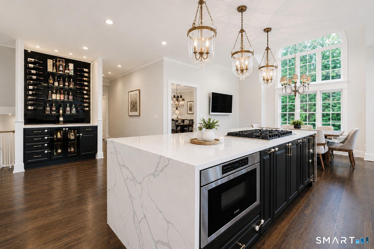
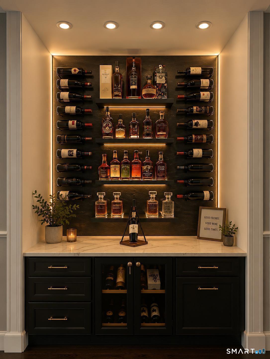
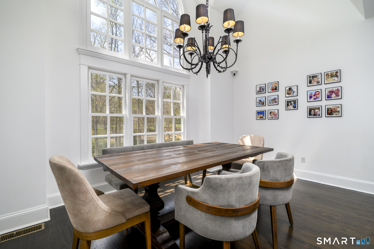
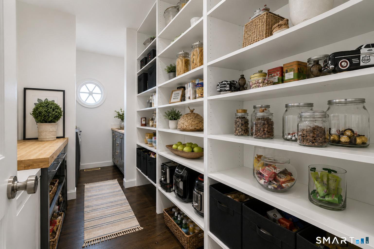
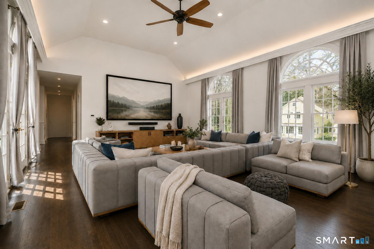
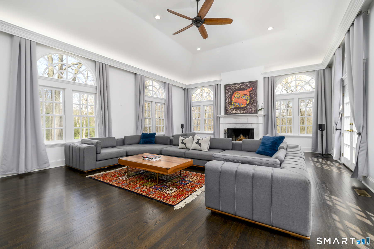
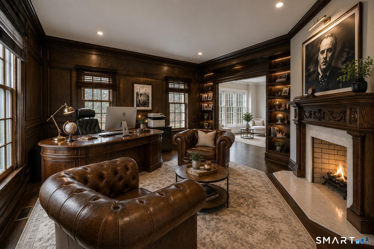
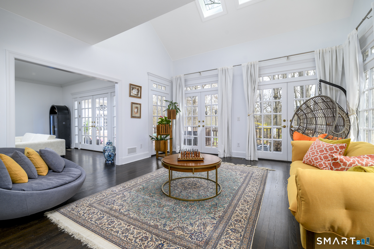
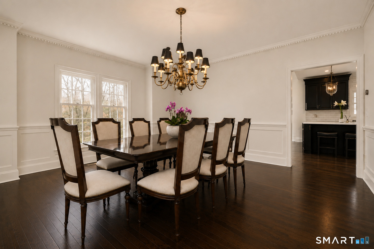

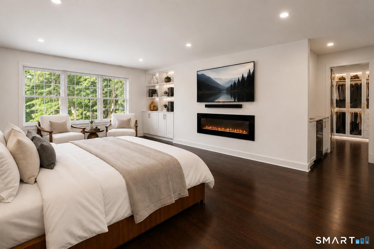
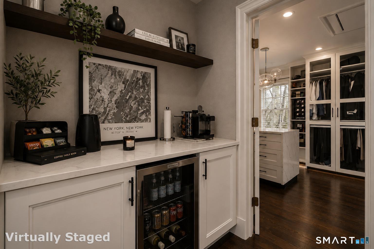
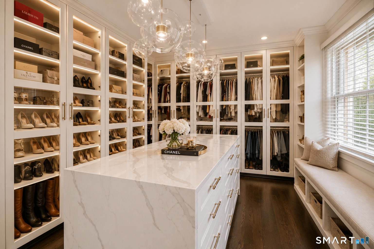
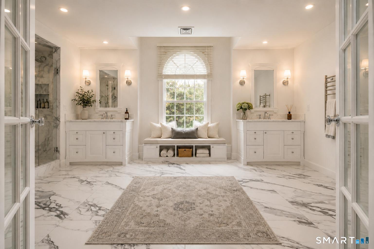
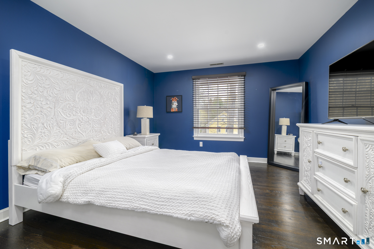
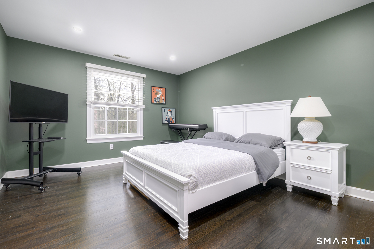
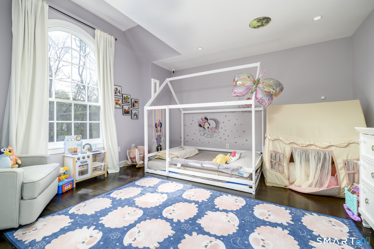
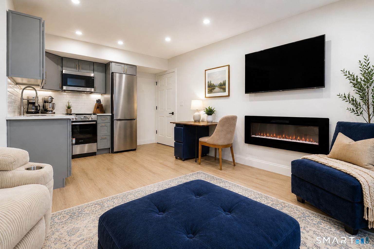
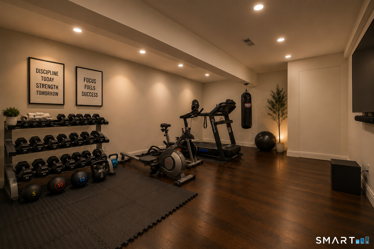
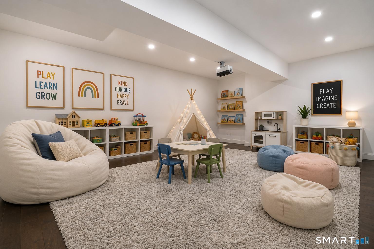
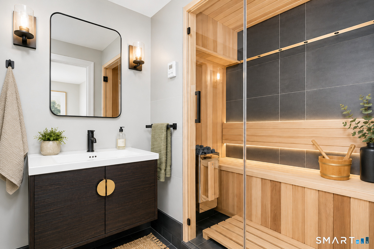
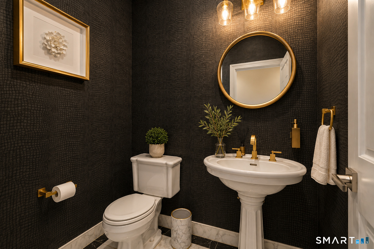
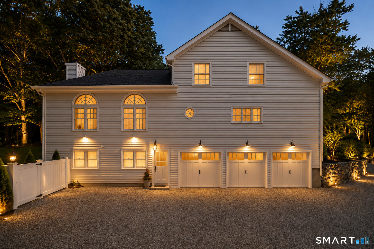
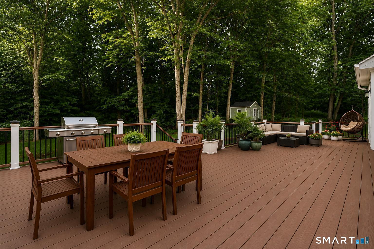
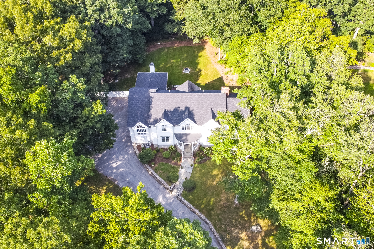
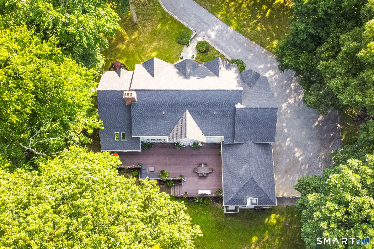
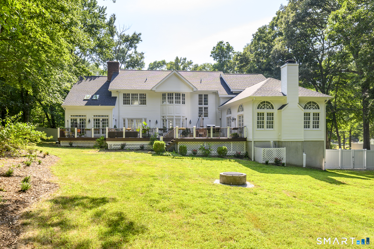
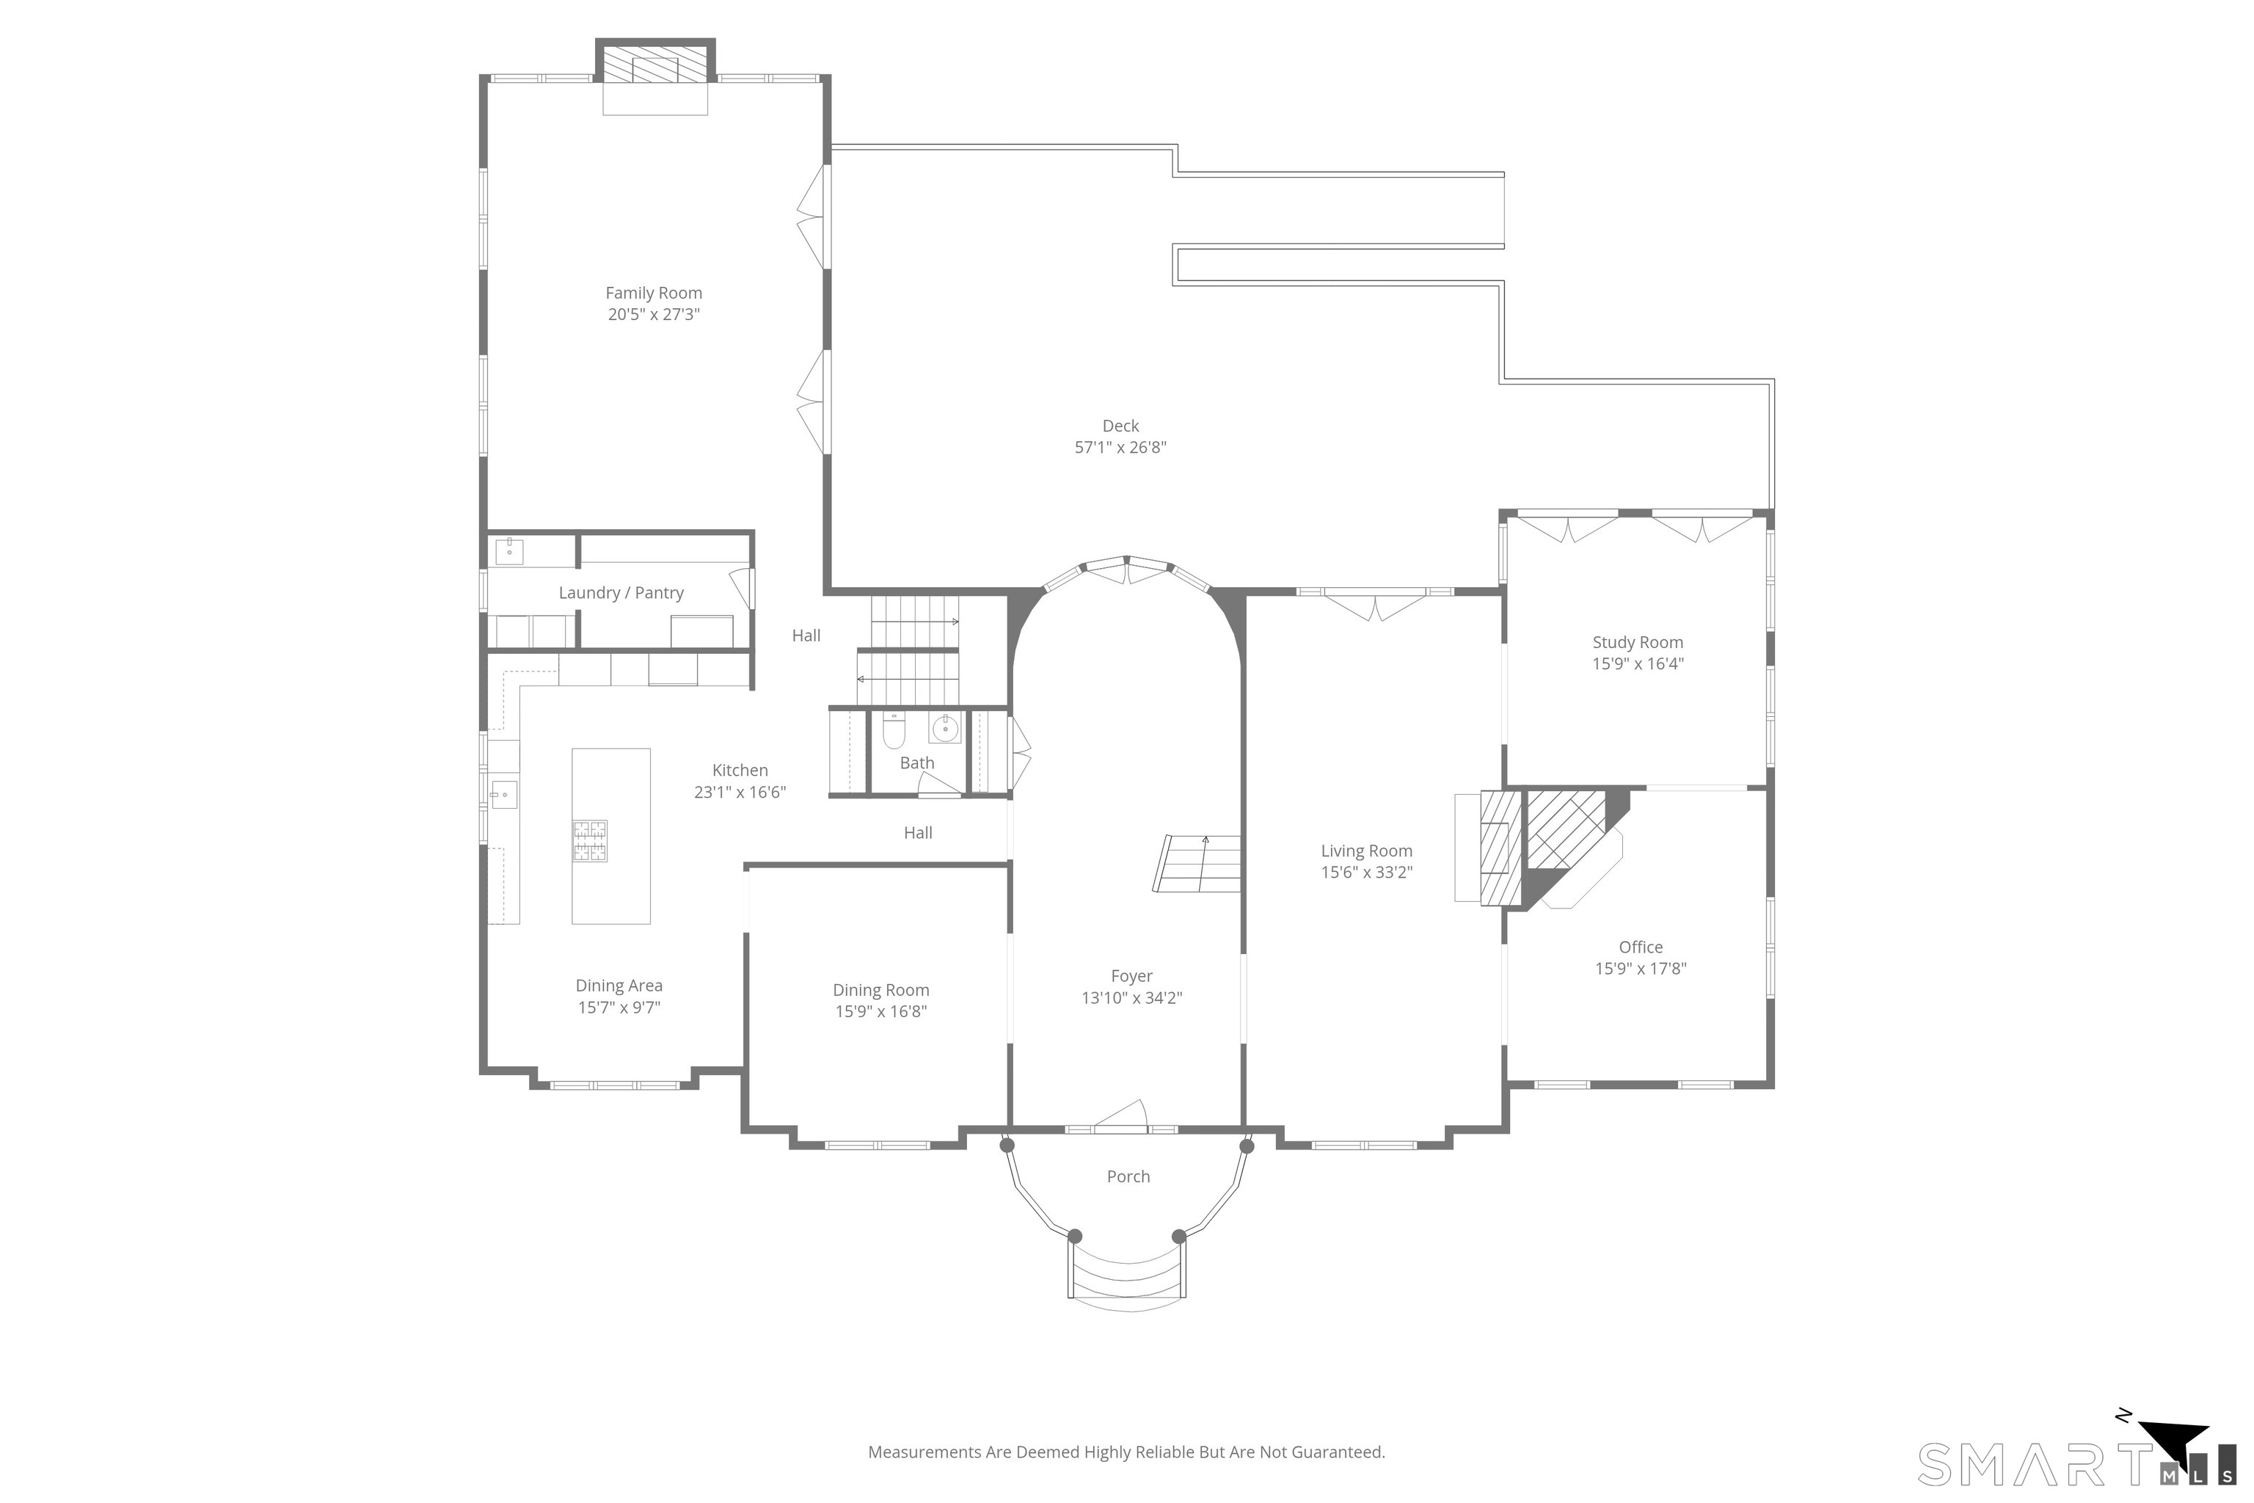
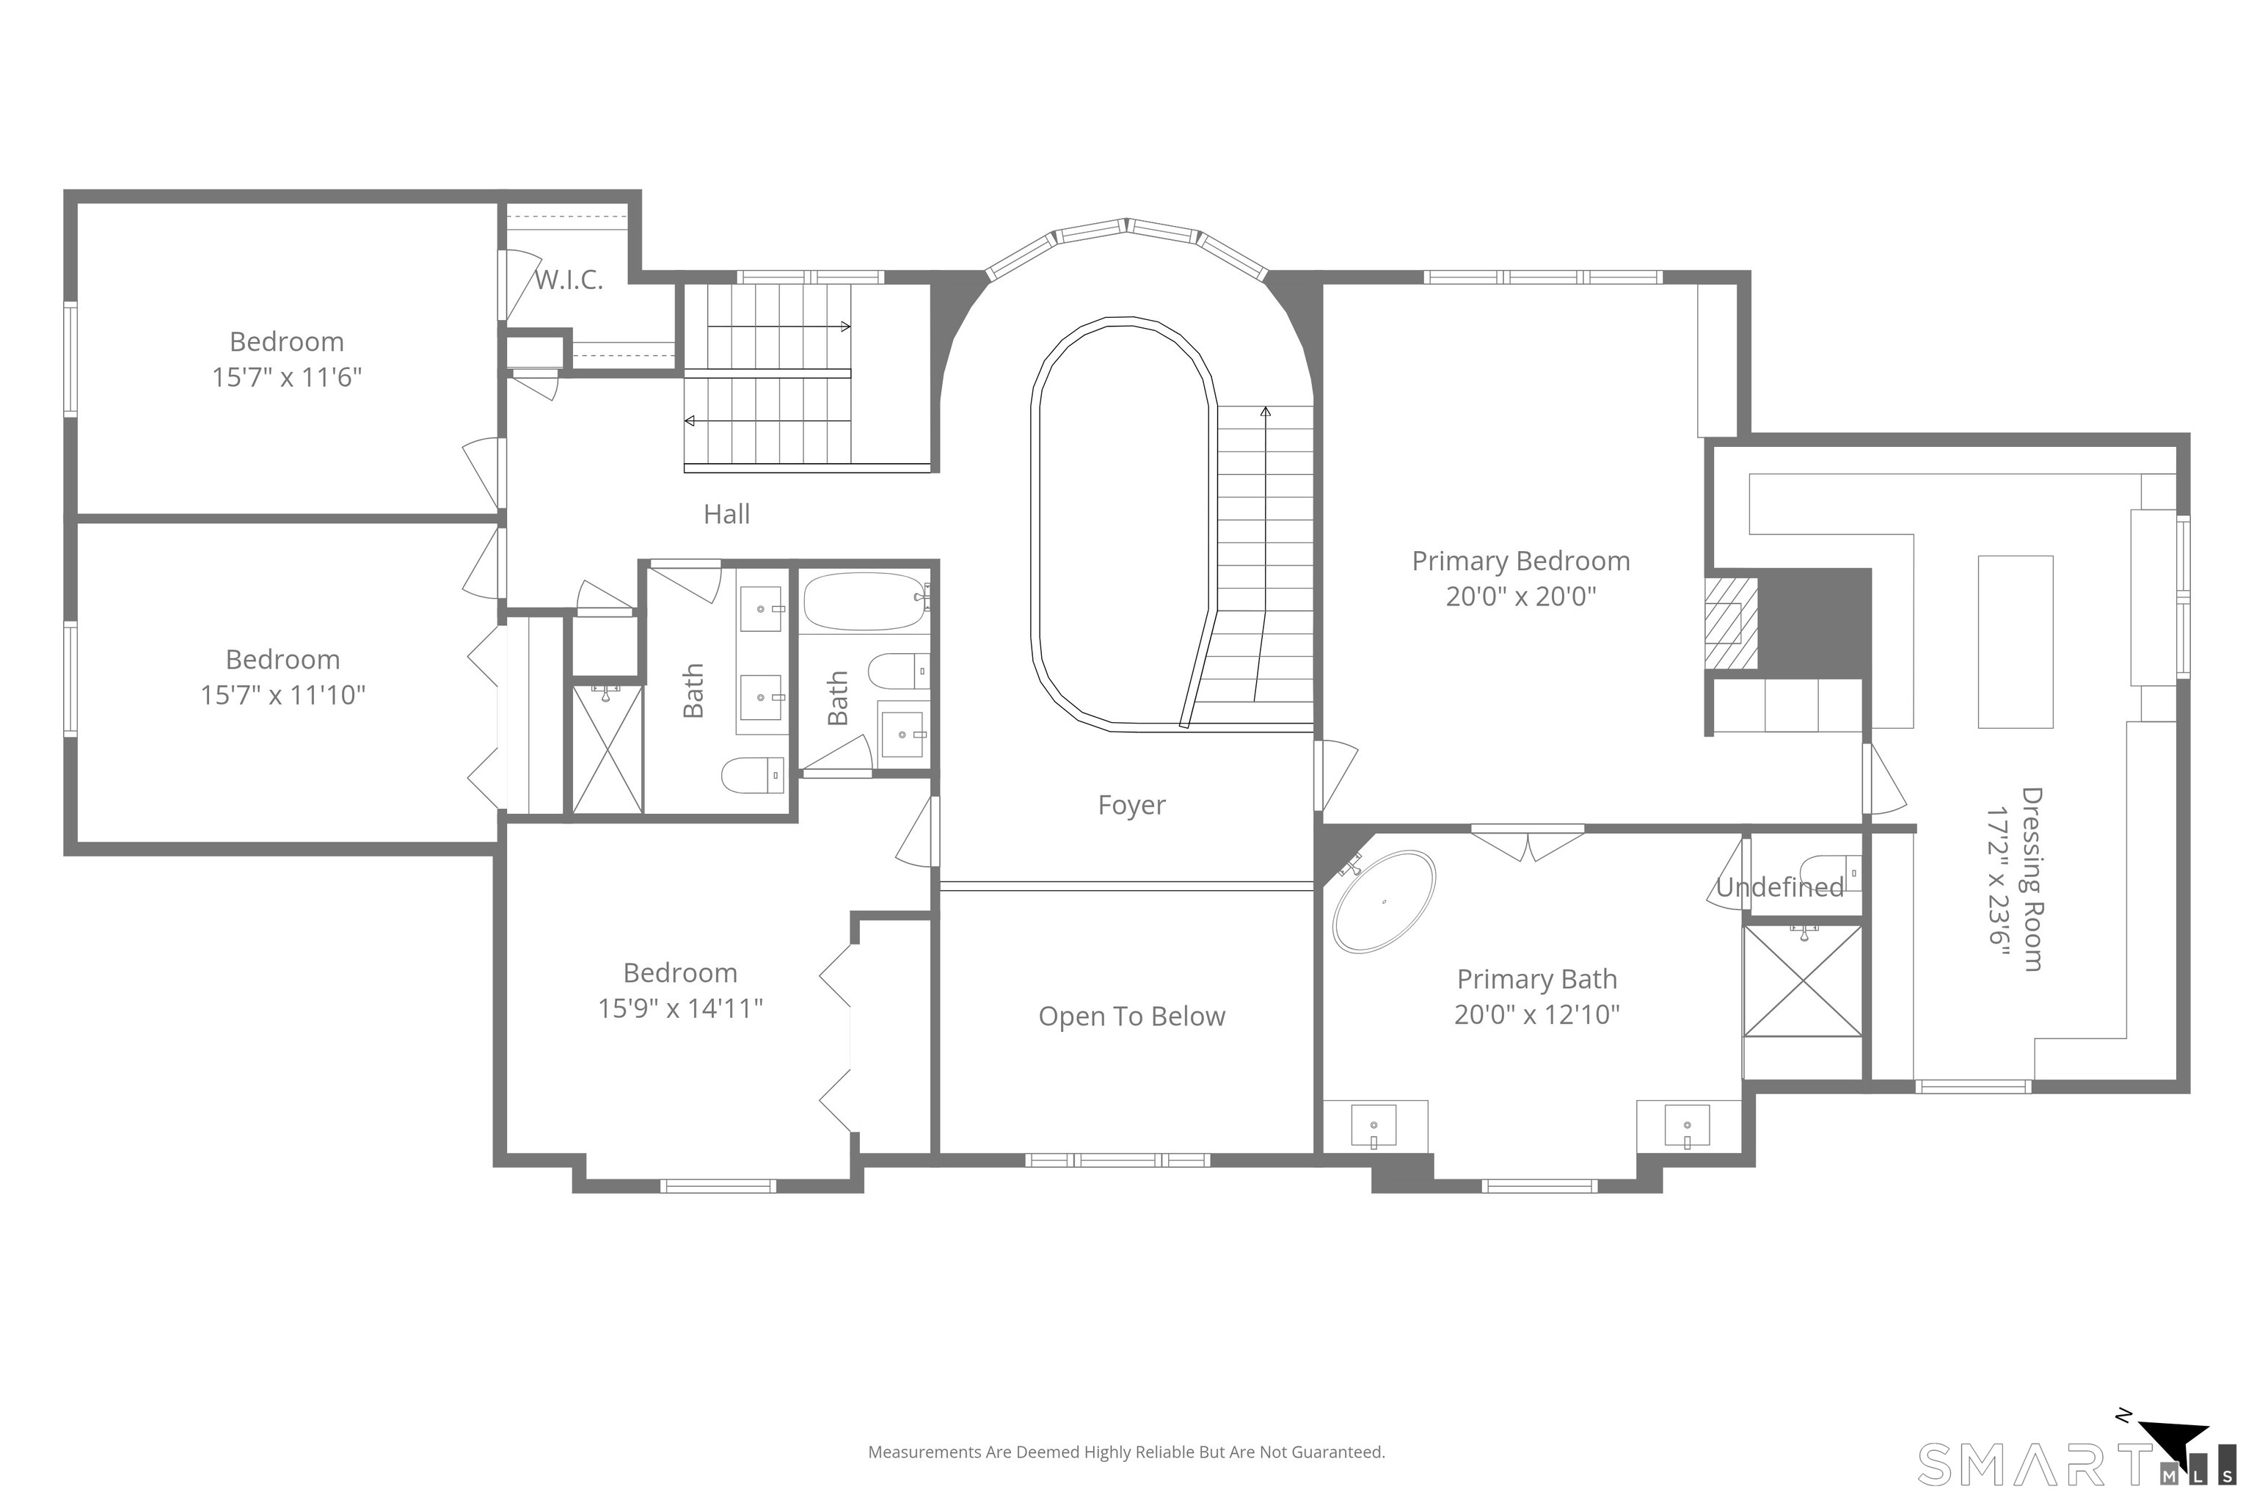
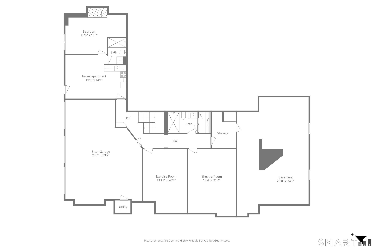
A private estate where timeless architecture meets resort-inspired living. Set on a professionally landscaped property in one of Stamford's most desirable locations, this exceptional custom residence offers more than 7,000 sq ft of refined living space designed for elegant entertaining and luxurious everyday living. A dramatic 2-story foyer opens to soaring ceilings, rich hardwood floors, 3 fireplaces, gracious formal rooms, a sun-filled family room, private executive office, and a spectacular chef's kitchen featuring premium appliances, an oversized island, walk-in pantry, and spacious casual dining area. The magnificent primary suite is a true retreat, complete with a boutique-inspired dressing room with illuminated glass cabinetry and center island, beverage station, and a spa-quality marble bath with soaking tub, oversized rain shower, and designer finishes. Spacious secondary bedrooms provide beautifully appointed accommodations for family and guests. The finished lower level offers exceptional flexibility with recreation and wellness spaces, a sauna, and a private in-law suite with its own kitchen, living room, bedroom, bath, laundry, and separate entrance - ideal for extended family, guests, or live-in staff. Surrounded by peaceful wooded privacy yet just minutes from downtown Stamford, Metro-North, the Merritt Pkwy, and only an hour from Manhattan, this extraordinary residence delivers an unmatched blend of luxury, craftsmanship, privacy, and convenience.
Listing Courtesy of Keller Williams Prestige Prop.
Our team consists of dedicated real estate professionals passionate about helping our clients achieve their goals. Every client receives personalized attention, expert guidance, and unparalleled service. Meet our team:

Broker/Owner
860-214-8008
Email
Broker/Owner
843-614-7222
Email
Associate Broker
860-383-5211
Email
Realtor®
860-919-7376
Email
Realtor®
860-538-7567
Email
Realtor®
860-222-4692
Email
Realtor®
860-539-5009
Email
Realtor®
860-681-7373
Email
Acres : 1.58
Appliances Included : Gas Cooktop, Wall Oven, Microwave, Refrigerator, Freezer, Dishwasher, Washer, Dryer, Wine Chiller
Attic : Unfinished, Storage Space, Pull-Down Stairs
Basement : Full, Storage, Fully Finished, Garage Access, Apartment, Interior Access, Full With Walk-Out
Full Baths : 5
Half Baths : 1
Baths Total : 6
Beds Total : 5
City : Stamford
Cooling : Central Air
County : Fairfield
Elementary School : Northeast
Fireplaces : 3
Foundation : Concrete
Fuel Tank Location : In Basement
Garage Parking : Attached Garage, Under House Garage, Driveway
Garage Slots : 3
Description : Treed, Level Lot, Professionally Landscaped
Middle School : Turn of River
Amenities : Golf Course, Health Club, Park, Playground/Tot Lot, Public Transportation, Shopping/Mall
Neighborhood : North Stamford
Parcel : 322658
Total Parking Spaces : 8
Postal Code : 06903
Roof : Asphalt Shingle
Additional Room Information : Foyer, Gym, Laundry Room, Steam/Sauna
Sewage System : Septic
Total SqFt : 7633
Tax Year : July 2025-June 2026
Total Rooms : 12
Watersource : Private Well
weeb : RPR, IDX Sites, Realtor.com
Phone
860-384-7624
Address
20 Hopmeadow St, Unit 821, Weatogue, CT 06089
