




Bedrooms
Bathrooms
Sq Ft
Price
Waterbury, Connecticut
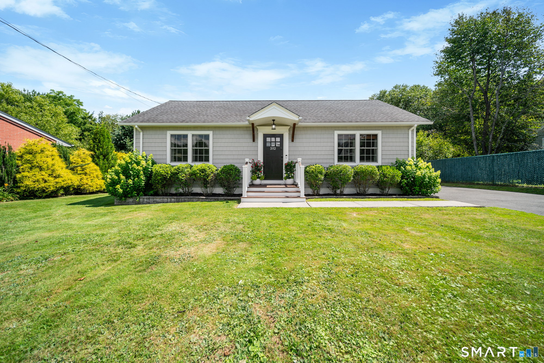
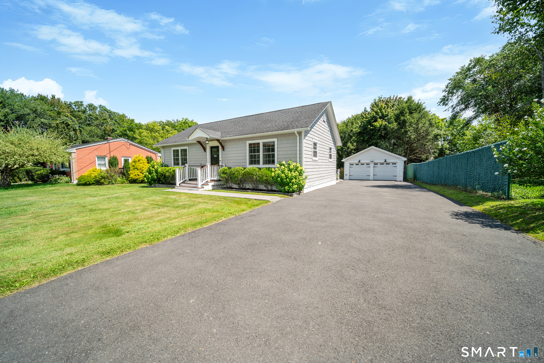
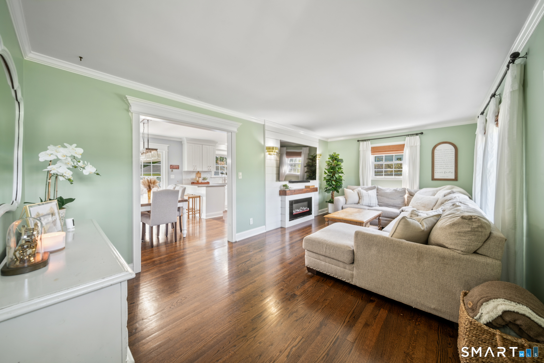
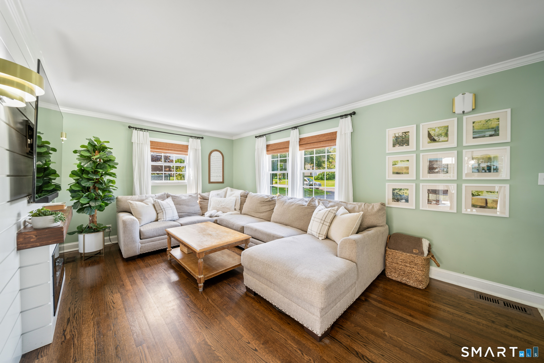
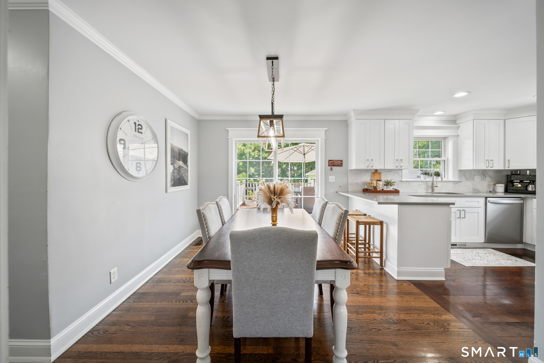
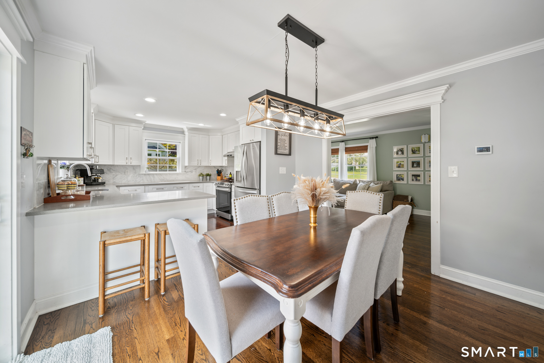
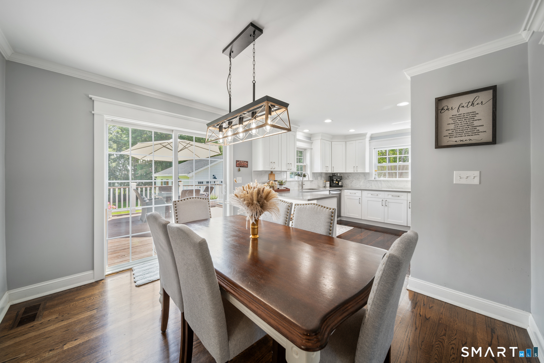
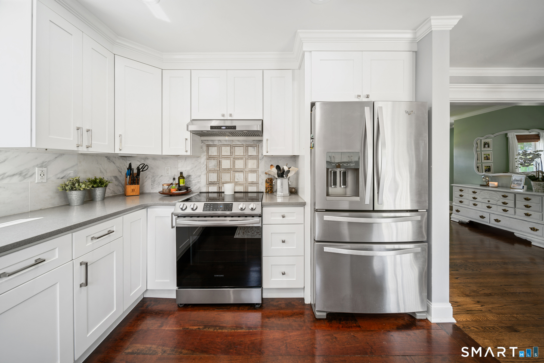
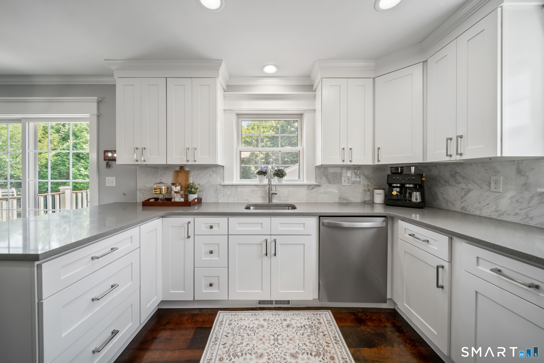
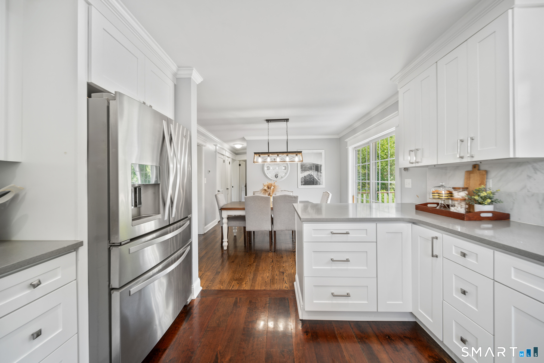
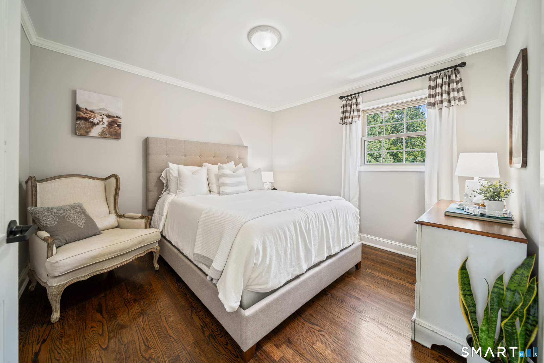
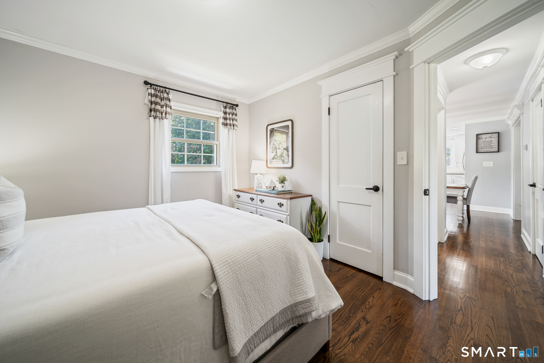
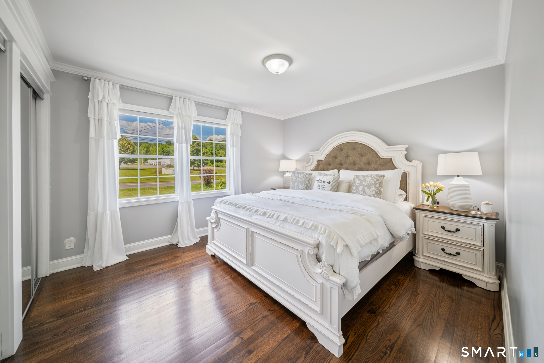
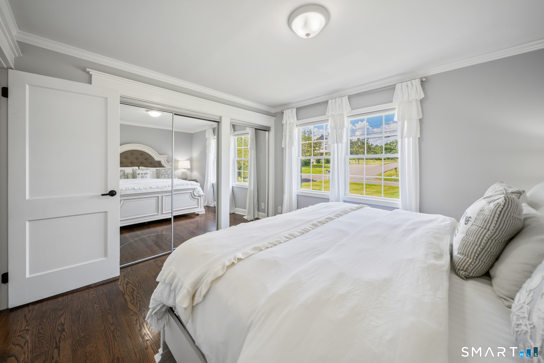
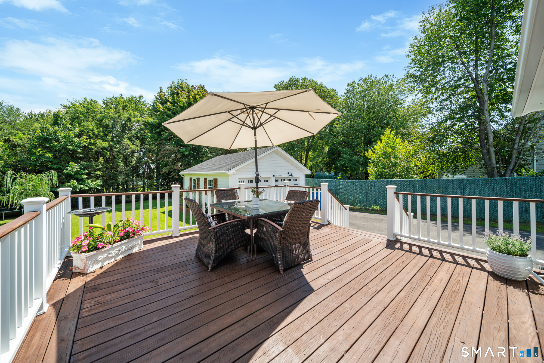
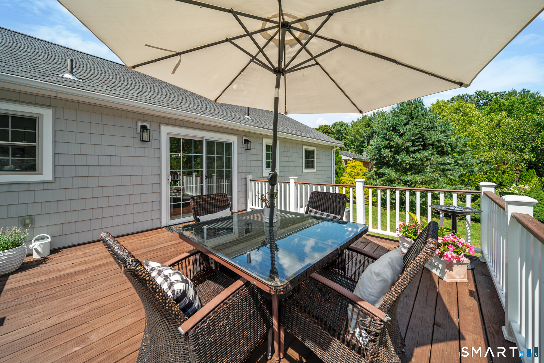
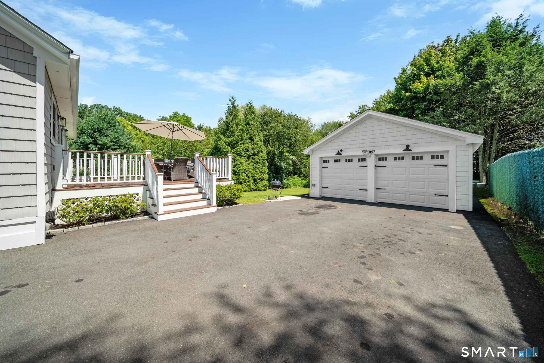

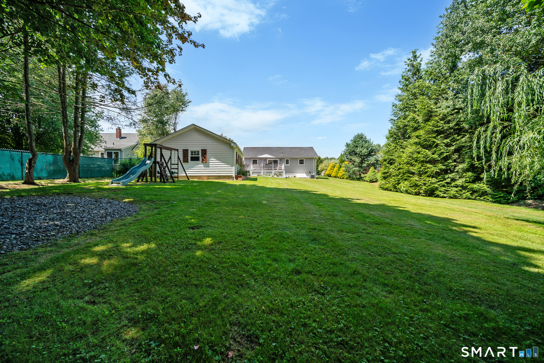
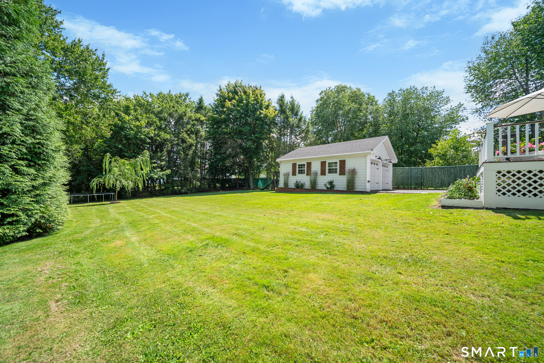
*SELLERS REQUEST HIGHEST AND BEST OFFERS BY 8PM MONDAY 8/17* Welcome home to 3112 N. Main St.! This beautifully updated ranch is set on a private and picturesque 1/3-acre lot and ready for new owners to come fall in love. Inside, you'll find gleaming hardwood floors and a thoughtfully renovated interior featuring a stunning kitchen with quartz countertops, stylish tile backsplash, abundant cabinetry, and stainless-steel appliances. In addition, the updated main-level bathroom and numerous major improvements provide peace of mind, including a new roof, siding, windows, central air conditioning, and propane heating. Sliding glass doors lead to a spacious, new deck overlooking the perfect backyard-an ideal setting for entertaining guests, outdoor dining, or simply relaxing and enjoying the peaceful surroundings. Completing the property is a rebuilt detached two-car garage, offering ample space for vehicles, storage, or a workshop. With quality updates throughout and move-in-ready convenience, this charming home is ready and waiting for you!
Listing Courtesy of Coldwell Banker Realty
Our team consists of dedicated real estate professionals passionate about helping our clients achieve their goals. Every client receives personalized attention, expert guidance, and unparalleled service. Meet our team:

Broker/Owner
860-214-8008
Email
Broker/Owner
843-614-7222
Email
Associate Broker
860-383-5211
Email
Realtor®
860-919-7376
Email
Realtor®
860-538-7567
Email
Realtor®
860-222-4692
Email
Realtor®
860-539-5009
Email
Realtor®
860-681-7373
Email
Acres : 0.34
Appliances Included : Oven/Range, Refrigerator, Dishwasher
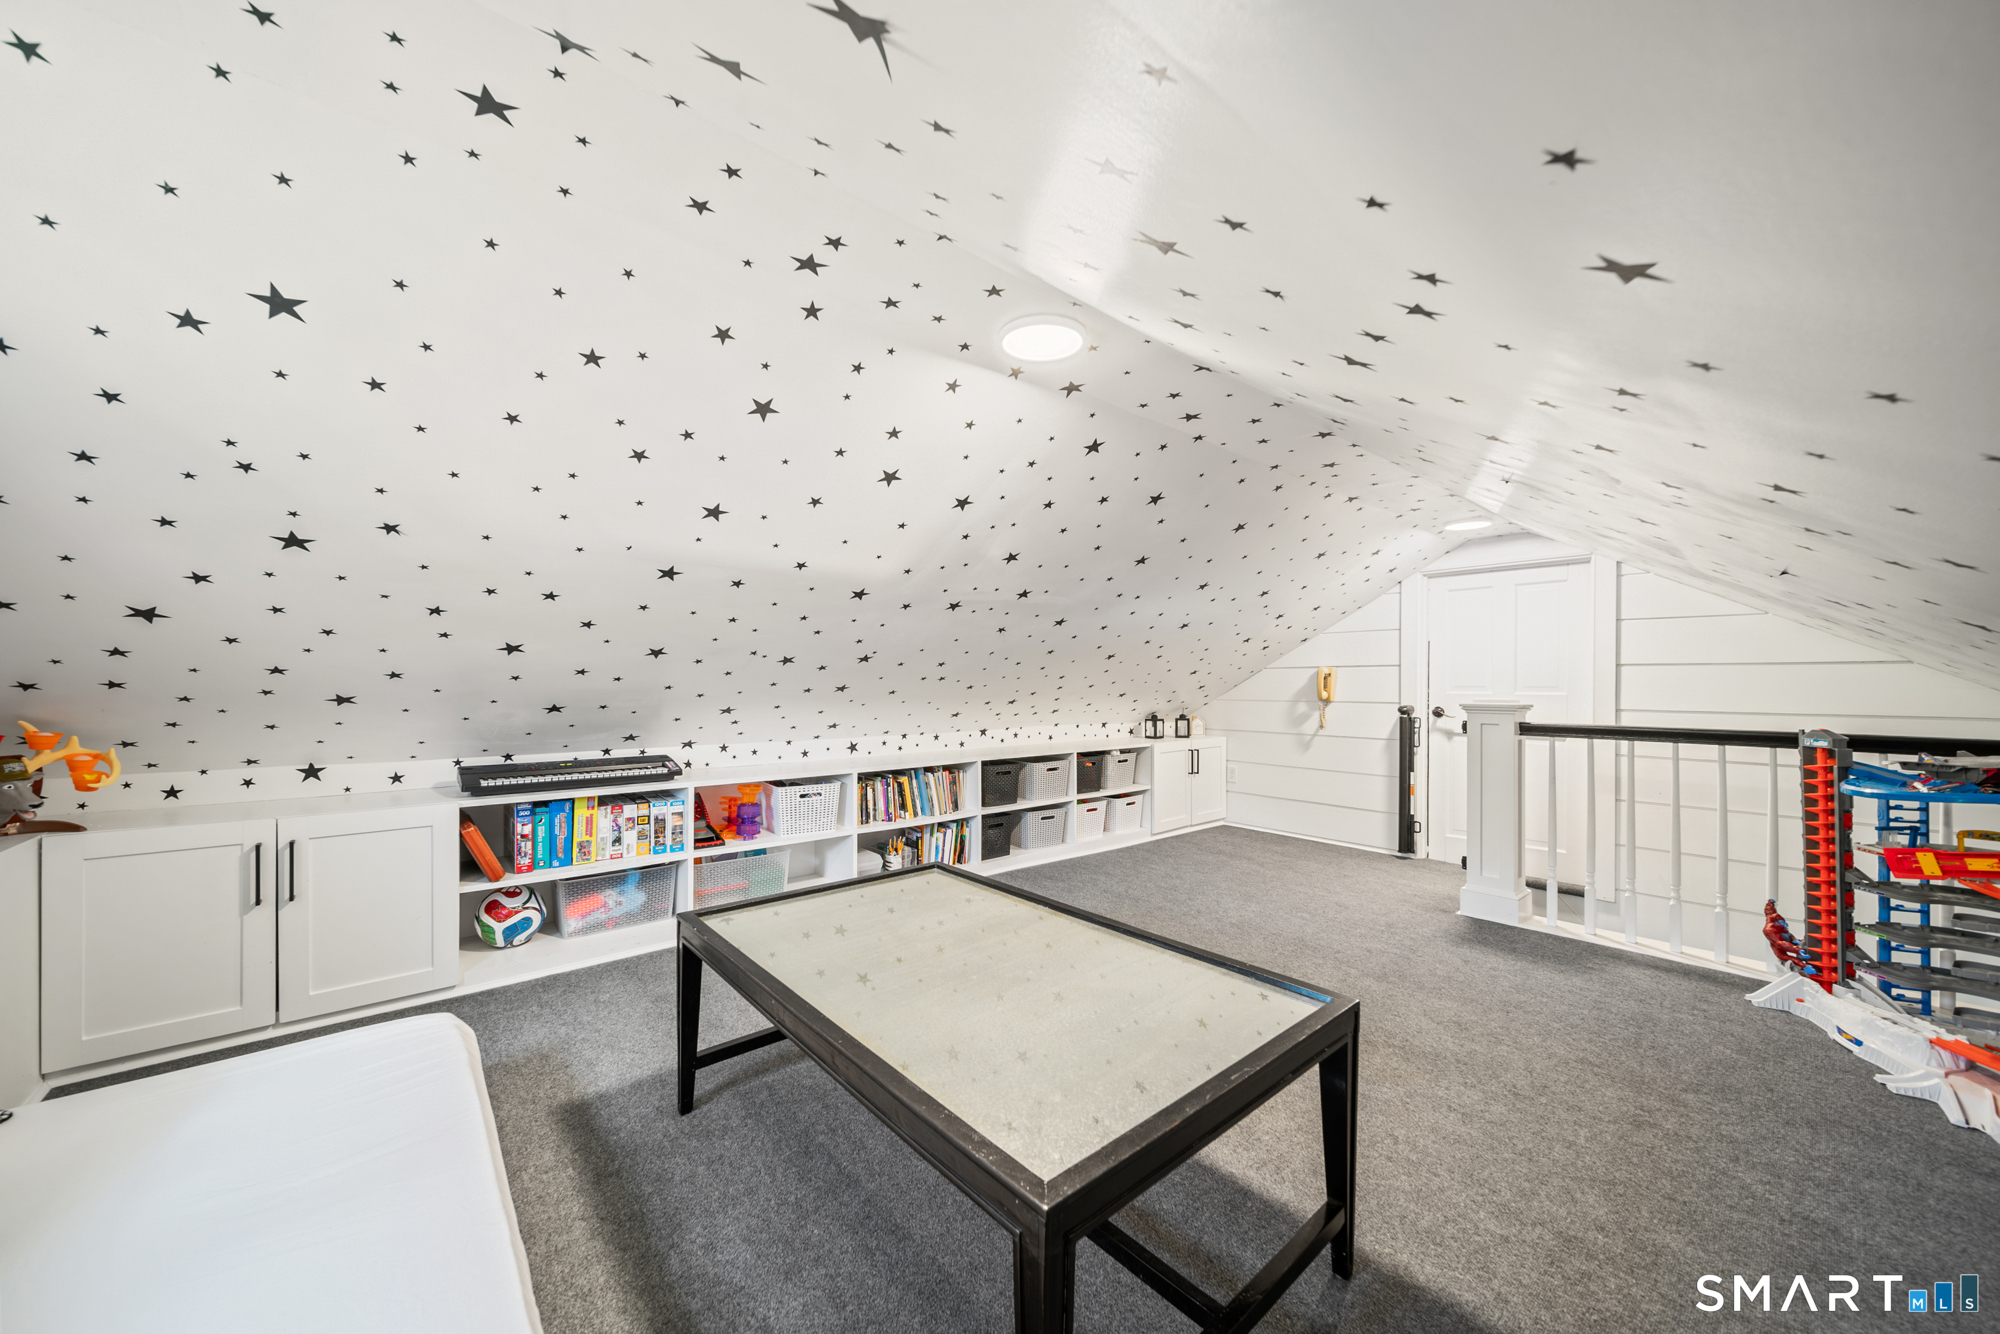
Attic : Storage Space, Partially Finished, Floored, Walk-up
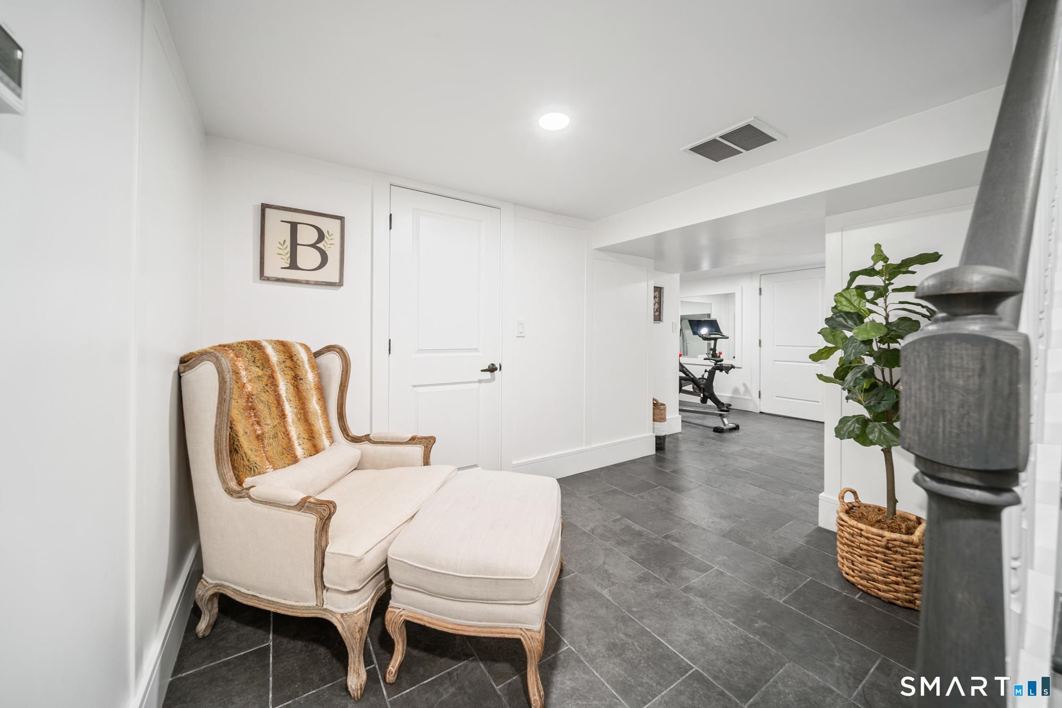
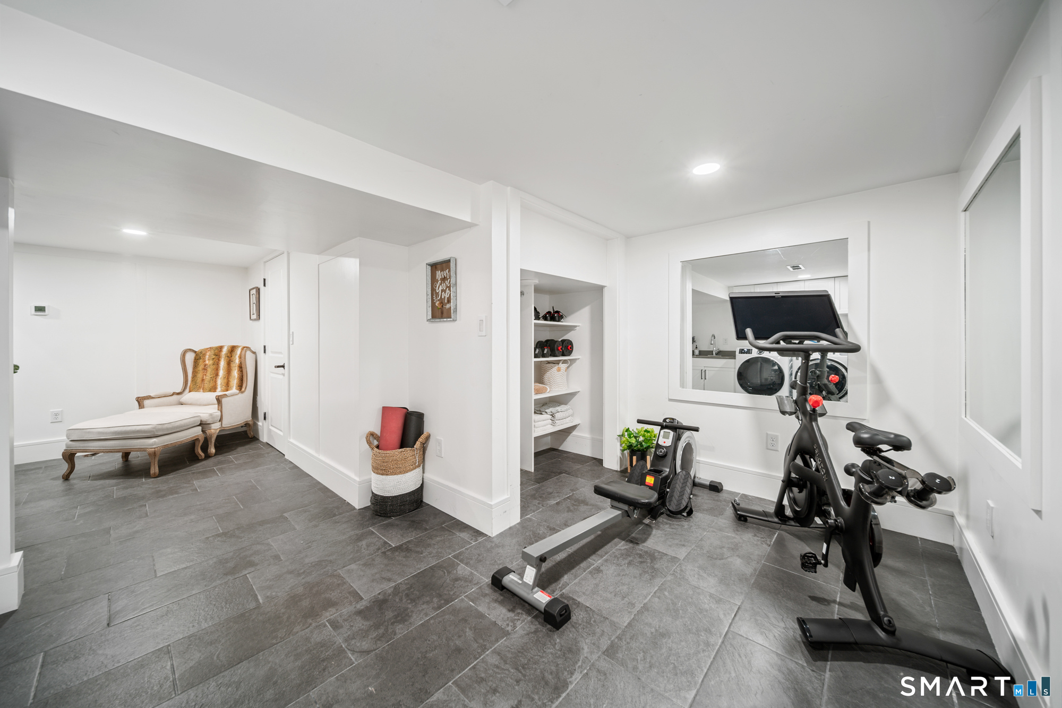
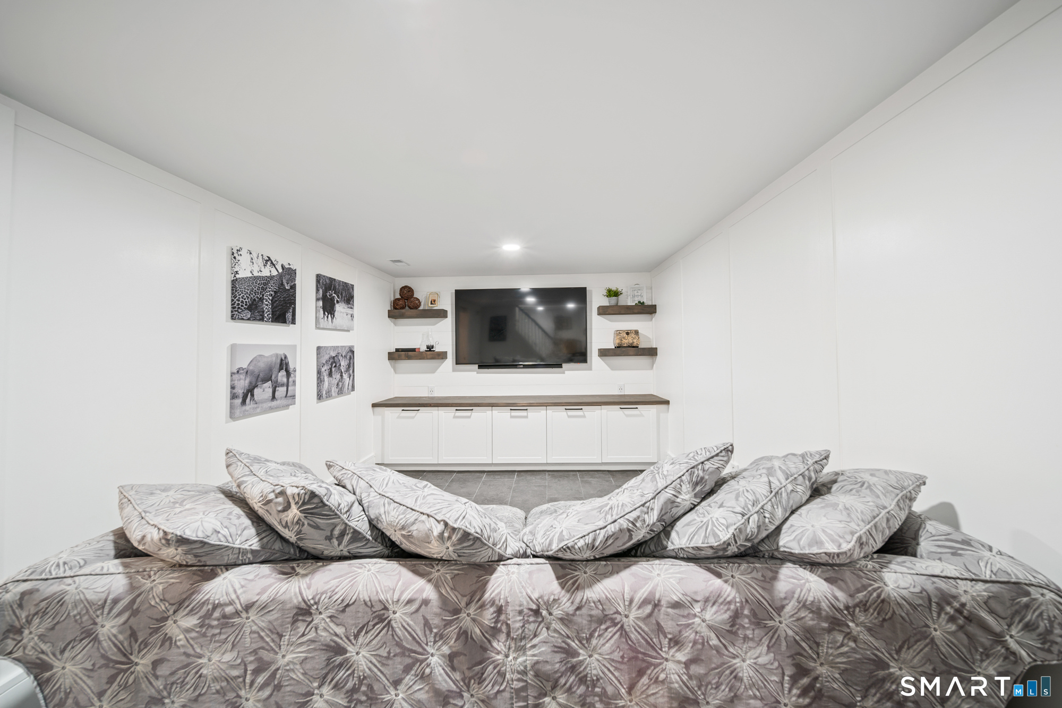
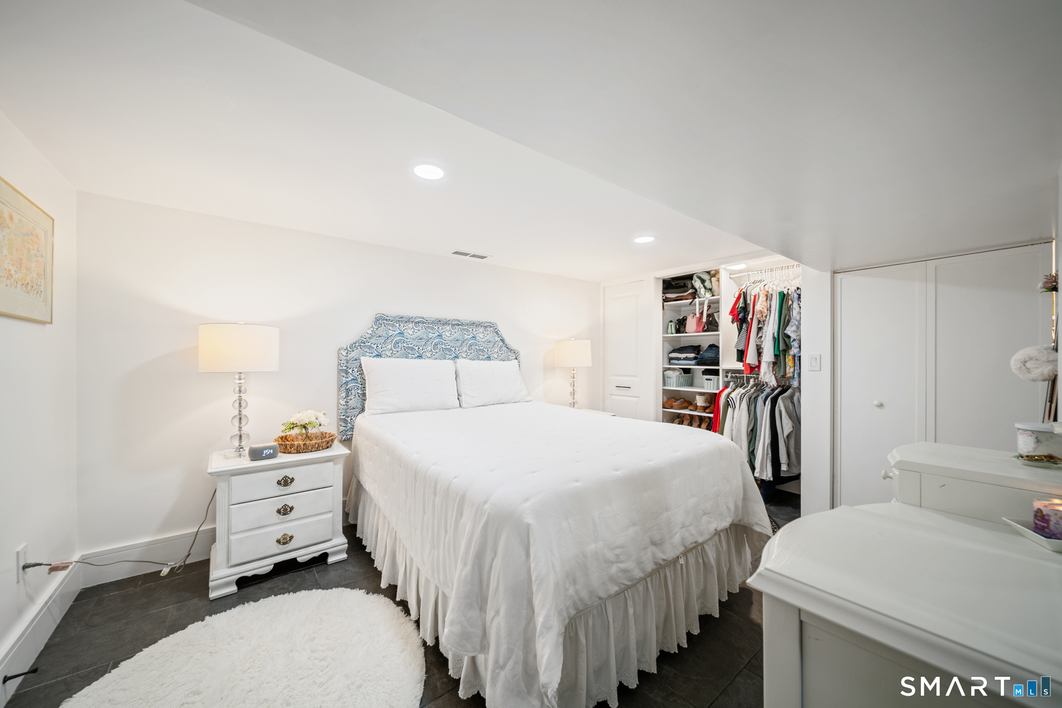
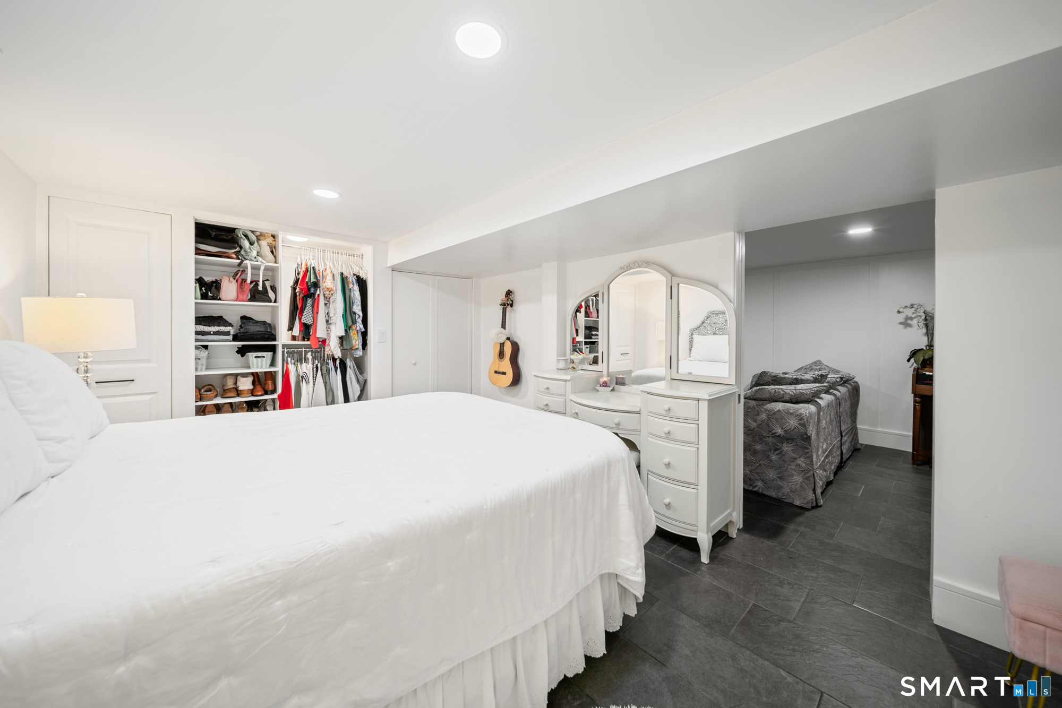
Basement : Full, Fully Finished, Hatchway Access, Interior Access, Liveable Space
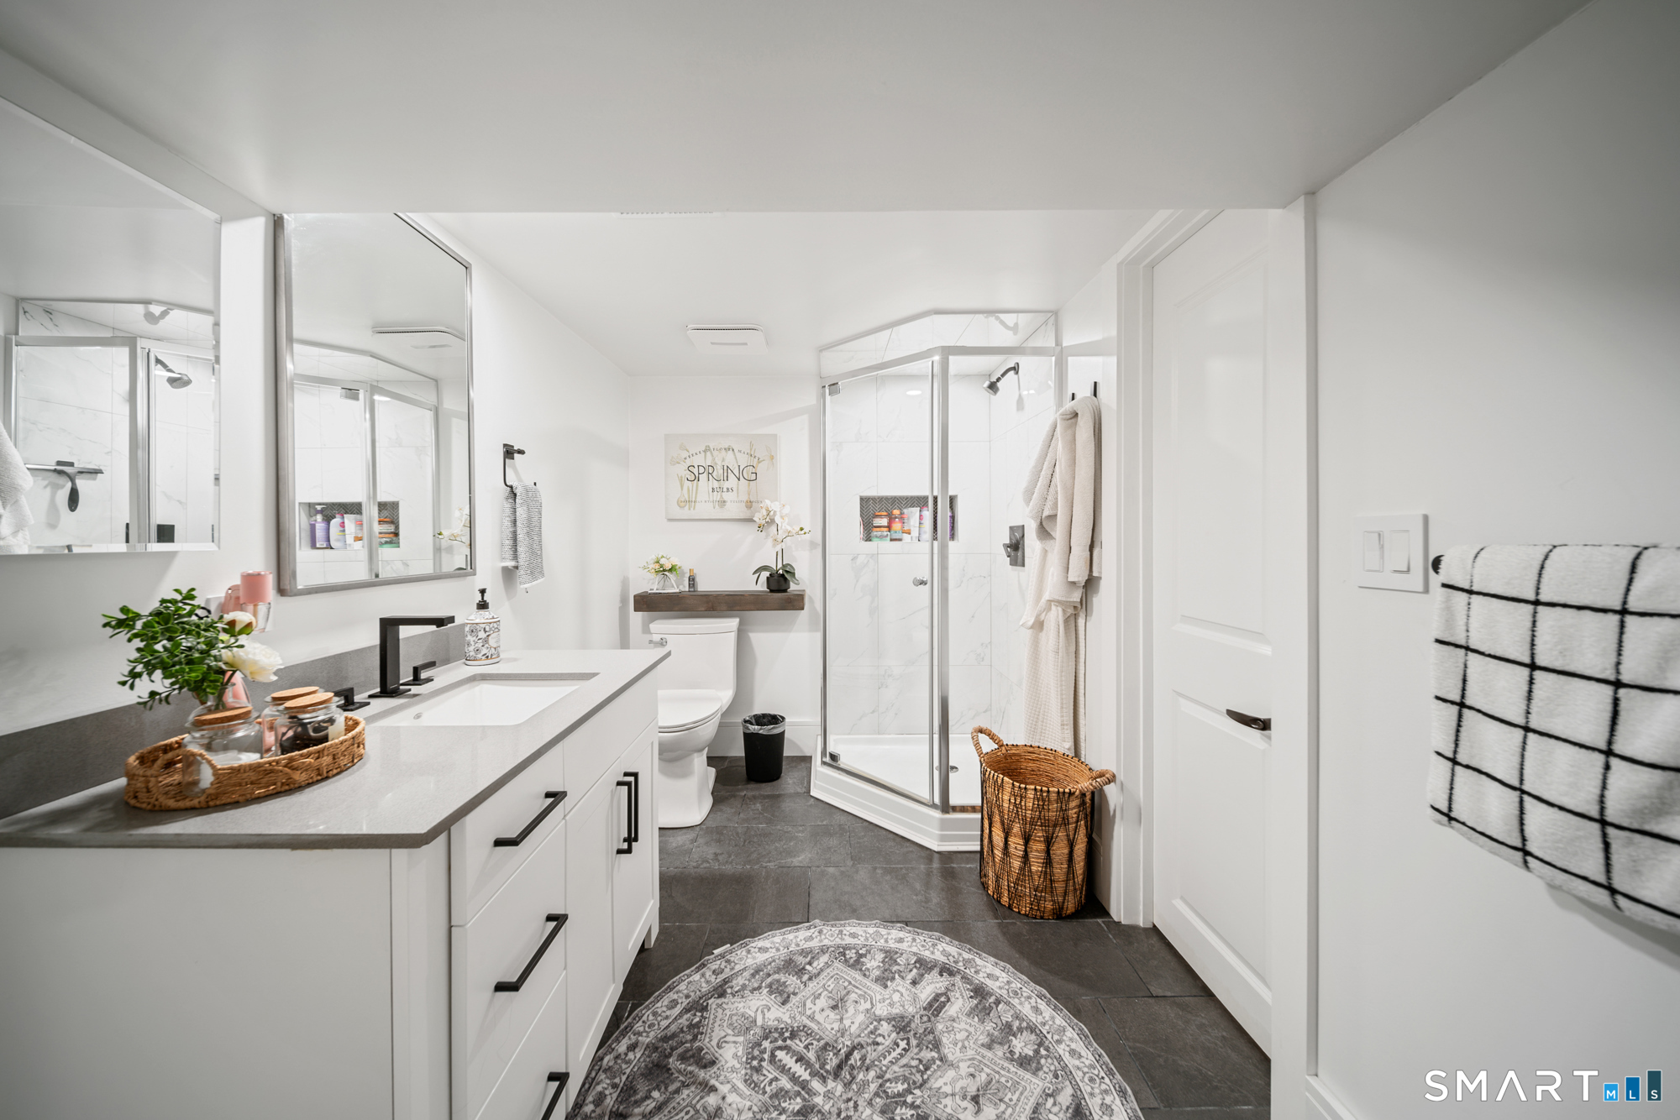
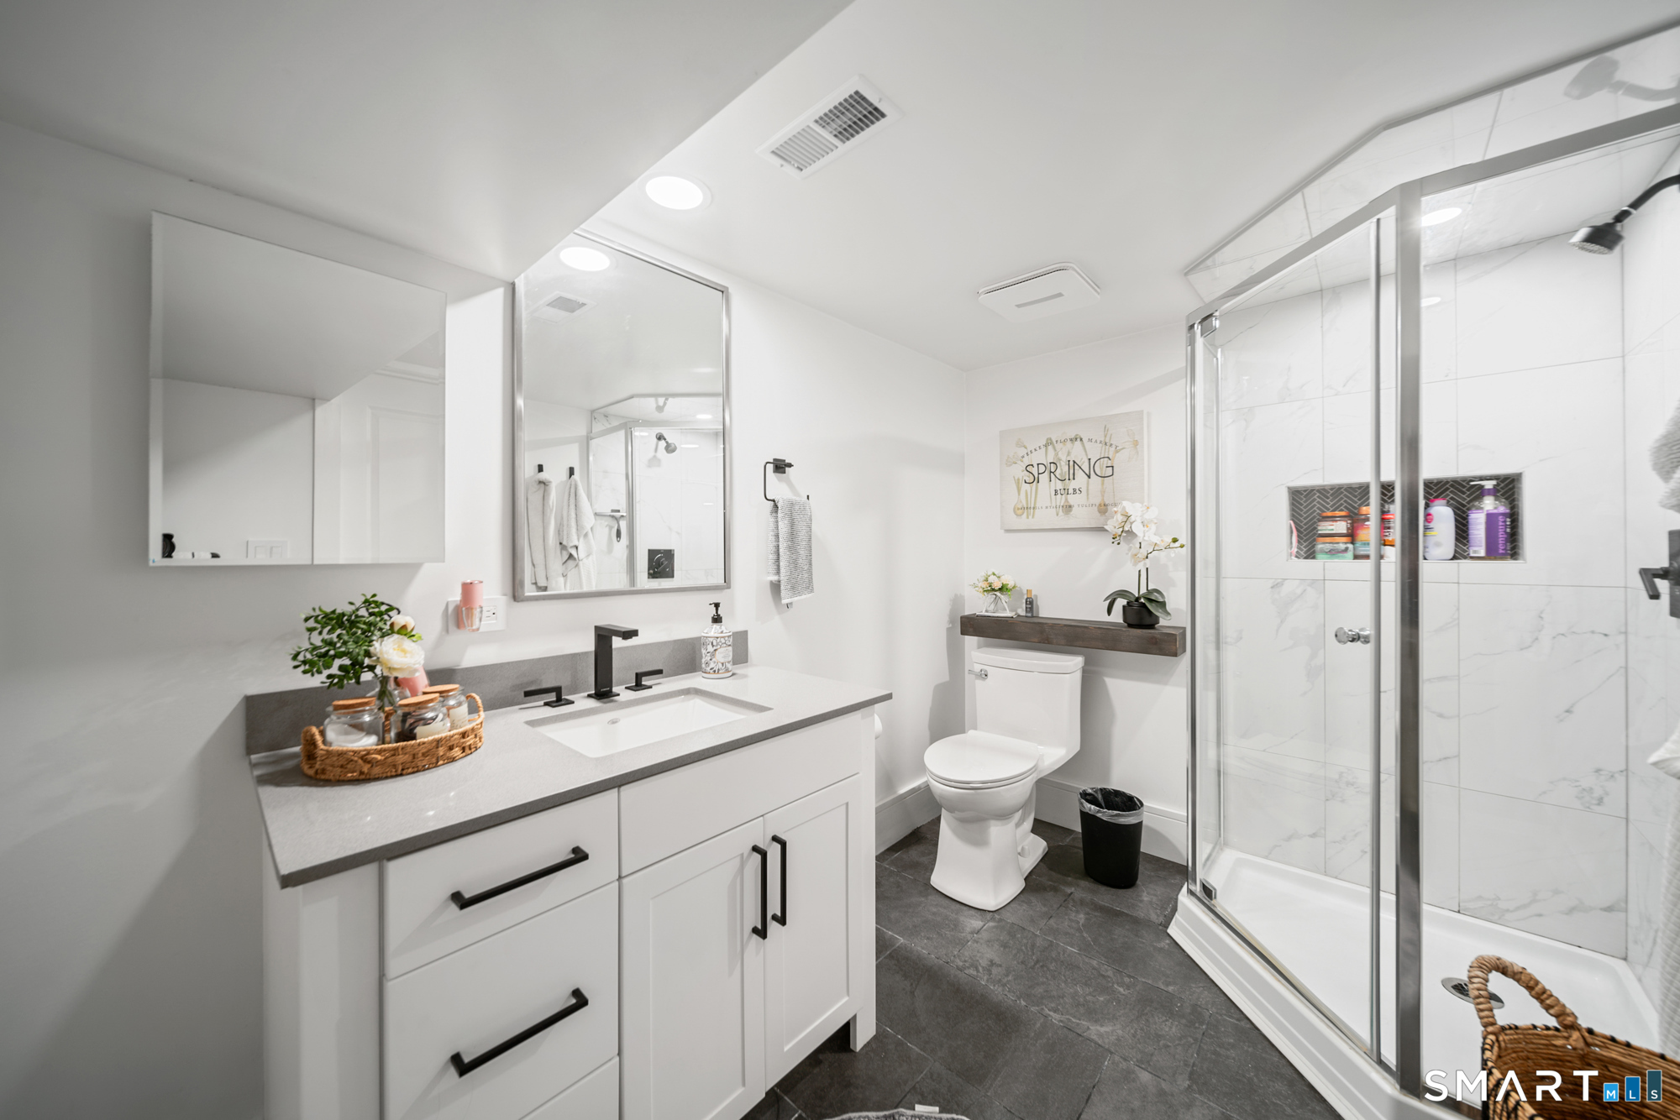
Full Baths : 2
Baths Total : 2
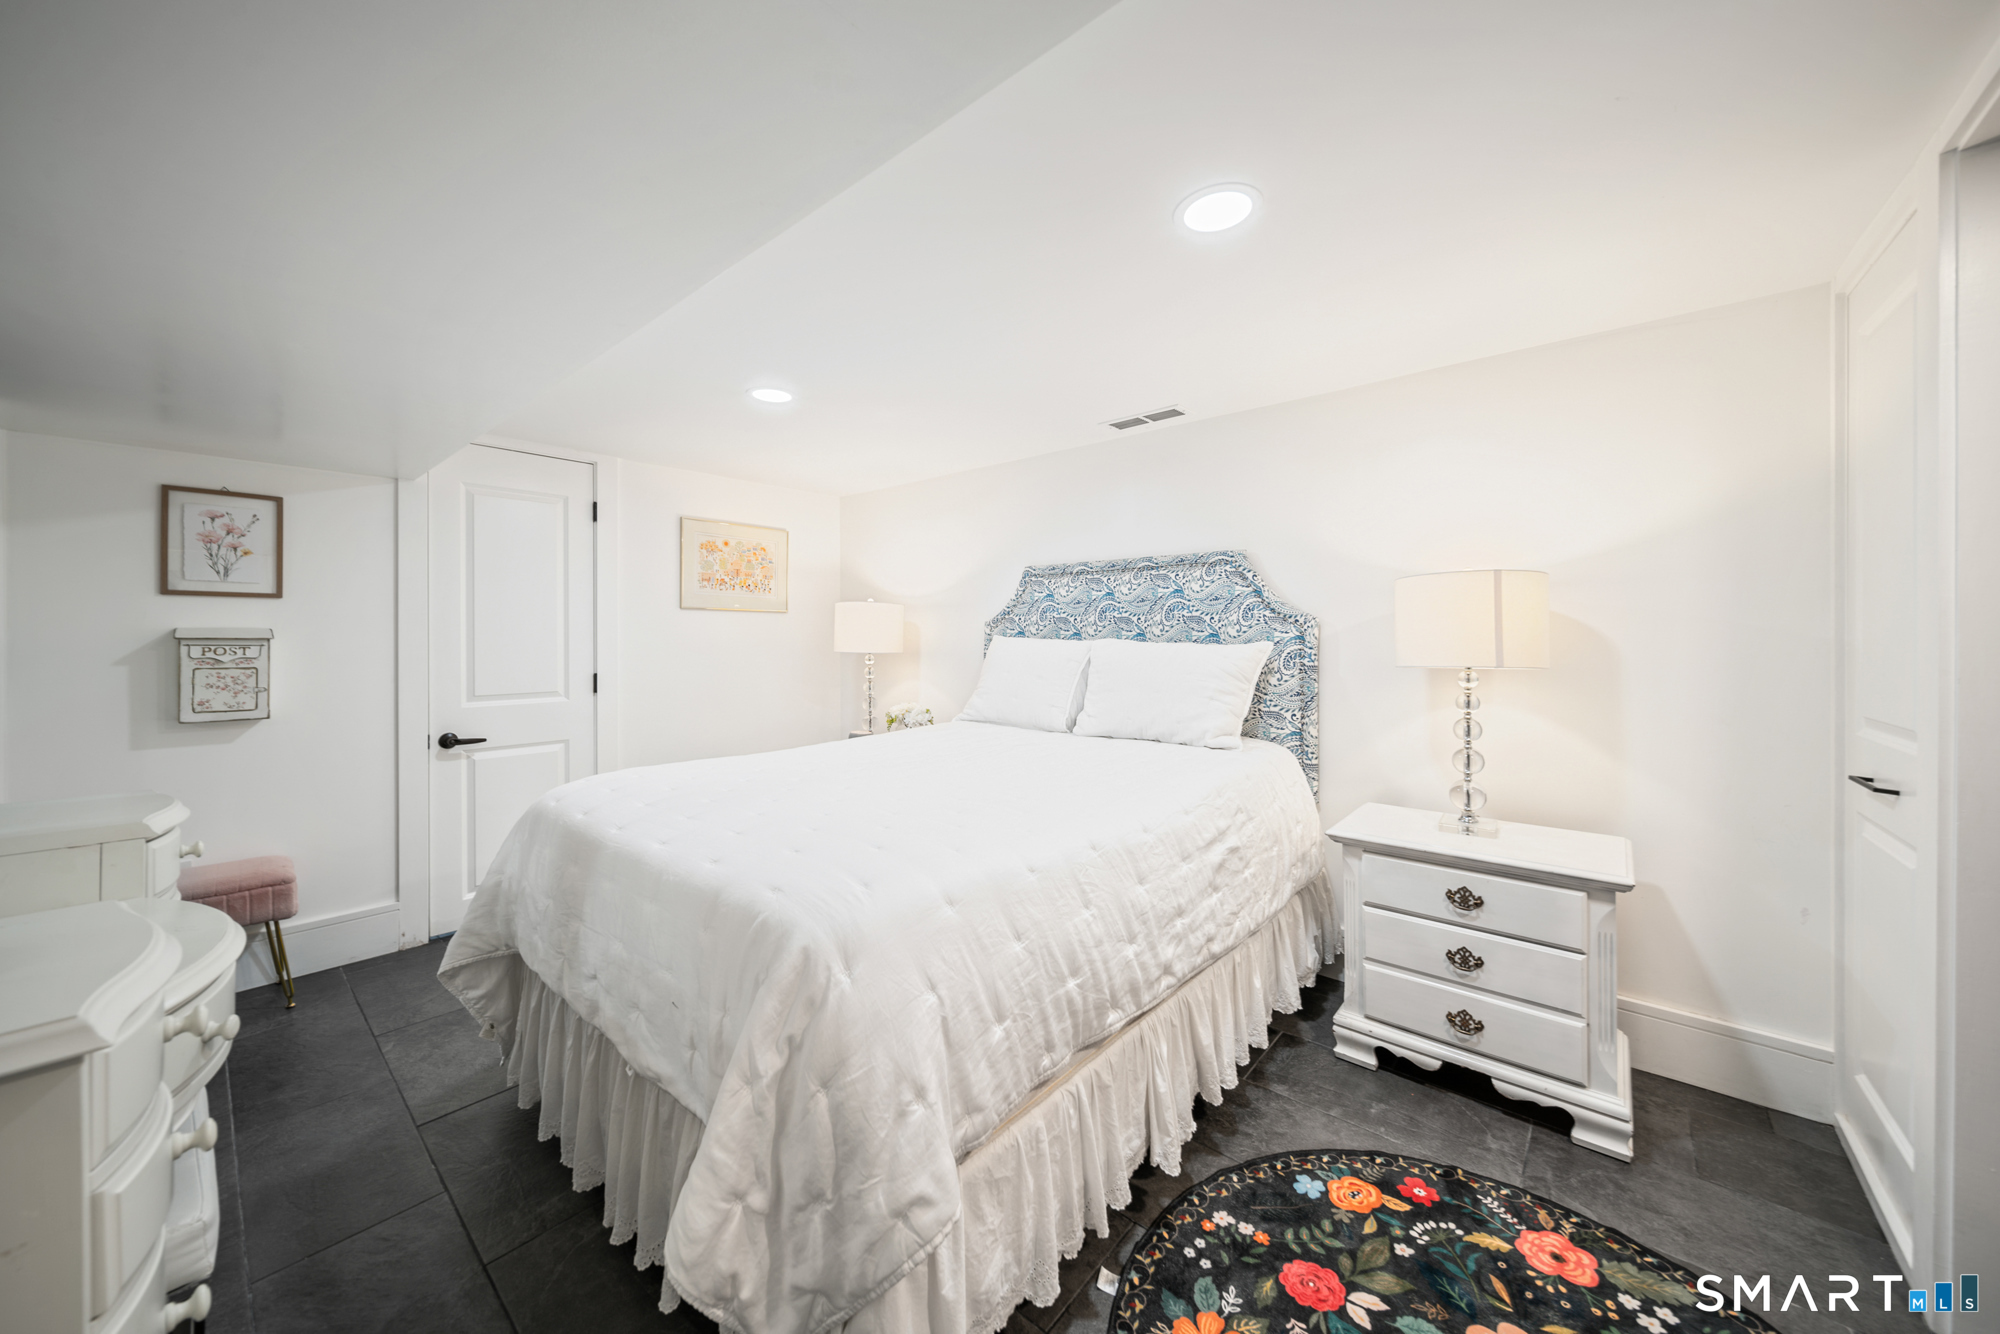
Beds Total : 3
City : Waterbury
Cooling : Central Air
County : New Haven
Elementary School : Per Board of Ed
Foundation : Concrete
Fuel Tank Location : Above Ground
Garage Parking : Detached Garage, Paved, Driveway
Garage Slots : 2
Description : Level Lot
Amenities : Medical Facilities, Shopping/Mall
Neighborhood : Bucks Hill
Parcel : 1365945
Total Parking Spaces : 6
Postal Code : 06704
Roof : Asphalt Shingle
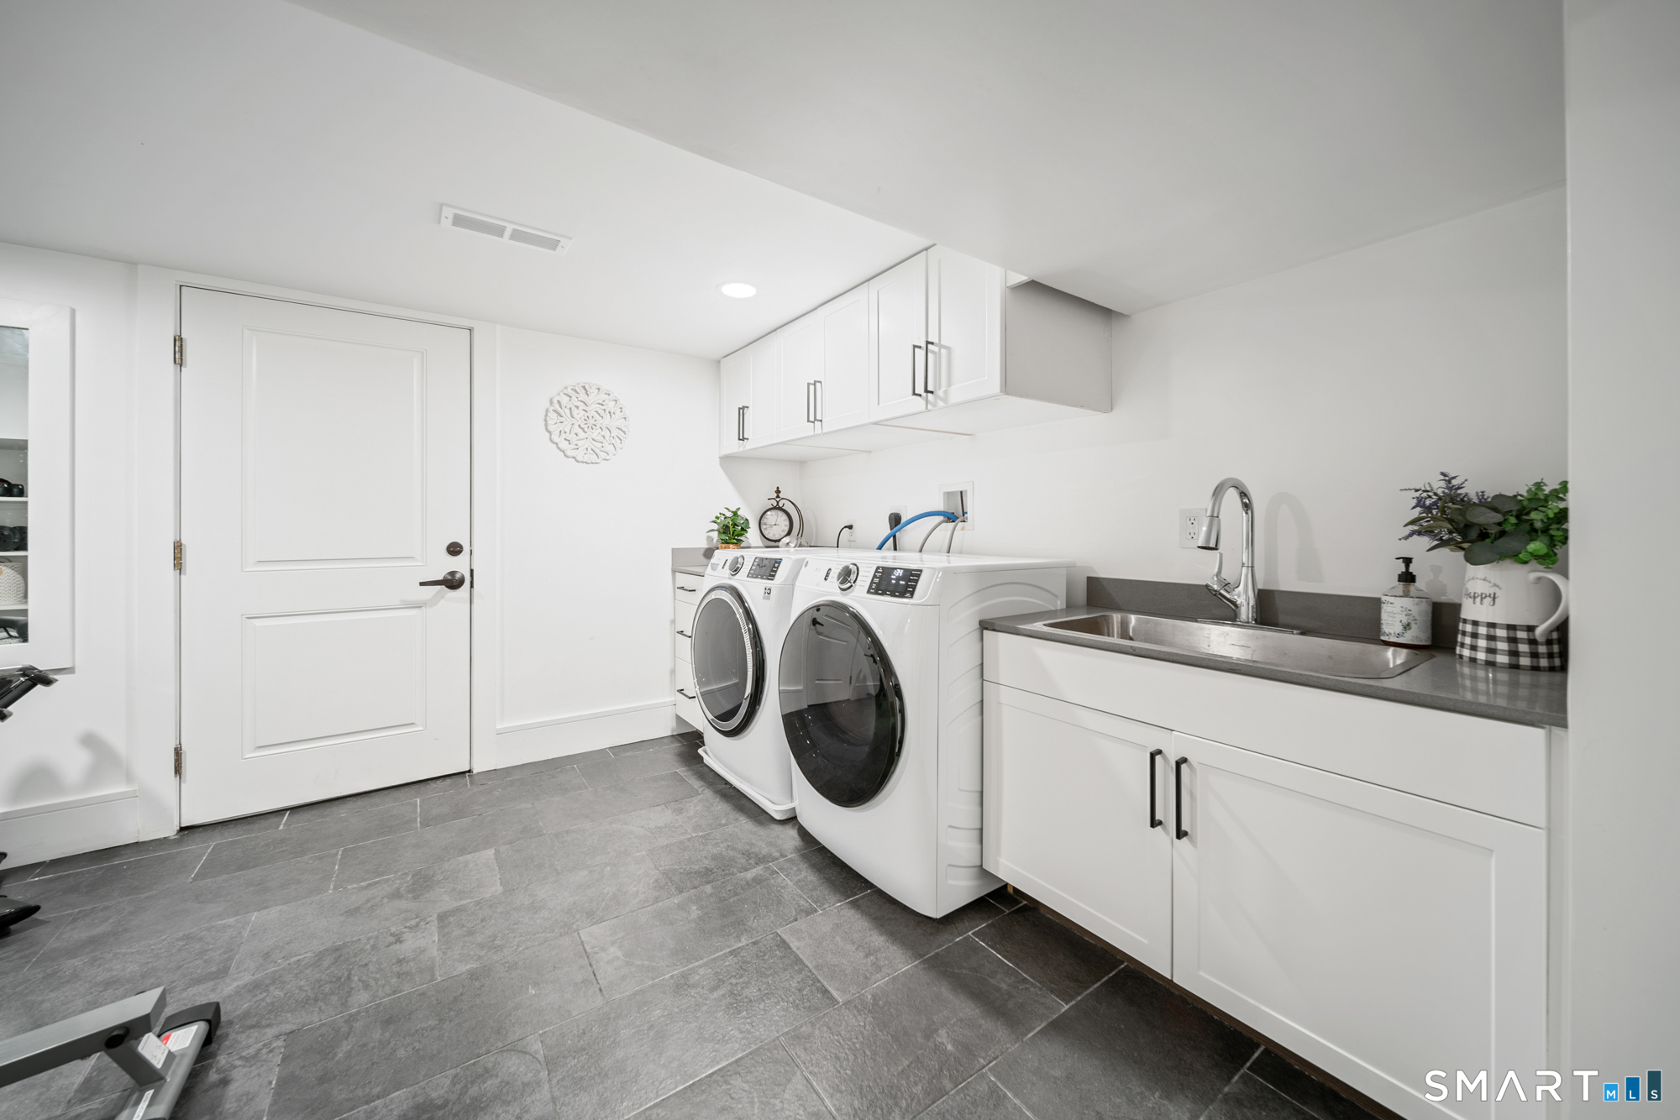
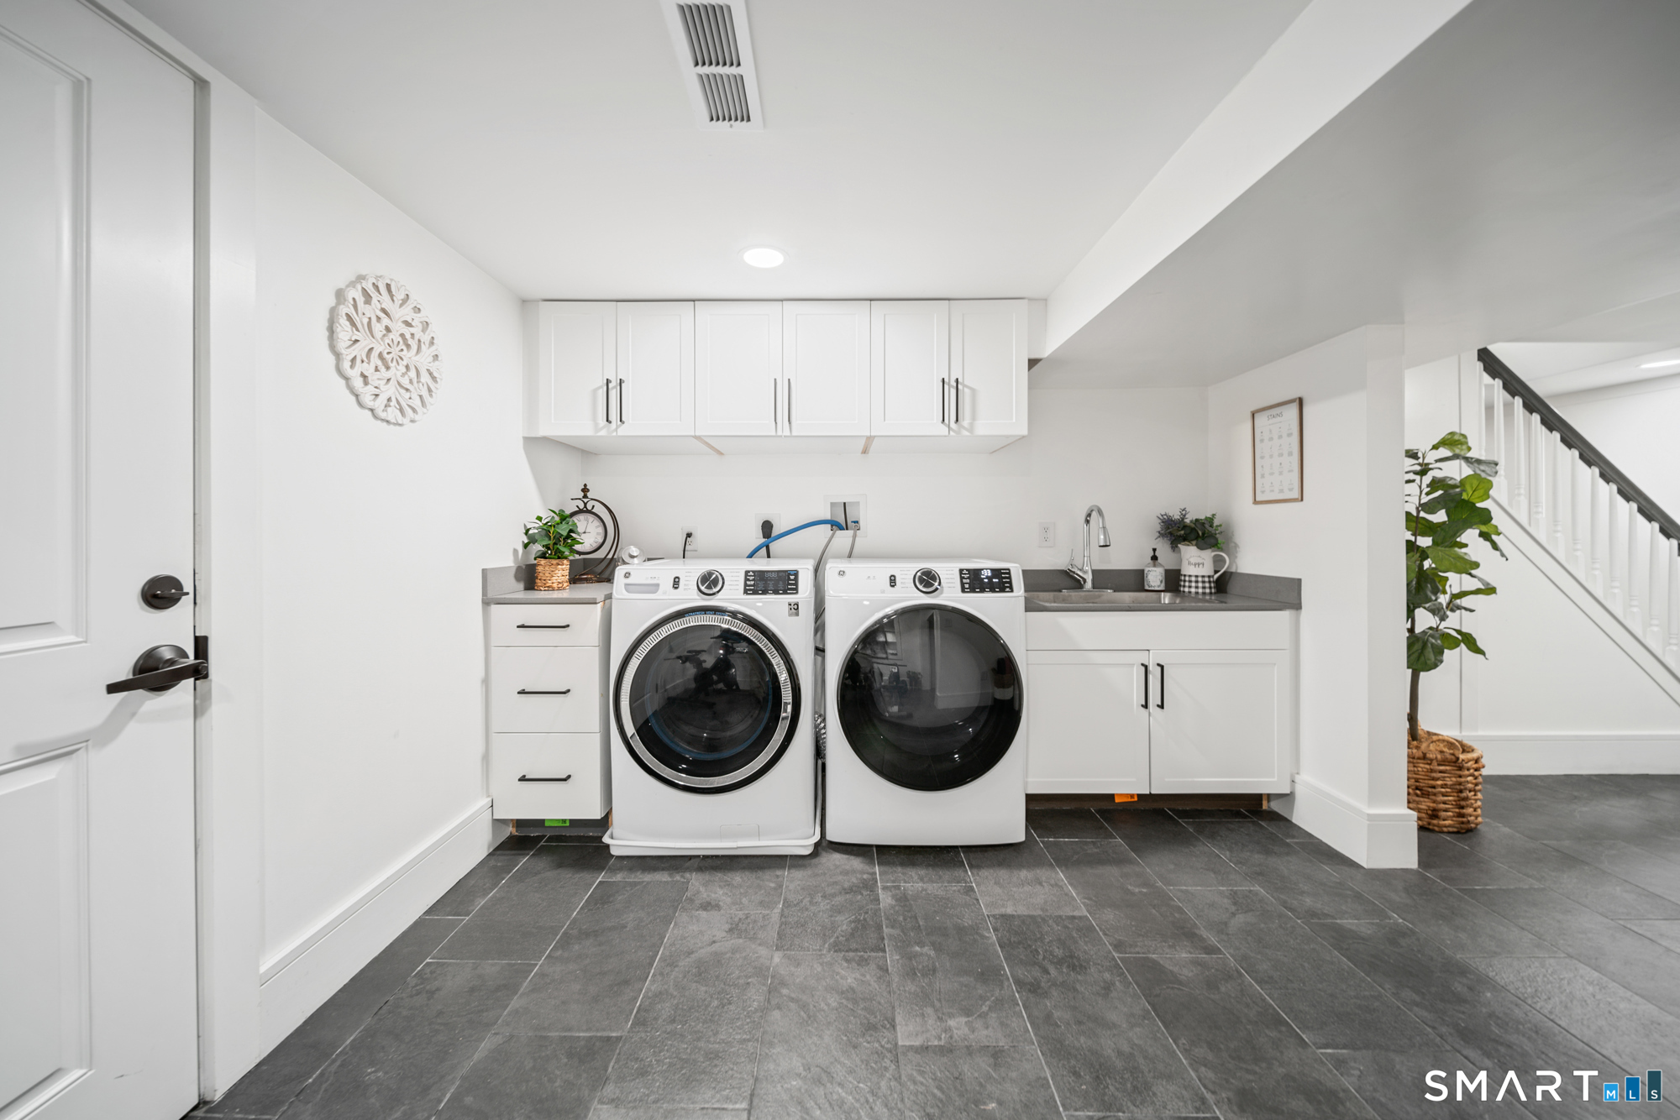
Additional Room Information : Exercise Room, Laundry Room
Sewage System : Public Sewer Connected
SgFt Description : total finished square footage includes finished attic
Total SqFt : 1822
Tax Year : July 2026-June 2027
Total Rooms : 8
Watersource : Public Water Connected
weeb : RPR, IDX Sites, Realtor.com
Phone
860-384-7624
Address
20 Hopmeadow St, Unit 821, Weatogue, CT 06089
