
Bedrooms
Bathrooms
Sq Ft
Per Month
Darien, Connecticut
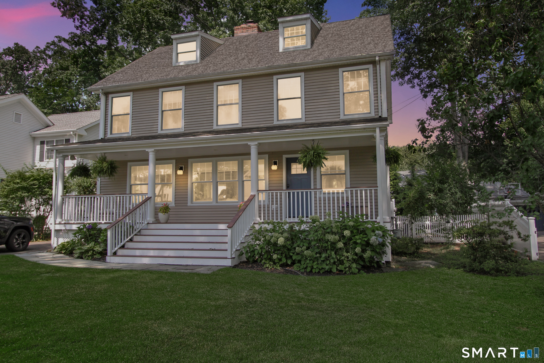
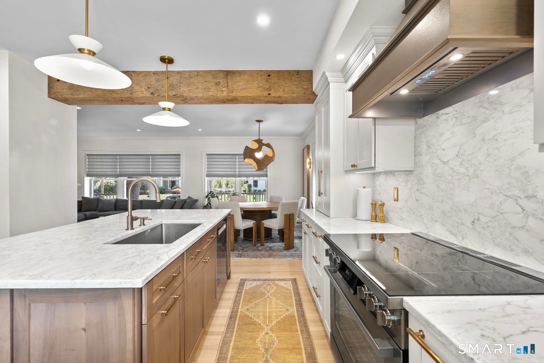
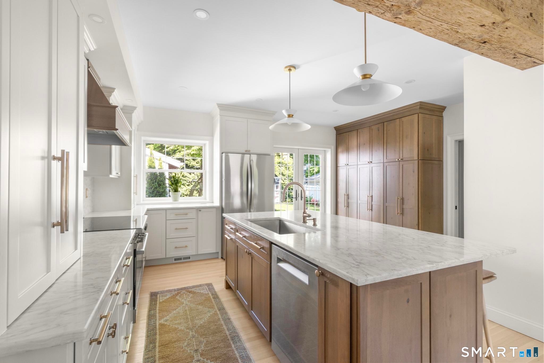
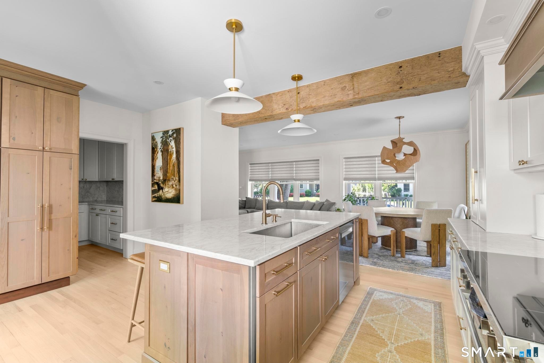
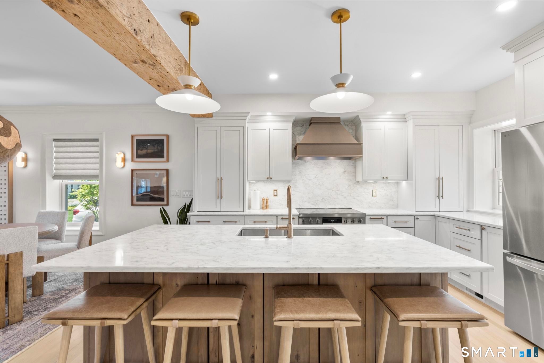
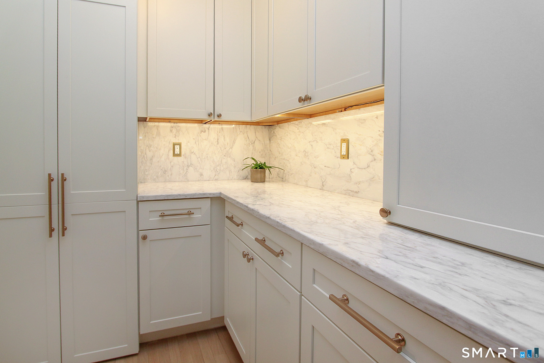
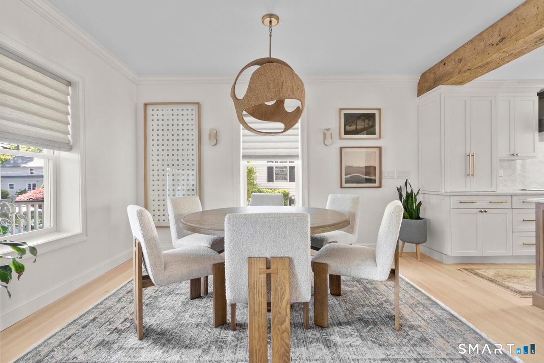
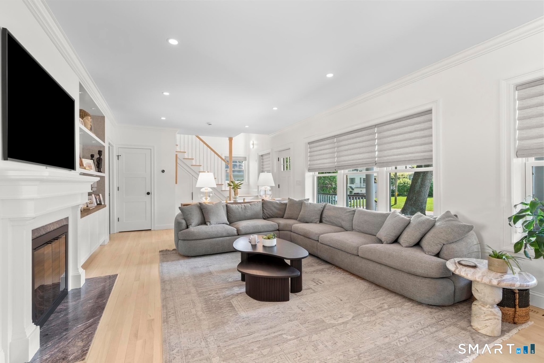
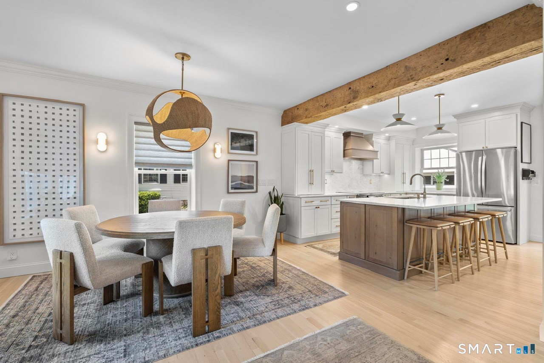
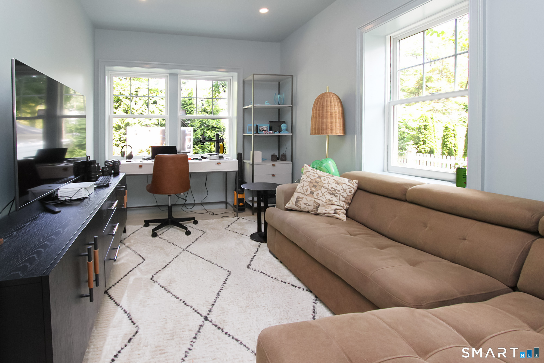
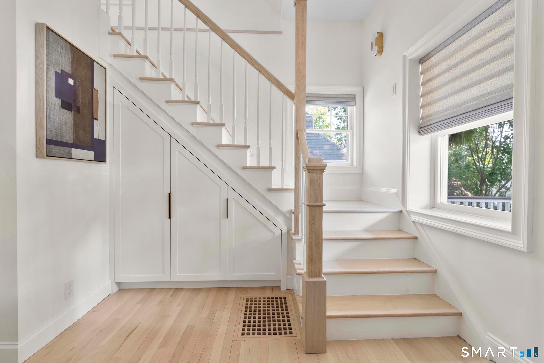
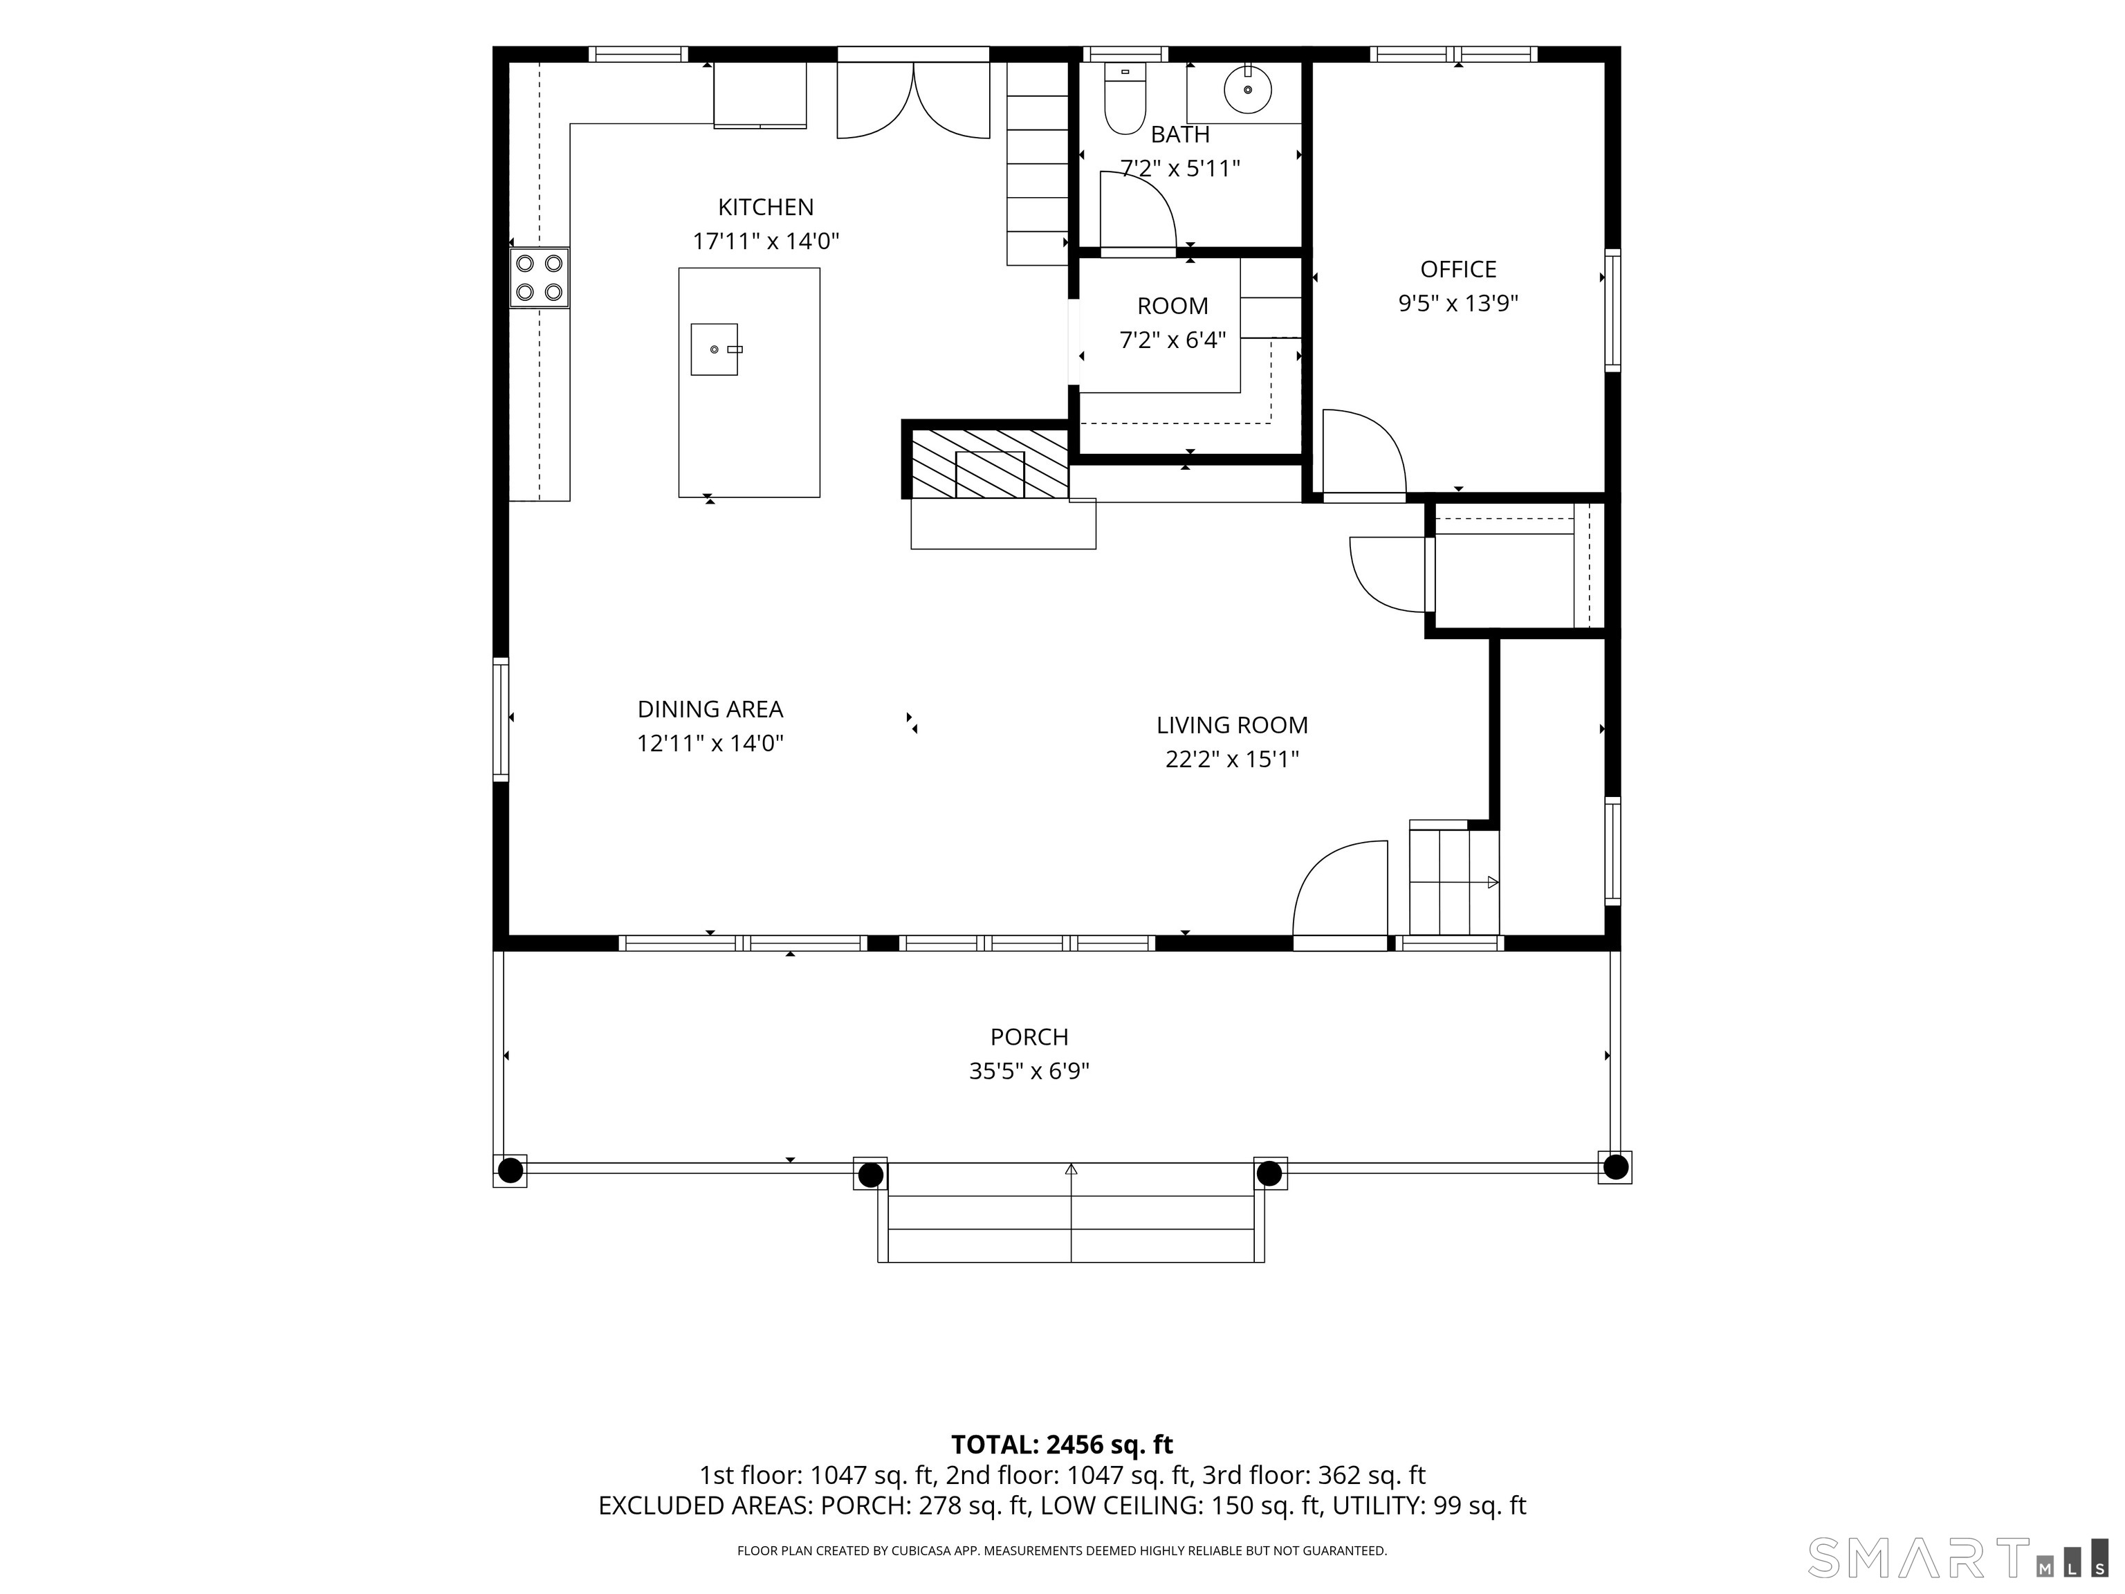
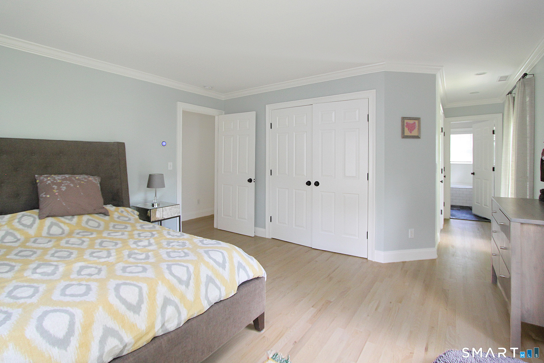
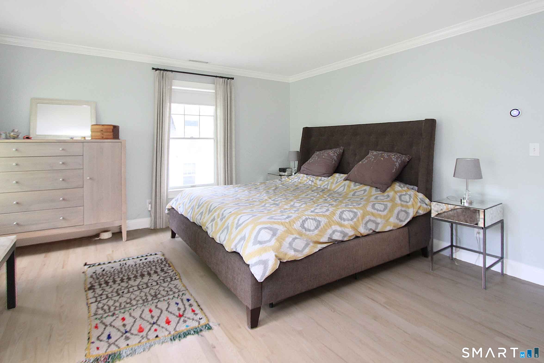
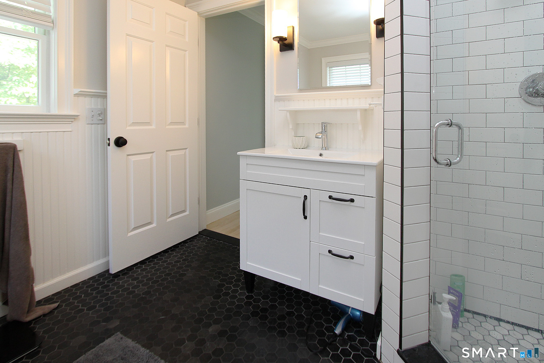
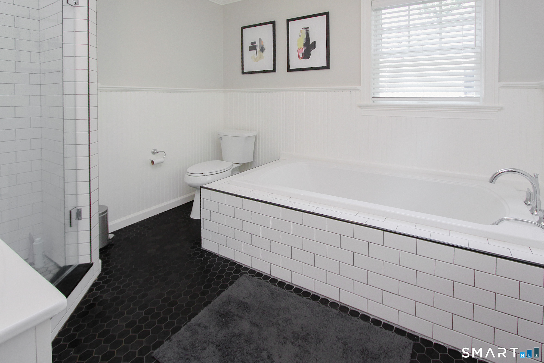
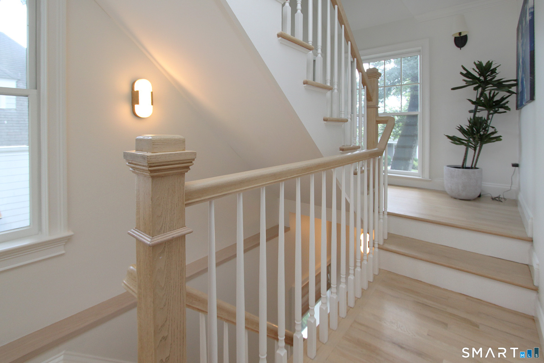
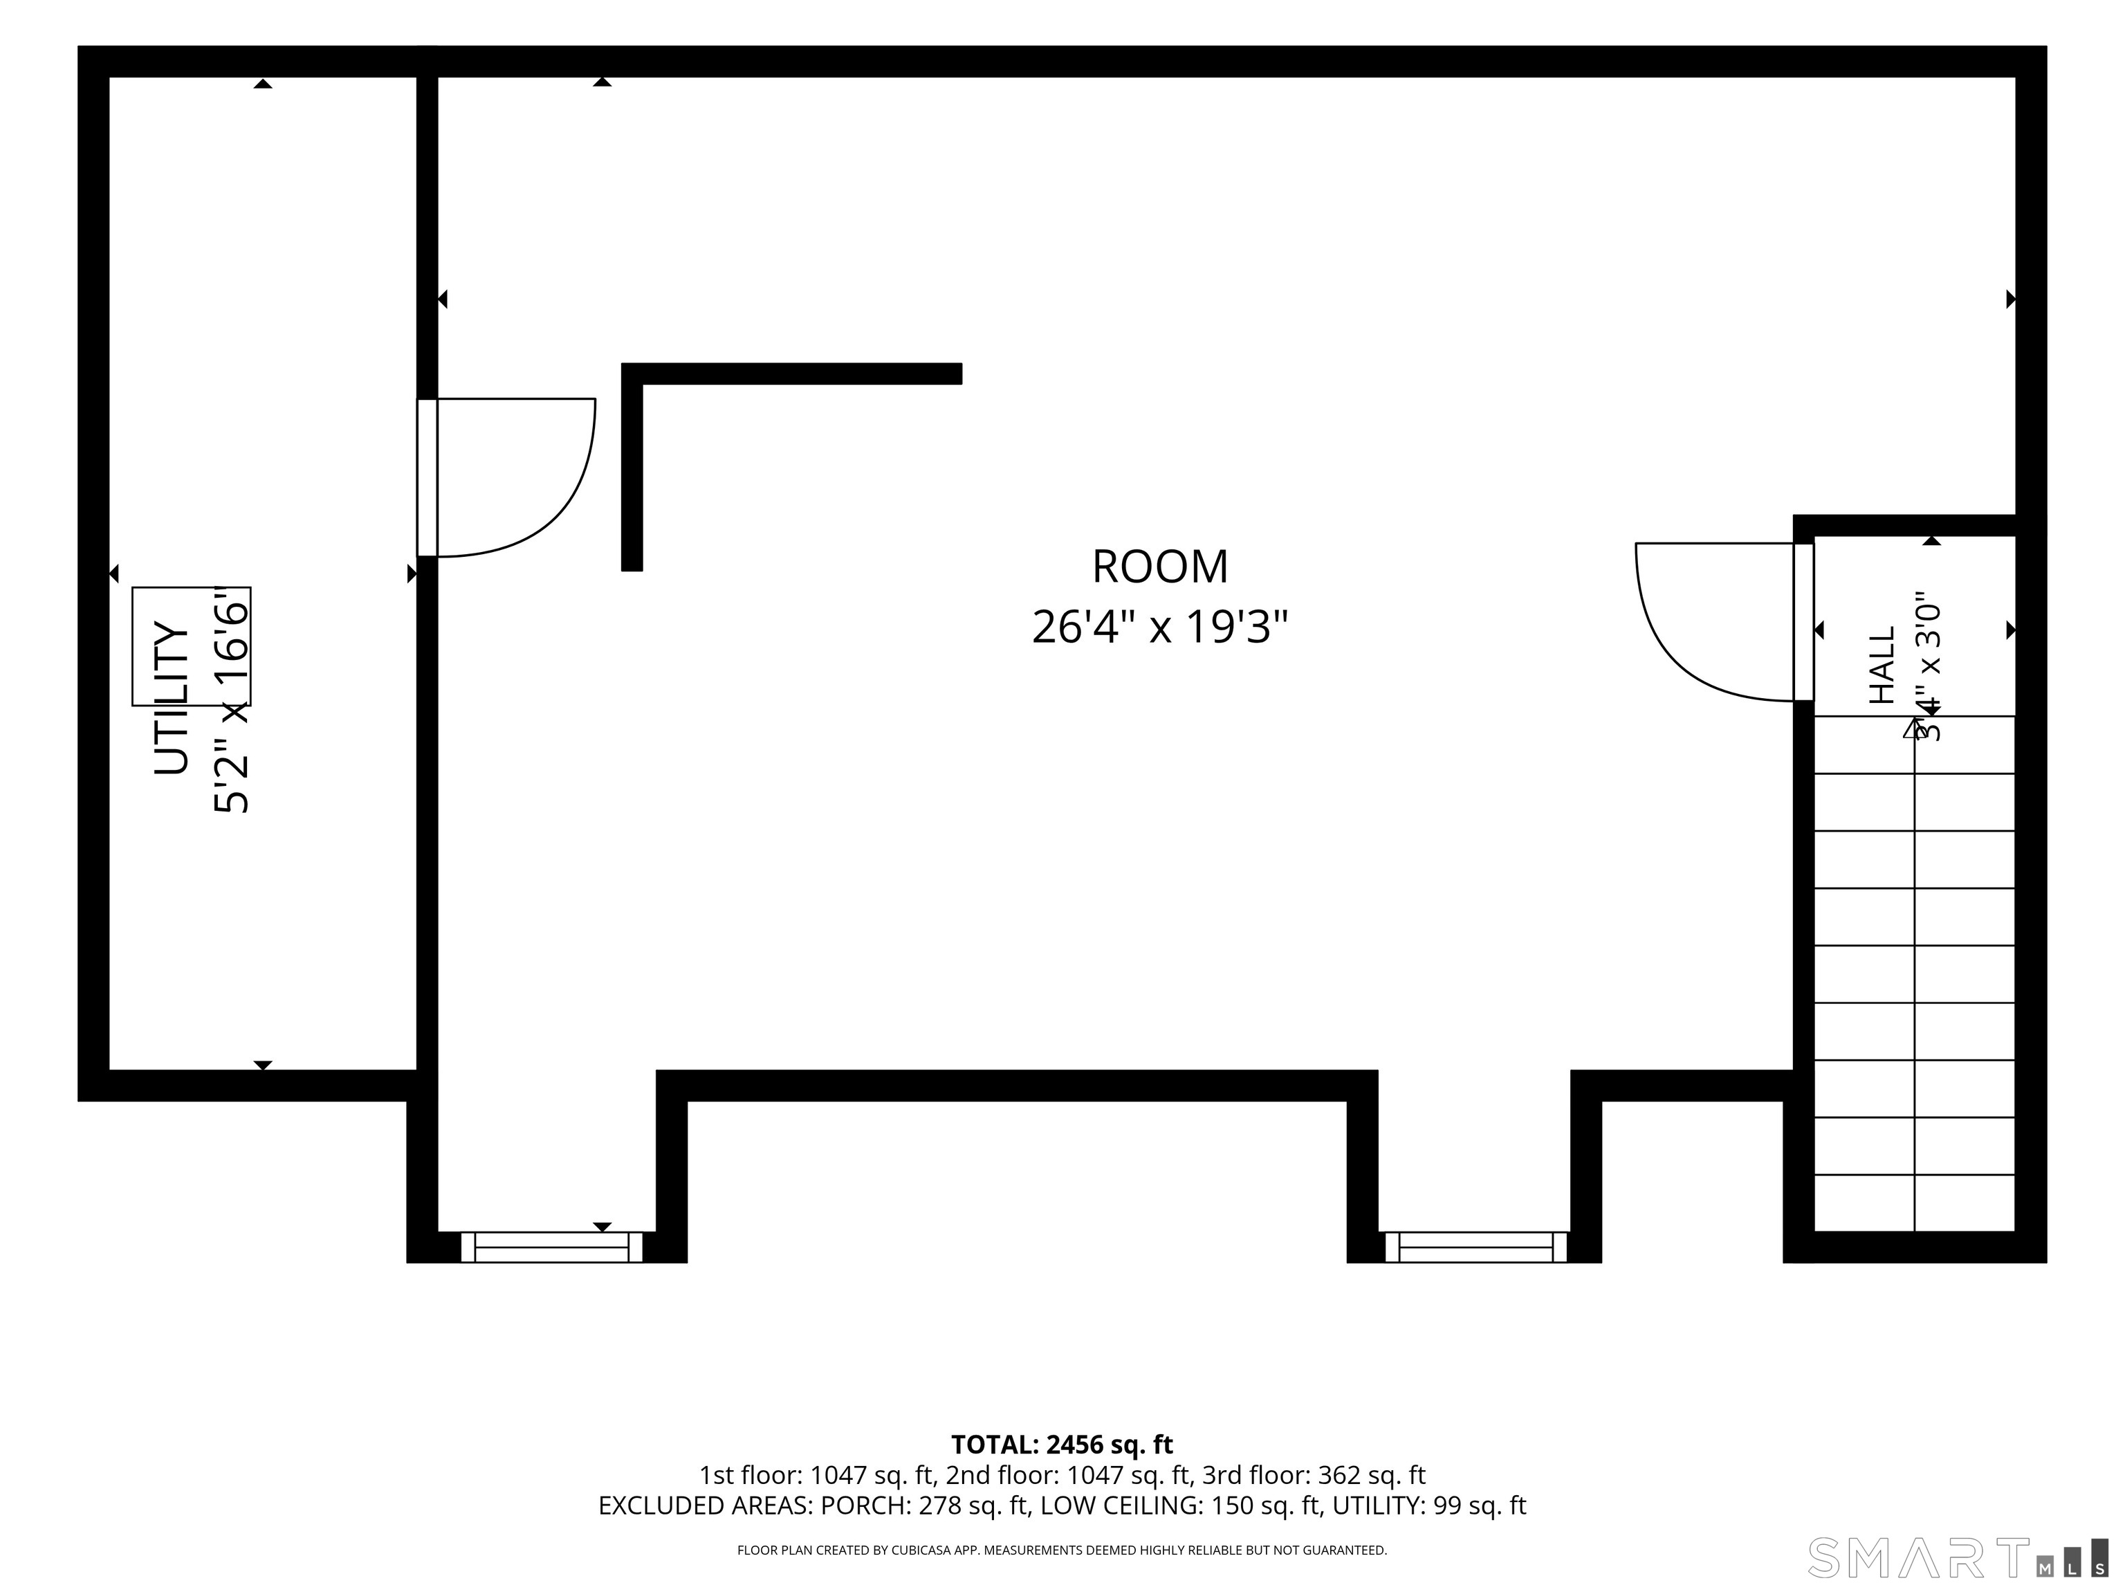
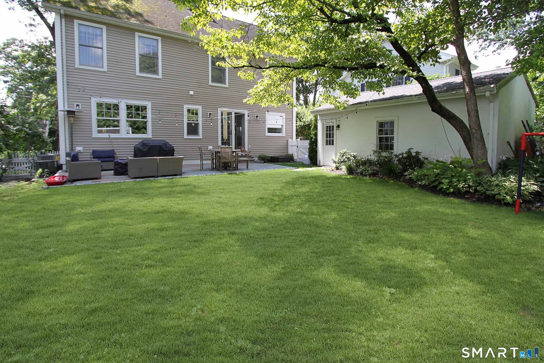
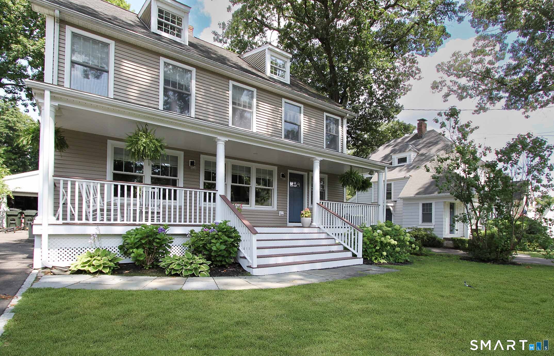
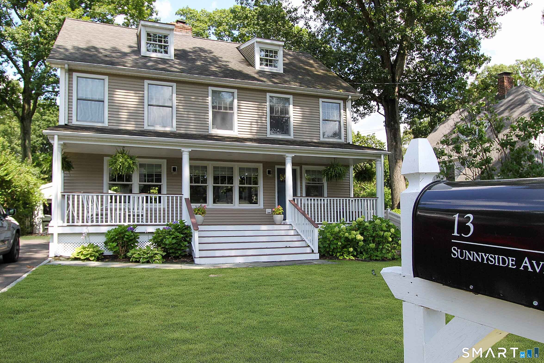
A beautifully maintained home with thoughtful updates throughout, this property blends comfort, style, and everyday convenience-especially with the elementary school just a short walk away. The first floor was just recently renovated, and the main level also offers a dedicated office, while the walkup third floor provides a spacious bonus room ideal for flexible living. The heart of the home is a kitchen to die for, complete with a butler's pantry and a cozy fireplace that adds warmth and charm. Outdoor living shines with a welcoming covered front porch and a bluestone patio set within a private fencedin yard. It's a truly moveinready home in a prime location.
Listing Courtesy of Berkshire Hathaway NE Prop.
Our team consists of dedicated real estate professionals passionate about helping our clients achieve their goals. Every client receives personalized attention, expert guidance, and unparalleled service. Meet our team:

Broker/Owner
860-214-8008
Email
Broker/Owner
843-614-7222
Email
Associate Broker
860-383-5211
Email
Realtor®
860-919-7376
Email
Realtor®
860-538-7567
Email
Realtor®
860-222-4692
Email
Realtor®
860-539-5009
Email
Realtor®
860-681-7373
Email
Acres : 0.2
Appliances Included : Electric Range, Range Hood, Refrigerator, Dishwasher
Attic : Partially Finished, Walk-up
Basement : Crawl Space
Full Baths : 2
Half Baths : 1
Baths Total : 3
Beds Total : 3
City : Darien
Cooling : Central Air
County : Fairfield
Elementary School : Holmes
Fireplaces : 1
Garage Parking : Detached Garage
Garage Slots : 1
Description : Level Lot
Middle School : Middlesex
Neighborhood : N/A
Parcel : 105754
Pets : On a case-by-case basis b
Pets Allowed : Restrictions
Postal Code : 06820
Additional Room Information : Bonus Room
Sewage System : Public Sewer Connected
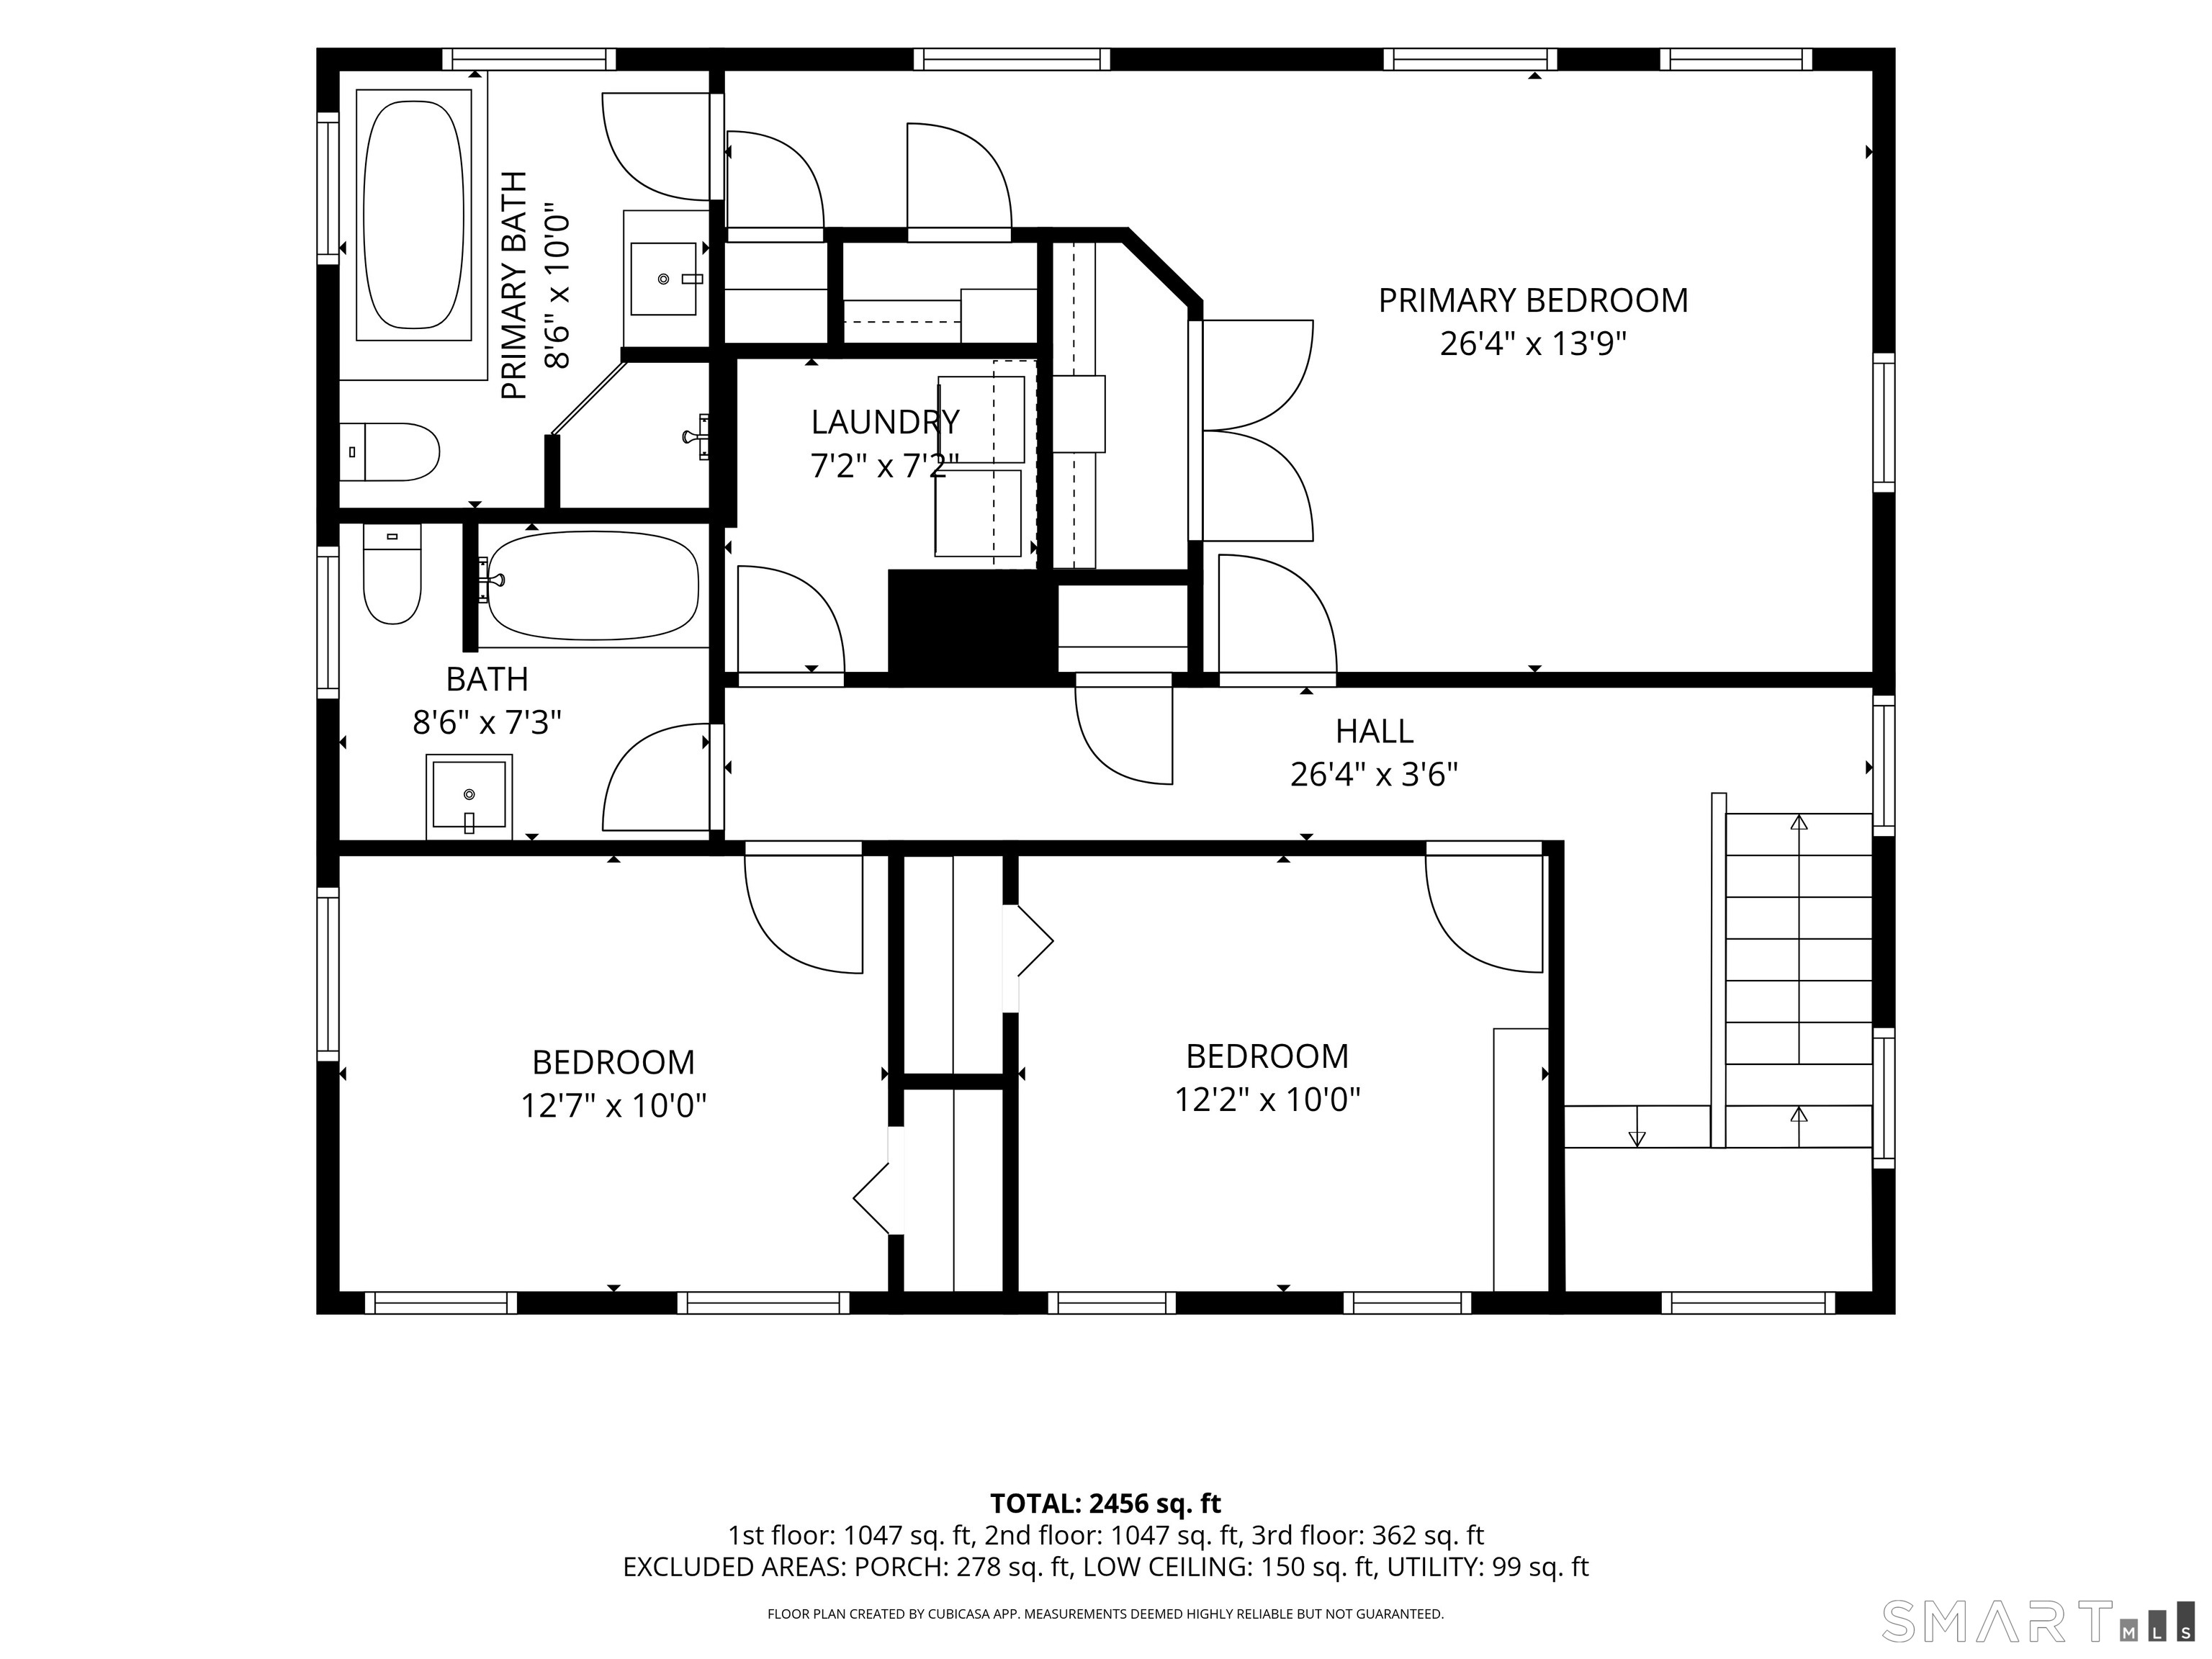
SgFt Description : Three floors of living space.
Total SqFt : 2456
Total Rooms : 8
Watersource : Public Water Connected
weeb : RPR, IDX Sites, Realtor.com
Phone
860-384-7624
Address
20 Hopmeadow St, Unit 821, Weatogue, CT 06089
