
Bedrooms
Bathrooms
Sq Ft
Price
Redding, Connecticut
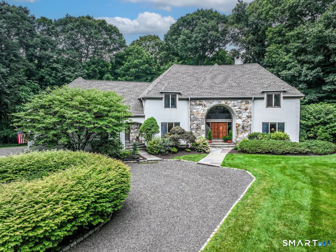
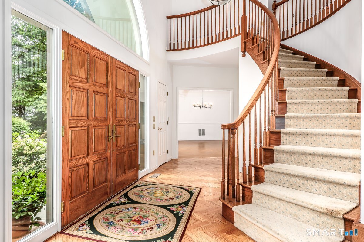
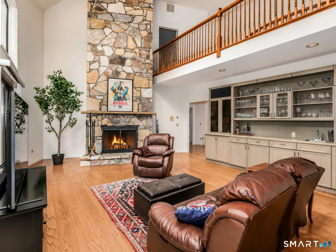
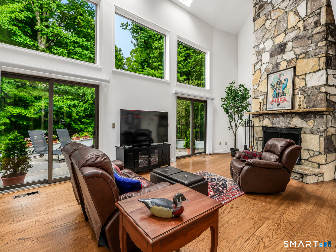
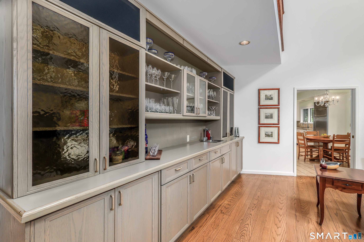
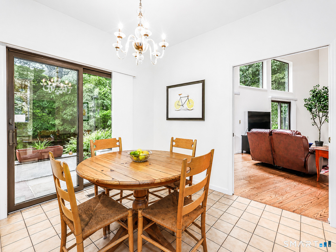
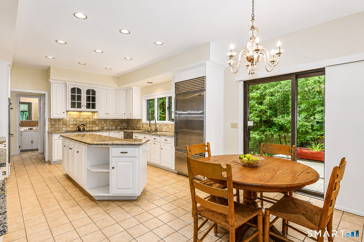
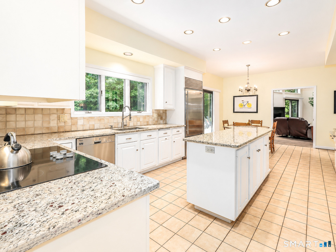
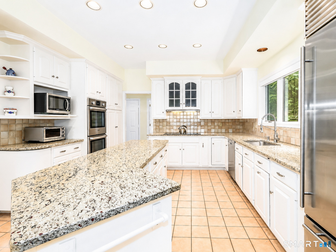
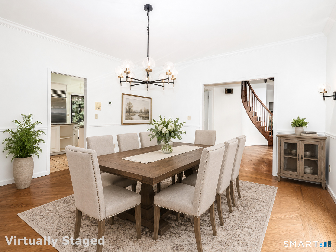
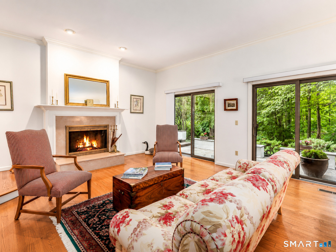
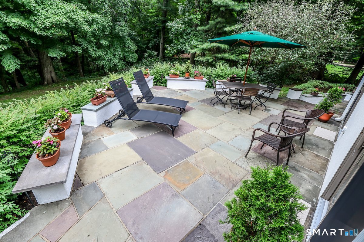
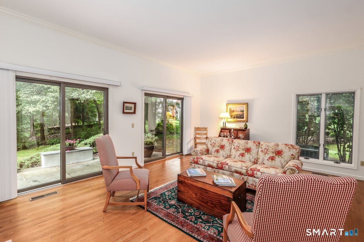
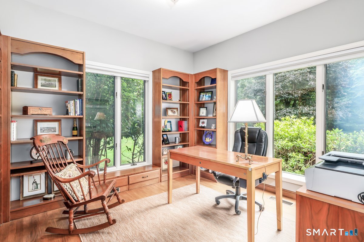
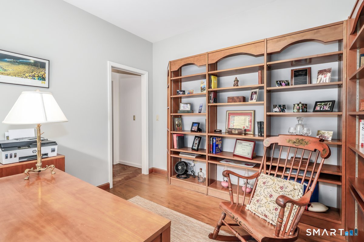
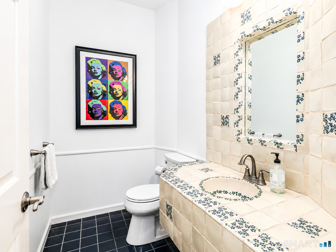
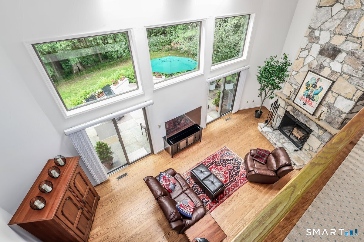
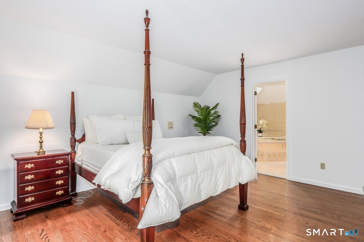
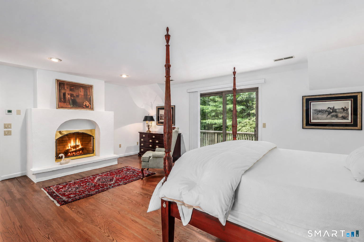
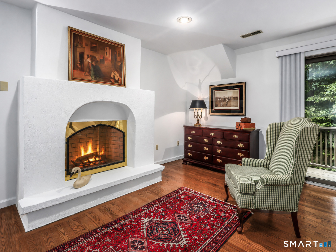
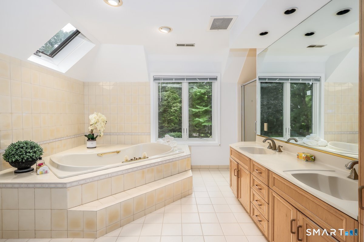
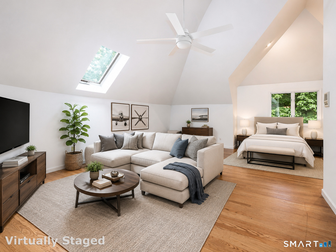
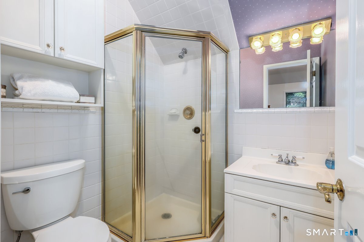
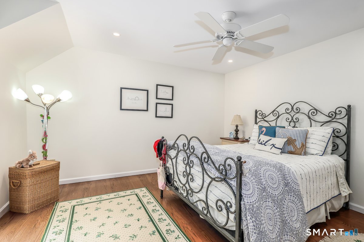
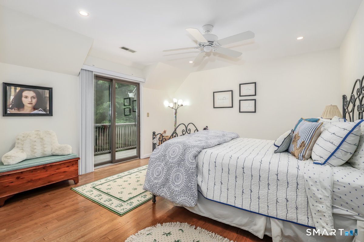
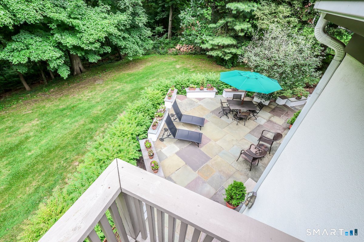
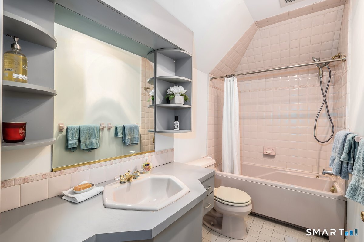
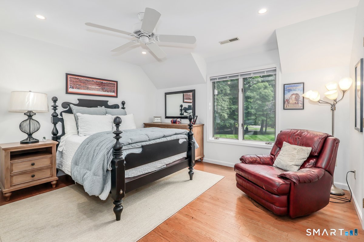
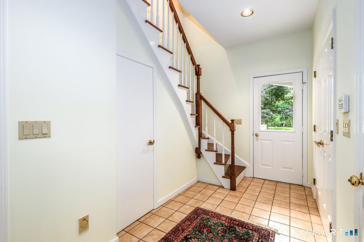
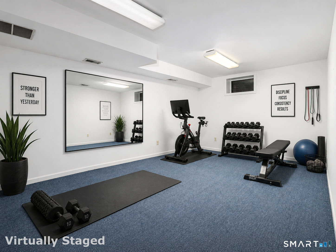
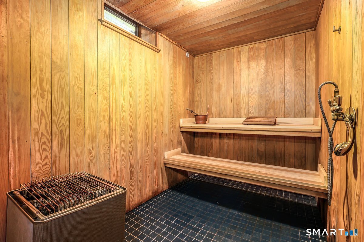
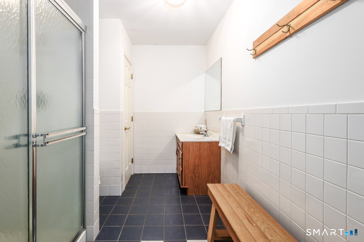
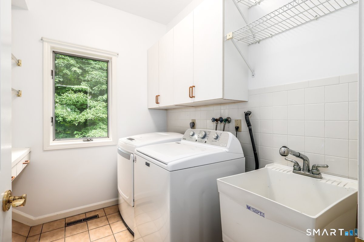
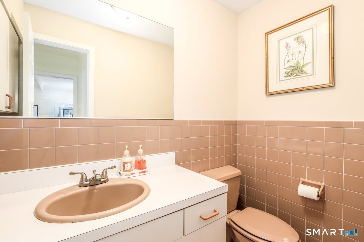
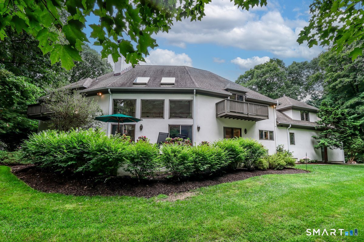
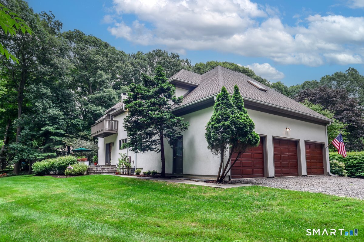
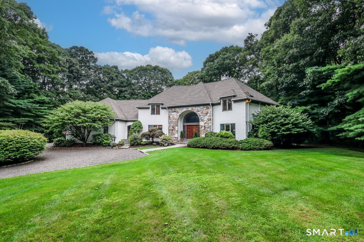
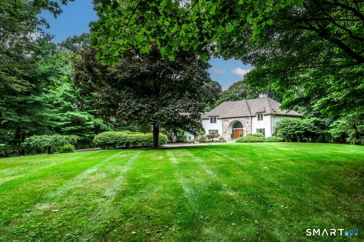
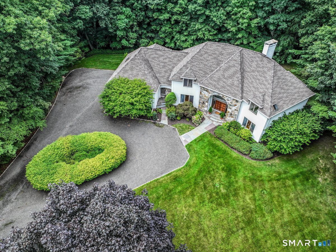
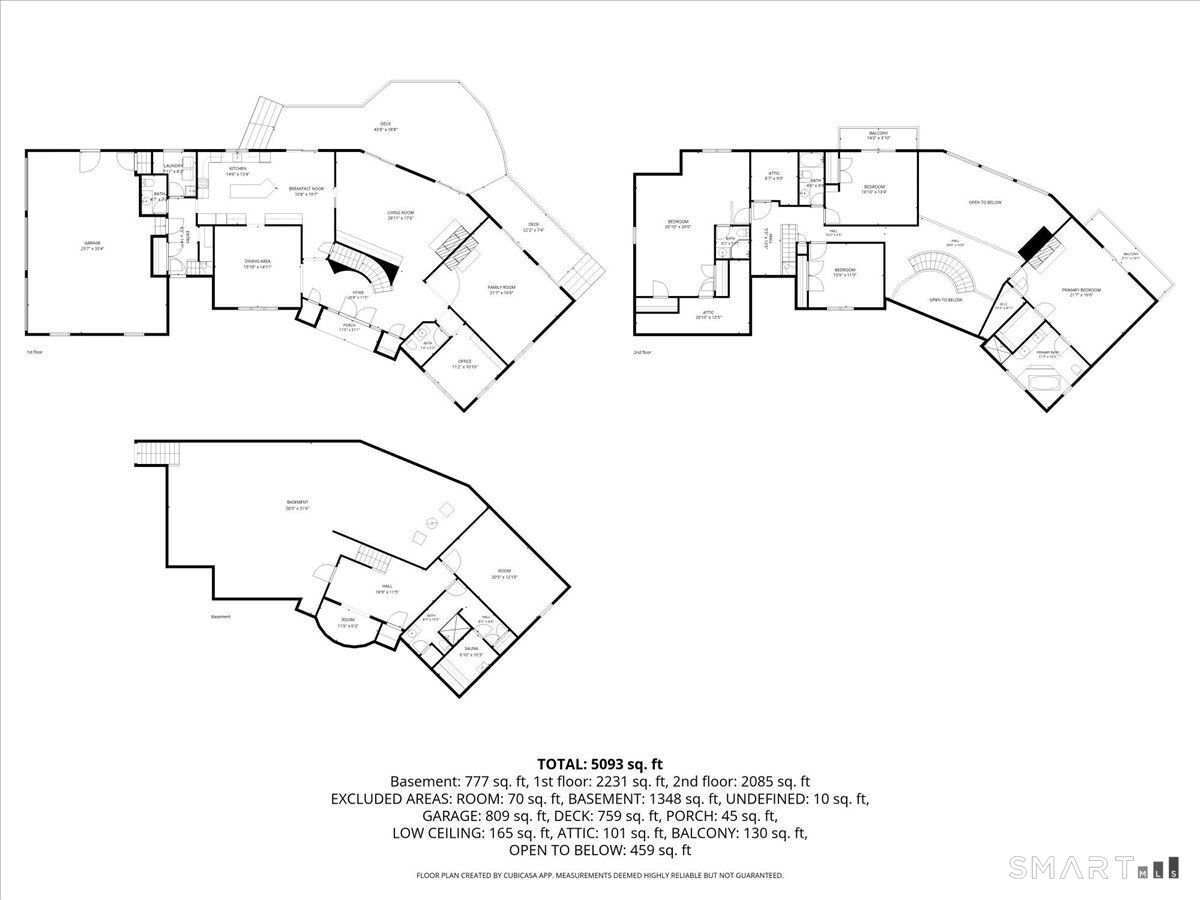
Commanding a private 2-acre setting in a coveted Redding CUL-DE-SAC, this CUSTOM-BUILT residence blends timeless architecture, exceptional craftsmanship & METICULOUS care. A Belgian block-lined stone drive leads to DOUBLE-DOORS & a 2-story foyer w/CURVED STAIRCASE. The sun-filled OPEN LAYOUT includes a gourmet EIK w/center island, built-in desk & bluestone PATIO access, plus a FORMAL DINING RM with floor-to-ceiling windows. The family room features a massive floor-to-ceiling FIELDSTONE FIREPLACE, soaring ceiling, skylights, wall of windows, built-ins, WET BAR and patio access; an upper gallery connects it visually to the foyer. The living room adds another wood-burning FIREPLACE and patio access, while the OFFICE/DEN has matching built-ins. The primary suite offers a 3rd wood-burning FIREPLACE, WIC, PRIVATE BALCONY & skylit bath with DUAL VANITIES, jetted tub & separate shower. A freshly painted 2nd EN-SUITE offers guest, in-law, rec or office flexibility. Two more bedrooms complete the upper level; one has direct bath access & a Juliet BALCONY, & both have ceiling fans. The MUDROOM connects the BACK STAIRCASE, laundry room with utility sink and oversized 3-CAR GARAGE. The lower level includes a SAUNA, adjacent full bath & gym/yoga room. With 4 bedrooms, 4 full & 2 half baths, HDWD FLRS throughout & newer mechanicals, this home is ready to enjoy from day one. EXCEPTIONAL PRIVACY, easy access to amenities & Metro-North, & a Redding setting deliver both lifestyle lasting value.
Listing Courtesy of Blackstone Properties of CT
Our team consists of dedicated real estate professionals passionate about helping our clients achieve their goals. Every client receives personalized attention, expert guidance, and unparalleled service. Meet our team:

Broker/Owner
860-214-8008
Email
Broker/Owner
843-614-7222
Email
Associate Broker
860-383-5211
Email
Realtor®
860-919-7376
Email
Realtor®
860-538-7567
Email
Realtor®
860-222-4692
Email
Realtor®
860-539-5009
Email
Realtor®
860-681-7373
Email
Acres : 2.26
Appliances Included : Cook Top, Wall Oven, Refrigerator, Dishwasher, Washer, Dryer
Attic : Storage Space, Pull-Down Stairs
Basement : Full, Partially Finished
Full Baths : 4
Half Baths : 1
Baths Total : 5
Beds Total : 4
City : Redding
Cooling : Ceiling Fans, Central Air, Zoned
County : Fairfield
Elementary School : Redding
Fireplaces : 3
Foundation : Concrete
Fuel Tank Location : In Basement
Garage Parking : Attached Garage, Under House Garage
Garage Slots : 3
Description : Treed, Level Lot, On Cul-De-Sac, Professionally Landscaped
Middle School : John Read
Amenities : Golf Course, Lake, Library, Medical Facilities, Public Rec Facilities, Public Transportation, Shopping/Mall, Stables/Riding
Neighborhood : Redding Ridge
Parcel : 269834
Postal Code : 06896
Roof : Asphalt Shingle
Additional Room Information : Exercise Room, Foyer, Laundry Room, Mud Room, Steam/Sauna
Sewage System : Septic
Total SqFt : 3813
Tax Year : July 2026-June 2027
Total Rooms : 12
Watersource : Private Well
weeb : RPR, IDX Sites, Realtor.com
Phone
860-384-7624
Address
20 Hopmeadow St, Unit 821, Weatogue, CT 06089
