

Bedrooms
Bathrooms
Sq Ft
Price
Bolton, Connecticut
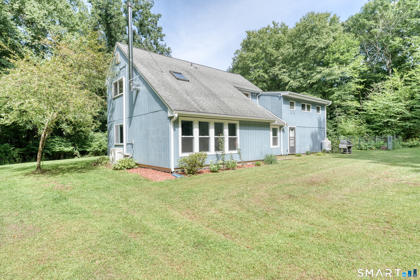
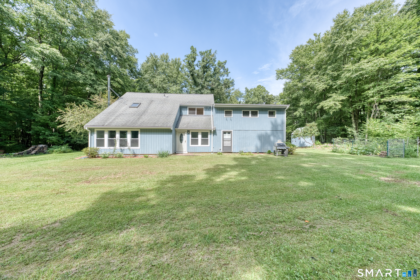
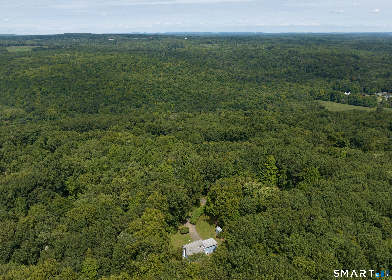
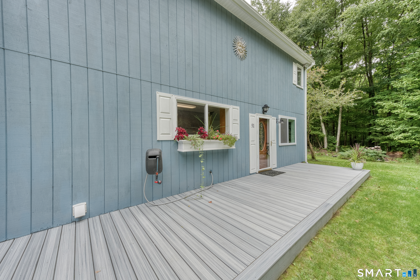
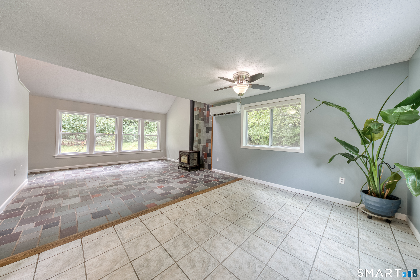
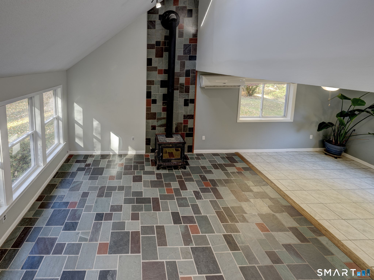
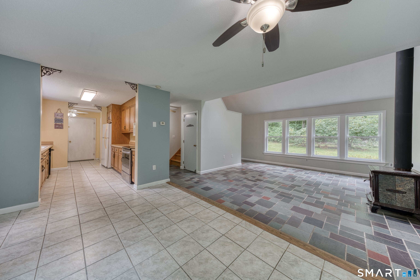
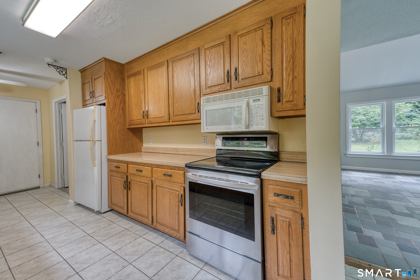
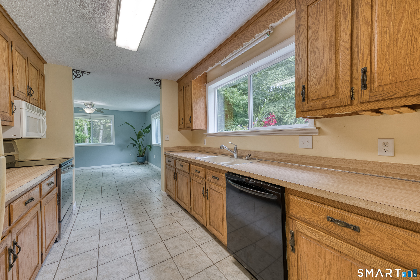
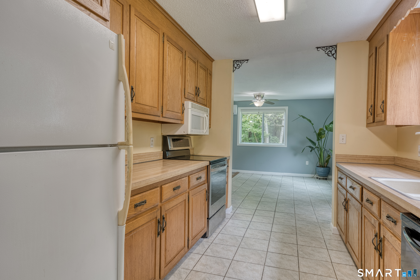
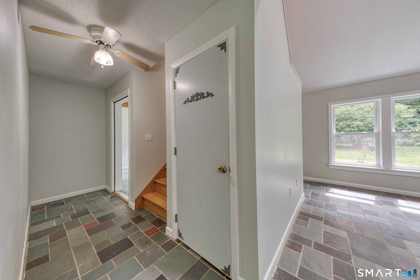
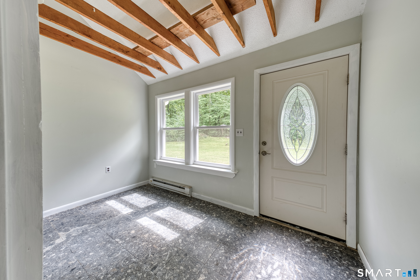
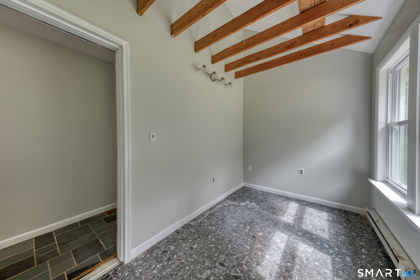
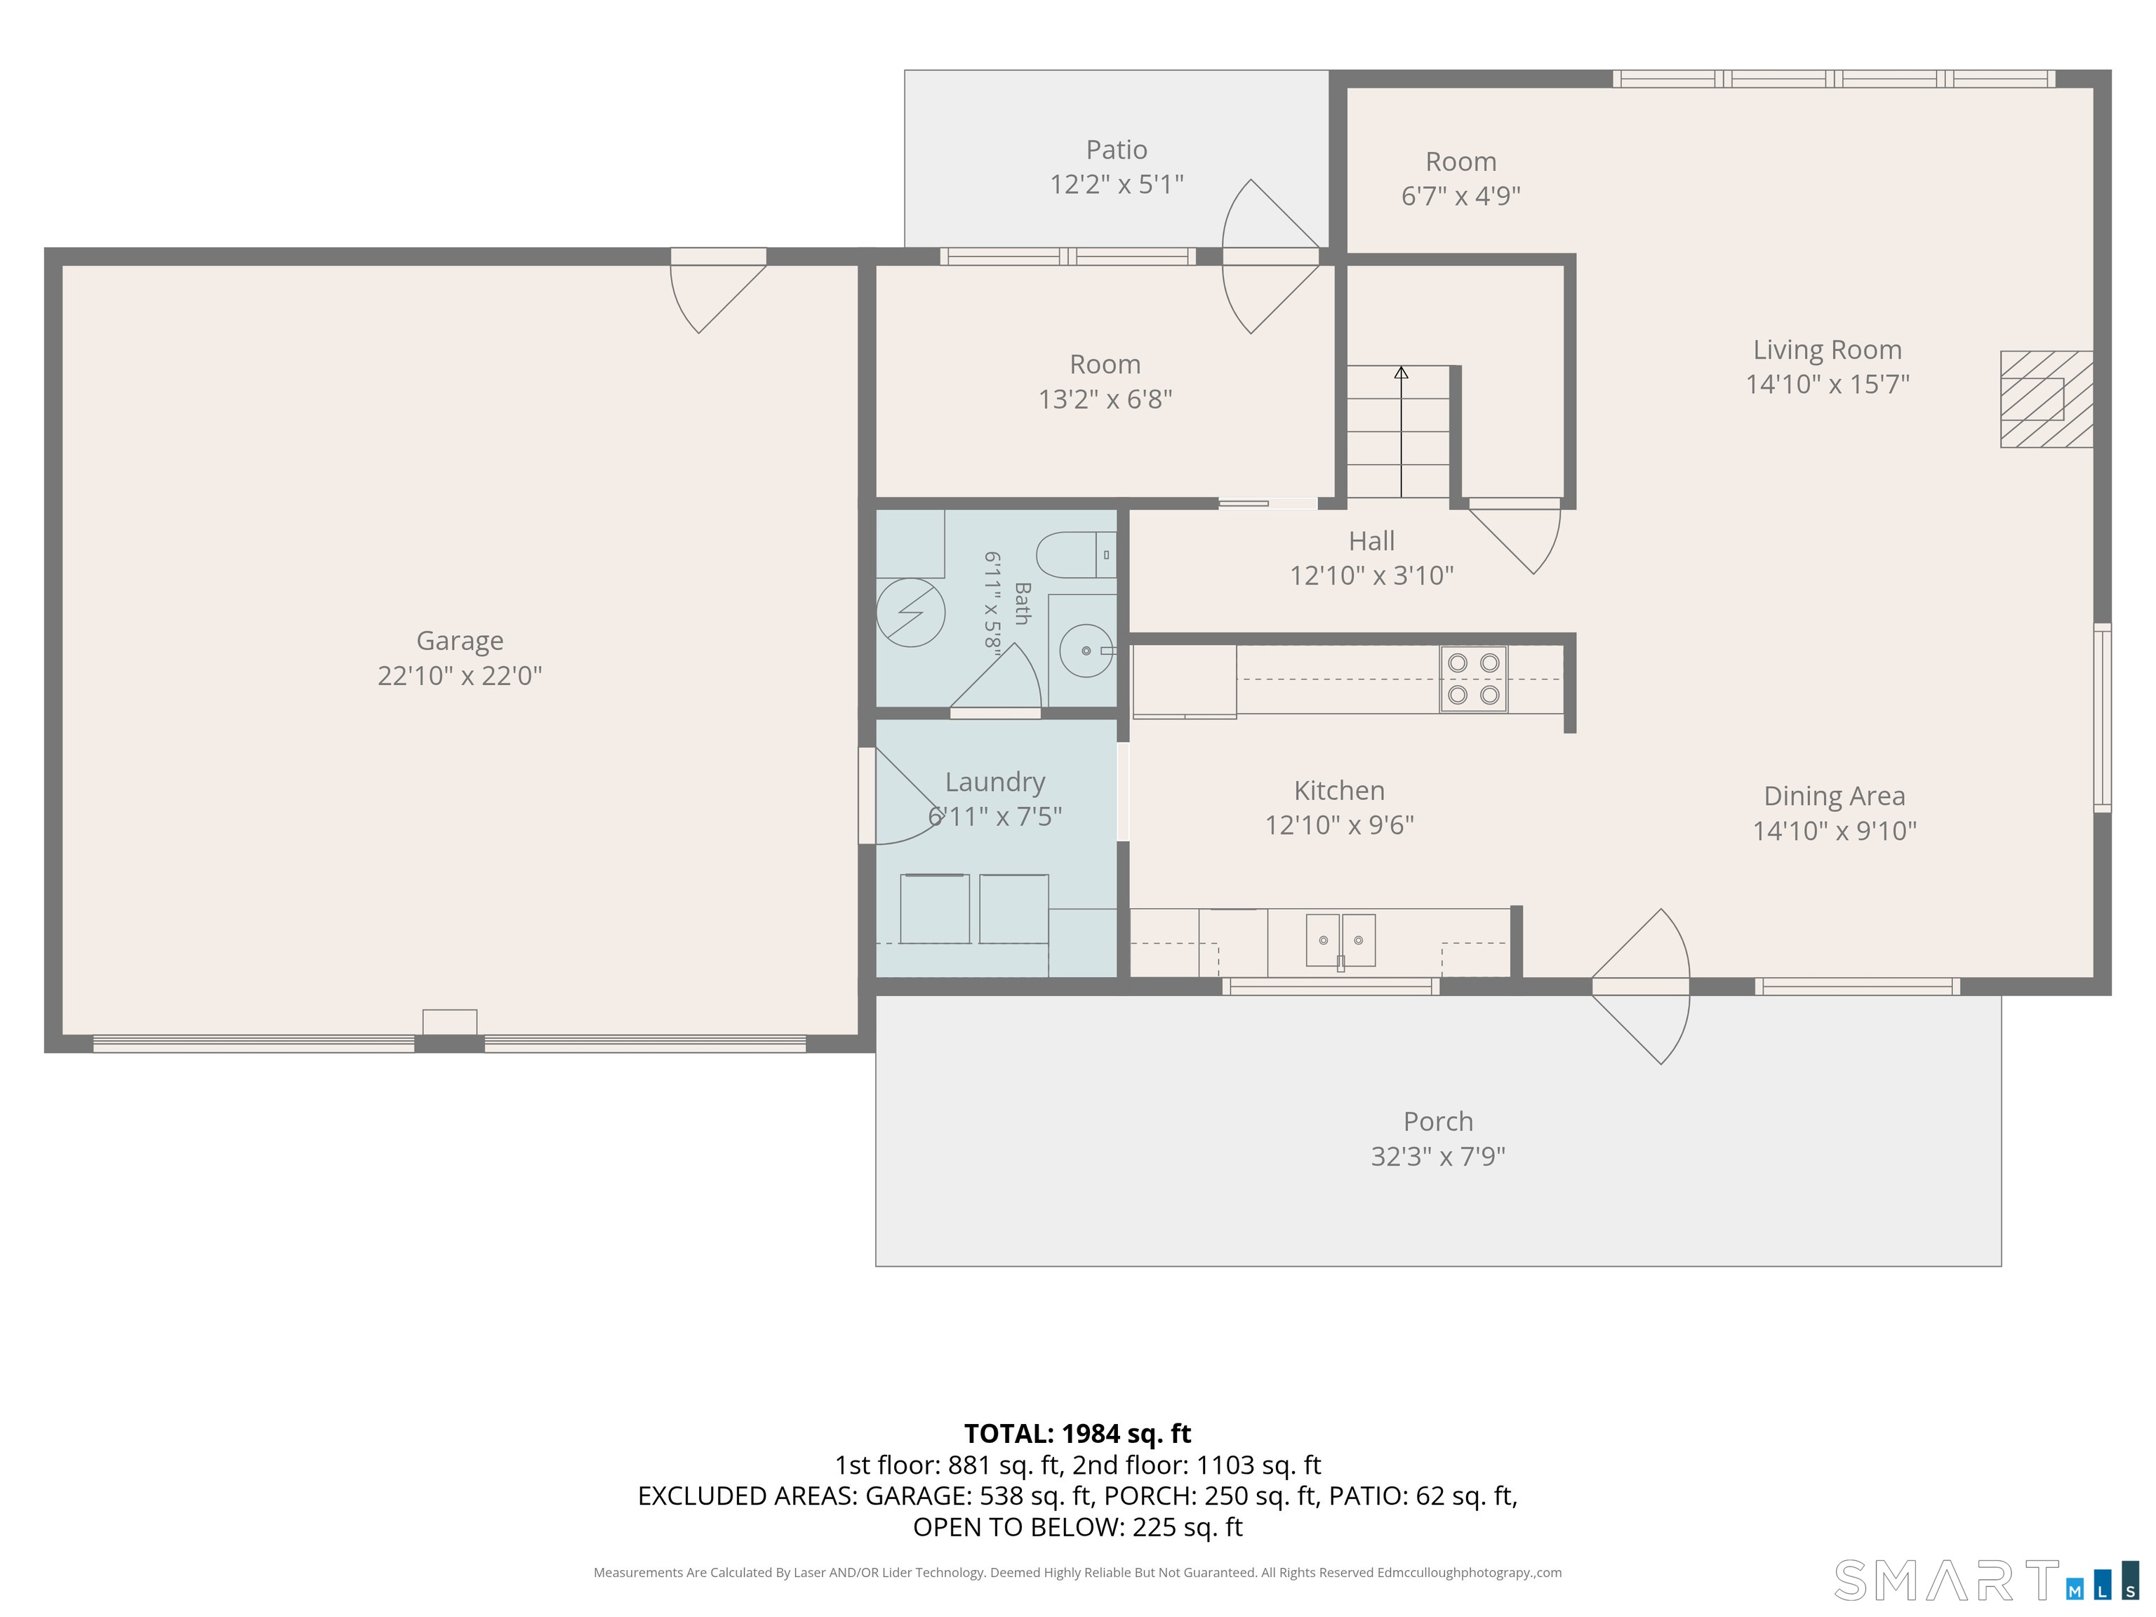
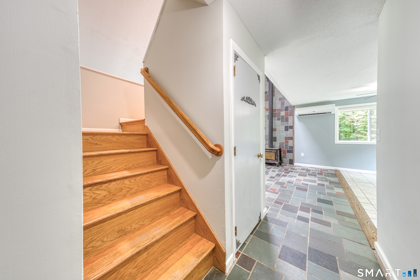
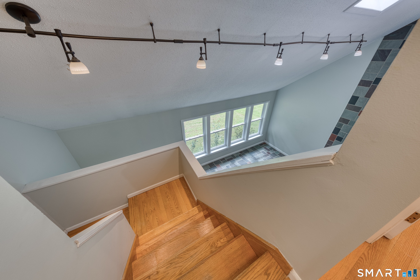
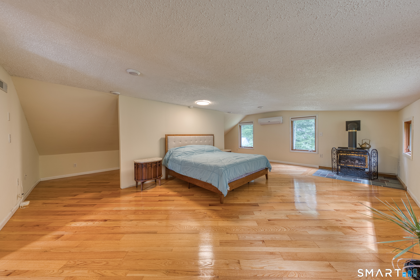
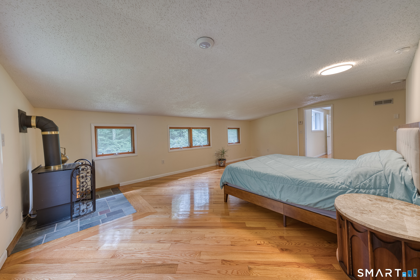
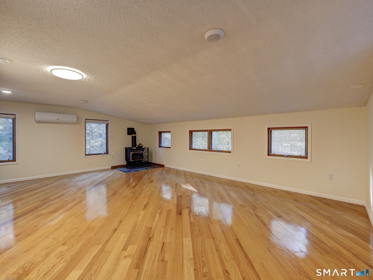
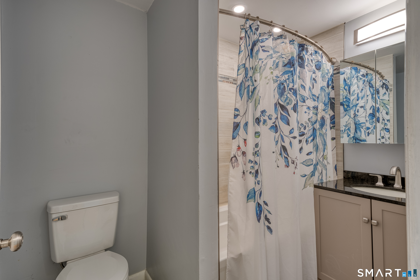
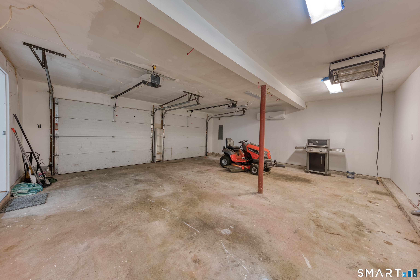
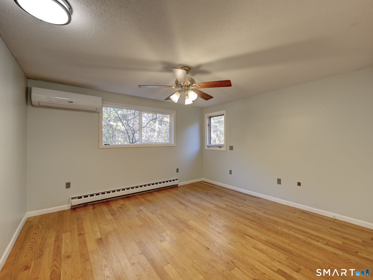
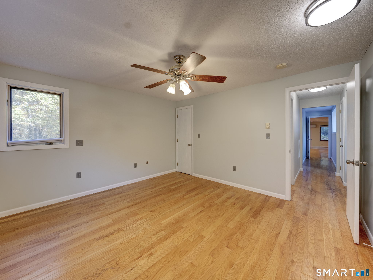
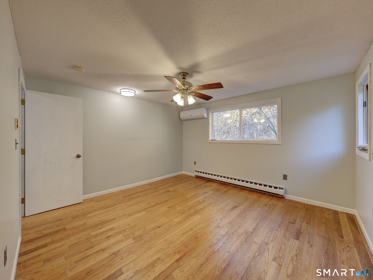
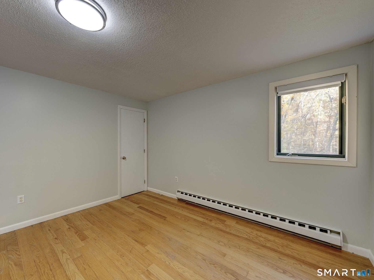
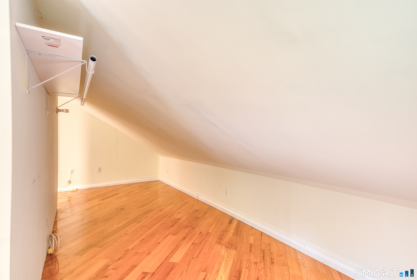
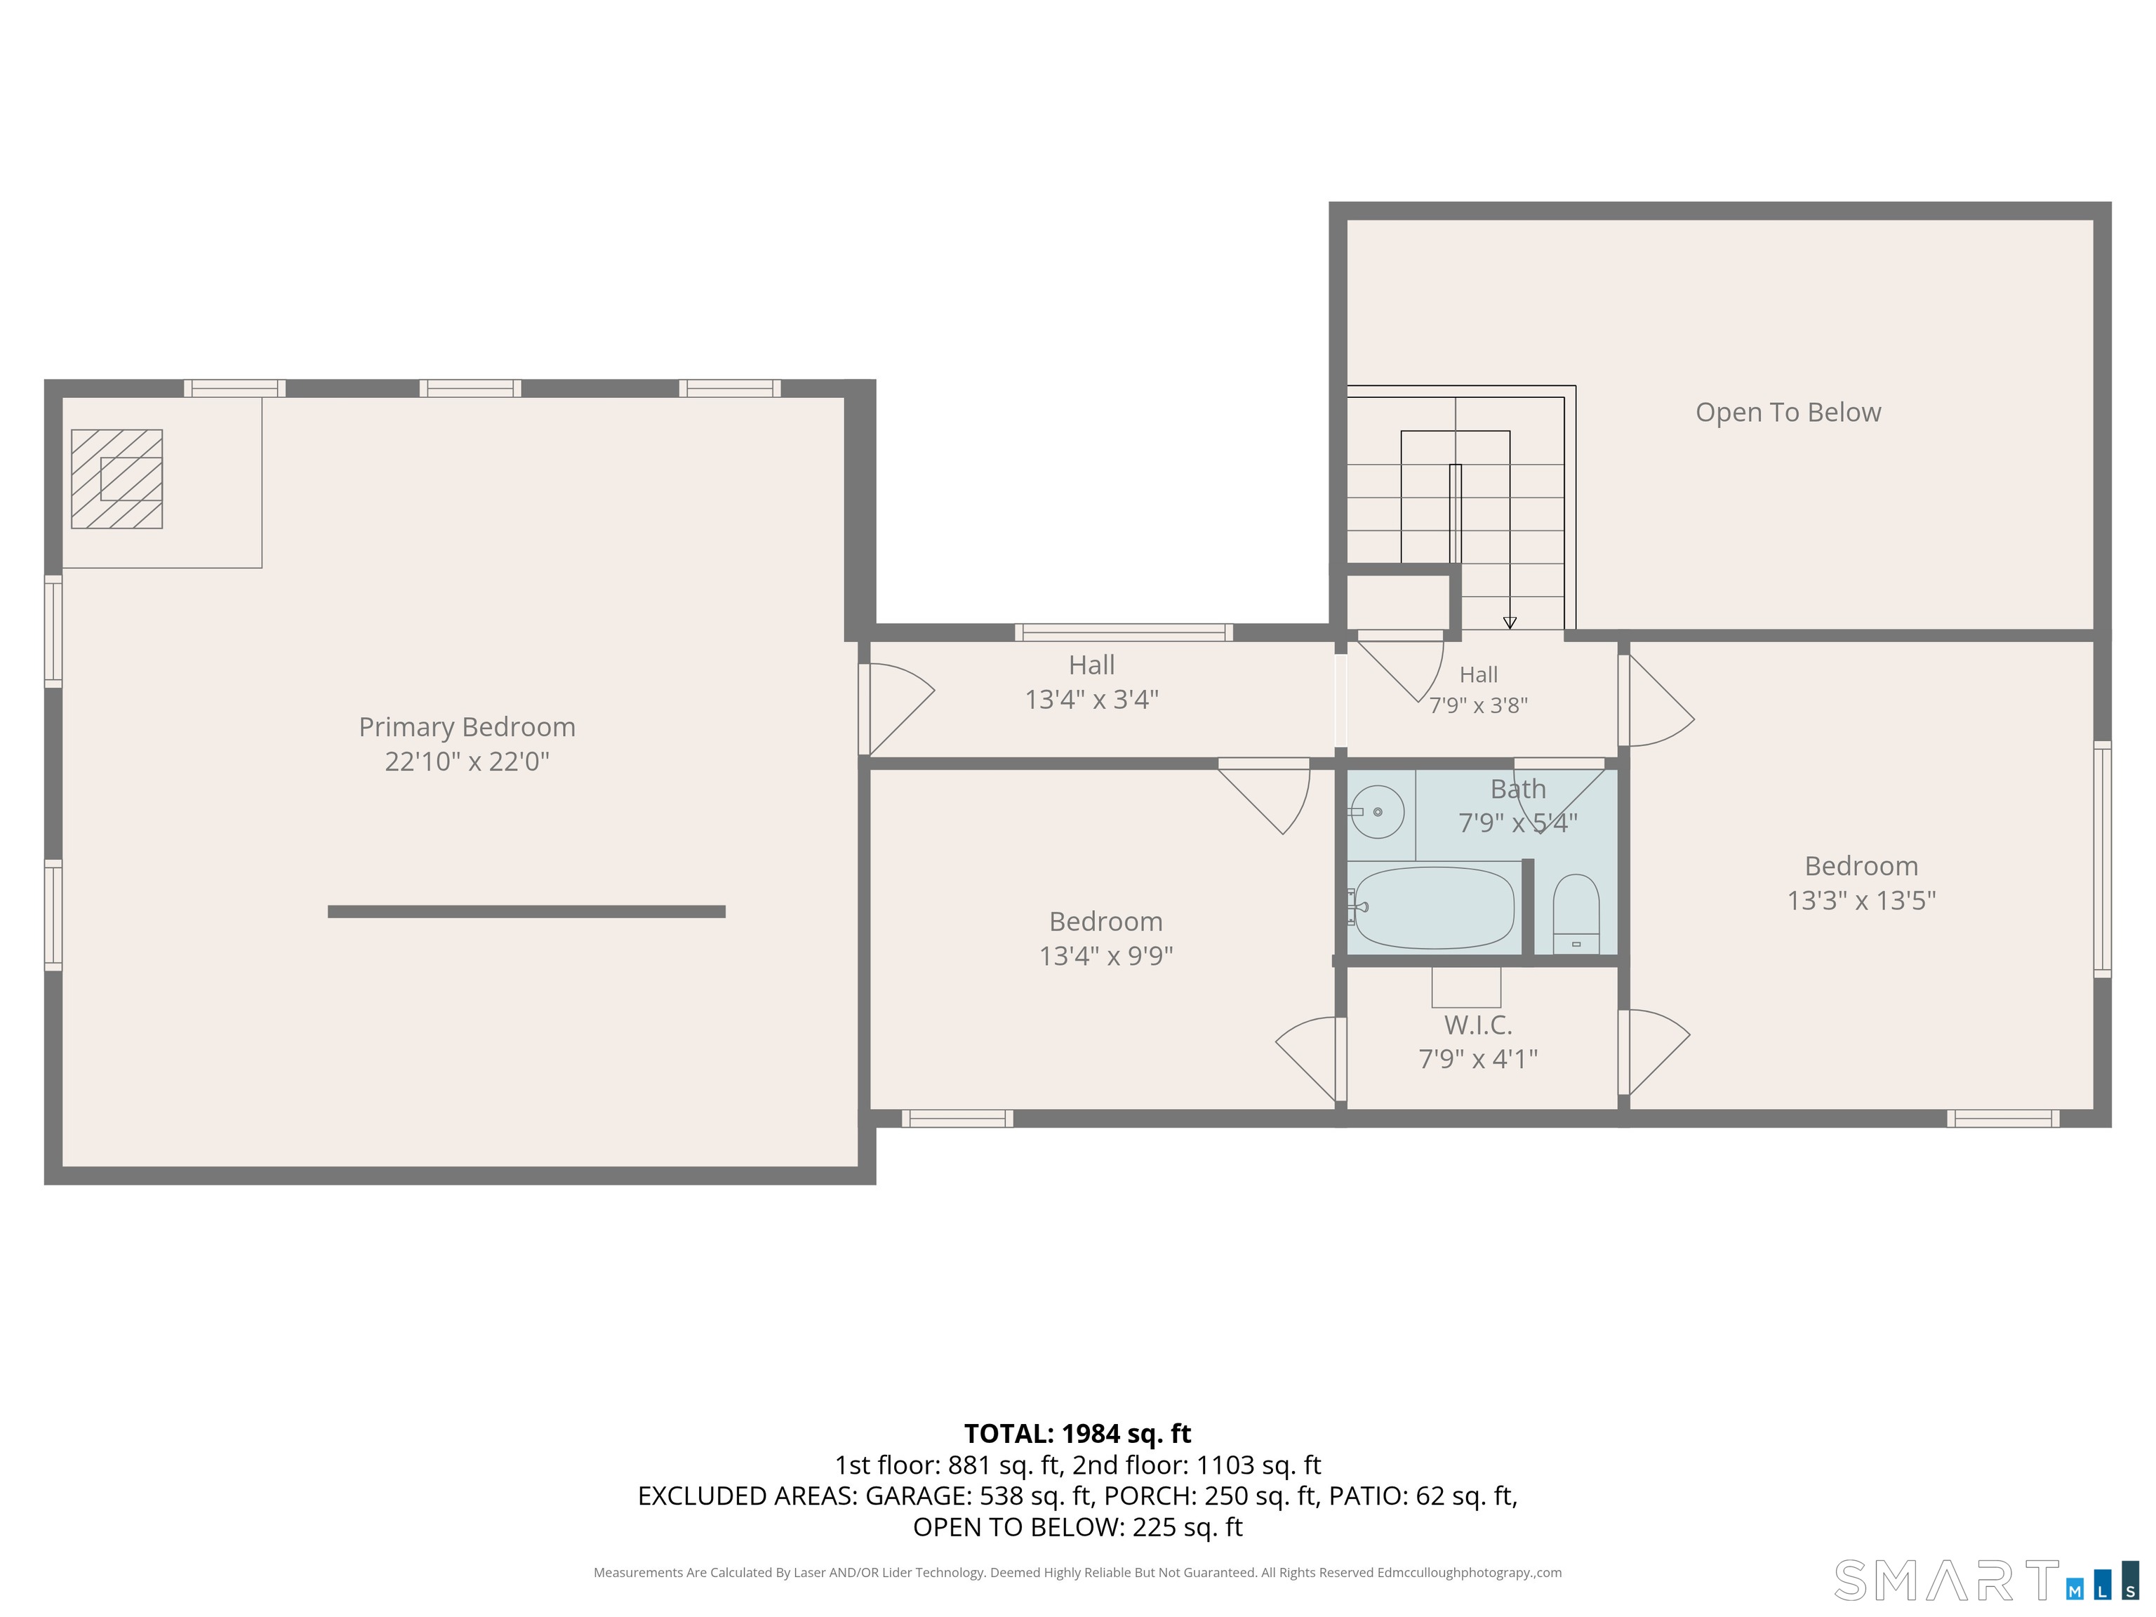
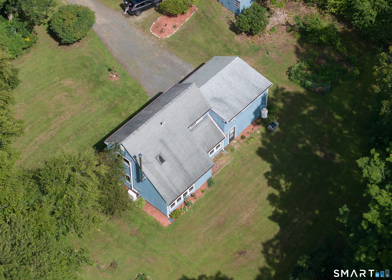
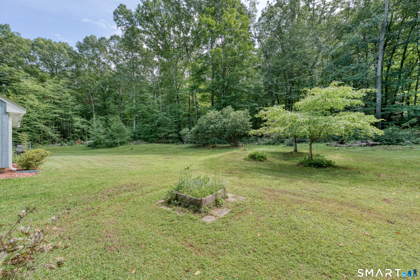
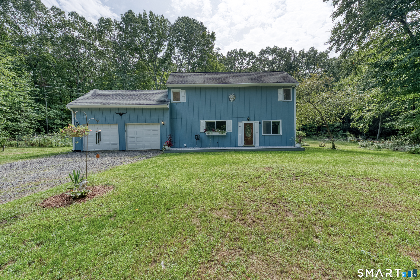
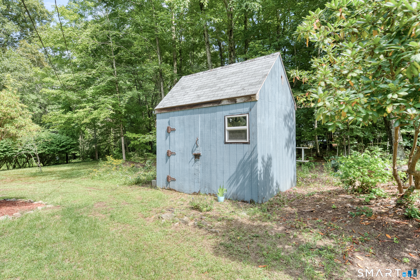
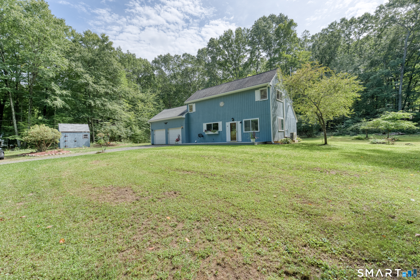
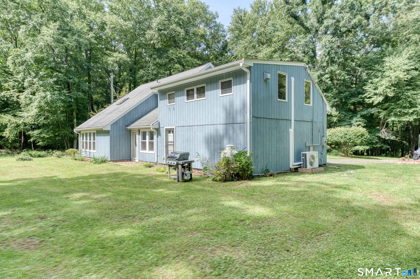
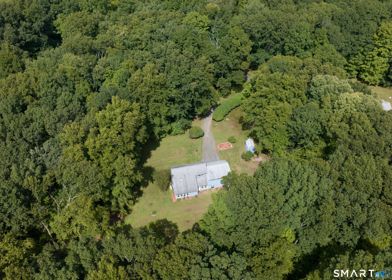
Welcome home to this charming, meticulously maintained contemporary nestled on 2.83 beautiful acres in a very private, rural setting in desirable Bolton, CT. Offering 3 bedrooms and 1.5 baths, this inviting home blends comfort, character, and thoughtful updates. The spacious primary bedroom is a true retreat, featuring gorgeous custom hardwood floors and a cozy propane fireplace. Hardwood flooring continues throughout the upper level. Downstairs, abundant natural light highlights earthy slate flooring and a wood-burning fireplace, creating a warm space to relax or gather with loved ones. Updates within the past three years include mini-split heating and cooling systems, new windows, new gutters, and a new water softener. Enjoy peaceful mornings on the Trex front deck, surrounded by nature and privacy. The oversized, heated and cooled two-car garage offers exceptional space for vehicles, hobbies, and projects, while a separate storage shed provides additional room. DON'T MISS THIS OPPORTUNITY! A $5,000 BUYER CREDIT IS OFFERED! Enjoy the privacy, character, and peaceful rural setting this special Bolton home has to offer. Schedule your showing today and imagine making it your own!
Listing Courtesy of Coldwell Banker Realty
Our team consists of dedicated real estate professionals passionate about helping our clients achieve their goals. Every client receives personalized attention, expert guidance, and unparalleled service. Meet our team:

Broker/Owner
860-214-8008
Email
Broker/Owner
843-614-7222
Email
Associate Broker
860-383-5211
Email
Realtor®
860-919-7376
Email
Realtor®
860-538-7567
Email
Realtor®
860-222-4692
Email
Realtor®
860-539-5009
Email
Realtor®
860-681-7373
Email
Acres : 2.83
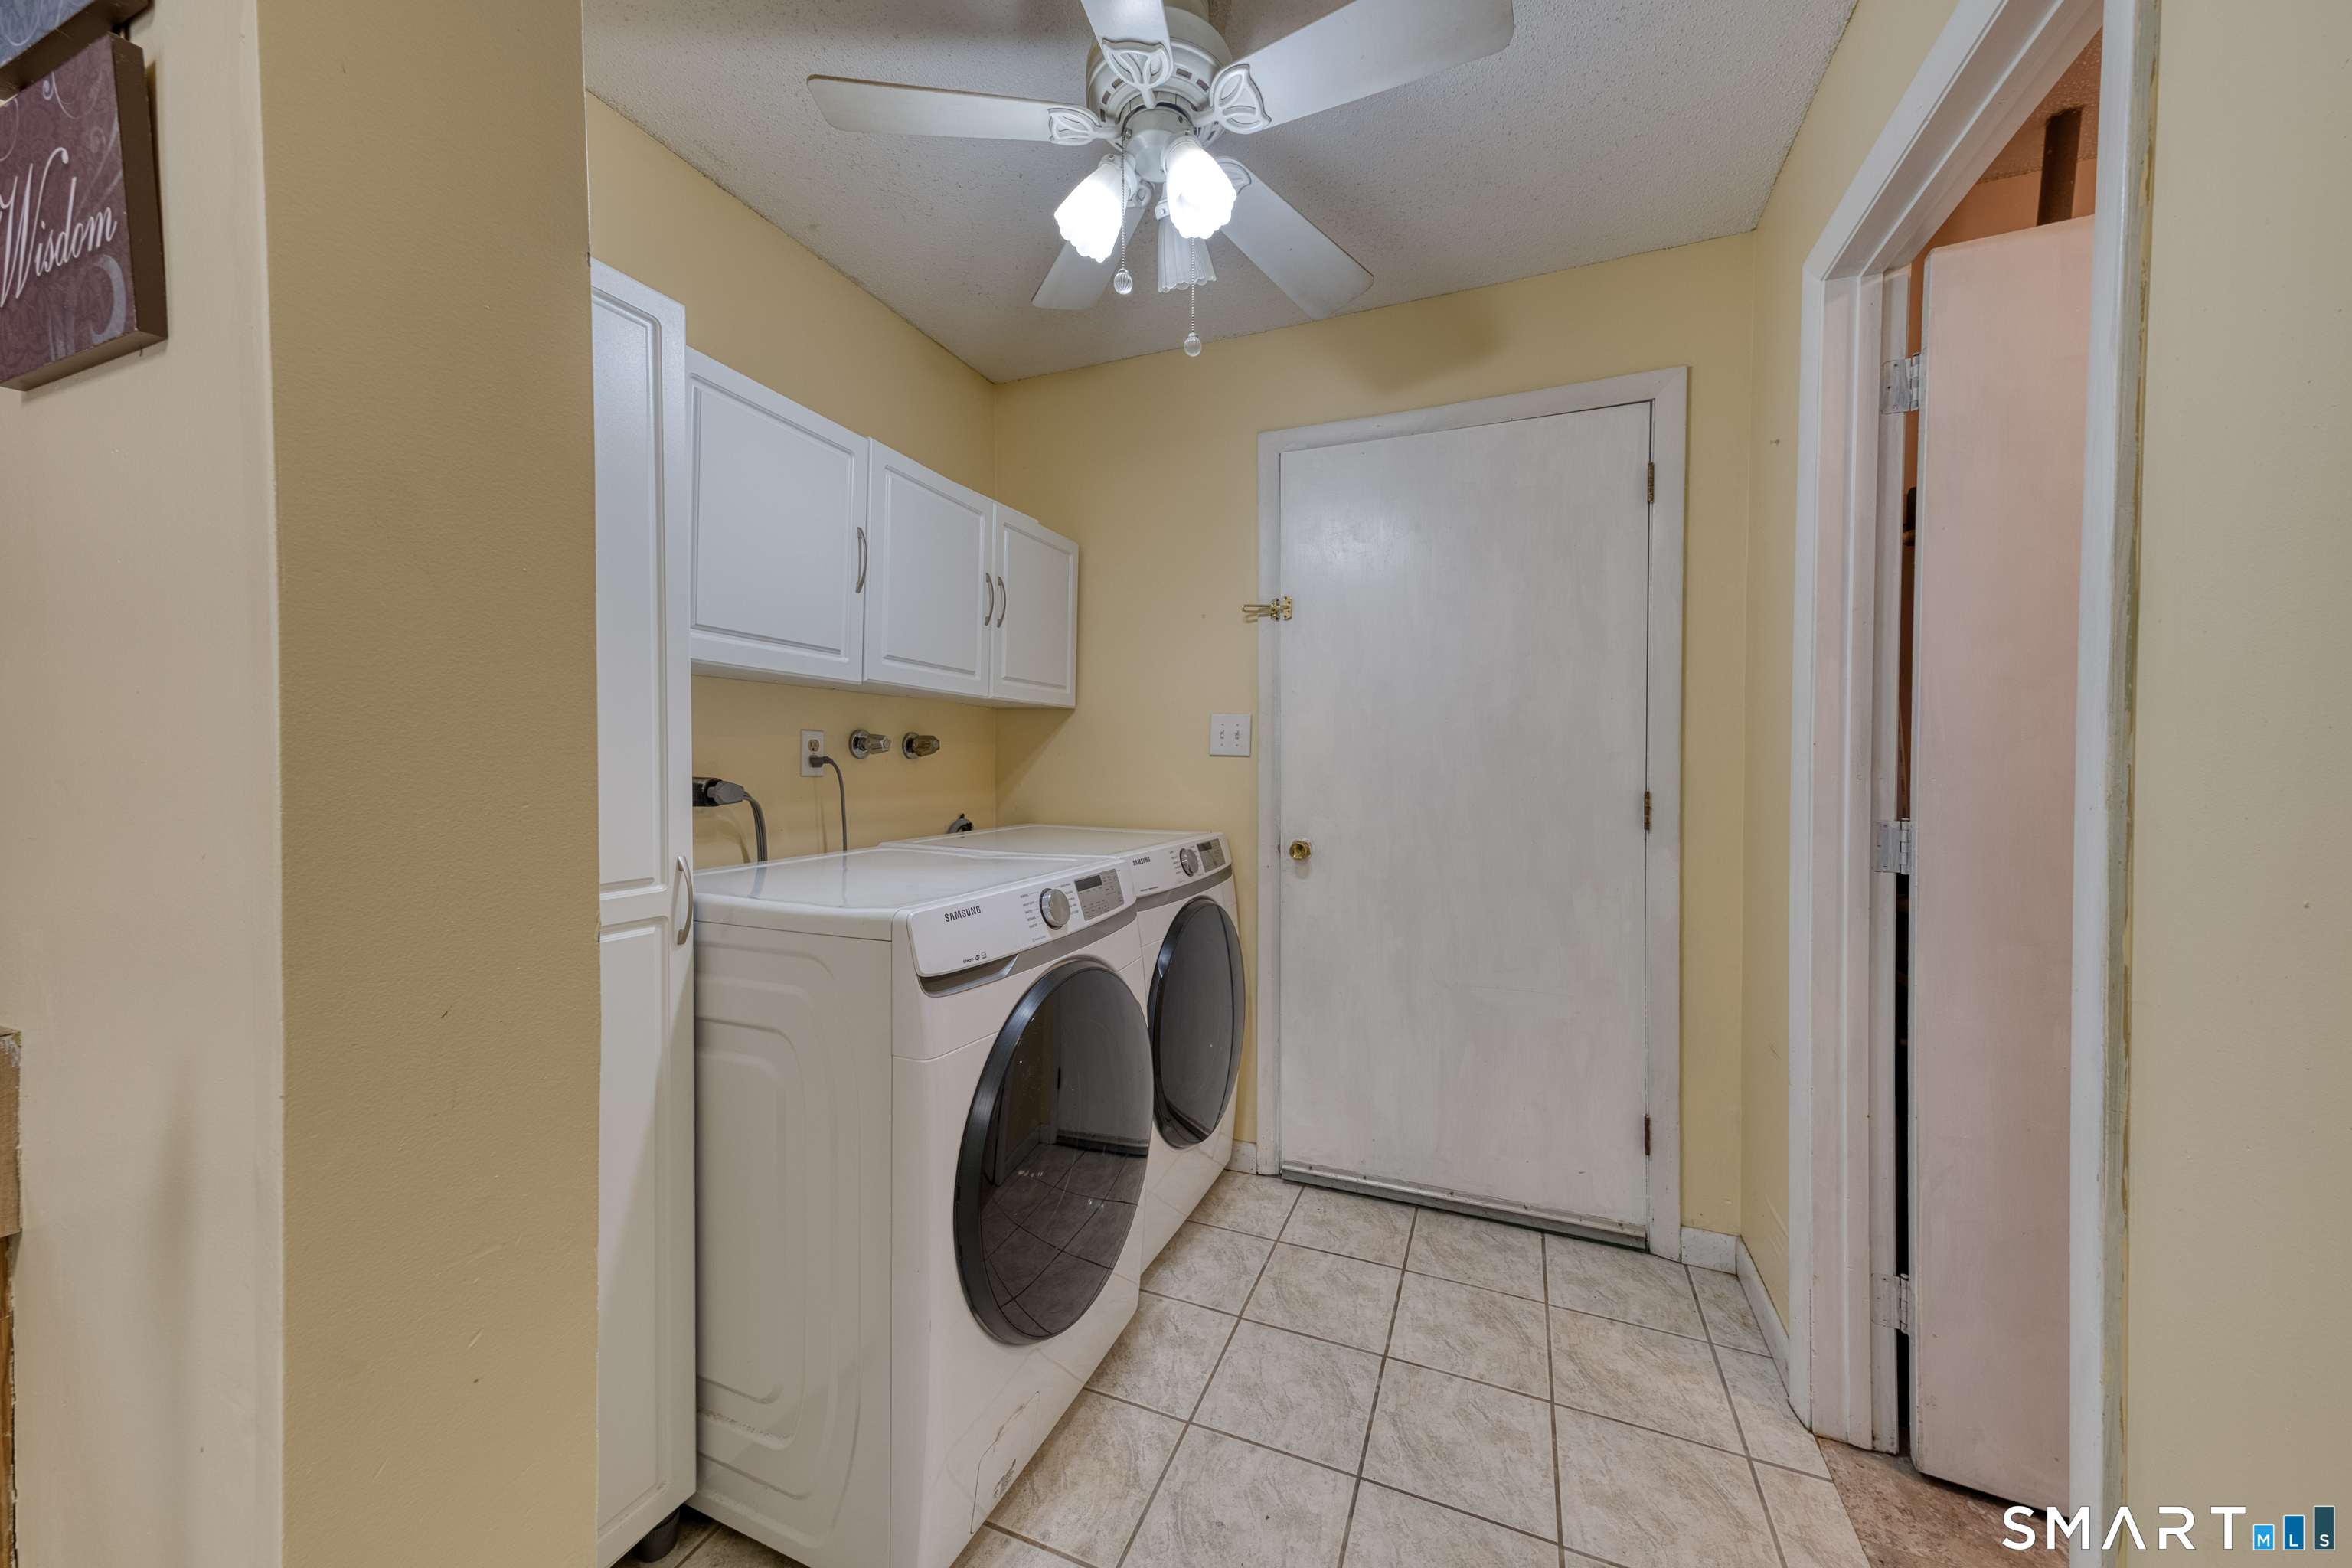
Appliances Included : Oven/Range, Refrigerator, Washer, Electric Dryer
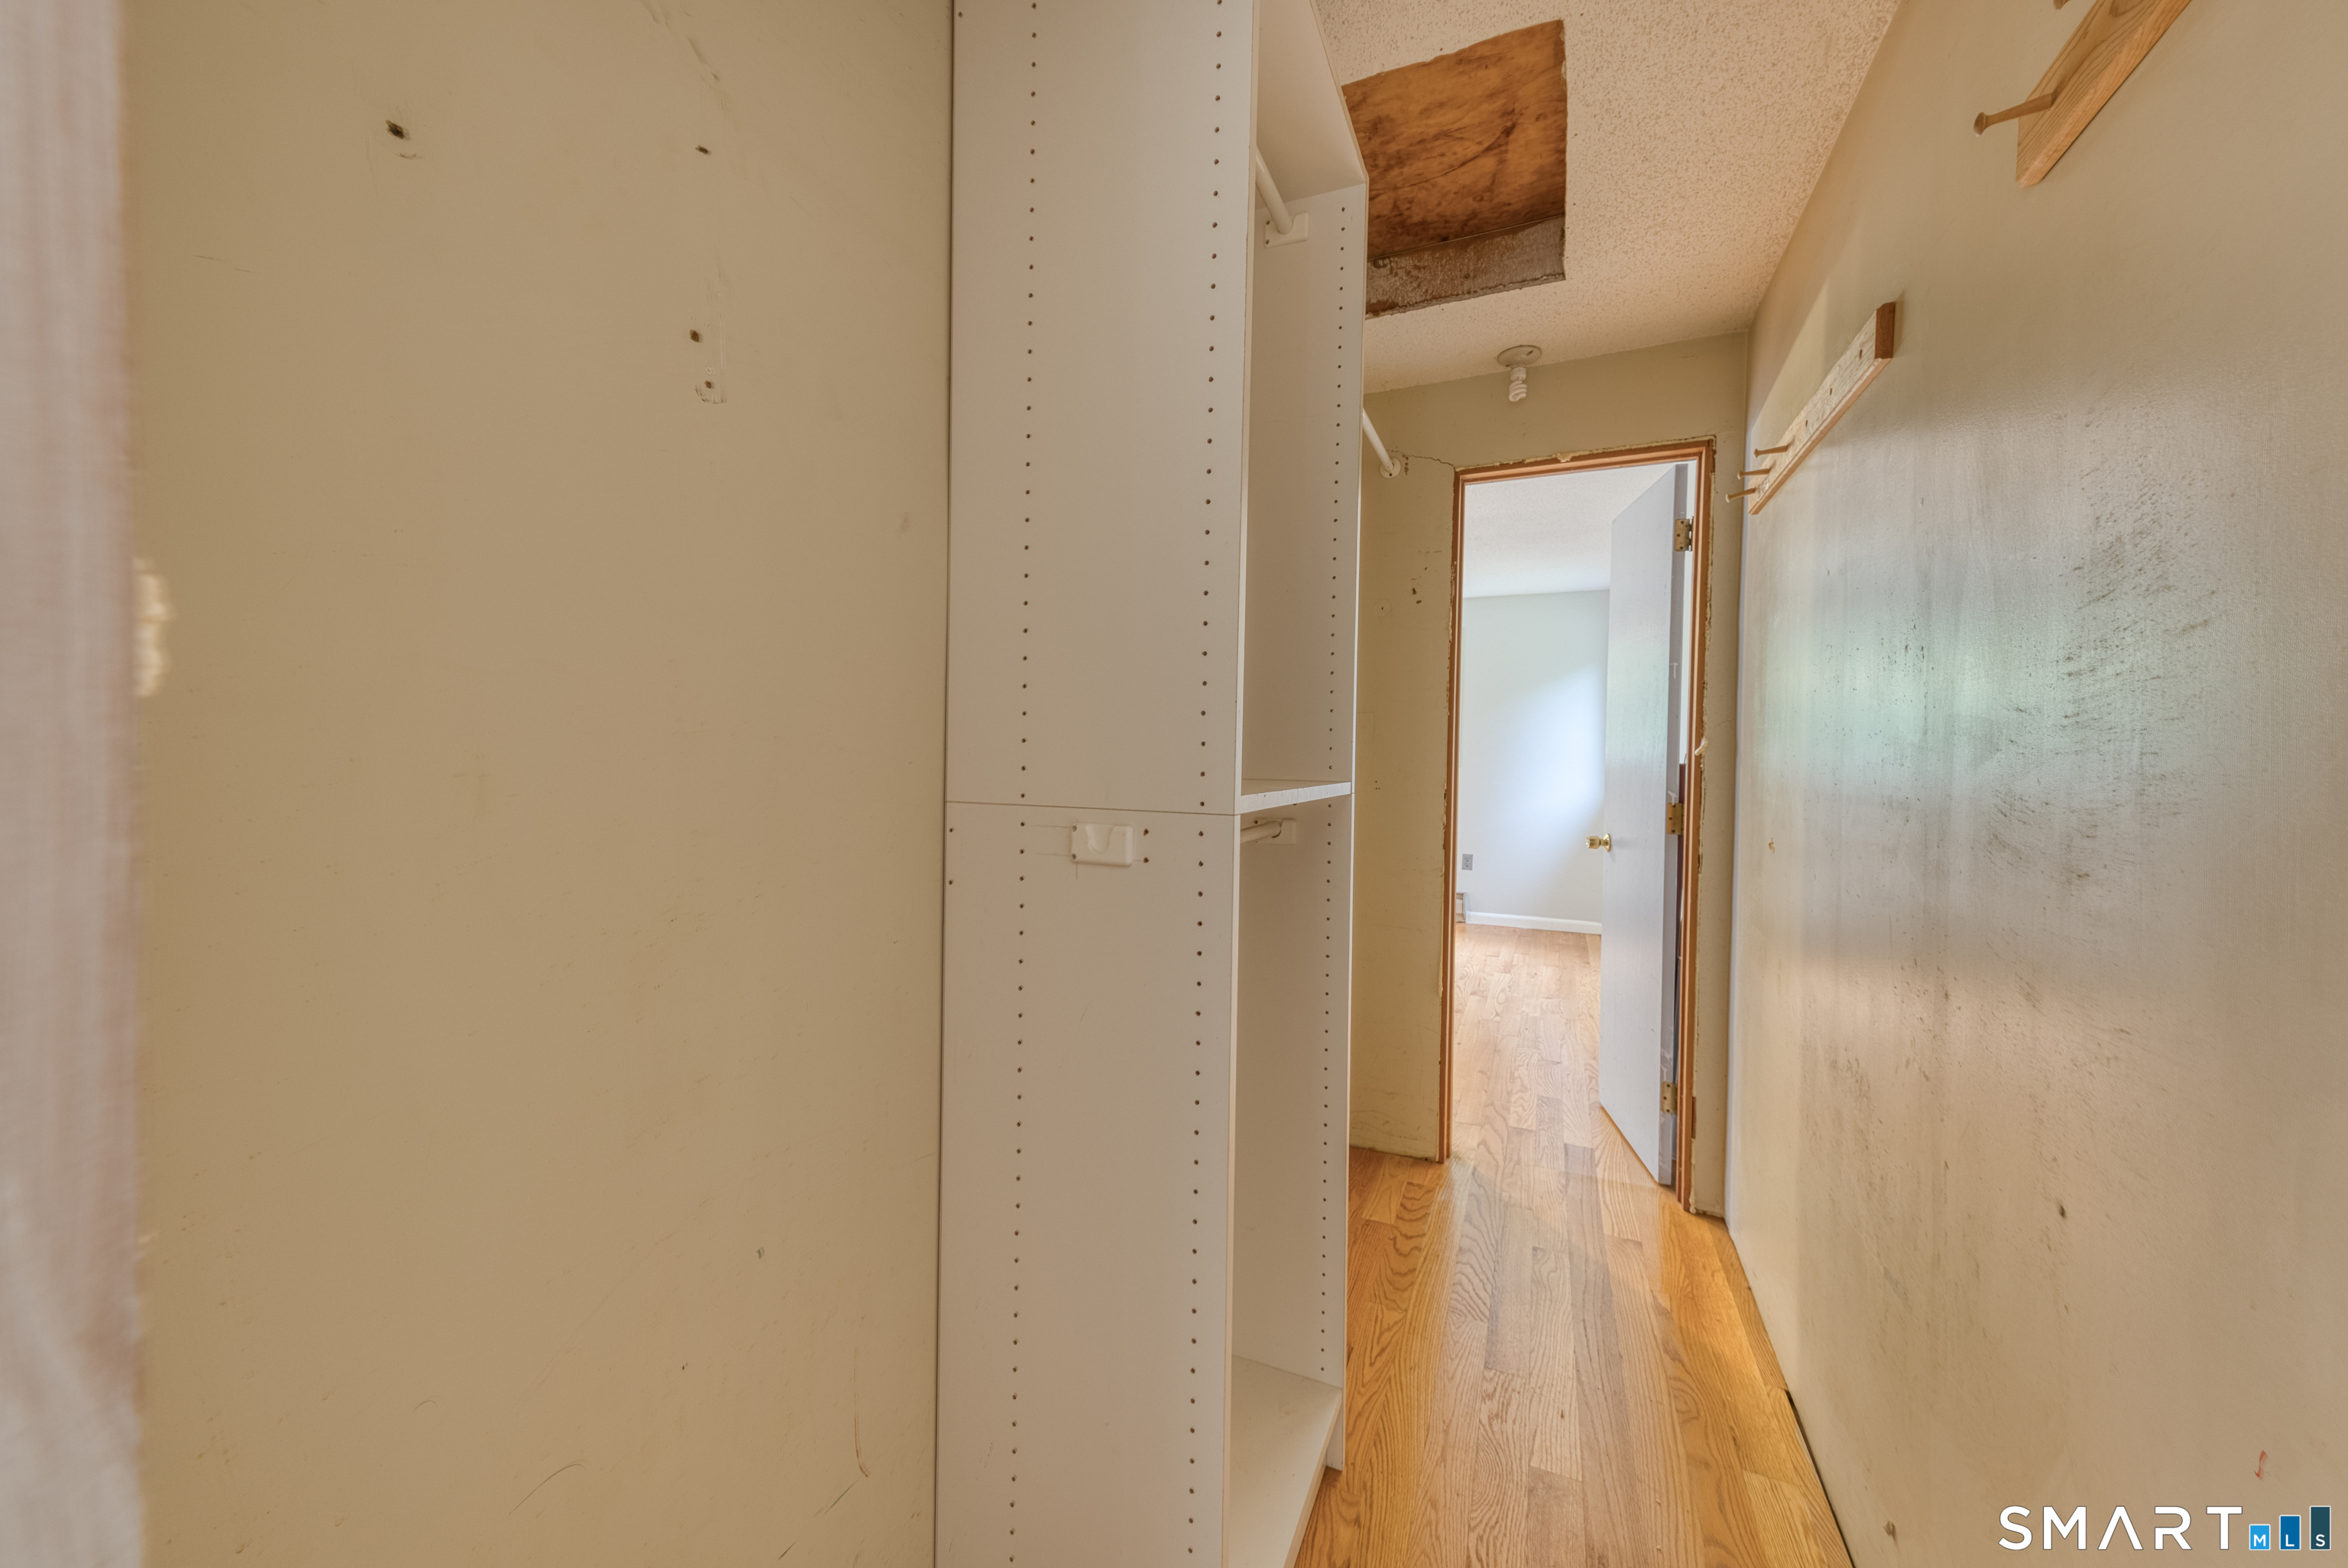
Attic : Access Via Hatch
Basement : None
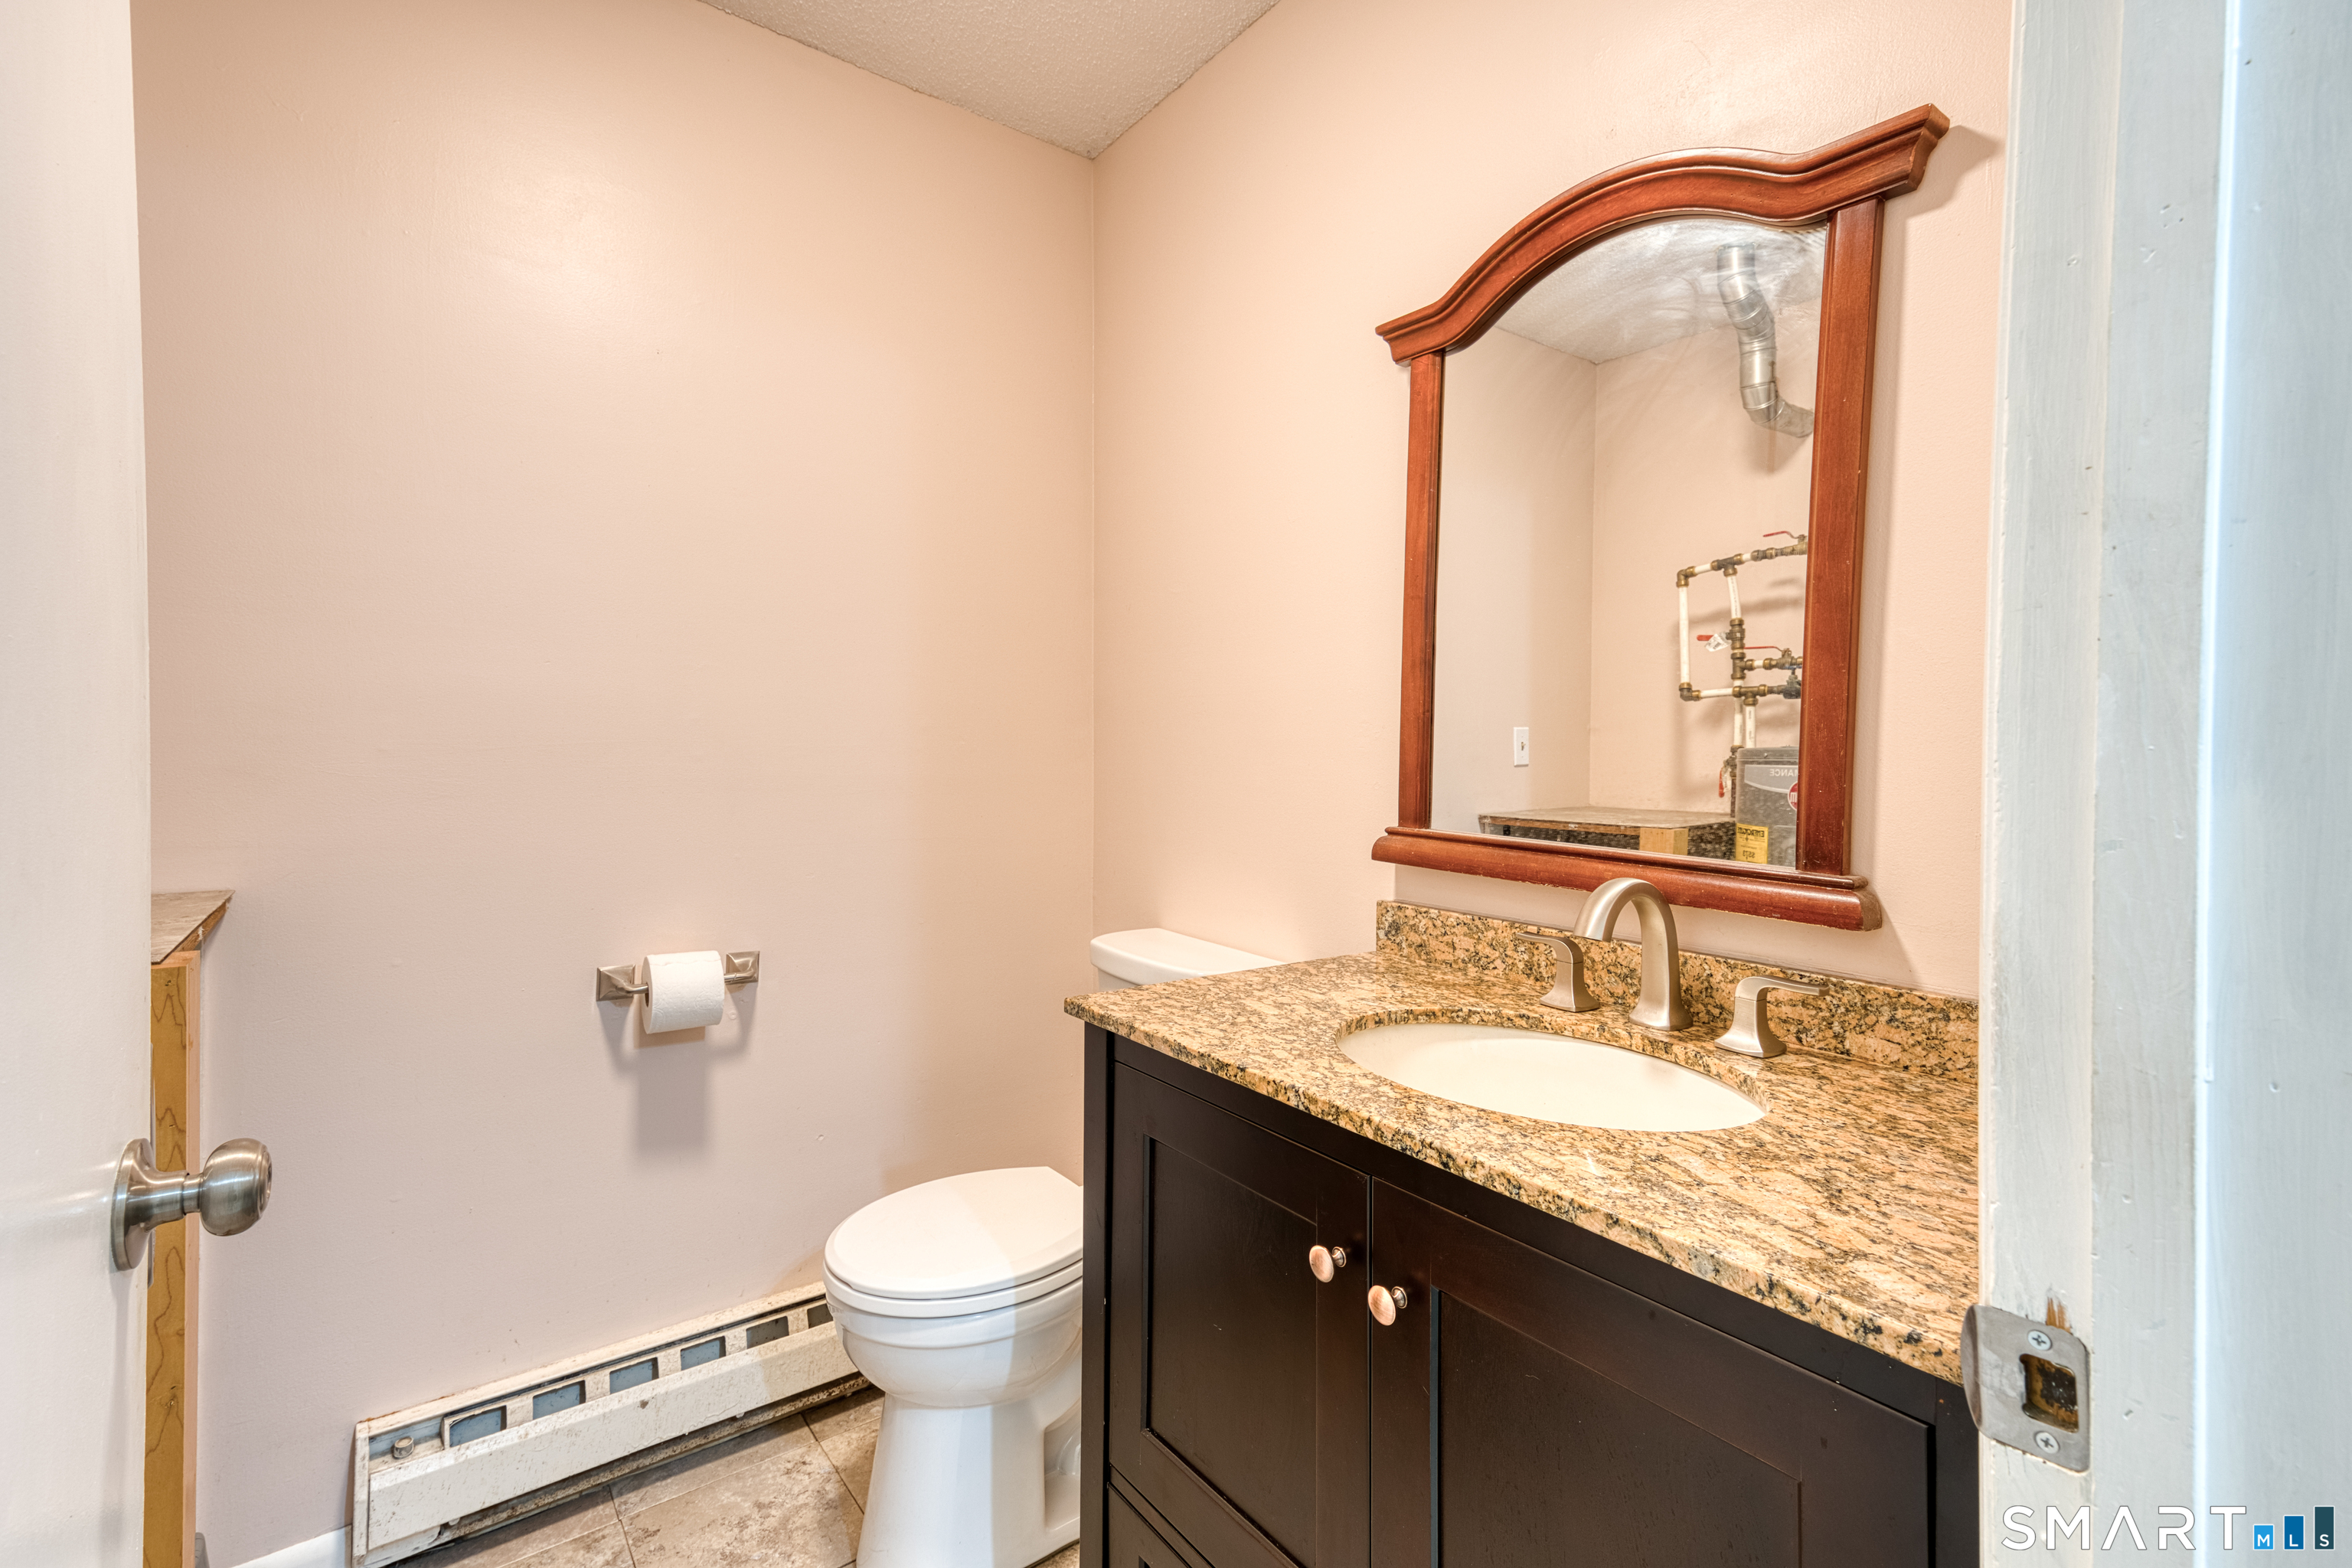
Full Baths : 1
Half Baths : 1
Baths Total : 2
Beds Total : 3
City : Bolton
Cooling : Split System
County : Tolland
Elementary School : Per Board of Ed
Fireplaces : 2
Foundation : Slab
Fuel Tank Location : Above Ground
Garage Parking : Attached Garage
Garage Slots : 2
Description : Lightly Wooded, Level Lot, Open Lot
Neighborhood : N/A
Parcel : 1600667
Postal Code : 06043
Roof : Asphalt Shingle
Sewage System : Septic
Total SqFt : 1576
Tax Year : July 2026-June 2027
Total Rooms : 7
Watersource : Private Well
weeb : RPR, IDX Sites, Realtor.com
Phone
860-384-7624
Address
20 Hopmeadow St, Unit 821, Weatogue, CT 06089
