
Bedrooms
Bathrooms
Sq Ft
Price
Fairfield, Connecticut
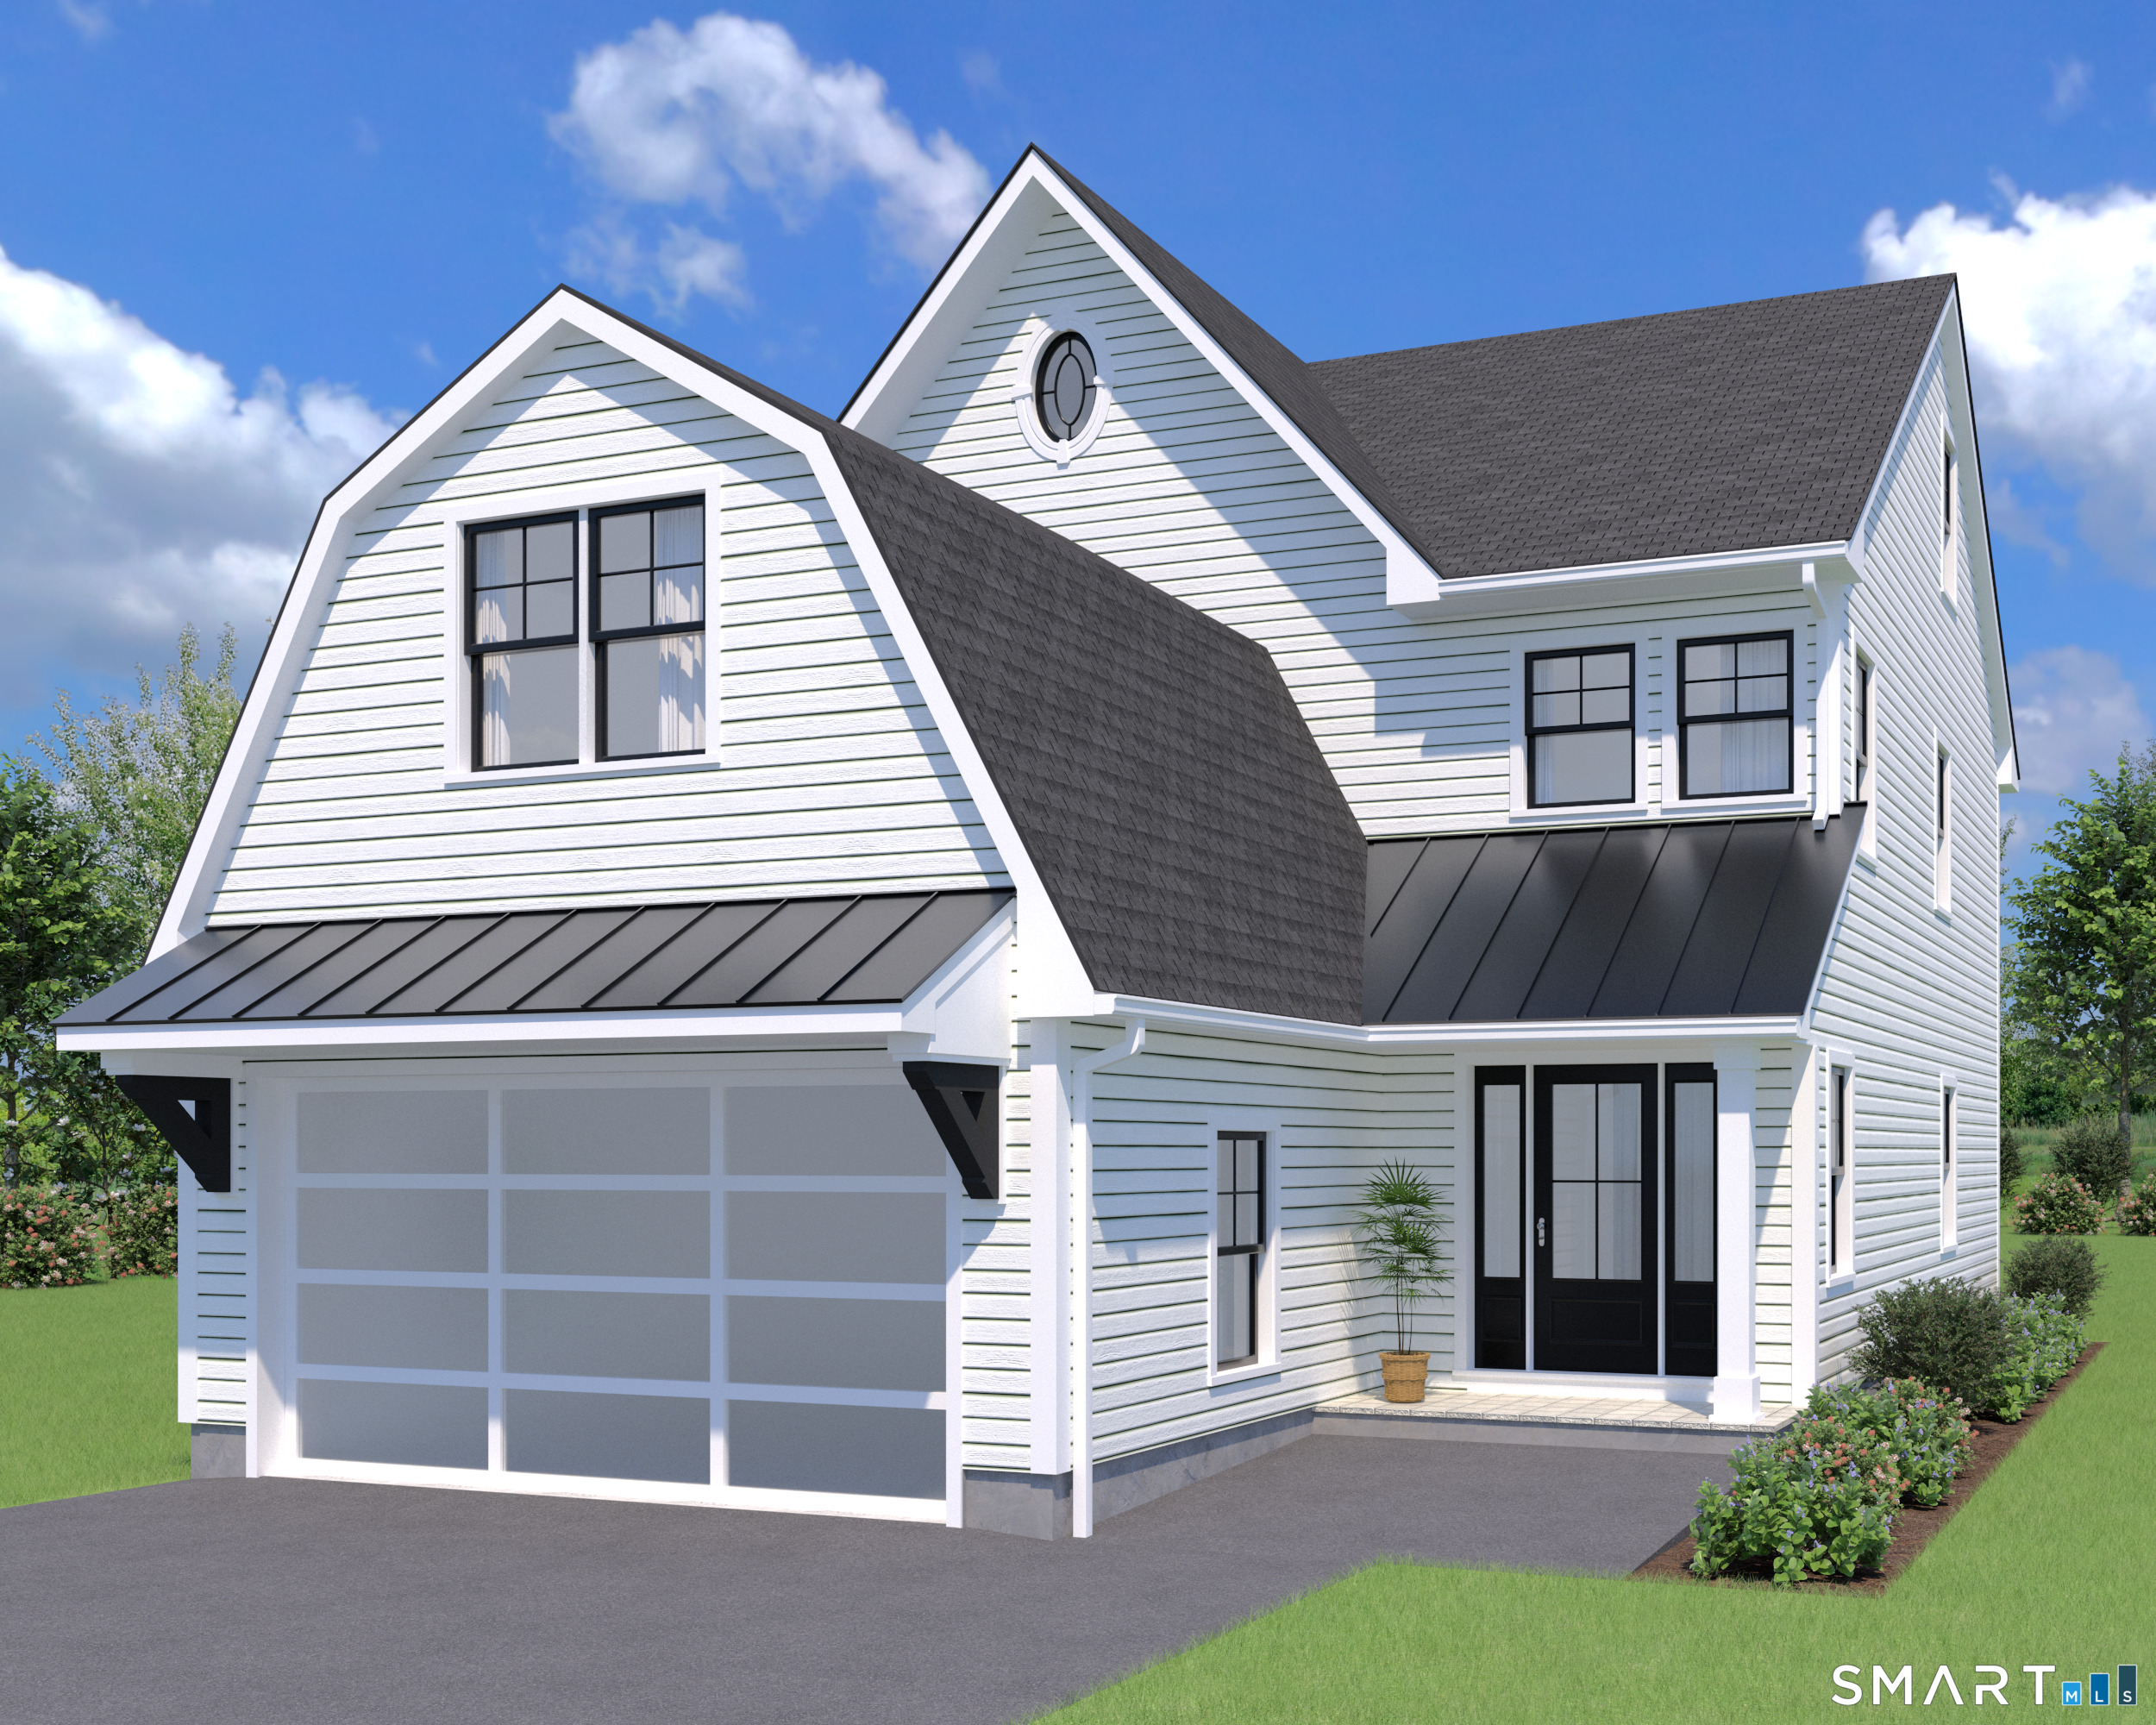
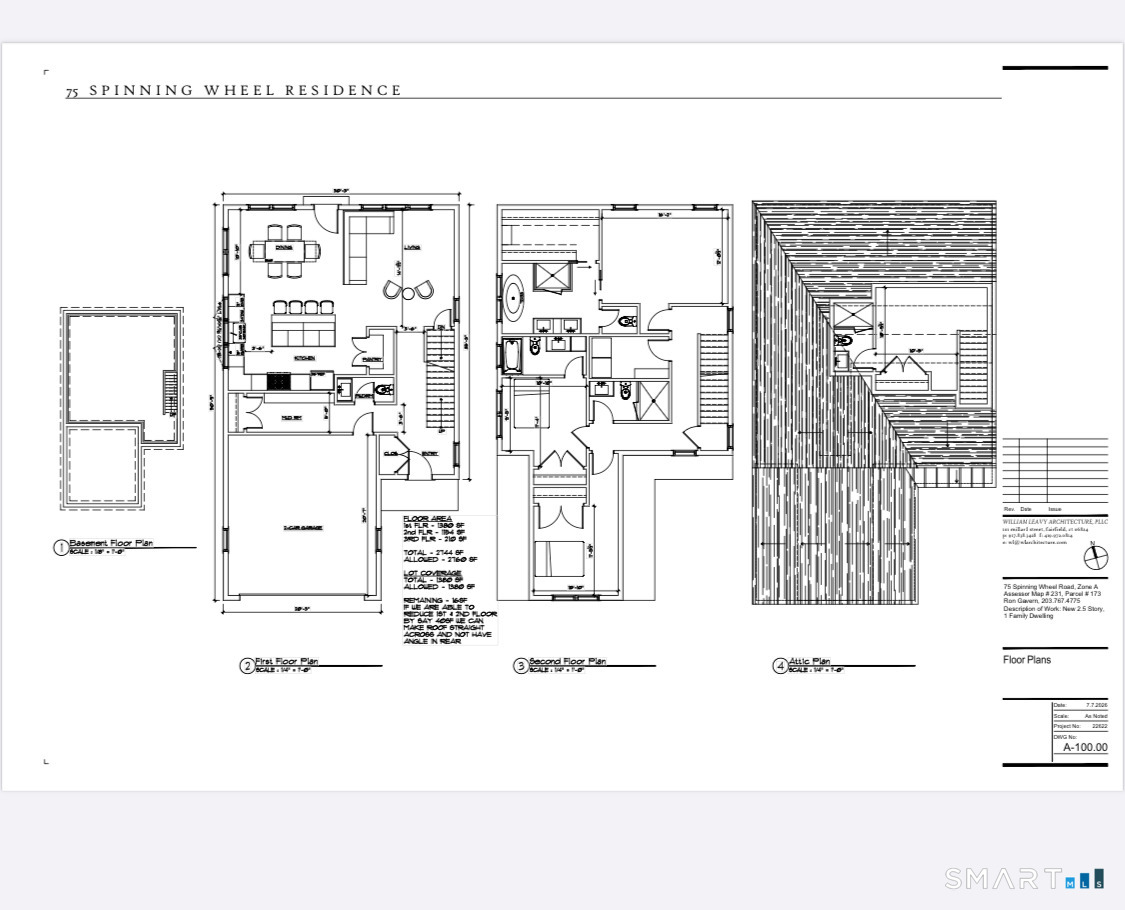
Another exceptional new construction by a well-known local builder! Now is the perfect opportunity to meet with the builder and customize this beautifully designed home to suit your lifestyle. Offering approximately 2700 square feet of thoughtfully designed living space, plus additional finished space in the basement, this home features 4 levels of living, 4 spacious bedrooms, and 3.5 luxurious baths. The open-concept floor plan is ideal for both everyday living and entertaining, with quality craftsmanship and high-end finishes through out. Located on a quiet street in the highly desirable Sasco neighborhood, you'll enjoy the convenience of walking to downtown, two beautiful beaches, and nearby nature trails. The property is outside the flood zone and offers plenty of room for a pool, creating the perfect setting for your own private backyard retreat. Don't miss this rare opportunity to personalize a brand-new home in one of Fairfield's most sought-after coastal neighborhoods.
Listing Courtesy of William Raveis Real Estate
Our team consists of dedicated real estate professionals passionate about helping our clients achieve their goals. Every client receives personalized attention, expert guidance, and unparalleled service. Meet our team:

Broker/Owner
860-214-8008
Email
Broker/Owner
843-614-7222
Email
Associate Broker
860-383-5211
Email
Realtor®
860-919-7376
Email
Realtor®
860-538-7567
Email
Realtor®
860-222-4692
Email
Realtor®
860-539-5009
Email
Realtor®
860-681-7373
Email
Acres : 0.16
Appliances Included : Allowance
Attic : Partially Finished, Walk-up
Basement : Full
Full Baths : 3
Half Baths : 1
Baths Total : 4
Beds Total : 4
City : Fairfield
Cooling : Central Air
County : Fairfield
Elementary School : Mill Hill
Fireplaces : 1
Foundation : Concrete
Garage Parking : Attached Garage, Driveway, Paved, Off Street Parking
Garage Slots : 2
Description : Level Lot
Middle School : Roger Ludlowe
Amenities : Commuter Bus, Golf Course, Park, Playground/Tot Lot, Private School(s), Public Rec Facilities, Tennis Courts
Neighborhood : Sasco
Parcel : 134034
Total Parking Spaces : 4
Postal Code : 06824
Roof : Asphalt Shingle
Sewage System : Public Sewer Connected
SgFt Description : This is the new sq footage for the new construction
Total SqFt : 3744
Tax Year : July 2026-June 2027
Total Rooms : 9
Watersource : Public Water Connected
weeb : RPR, IDX Sites, Realtor.com
Phone
860-384-7624
Address
20 Hopmeadow St, Unit 821, Weatogue, CT 06089
