
Bedrooms
Bathrooms
Sq Ft
Price
Shelton, Connecticut
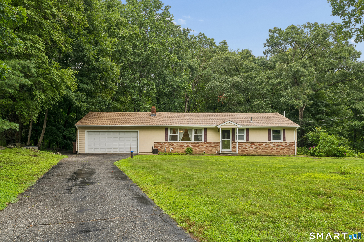
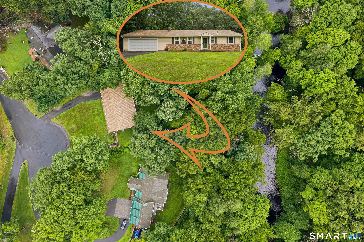
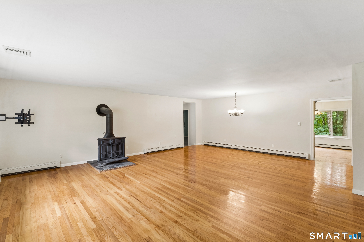
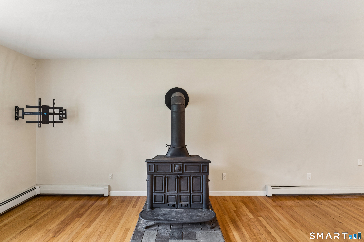
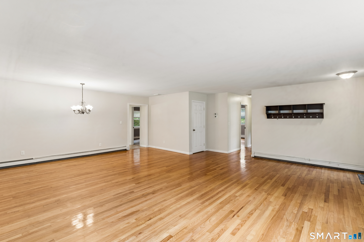
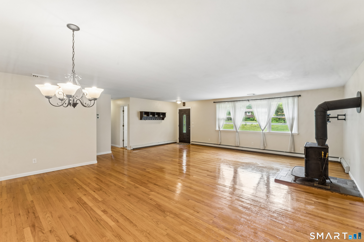
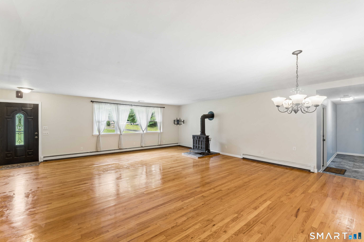
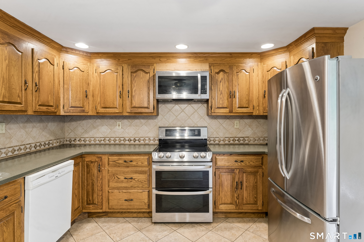
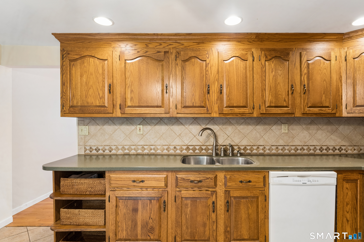
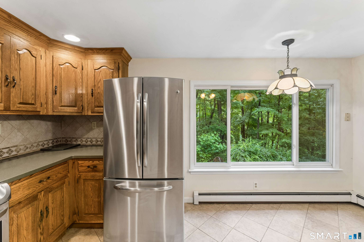
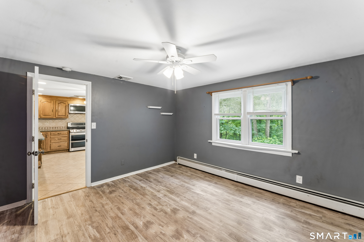
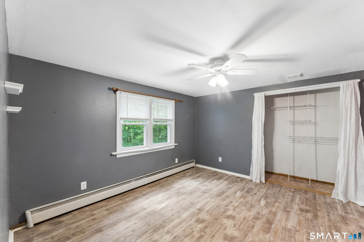
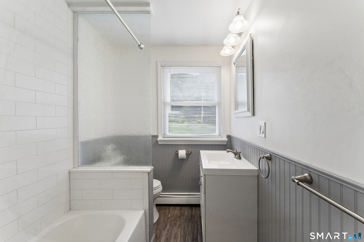
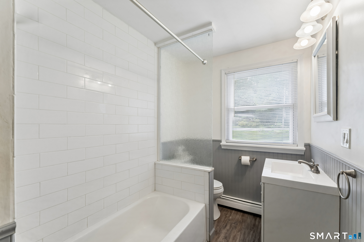
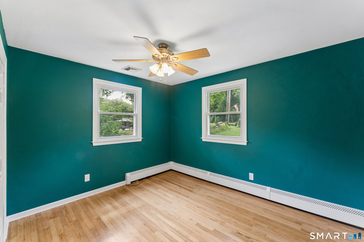
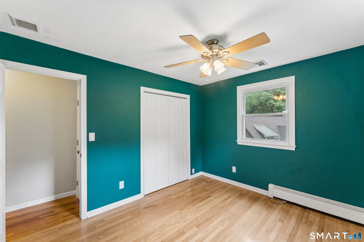
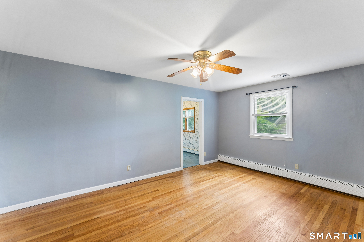
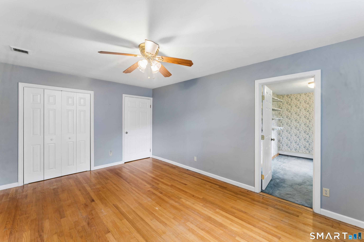
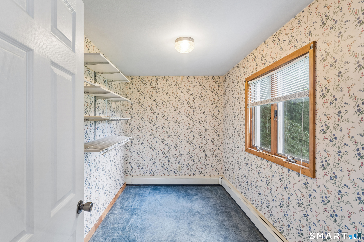
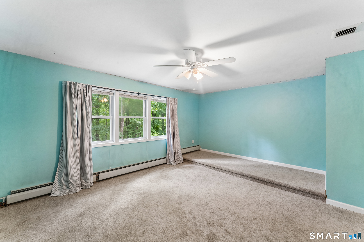
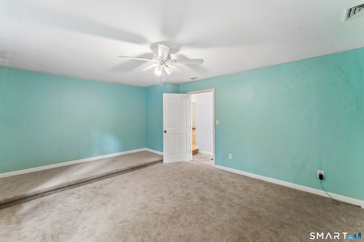
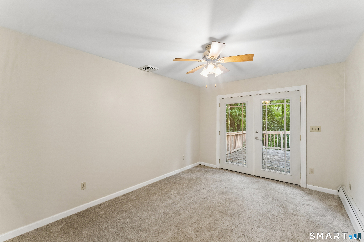
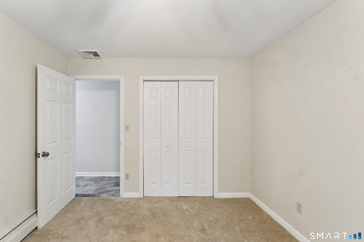
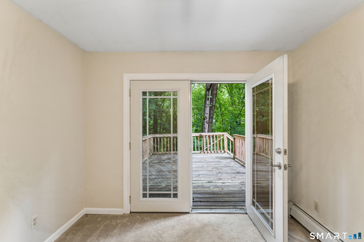
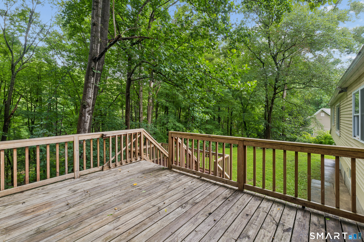
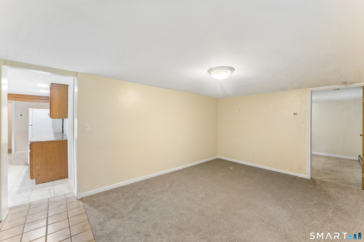
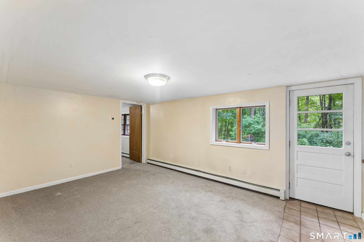
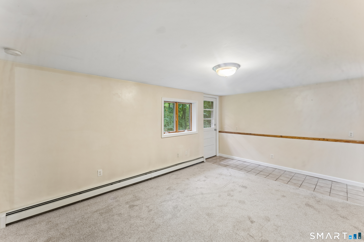
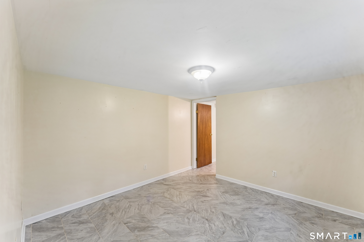
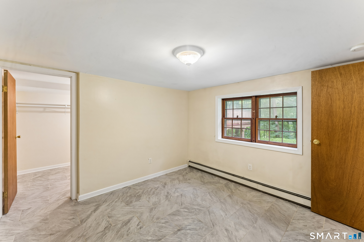
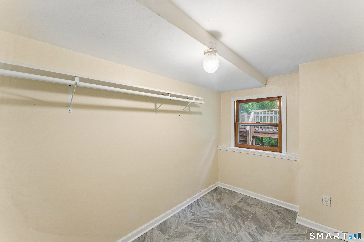
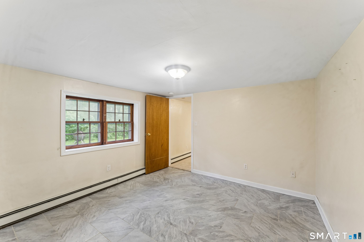
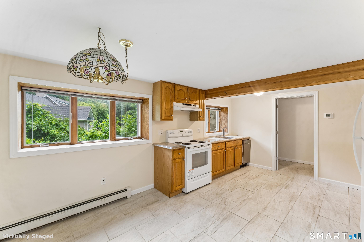
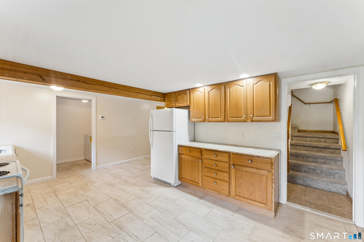
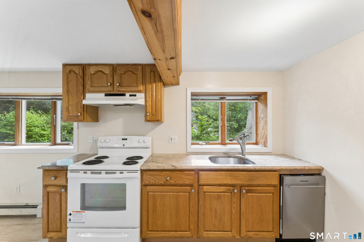
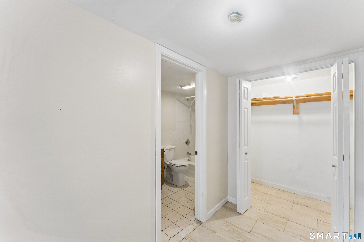
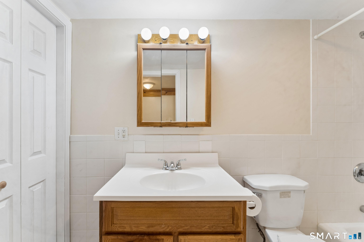
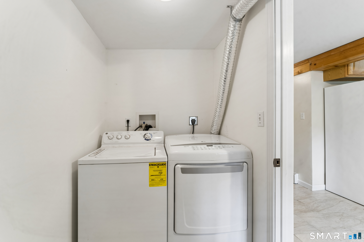
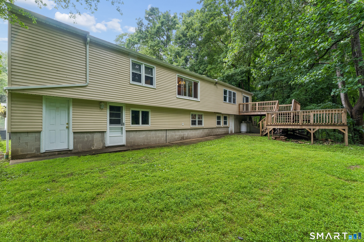
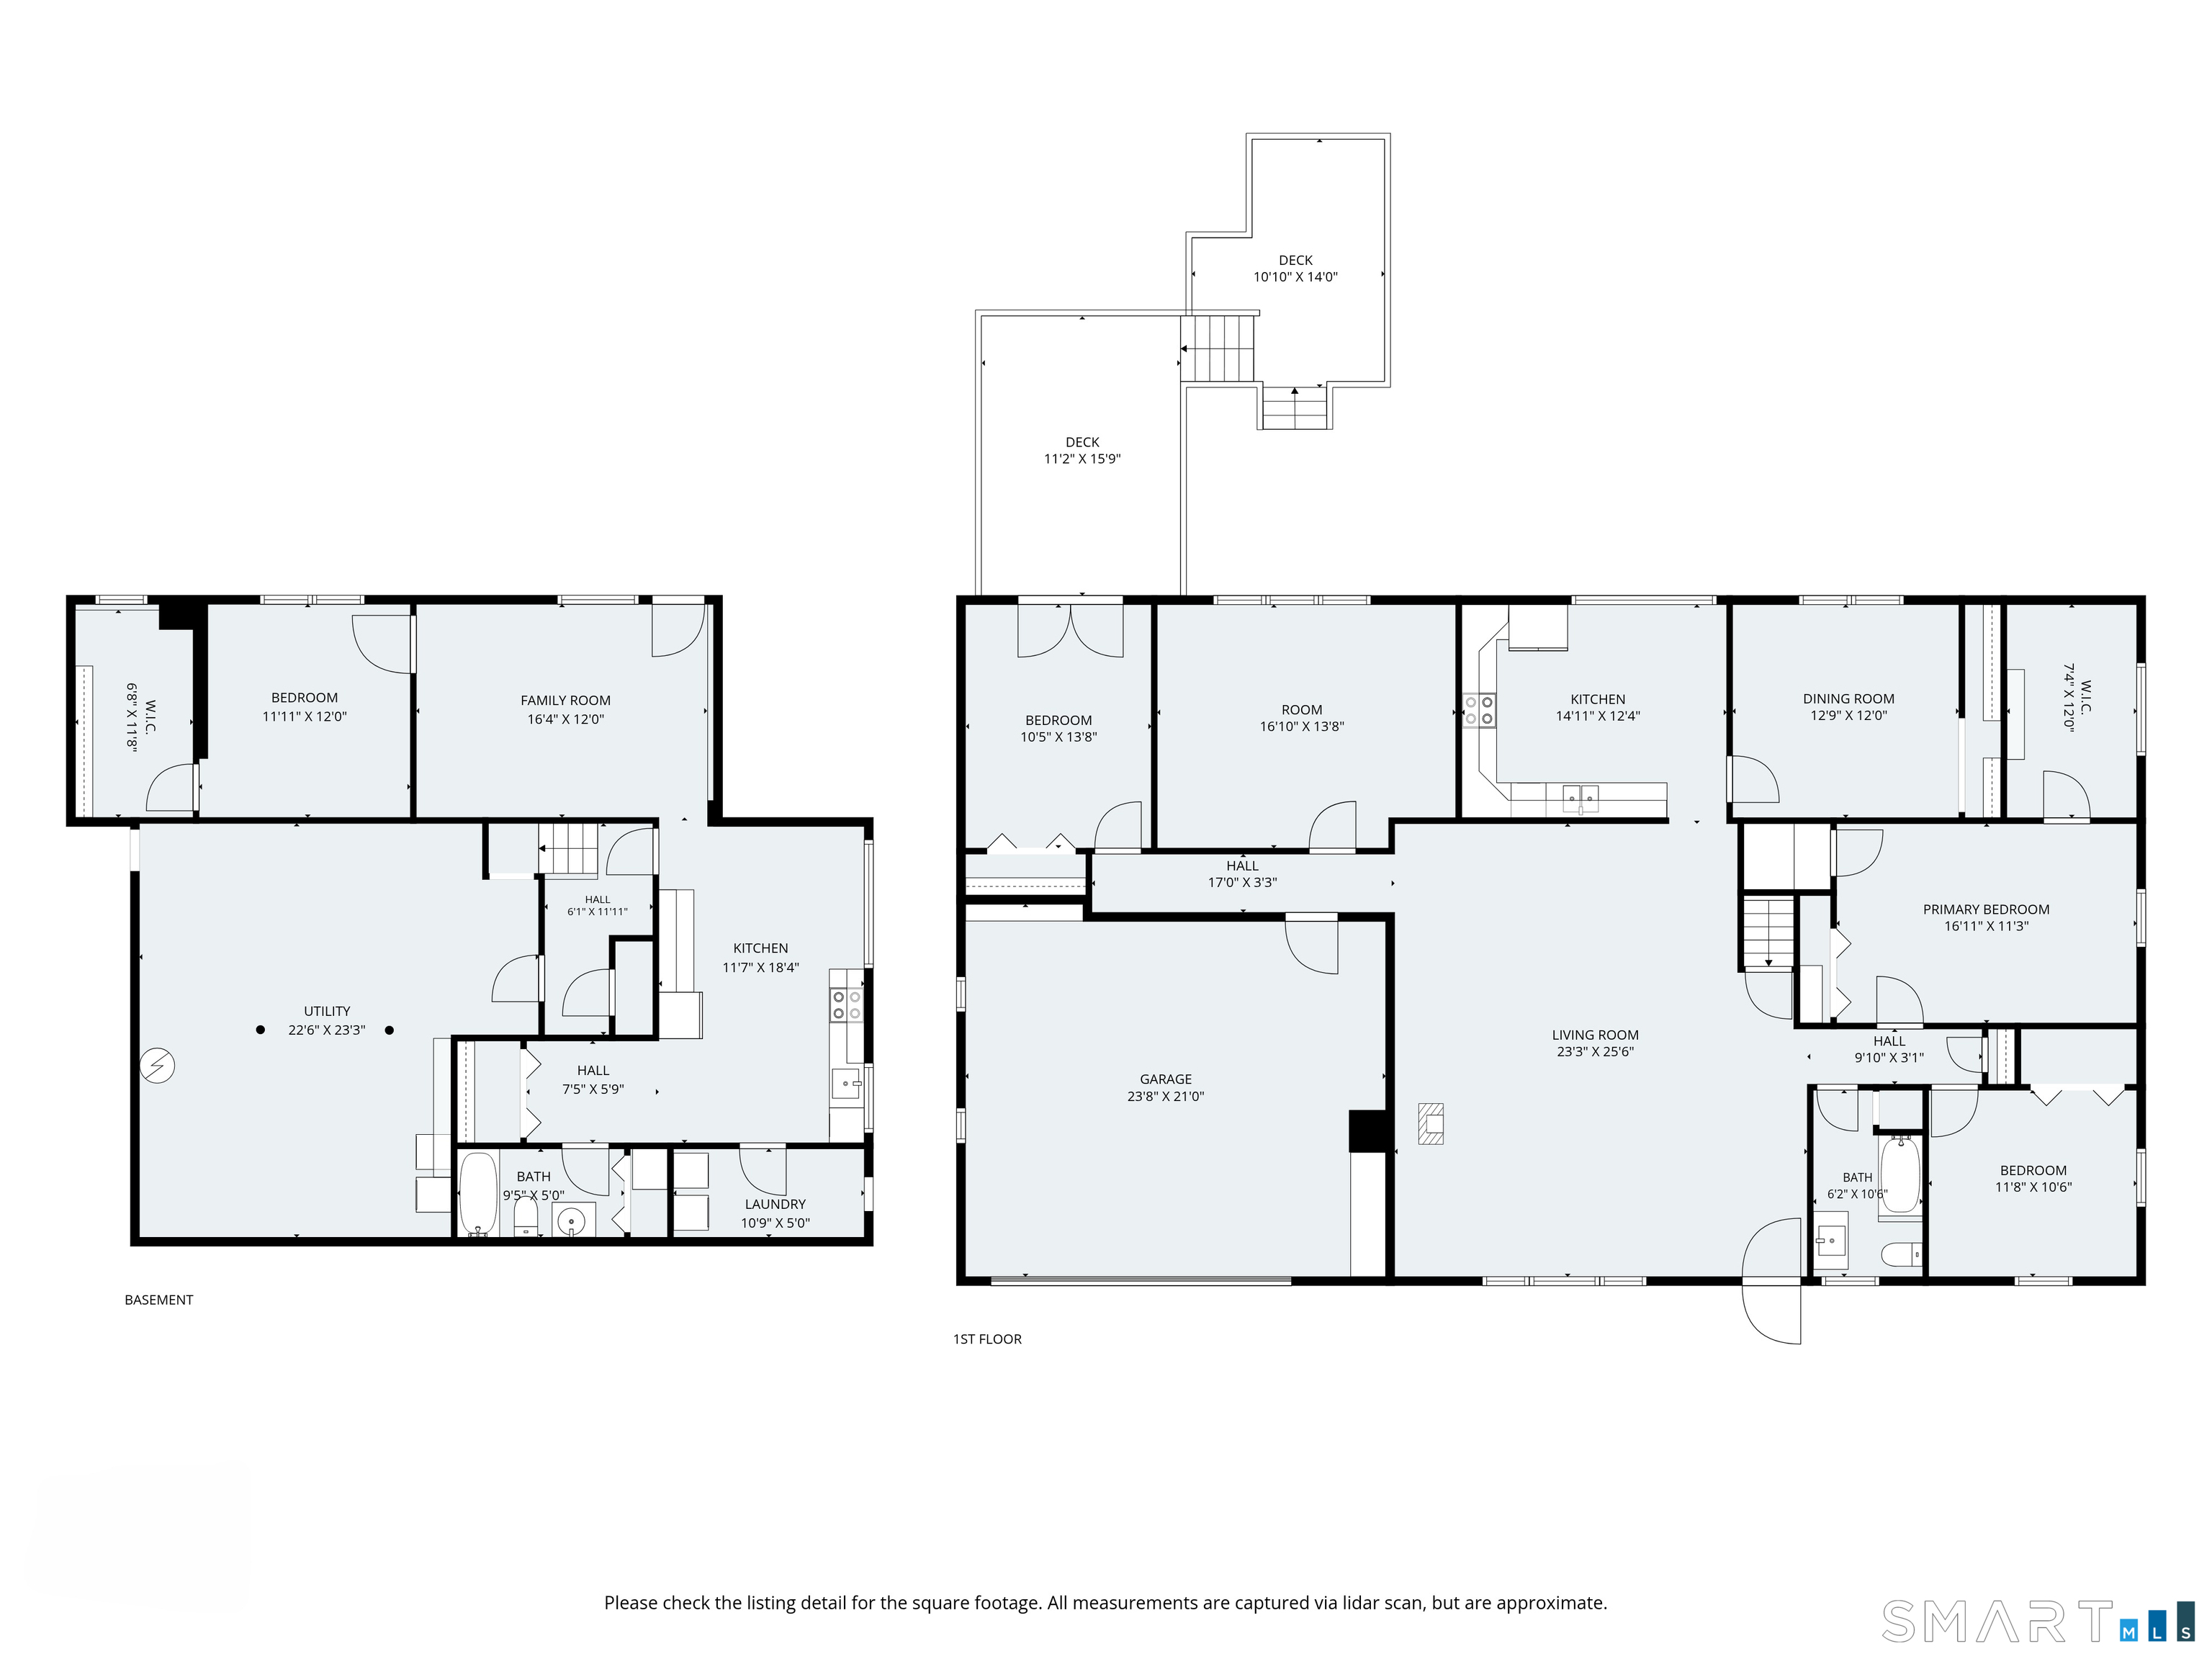
Welcome to 28 Andrew Drive, Shelton. Expansive Ranch Style home on Cul-de-sac setting with room for the In-Laws, extended family or guests with a private back yard overlooking the Far Mill River below. This home features 2,153 square feet of main level living space with an eat-in kitchen, a large living room/dining area & woodstove, 5 bedrooms, primary bedroom with 3 closets (large walk-in closet with potential for a future primary bathroom), bonus room or home office space, 2 car attached garage, central AC, and French door to the Bi-Level Rear Deck. The 743 square foot finished area of the basement includes a separate entrance, living room, kitchen/dining area, laundry room, full bath & bedroom with large walk-in closet. The lower level also includes a large utility room with washer/dryer units. Recent updates include a 4 zone propane heating & hot water system installed 9/2024 and new roof and plywood sheathing 7/2026. There are also 2 lower level storage rooms/workshops with exterior access. A MUST SEE HOME!
Listing Courtesy of Alpine Realty
Our team consists of dedicated real estate professionals passionate about helping our clients achieve their goals. Every client receives personalized attention, expert guidance, and unparalleled service. Meet our team:

Broker/Owner
860-214-8008
Email
Broker/Owner
843-614-7222
Email
Associate Broker
860-383-5211
Email
Realtor®
860-919-7376
Email
Realtor®
860-538-7567
Email
Realtor®
860-222-4692
Email
Realtor®
860-539-5009
Email
Realtor®
860-681-7373
Email
Acres : 1.31
Appliances Included : Electric Range, Oven/Range, Microwave, Range Hood, Refrigerator, Dishwasher, Washer, Dryer
Attic : Pull-Down Stairs
Basement : Full, Heated, Apartment, Interior Access, Partially Finished, Liveable Space, Full With Walk-Out
Full Baths : 2
Baths Total : 2
Beds Total : 5
City : Shelton
Cooling : Ceiling Fans, Central Air
County : Fairfield
Elementary School : Per Board of Ed
Foundation : Concrete
Fuel Tank Location : Above Ground
Garage Parking : Attached Garage, Paved, Off Street Parking, Driveway
Garage Slots : 2
Description : Some Wetlands, In Subdivision, Treed, Level Lot, Sloping Lot, On Cul-De-Sac
Amenities : Public Rec Facilities, Shopping/Mall
Neighborhood : N/A
Parcel : 294777
Total Parking Spaces : 5
Postal Code : 06484
Roof : Fiberglass Shingle
Sewage System : Septic
Total SqFt : 2896
Tax Year : July 2026-June 2027
Total Rooms : 11
Watersource : Private Well
weeb : RPR, IDX Sites, Realtor.com
Phone
860-384-7624
Address
20 Hopmeadow St, Unit 821, Weatogue, CT 06089
