
Bedrooms
Bathrooms
Sq Ft
Price
Southington, Connecticut
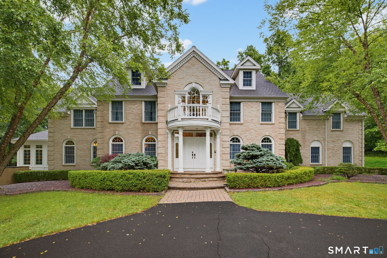
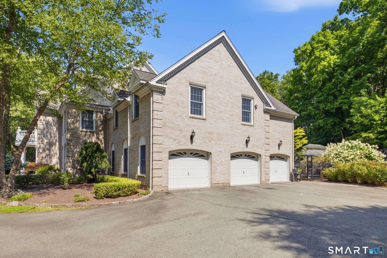
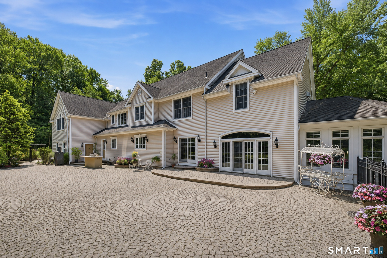
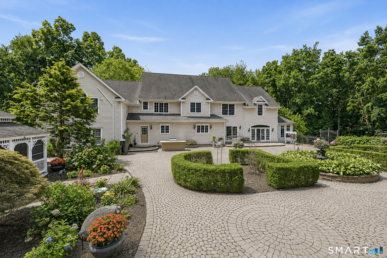
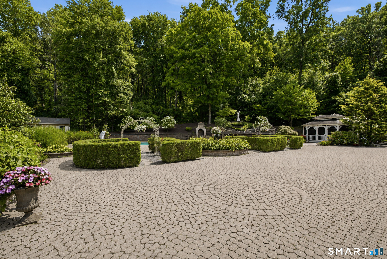
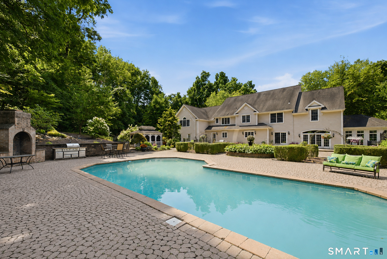
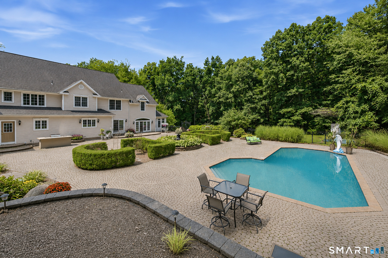
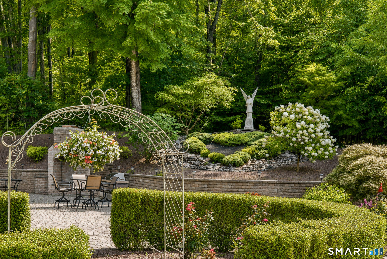
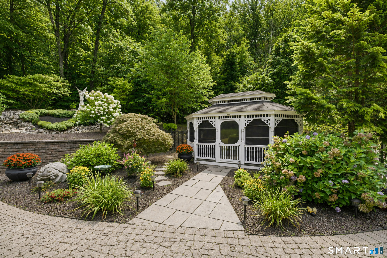
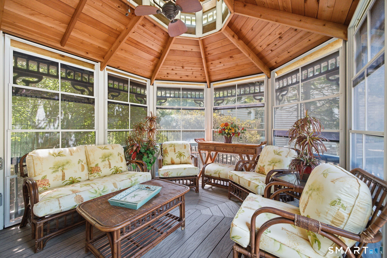
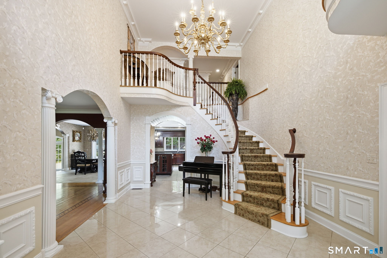
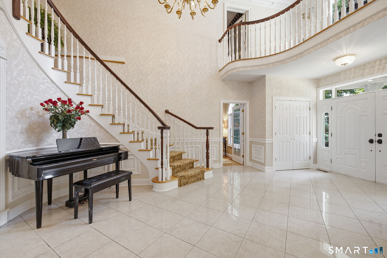
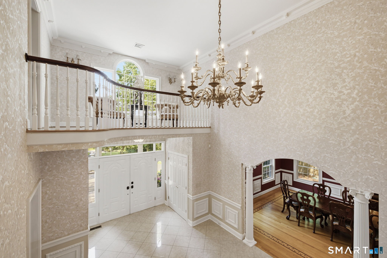
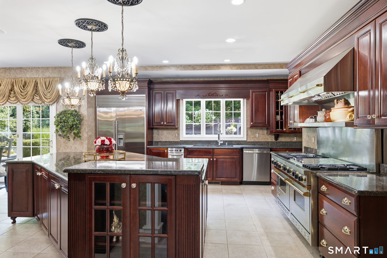
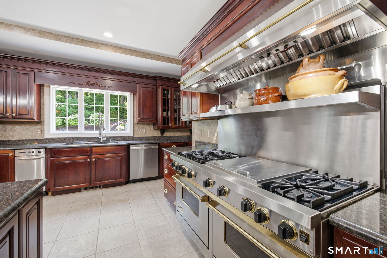
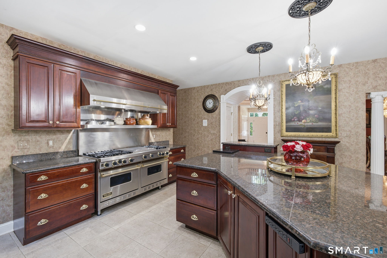
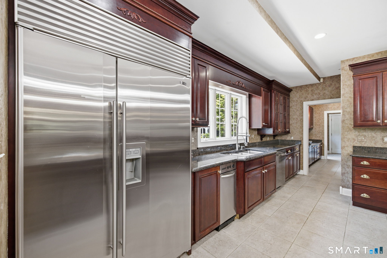
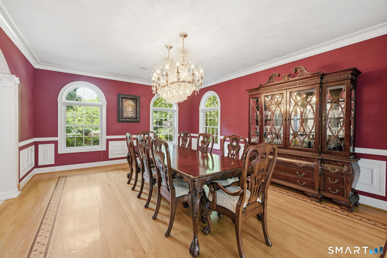
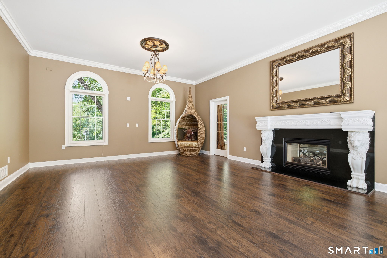
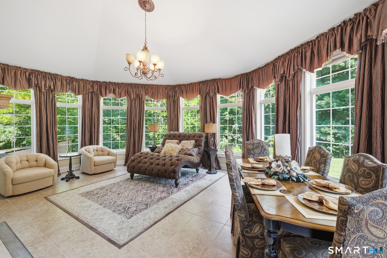
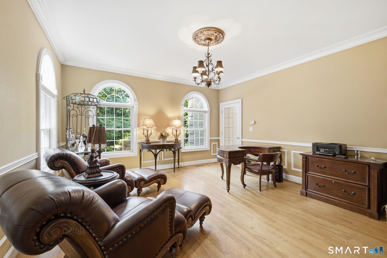
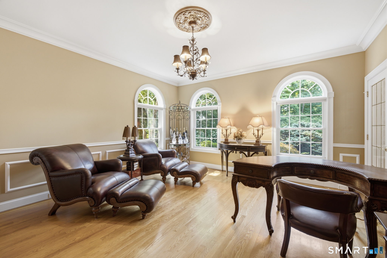
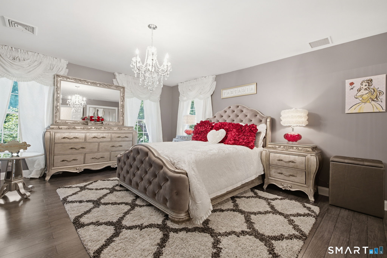
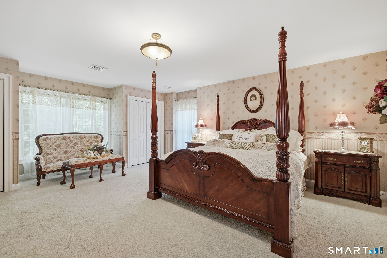
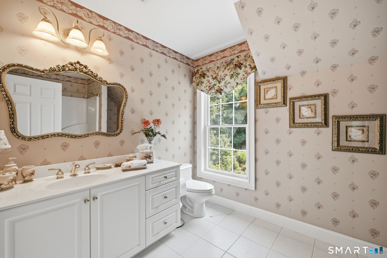
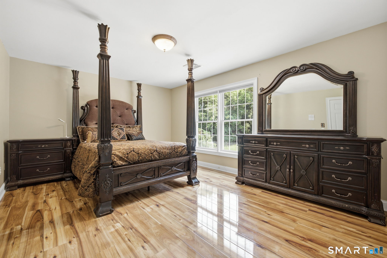
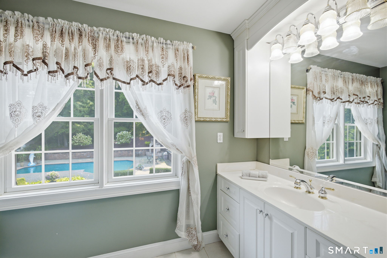
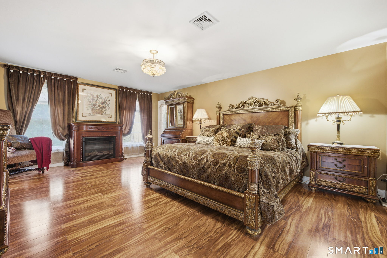
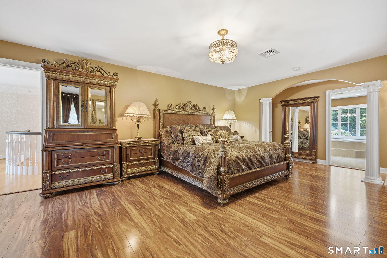
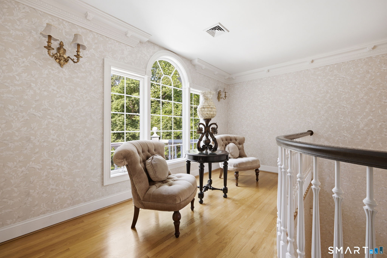
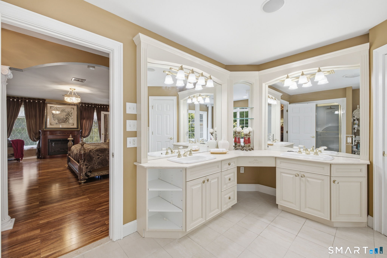
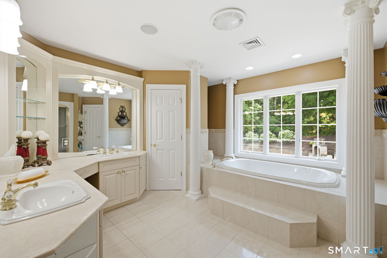
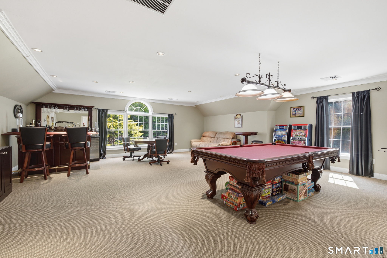
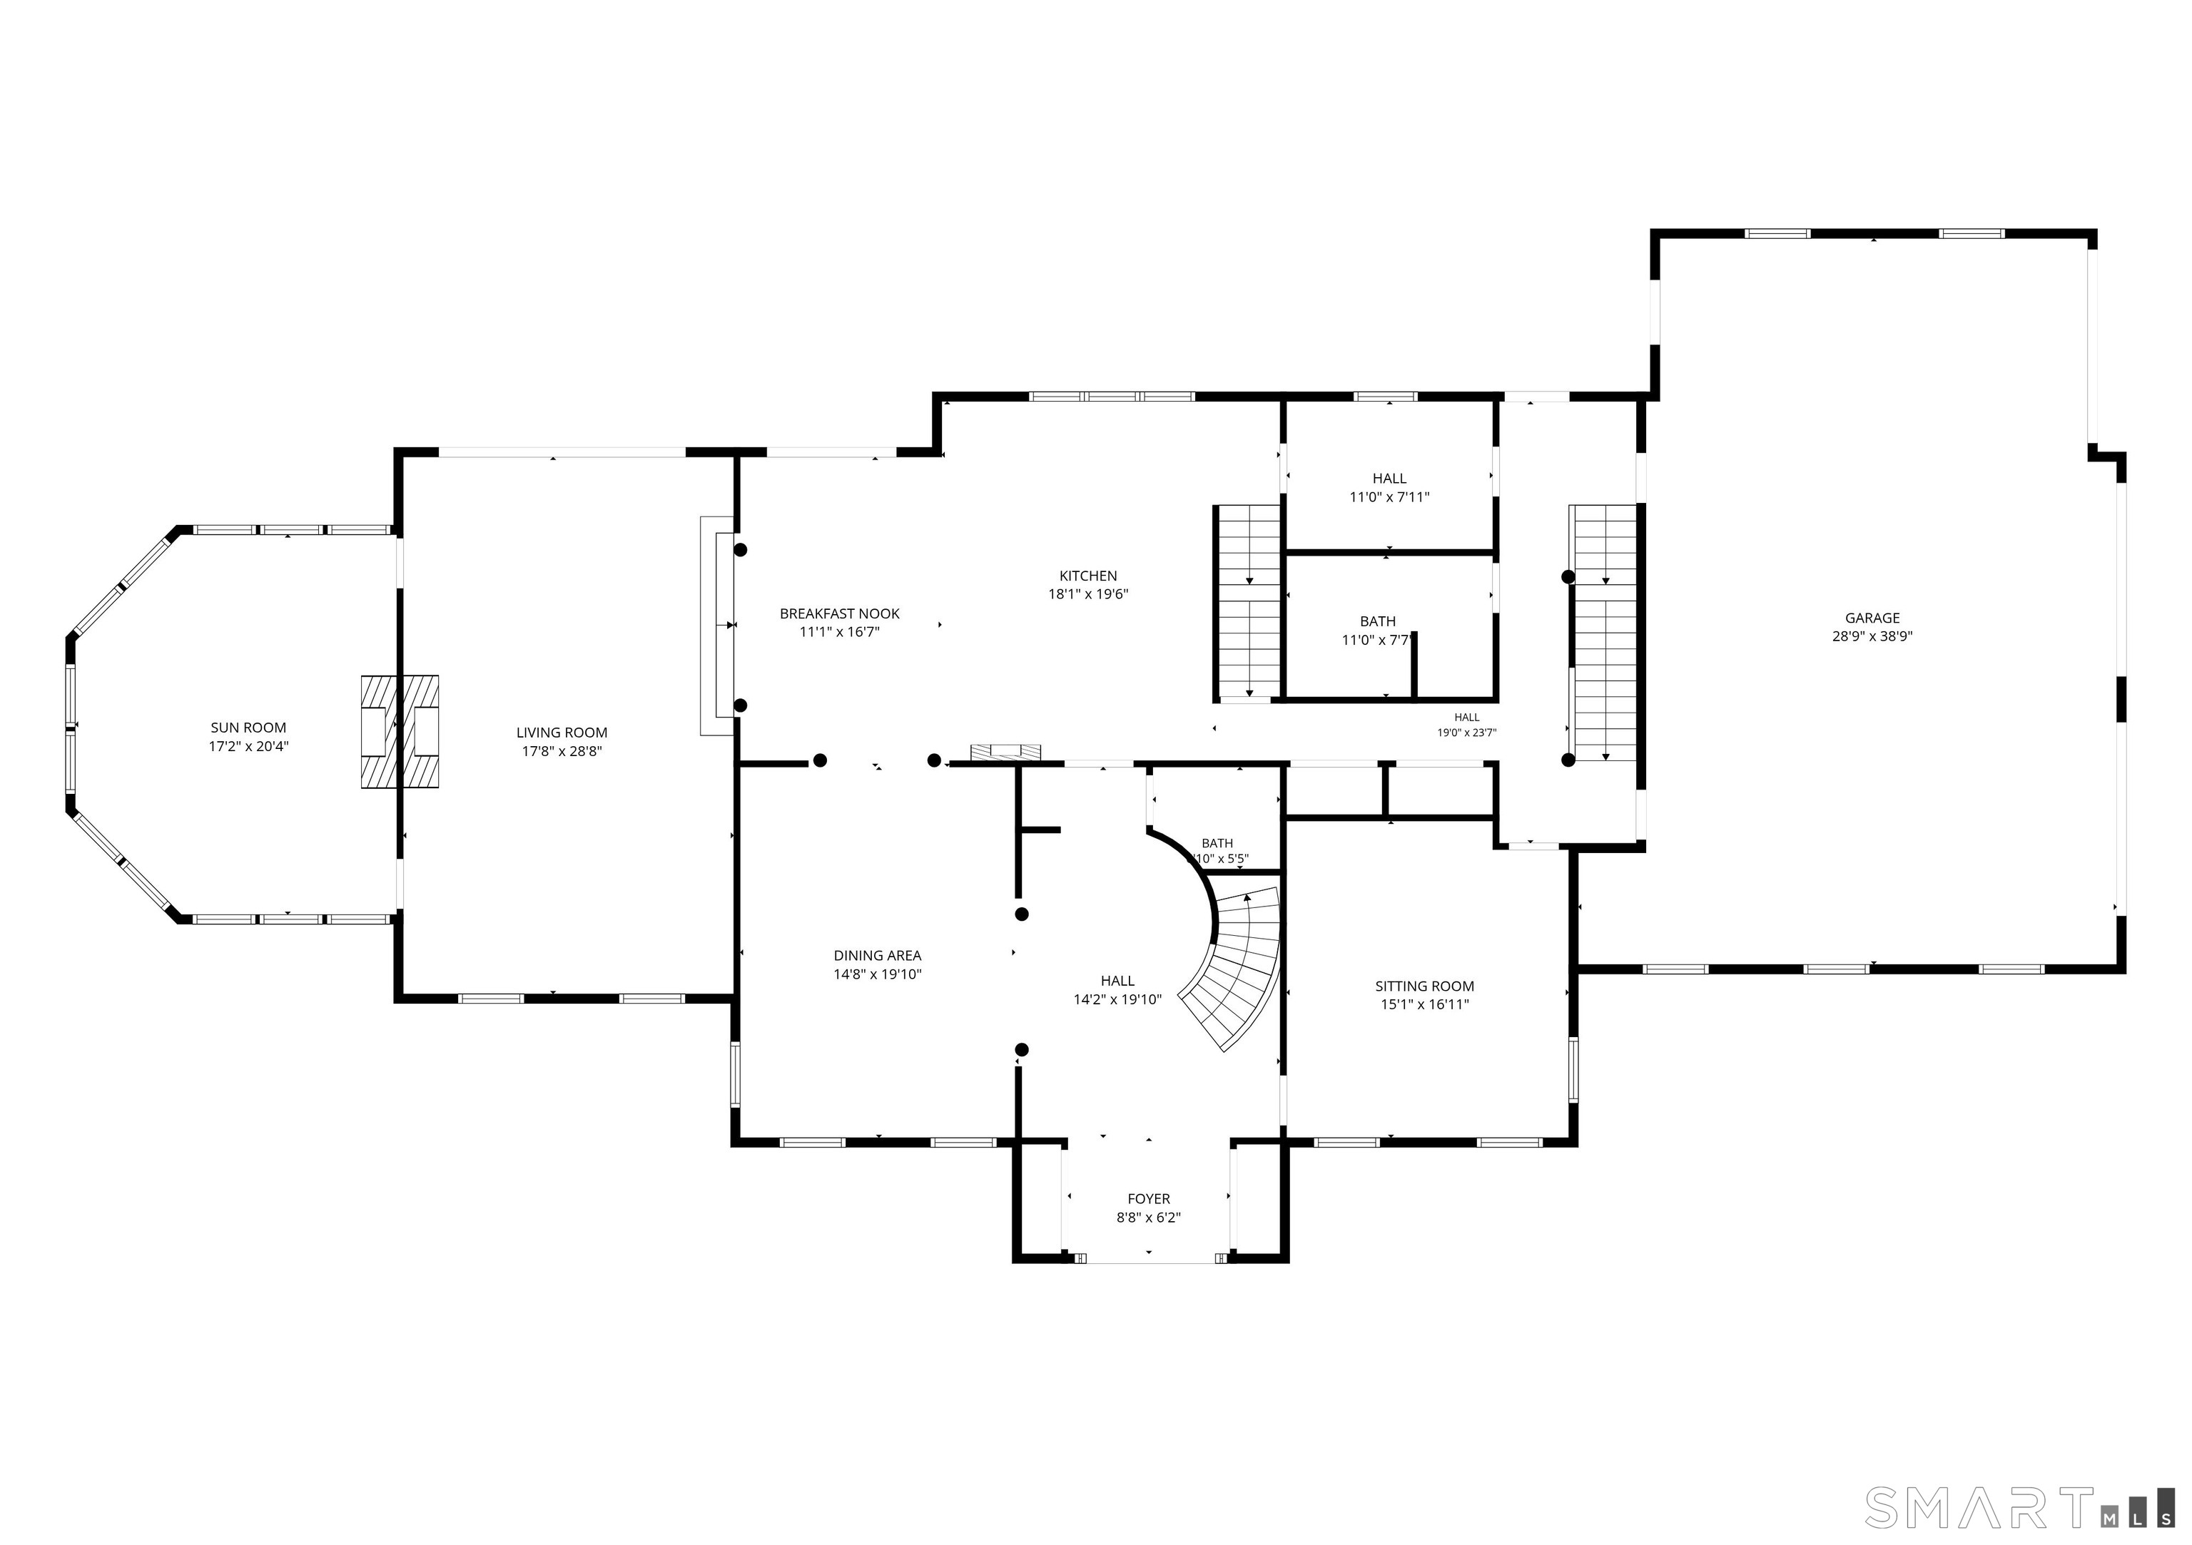
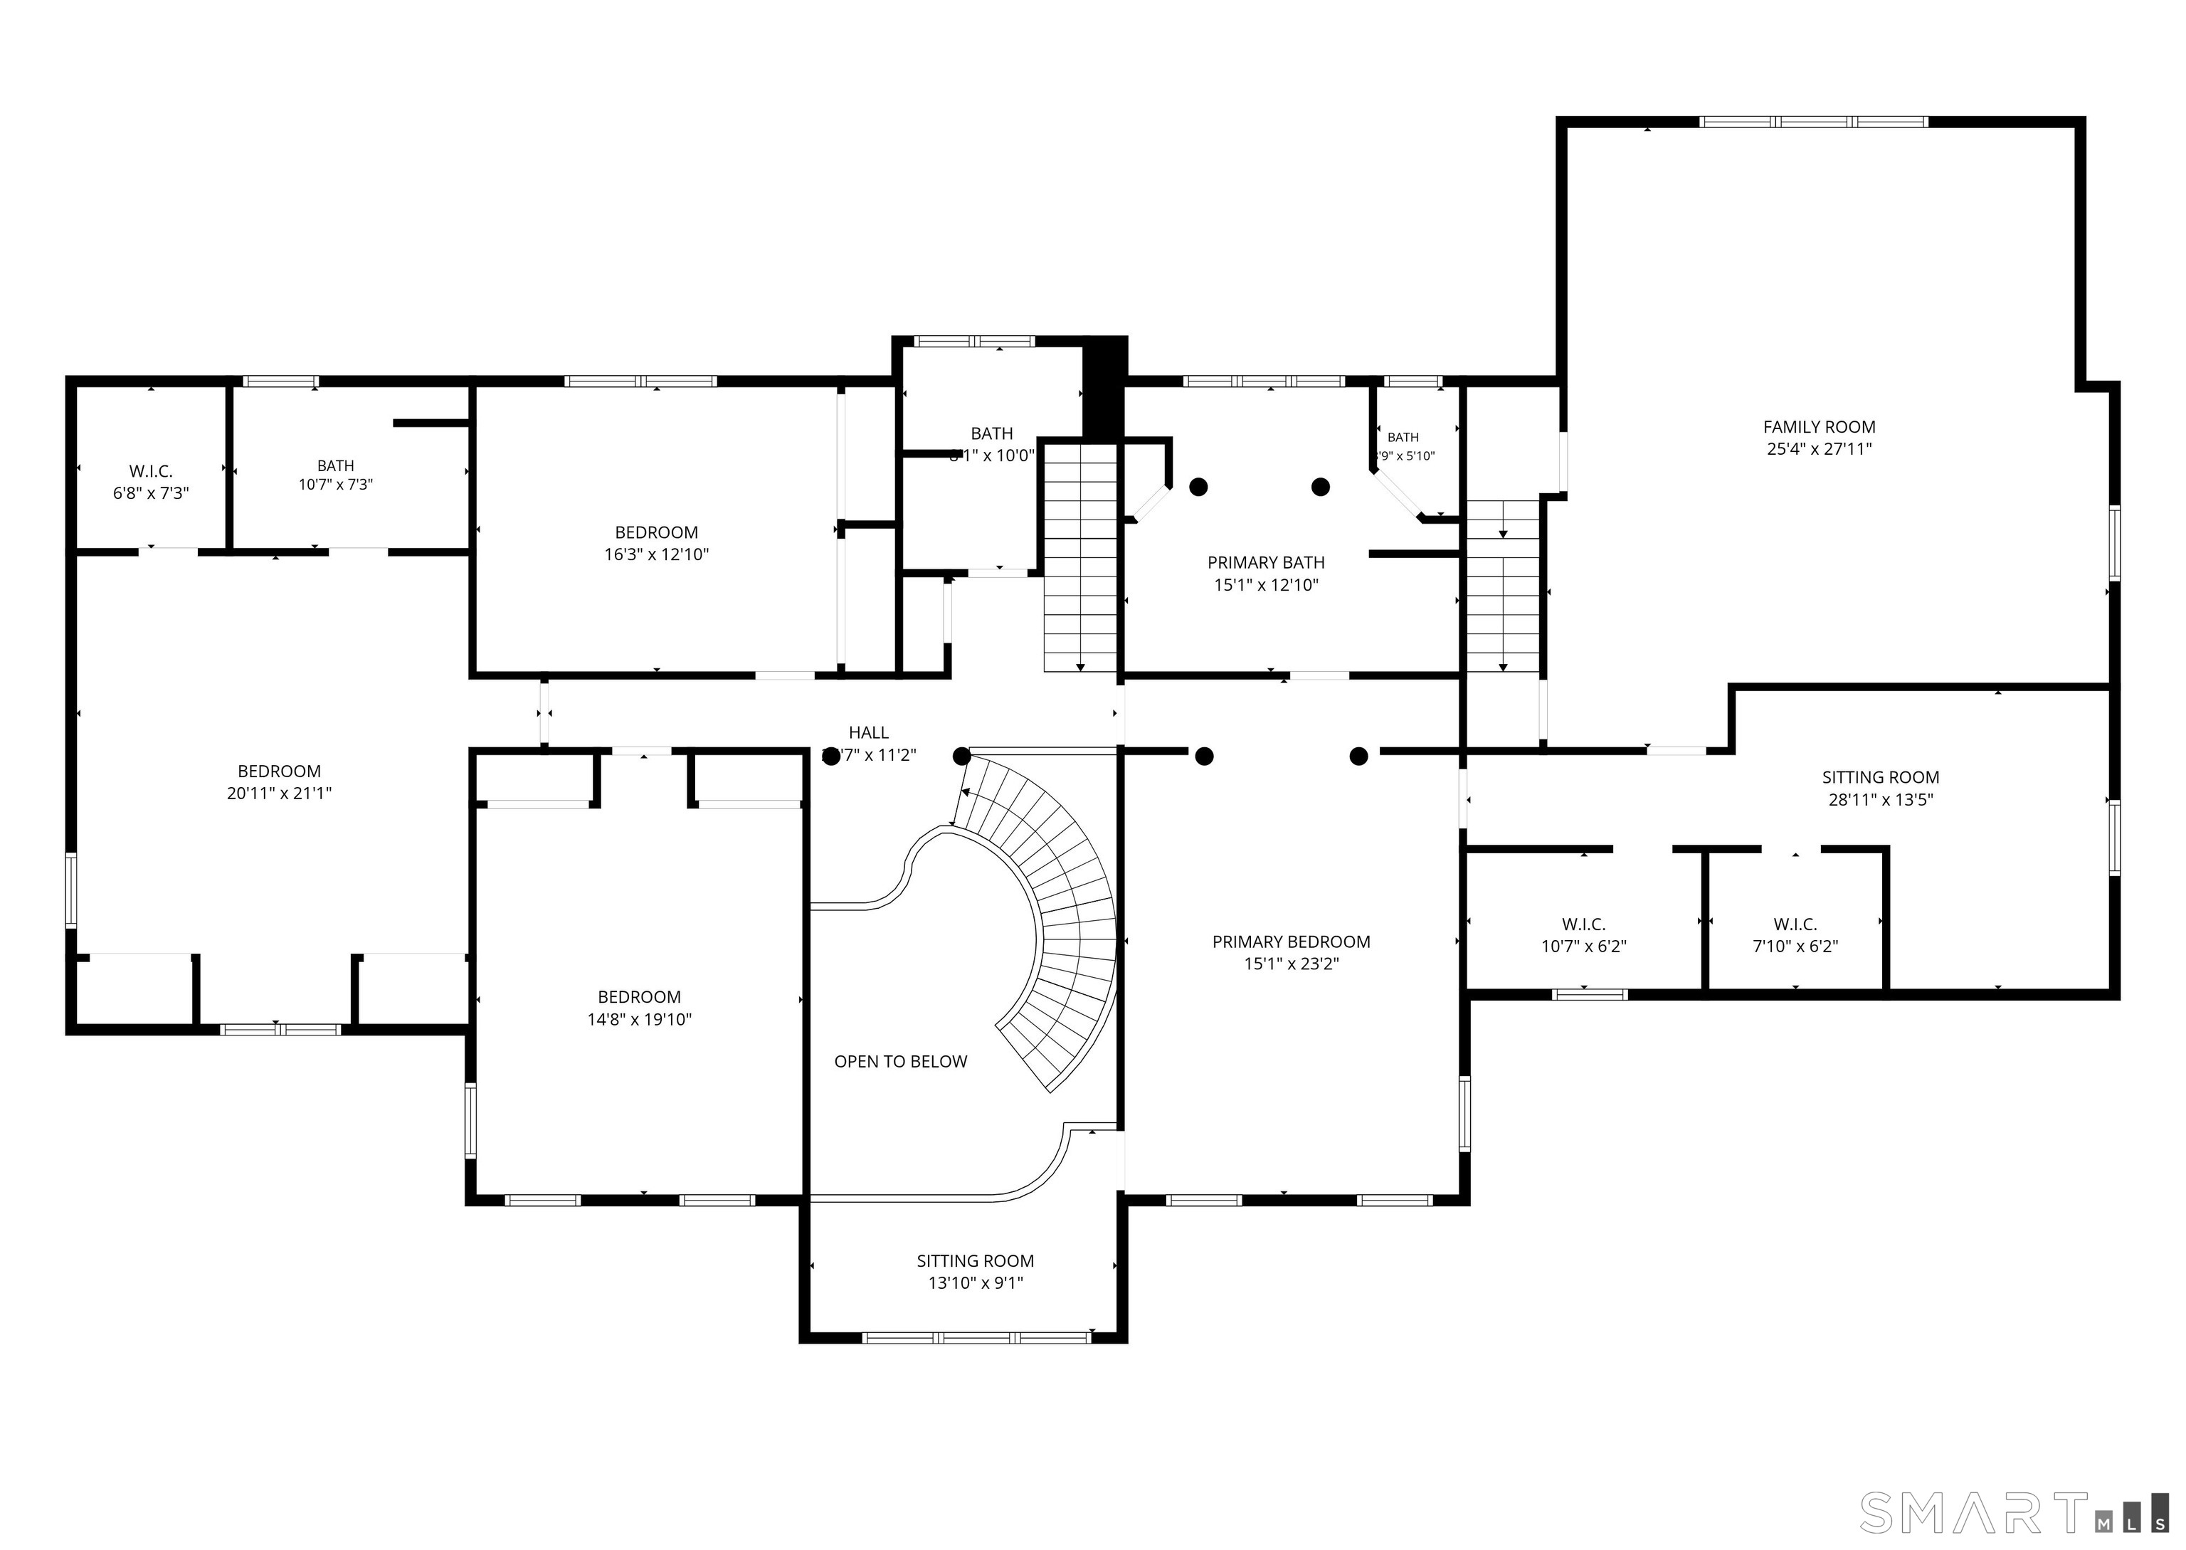
Welcome to your private paradise! Tucked away on 7 sprawling, pristine acres, this magnificent 5,652 sq. ft. custom Colonial-crafted by renowned Kastner Development-offers an unparalleled blend of architectural elegance, modern luxury, and complete seclusion. From the moment you arrive, the magnificent grand foyer with pristine marble flooring sets an impressive tone. Every corner of this 9-room masterpiece showcases exceptional artistry, highlighted by imported custom trim work and crown molding from Belgium. Interior Features: Gourmet Chef's Kitchen: Equipped with rich granite countertops, premium stainless steel appliances-including a commercial-grade 6-burner Viking gas stove-and a massive center island perfect for grand-scale food prep and entertaining. Formal Dining Room: Elegant hardwood floors accented by intricate mahogany inlays, ideal for hosting dinner parties. Sunken Living Room & Sunroom: Relax alongside a warm, dual-sided pass-through fireplace that connects the dramatic sunken living room to a light-filled, cozy sunroom. Extras: Private study, sunken half-bath with marble floors, a full bath with integrated main-level laundry, and a sweeping second-story balcony overlooking the front grounds. Bedrooms: 4 Generous Bedrooms, including two full primary ensuites, offering luxurious flexibility for guests, multi-generational living, or a primary suite retreat.
Listing Courtesy of KW Legacy Partners
Our team consists of dedicated real estate professionals passionate about helping our clients achieve their goals. Every client receives personalized attention, expert guidance, and unparalleled service. Meet our team:

Broker/Owner
860-214-8008
Email
Broker/Owner
843-614-7222
Email
Associate Broker
860-383-5211
Email
Realtor®
860-919-7376
Email
Realtor®
860-538-7567
Email
Realtor®
860-222-4692
Email
Realtor®
860-539-5009
Email
Realtor®
860-681-7373
Email
Acres : 7
Appliances Included : Electric Range, Gas Range, Range Hood, Refrigerator, Dishwasher, Disposal, Compactor, Washer, Dryer
Attic : Unfinished, Storage Space, Walk-up
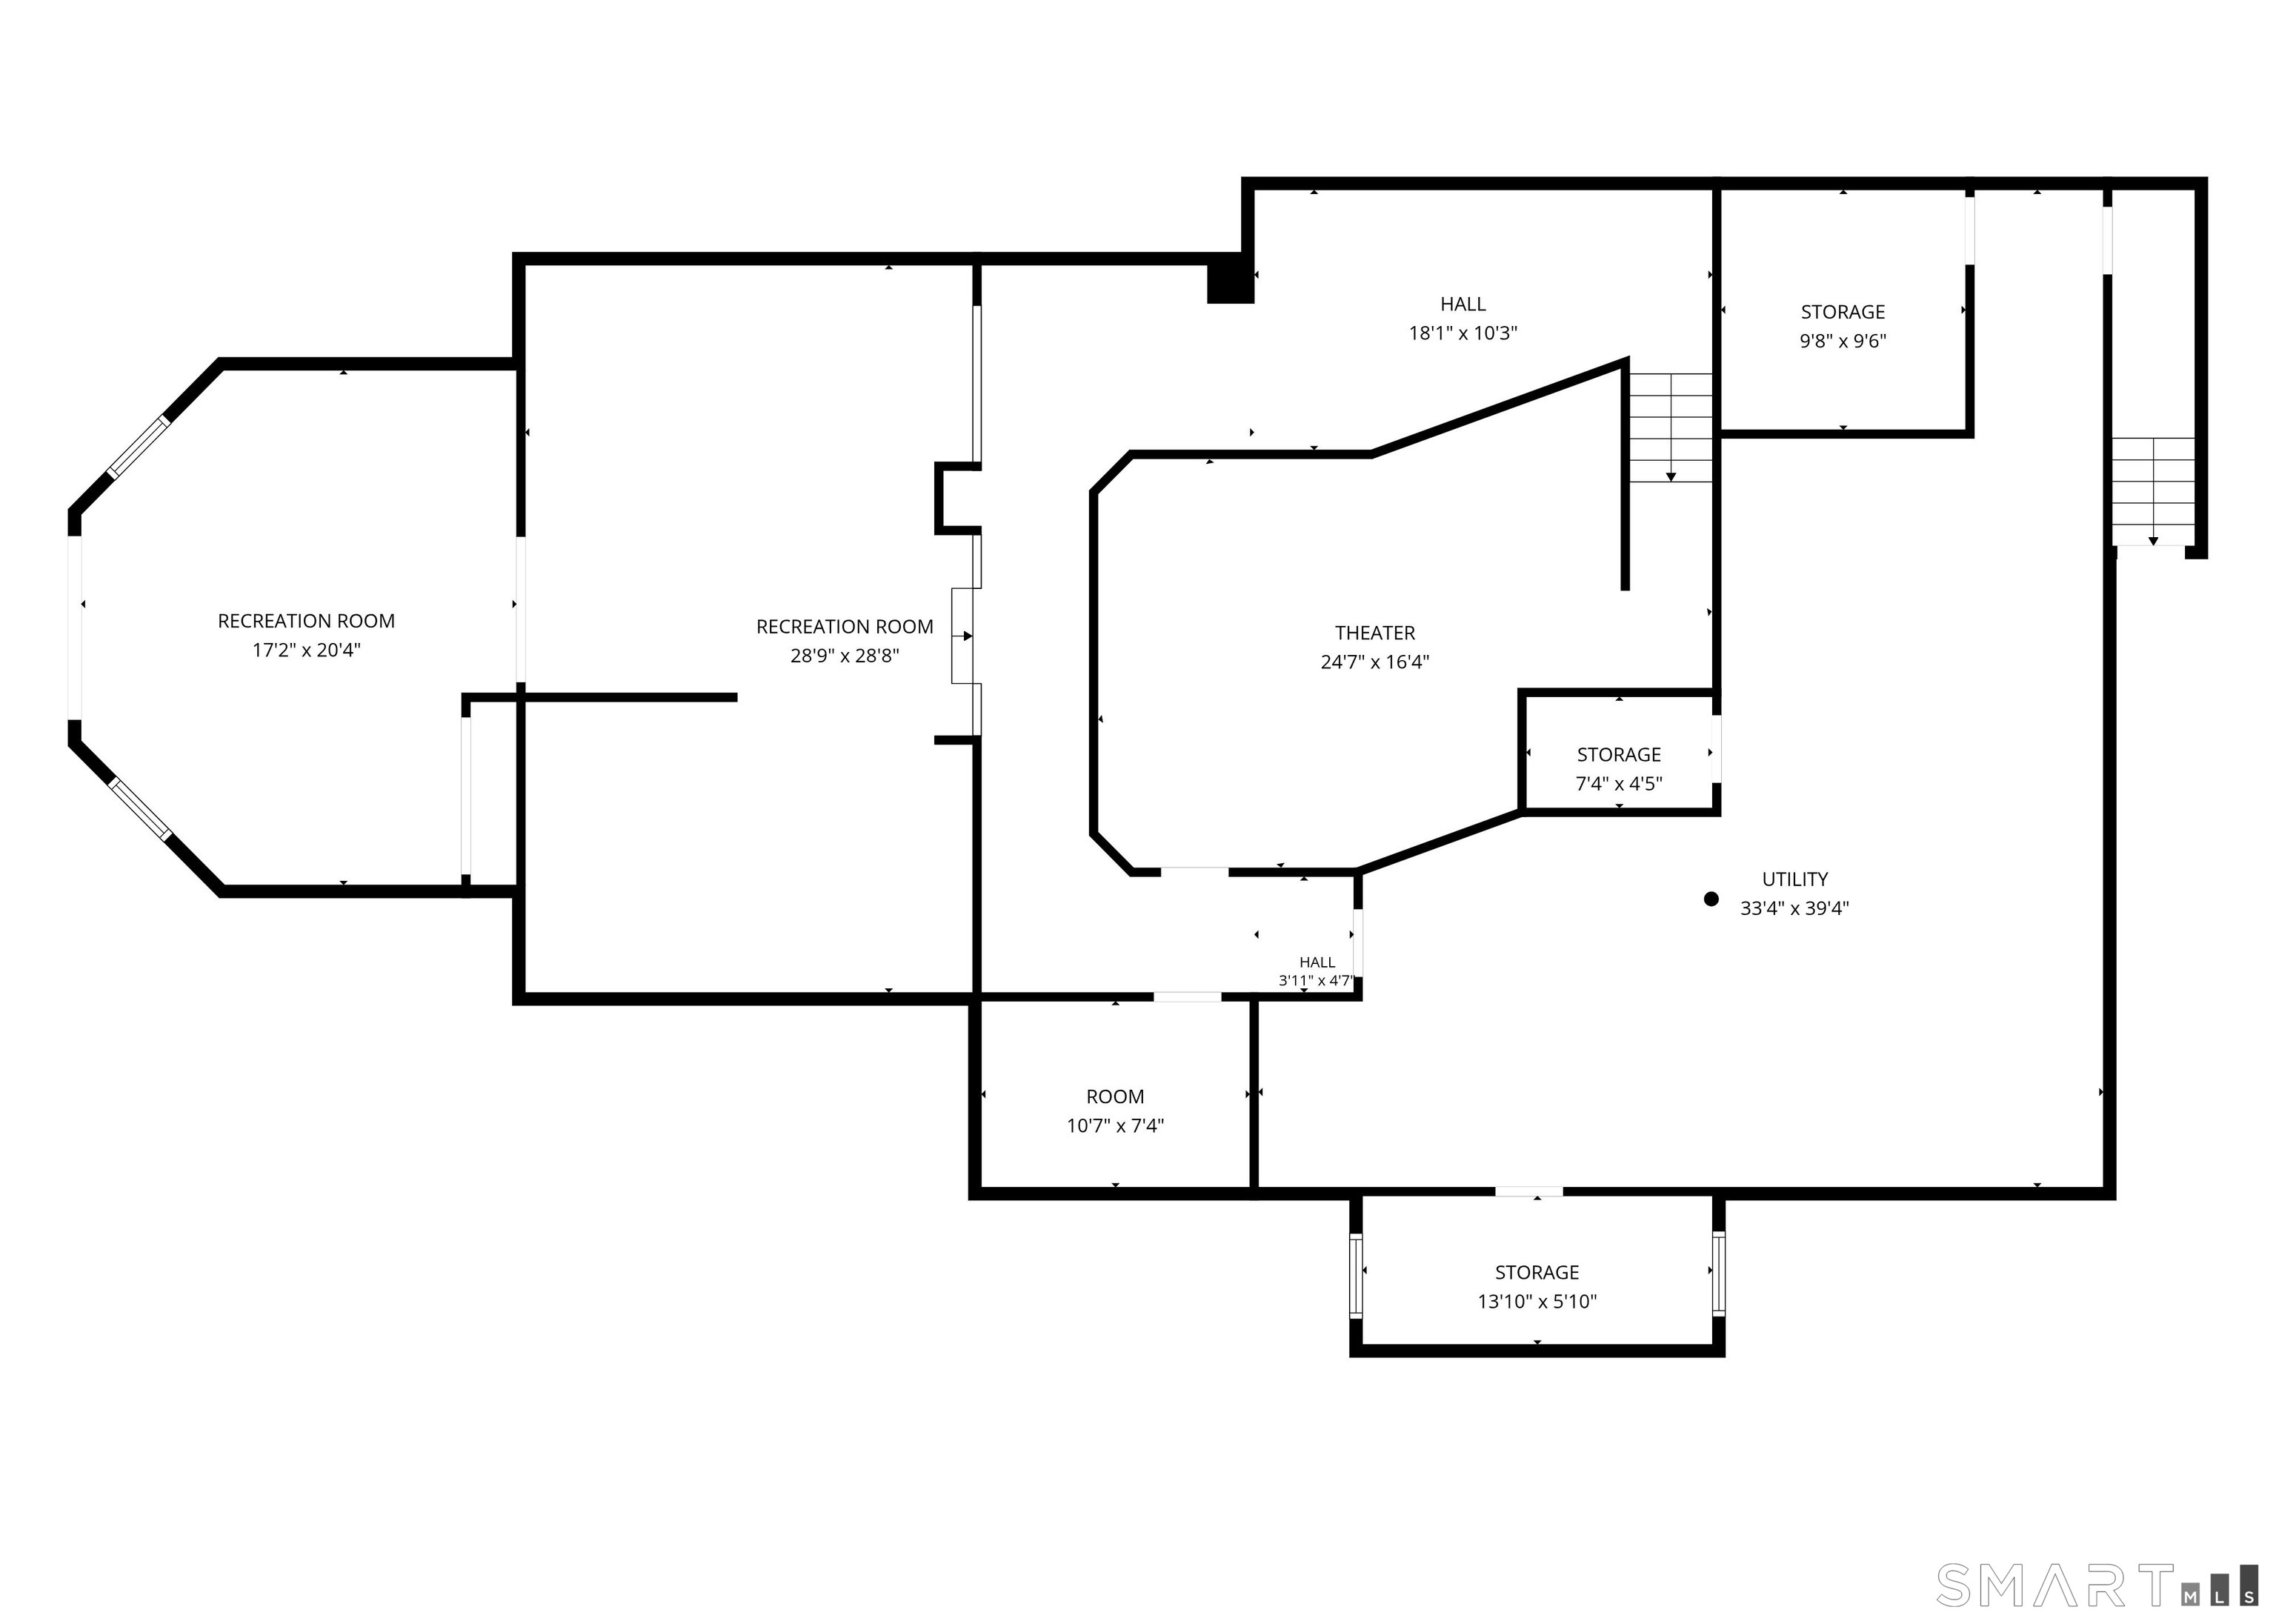
Basement : Full, Storage, Interior Access, Partially Finished, Walk-out, Liveable Space
Full Baths : 3
Half Baths : 2
Baths Total : 5
Beds Total : 4
City : Southington
Cooling : Central Air
County : Hartford
Elementary School : Per Board of Ed
Fireplaces : 1
Foundation : Concrete
Fuel Tank Location : In Ground
Garage Parking : Attached Garage
Garage Slots : 3
Description : Fence - Partial, Fence - Privacy, Secluded, Lightly Wooded, Level Lot, Professionally Landscaped
Amenities : Golf Course, Health Club, Library, Medical Facilities, Park, Public Pool
Neighborhood : N/A
Parcel : 1919664
Pool Description : Salt Water, In Ground Pool
Postal Code : 06489
Roof : Asphalt Shingle
Sewage System : Septic
Total SqFt : 5652
Tax Year : July 2025-June 2026
Total Rooms : 9
Watersource : Private Well
weeb : RPR, IDX Sites, Realtor.com
Phone
860-384-7624
Address
20 Hopmeadow St, Unit 821, Weatogue, CT 06089
