
Bedrooms
Bathrooms
Sq Ft
Price
East Hartford, Connecticut
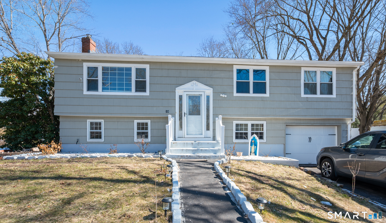
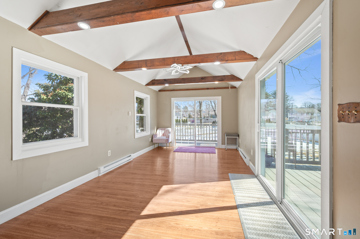
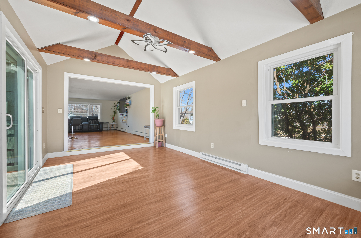
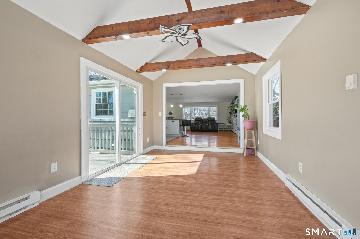
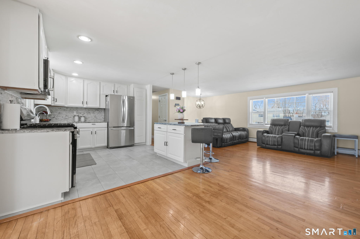
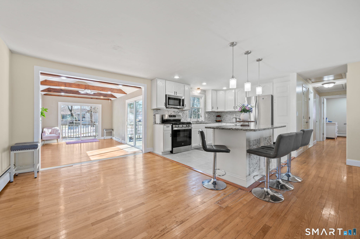
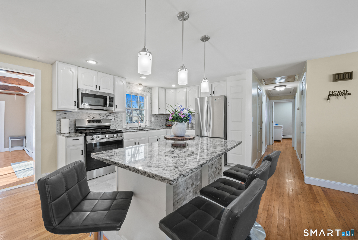
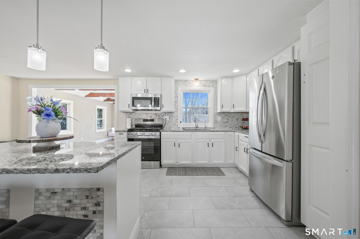
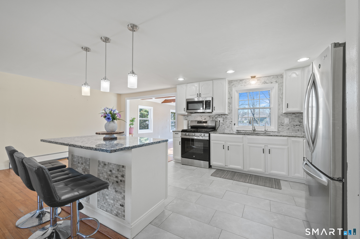
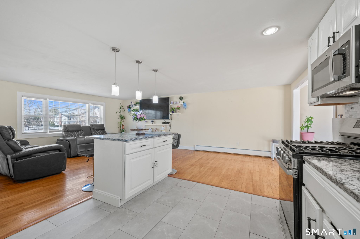
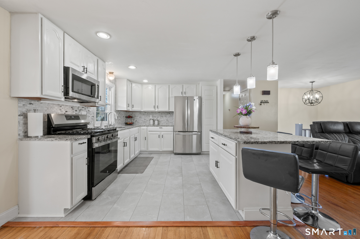
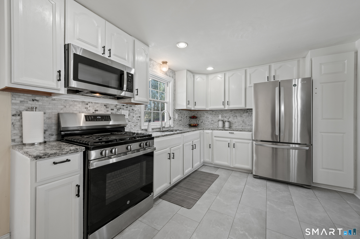
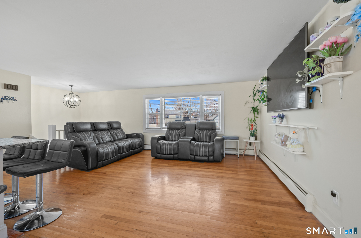
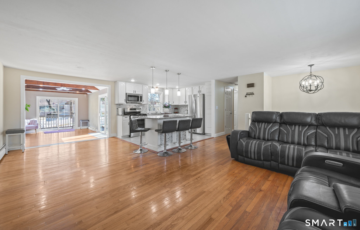
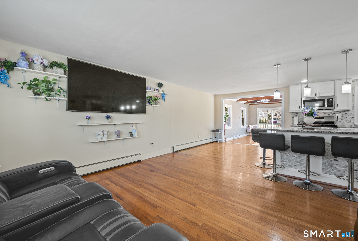
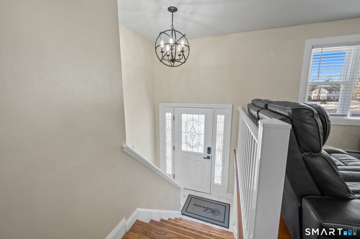
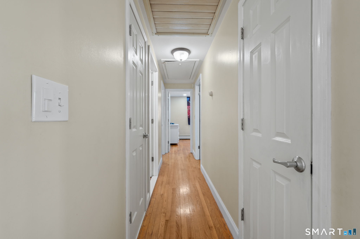
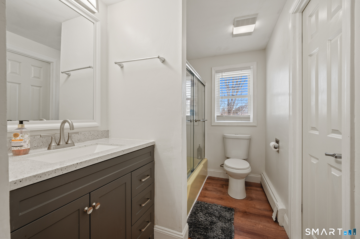
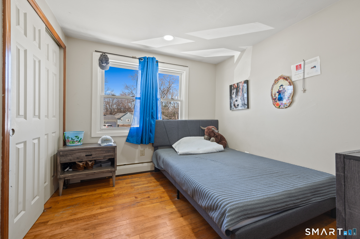
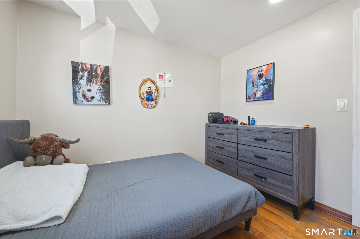
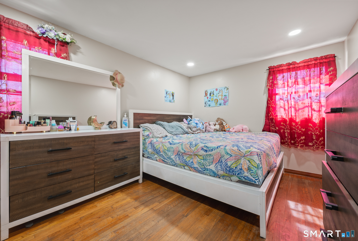
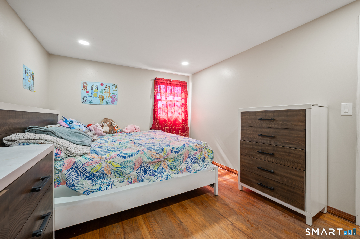
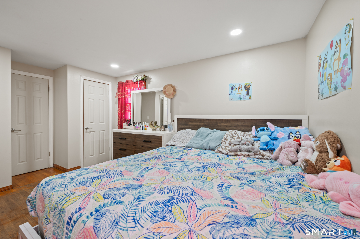
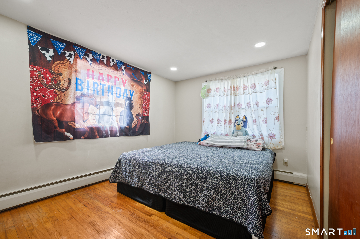
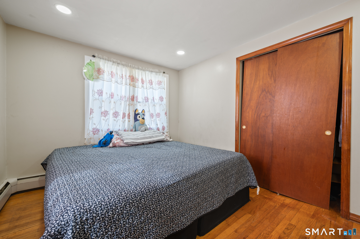
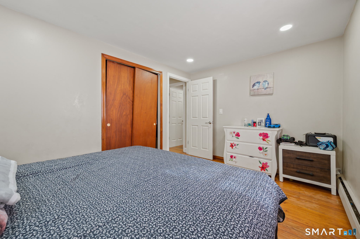
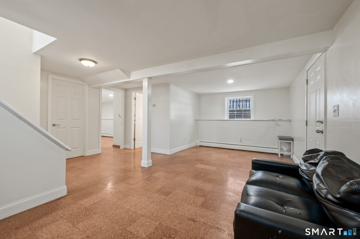
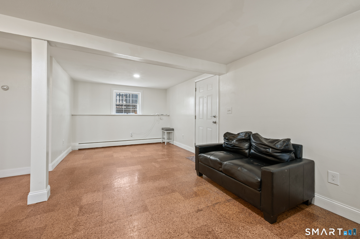
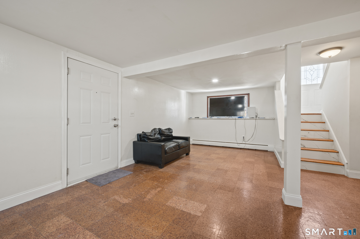
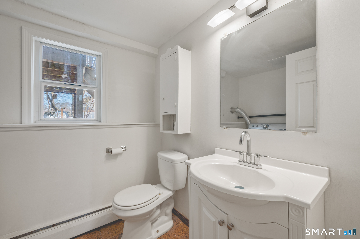
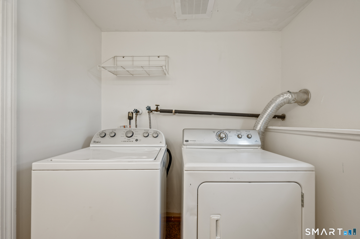
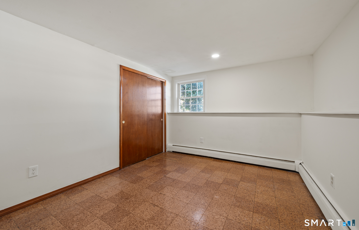
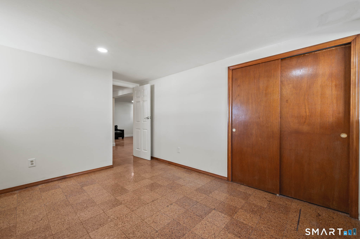
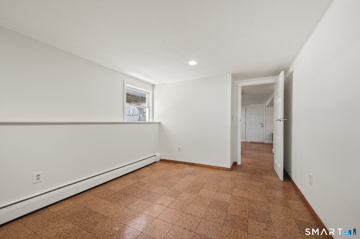
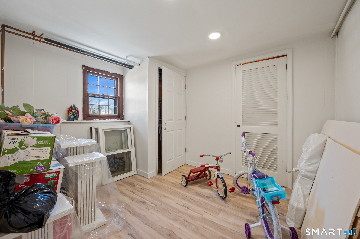
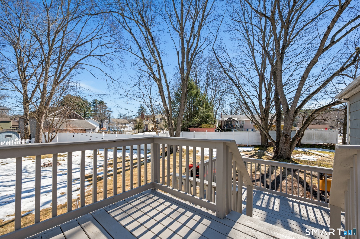
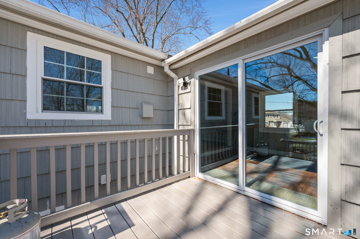
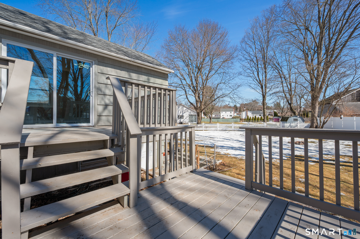
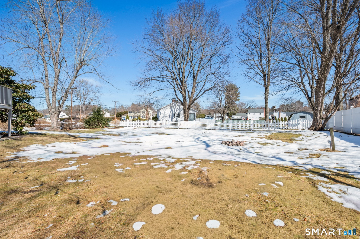
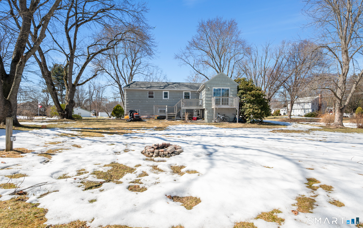
This expanded raised ranch on a lovely corner lot with attached garage is loaded with potential. This 3- or 4-bedroom home has a great floor plan. On the main floor, there is a sunny living room with a wood-burning fireplace, formal dining room, kitchen, and a large great room off the back of the home. Three bedrooms and a full bath are also on this floor. Downstairs features a large open room, private office or 4th bedroom, half bath with laundry, and a large utility room. Natural gas heat and hot water. New architectural roof in 2022. Wood deck off of the great room. Additional workshop/storage room is accessed via the backyard. Beautiful perennial gardens throughout.
Listing Courtesy of Eagle Eye Realty PLLC
Our team consists of dedicated real estate professionals passionate about helping our clients achieve their goals. Every client receives personalized attention, expert guidance, and unparalleled service. Meet our team:

Broker/Owner
860-214-8008
Email
Broker/Owner
843-614-7222
Email
Associate Broker
860-383-5211
Email
Realtor®
860-919-7376
Email
Realtor®
860-538-7567
Email
Realtor®
860-222-4692
Email
Realtor®
860-539-5009
Email
Realtor®
860-681-7373
Email
Acres : 0.44
Appliances Included : Gas Range, Microwave, Refrigerator
Attic : Unfinished, Storage Space, Pull-Down Stairs
Basement : Full, Heated, Fully Finished, Liveable Space
Full Baths : 1
Half Baths : 1
Baths Total : 2
Beds Total : 4
City : East Hartford
Cooling : None
County : Hartford
Elementary School : Per Board of Ed
Foundation : Concrete
Garage Parking : Attached Garage, Paved, Driveway
Garage Slots : 1
Description : Fence - Partial, Corner Lot, Level Lot
Neighborhood : N/A
Parcel : 518908
Total Parking Spaces : 2
Postal Code : 06118
Roof : Asphalt Shingle
Sewage System : Public Sewer Connected
Total SqFt : 1854
Tax Year : July 2026-June 2027
Total Rooms : 6
Watersource : Public Water Connected
weeb : RPR, IDX Sites, Realtor.com
Phone
860-384-7624
Address
20 Hopmeadow St, Unit 821, Weatogue, CT 06089
