
Bedrooms
Bathrooms
Sq Ft
Price
Stratford, Connecticut
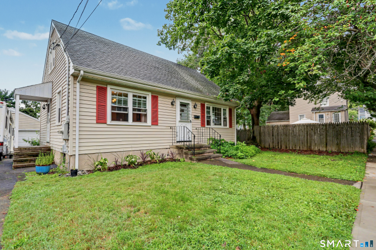
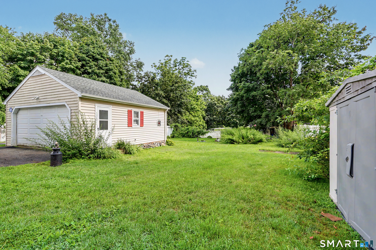
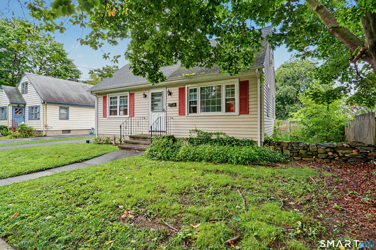
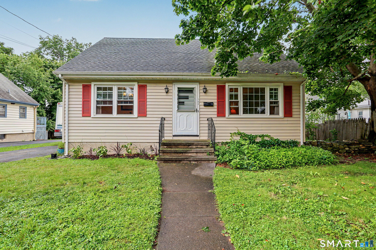
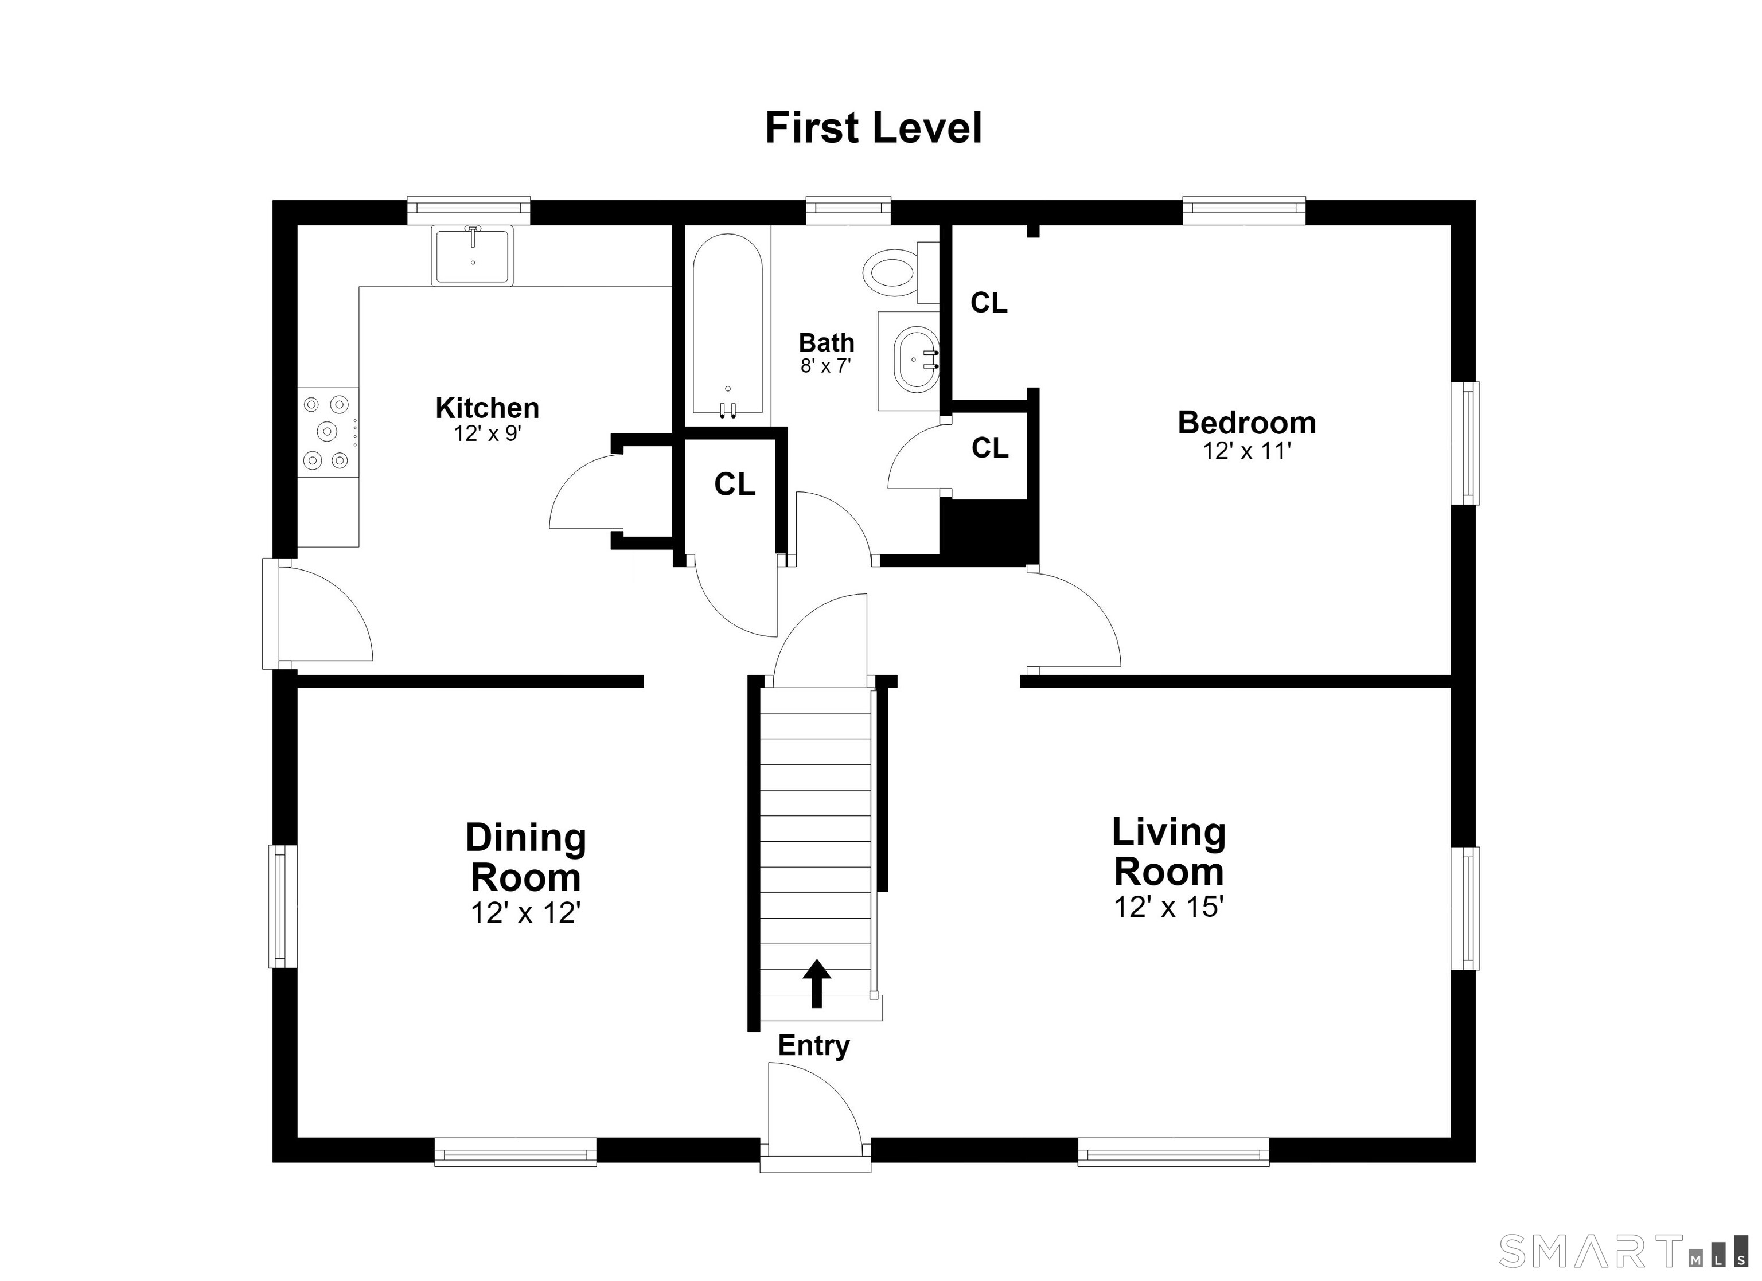
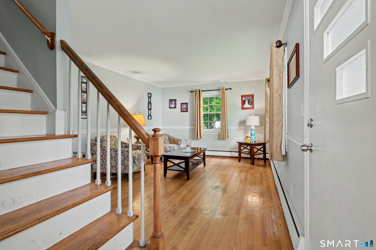
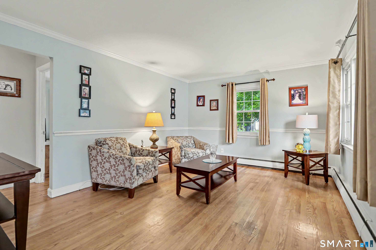
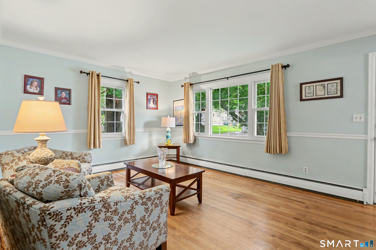
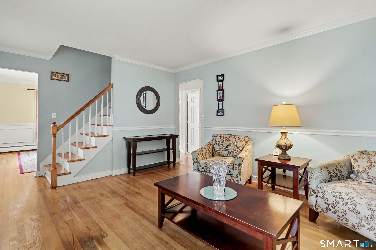
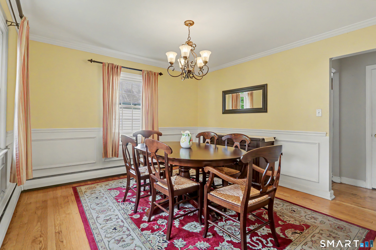
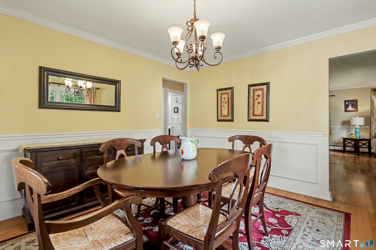
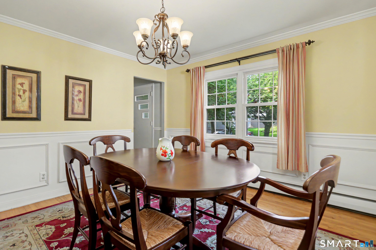
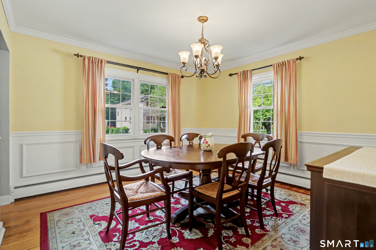
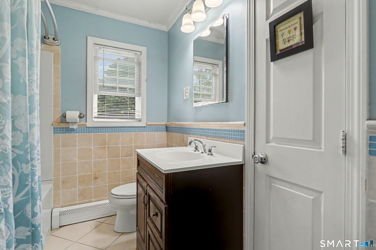
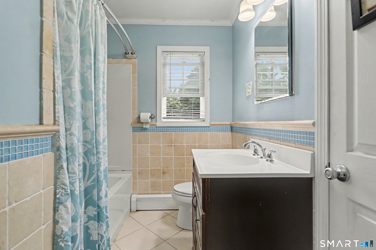
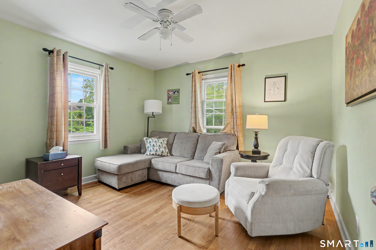
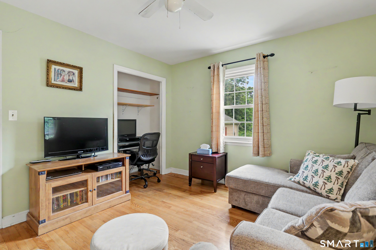
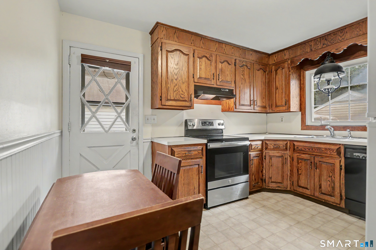
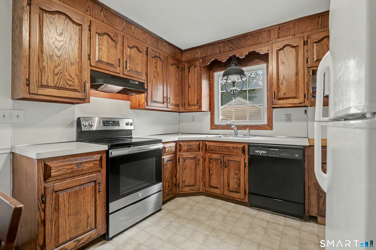
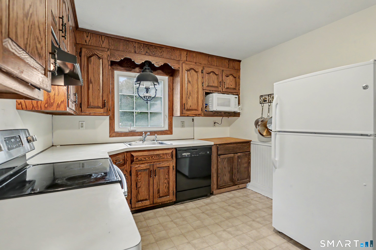
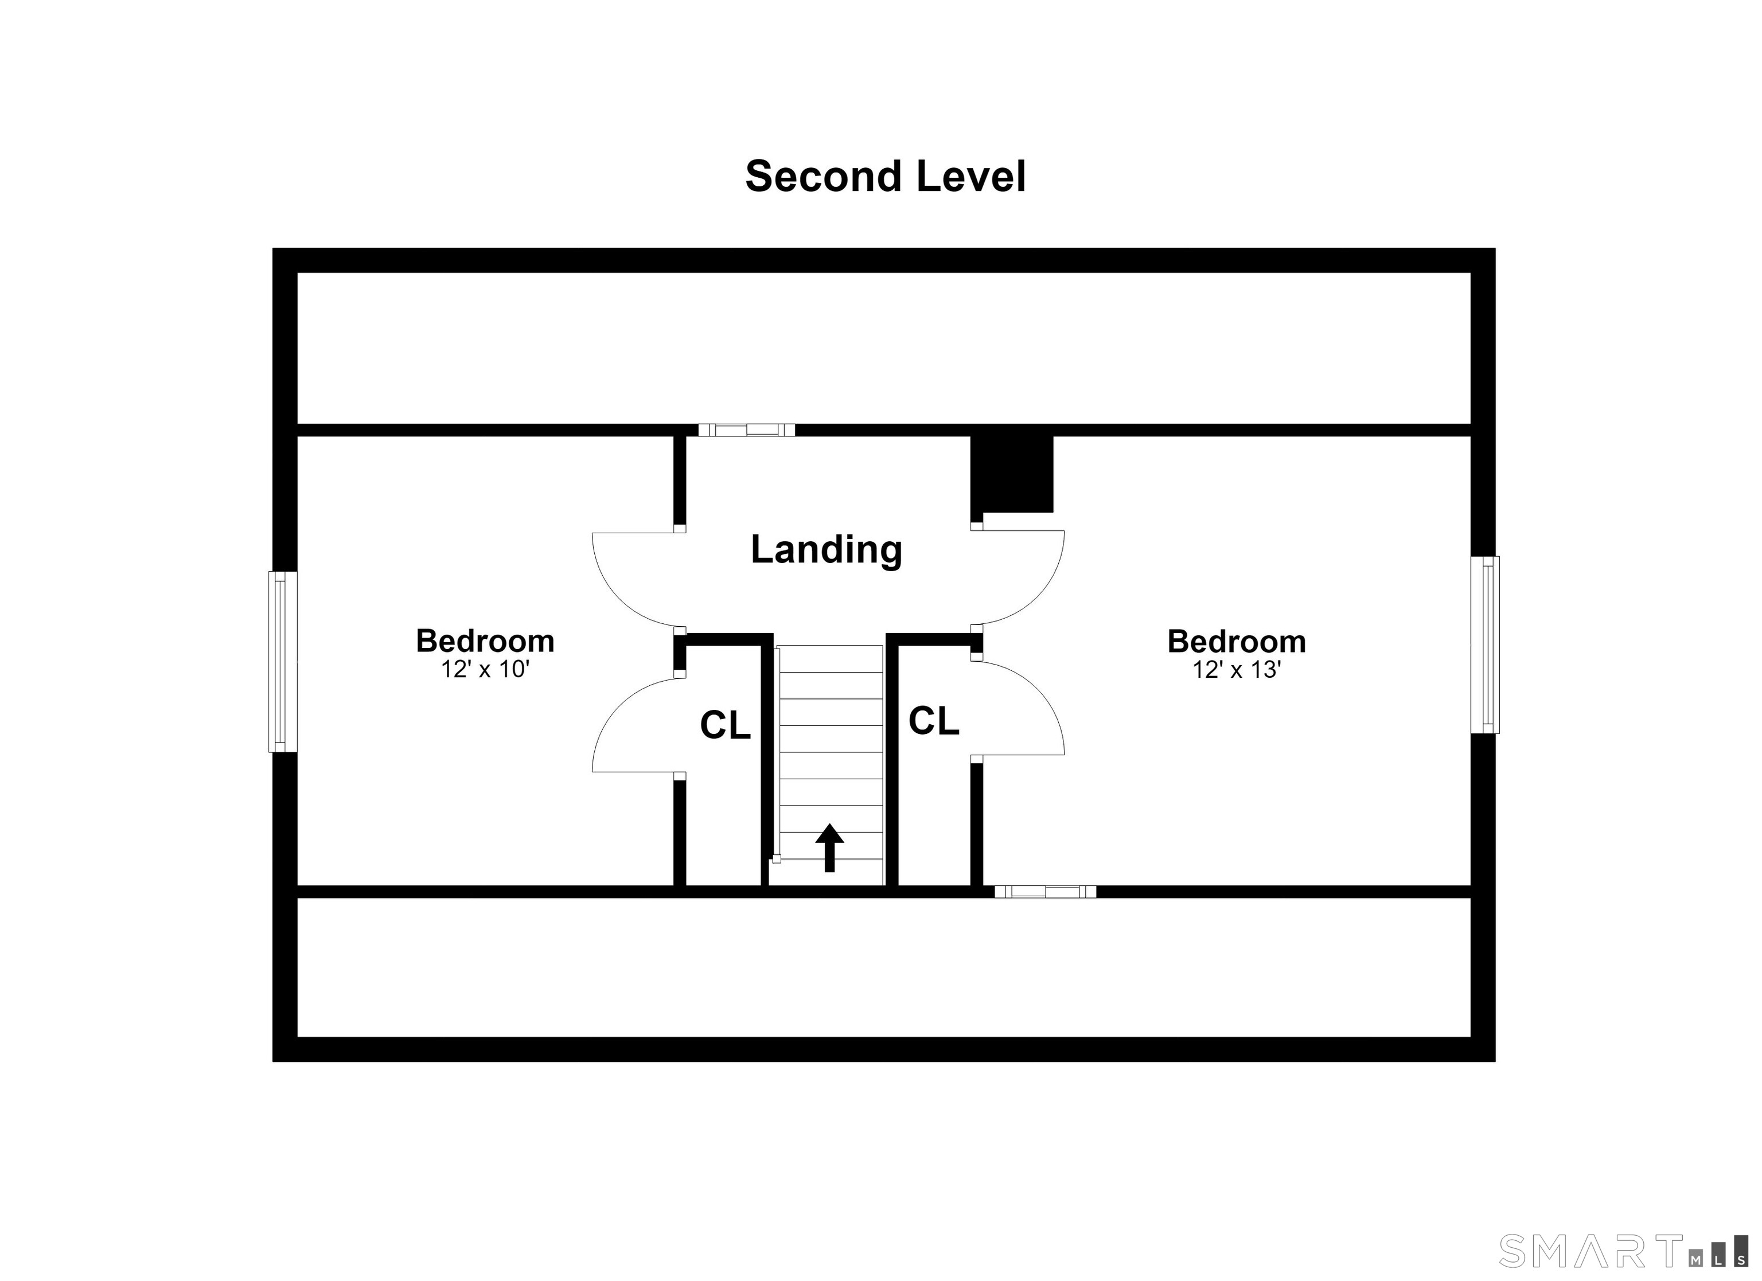
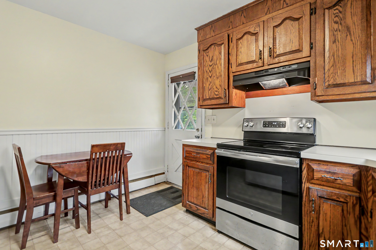
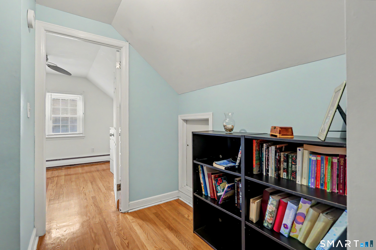
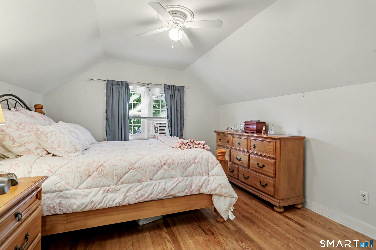
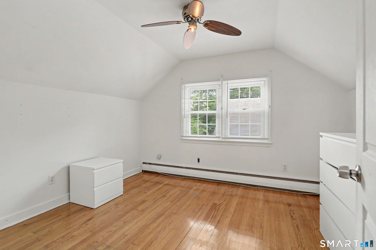
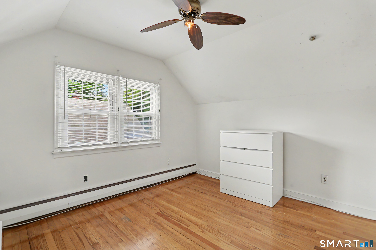
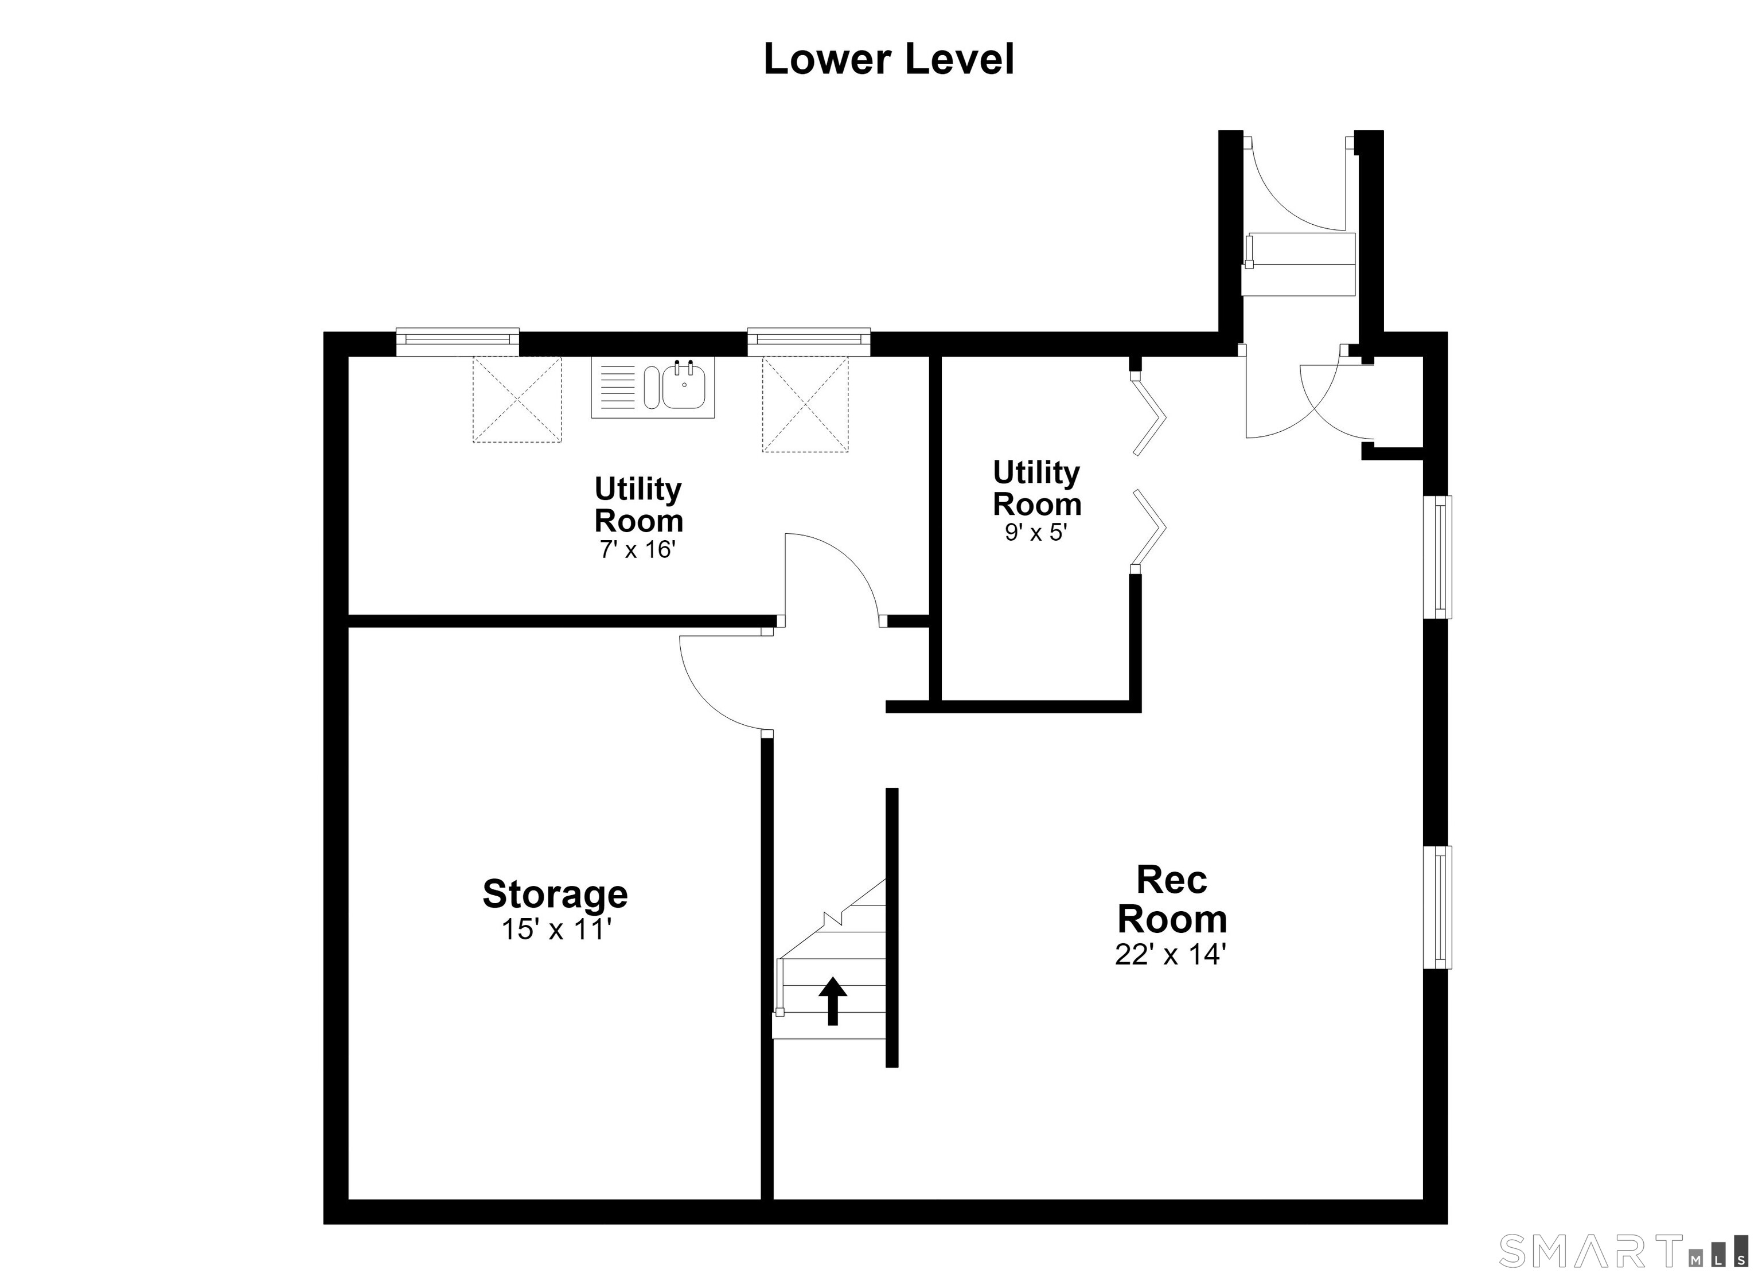
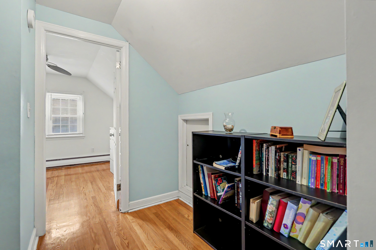
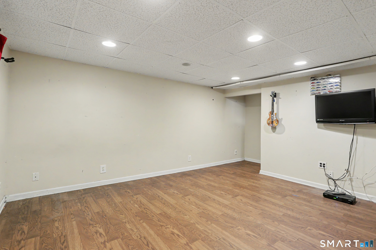
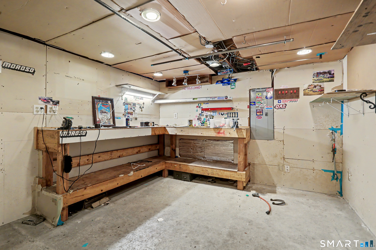
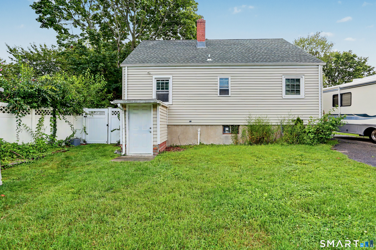
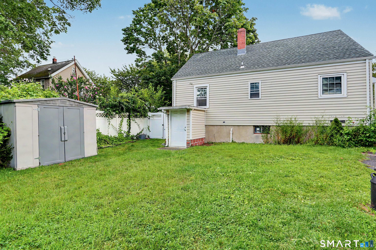
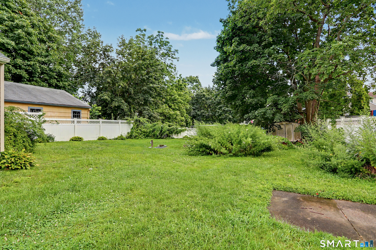
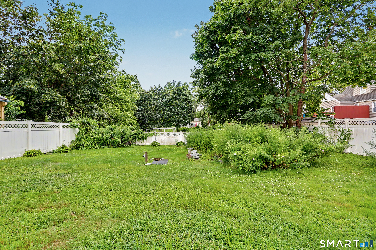
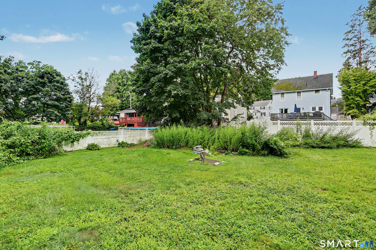
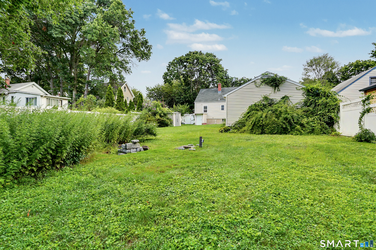
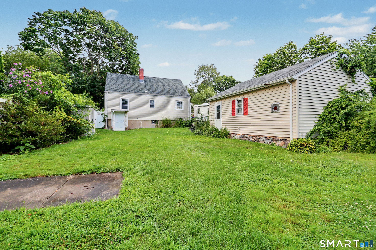
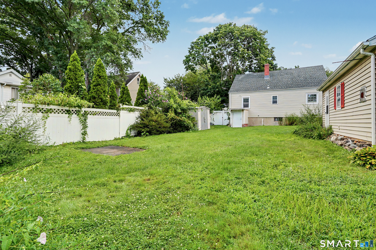
The Welcome mat is out so come on over! Comfortable living in this 3 bedroom home awaits! Well cared for center hall cape with accent moldings in living and dining rooms. Nice hardwood floors. Primary 1st floor bedroom is currently being used as den . Sunny kitchen, remodeled bath too. Upstairs you will find 2 additional bedrooms with plenty of extra storage space in attic eaves. Rec room and workshop in basement. Detached 2 car garage with pull down stairs to attic storage. .roof & gutters replaced 2020. All neatly placed on beautiful deep lot ready for picnics & gardening . Minutes to Train, I95, schools, coffee shops ,bakery and more. A great find!
Listing Courtesy of William Pitt Sotheby's Int'l
Our team consists of dedicated real estate professionals passionate about helping our clients achieve their goals. Every client receives personalized attention, expert guidance, and unparalleled service. Meet our team:

Broker/Owner
860-214-8008
Email
Broker/Owner
843-614-7222
Email
Associate Broker
860-383-5211
Email
Realtor®
860-919-7376
Email
Realtor®
860-538-7567
Email
Realtor®
860-222-4692
Email
Realtor®
860-539-5009
Email
Realtor®
860-681-7373
Email
Acres : 0.21
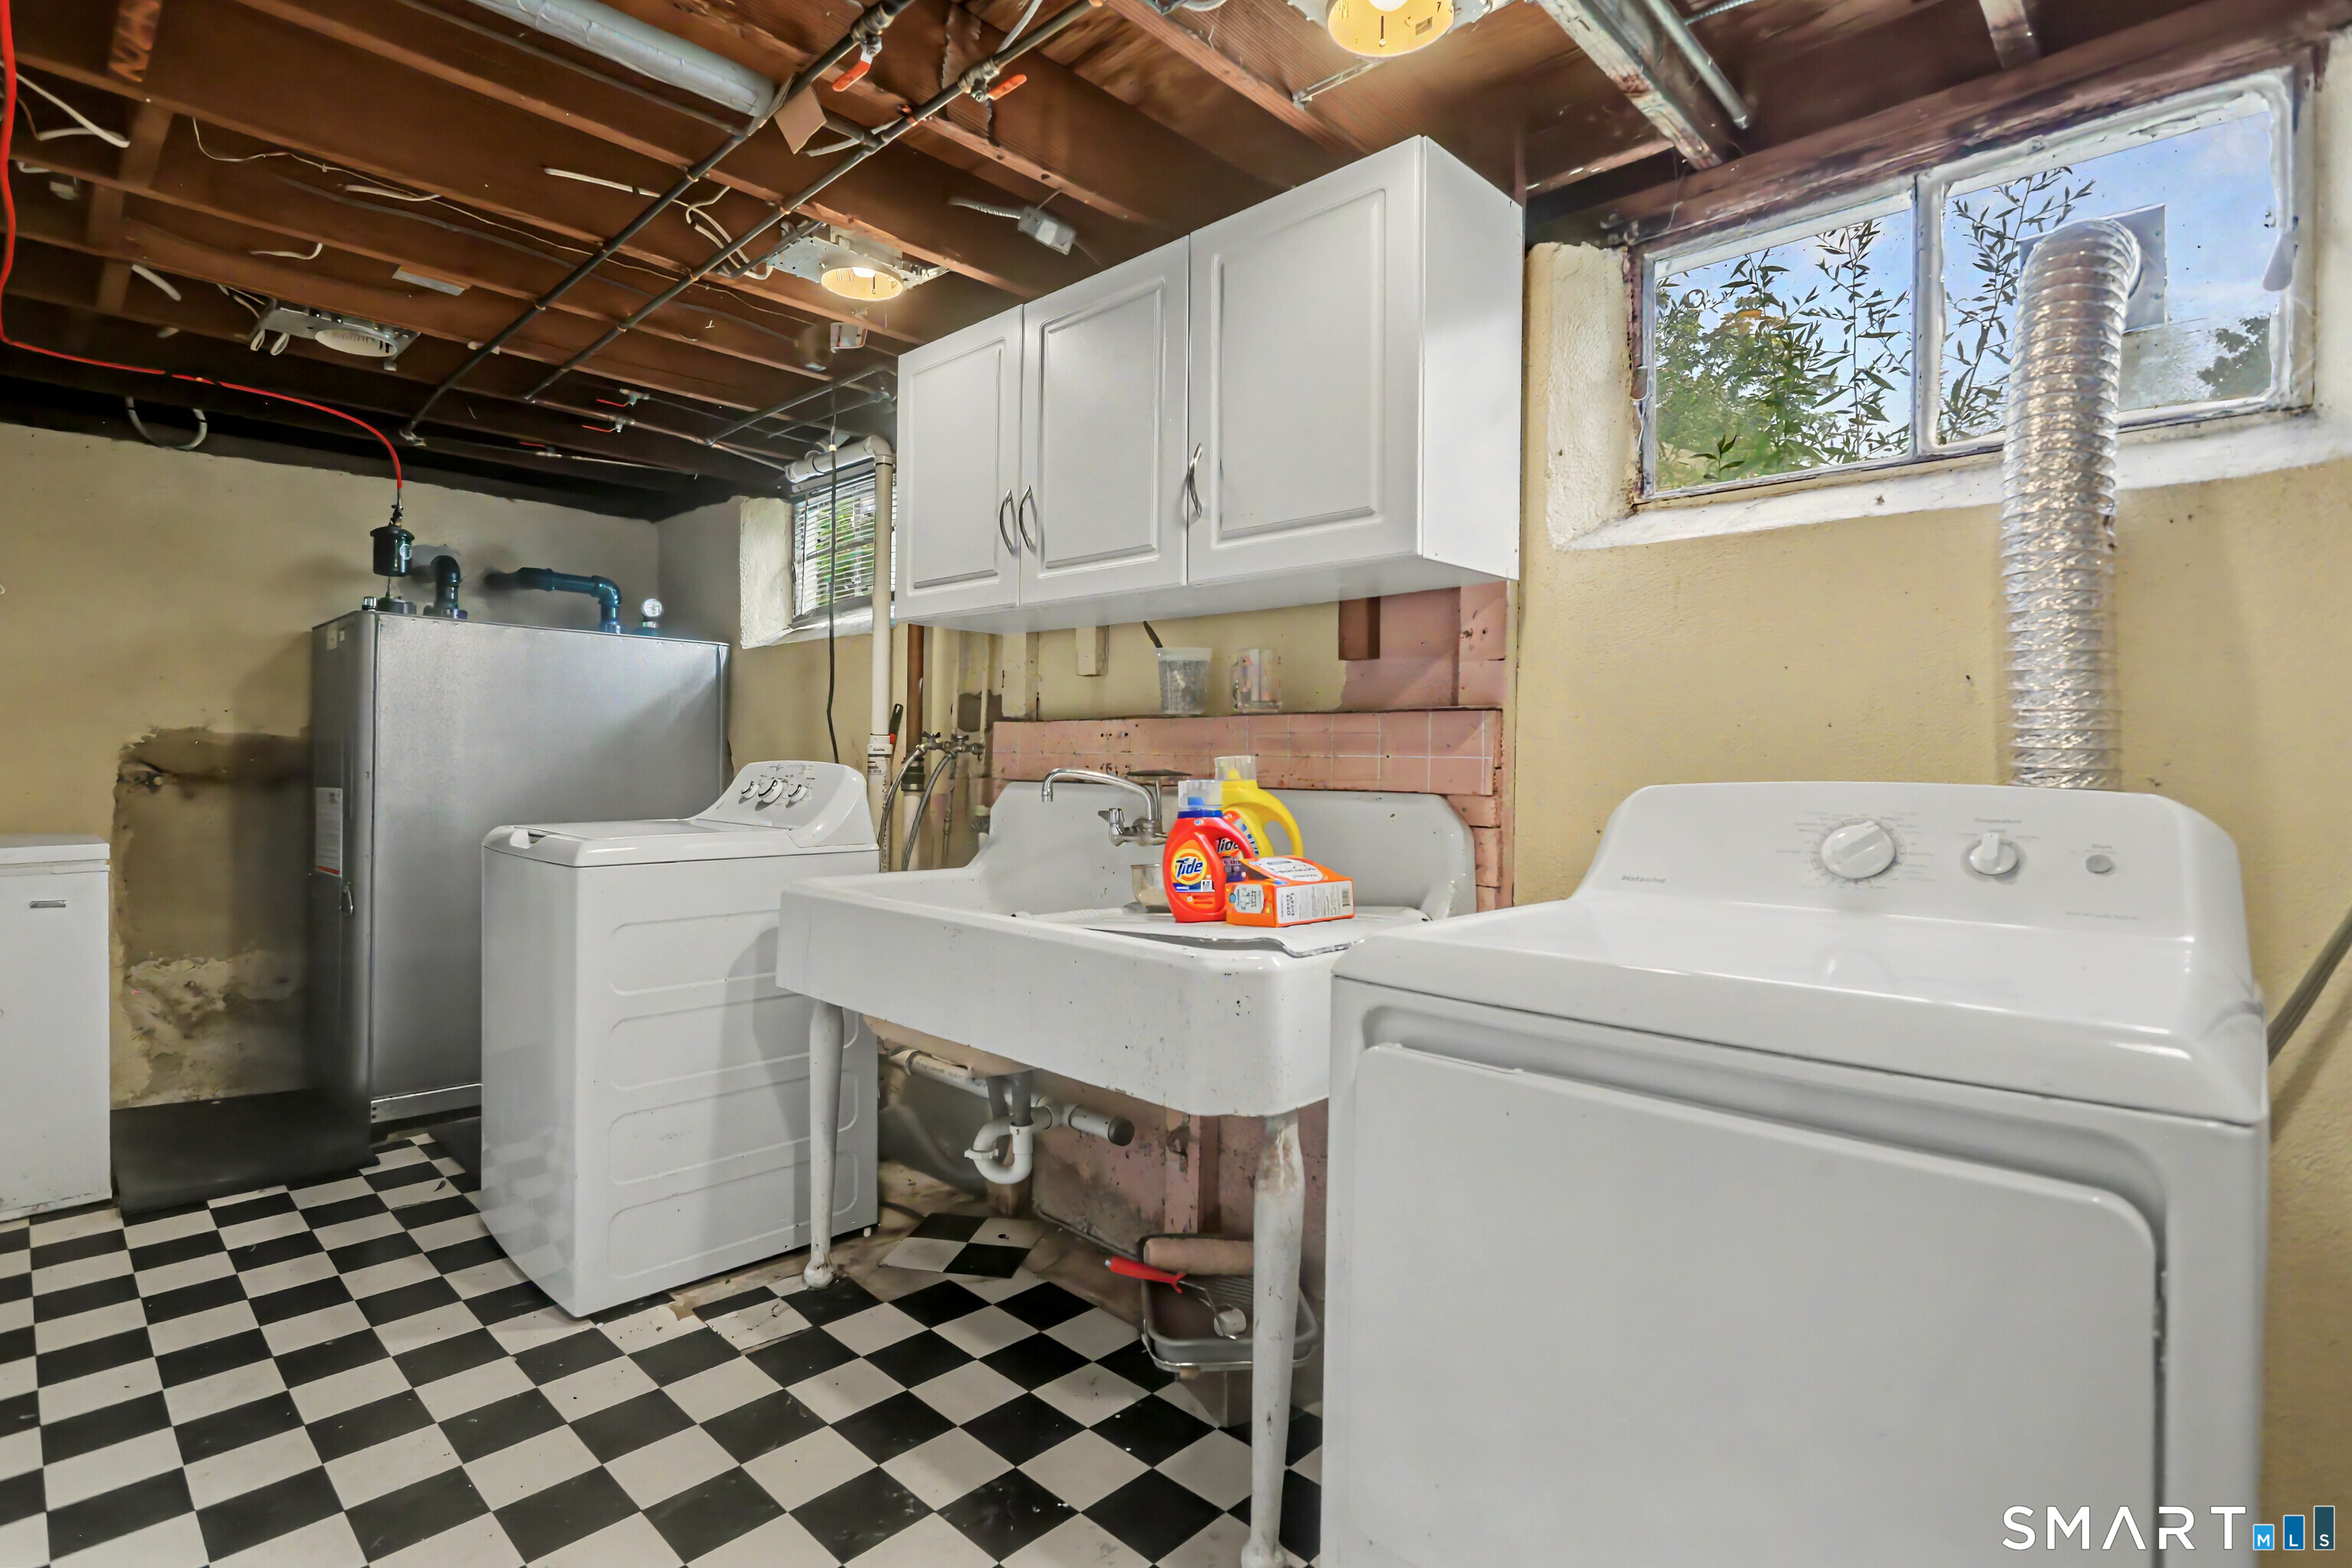
Appliances Included : Electric Range, Microwave, Range Hood, Refrigerator, Dishwasher, Washer, Electric Dryer
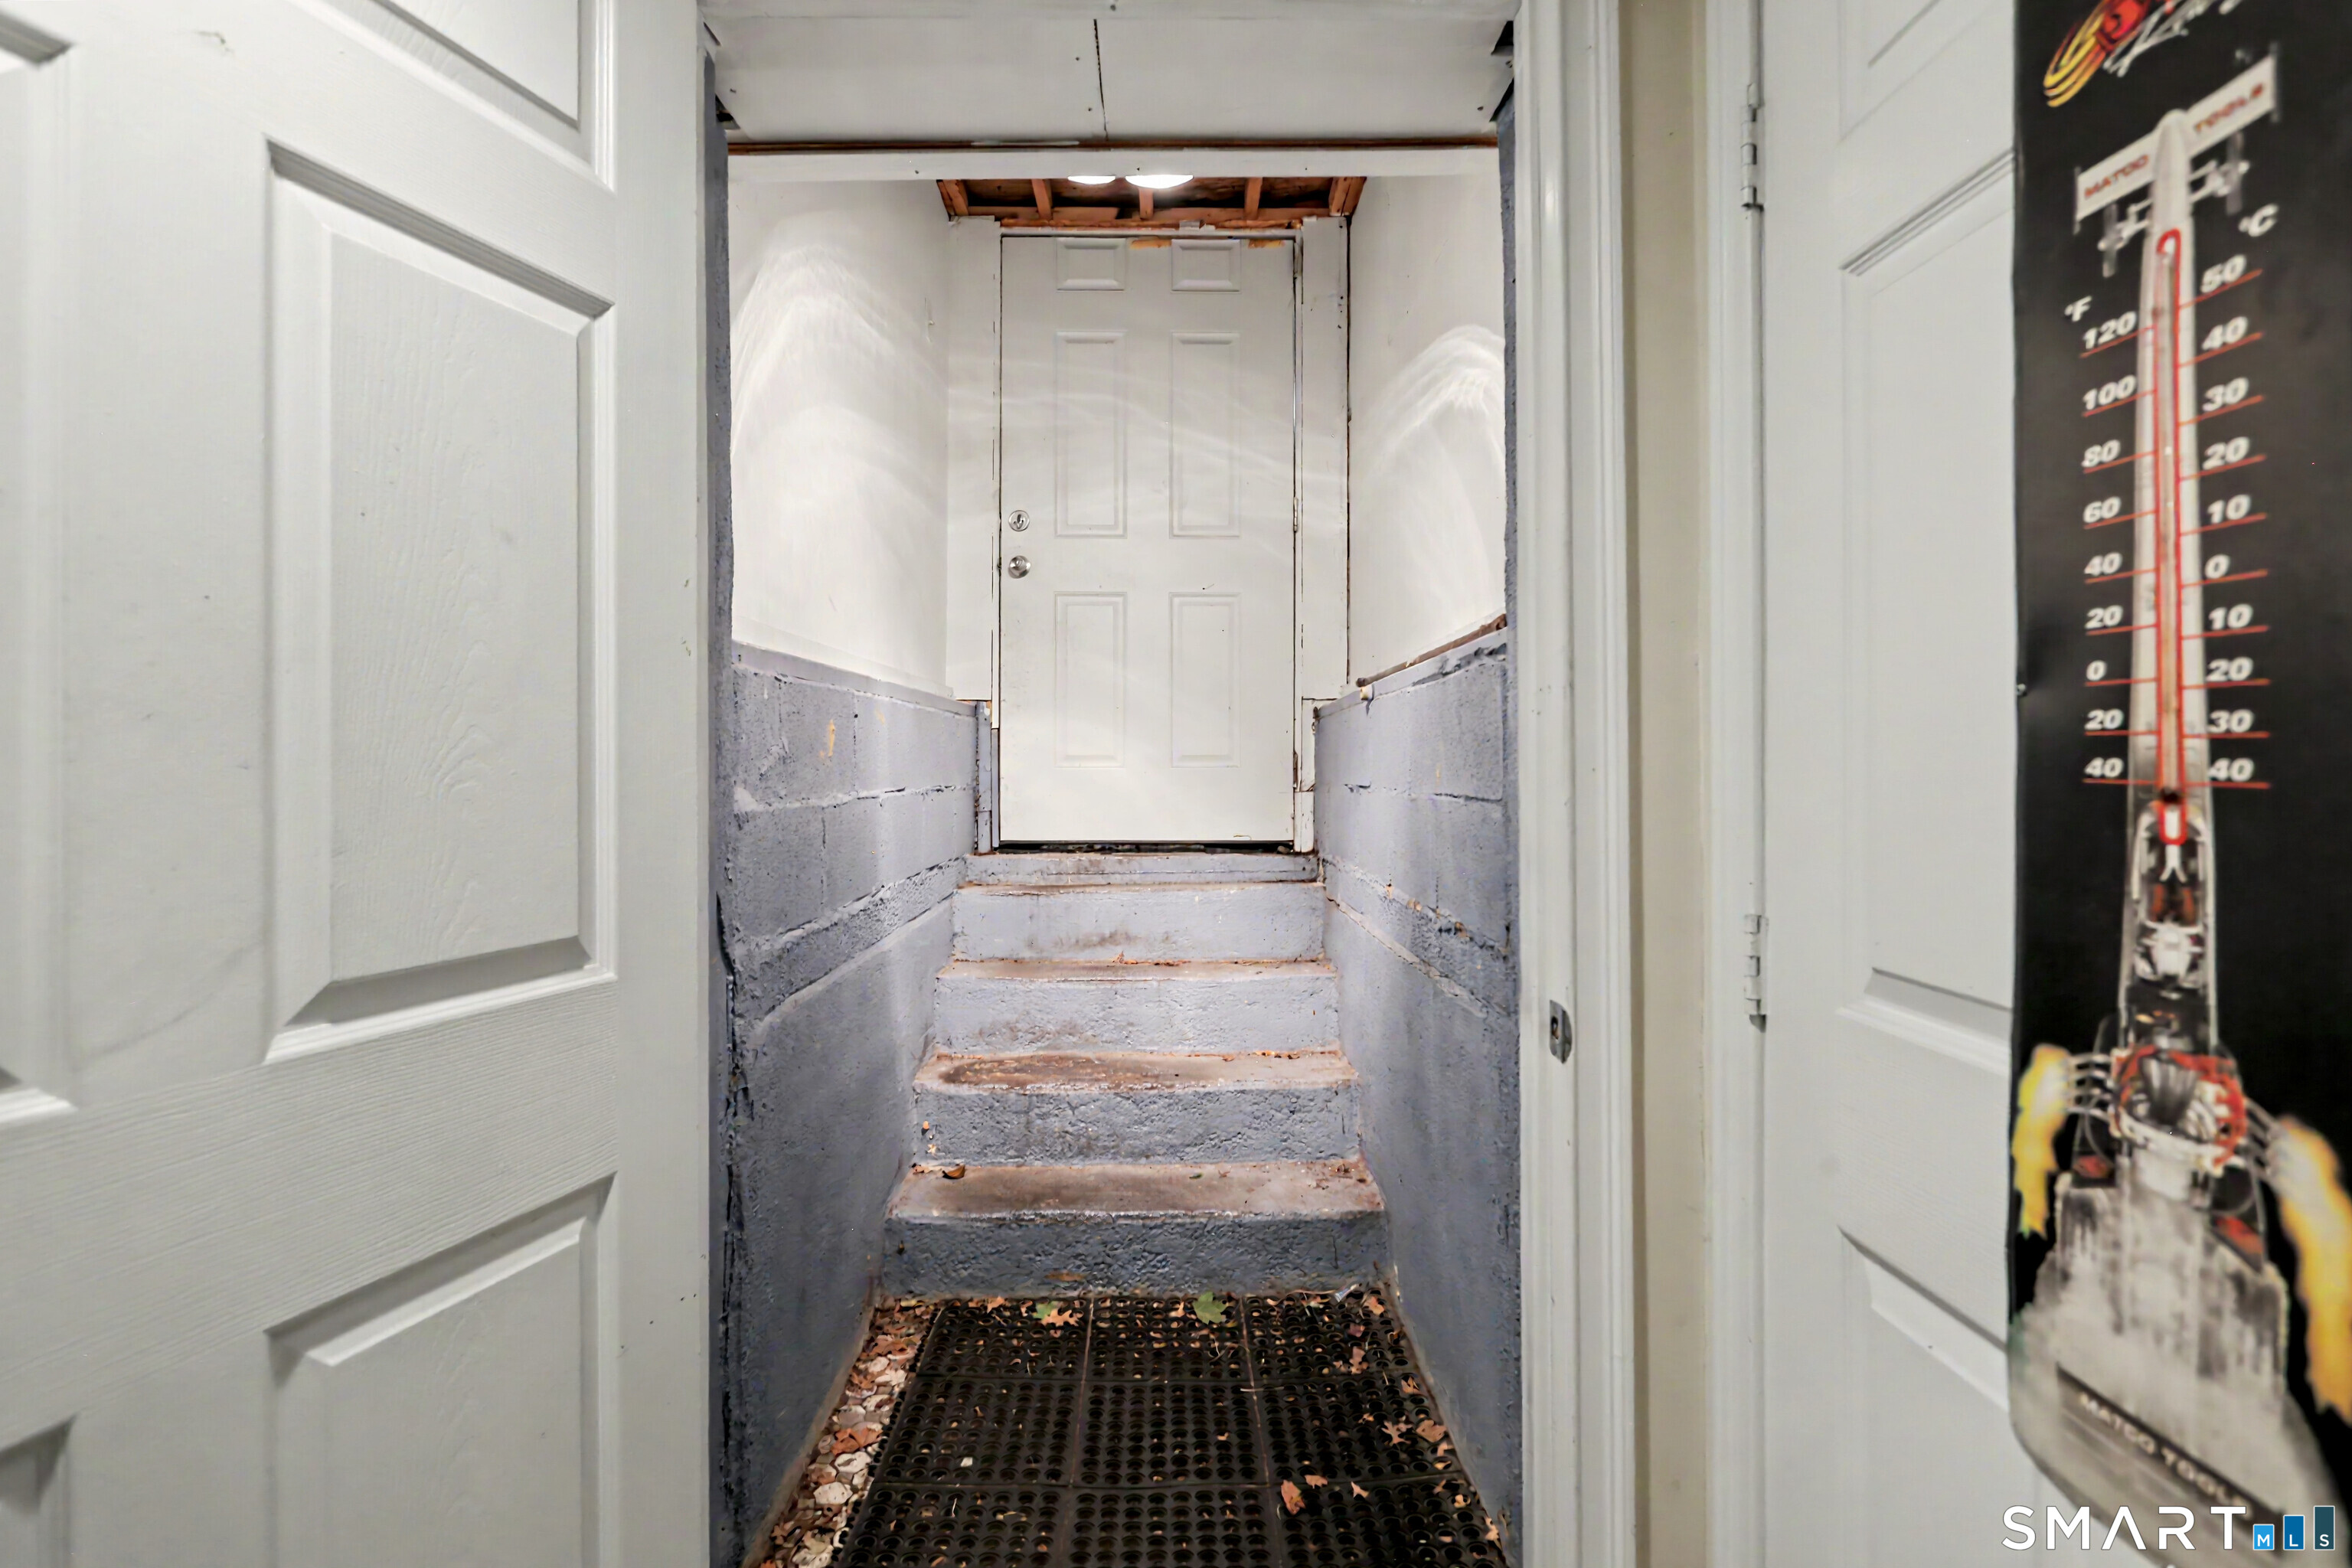
Basement : Full, Storage, Interior Access, Partially Finished, Walk-out, Full With Walk-Out
Full Baths : 1
Baths Total : 1
Beds Total : 3
City : Stratford
Cooling : Window Unit
County : Fairfield
Elementary School : Per Board of Ed
Foundation : Concrete
Fuel Tank Location : In Basement
Garage Parking : Detached Garage, Paved, Off Street Parking, Driveway
Garage Slots : 2
Description : Fence - Partial, Fence - Privacy, Lightly Wooded, Treed, Level Lot
Amenities : Library, Medical Facilities, Public Transportation, Walk to Bus Lines
Neighborhood : N/A
Parcel : 365876
Total Parking Spaces : 4
Postal Code : 06615
Roof : Asphalt Shingle
Additional Room Information : Laundry Room, Workshop
Sewage System : Public Sewer Connected
Sewage Usage Fee : 469
Total SqFt : 1160
Tax Year : July 2025-June 2026
Total Rooms : 7
Watersource : Public Water Connected
weeb : RPR, IDX Sites, Realtor.com
Phone
860-384-7624
Address
20 Hopmeadow St, Unit 821, Weatogue, CT 06089
