



Bedrooms
Bathrooms
Sq Ft
Price
Marlborough, Connecticut
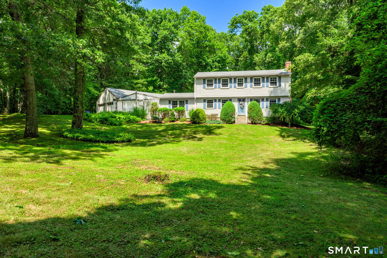
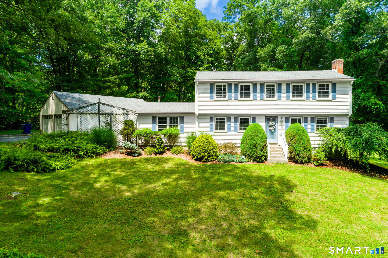
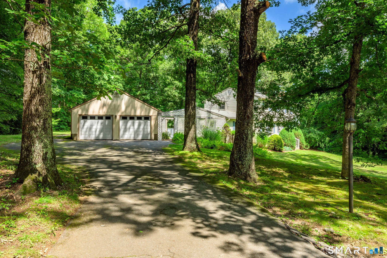
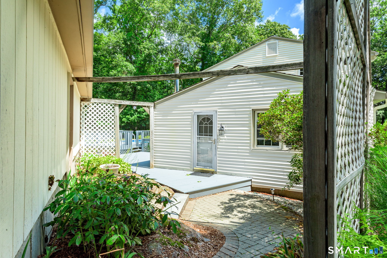
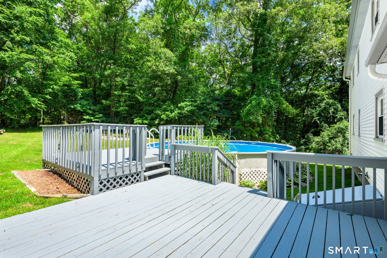
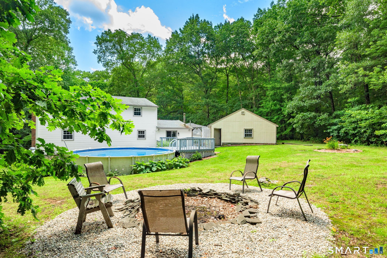
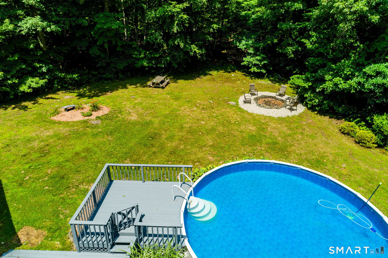
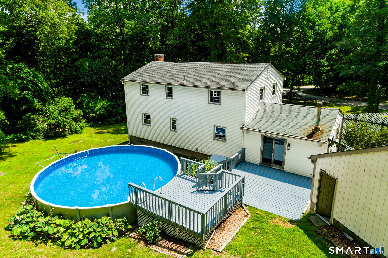
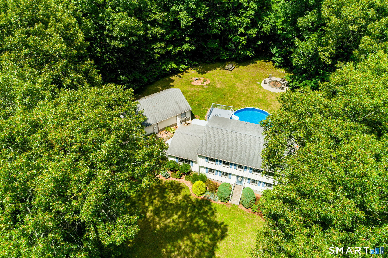
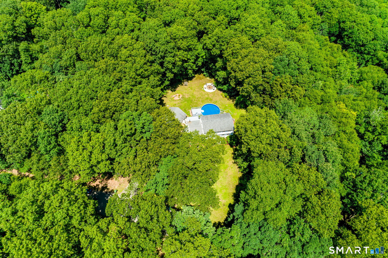
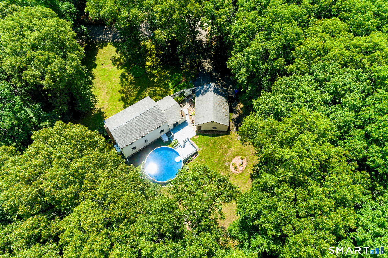
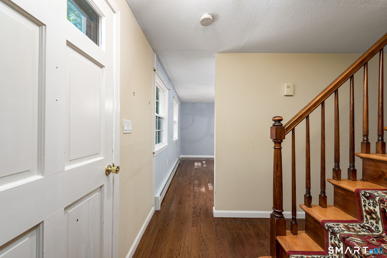
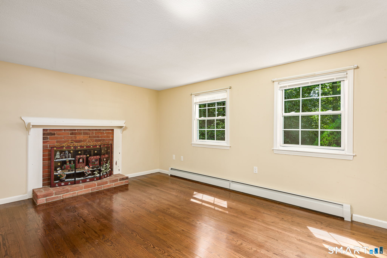
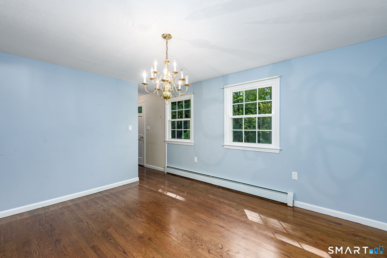
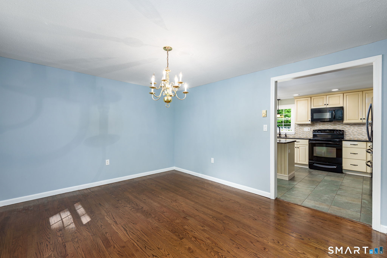
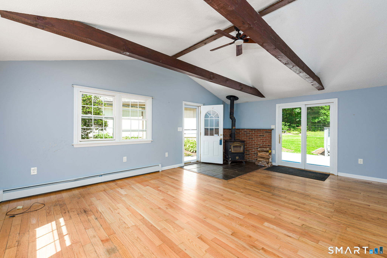
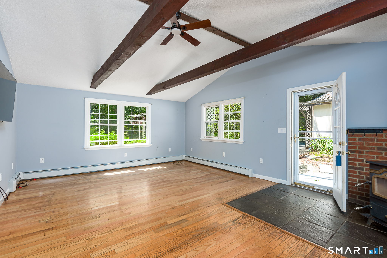
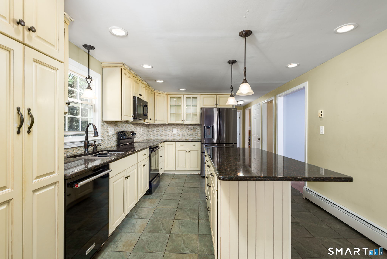
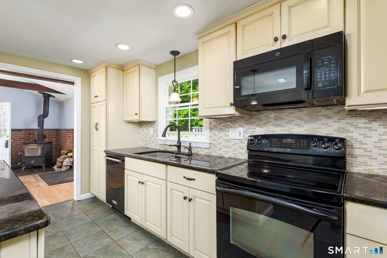
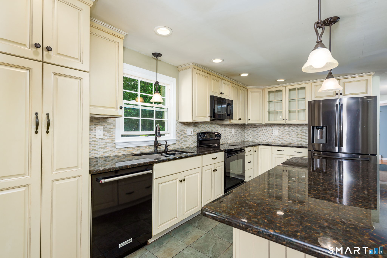
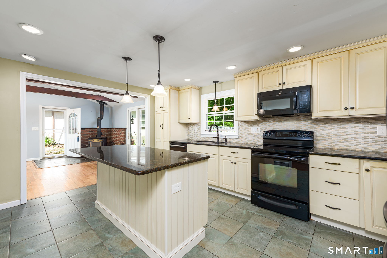
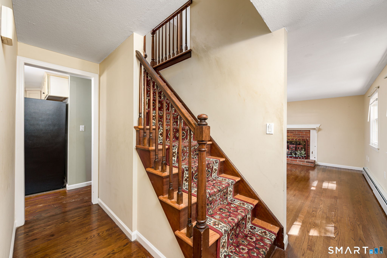
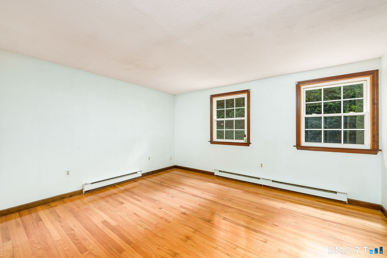
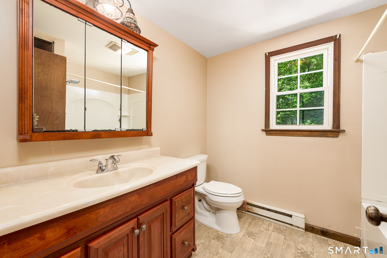
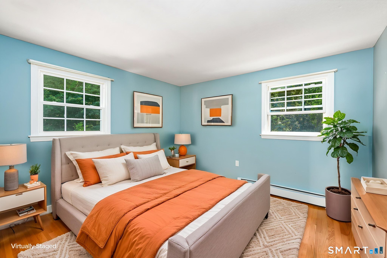
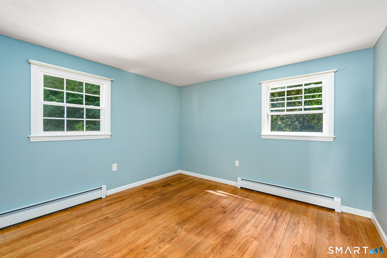
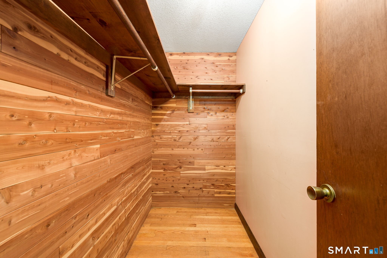
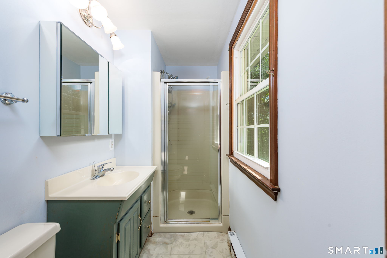
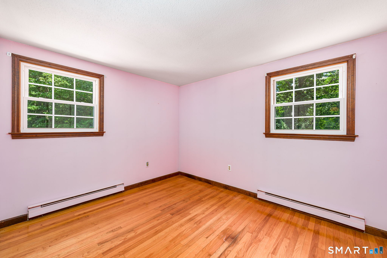
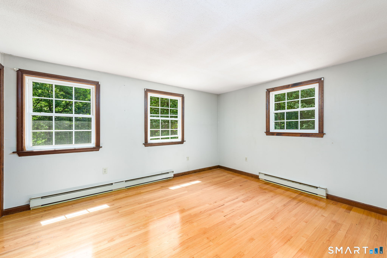
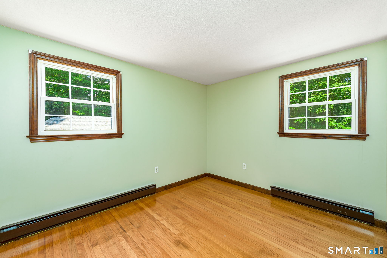
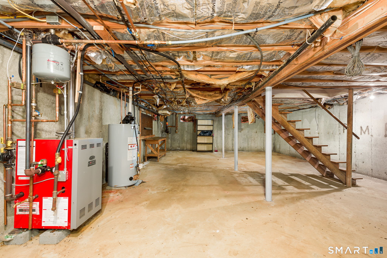
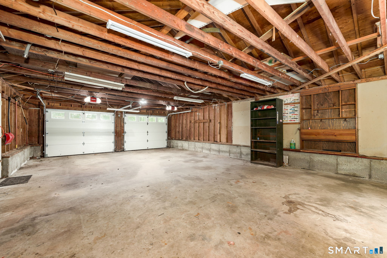
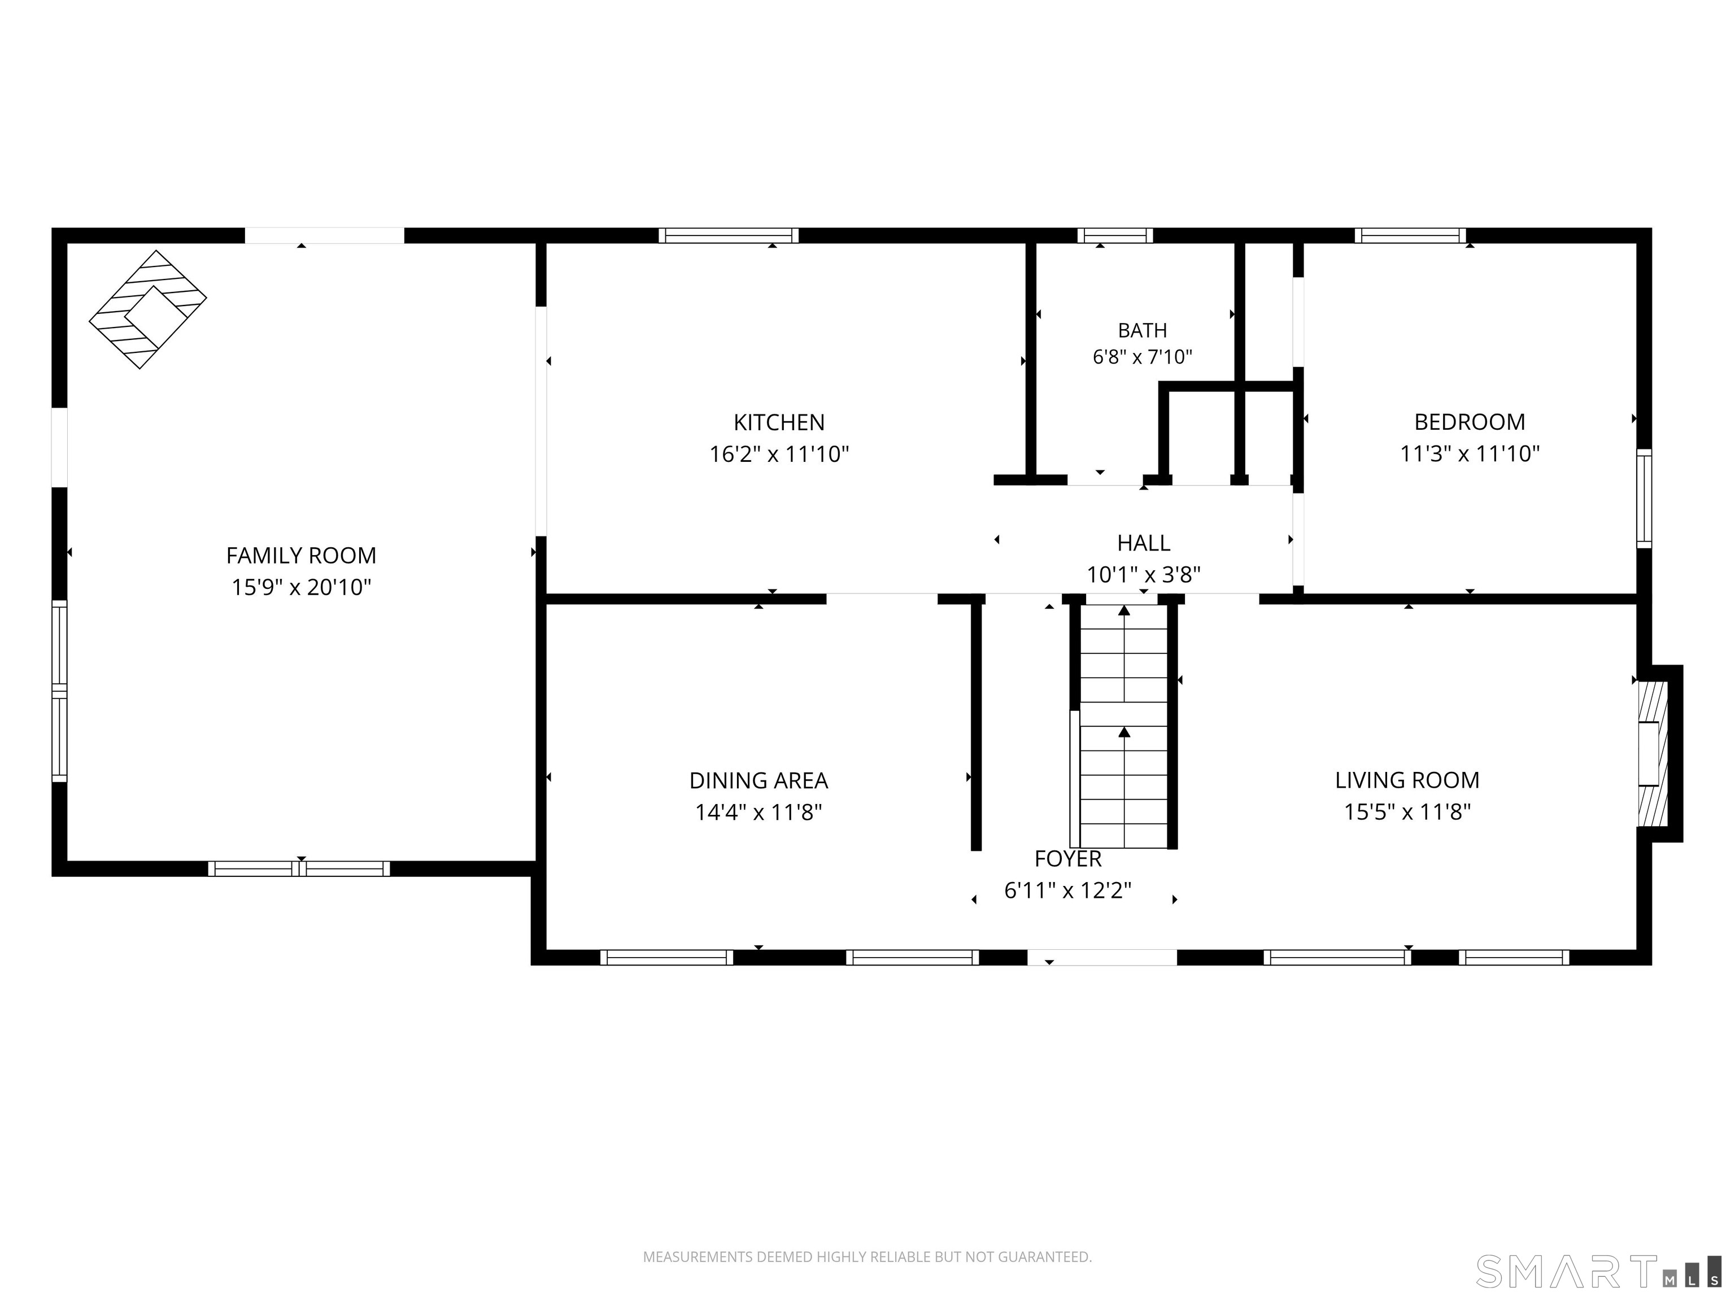
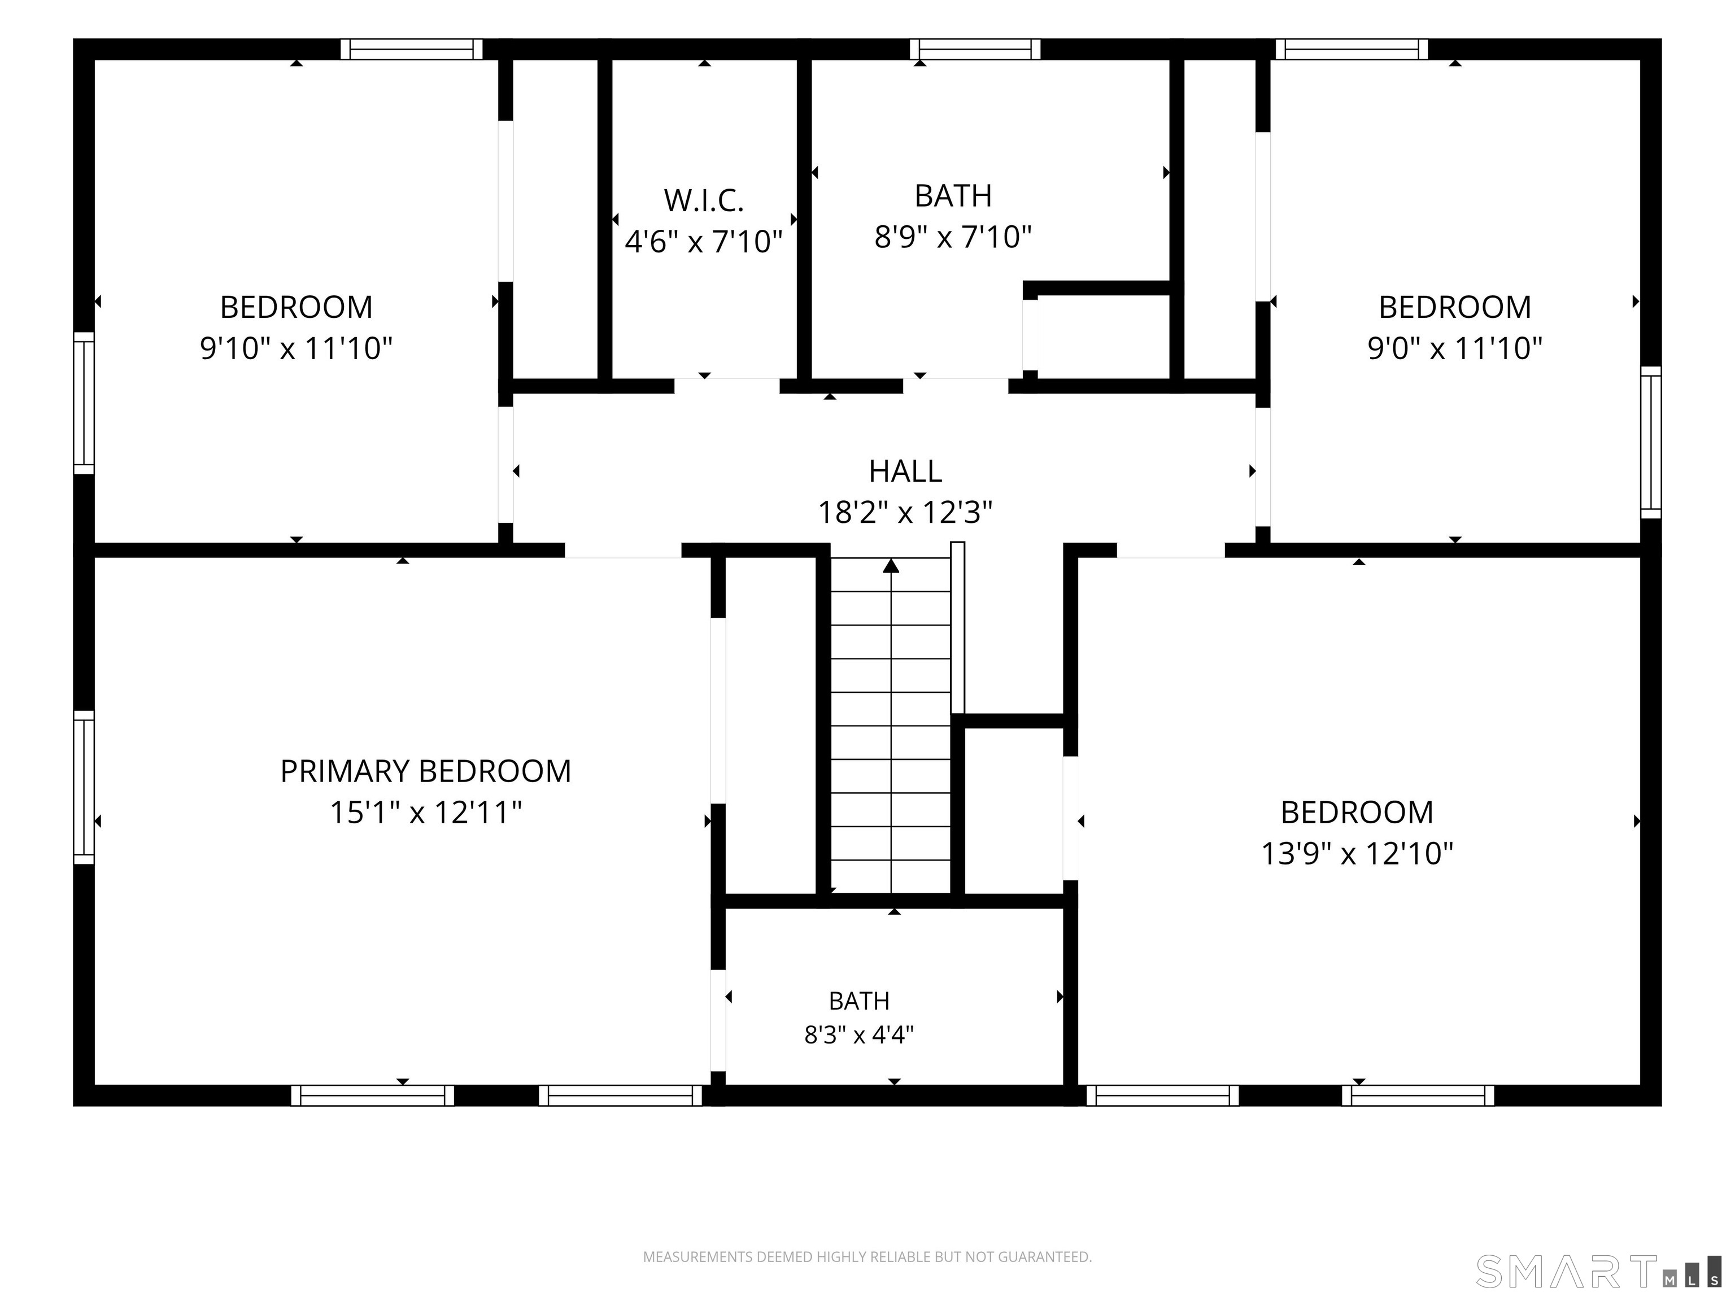
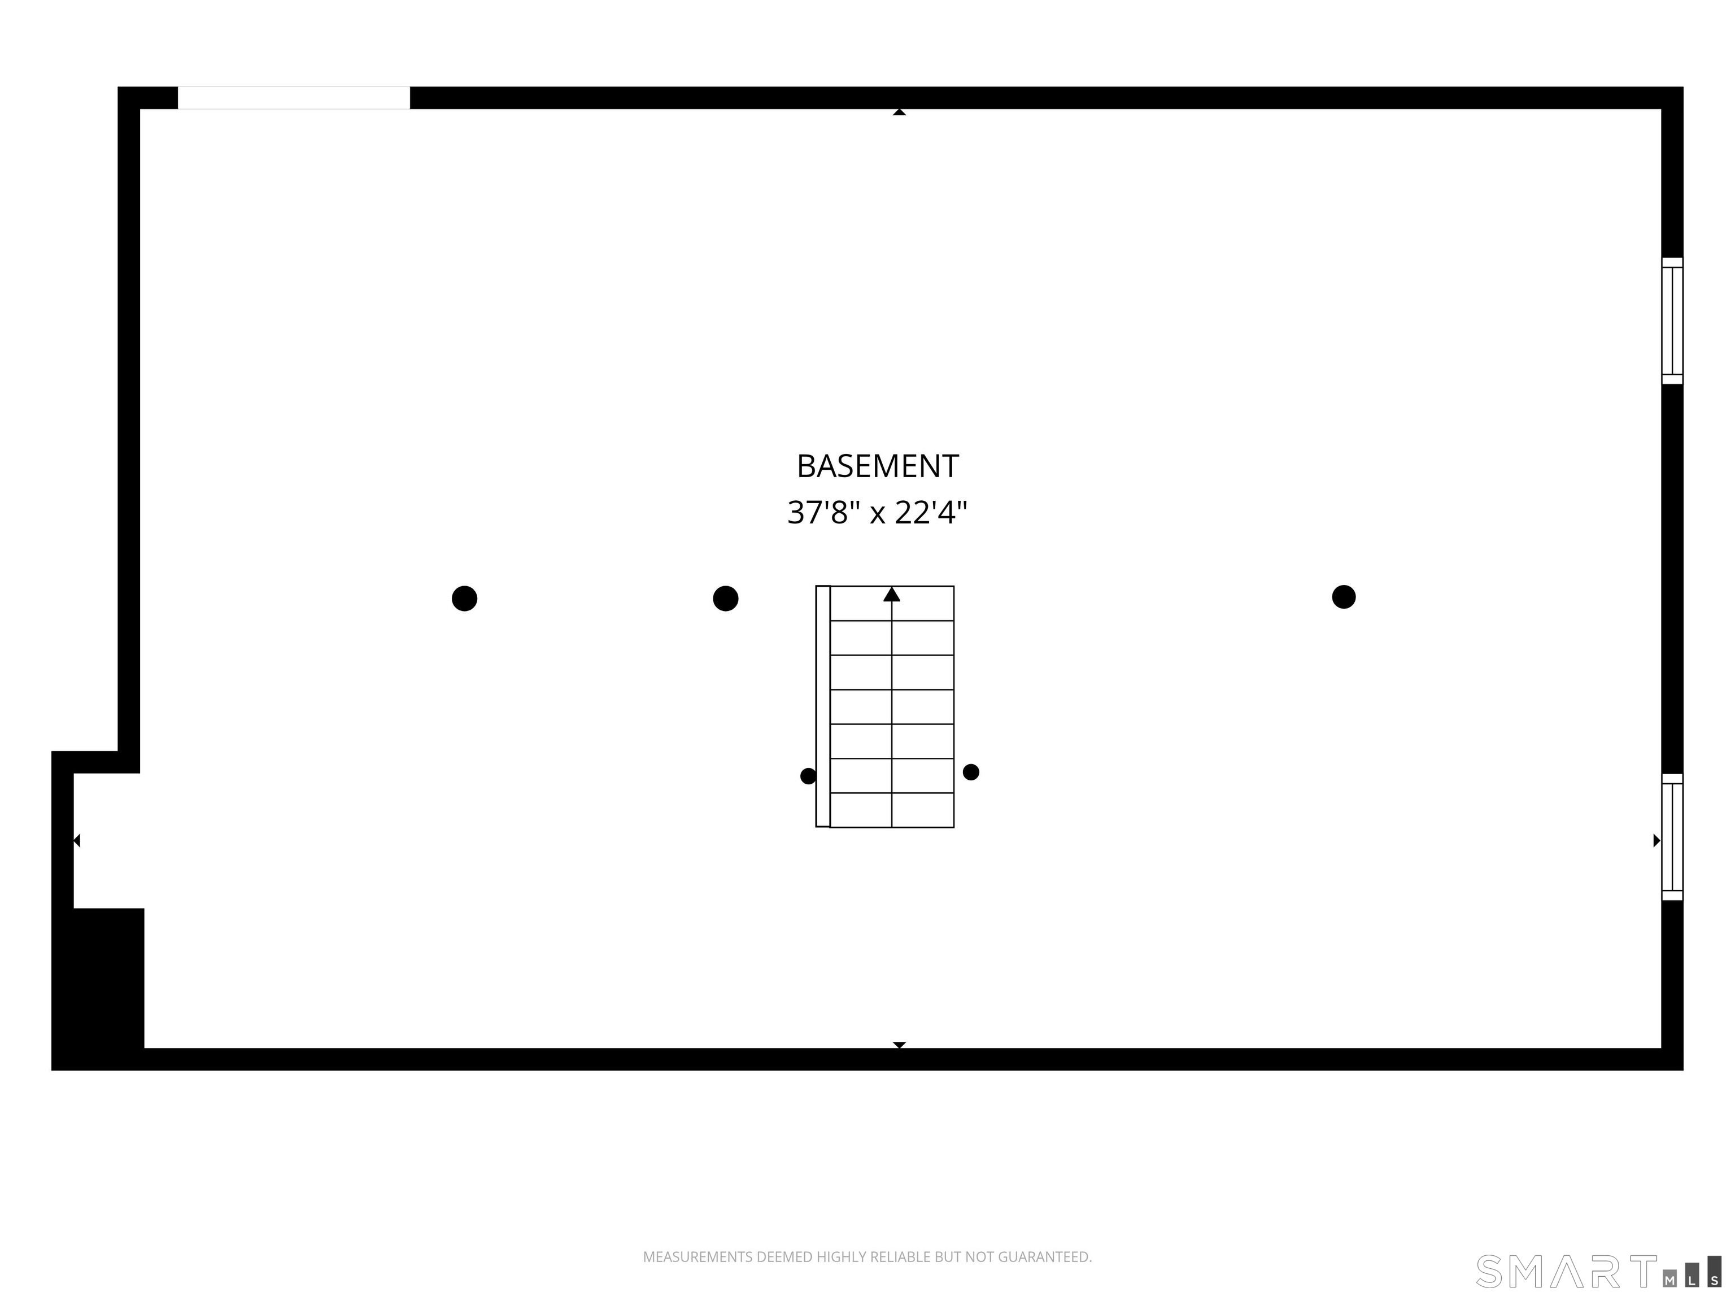
Welcome to 136 Dickinson Road, a spacious 5-bedroom Colonial tucked on a quiet street yet just minutes from downtown Marlborough's shopping and dining, with easy Route 2 access for commuters. Inside, an open-concept layout centers on an enormous living room with soaring cathedral ceilings and a cozy wood-burning stove, flowing seamlessly into the kitchen - the perfect setup for family time and entertaining. A second living room offers even more flexible living space. With one bedroom conveniently located on the main floor and four bedrooms upstairs - all generously sized with ample closet storage - this layout is ideal for larger families or multi-generational living. The full-footprint basement adds fantastic bonus space for a workshop, home gym, storage, or whatever you need. Outside, enjoy 1.4 private and level acres with an above-ground pool and a huge detached 2-car garage. This home is in very good mechanical and structural condition, offering peace of mind for its next owner. This one checks a lot of boxes - come see it for yourself!
Listing Courtesy of Rockoff Realty
Our team consists of dedicated real estate professionals passionate about helping our clients achieve their goals. Every client receives personalized attention, expert guidance, and unparalleled service. Meet our team:

Broker/Owner
860-214-8008
Email
Broker/Owner
843-614-7222
Email
Associate Broker
860-383-5211
Email
Realtor®
860-919-7376
Email
Realtor®
860-538-7567
Email
Realtor®
860-222-4692
Email
Realtor®
860-539-5009
Email
Realtor®
860-681-7373
Email
Acres : 1.4
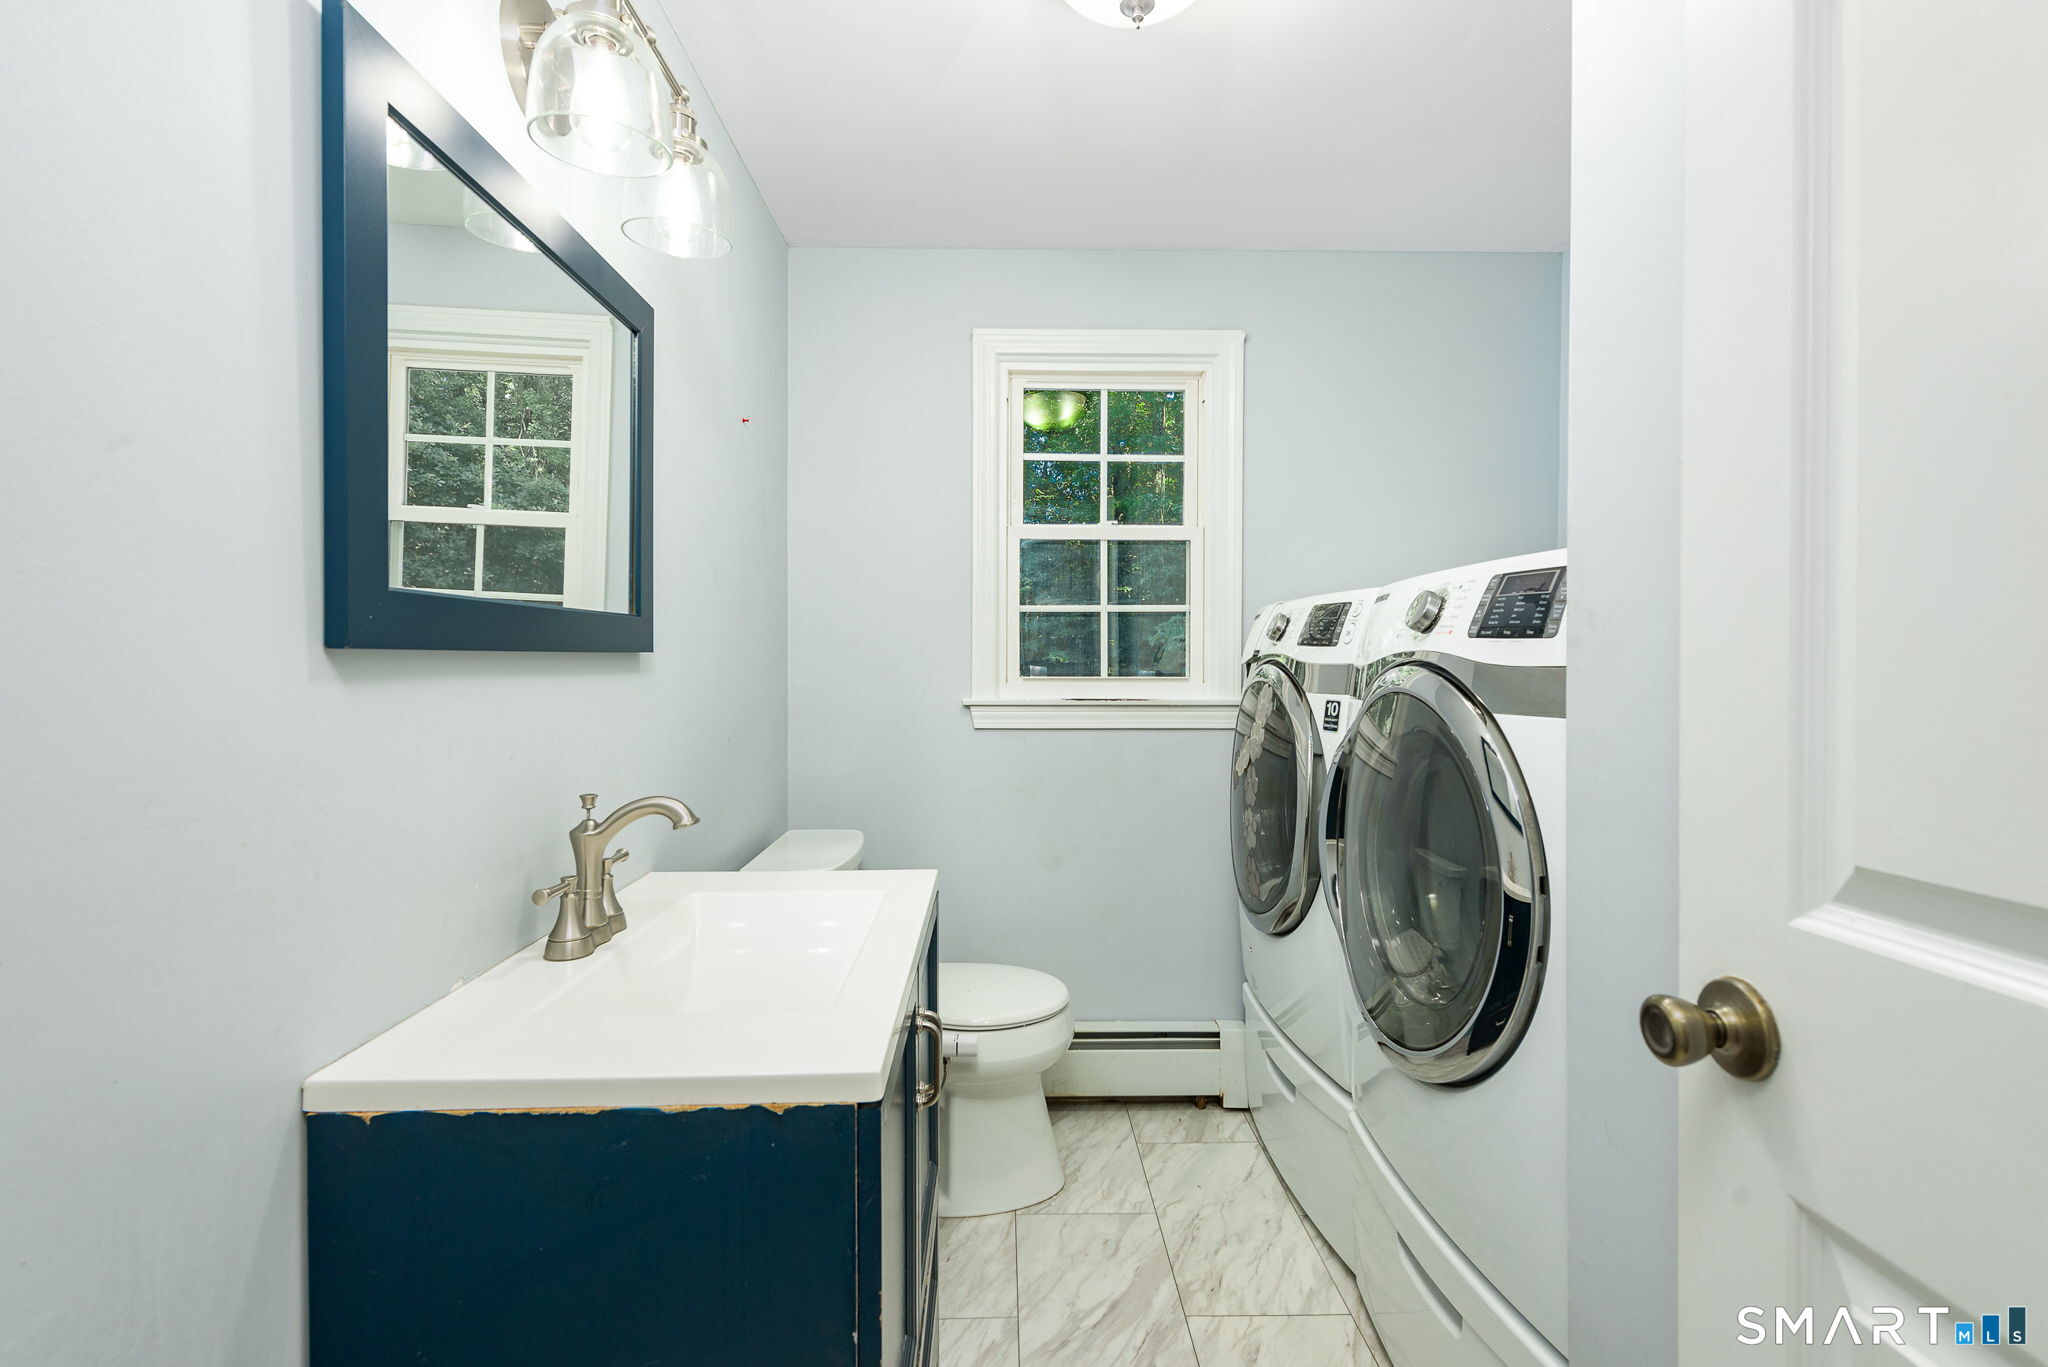
Appliances Included : Oven/Range, Microwave, Refrigerator, Freezer, Dishwasher, Washer, Dryer
Attic : Access Via Hatch
Basement : Full, Unfinished, Storage, Hatchway Access, Interior Access, Full With Hatchway
Full Baths : 2
Half Baths : 1
Baths Total : 3
Beds Total : 5
City : Marlborough
Cooling : Window Unit
County : Hartford
Elementary School : Elmer Thienes
Fireplaces : 1
Foundation : Concrete
Fuel Tank Location : Above Ground
Garage Parking : Detached Garage
Garage Slots : 2
Description : Secluded, Lightly Wooded, Treed, Level Lot
Neighborhood : N/A
Parcel : 2223346
Postal Code : 06447
Roof : Asphalt Shingle
Sewage System : Septic
Total SqFt : 2214
Tax Year : July 2026-June 2027
Total Rooms : 9
Watersource : Private Well
weeb : RPR, IDX Sites, Realtor.com
Phone
860-384-7624
Address
20 Hopmeadow St, Unit 821, Weatogue, CT 06089
