
Bedrooms
Bathrooms
Sq Ft
Price
East Lyme, Connecticut
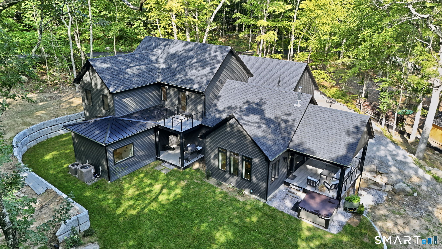
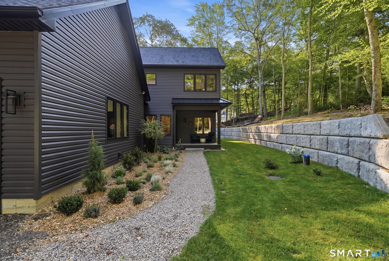
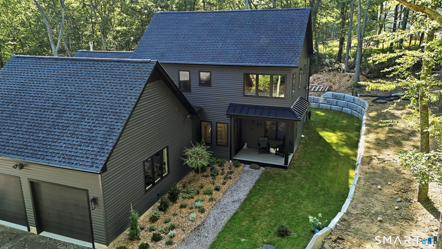
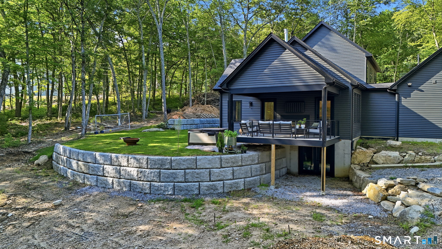
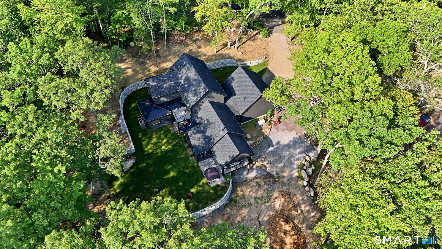
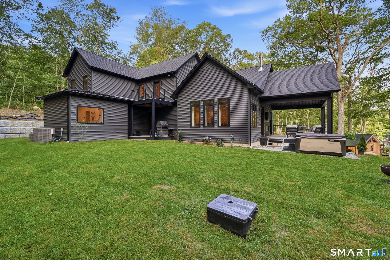
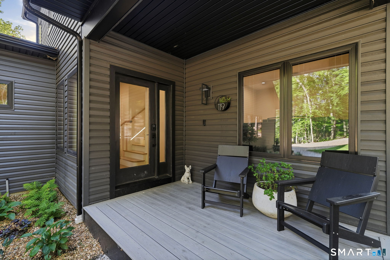
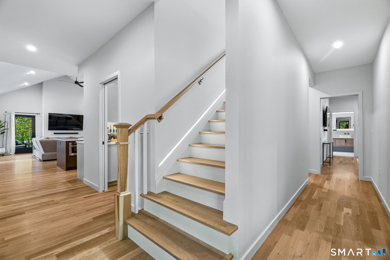
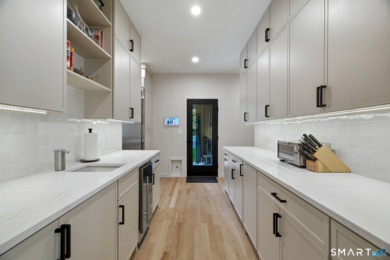
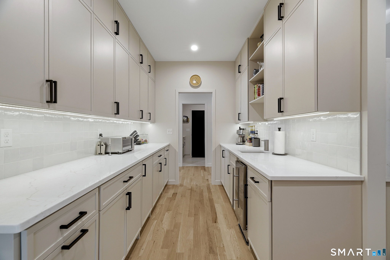
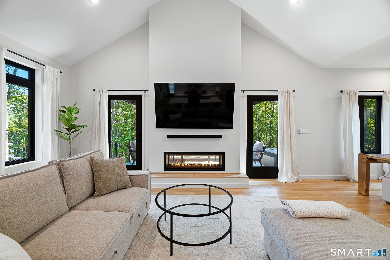
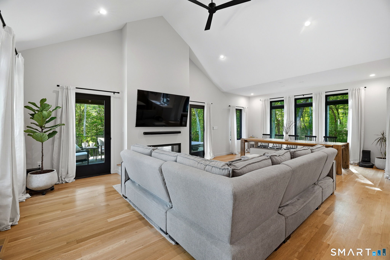
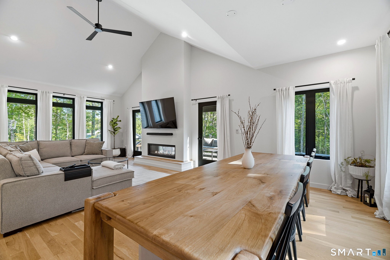
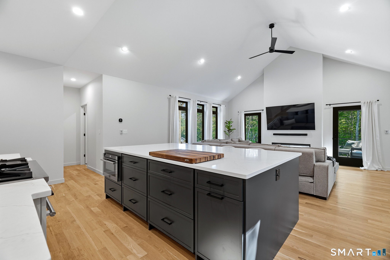
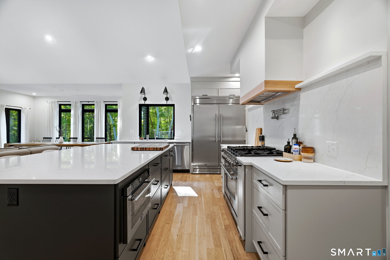
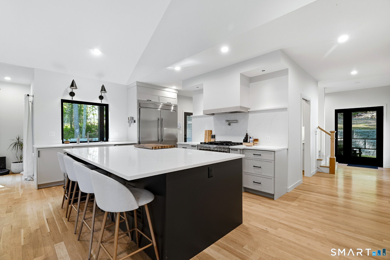
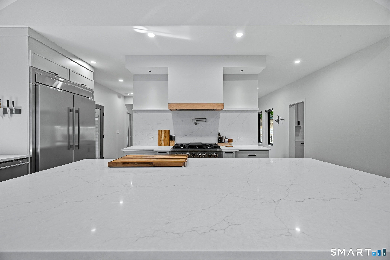
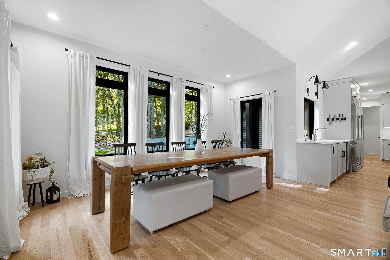
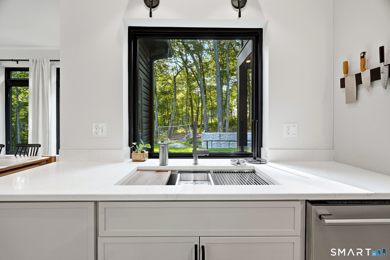
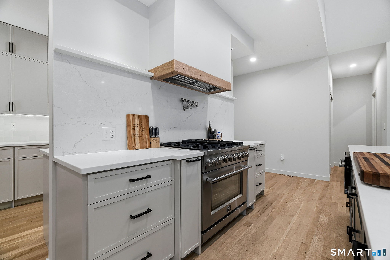
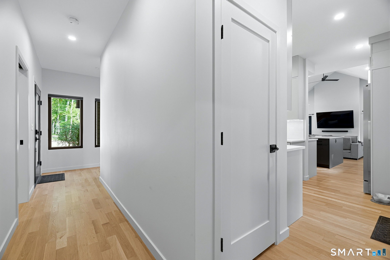
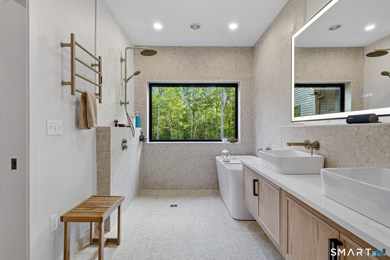
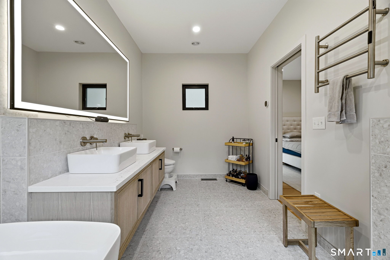
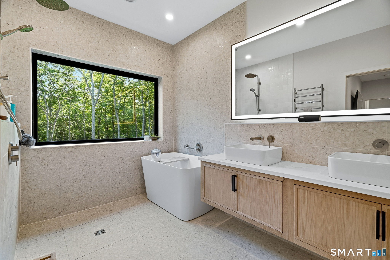
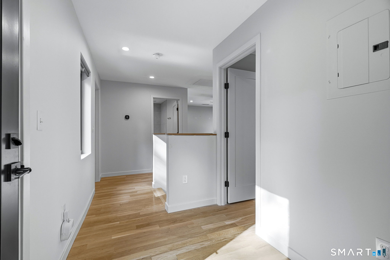
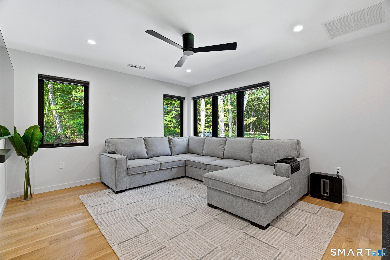
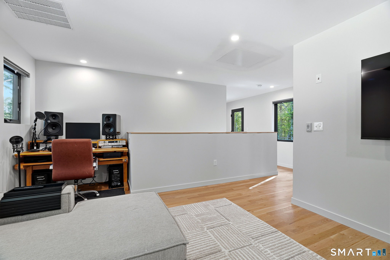
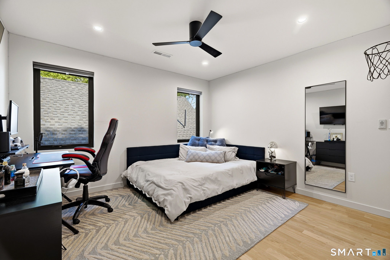
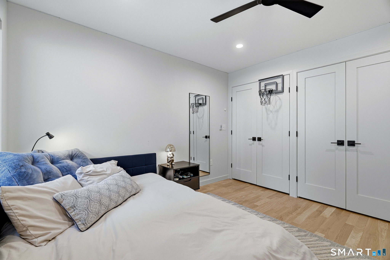
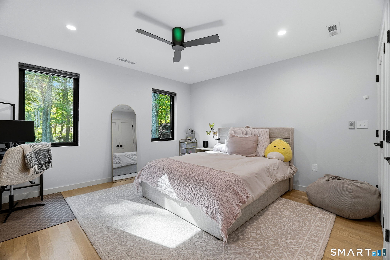
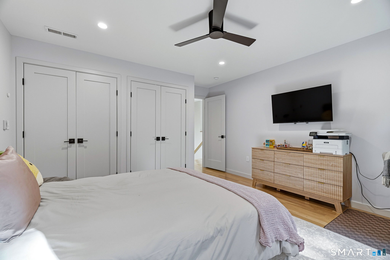
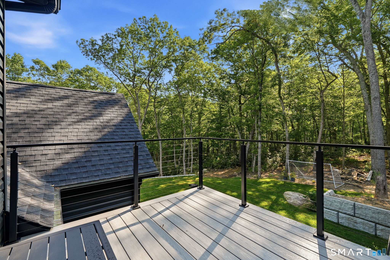
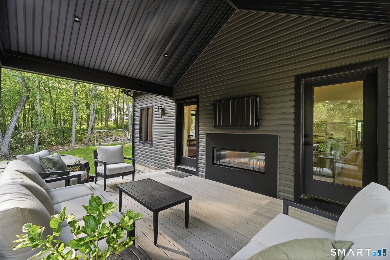
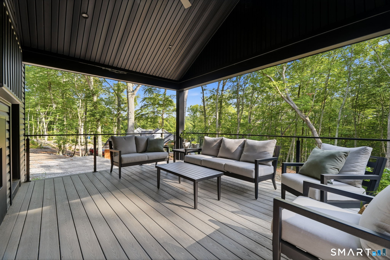
Why wait years to build when every detail has already been thoughtfully perfected? Completed in 2025, this one-of-a-kind custom contemporary home embodies quiet luxury, blending timeless Japandi-inspired design with exceptional craftsmanship to deliver a truly turnkey lifestyle. Offering 2,716 square feet of finished living space and 4560 gross square feet, every space has been intentionally designed with premium finishes, smart-home technology, energy-efficient systems, and flexibility for future expansion-all in a private East Lyme setting. Designed for effortless everyday living and unforgettable entertaining, the heart of the home is a stunning chef's kitchen featuring a dramatic full-slab island, built-in 60-inch refrigerator and freezer units, a 36-inch propane range with air-fry functionality, direct-vent hood, baker's cabinet with mixer lift and dedicated outlet, cup rinser, under-counter nugget ice machine, and thoughtfully integrated storage throughout. The adjoining open-concept living and dining areas are filled with natural light and centered around a striking indoor-outdoor see-through propane fireplace, creating a seamless connection between indoor comfort and outdoor living.
Listing Courtesy of RE/MAX One
Our team consists of dedicated real estate professionals passionate about helping our clients achieve their goals. Every client receives personalized attention, expert guidance, and unparalleled service. Meet our team:

Broker/Owner
860-214-8008
Email
Broker/Owner
843-614-7222
Email
Associate Broker
860-383-5211
Email
Realtor®
860-919-7376
Email
Realtor®
860-538-7567
Email
Realtor®
860-222-4692
Email
Realtor®
860-539-5009
Email
Realtor®
860-681-7373
Email
Acres : 0.99
Appliances Included : Oven/Range, Microwave, Range Hood, Refrigerator, Freezer, Icemaker, Dishwasher, Washer, Dryer
Attic : Access Via Hatch
Basement : Full, Unfinished, Heated, Walk-out, Full With Walk-Out
Full Baths : 2
Half Baths : 1
Baths Total : 3
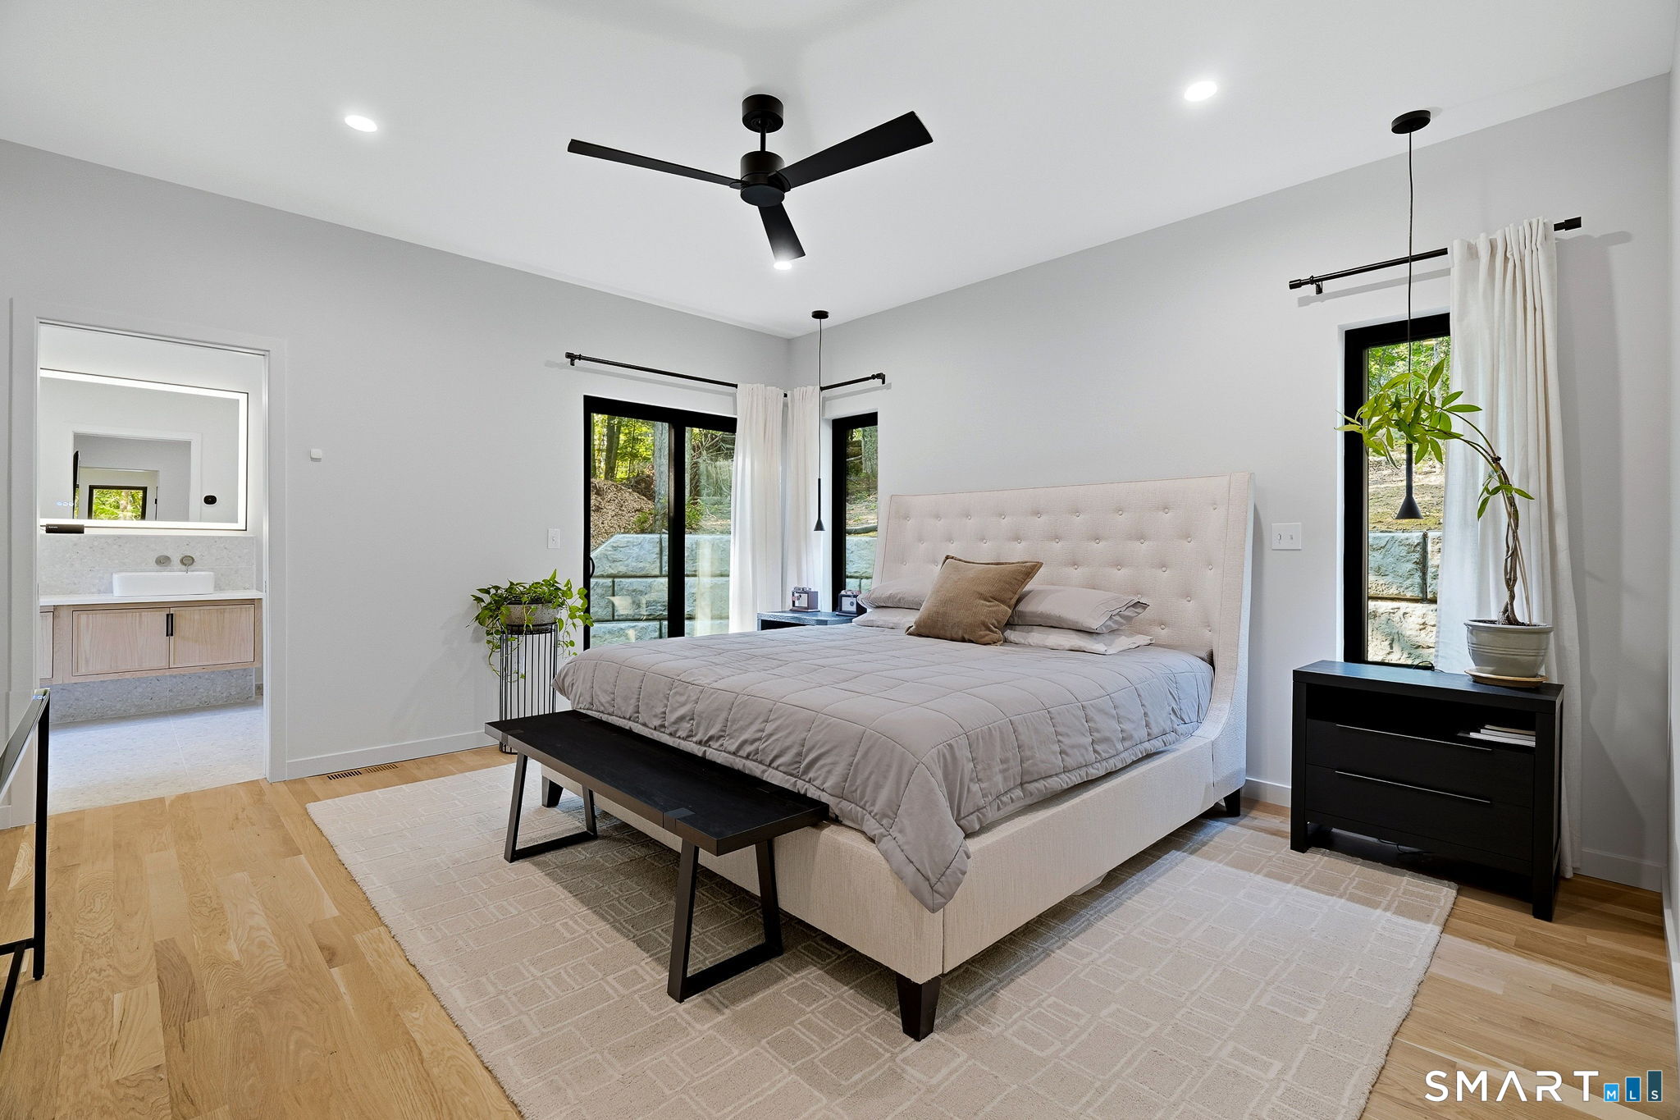
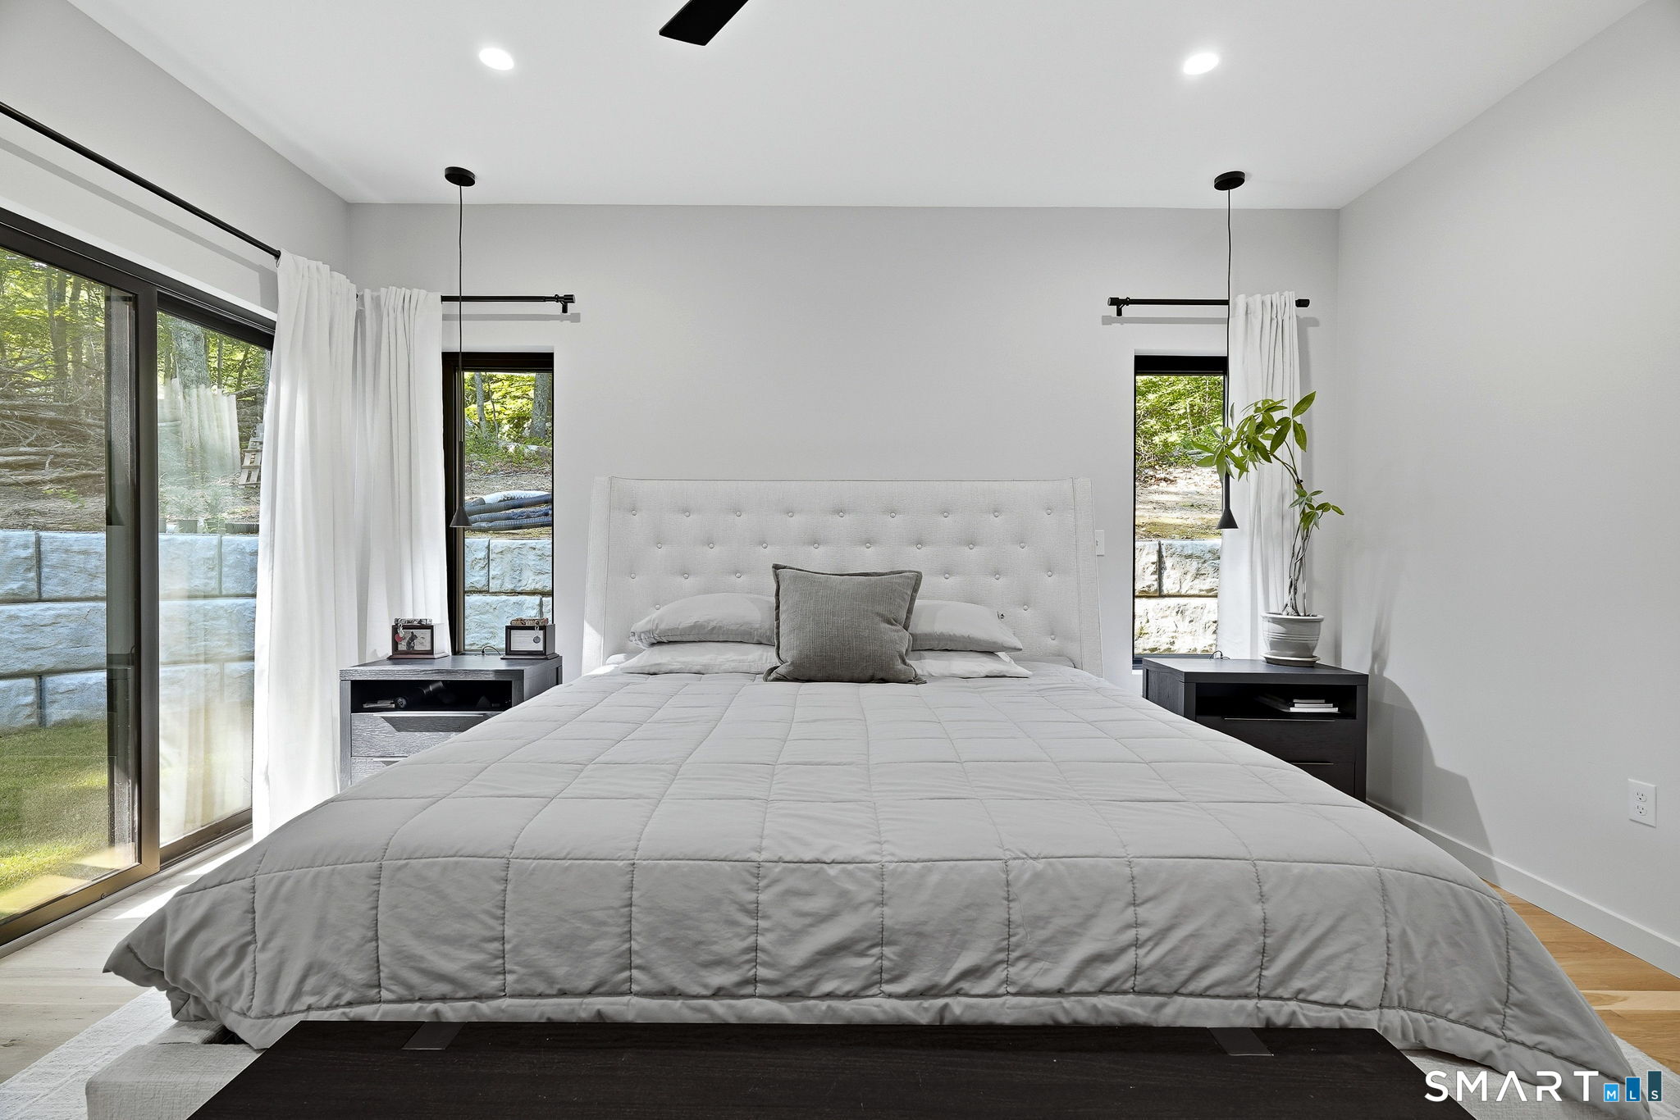
Beds Total : 3
City : East Lyme
Cooling : Central Air
County : New London
Elementary School : Flanders
Fireplaces : 1
Foundation : Concrete
Fuel Tank Location : In Ground
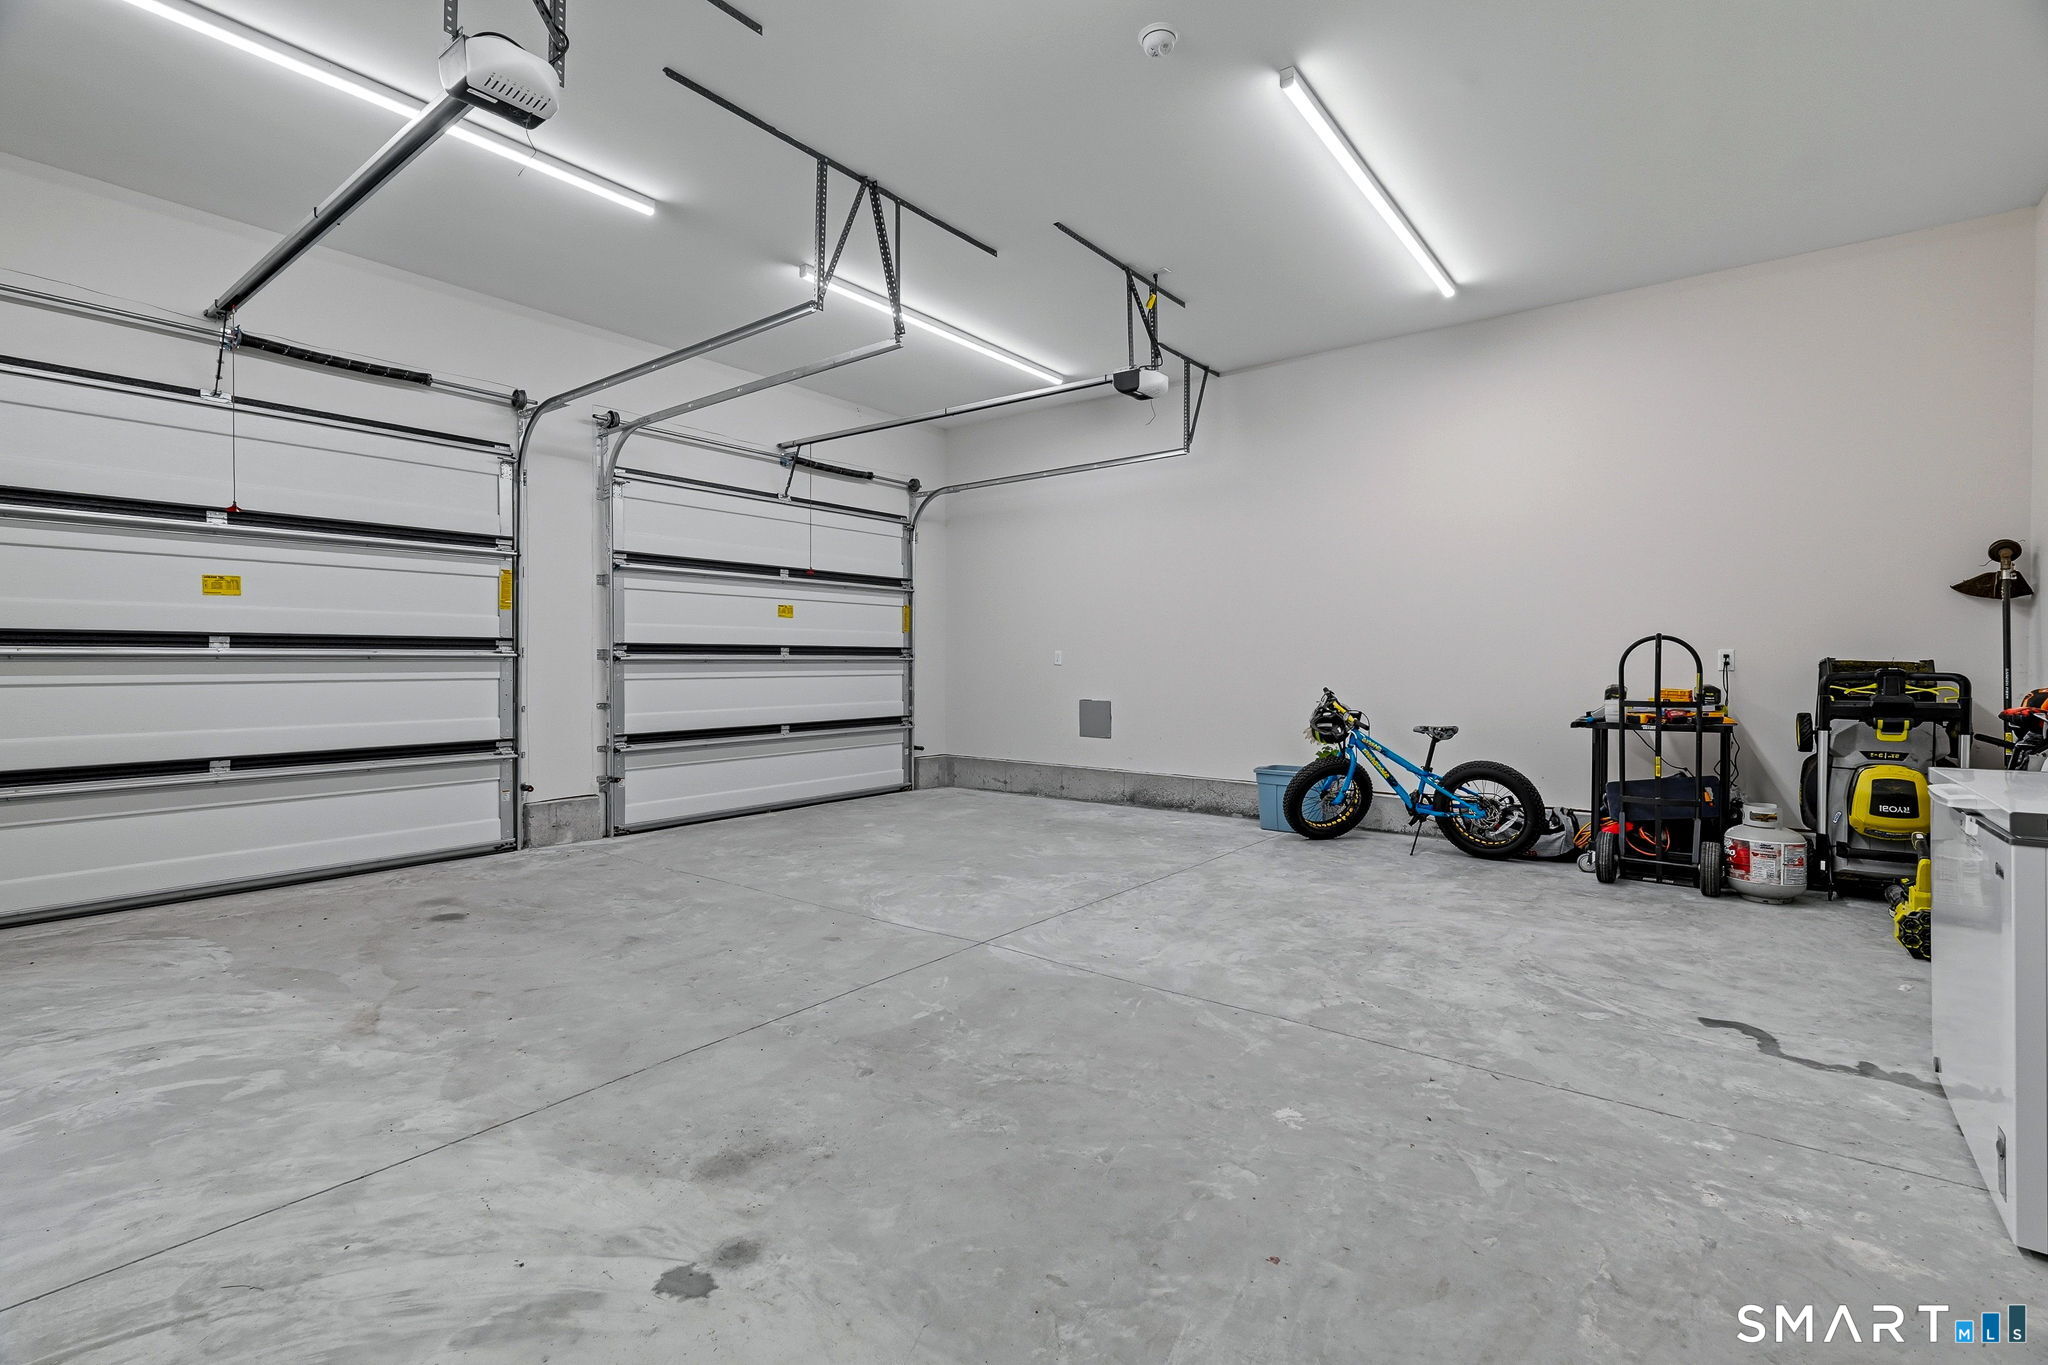
Garage Parking : Attached Garage, Driveway
Garage Slots : 2
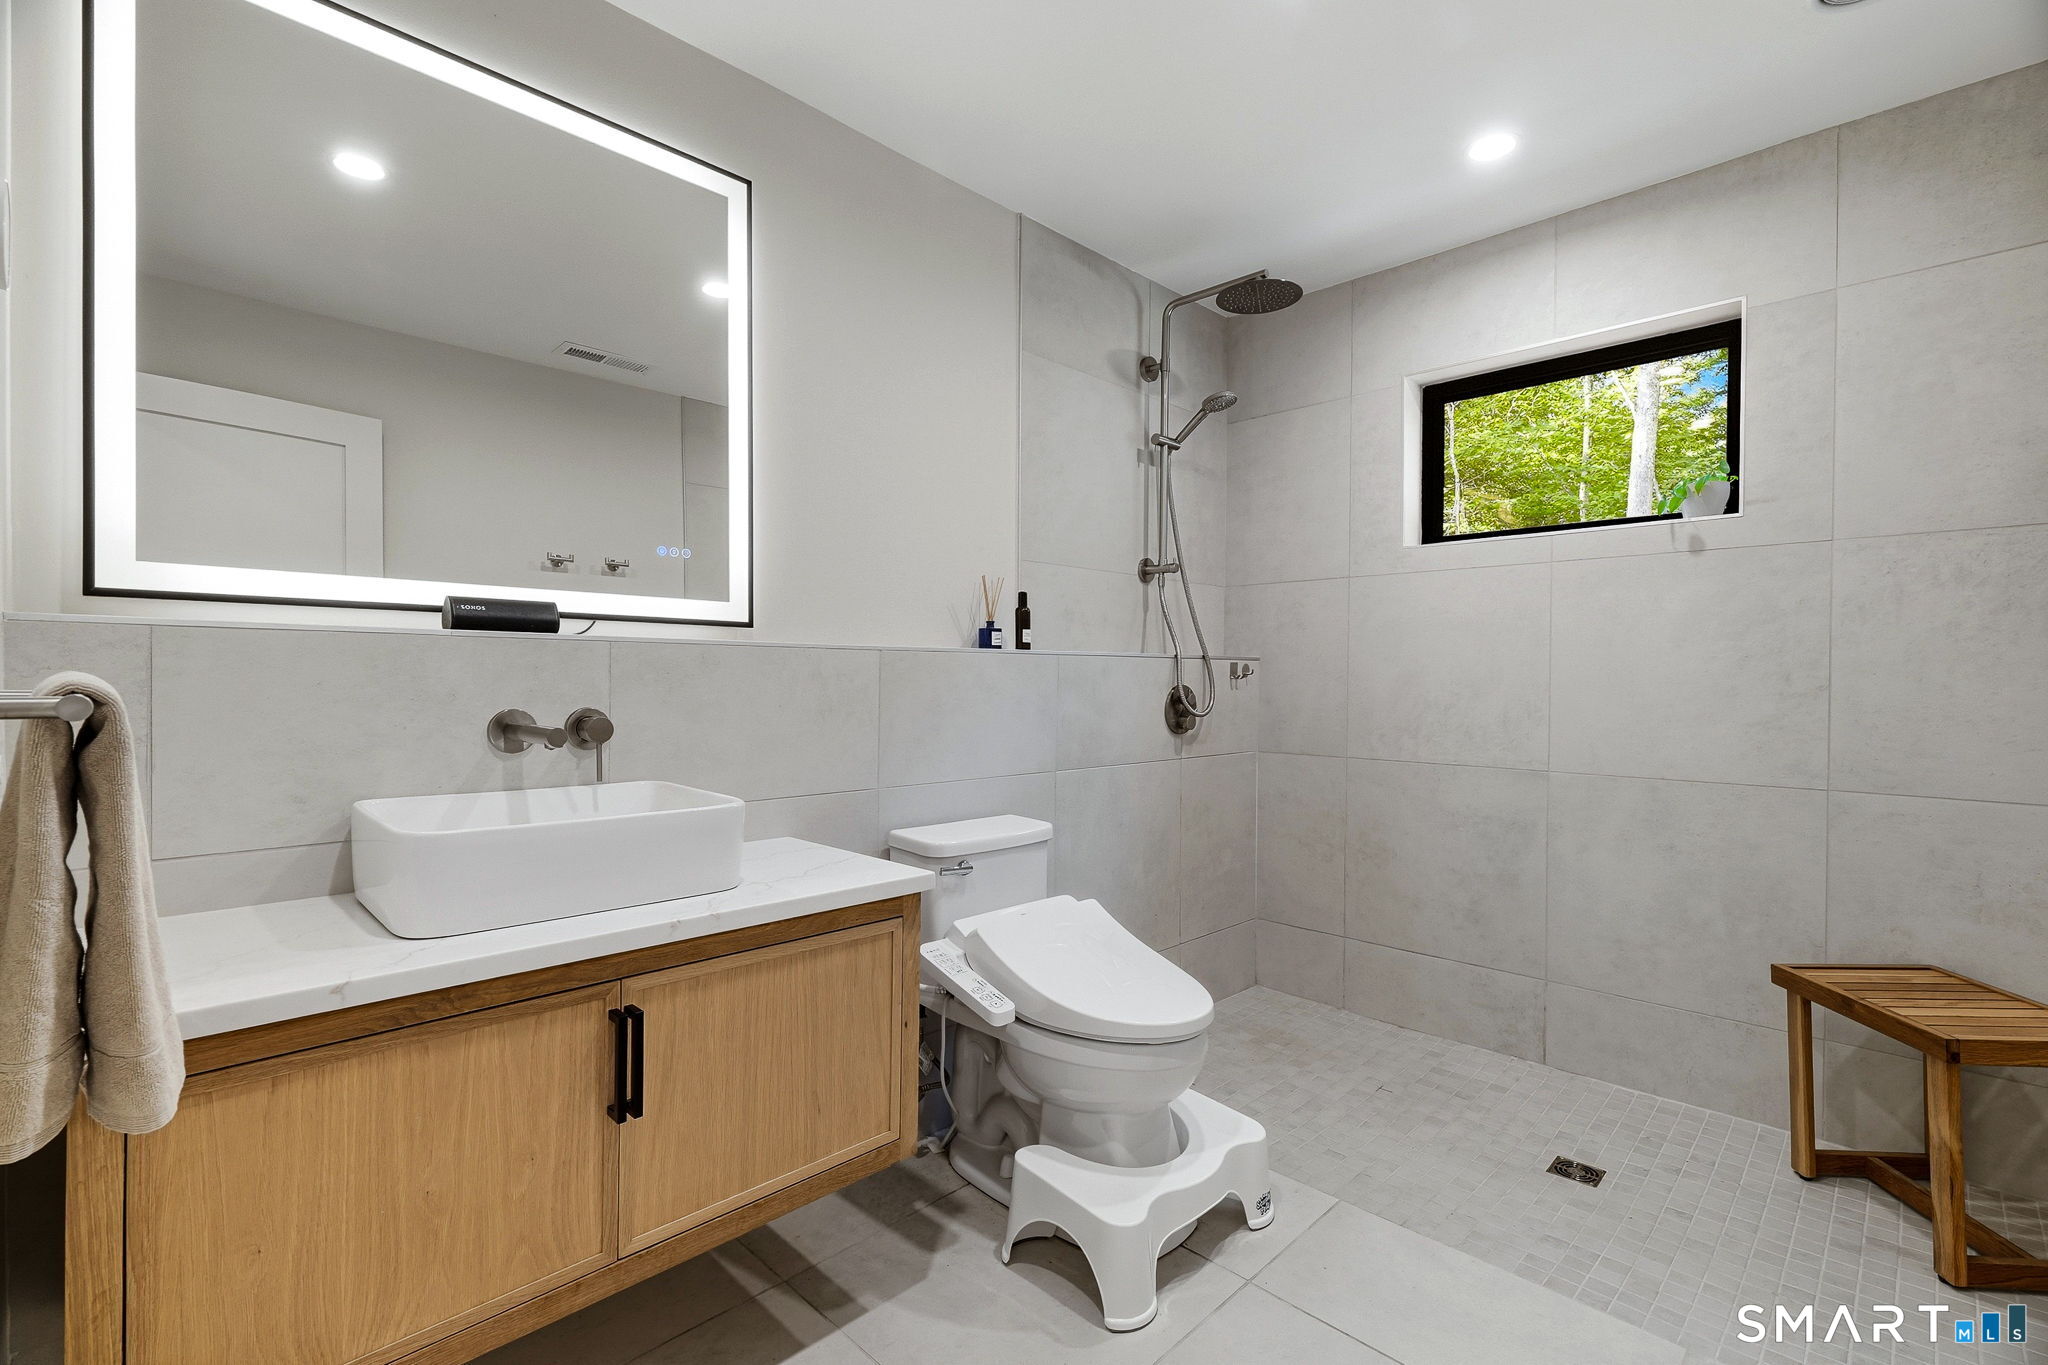
Handicap : 32" Minimum Door Widths, 60" Turning Radius, Accessible Bath, Hallways 36+ Inches Wide
Description : Lightly Wooded, Sloping Lot, Rolling
Amenities : Golf Course, Health Club, Medical Facilities, Park
Neighborhood : Flanders Village
Parcel : 2841970
Total Parking Spaces : 5
Postal Code : 06333
Roof : Asphalt Shingle, Metal
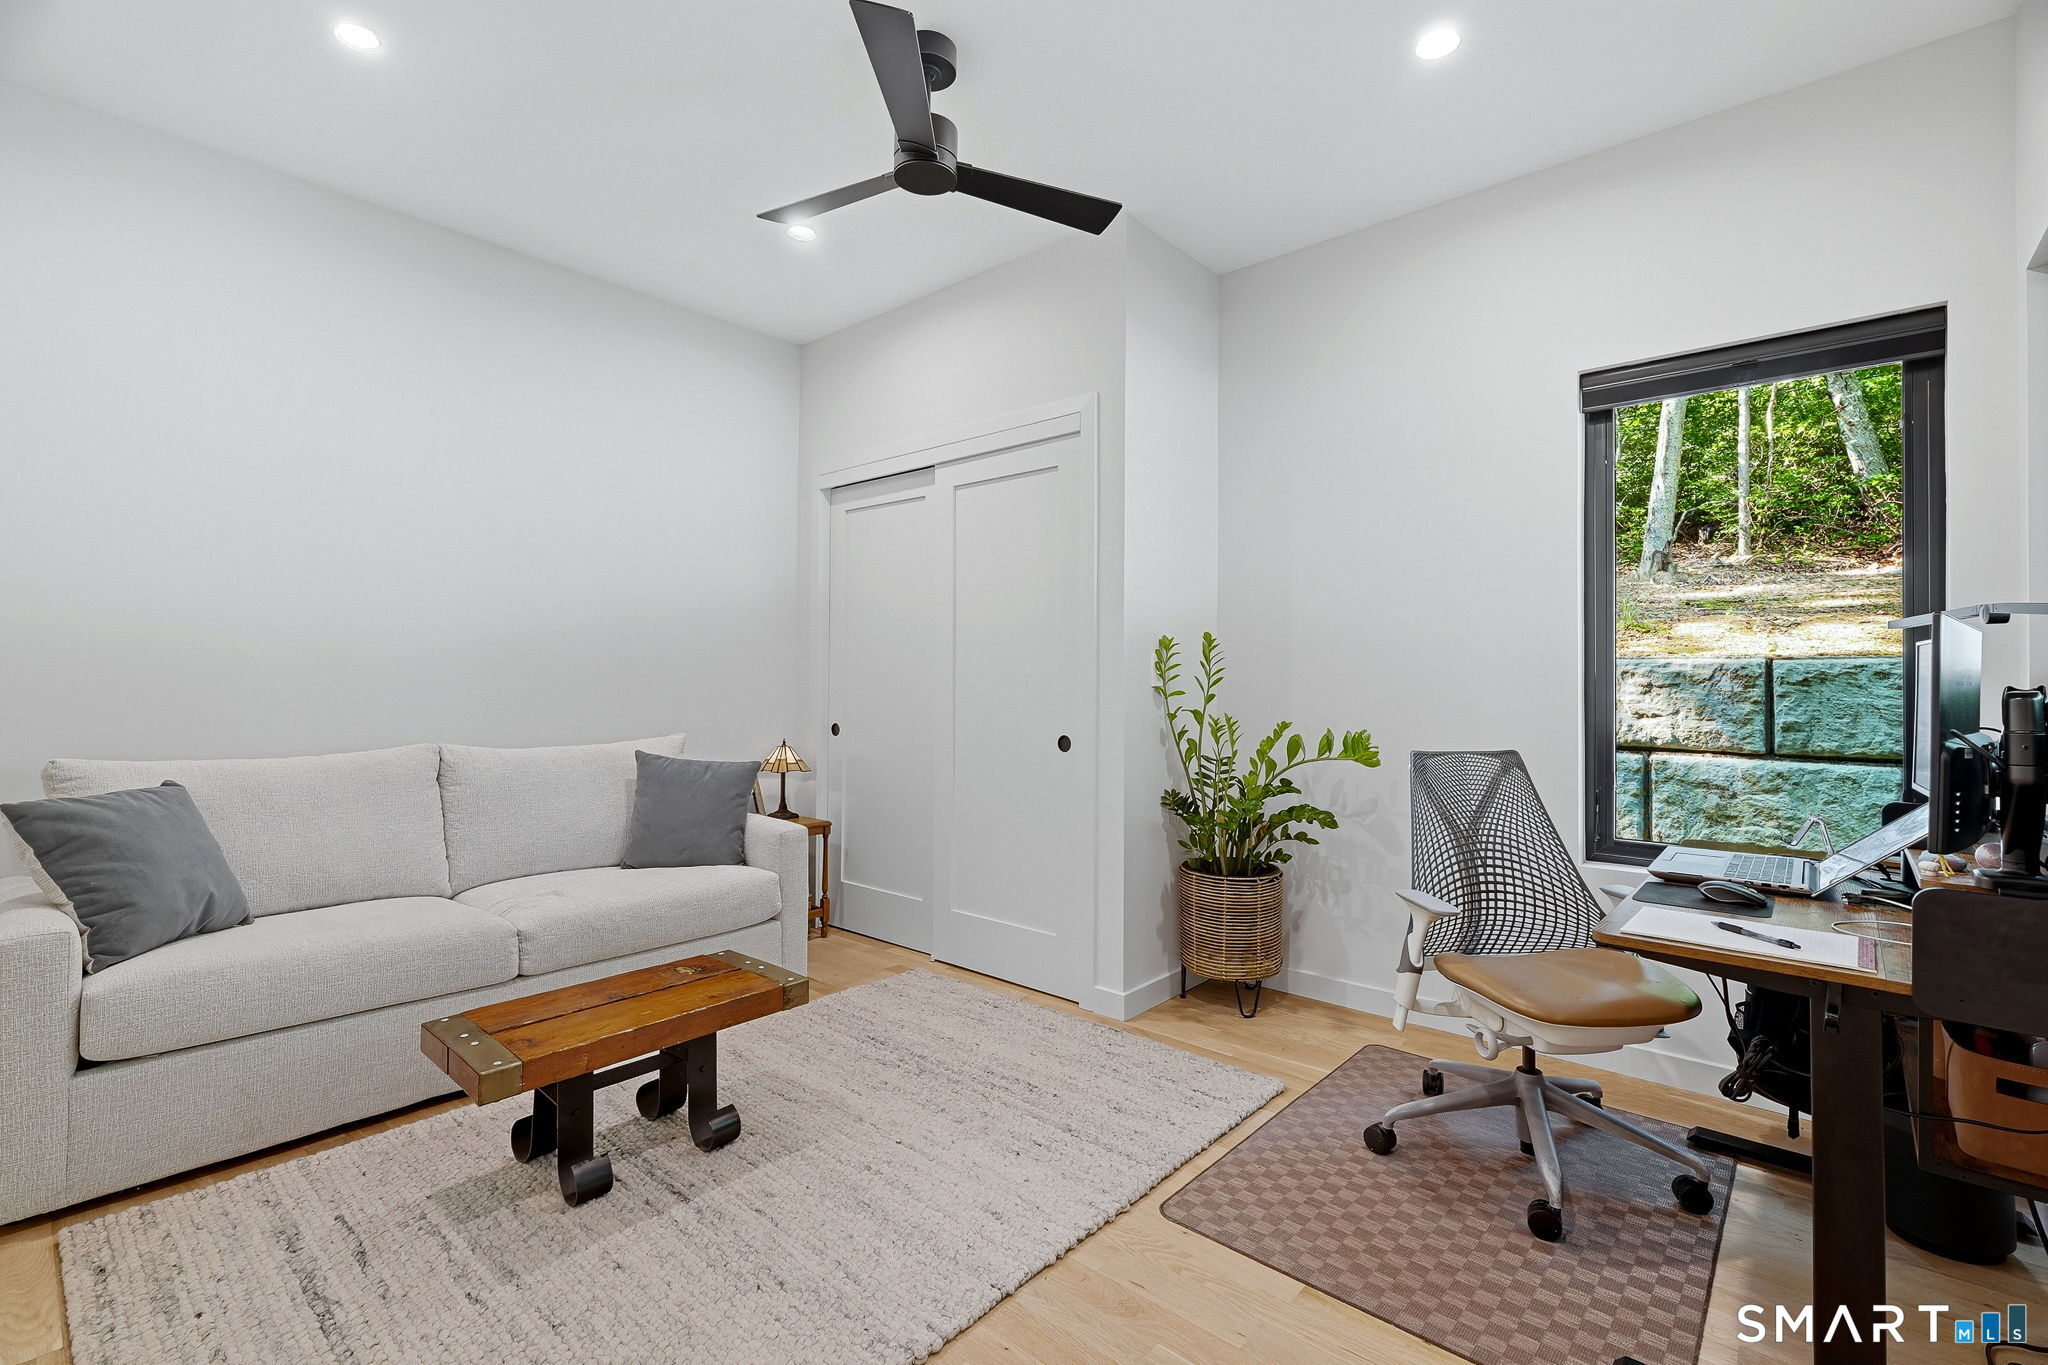
Additional Room Information : Bonus Room
Sewage System : Septic
Total SqFt : 2716
Tax Year : July 2026-June 2027
Total Rooms : 8
Watersource : Private Well
weeb : RPR, IDX Sites, Realtor.com
Phone
860-384-7624
Address
20 Hopmeadow St, Unit 821, Weatogue, CT 06089
