
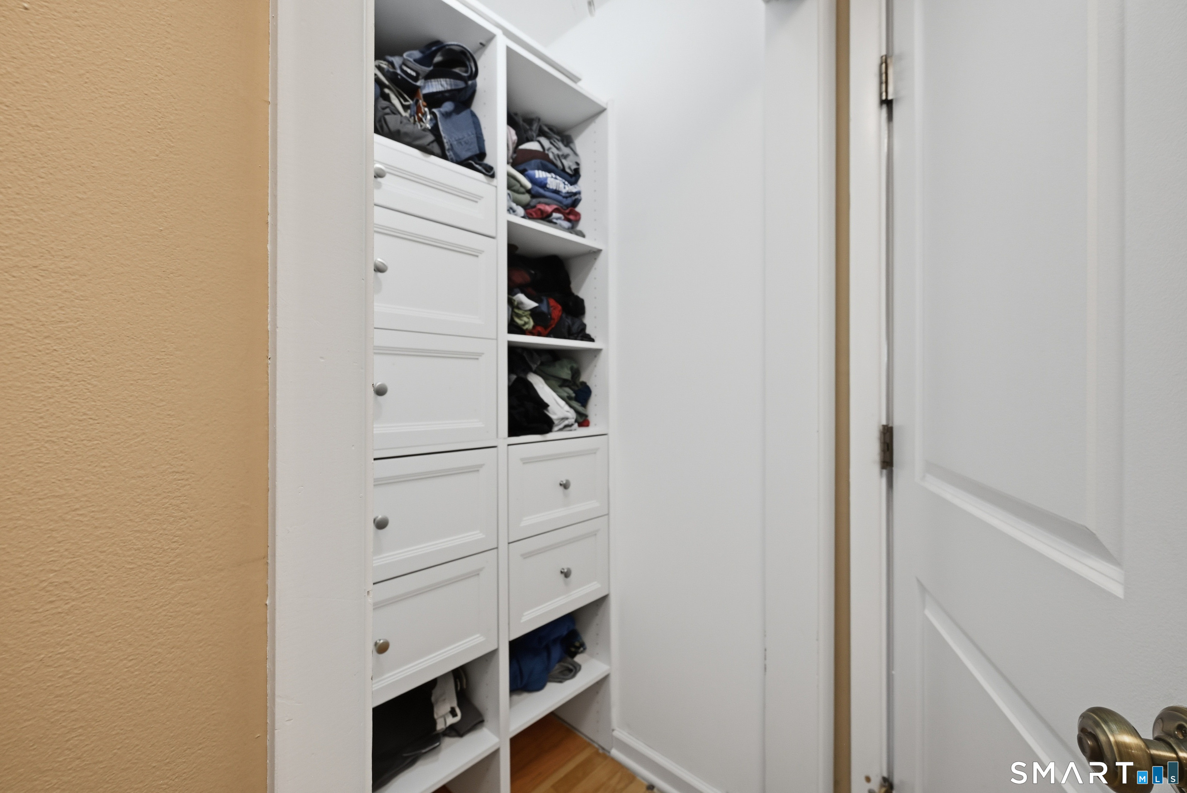
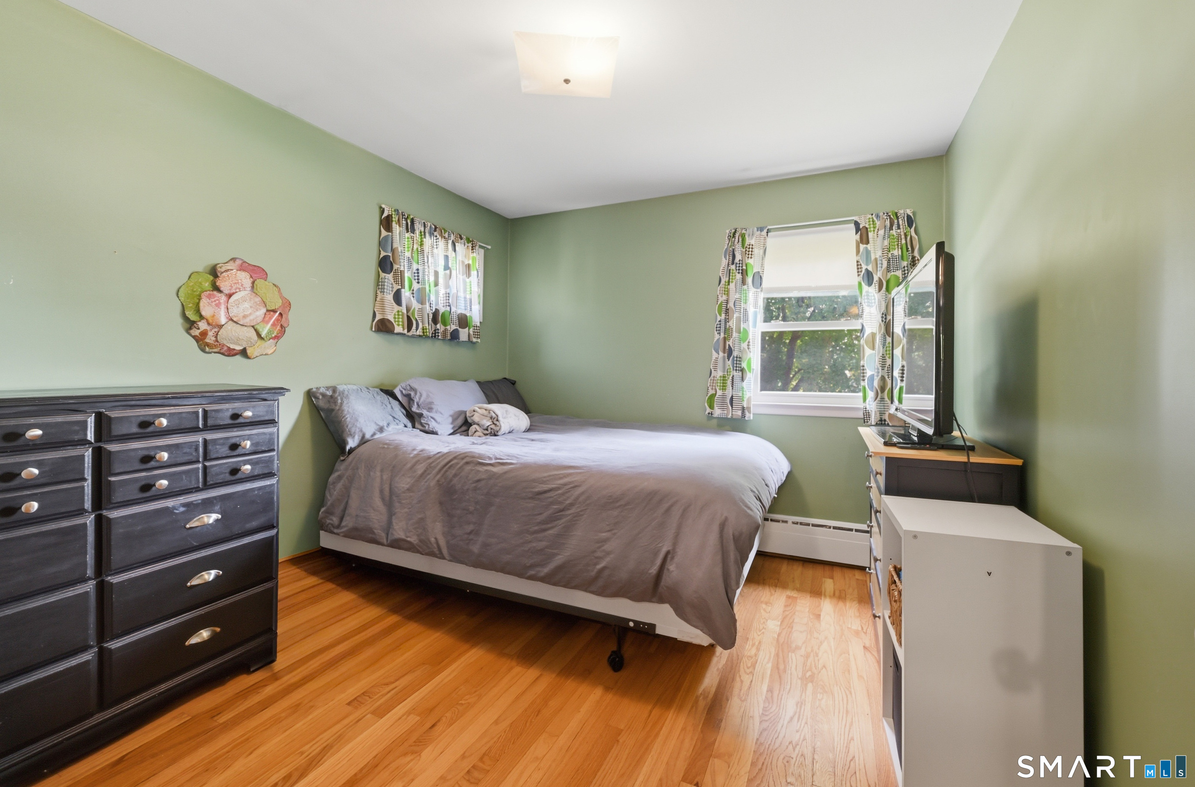
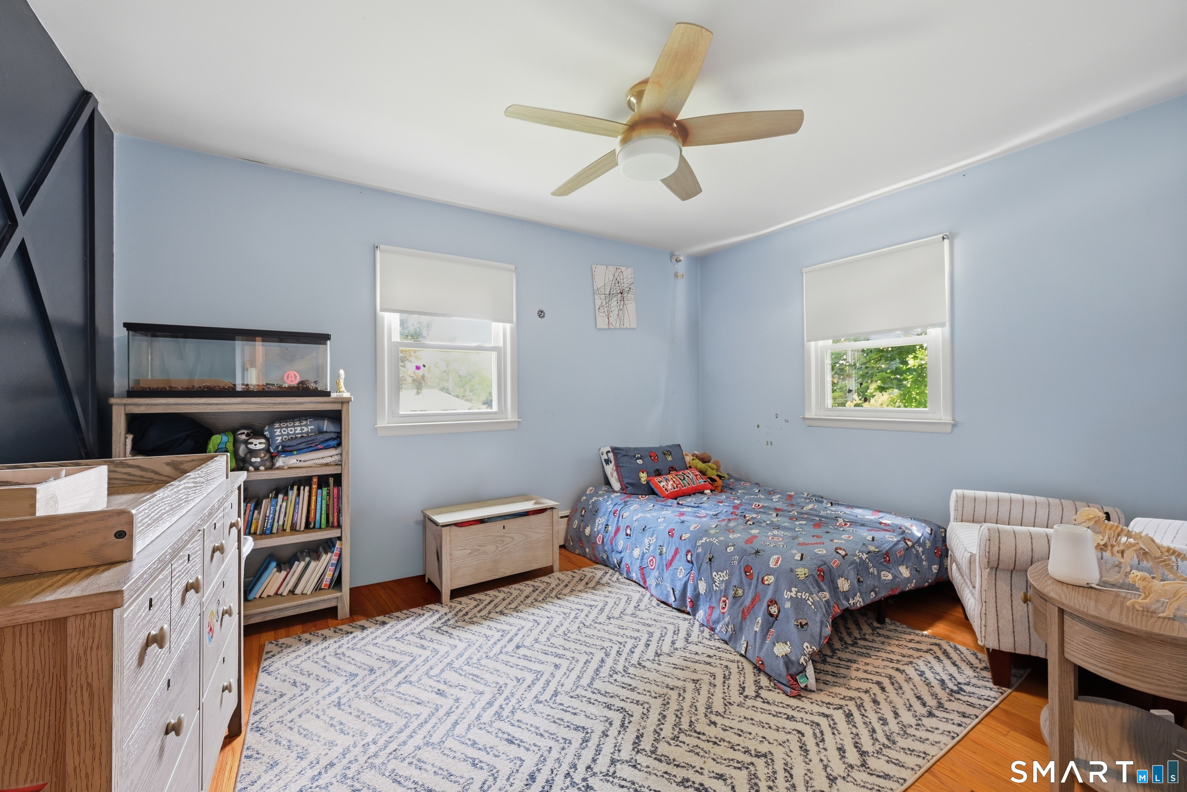
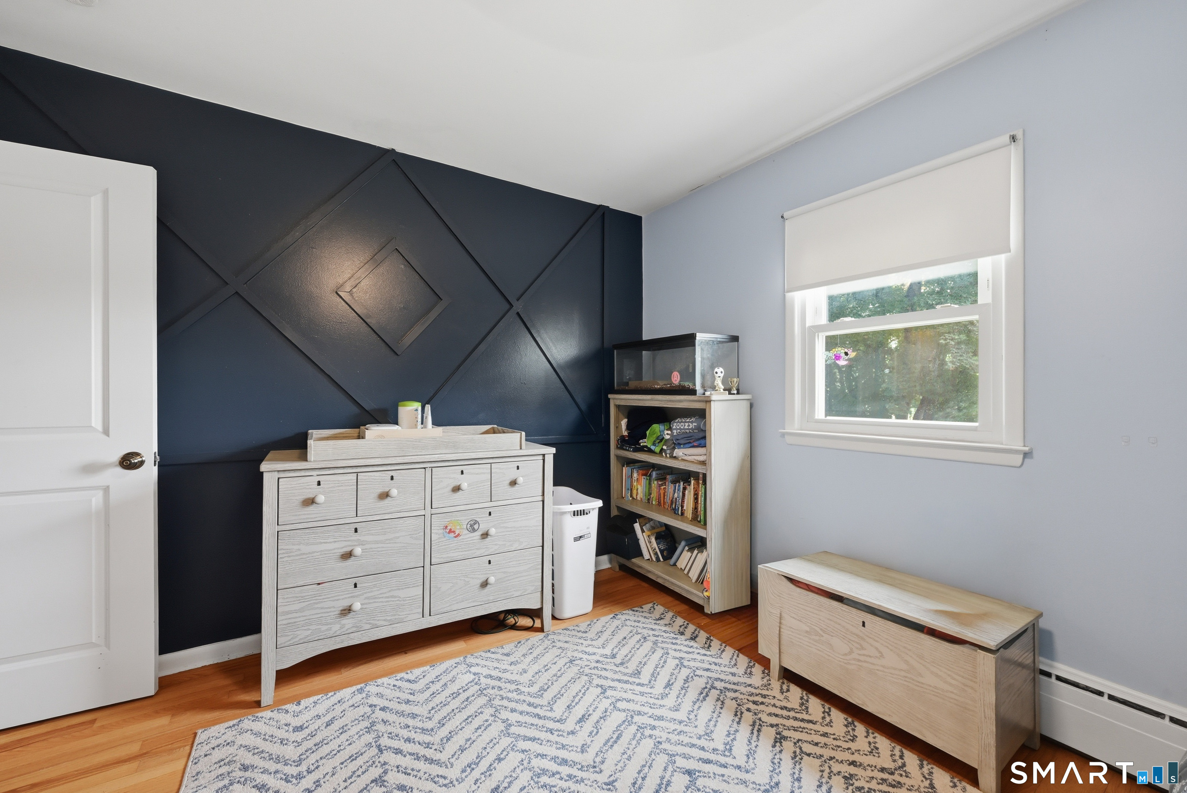
Bedrooms
Bathrooms
Sq Ft
Price
Danbury, Connecticut
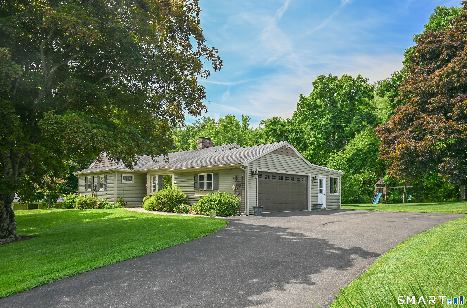
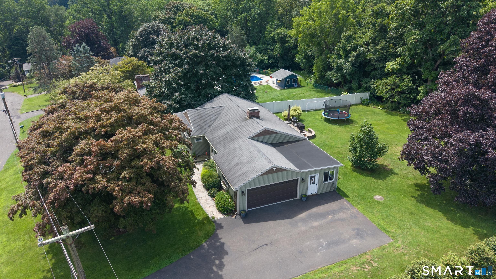
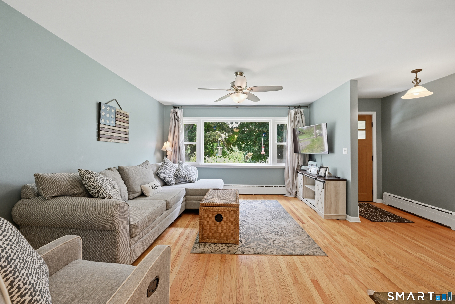
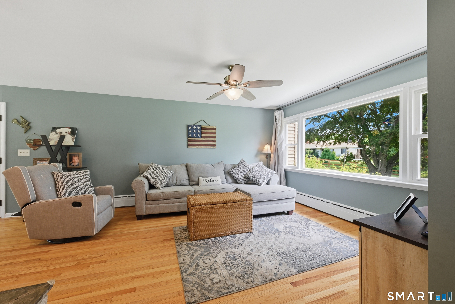
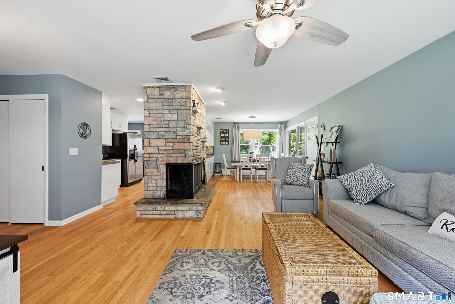
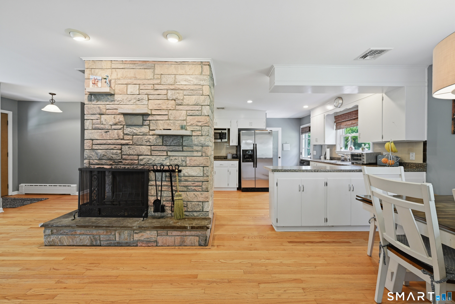
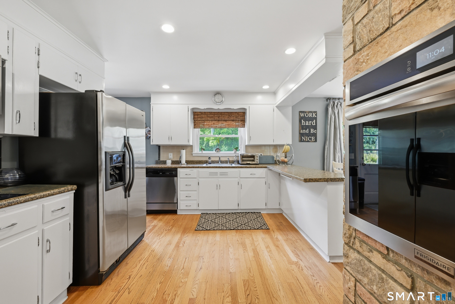
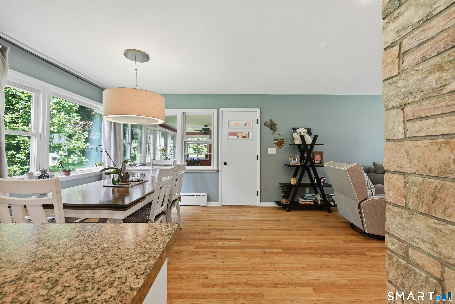
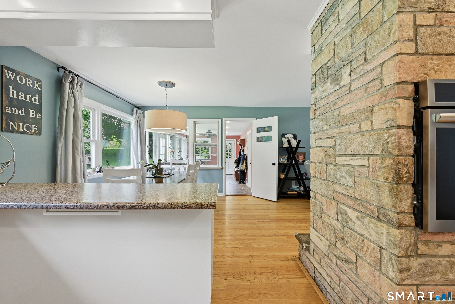
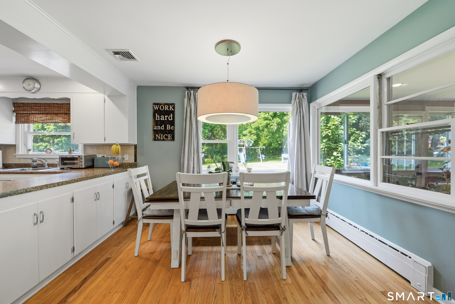
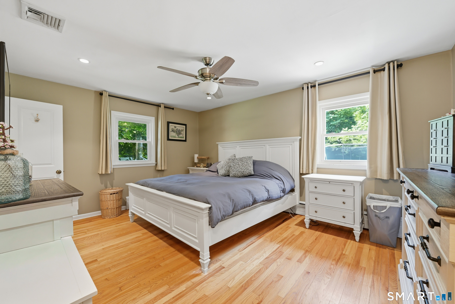
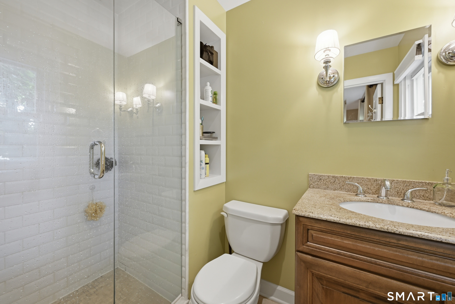
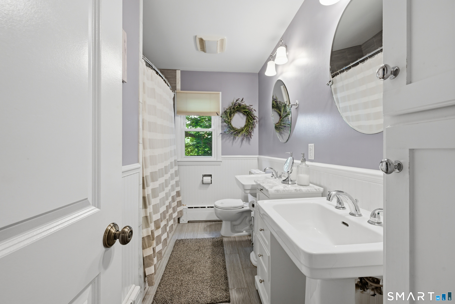
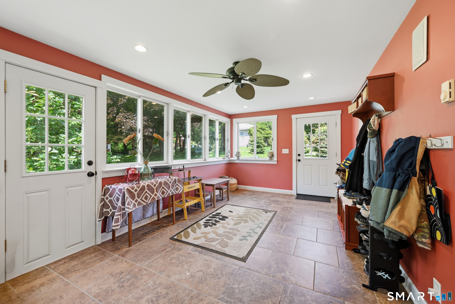
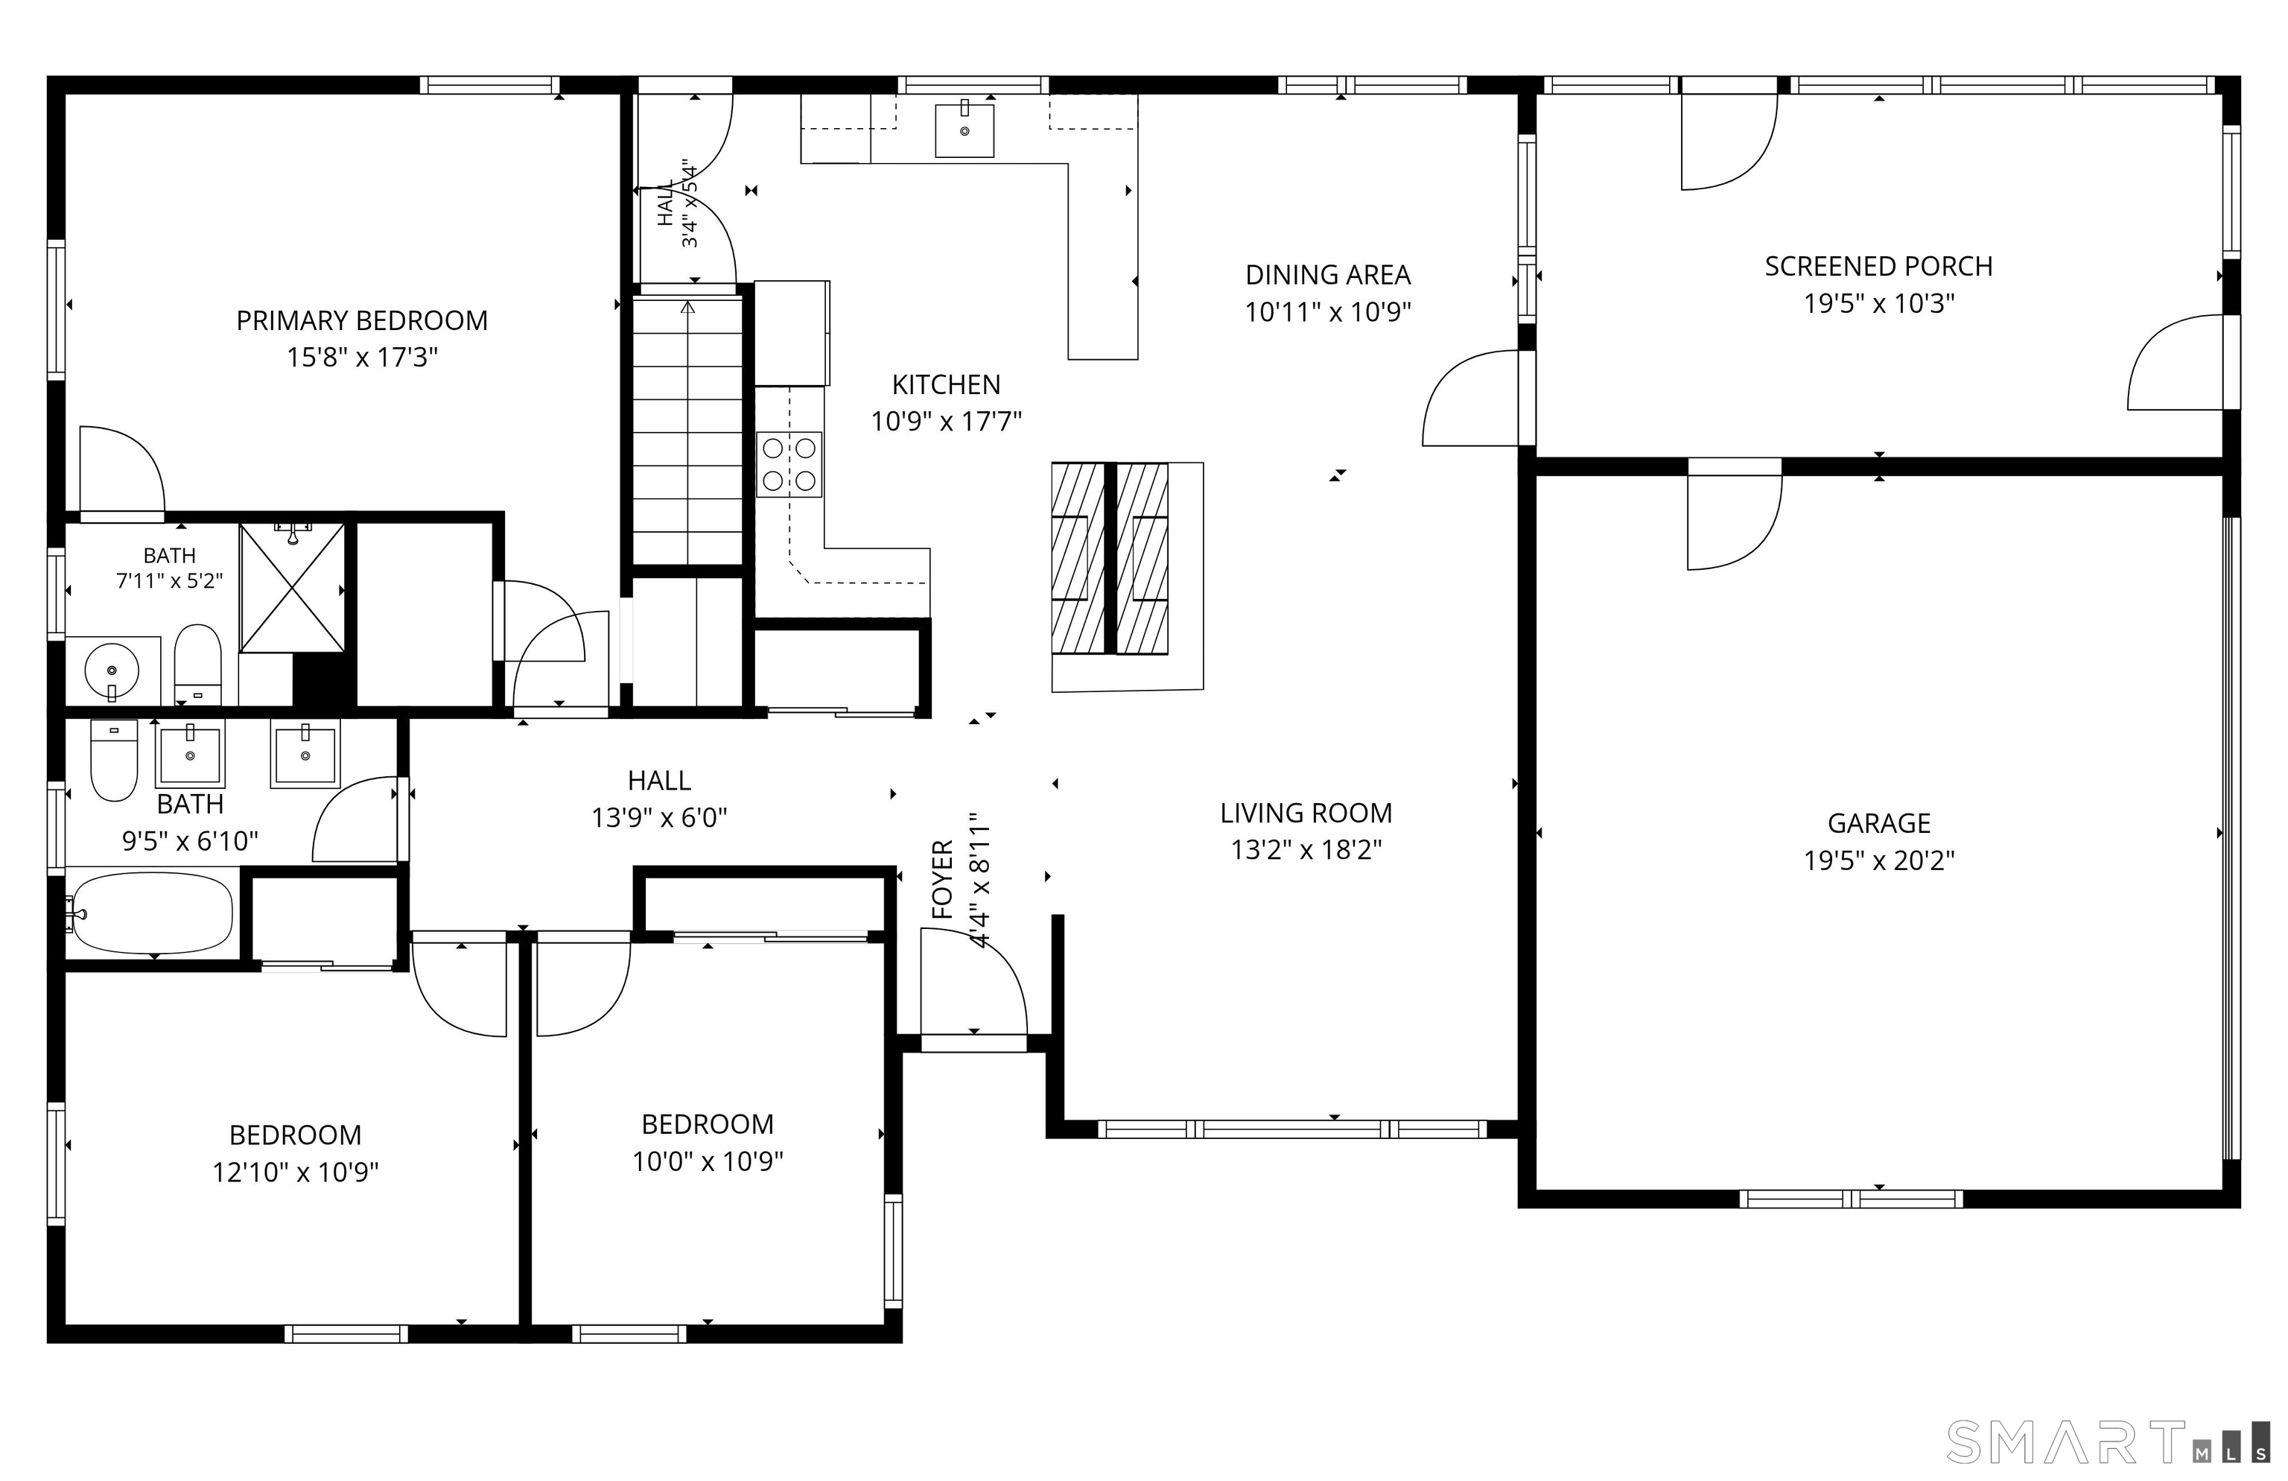
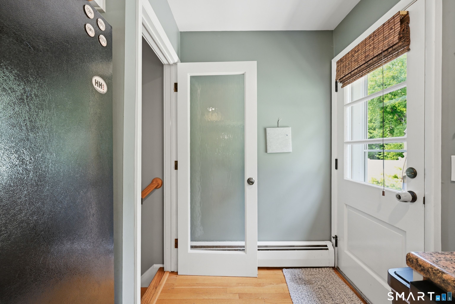
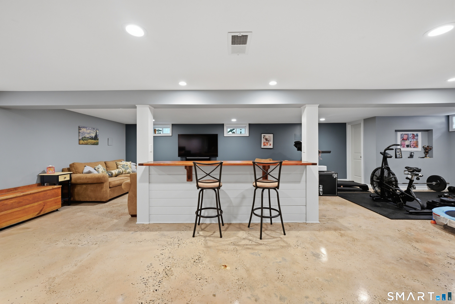
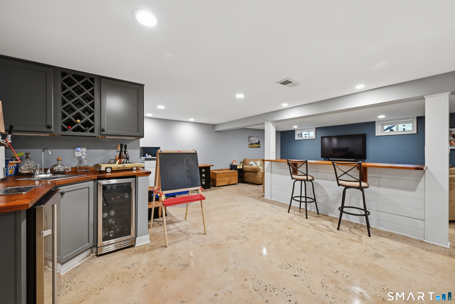
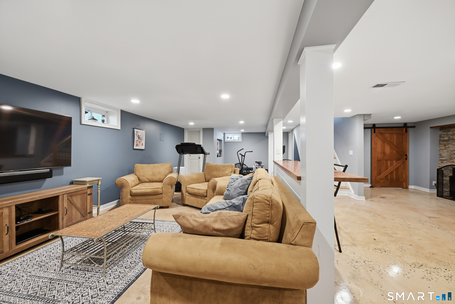
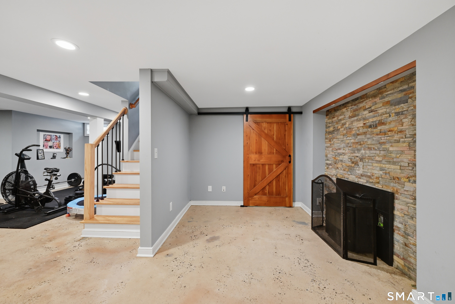
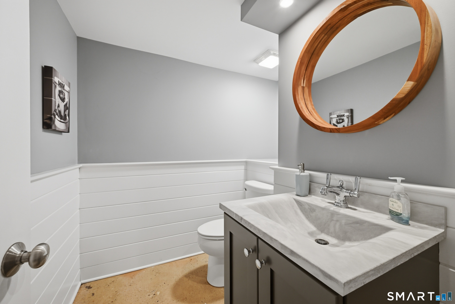
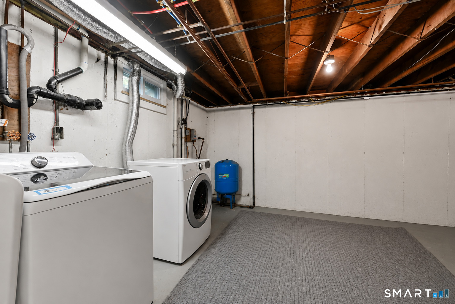
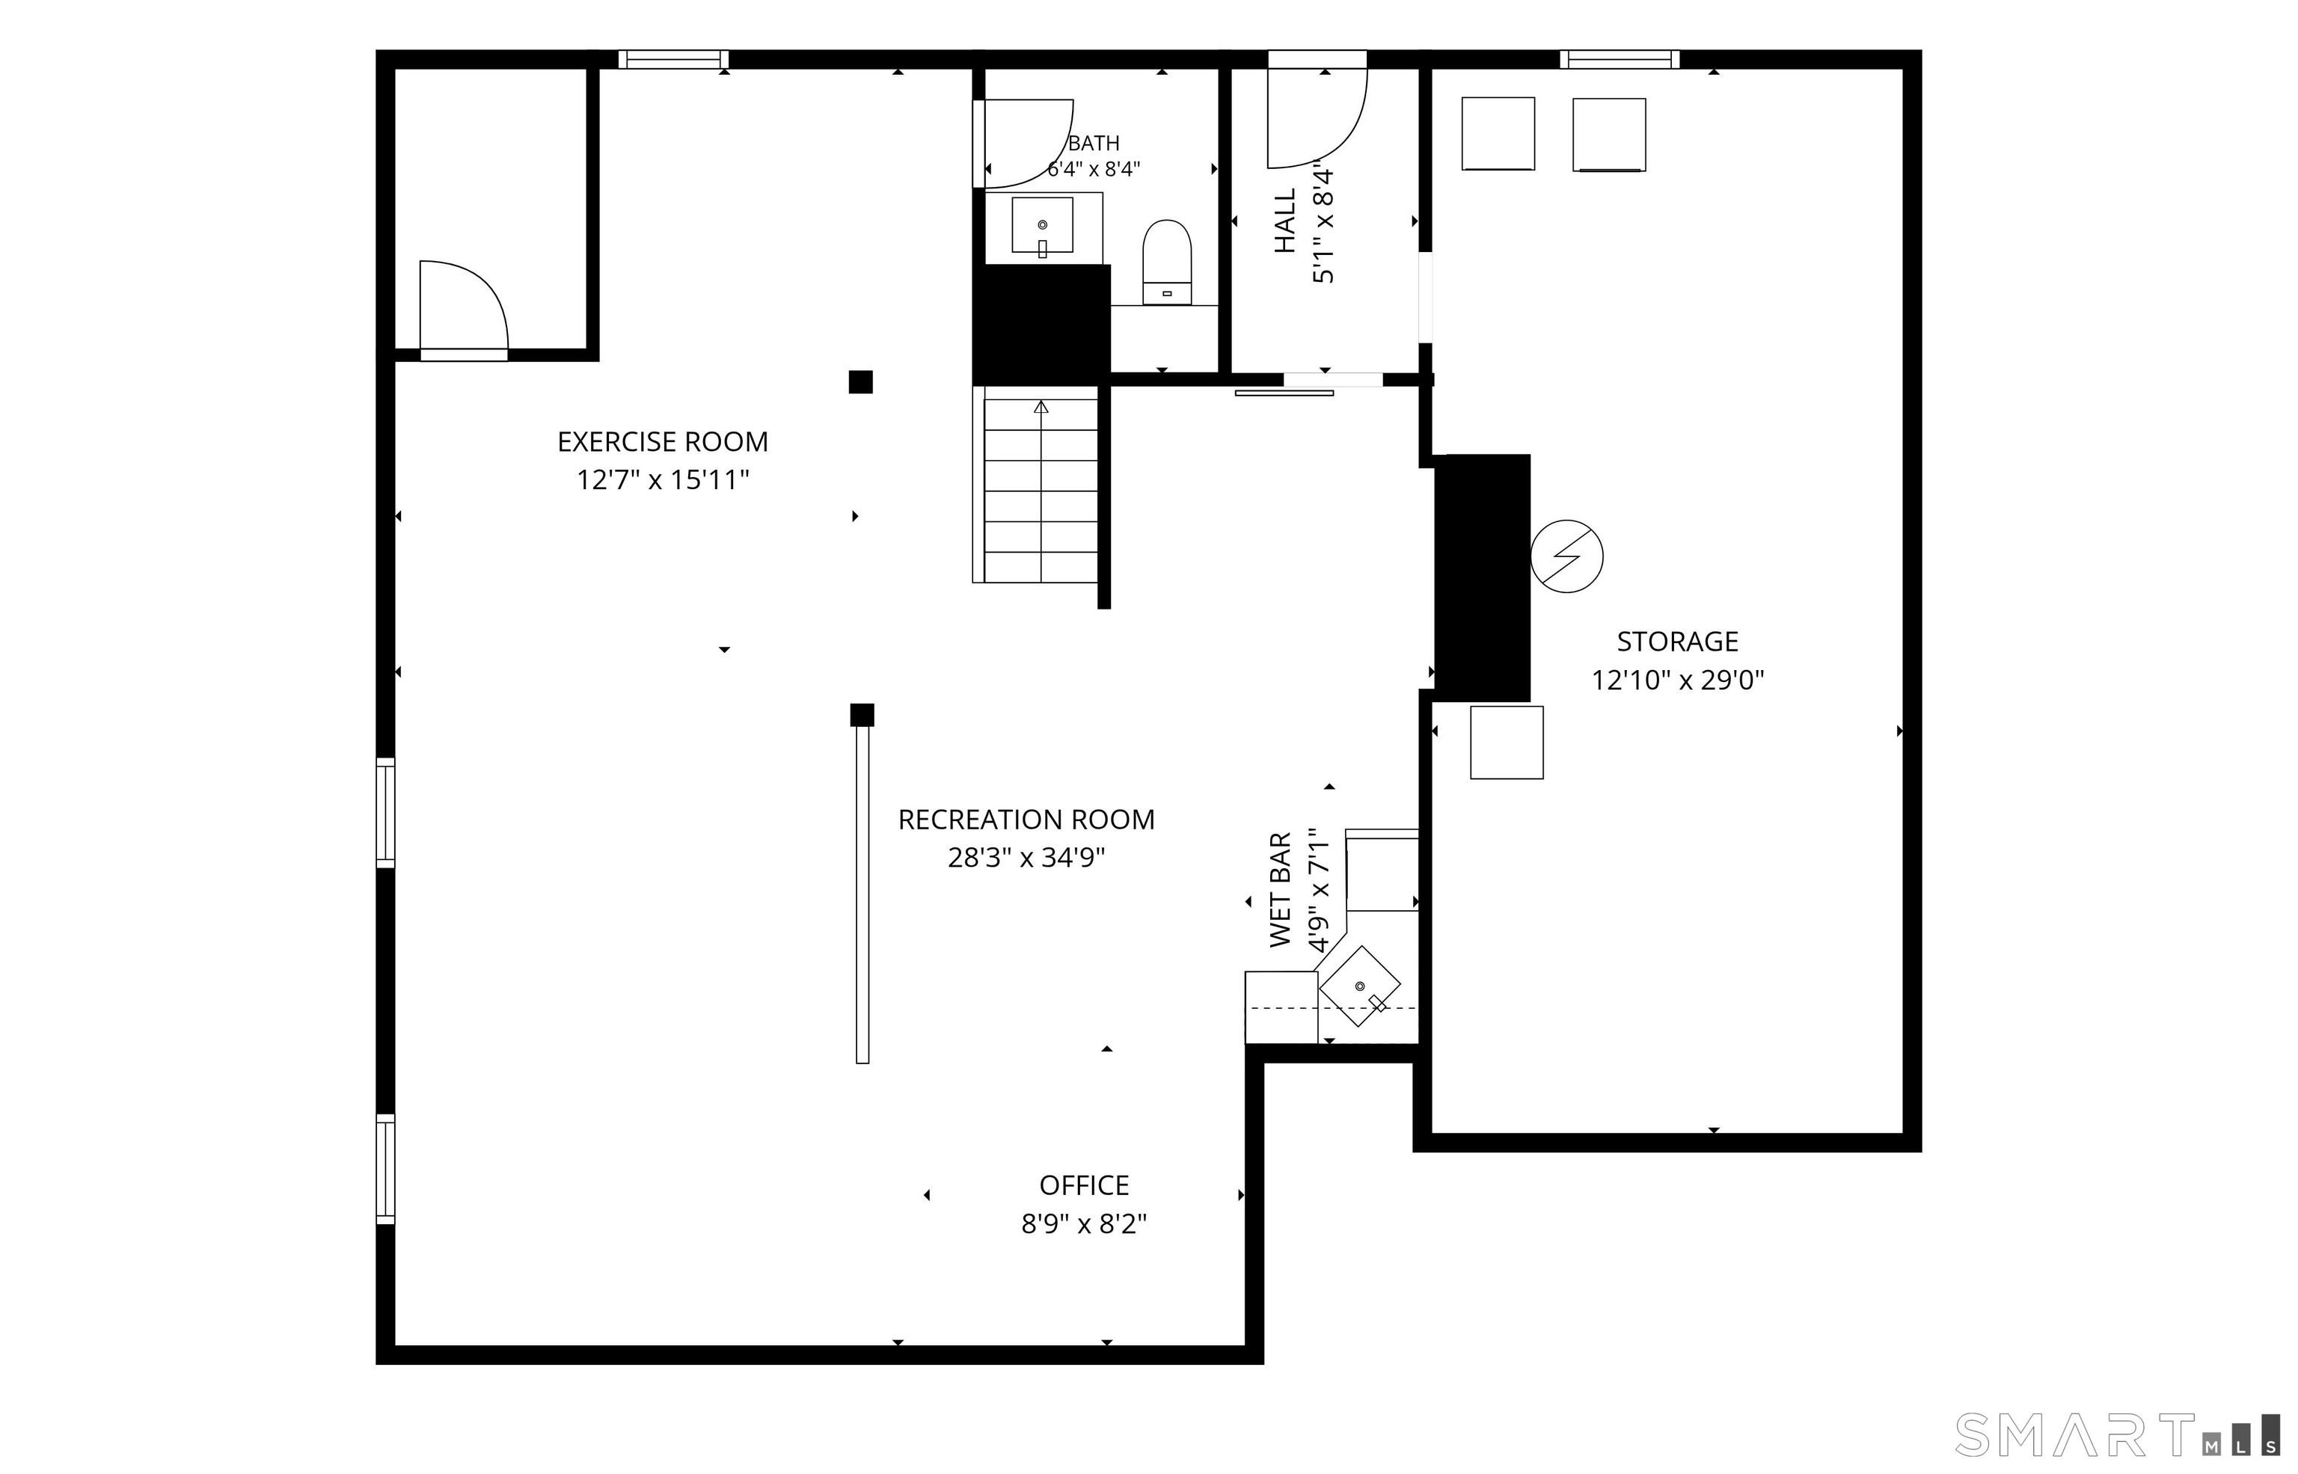
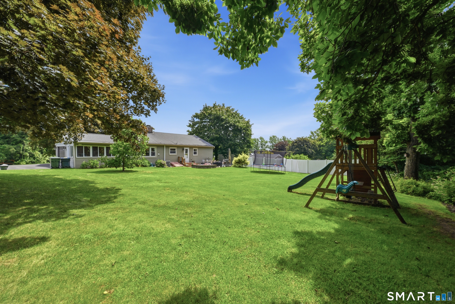
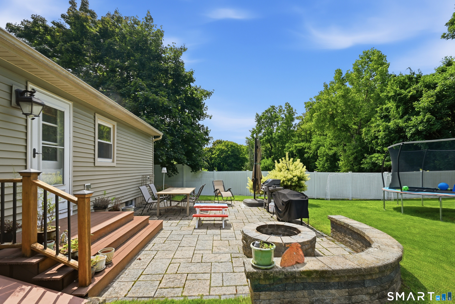
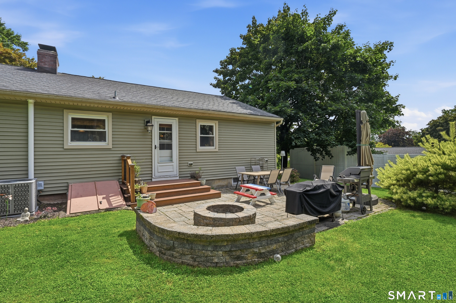
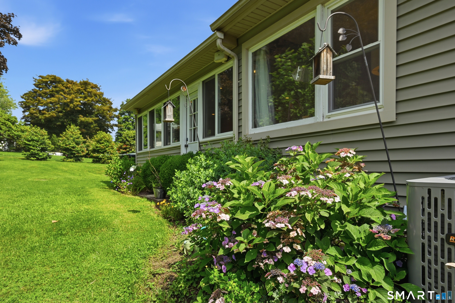
Highest and Best offers by Tuesday Aug 11th at 1:00 PM Tastefully updated ranch-style home in desirable west-side neighborhood, set on a beautifully landscaped level lot. The main floor open concept living area feels both welcoming and practical, highlighted by a classic brick fireplace, hardwood floors, central air, and oversized windows that bring in abundant natural light. The finished lower level provides exceptional extra living space, featuring custom built ins, and stylish wet bar. Enjoy a functional pellet stove for cozy comfort, plus a convenient half bath and laundry area. Ideal space for Rec room, office or gym. The backyard is a private oasis, featuring a stone patio with built in firepit and a fun playscape, designed for relaxing and easy outdoor entertaining. Located just minutes away to shopping, restaurants, schools and the major commuter routes.
Listing Courtesy of William Pitt Sotheby's Int'l
Our team consists of dedicated real estate professionals passionate about helping our clients achieve their goals. Every client receives personalized attention, expert guidance, and unparalleled service. Meet our team:

Broker/Owner
860-214-8008
Email
Broker/Owner
843-614-7222
Email
Associate Broker
860-383-5211
Email
Realtor®
860-919-7376
Email
Realtor®
860-538-7567
Email
Realtor®
860-222-4692
Email
Realtor®
860-539-5009
Email
Realtor®
860-681-7373
Email
Acres : 0.5
Appliances Included : Electric Cooktop, Wall Oven, Microwave, Refrigerator, Dishwasher, Washer, Dryer
Attic : Access Via Hatch
Basement : Full, Sump Pump, Storage, Interior Access, Partially Finished, Liveable Space, Full With Hatchway
Full Baths : 2
Half Baths : 1
Baths Total : 3
Beds Total : 3
City : Danbury
Cooling : Central Air
County : Fairfield
Elementary School : Per Board of Ed
Fireplaces : 2
Foundation : Concrete
Fuel Tank Location : In Basement
Garage Parking : Attached Garage
Garage Slots : 2
Description : Level Lot
Amenities : Golf Course, Shopping/Mall
Neighborhood : King St.
Parcel : 69835
Postal Code : 06811
Roof : Asphalt Shingle
Additional Room Information : Bonus Room
Sewage System : Septic
SgFt Description : Heated sunroom not included in public record
Total SqFt : 2450
Tax Year : July 2026-June 2027
Total Rooms : 5
Watersource : Private Well
weeb : RPR, IDX Sites, Realtor.com
Phone
860-384-7624
Address
20 Hopmeadow St, Unit 821, Weatogue, CT 06089
