

Bedrooms
Bathrooms
Sq Ft
Price
Glastonbury, Connecticut
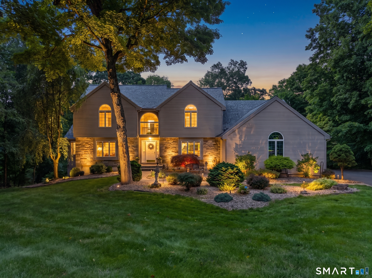
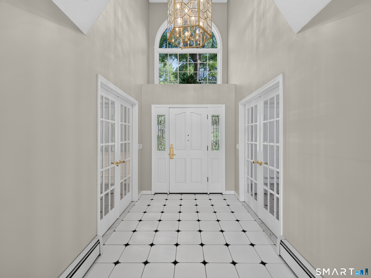
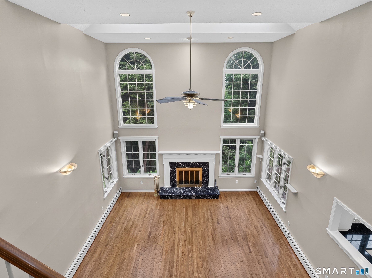
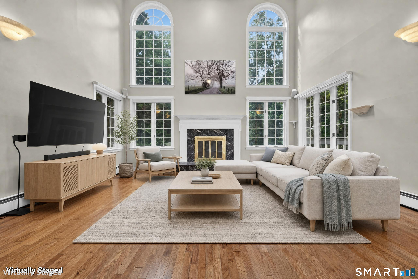
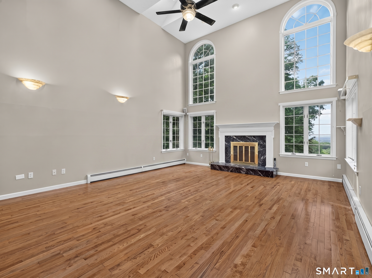
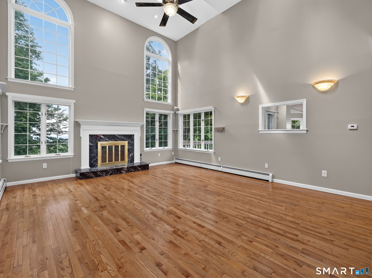
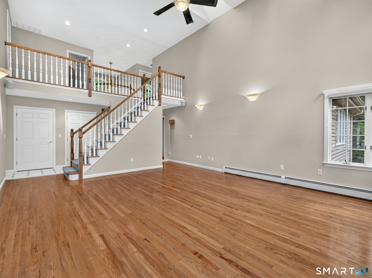
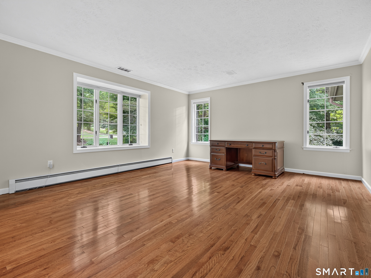
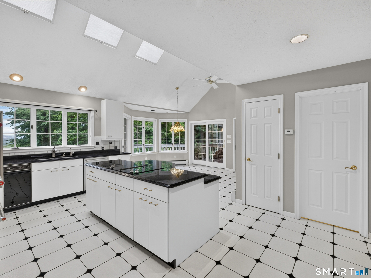
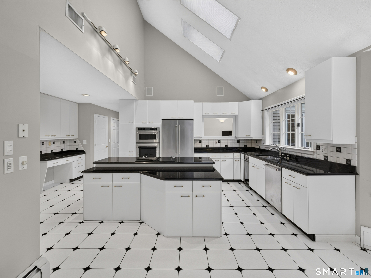
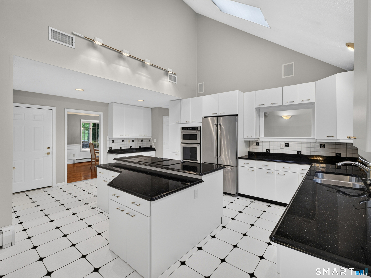
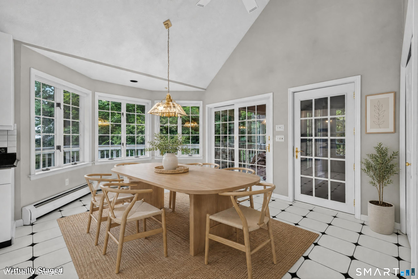
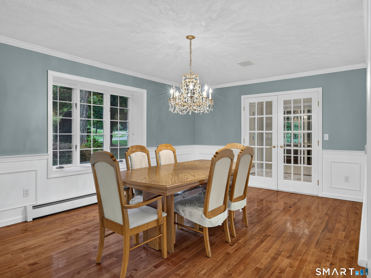
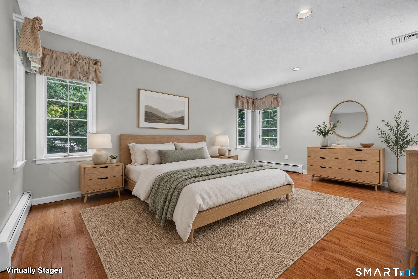
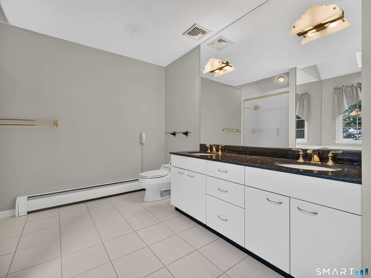
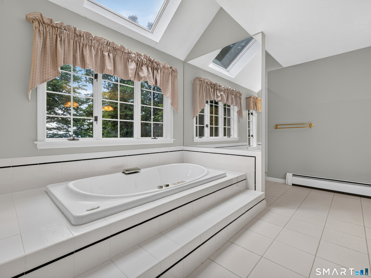
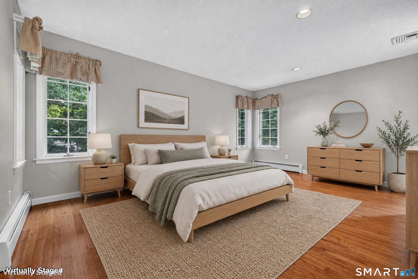
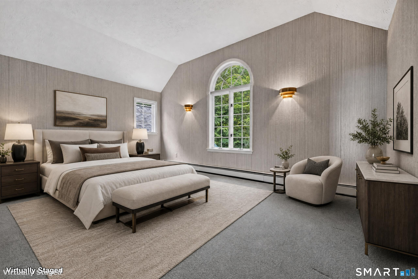
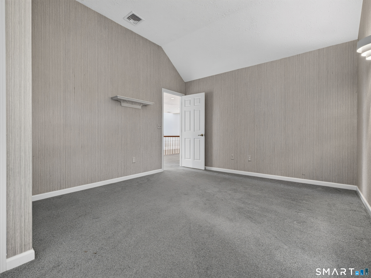
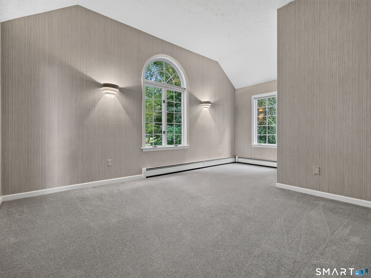
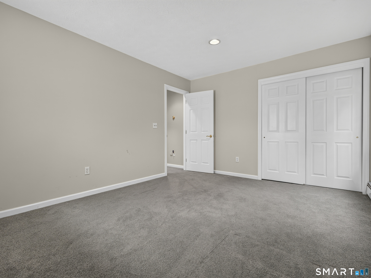
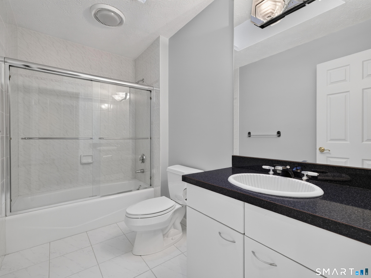
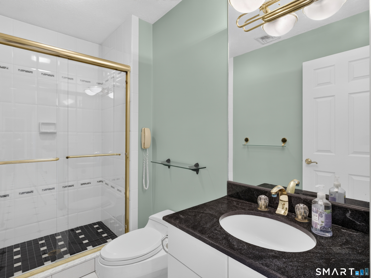
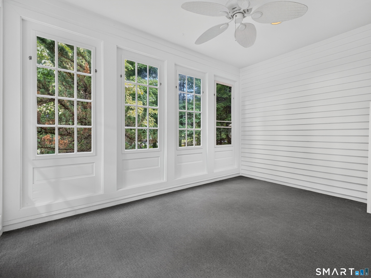
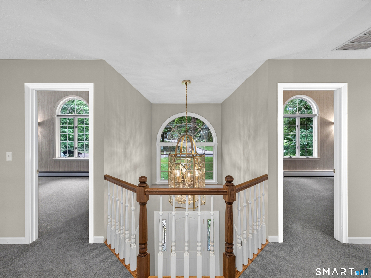
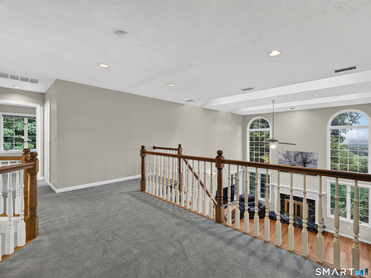
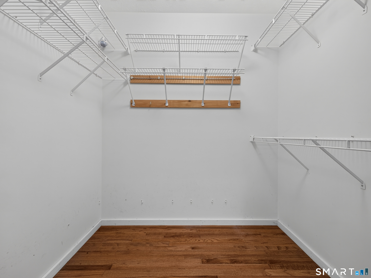
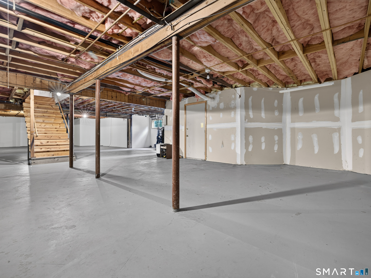
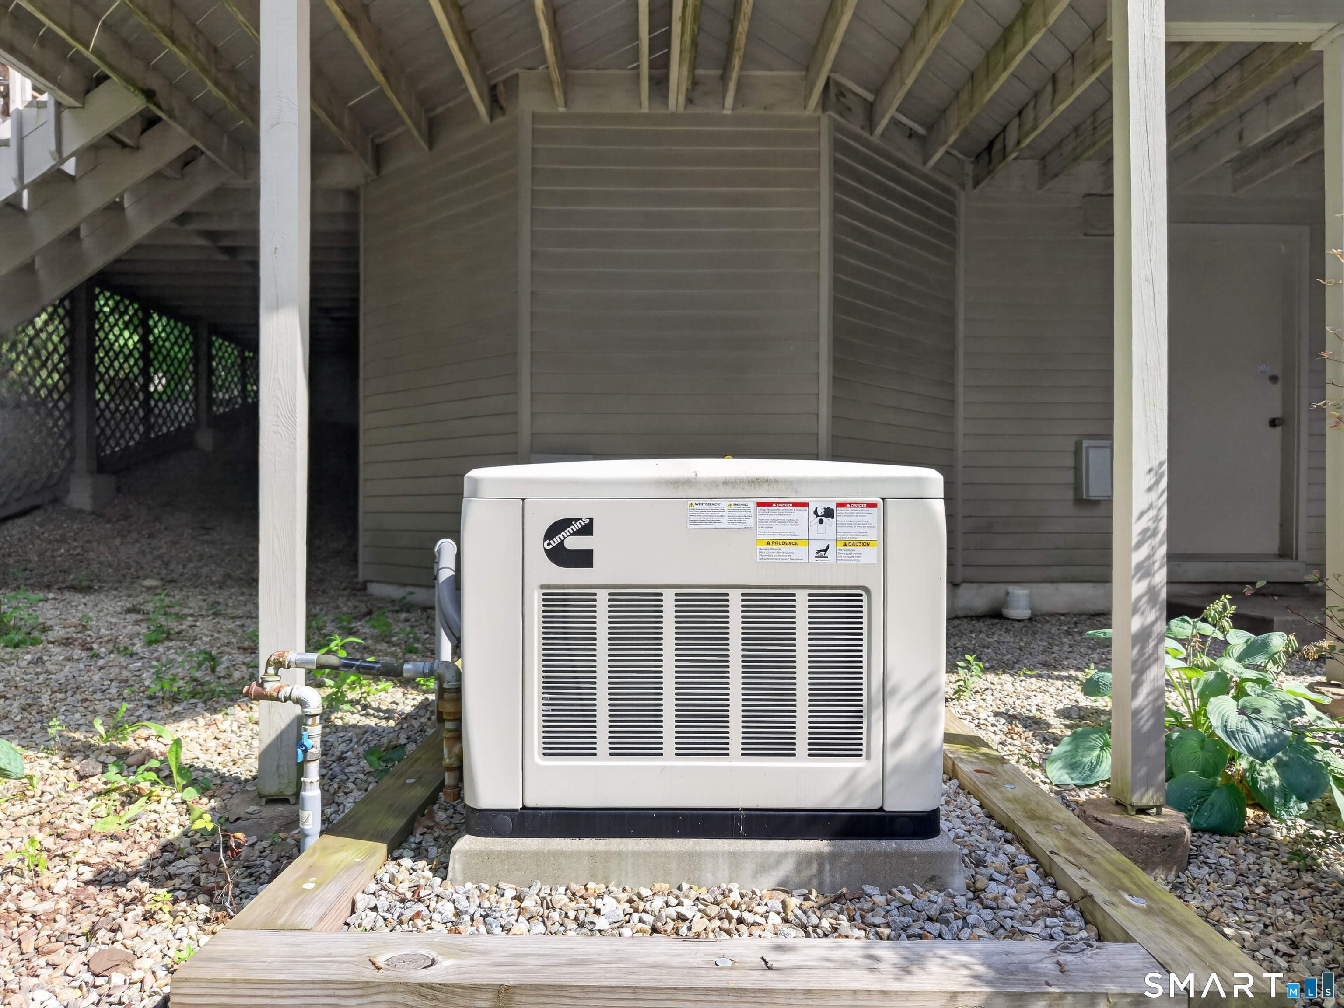
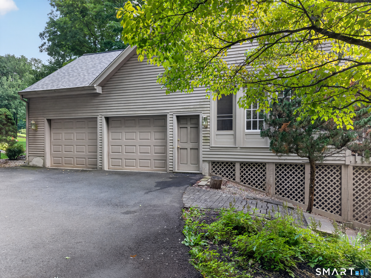
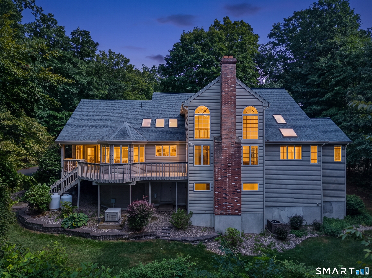
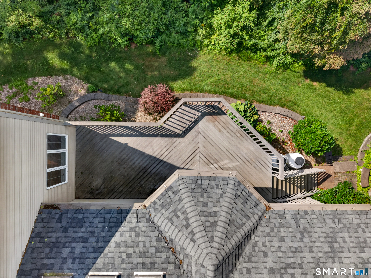
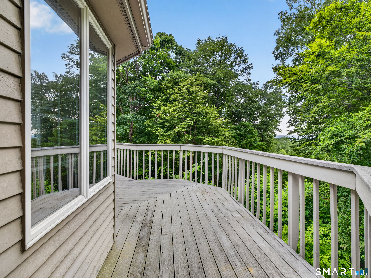
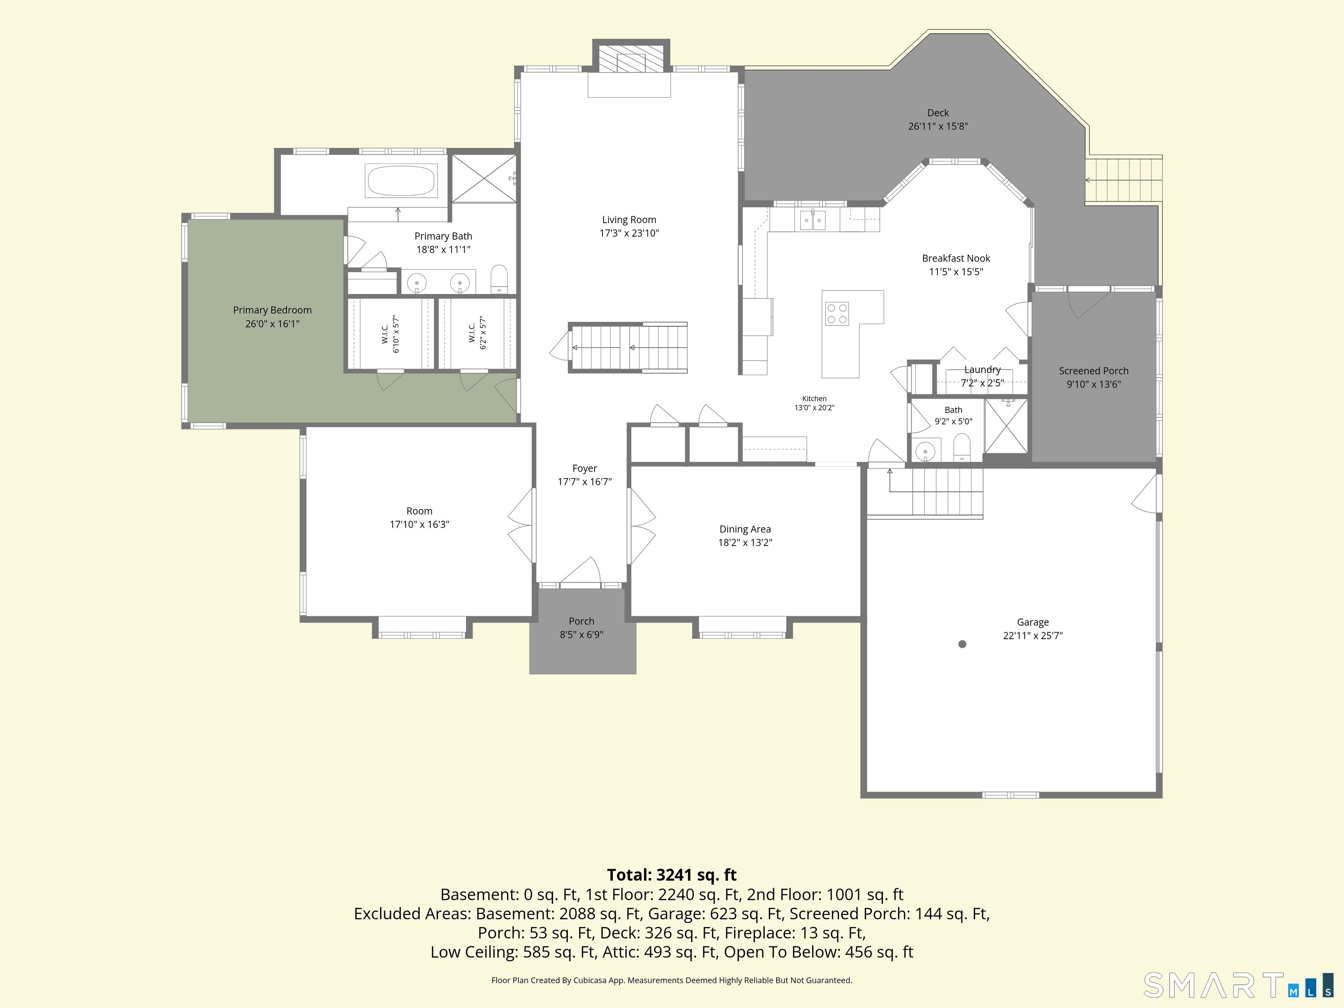
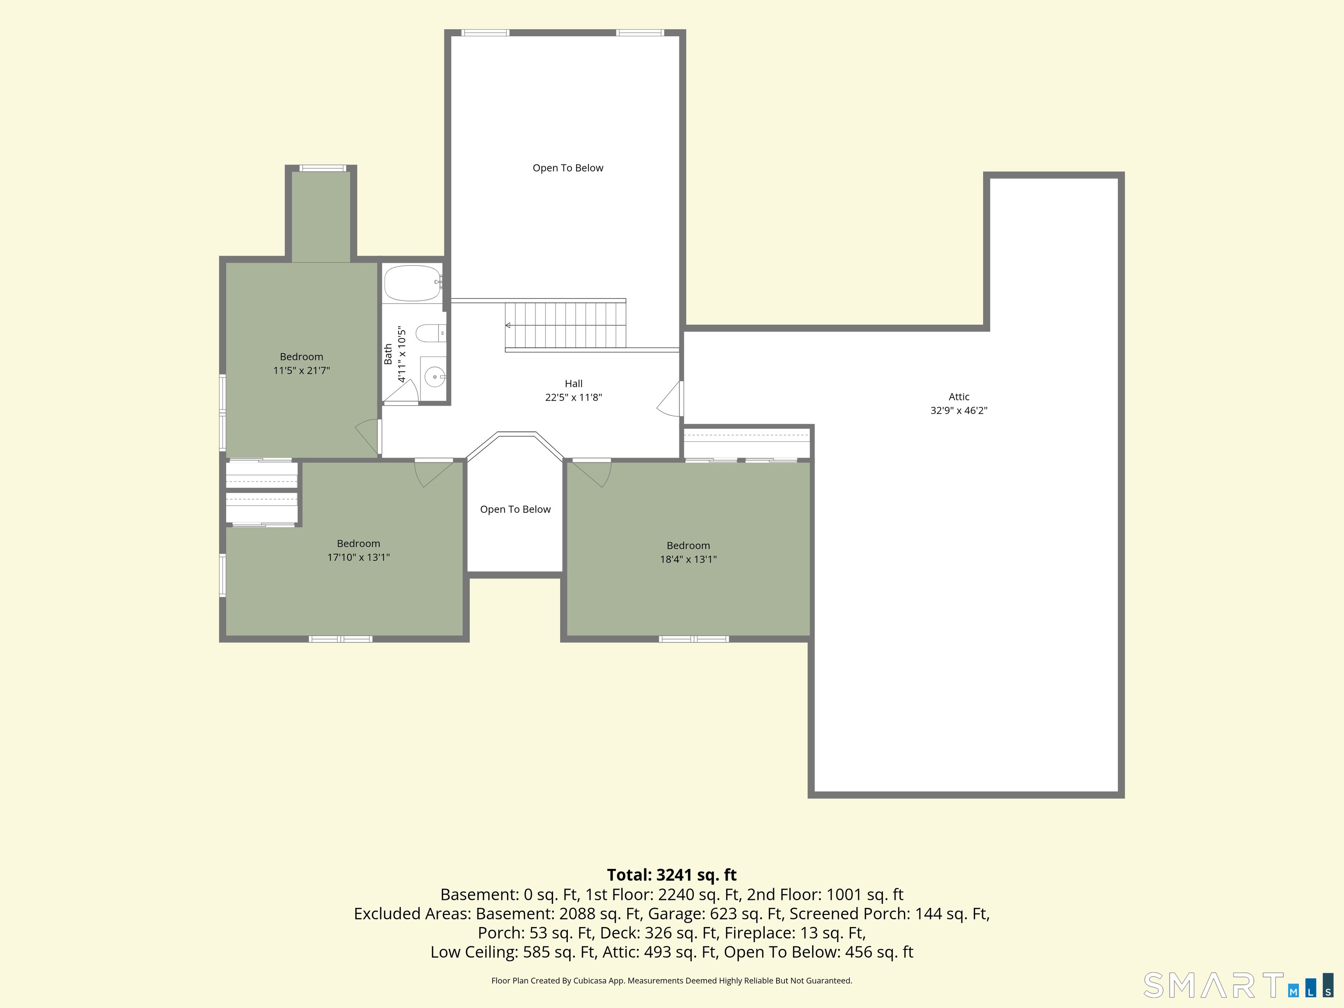
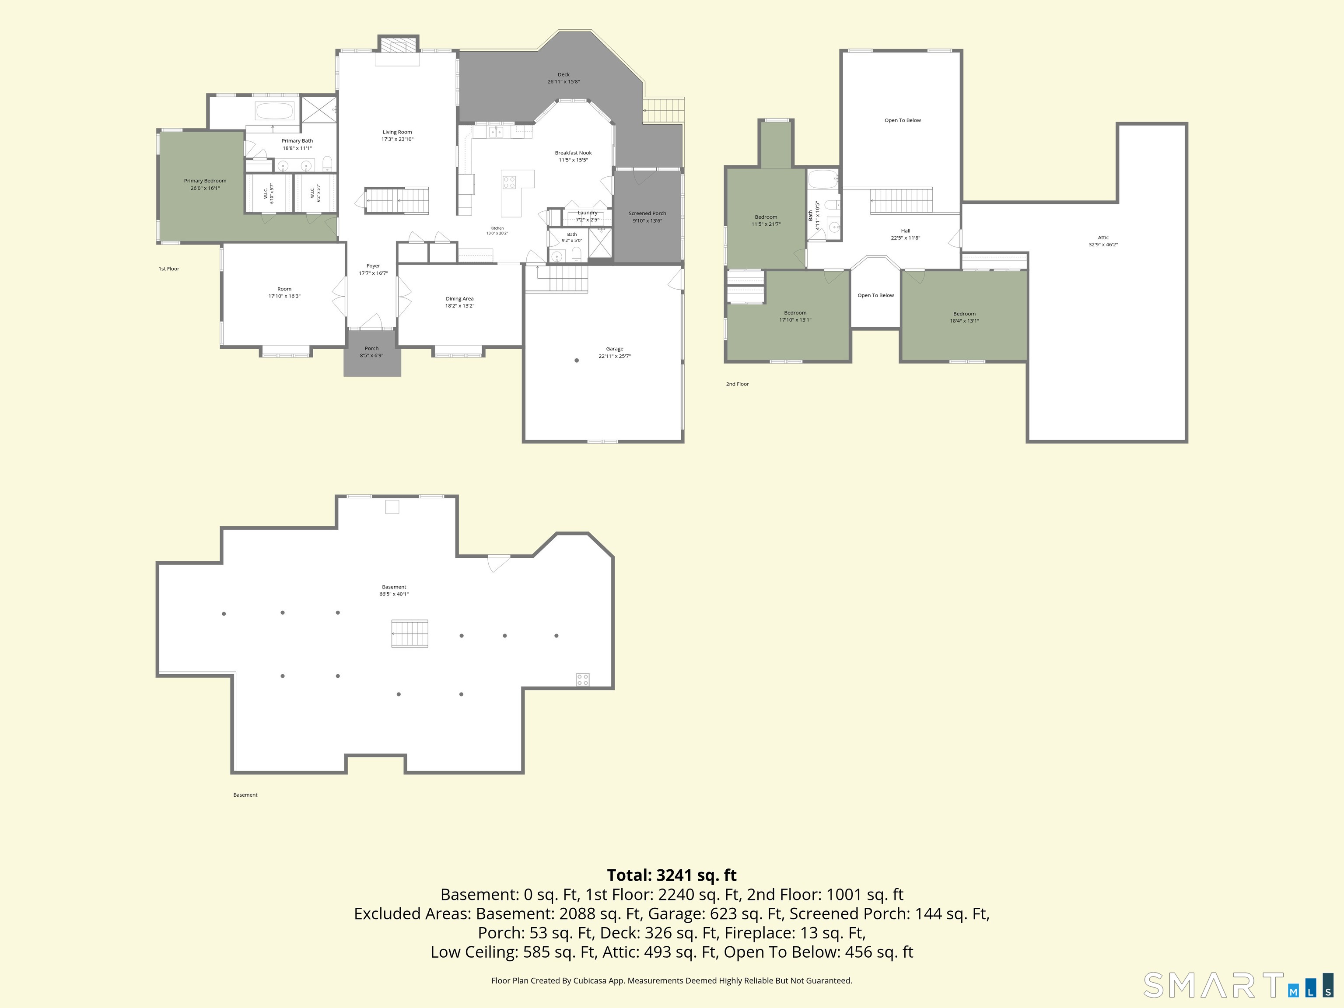
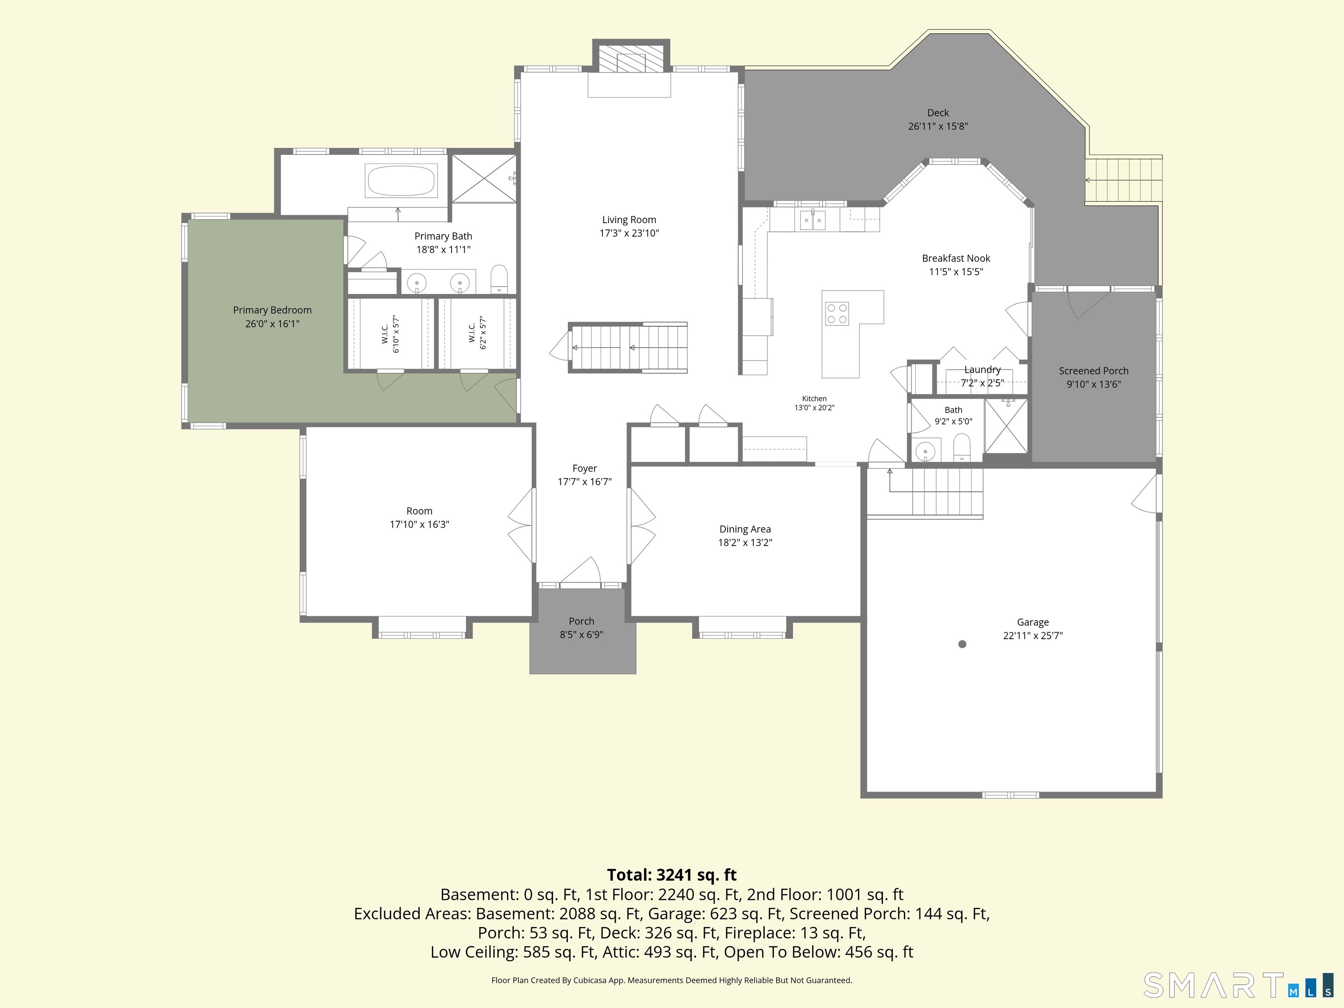
Welcome to 179 Sherwood Drive, a custom-built Colonial privately set on 1.37 acres in one of Glastonbury's most desirable neighborhoods. Offering over 3,250 square feet of beautifully designed living space, this exceptional 4-bedroom, 3-bath home combines timeless craftsmanship, comfort, and functionality. The sought-after first-floor primary suite provides a peaceful retreat, featuring separate walk-in closets and a luxurious bath with a whirlpool tub. A private first-floor office with French doors offers the perfect space for working from home. At the heart of the home, the impressive family room showcases soaring cathedral ceilings,4 skylights and a striking marble fireplace, creating a warm and inviting atmosphere for everyday living and entertaining. The spacious eat-in kitchen is filled with natural light from skylights and features granite countertops, a large center island, and abundant prep and storage space. Enjoy breathtaking Hartford skyline views from the sunroom or step outside to the large trex deck overlooking the beautifully landscaped, partially wooded grounds. The private setting provides the perfect backdrop for relaxing, entertaining, and enjoying nature. Additional features, full unfinished walkout basement with endless potential for future expansion, central vacuum, a security system, Kohler whole-house generator, roof de-icing system, and an attached two-car garage. Constructed with quality stone-and-clapboard. New roof 2025, new water heater 2026.
Listing Courtesy of William Raveis Real Estate
Our team consists of dedicated real estate professionals passionate about helping our clients achieve their goals. Every client receives personalized attention, expert guidance, and unparalleled service. Meet our team:

Broker/Owner
860-214-8008
Email
Broker/Owner
843-614-7222
Email
Associate Broker
860-383-5211
Email
Realtor®
860-919-7376
Email
Realtor®
860-538-7567
Email
Realtor®
860-222-4692
Email
Realtor®
860-539-5009
Email
Realtor®
860-681-7373
Email
Acres : 1.37
Appliances Included : Electric Cooktop, Wall Oven, Microwave, Refrigerator, Dishwasher, Compactor
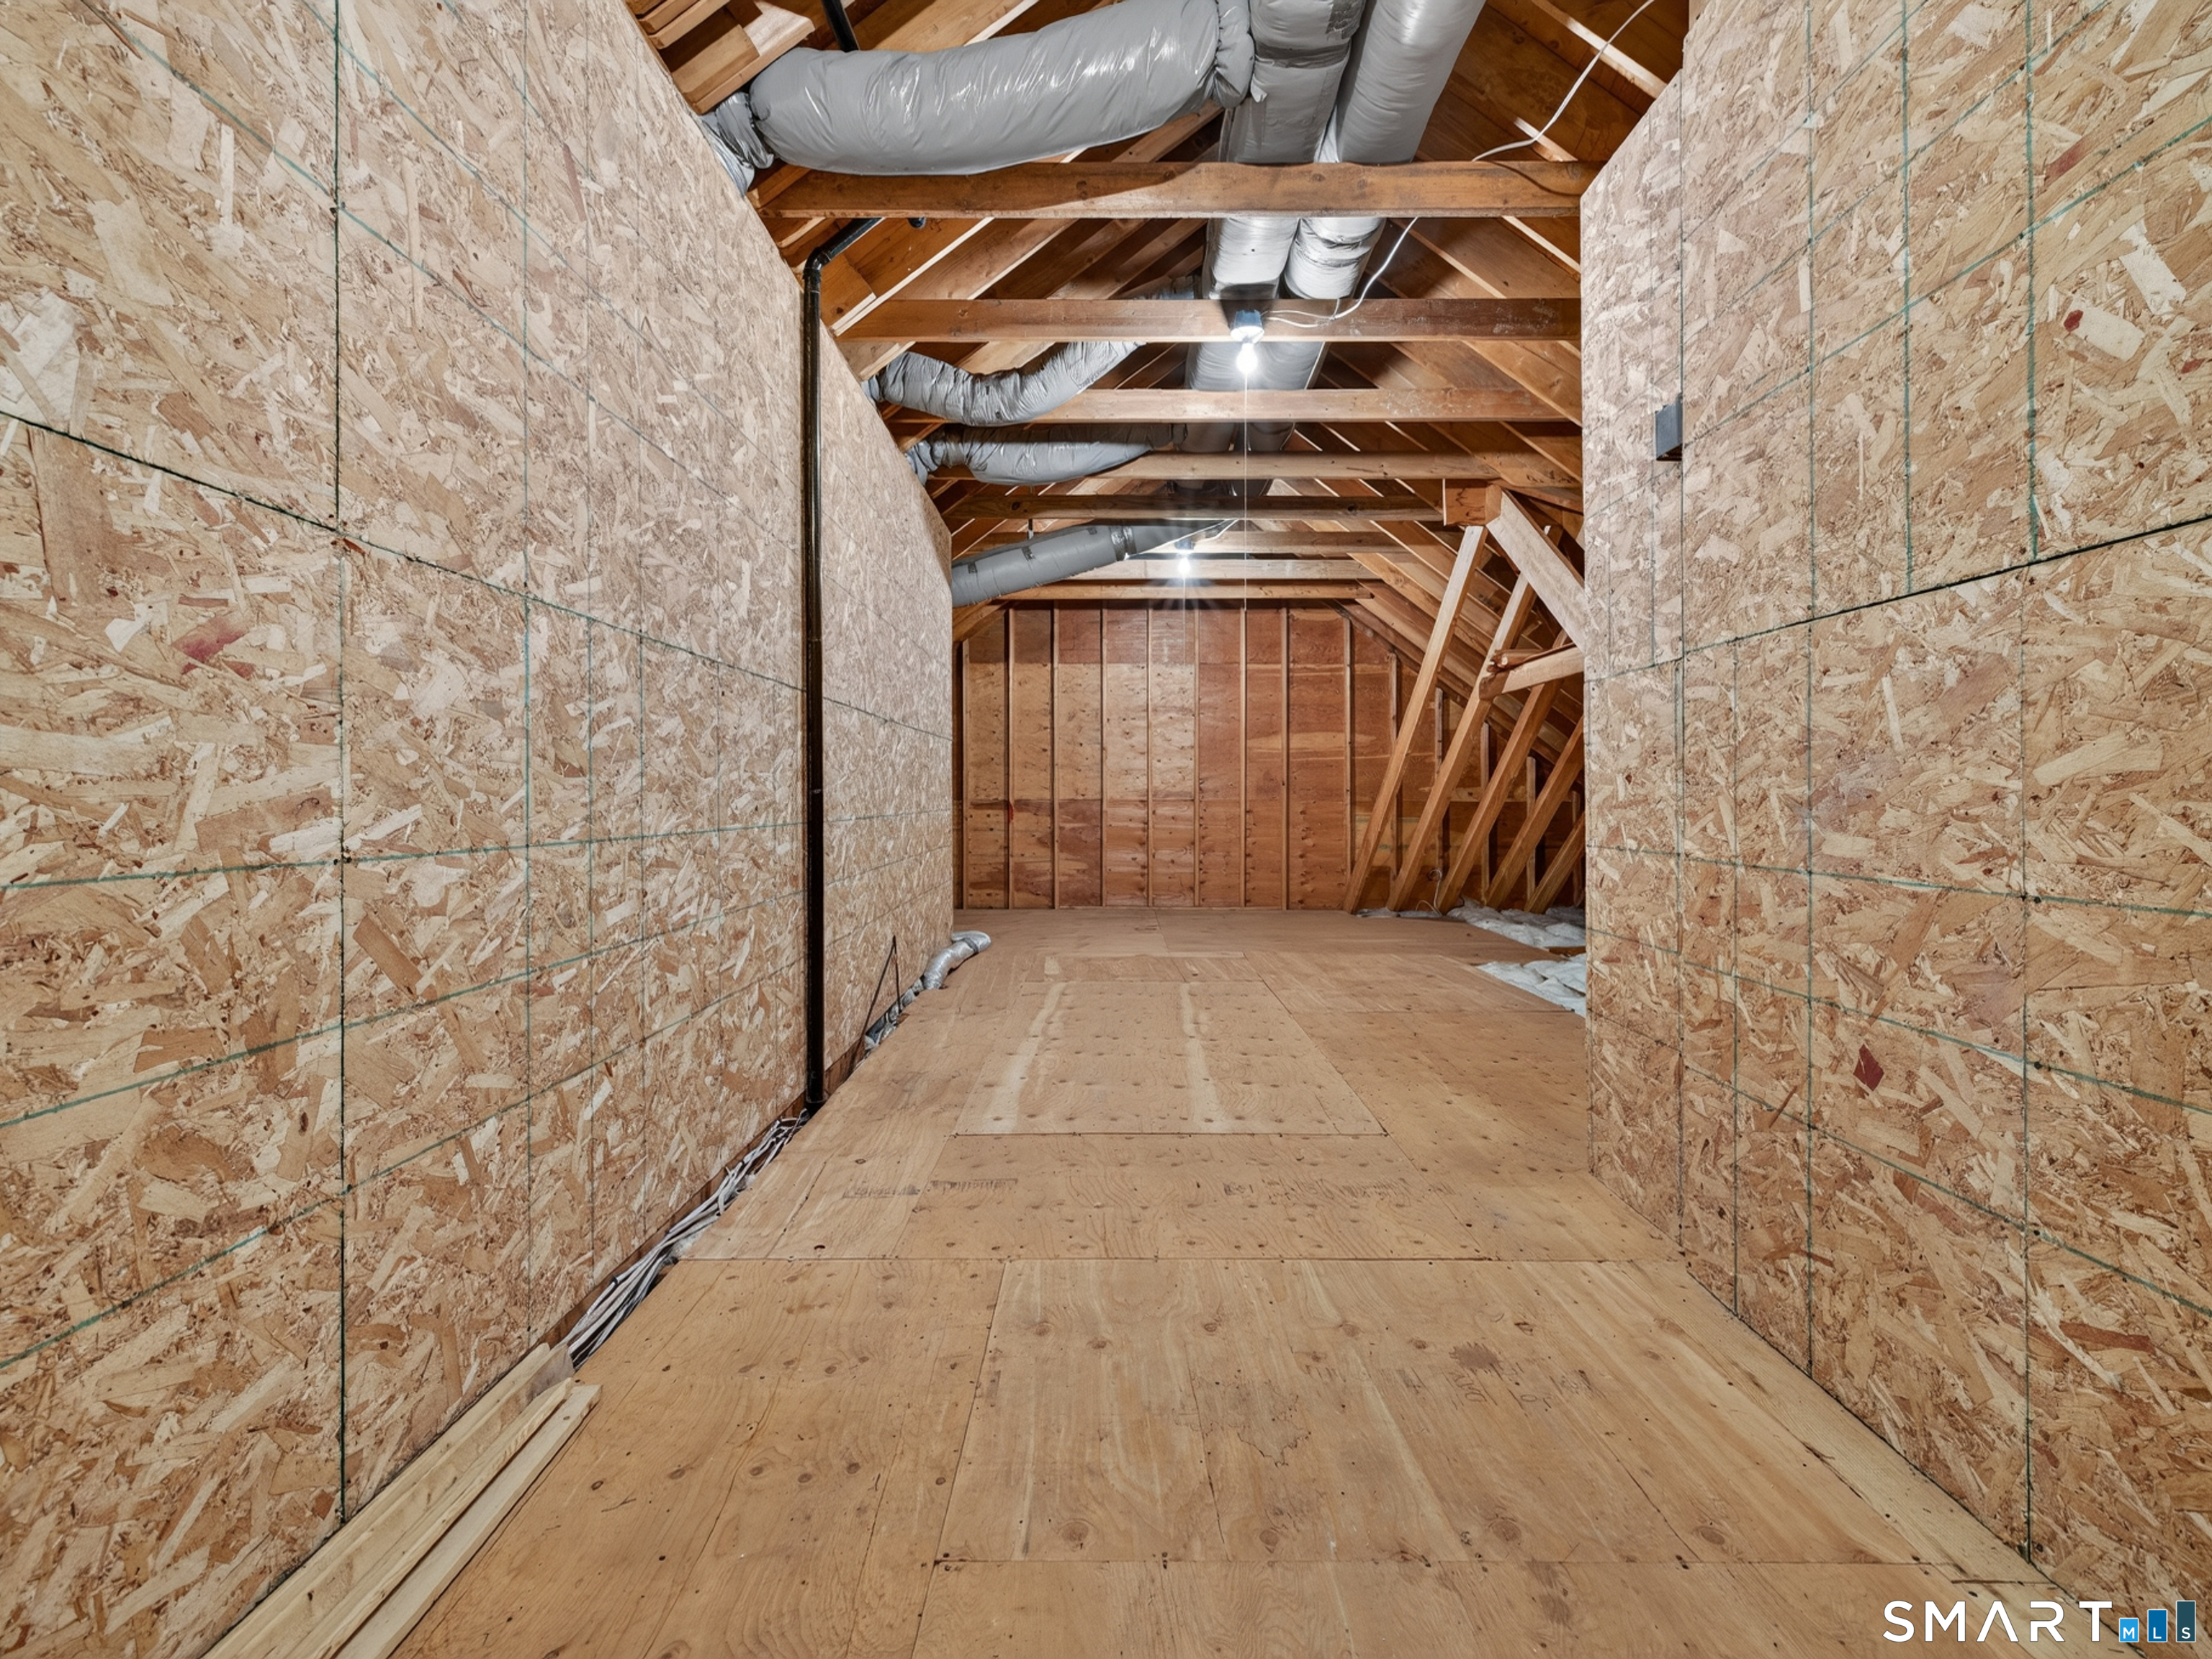
Attic : Floored, Walk-In
Basement : Full, Unfinished, Concrete Floor, Full With Walk-Out
Full Baths : 3
Baths Total : 3
Beds Total : 4
City : Glastonbury
Cooling : Central Air
County : Hartford
Elementary School : Buttonball Lane
Fireplaces : 1
Foundation : Concrete
Fuel Tank Location : In Basement
Garage Parking : Attached Garage
Garage Slots : 2
Description : Lightly Wooded
Amenities : Golf Course, Health Club, Library, Medical Facilities, Shopping/Mall
Neighborhood : South Glastonbury
Parcel : 575425
Postal Code : 06033
Roof : Asphalt Shingle
Sewage System : Public Sewer Connected
Sewage Usage Fee : 200
SgFt Description : 3251 sq ft above grade
Total SqFt : 3251
Tax Year : July 2026-June 2027
Total Rooms : 8
Watersource : Private Well
weeb : RPR, IDX Sites, Realtor.com
Phone
860-384-7624
Address
20 Hopmeadow St, Unit 821, Weatogue, CT 06089
