
Bedrooms
Bathrooms
Sq Ft
Price
Avon, Connecticut
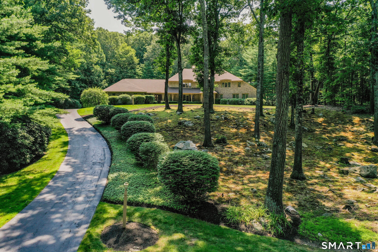
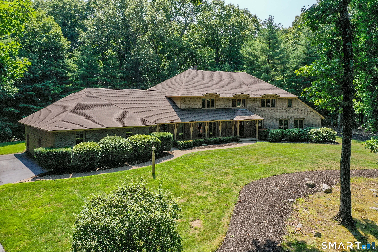
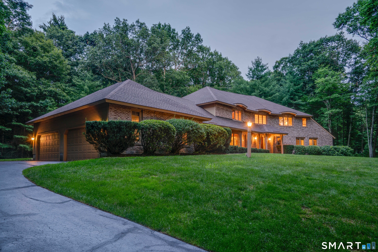
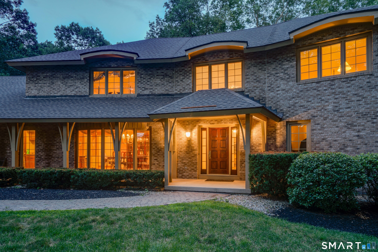
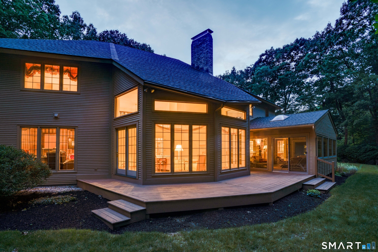
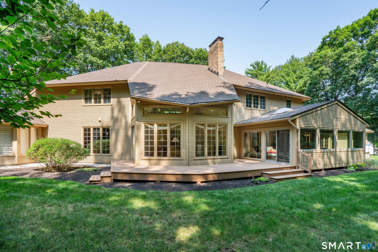
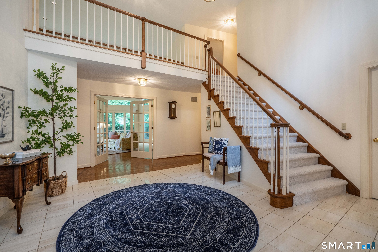
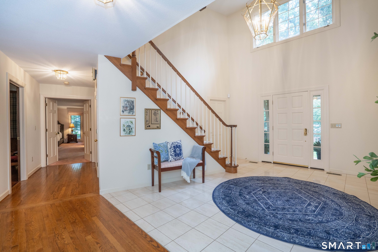
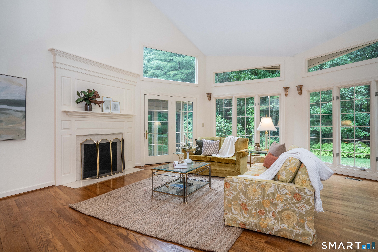
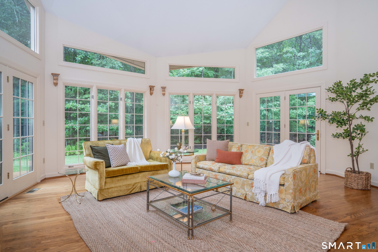
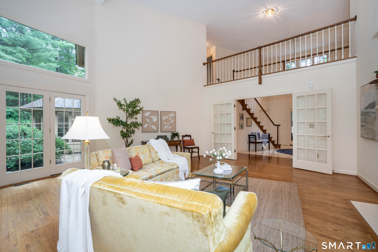
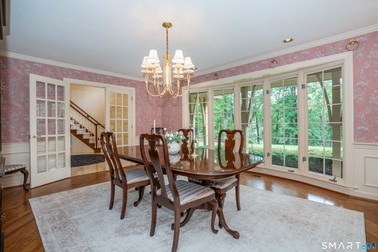
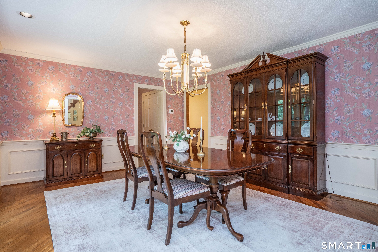
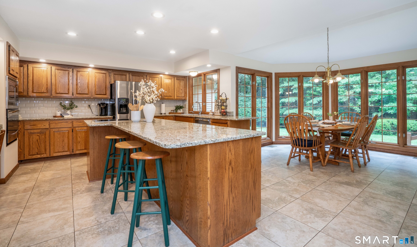
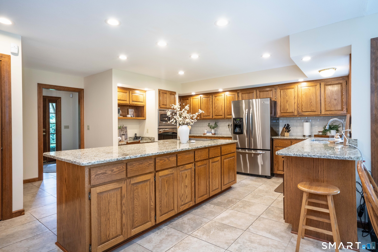
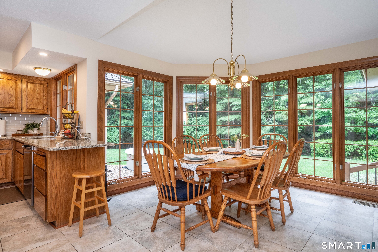
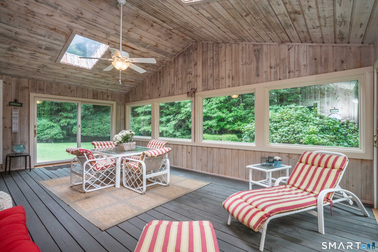
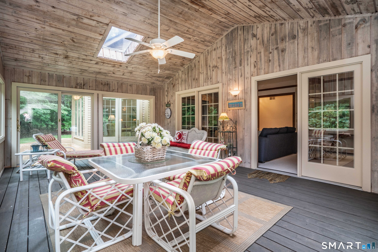
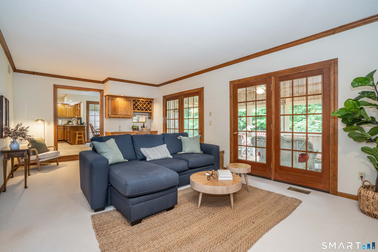
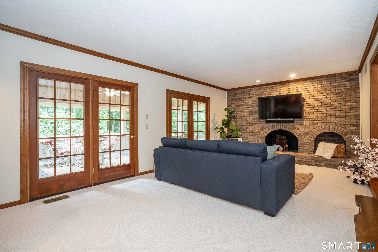
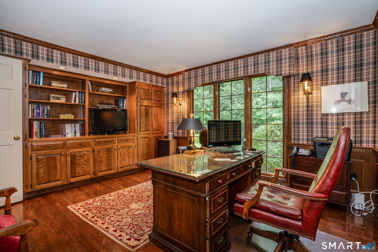
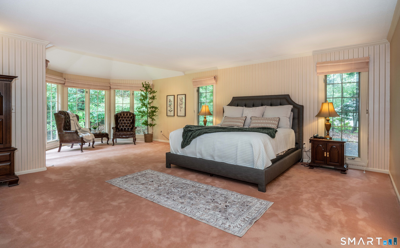
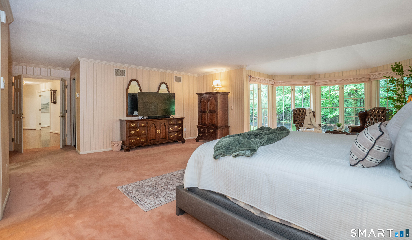
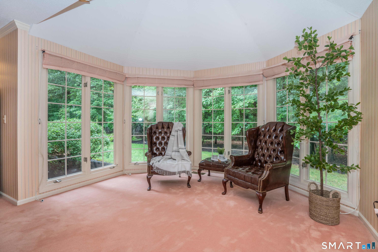
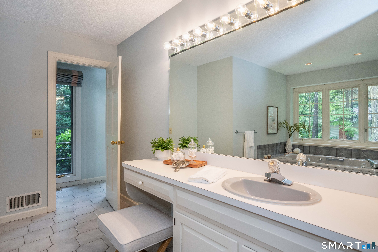
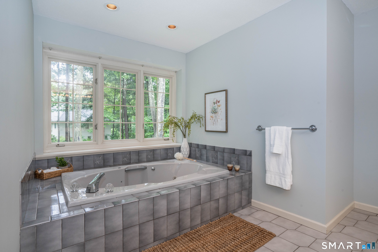
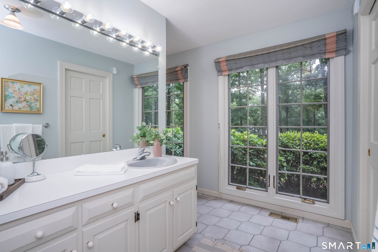
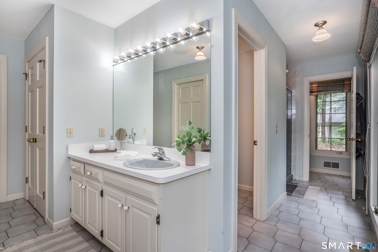
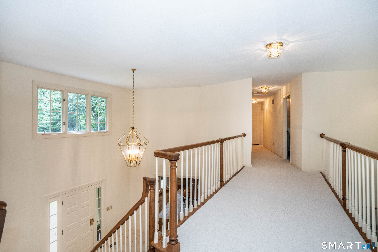
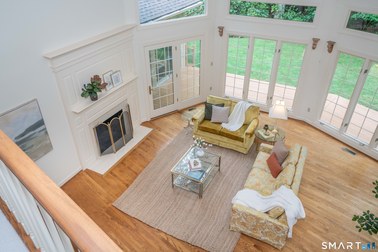
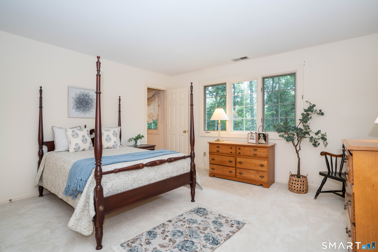
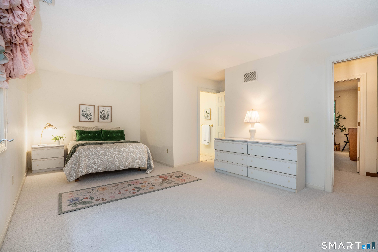
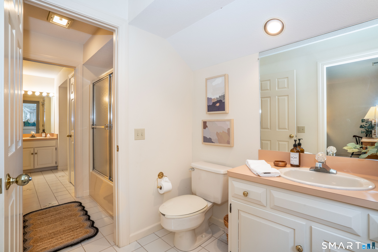
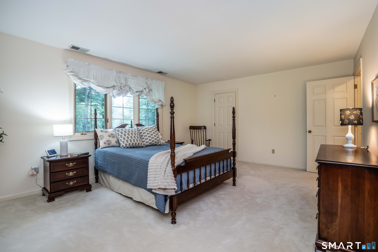
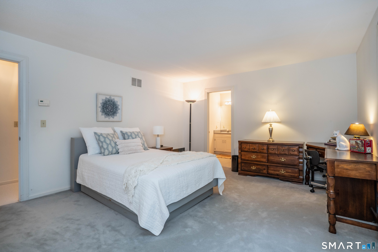
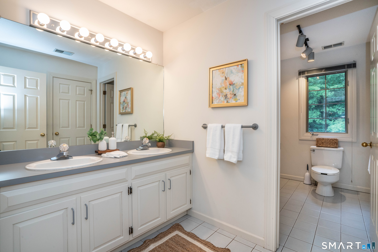
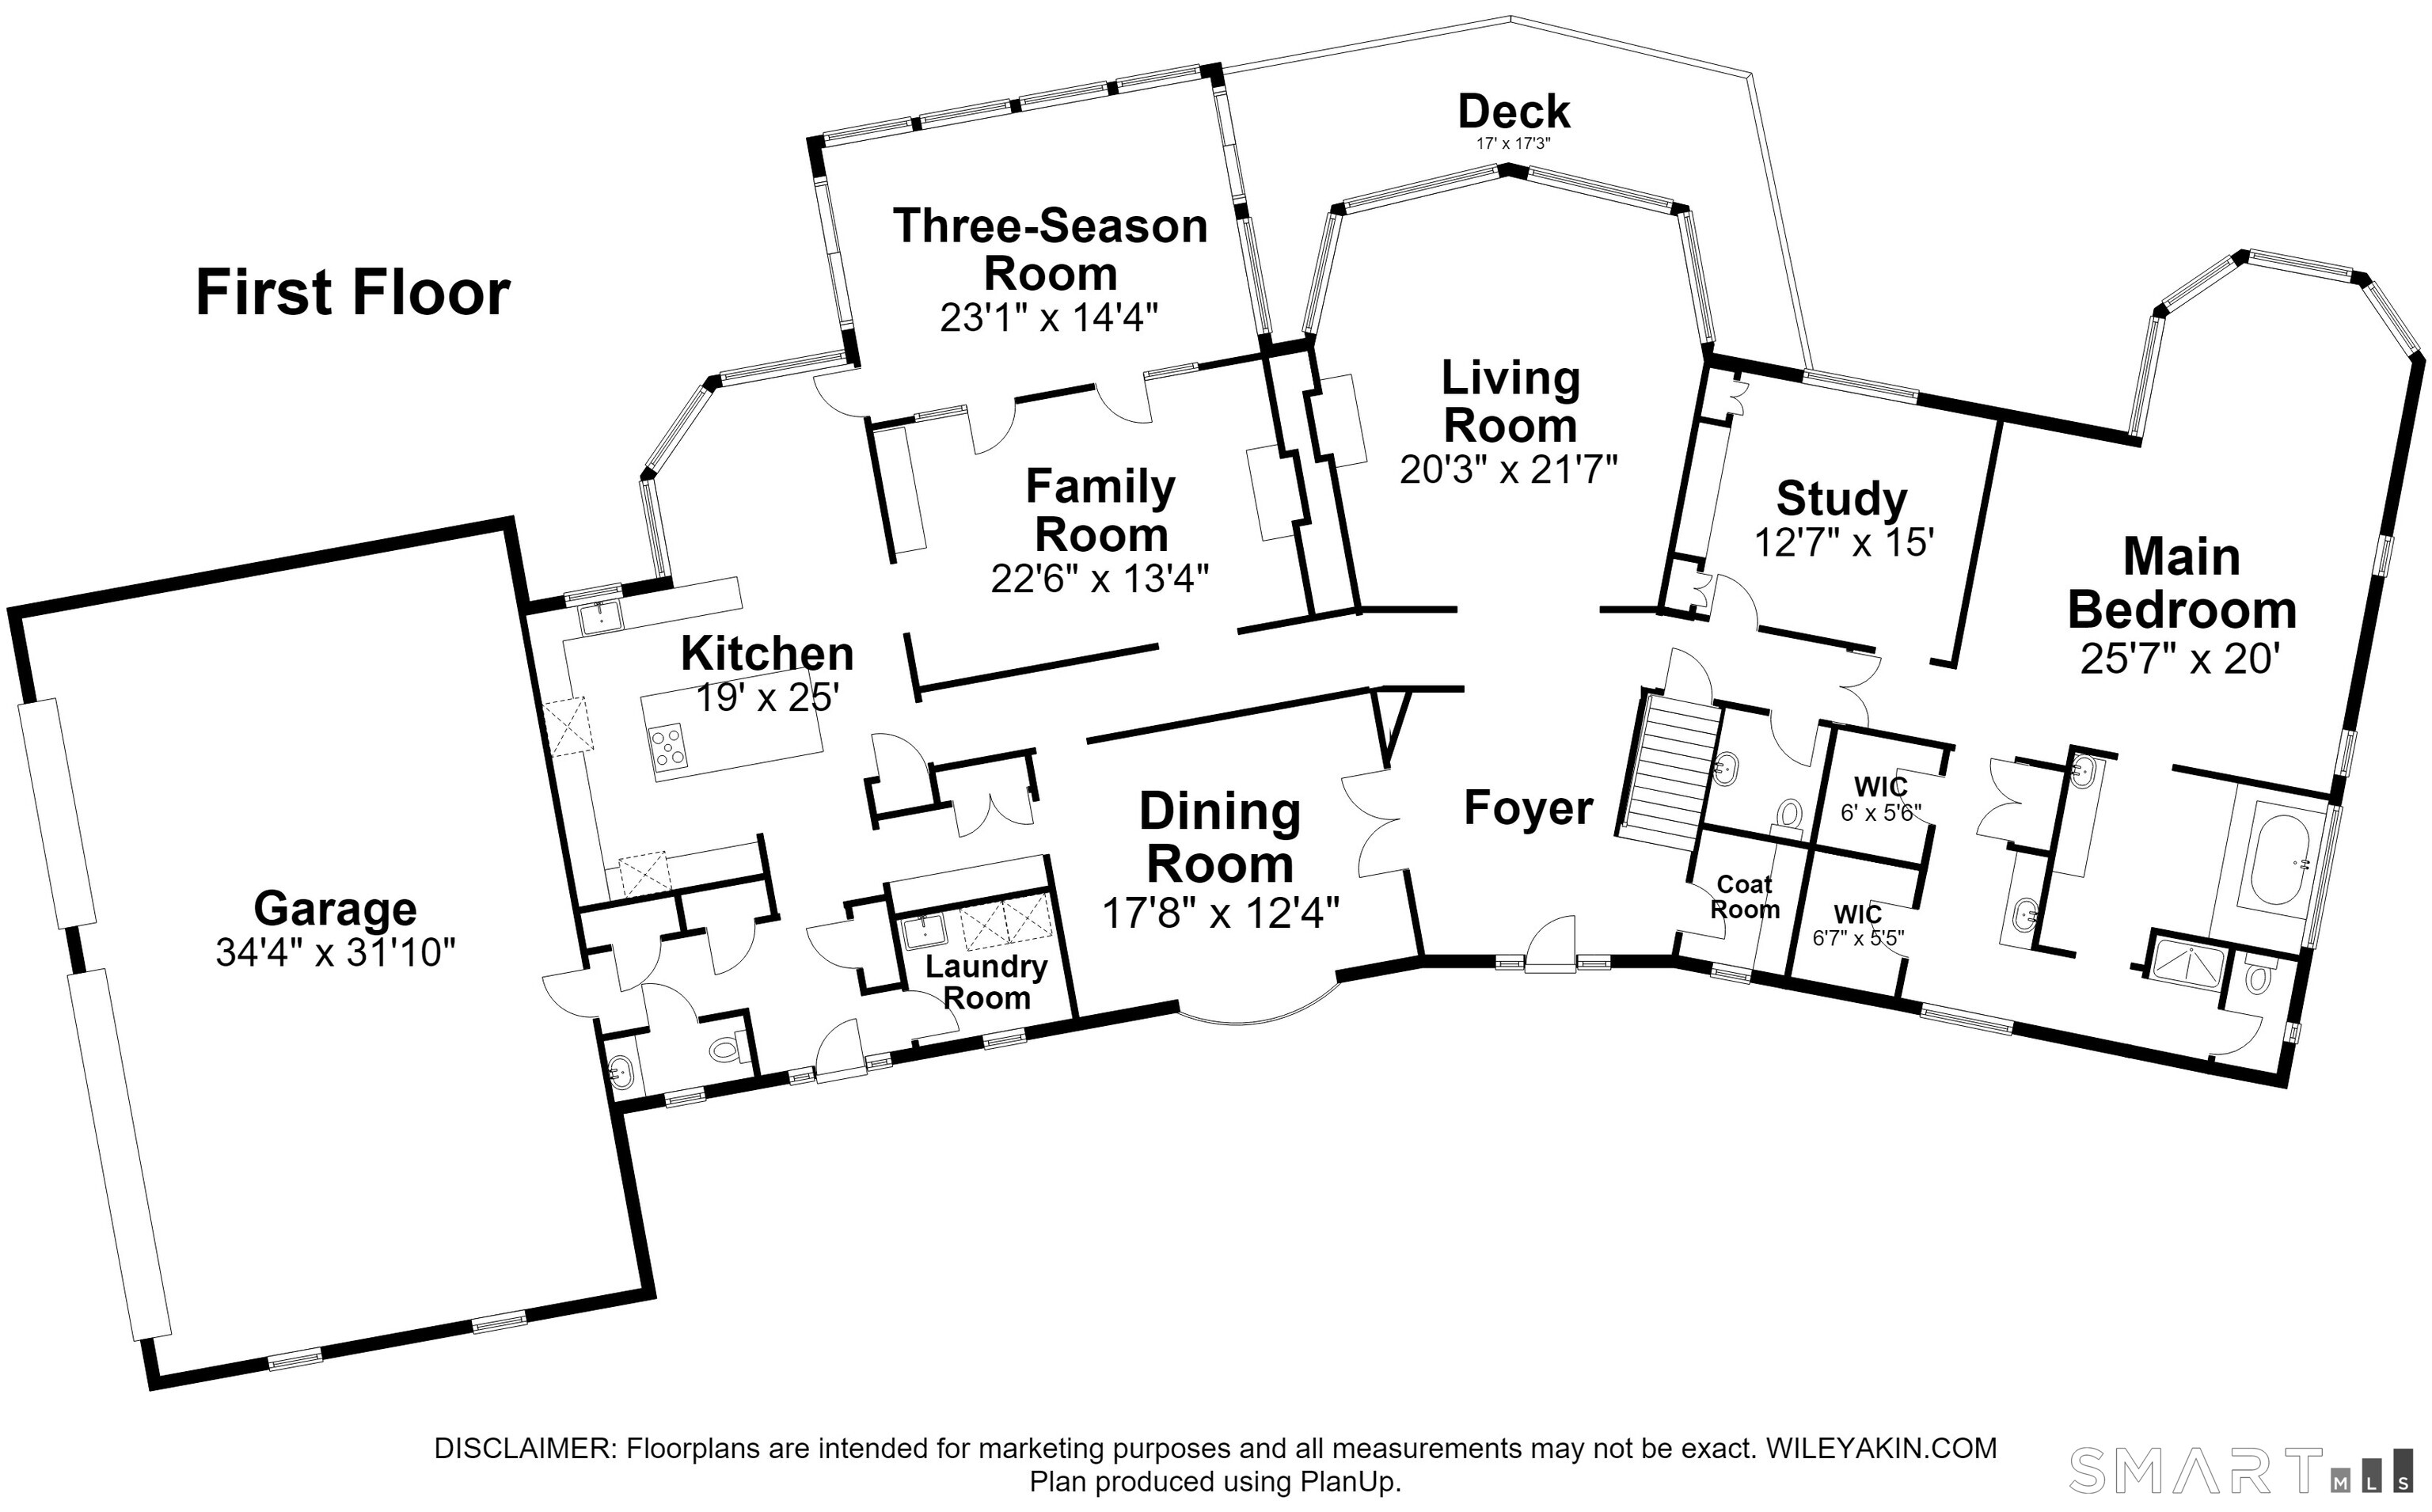
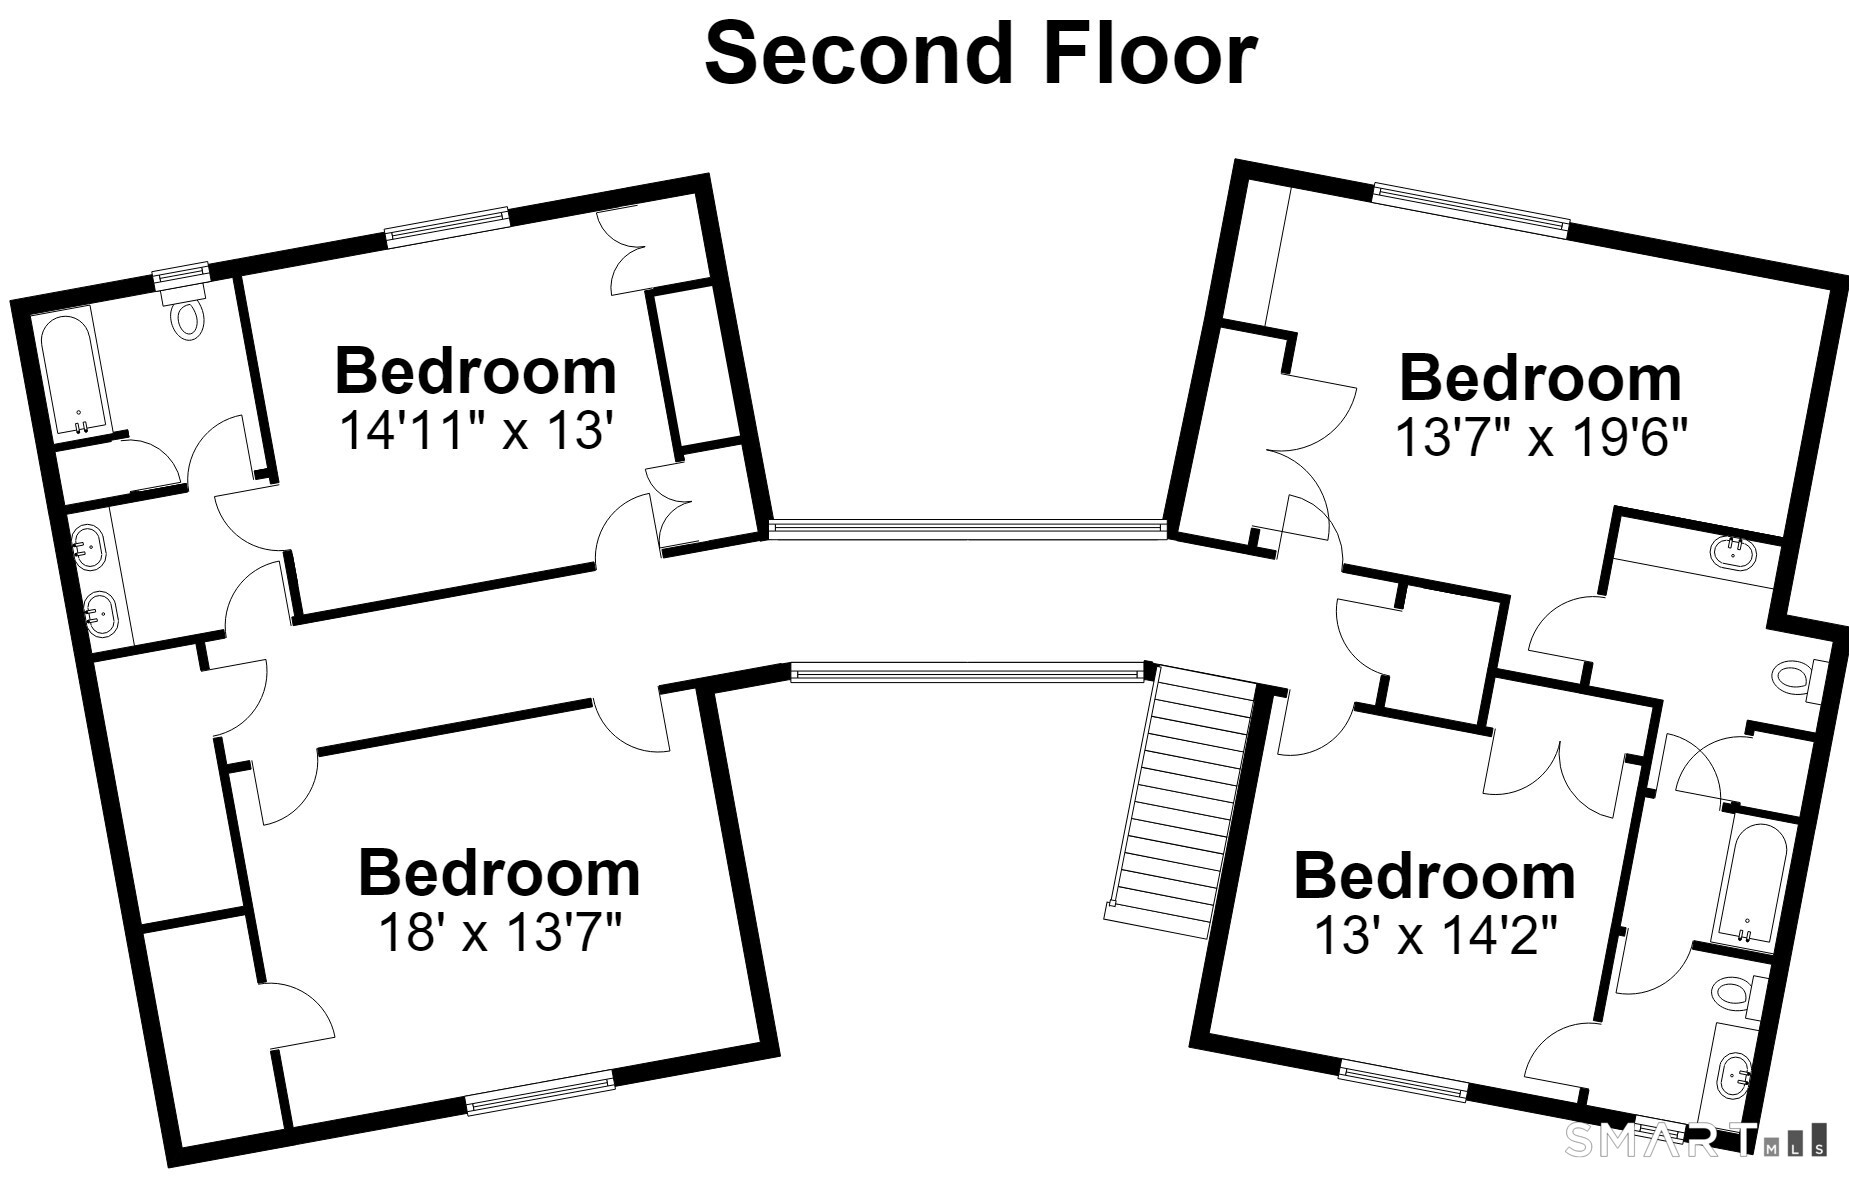
Tucked away at the end of a quiet cul-de-sac in Avon's desirable Avonridge neighborhood, this exceptional home offers the perfect blend of privacy, space & everyday comfort on 1.67 acres surrounded by nature. With 5 bedrooms, 3 full & 2 half baths, & 5,582 square feet, there's room for everyone to spread out. A brand-new roof & automatic generator add peace of mind, while the updated kitchen features granite countertops, a center island with breakfast bar, & a spacious dining area surrounded by windows overlooking the peaceful backyard-ideal for gathering with family & friends. The screened porch with skylights extends your living space outdoors, creating the perfect spot for entertaining, dining, or simply relaxing throughout the warmer months. A first-floor study with custom built-ins offers an ideal work-from-home space or library. The impressive first-floor primary suite (25.7' x 20') is privately located at the rear of the home, providing a quiet retreat with tranquil views. Upstairs, four additional bedrooms offer flexibility for family, guests, hobbies, or additional home office space. Two bedrooms share a Jack-&-Jill bath with separate vanity areas, while another full bath is accessible from both a bedroom & the hallway. Thoughtfully designed for today's lifestyle, this home combines flexible living spaces, sought-after first-floor living, & a peaceful setting just minutes from Avon's shopping, dining, schools & recreation.
Listing Courtesy of Coldwell Banker Realty
Our team consists of dedicated real estate professionals passionate about helping our clients achieve their goals. Every client receives personalized attention, expert guidance, and unparalleled service. Meet our team:

Broker/Owner
860-214-8008
Email
Broker/Owner
843-614-7222
Email
Associate Broker
860-383-5211
Email
Realtor®
860-919-7376
Email
Realtor®
860-538-7567
Email
Realtor®
860-222-4692
Email
Realtor®
860-539-5009
Email
Realtor®
860-681-7373
Email
Acres : 1.67
Appliances Included : Cook Top, Wall Oven, Microwave, Refrigerator, Dishwasher, Disposal, Washer, Dryer
Basement : Full
Full Baths : 3
Half Baths : 3
Baths Total : 6
Beds Total : 5
City : Avon
Cooling : Central Air
County : Hartford
Elementary School : Roaring Brook
Fireplaces : 2
Foundation : Concrete
Fuel Tank Location : In Basement
Garage Parking : Attached Garage
Garage Slots : 4
Description : On Cul-De-Sac, Professionally Landscaped
Amenities : Golf Course, Health Club, Library, Medical Facilities, Private School(s), Shopping/Mall
Neighborhood : N/A
Parcel : 439009
Postal Code : 06001
Roof : Asphalt Shingle
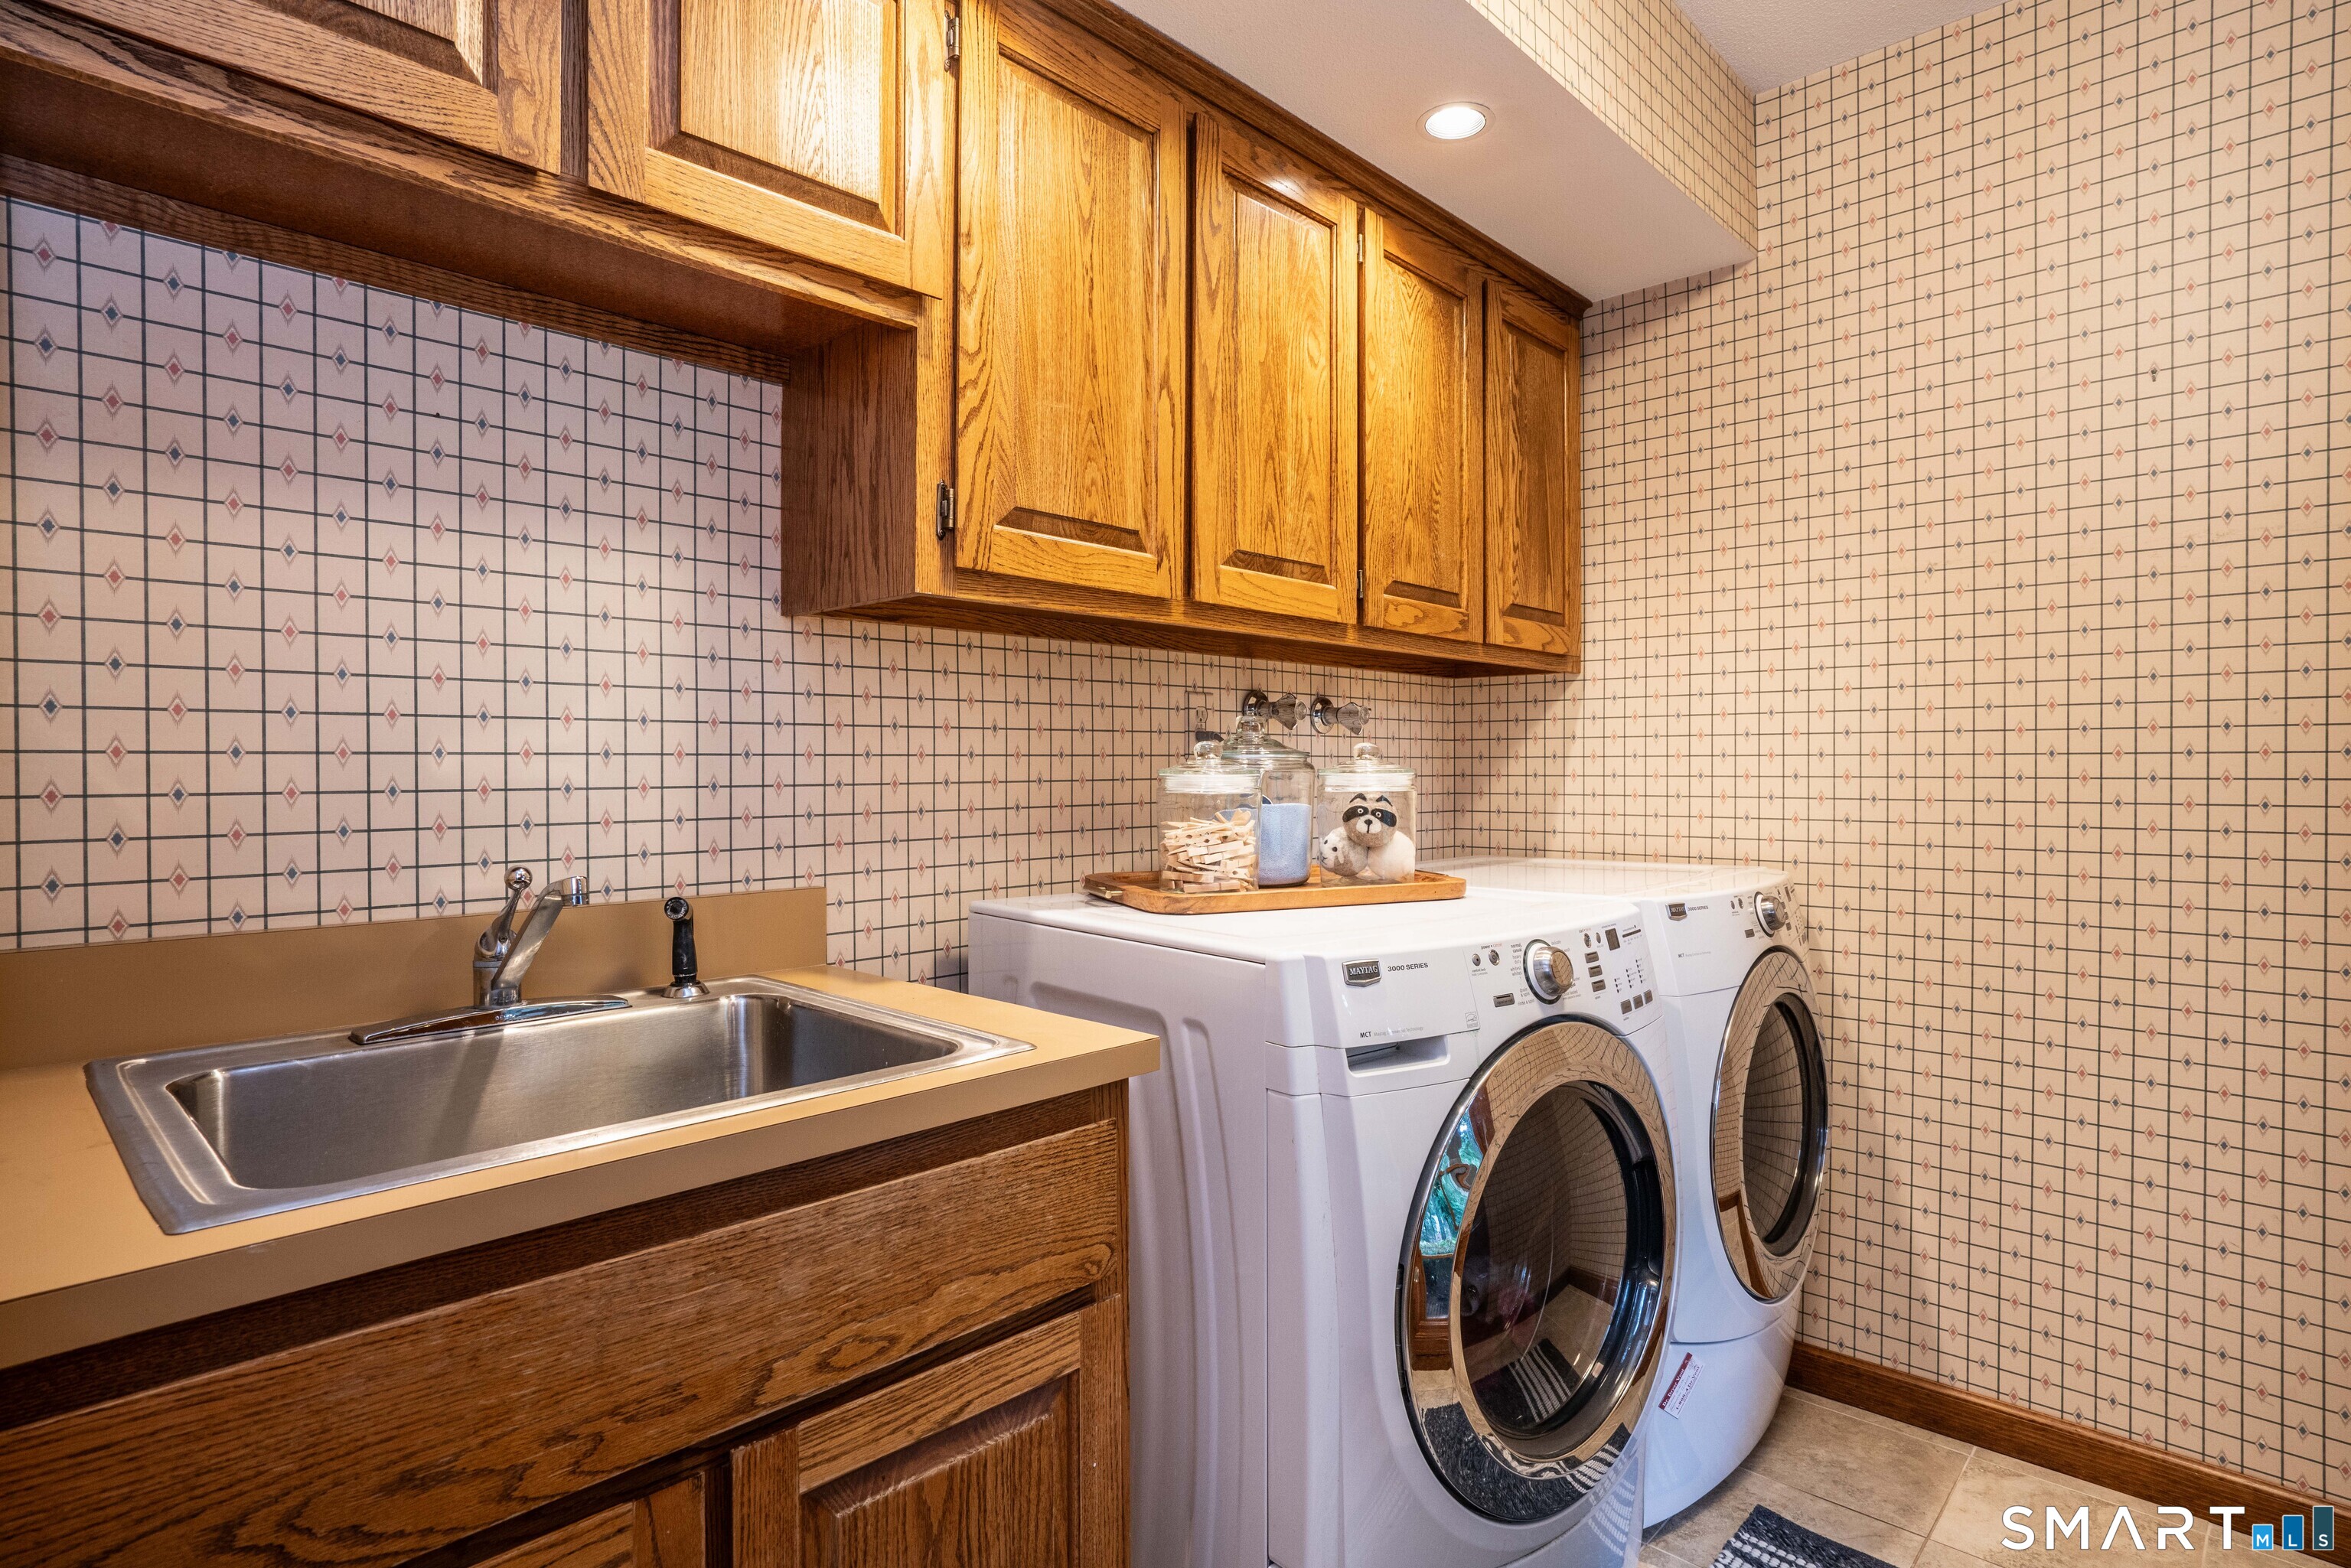
Additional Room Information : Foyer, Laundry Room, Mud Room
Sewage System : Public Sewer Connected
Total SqFt : 5582
Subdivison : Avonridge
Tax Year : July 2025-June 2026
Total Rooms : 10
Watersource : Public Water Connected
weeb : RPR, IDX Sites, Realtor.com
Phone
860-384-7624
Address
20 Hopmeadow St, Unit 821, Weatogue, CT 06089
