
Bedrooms
Bathrooms
Sq Ft
Price
Hartford, Connecticut
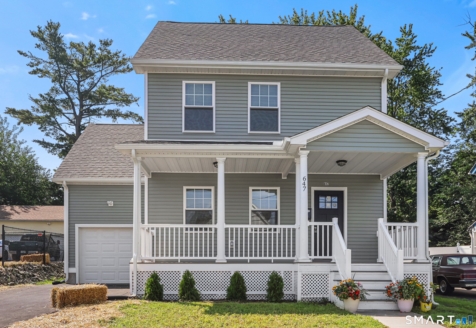
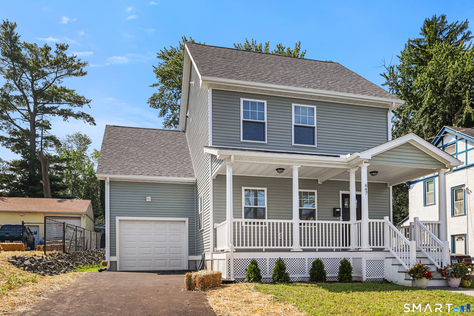
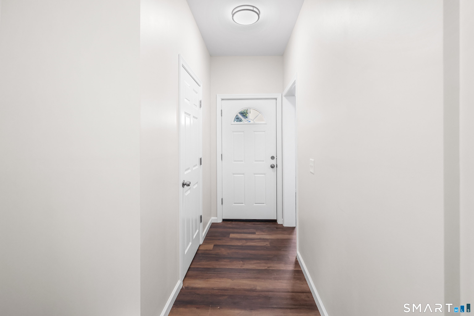
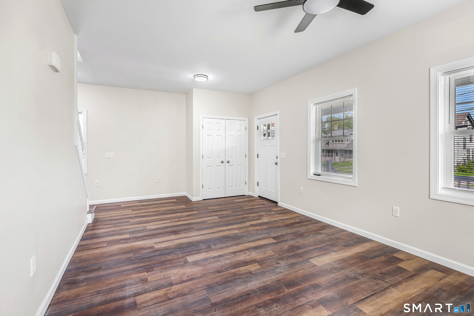
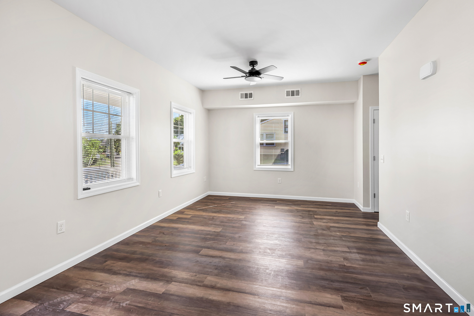
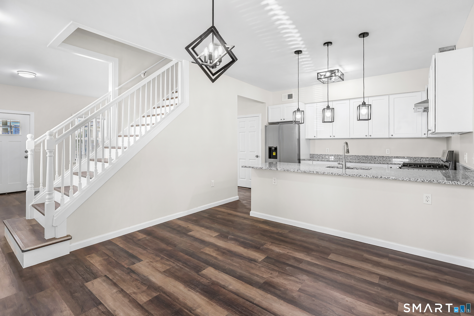
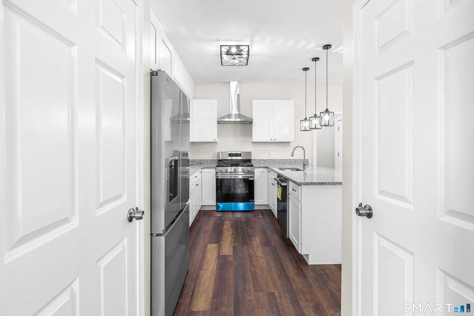
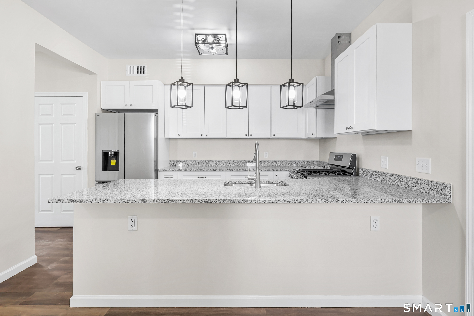
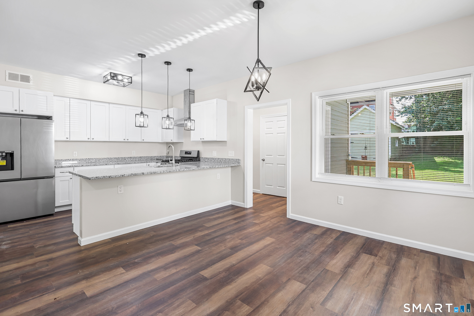
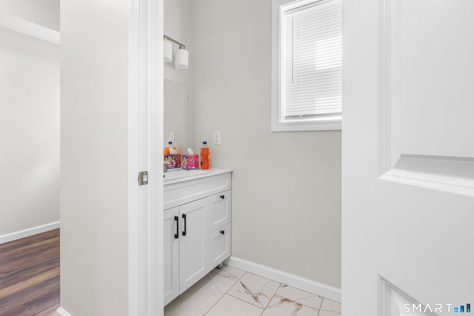
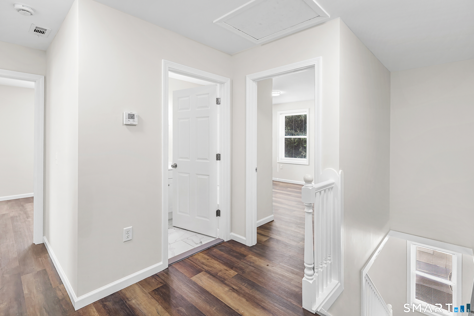
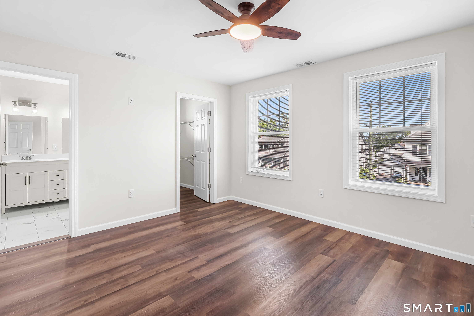
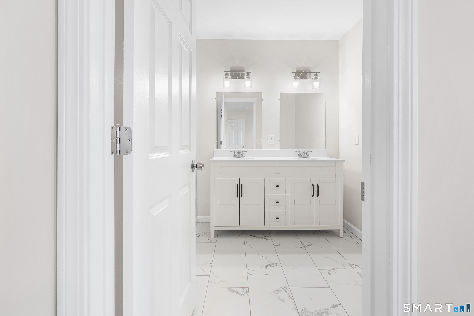
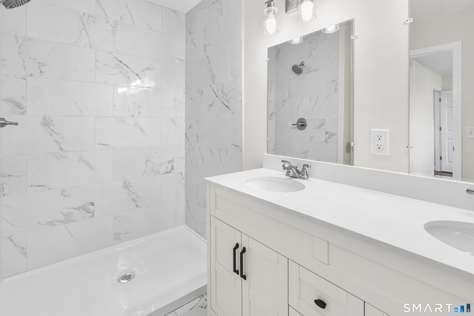
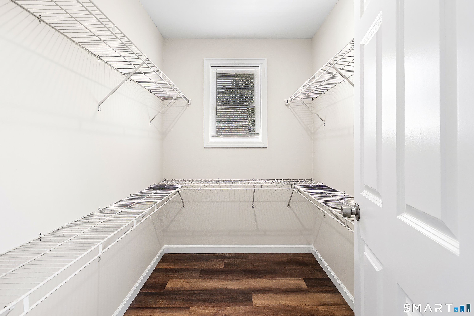
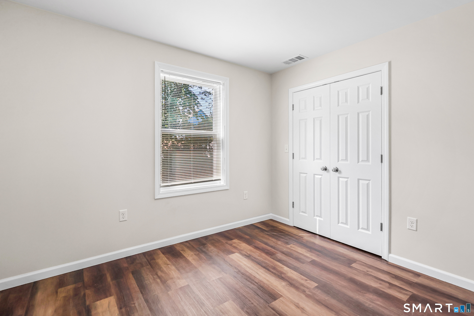
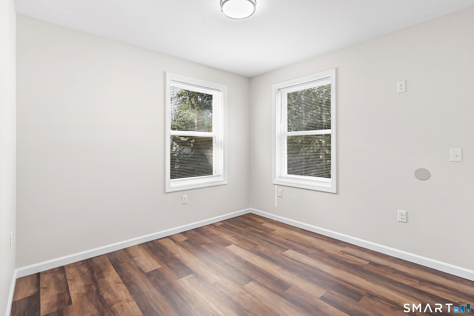
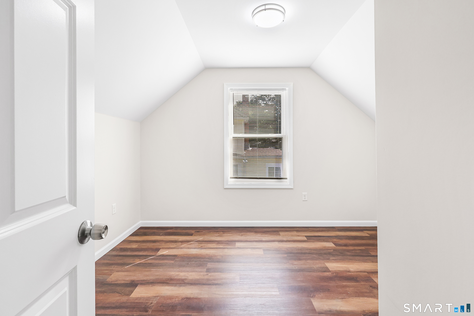
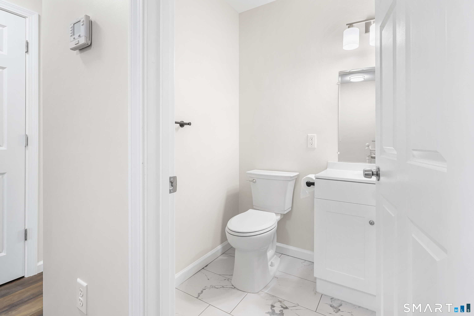
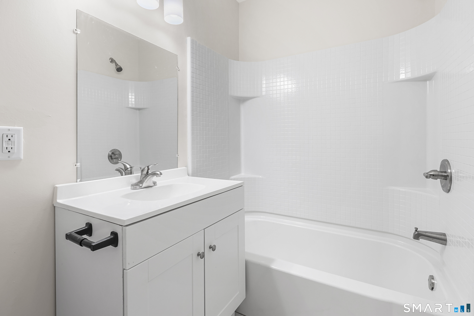
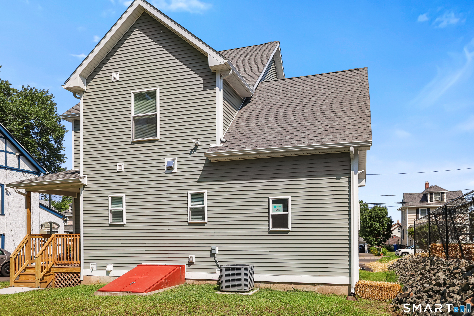
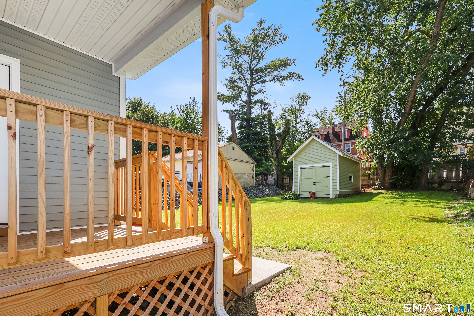
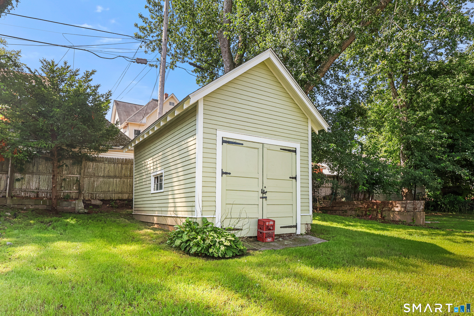
Welcome to your brand-new dream home in Hartford's charming, desirable, and established Behind the Rocks neighborhood! This stunning generously sized 4-BR, 2.5-BA residence with 9ft ceilings offers modern style, thoughtful design, and comfortable living with low-maintenance finishes throughout. Step inside to discover beautiful luxury vinyl plank (LVP) flooring throughout and an inviting, open-concept floor plan designed for both everyday living and entertaining. The spacious chef's kitchen is the heart of the home, featuring elegant granite countertops, stainless steel appliances, and a large island-perfect for meal preparation, casual dining, and gathering with family and friends. Relax and enjoy your morning coffee or unwind at the end of the day on the inviting front porch. The full unfinished basement offers valuable storage and endless possibilities for future expansion, recreation, a home office, gym, or additional living space. Income restrictions apply. Schedule your private showing today!
Listing Courtesy of LPT Realty
Our team consists of dedicated real estate professionals passionate about helping our clients achieve their goals. Every client receives personalized attention, expert guidance, and unparalleled service. Meet our team:

Broker/Owner
860-214-8008
Email
Broker/Owner
843-614-7222
Email
Associate Broker
860-383-5211
Email
Realtor®
860-919-7376
Email
Realtor®
860-538-7567
Email
Realtor®
860-222-4692
Email
Realtor®
860-539-5009
Email
Realtor®
860-681-7373
Email
Acres : 0.17
Appliances Included : Gas Range, Microwave, Refrigerator, Dishwasher, Disposal
Basement : Full, Unfinished, Sump Pump, Hatchway Access, Interior Access
Full Baths : 2
Half Baths : 1
Baths Total : 3
Beds Total : 4
City : Hartford
Cooling : Central Air
County : Hartford
Elementary School : Per Board of Ed
Foundation : Slab
Garage Parking : Attached Garage
Garage Slots : 1
Description : Lightly Wooded, Cleared
Neighborhood : Behind The Rocks
Parcel : 590682
Postal Code : 06106
Roof : Asphalt Shingle
Sewage System : Public Sewer Connected
SgFt Description : 4BR, 2.5BA 2 story colonial home with 9ft ceilings, chef's kitchen with attached island.
Total SqFt : 1724
Tax Year : July 2026-June 2027
Total Rooms : 7
Watersource : Public Water Connected
weeb : RPR, IDX Sites, Realtor.com
Phone
860-384-7624
Address
20 Hopmeadow St, Unit 821, Weatogue, CT 06089
