






Bedrooms
Bathrooms
Sq Ft
Price
Southington, Connecticut
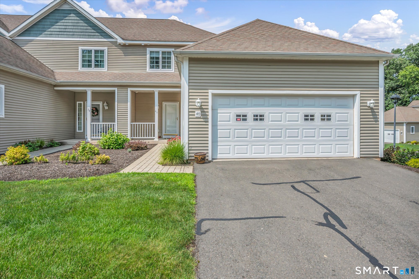
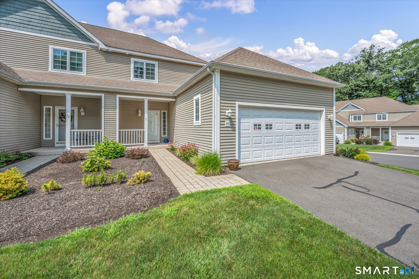
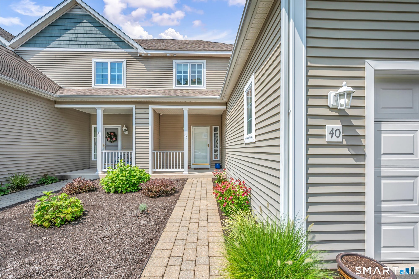
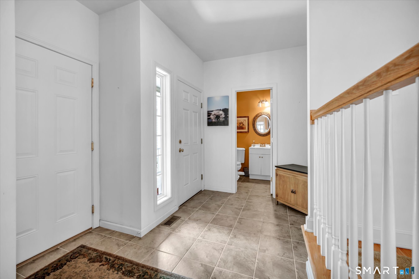
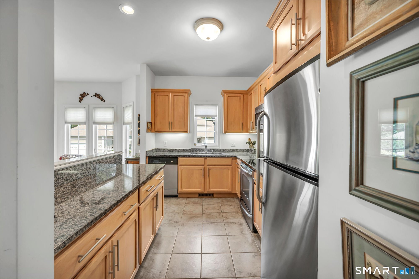
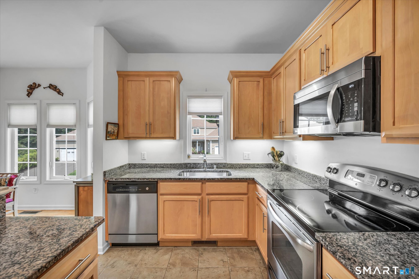
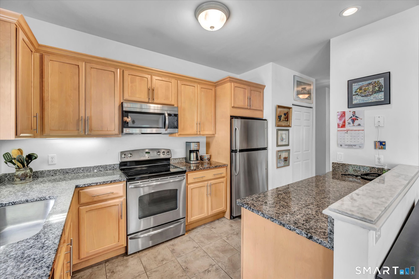
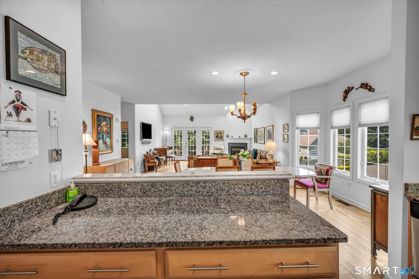
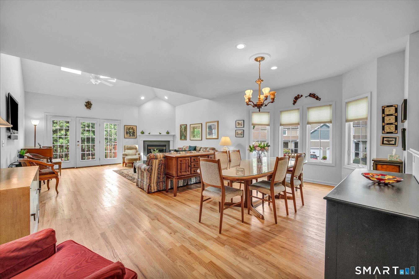
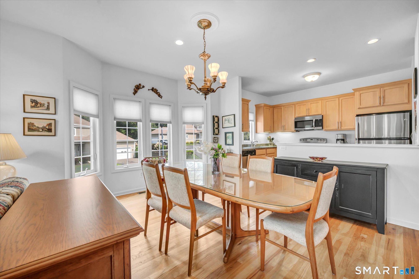
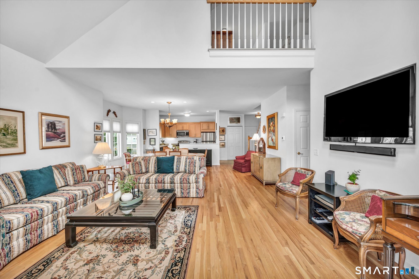
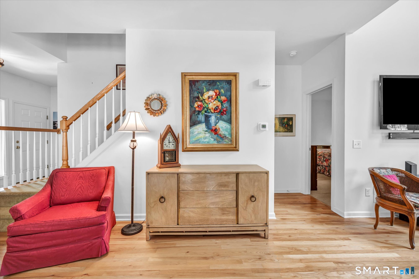
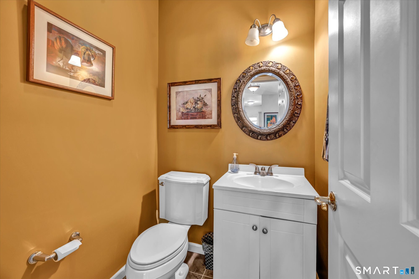
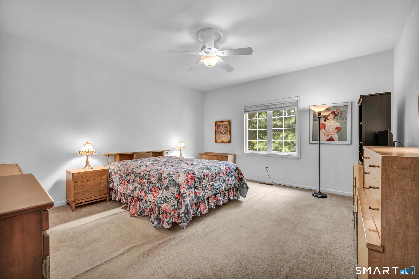
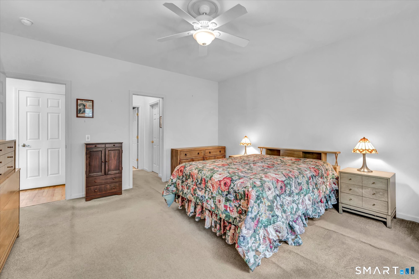
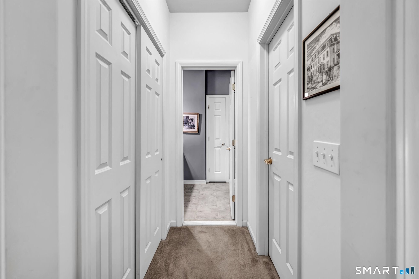
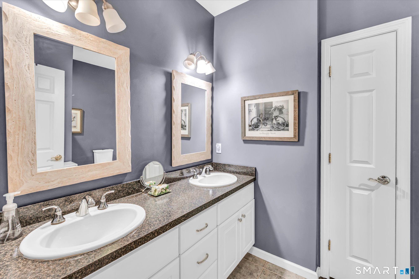
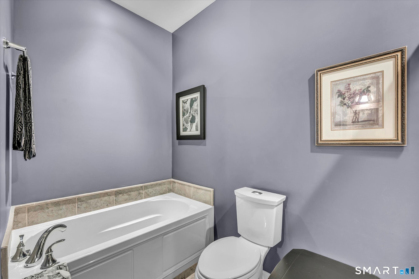
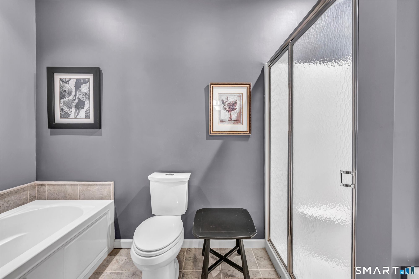
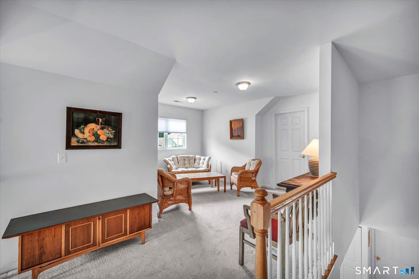
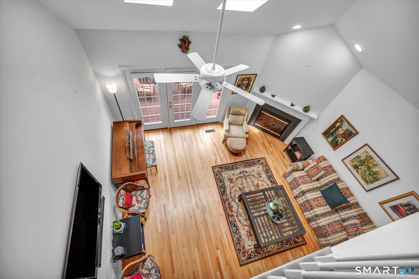
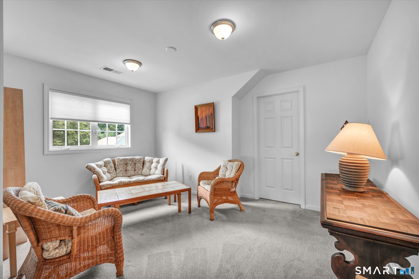
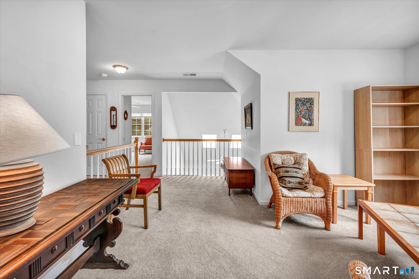
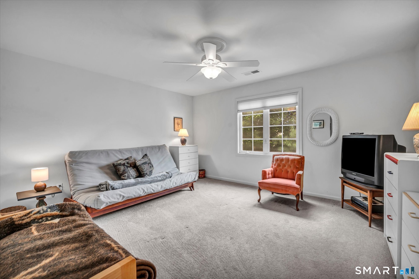
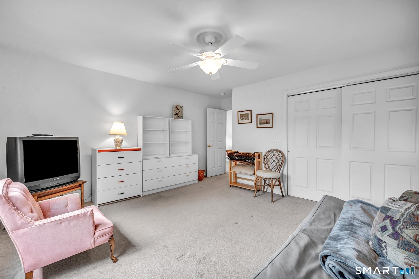
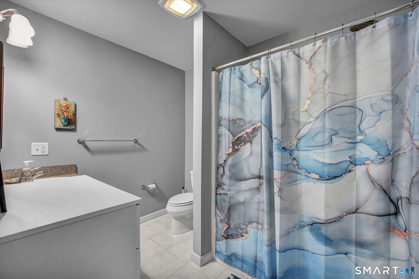
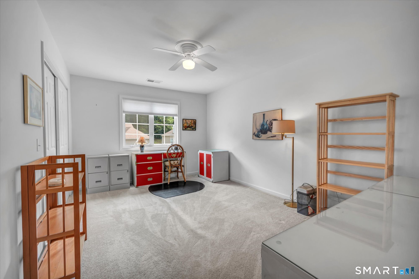
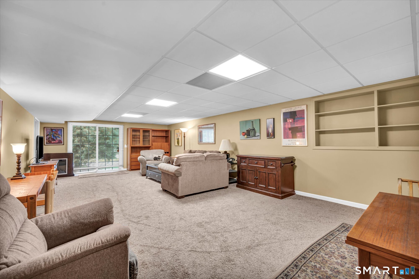
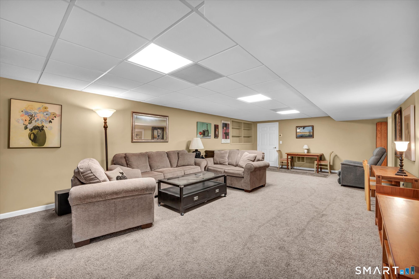
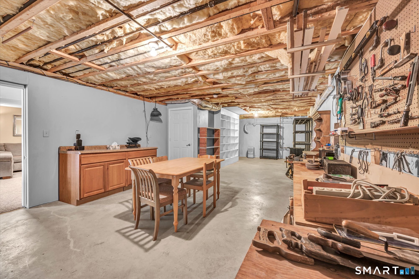
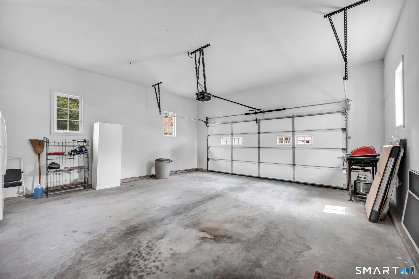
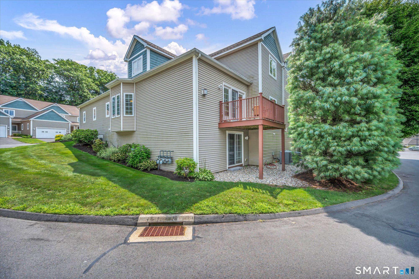
HIGHEST AND BEST BY TODAY 5/17 5PM - Welcome to Ridgeview Village! This beautifully maintained end-unit condo offers over 2,000 square feet of comfortable living space with 3 bedrooms and 2.5 baths. The open floor plan features soaring vaulted ceilings, skylights, hardwood floors, and a spacious living room with a gas fireplace that flows seamlessly into the dining area-perfect for everyday living and entertaining. The kitchen offers granite countertops, stainless steel appliance, and a center island. The main-level primary suite includes a walk-in closet and a private bath with double vanities, a soaking tub, and a separate shower. The lower level provides excellent flexible living space for a bonus room, fitness area, recreation room, or home office, along with plenty of storage. Additional highlights include a 2-year-old HVAC system, attached garage, natural gas heat, and central air. This move-in-ready home combines space, comfort, and convenience with easy access to shopping, dining, and major highways. The unit is being sold As-Is. All existing furniture and furnishings are included in the sale.
Listing Courtesy of Calcagni Real Estate
Our team consists of dedicated real estate professionals passionate about helping our clients achieve their goals. Every client receives personalized attention, expert guidance, and unparalleled service. Meet our team:

Broker/Owner
860-214-8008
Email
Broker/Owner
843-614-7222
Email
Associate Broker
860-383-5211
Email
Realtor®
860-919-7376
Email
Realtor®
860-538-7567
Email
Realtor®
860-222-4692
Email
Realtor®
860-539-5009
Email
Realtor®
860-681-7373
Email
Appliances Included : Oven/Range, Microwave, Refrigerator, Dishwasher, Washer, Dryer
Association Fee Includes : Grounds Maintenance, Trash Pickup, Snow Removal, Property Management
Attic : Access Via Hatch
Basement : Partial, Full
Full Baths : 2
Half Baths : 1
Baths Total : 3
Beds Total : 3
City : Southington
Complex : Ridgeview Estates
Cooling : Central Air
County : Hartford
Elementary School : Per Board of Ed
Fireplaces : 1
Garage Parking : Attached Garage
Garage Slots : 2
Description : Level Lot, On Cul-De-Sac
Amenities : Commuter Bus, Golf Course, Health Club, Library, Park, Shopping/Mall
Neighborhood : N/A
Parcel : 2477004
Pets : 2 pets, no breeding or ex
Pets Allowed : Yes
Postal Code : 06489
Property Information : Adult Community 55
Sewage System : Public Sewer Connected
Total SqFt : 2099
Tax Year : July 2025-June 2026
Total Rooms : 6
Watersource : Public Water Connected
weeb : RPR, IDX Sites, Realtor.com
Phone
860-384-7624
Address
20 Hopmeadow St, Unit 821, Weatogue, CT 06089
