
Bedrooms
Bathrooms
Sq Ft
Price
Southbury, Connecticut
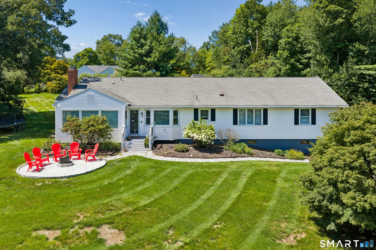
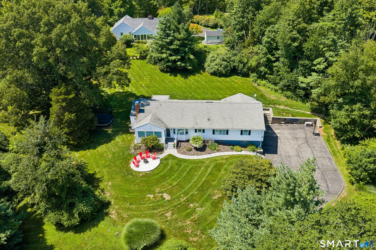
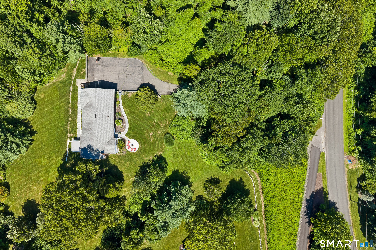
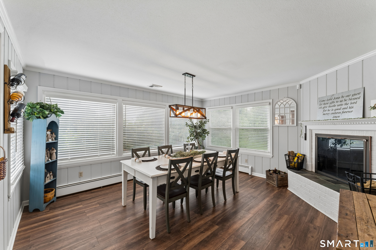
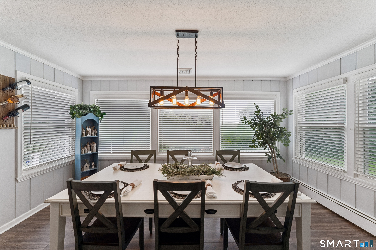
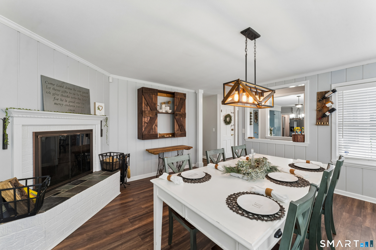
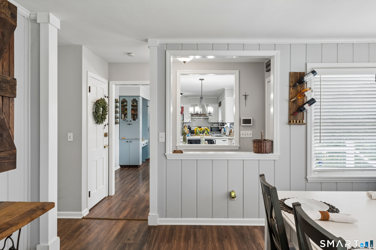
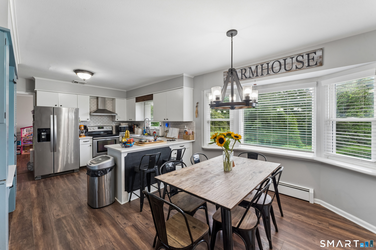
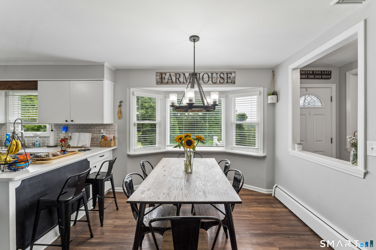
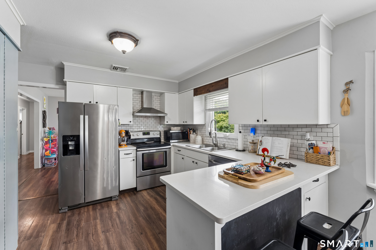
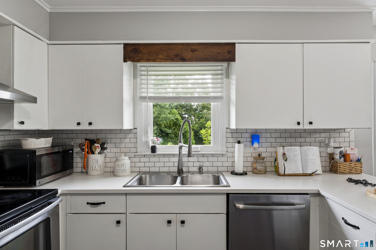
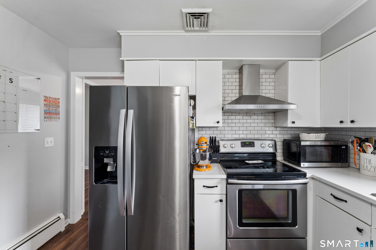
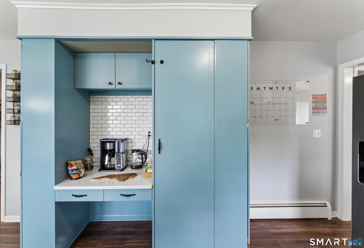
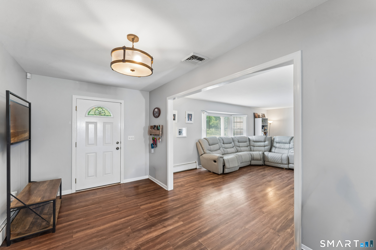
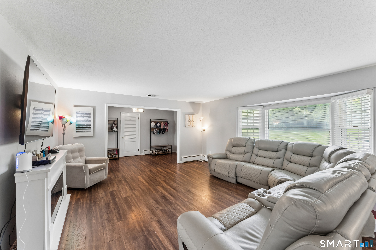
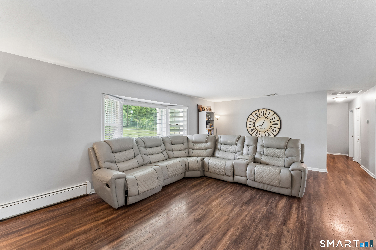
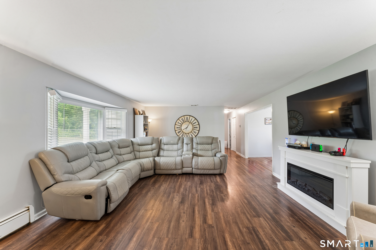
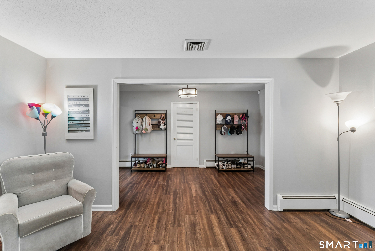
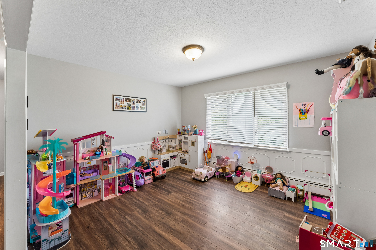
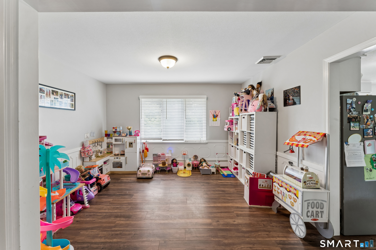
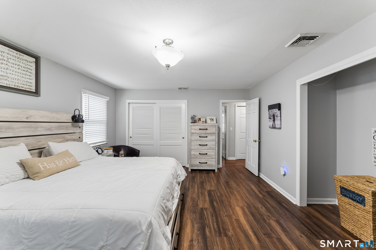
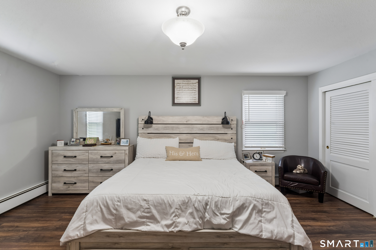
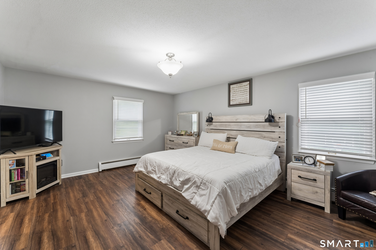
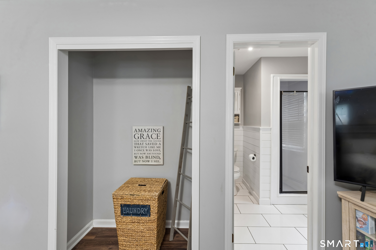
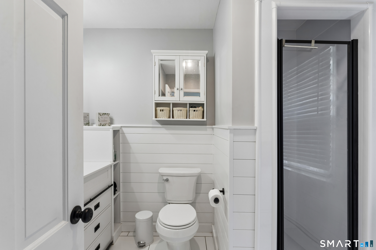
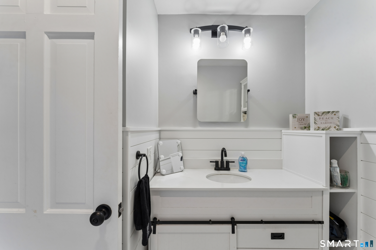
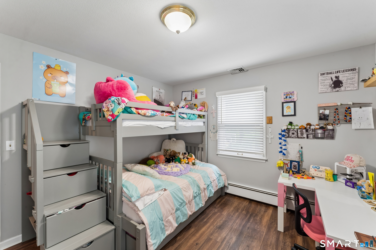
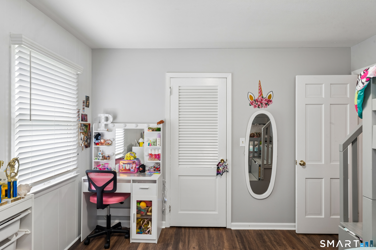
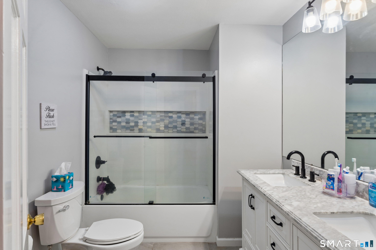
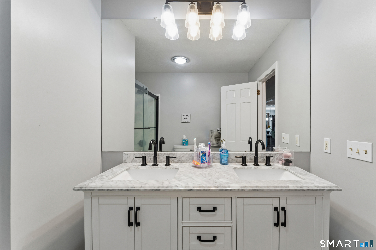
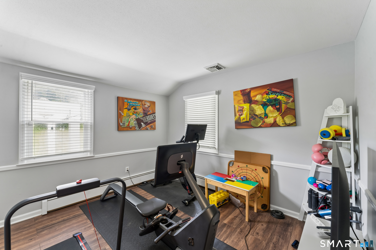
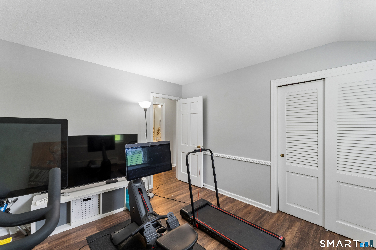
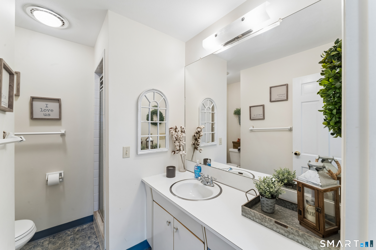
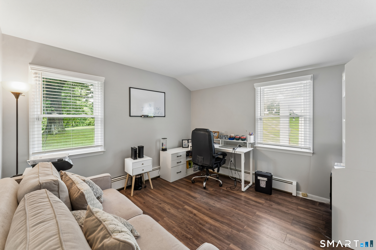
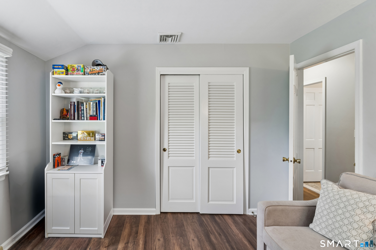
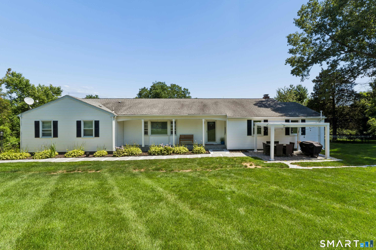
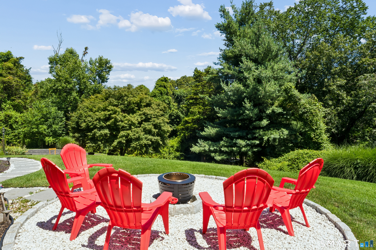
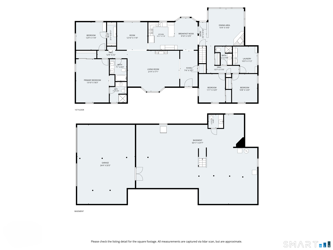
Perfectly perched among the rolling hills of Southbury, 132 Lurther Dr. offers the ideal combination of privacy without seclusion, along with more amenities and upgrades than typically found in this price range. This 4-bedroom, 3.5-bath ranch-style home delivers single-level living at its finest with a versatile, flowing floor plan perfect for entertaining, relaxing, working from home, and everyday living. The refreshed eat-in kitchen features abundant cabinet and counter space, stainless steel appliances, and plenty of room for the aspiring chef to create and gather. Spacious living and family rooms provide the perfect setting for hosting friends, watching the big game, or enjoying movie night. The primary suite is a true retreat with an updated spa-inspired bath and generous closet space, while three additional bedrooms are complemented by two updated full baths. Recent improvements include fresh interior paint, updated flooring throughout much of the home, a new front porch, bluestone walkways, new garage doors, and backyard drainage improvements for added peace of mind. The expansive lower level offers exceptional storage and endless possibilities for future living space. Outside, the private and large backyard is perfect for entertaining, play, gardening, or simply relaxing in the peaceful surroundings. Pride of ownership is evident throughout this special home. Don't miss your opportunity to make 132 Lurther Dr. your own!
Listing Courtesy of Compass Connecticut, LLC
Our team consists of dedicated real estate professionals passionate about helping our clients achieve their goals. Every client receives personalized attention, expert guidance, and unparalleled service. Meet our team:

Broker/Owner
860-214-8008
Email
Broker/Owner
843-614-7222
Email
Associate Broker
860-383-5211
Email
Realtor®
860-919-7376
Email
Realtor®
860-538-7567
Email
Realtor®
860-222-4692
Email
Realtor®
860-539-5009
Email
Realtor®
860-681-7373
Email
Acres : 2.12
Appliances Included : Oven/Range, Microwave, Refrigerator, Dishwasher
Attic : Pull-Down Stairs
Basement : Full, Unfinished, Storage, Garage Access
Full Baths : 3
Half Baths : 1
Baths Total : 4
Beds Total : 4
City : Southbury
Cooling : Central Air
County : New Haven
Elementary School : Longmeadow Elementary School
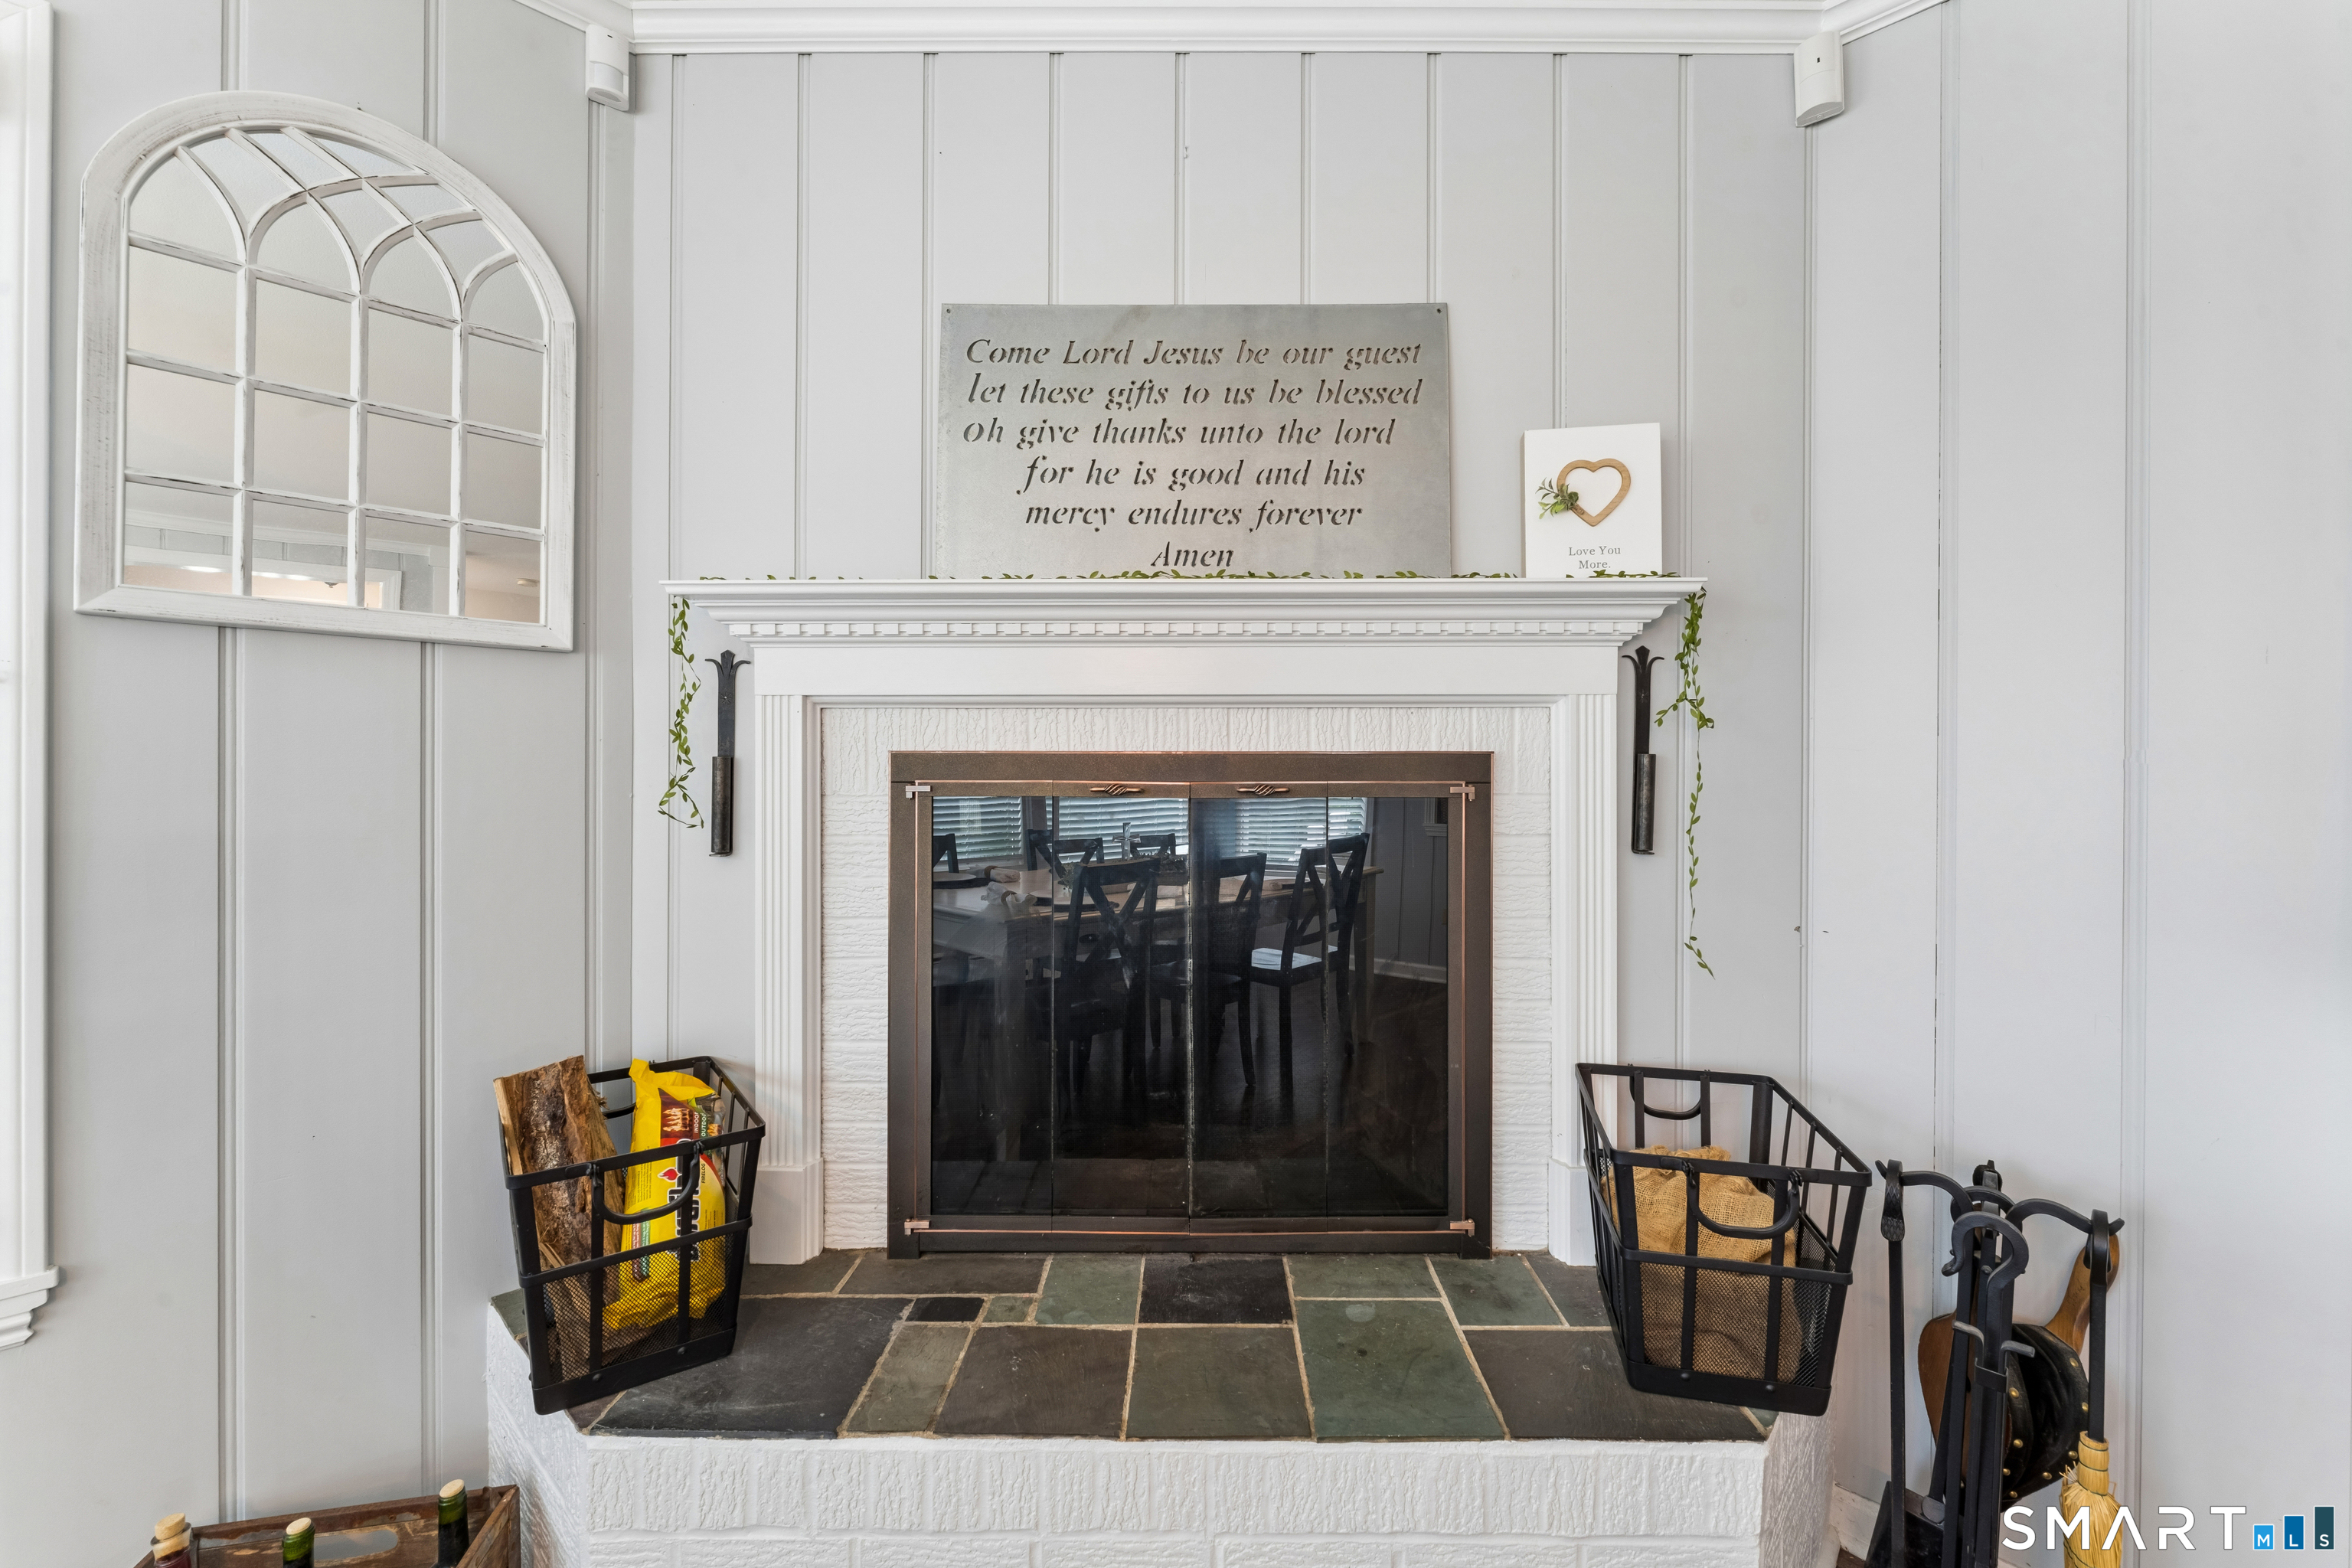
Fireplaces : 1
Foundation : Concrete
Fuel Tank Location : In Basement
Garage Parking : Attached Garage, Under House Garage, Paved, Driveway
Garage Slots : 2
Description : Level Lot, Sloping Lot
Middle School : Memorial Middle School
Amenities : Golf Course, Health Club, Lake, Library, Medical Facilities, Park, Public Rec Facilities, Shopping/Mall
Neighborhood : N/A
Parcel : 1332443
Total Parking Spaces : 6
Postal Code : 06488
Roof : Asphalt Shingle
Sewage System : Septic
Total SqFt : 2530
Tax Year : July 2026-June 2027
Total Rooms : 9
Watersource : Private Well
weeb : RPR, IDX Sites, Realtor.com
Phone
860-384-7624
Address
20 Hopmeadow St, Unit 821, Weatogue, CT 06089
