
Bedrooms
Bathrooms
Sq Ft
Price
Shelton, Connecticut
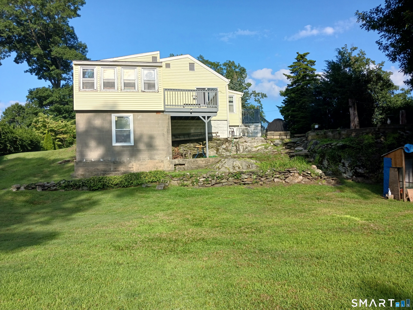
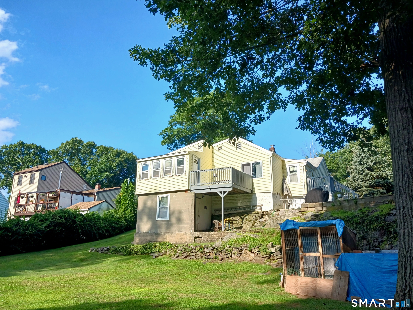
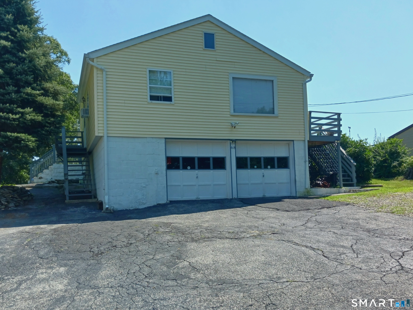
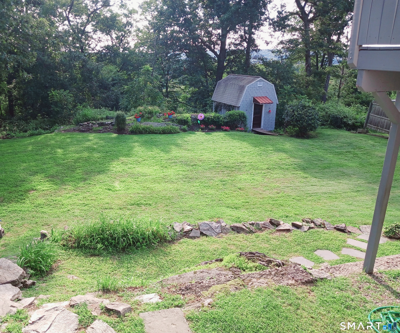
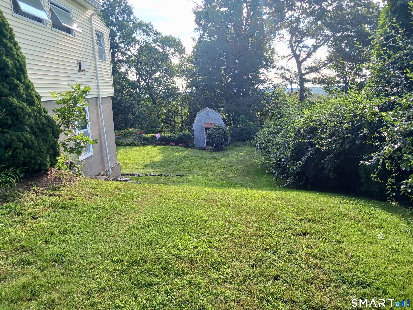
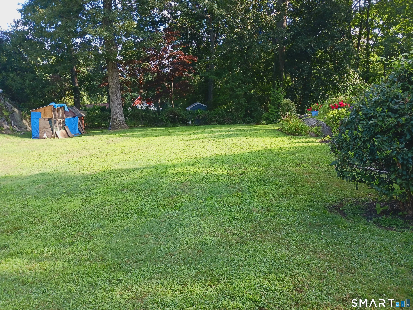
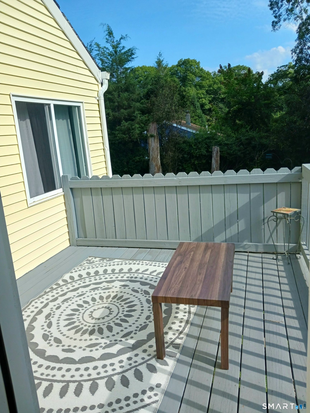
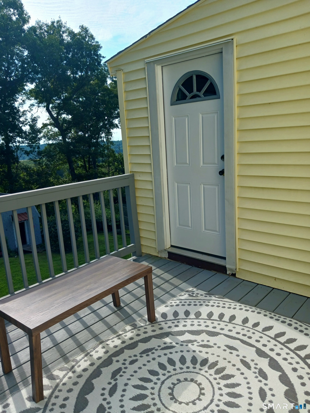
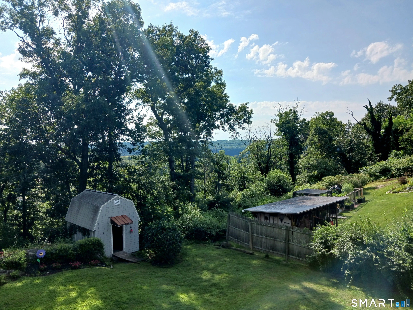
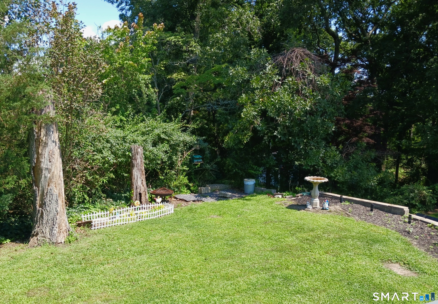
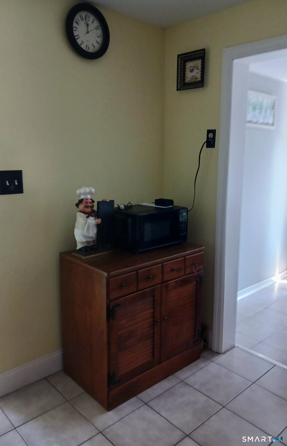
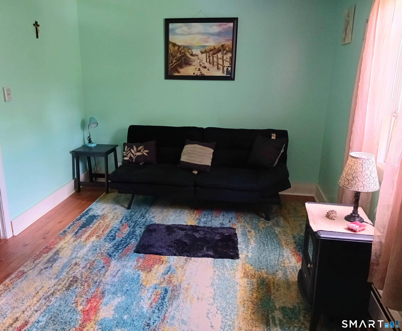
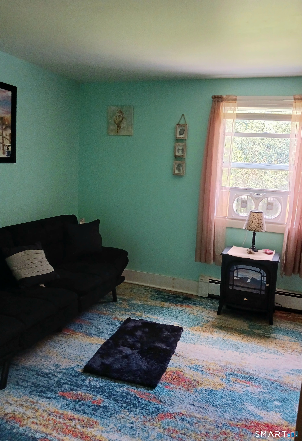
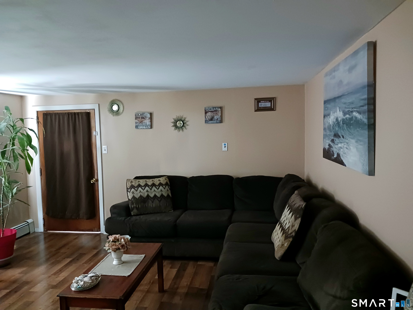
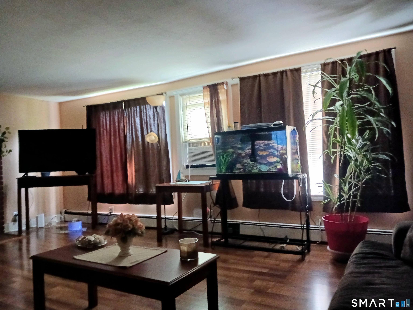
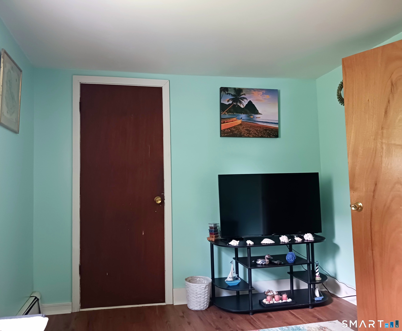
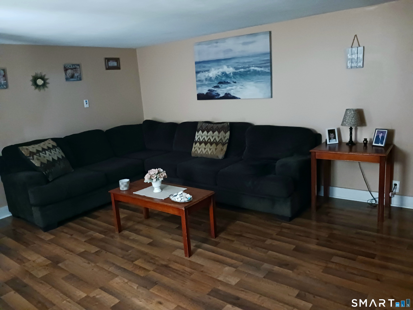
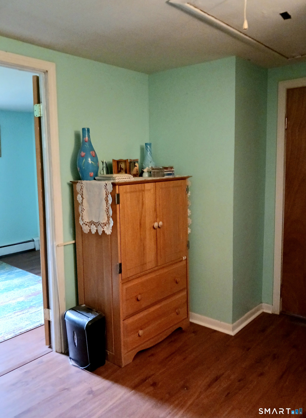
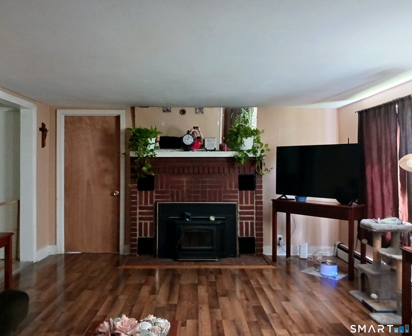
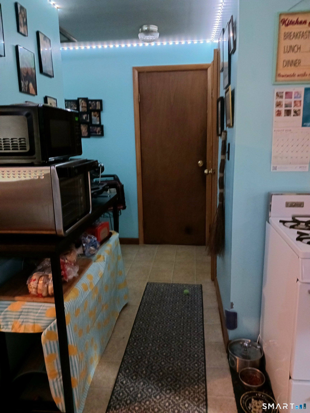
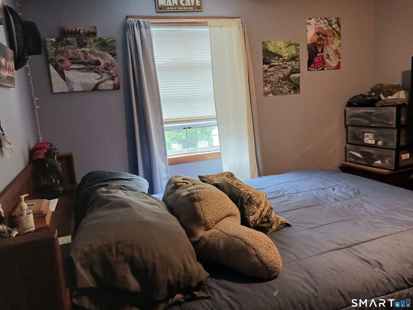
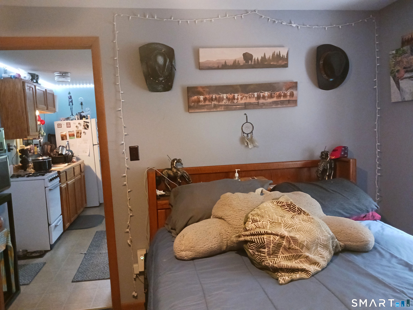
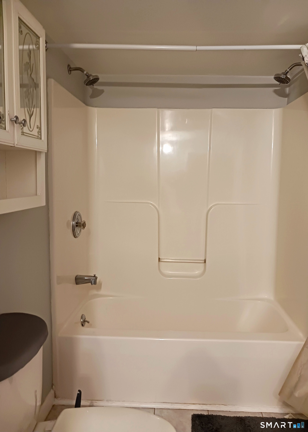
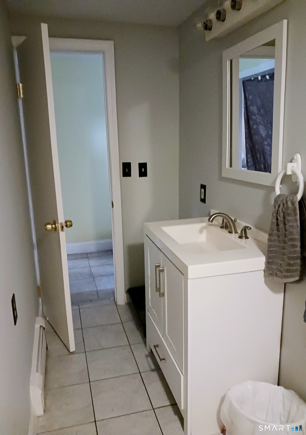
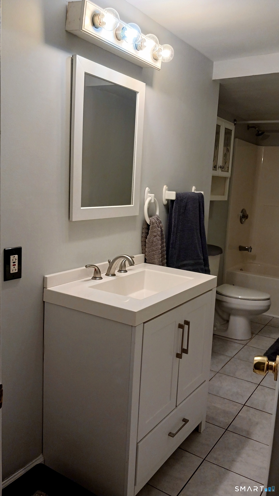
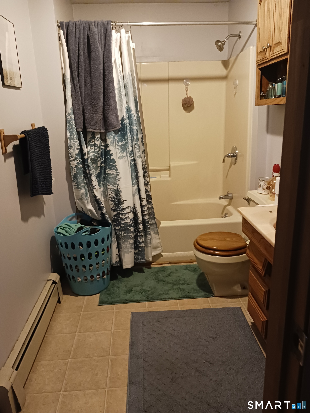
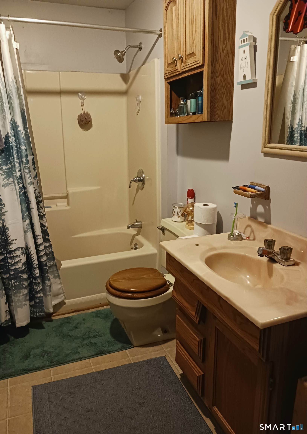
Welcome to 68 Oronoque Trail, Shelton, CT! Nestled in a picturesque setting with stunning views of the Housatonic River and surroundings mountains, this charming 4-bedroom, 2-full-bath home offers the perfect blend of comfort, character, and versatility. With 1,737 square feet of living space, the home features a bright and inviting layout with spacious living areas, beautiful natural light, and a cozy fireplace that creates the perfect gathering space. The flexible floor plan offers the potential for an in-law suite, making it ideal for multi-generational living, extended family, guests, or a private home office. Situated on a 0.34-acre lot, you'll enjoy spectacular water and mountain views from the comfort of your own property. Whether you're relaxing outdoors, , entertaining family and friends, or enjoying your morning coffee overlooking the Housatonic River, this home offers a peaceful retreat in every season. Conveniently located near shopping restaurants, parks, and major commuter routes, this unique property combines scenic beauty with everyday convenience. Don't miss this rare opportunity to own a home with incredible views, flexible living space, and endless potential.
Listing Courtesy of Century 21 Scala Group
Our team consists of dedicated real estate professionals passionate about helping our clients achieve their goals. Every client receives personalized attention, expert guidance, and unparalleled service. Meet our team:

Broker/Owner
860-214-8008
Email
Broker/Owner
843-614-7222
Email
Associate Broker
860-383-5211
Email
Realtor®
860-919-7376
Email
Realtor®
860-538-7567
Email
Realtor®
860-222-4692
Email
Realtor®
860-539-5009
Email
Realtor®
860-681-7373
Email
Acres : 0.34
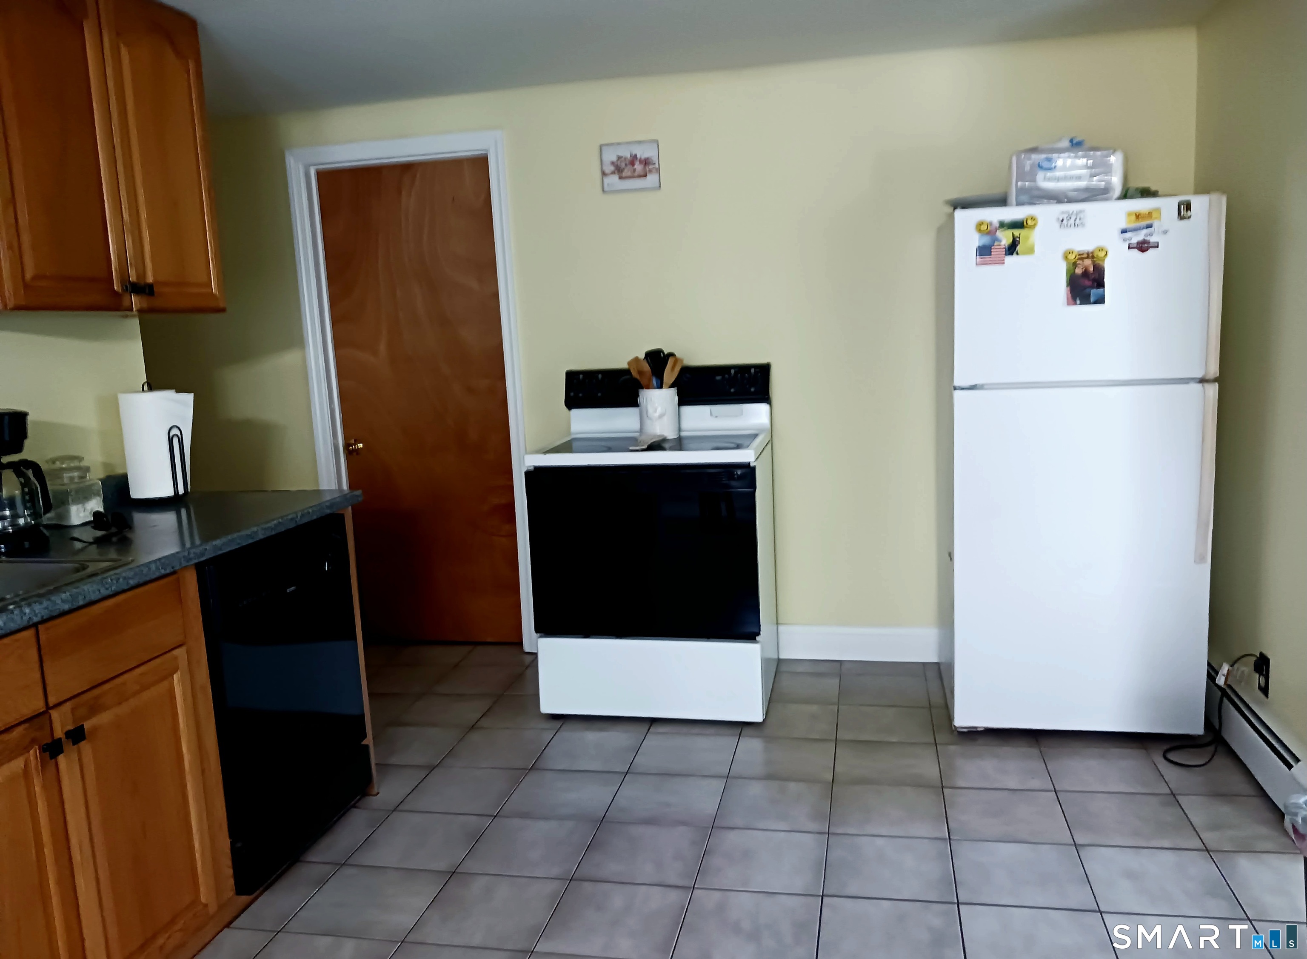
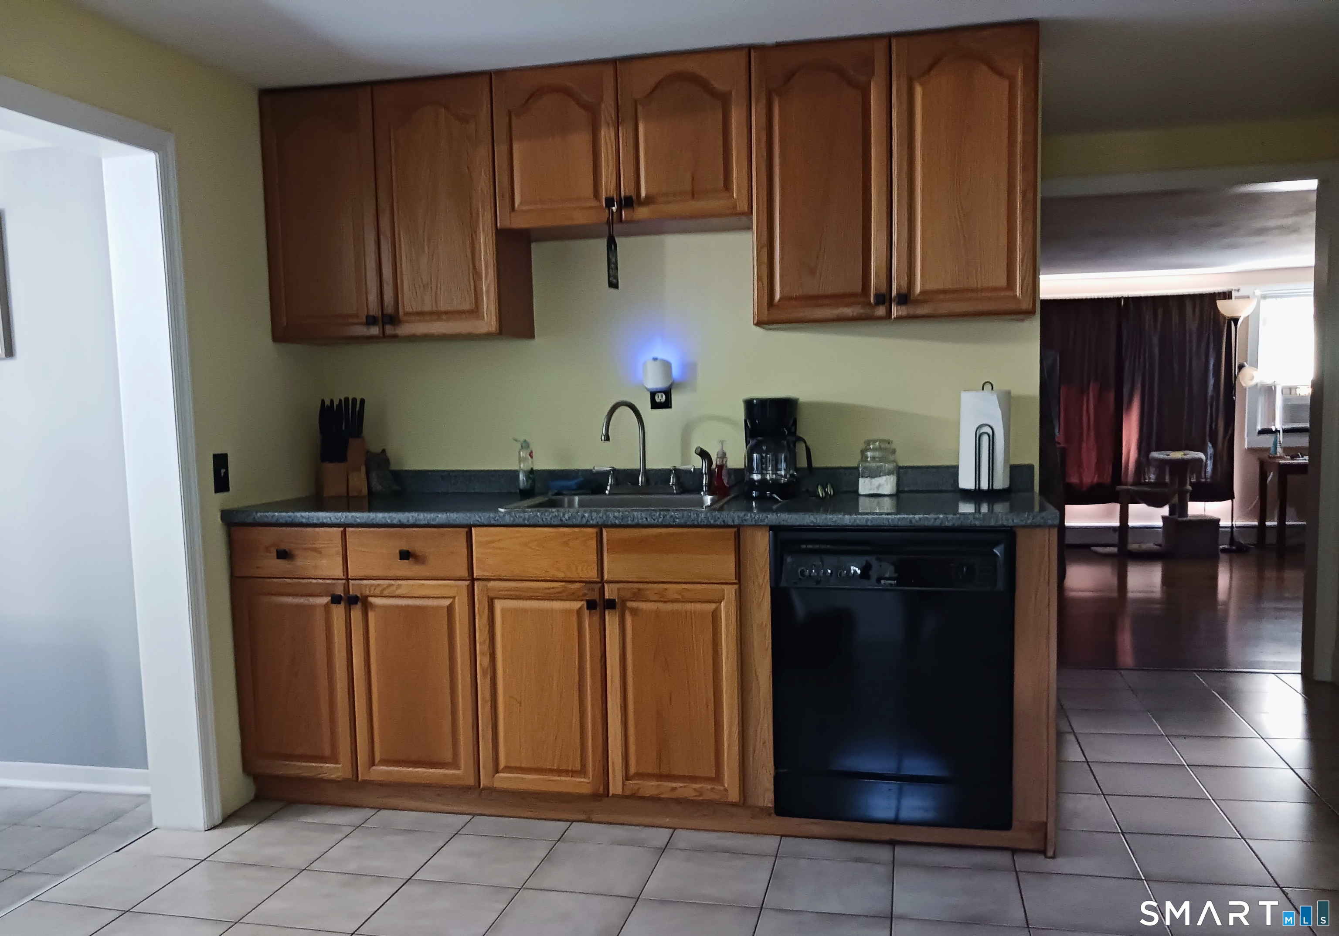
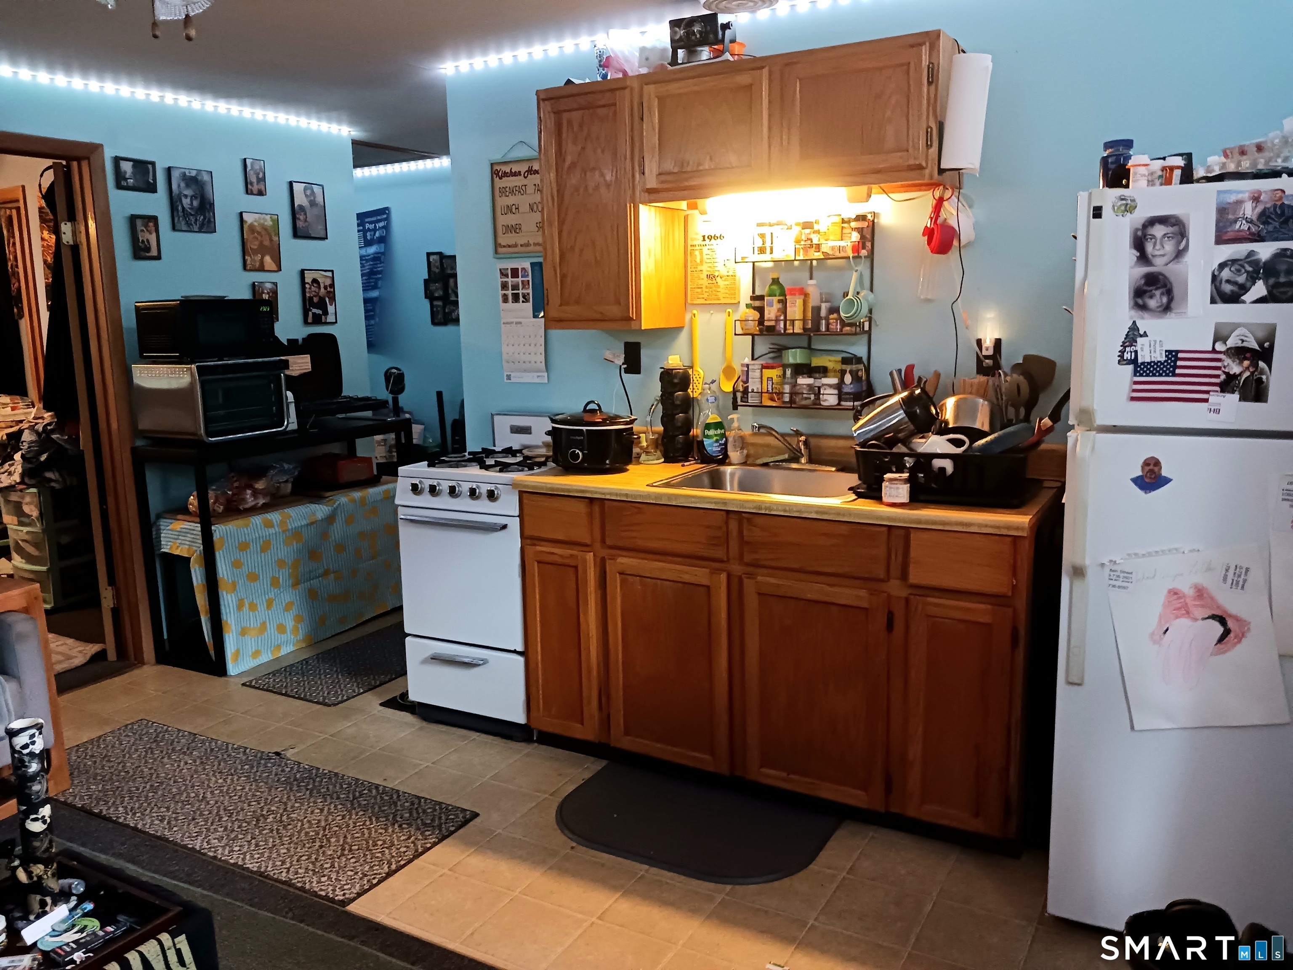
Appliances Included : Electric Range, Refrigerator, Dishwasher
Attic : Unfinished, Storage Space, Access Via Hatch
Basement : Crawl Space, Dirt Floor, Concrete Floor
Full Baths : 2
Baths Total : 2
Beds Total : 4
City : Shelton
Cooling : Window Unit
County : Fairfield
Elementary School : Per Board of Ed
Fireplaces : 1
Foundation : Concrete
Fuel Tank Location : In Basement
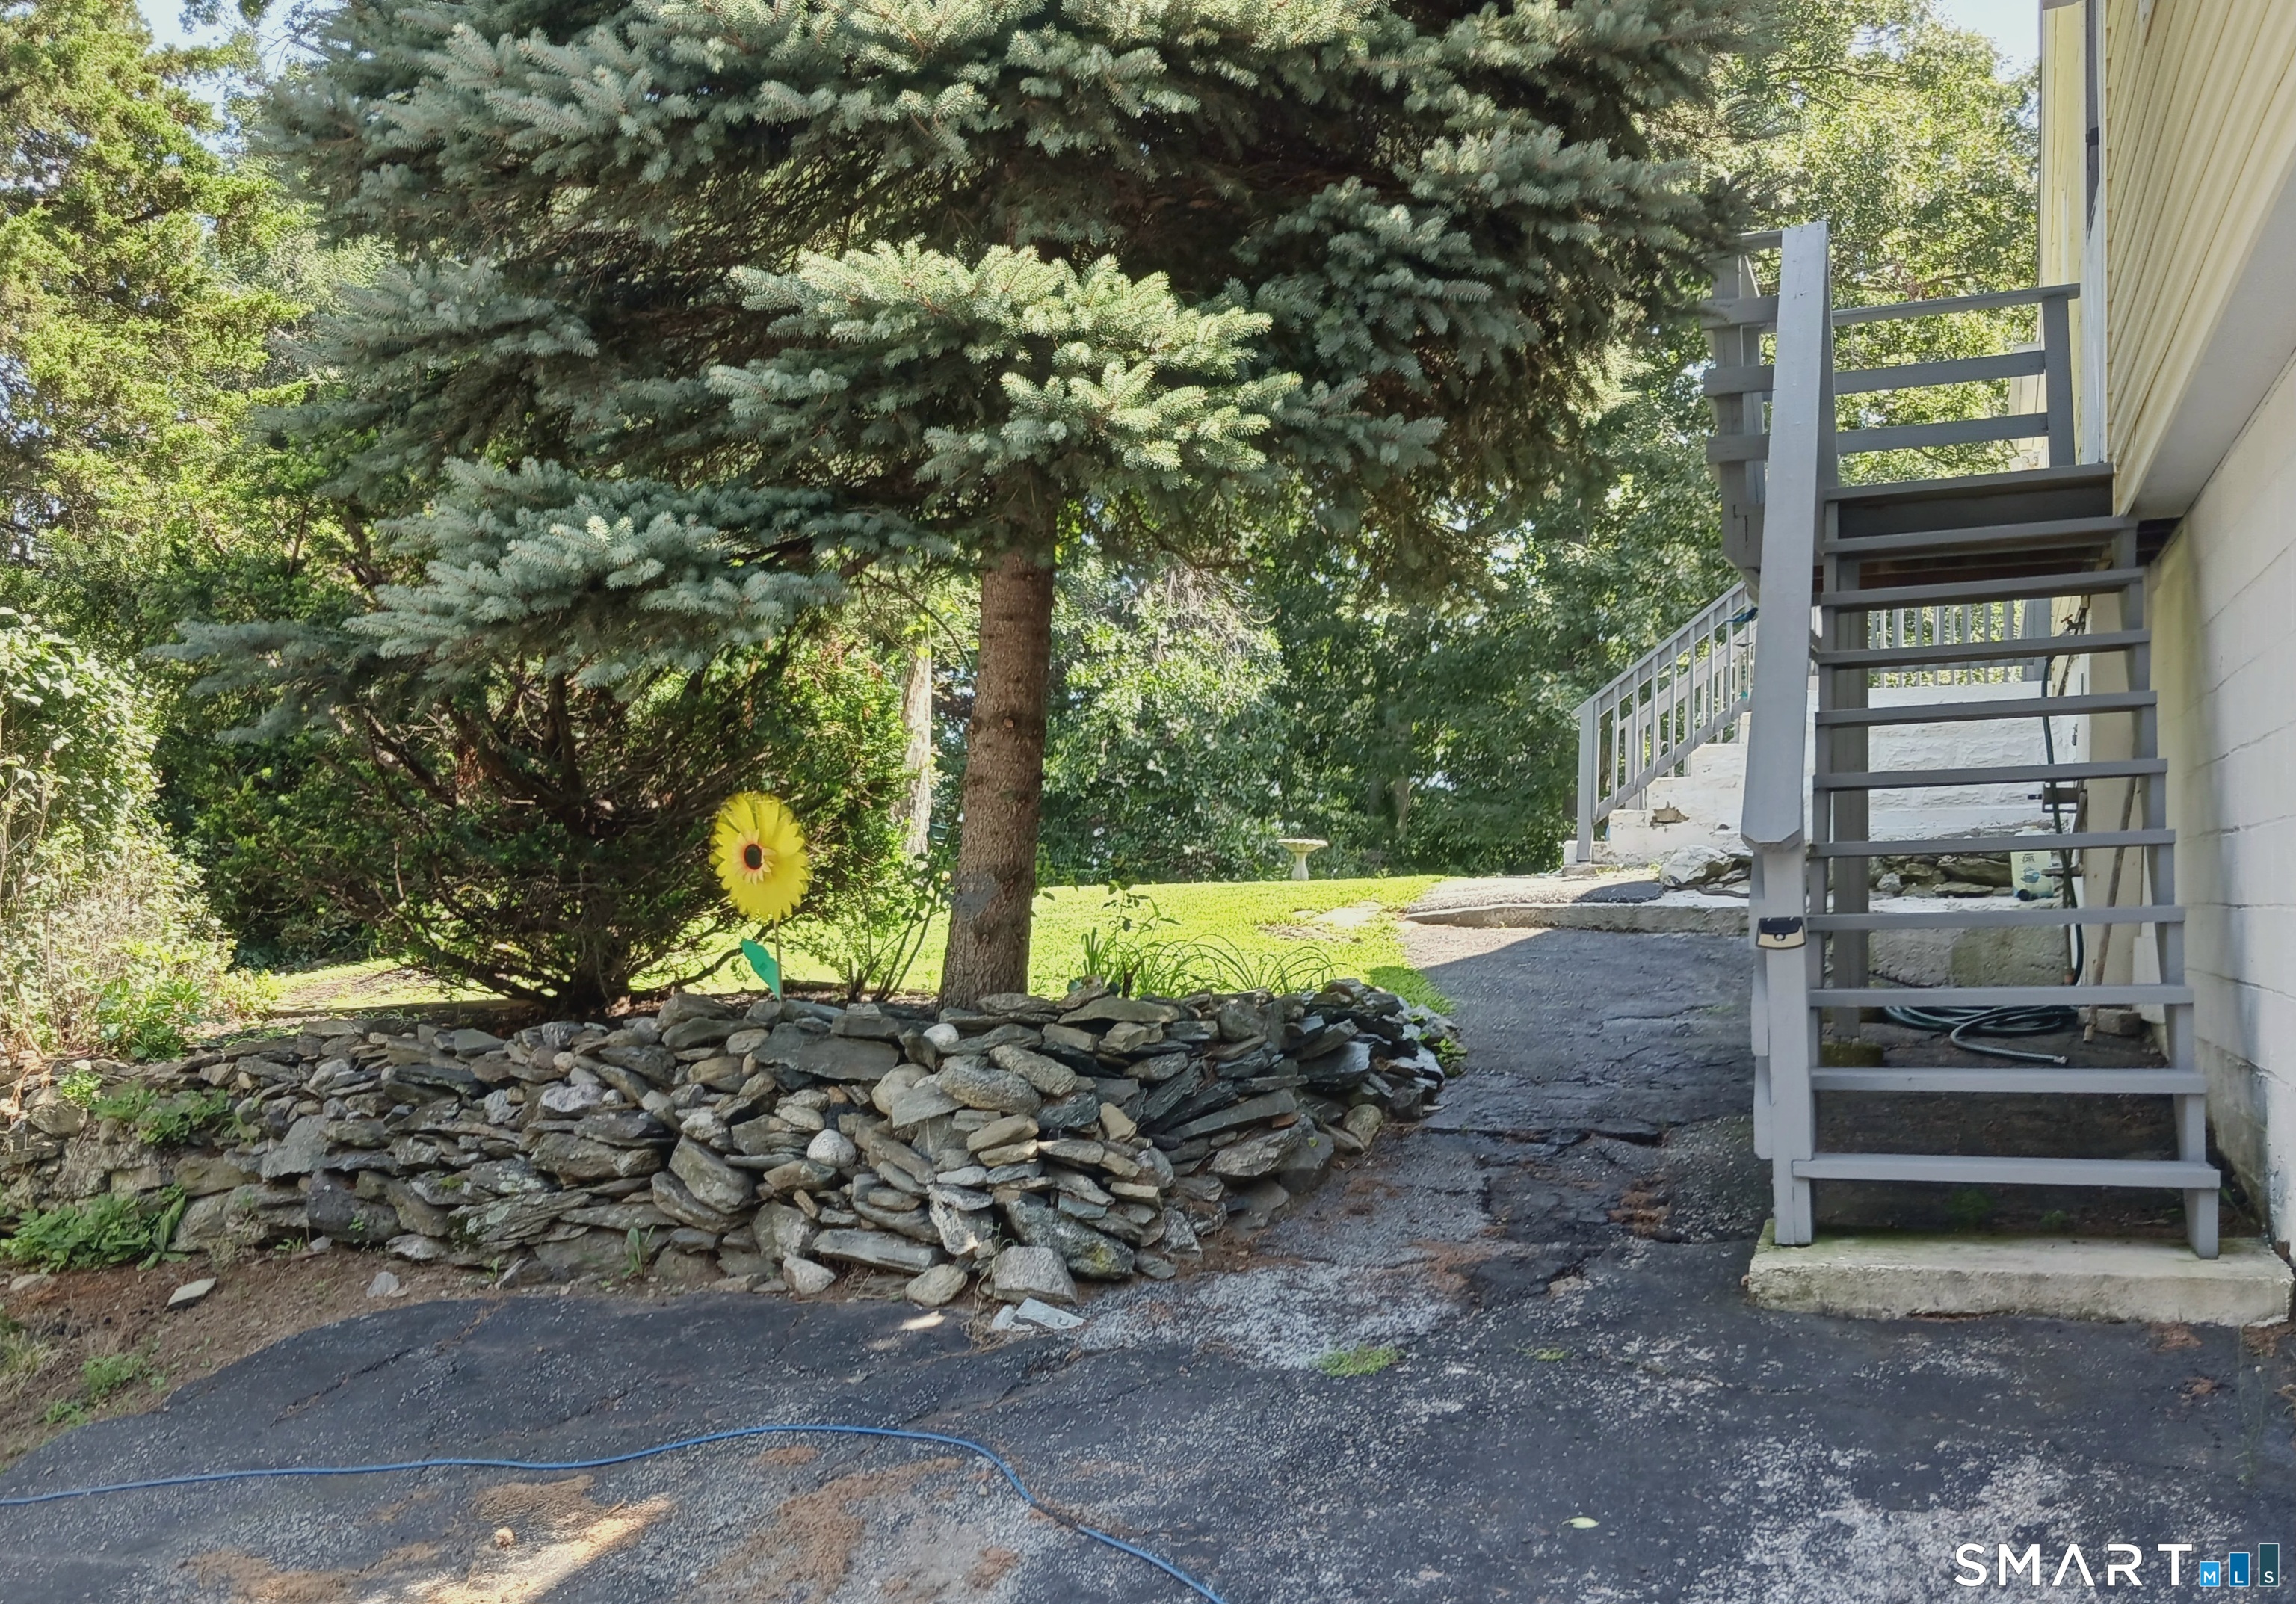
Garage Parking : Attached Garage, Under House Garage, Paved, Driveway
Garage Slots : 2
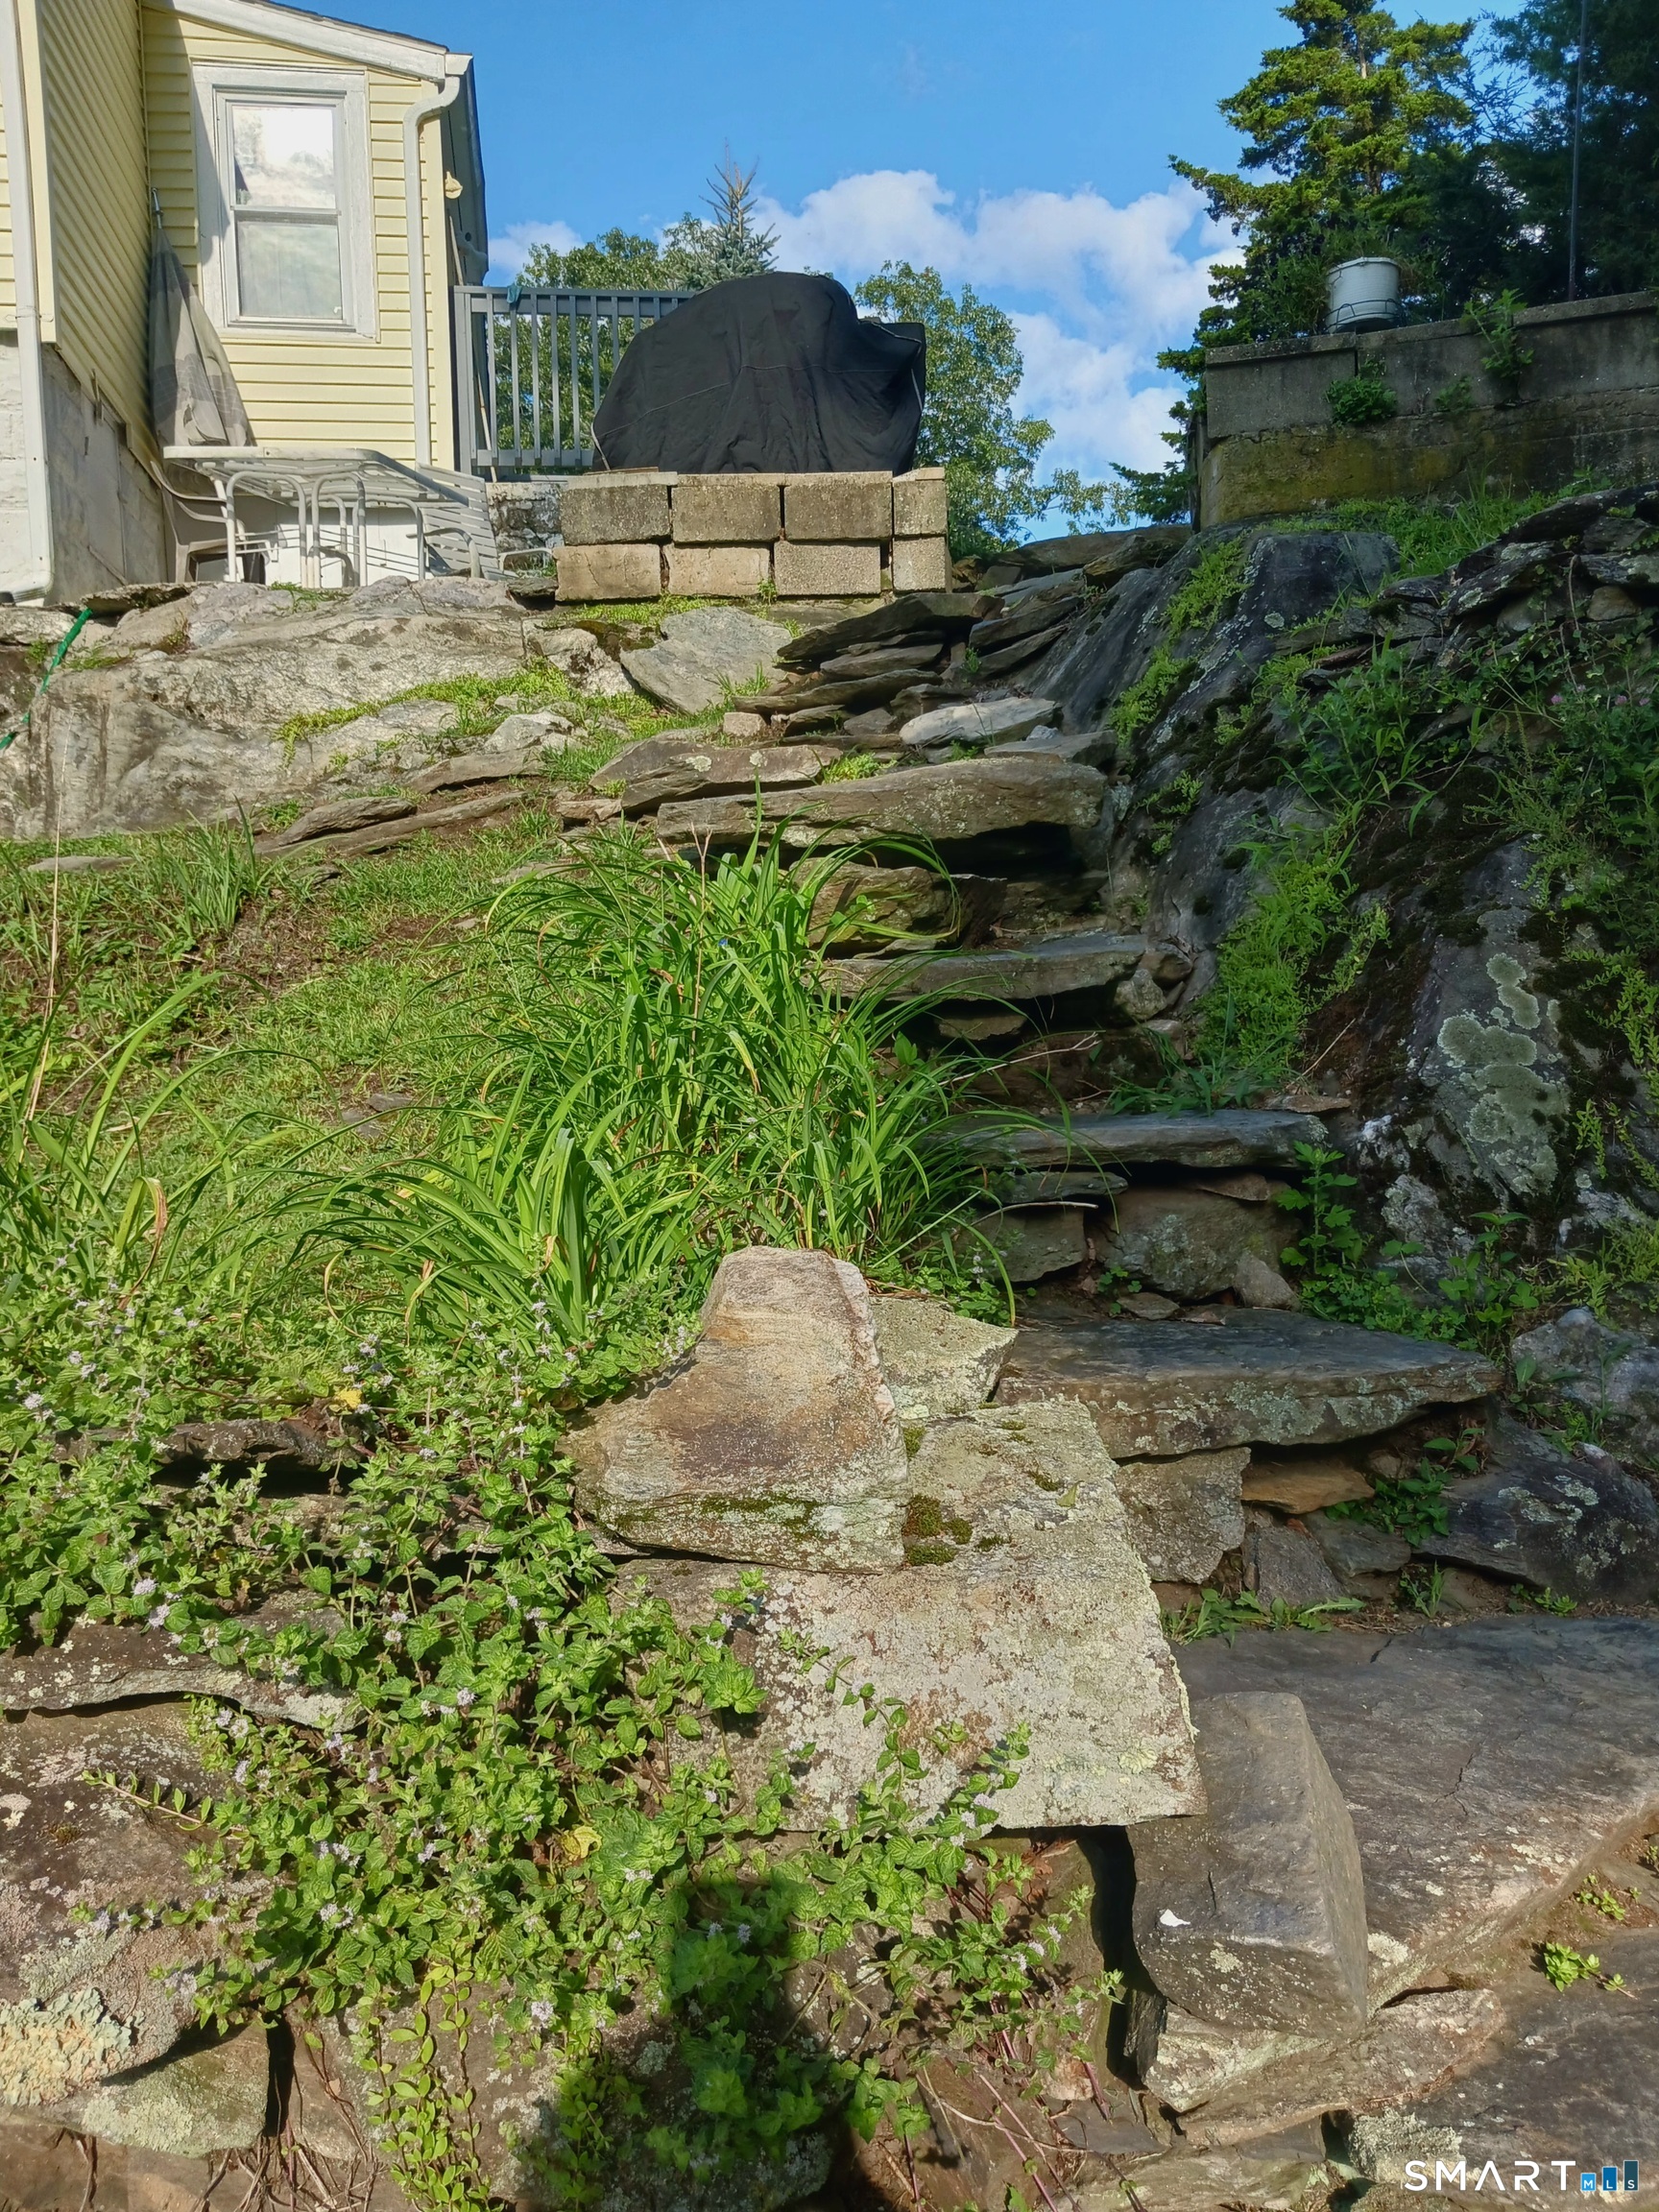
Description : Sloping Lot, Cleared, Professionally Landscaped, Water View
Amenities : Commuter Bus, Park, Public Transportation
Neighborhood : N/A
Parcel : 290383
Total Parking Spaces : 4
Postal Code : 06484
Roof : Shingle
Sewage System : Public Sewer Connected
SgFt Description : 1737
Total SqFt : 1737
Tax Year : July 2026-June 2027
Total Rooms : 7
Watersource : Public Water Connected
weeb : RPR, IDX Sites, Realtor.com
Phone
860-384-7624
Address
20 Hopmeadow St, Unit 821, Weatogue, CT 06089
