





Bedrooms
Bathrooms
Sq Ft
Price
Clinton, Connecticut
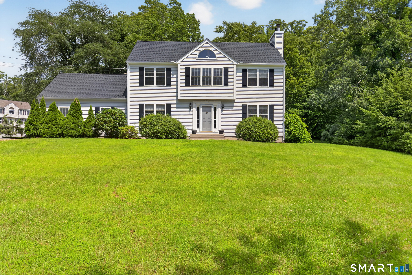
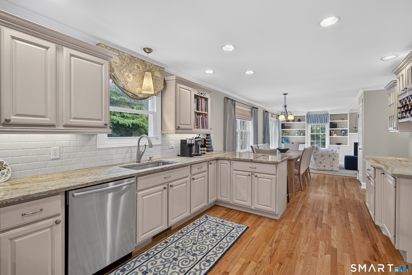
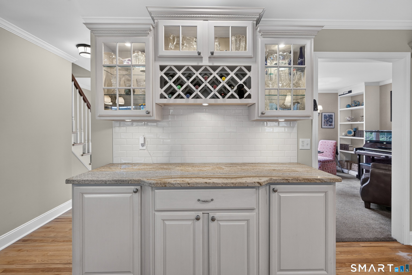
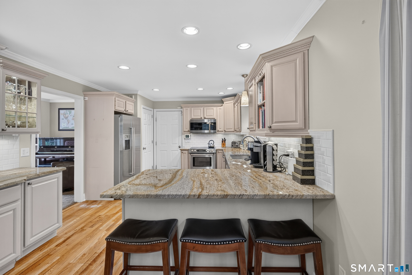
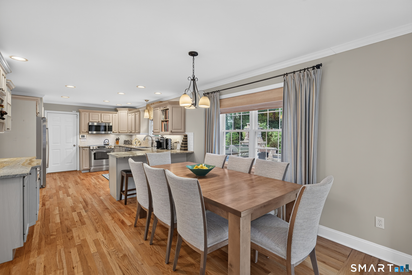
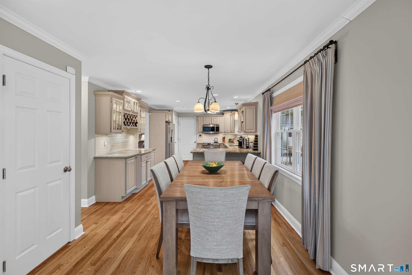
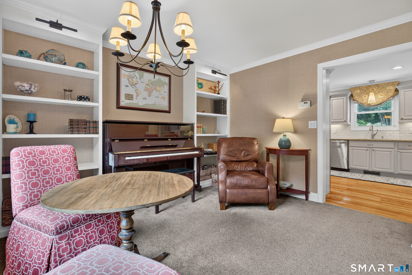
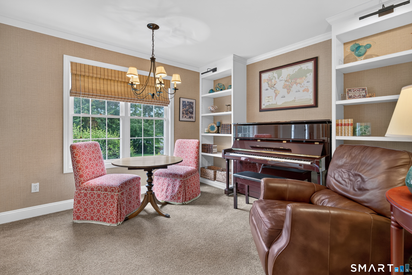
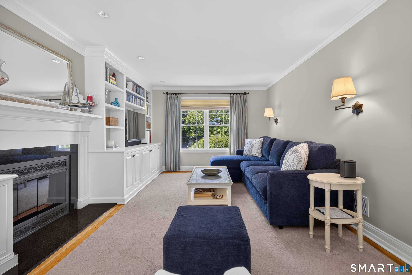
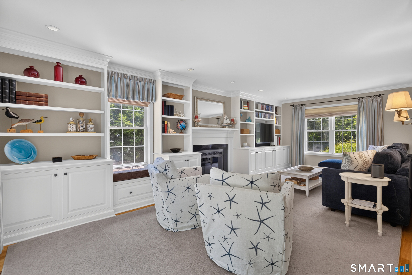
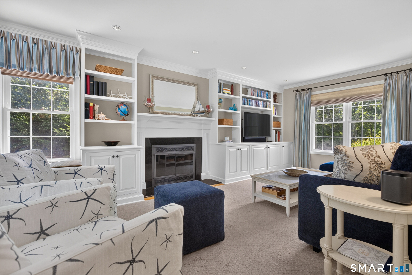
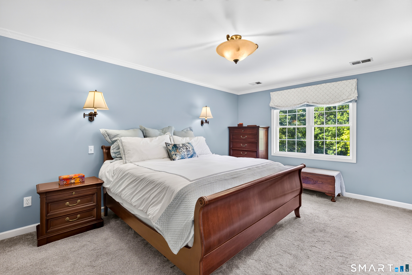
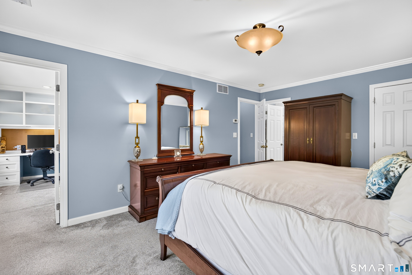
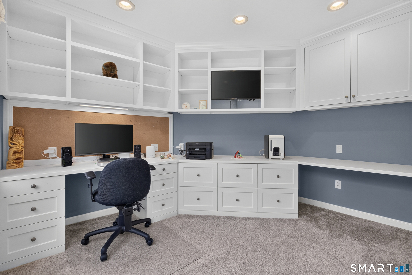
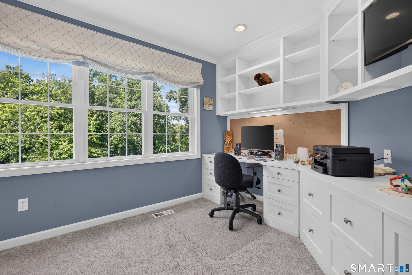
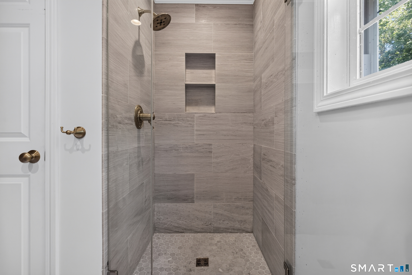
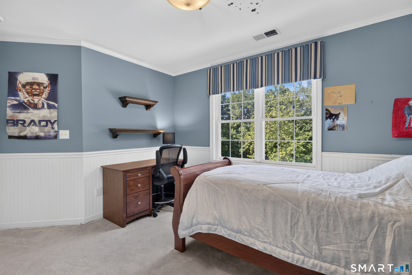

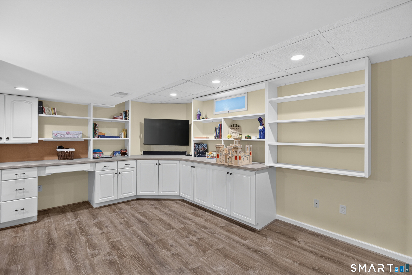
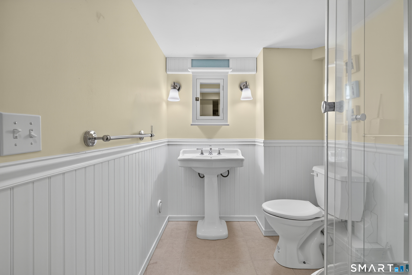
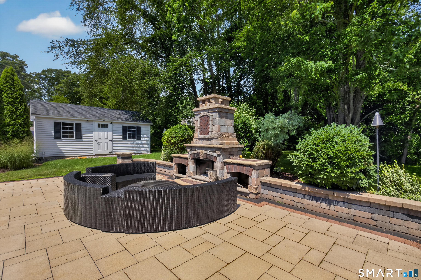
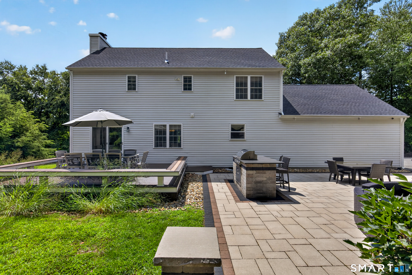
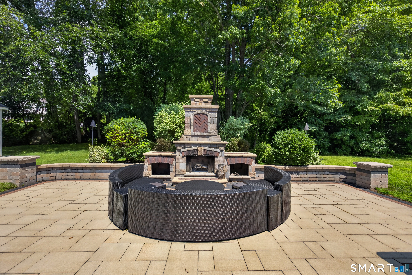
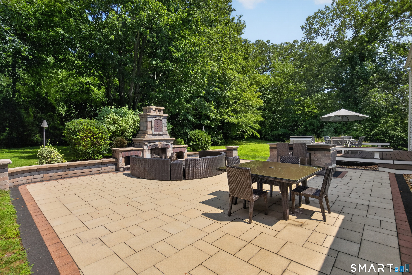
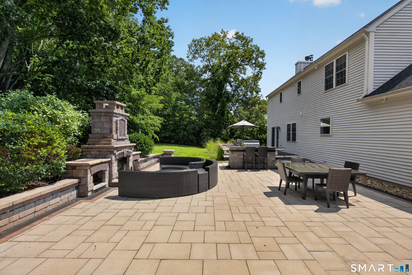
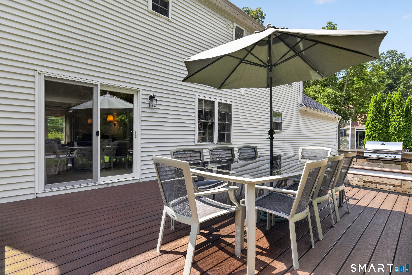
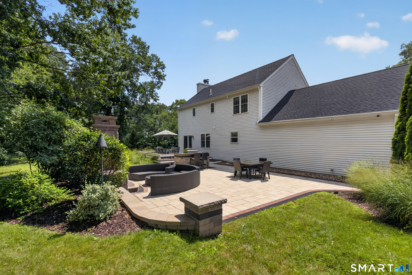
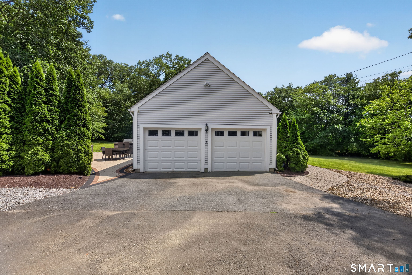
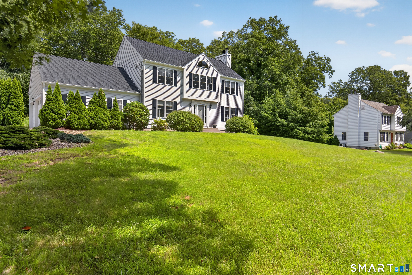
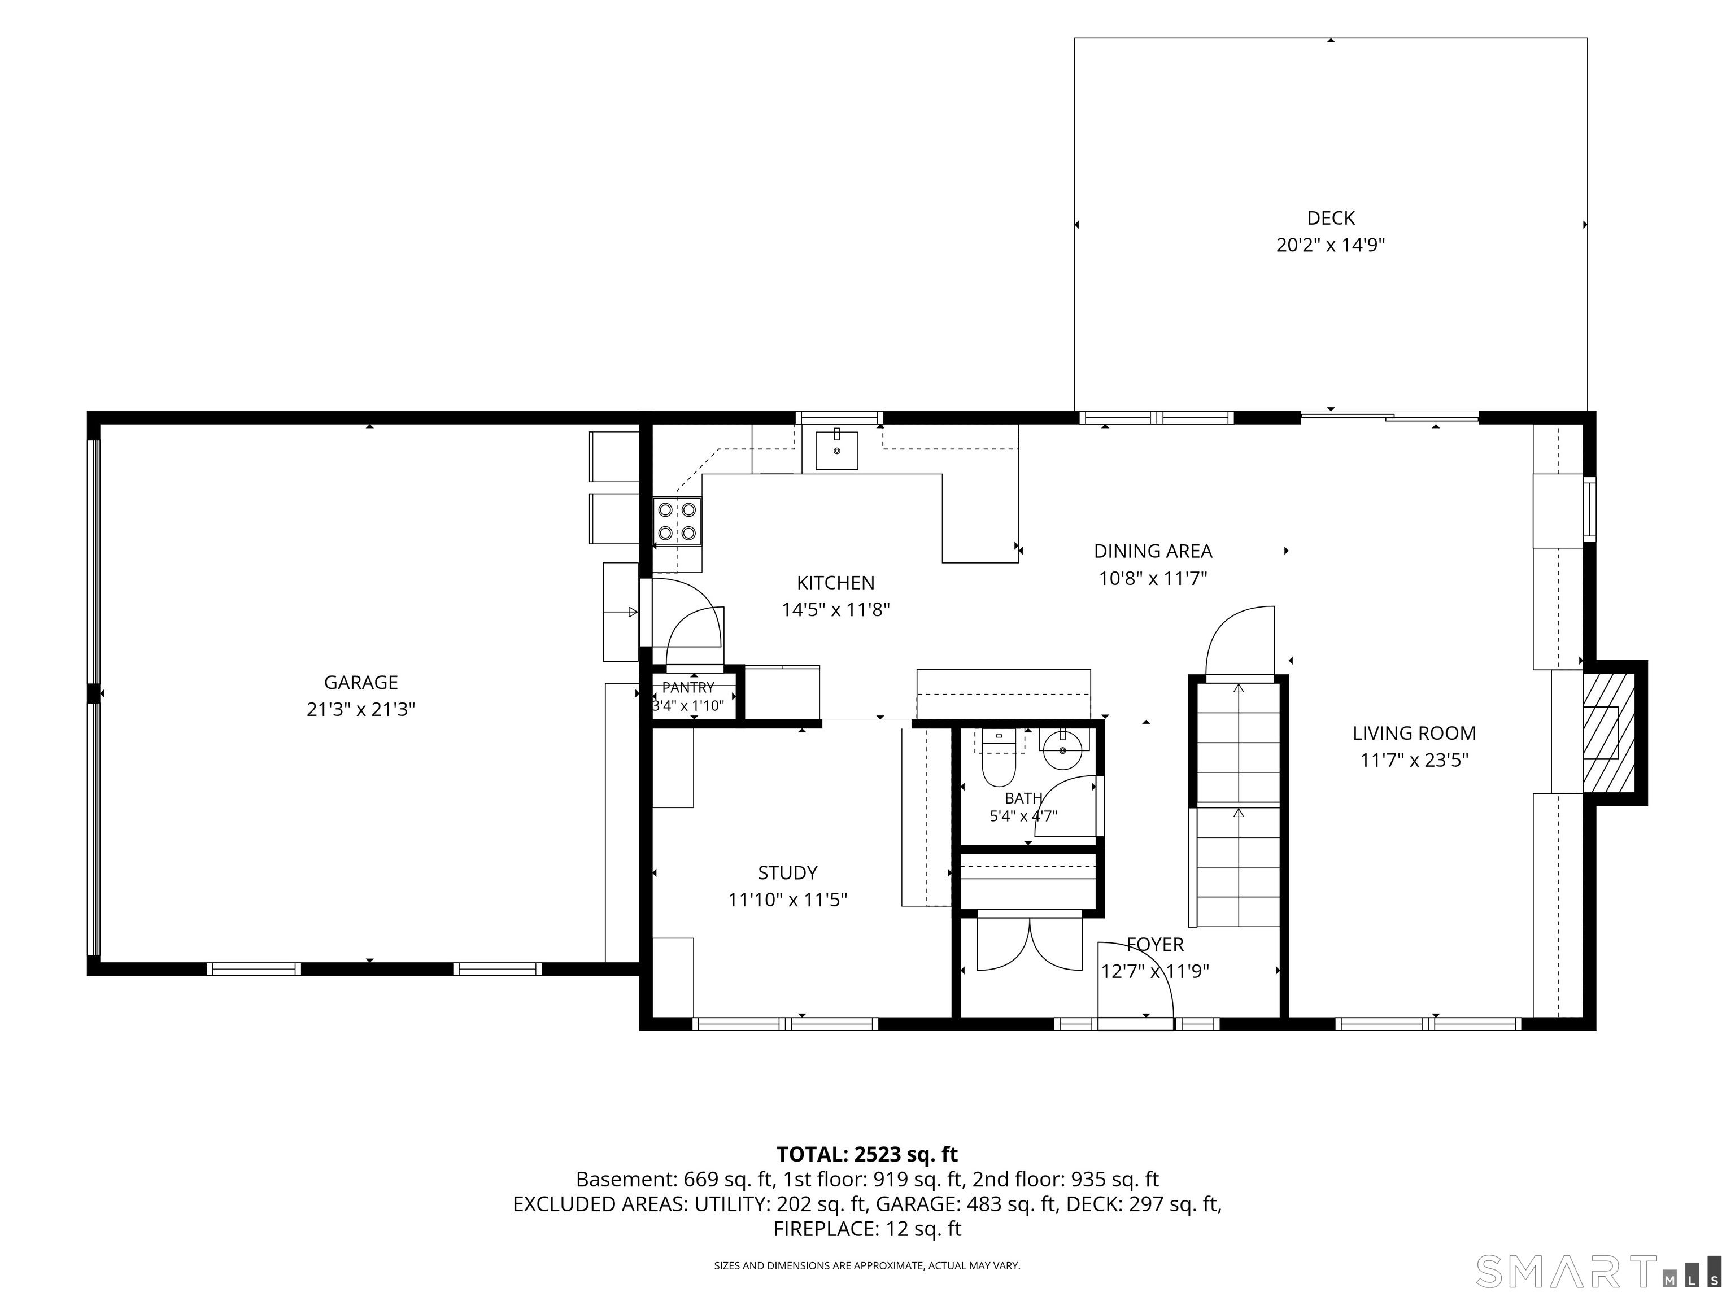
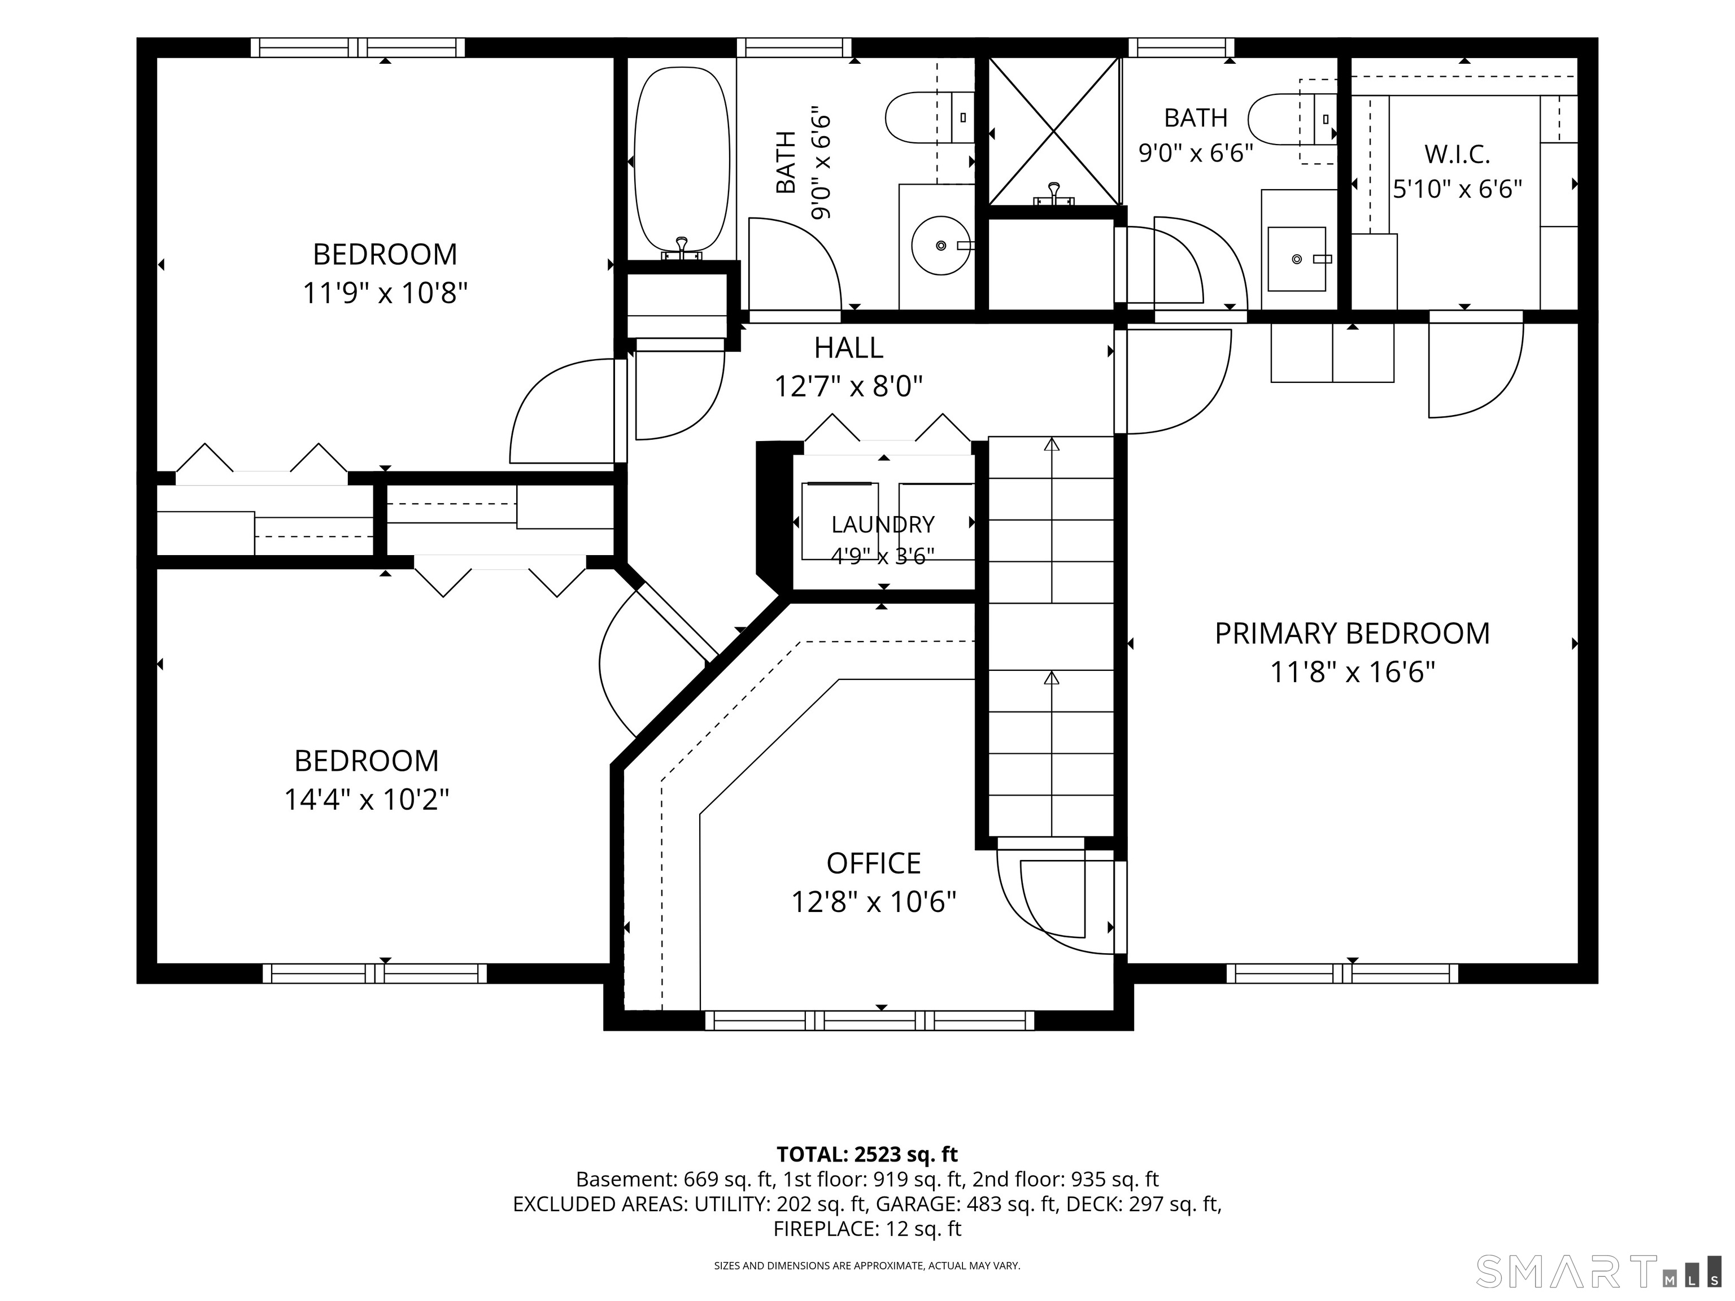
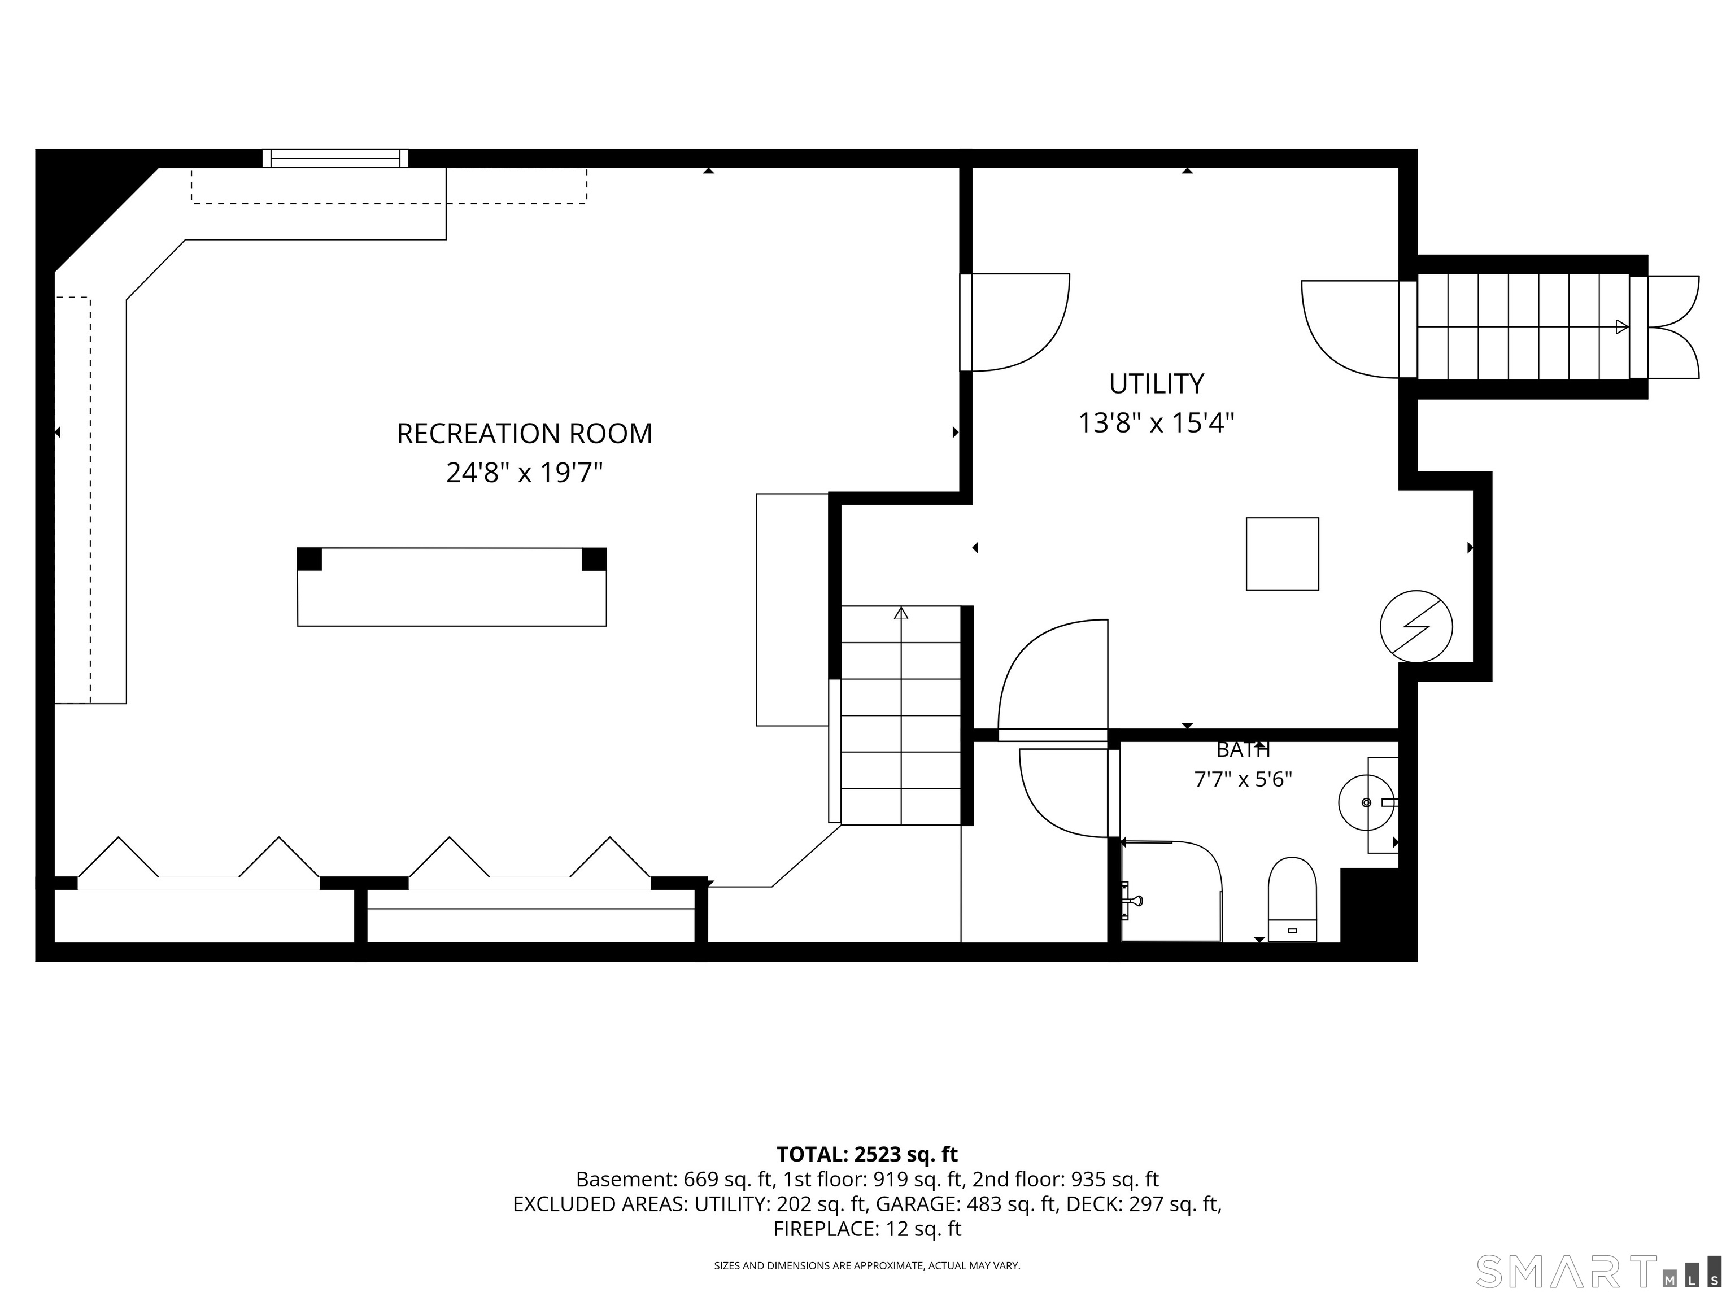
**HIGHEST AND BEST REQUESTED BY TODAY 5PM MONDAY 8/10 A beautifully designed Colonial in Clinton offering the perfect blend of everyday comfort and exceptional outdoor living with a thoughtful mix of style, function and inviting spaces inside and out. The kitchen features granite countertops and Bosch appliances opening to a light-filled dining area, with a natural flow into the adjoining den and living room, creating an elegant yet comfortable main level. Crown molding and California Closets throughout for streamlined organization. Upstairs, the primary suite includes a private bath, and dedicated office, offering both organization and a tailored sense of space. Two additional bedrooms, a full bath, and dedicated laundry closet complete the level with balance and proportion. The lower level, not included in the square footage, extends the home's space with a recreation room, built-in cabinetry, and a full bath-well suited for a variety of uses. Step outside and the home truly extends beyond its walls. A deck leads to a beautifully crafted stone patio with a custom fireplace and built-in grill, creating an ideal setting for outdoor dining and entertaining- Designed for both intimate evenings and larger-scale entertaining. Backyard lighting enhances the ambiance into the evening. A two-car garage and separate shed provide plenty of storage. New Roof in 2025. Close to everything on the Shoreline from Beaches, restaurants, shopping, parks, golfing, and more!
Listing Courtesy of William Pitt Sotheby's Int'l
Our team consists of dedicated real estate professionals passionate about helping our clients achieve their goals. Every client receives personalized attention, expert guidance, and unparalleled service. Meet our team:

Broker/Owner
860-214-8008
Email
Broker/Owner
843-614-7222
Email
Associate Broker
860-383-5211
Email
Realtor®
860-919-7376
Email
Realtor®
860-538-7567
Email
Realtor®
860-222-4692
Email
Realtor®
860-539-5009
Email
Realtor®
860-681-7373
Email
Acres : 0.75
Appliances Included : Oven/Range, Microwave, Refrigerator, Dishwasher, Washer, Dryer
Attic : Unfinished, Storage Space, Floored, Walk-up
Basement : Full, Heated, Storage, Hatchway Access, Cooled, Interior Access, Partially Finished
Full Baths : 2
Half Baths : 1
Baths Total : 3
Beds Total : 3
City : Clinton
Cooling : Central Air
County : Middlesex
Elementary School : Per Board of Ed
Fireplaces : 1
Foundation : Concrete
Fuel Tank Location : In Basement
Garage Parking : Attached Garage, Paved, Off Street Parking, Driveway
Garage Slots : 2
Description : Dry, Professionally Landscaped
Middle School : Jared Eliot
Amenities : Golf Course, Health Club, Library, Playground/Tot Lot, Public Rec Facilities, Shopping/Mall, Tennis Courts
Neighborhood : N/A
Parcel : 2068654
Total Parking Spaces : 6
Postal Code : 06413
Roof : Asphalt Shingle, Fiberglass Shingle
Sewage System : Septic
Total SqFt : 1837
Tax Year : July 2026-June 2027
Total Rooms : 6
Watersource : Public Water Connected
weeb : RPR, IDX Sites
Phone
860-384-7624
Address
20 Hopmeadow St, Unit 821, Weatogue, CT 06089
