


Bedrooms
Bathrooms
Sq Ft
Price
Waterford, Connecticut
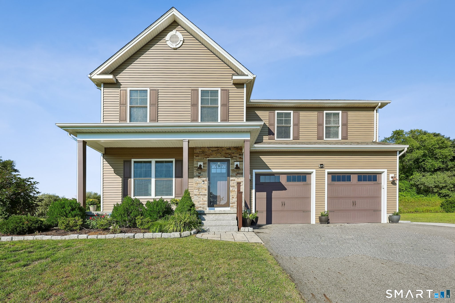
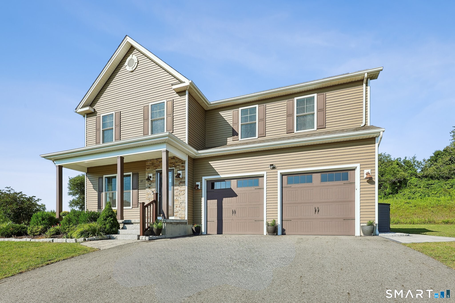
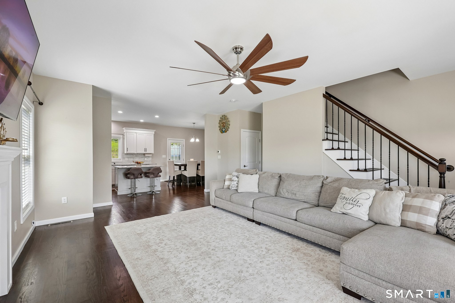
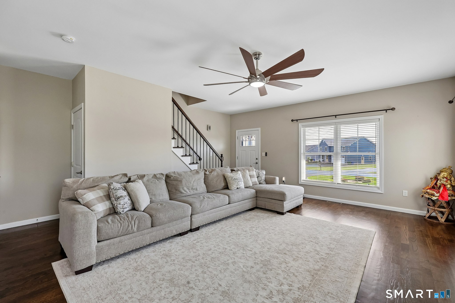
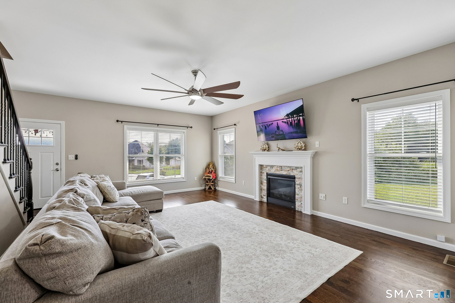
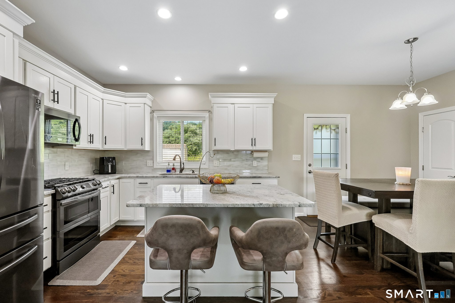
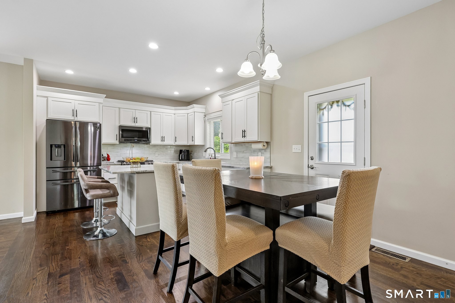
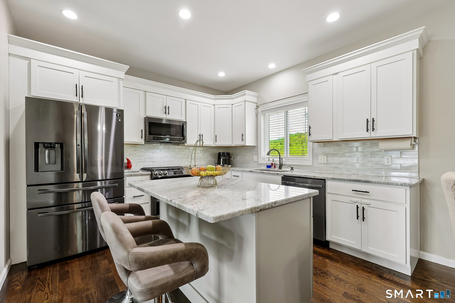
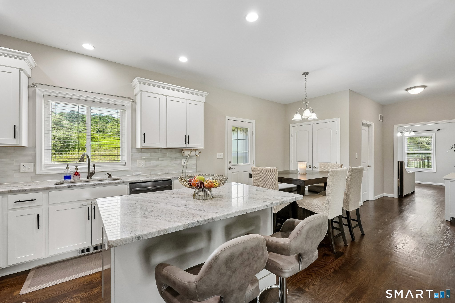
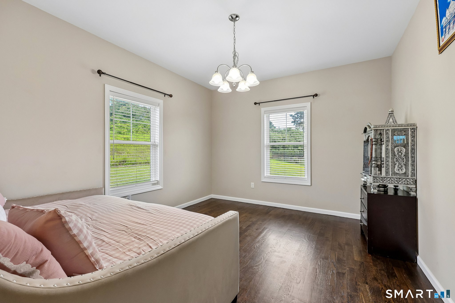
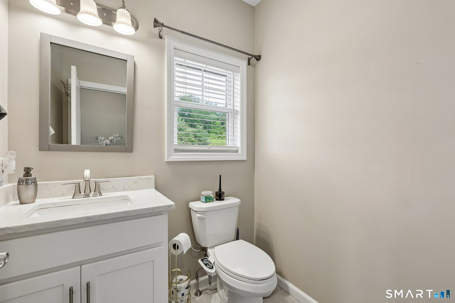
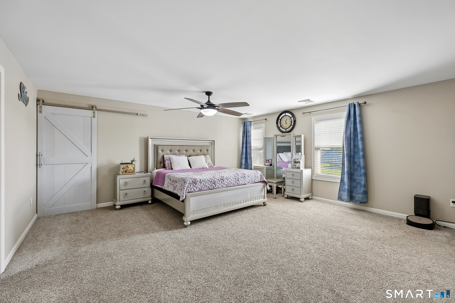
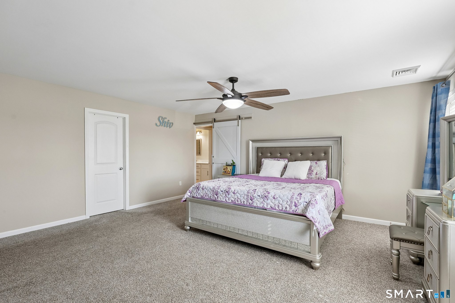
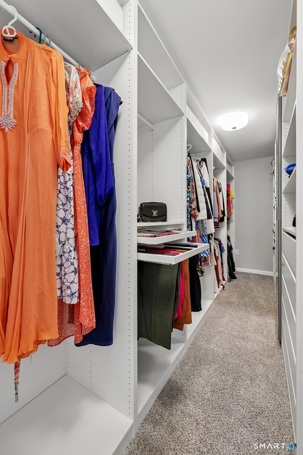
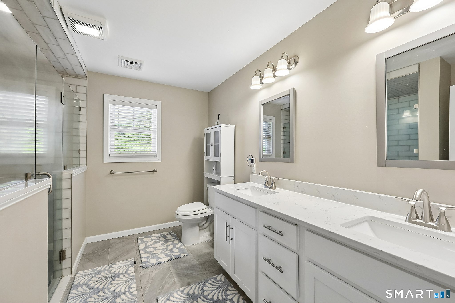
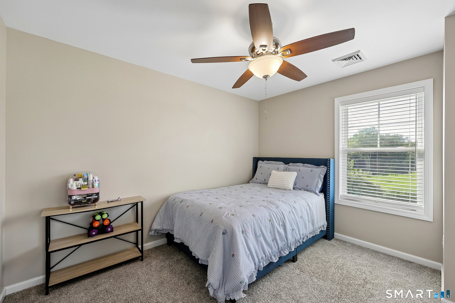
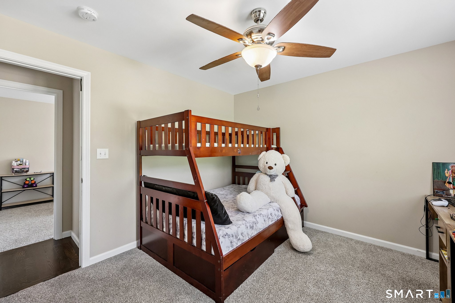
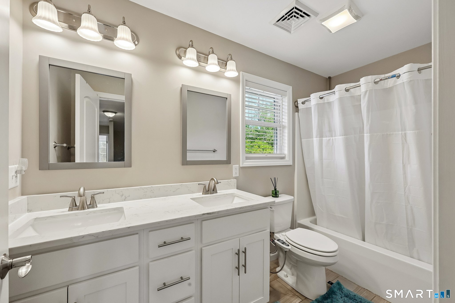
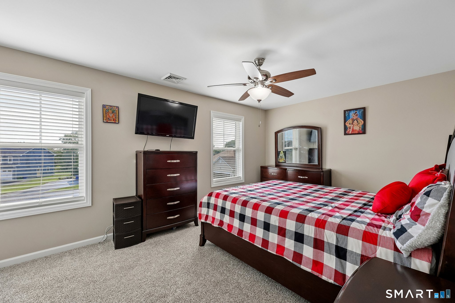
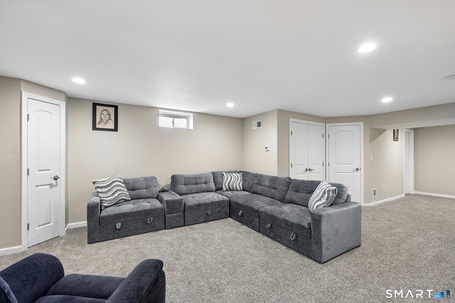
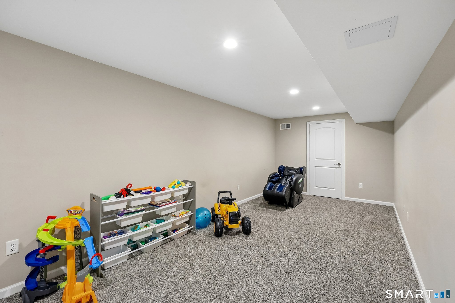
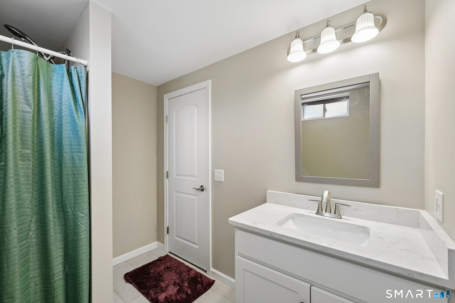
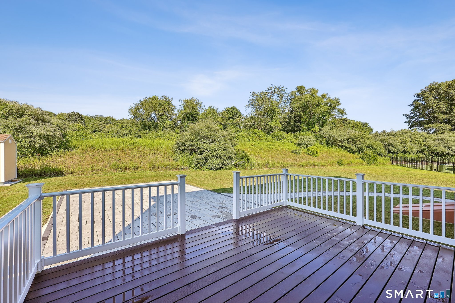
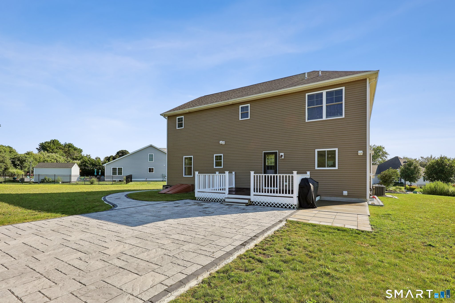
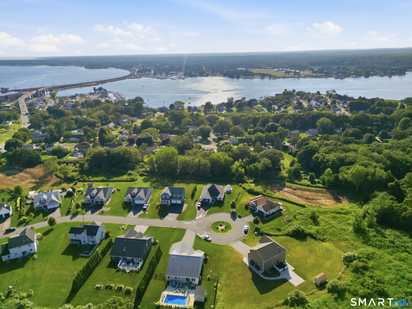
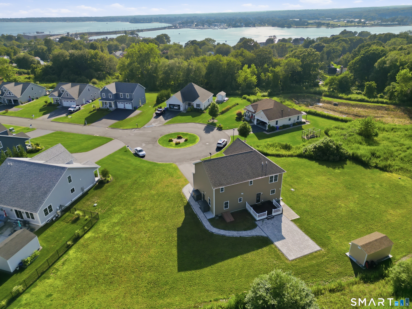
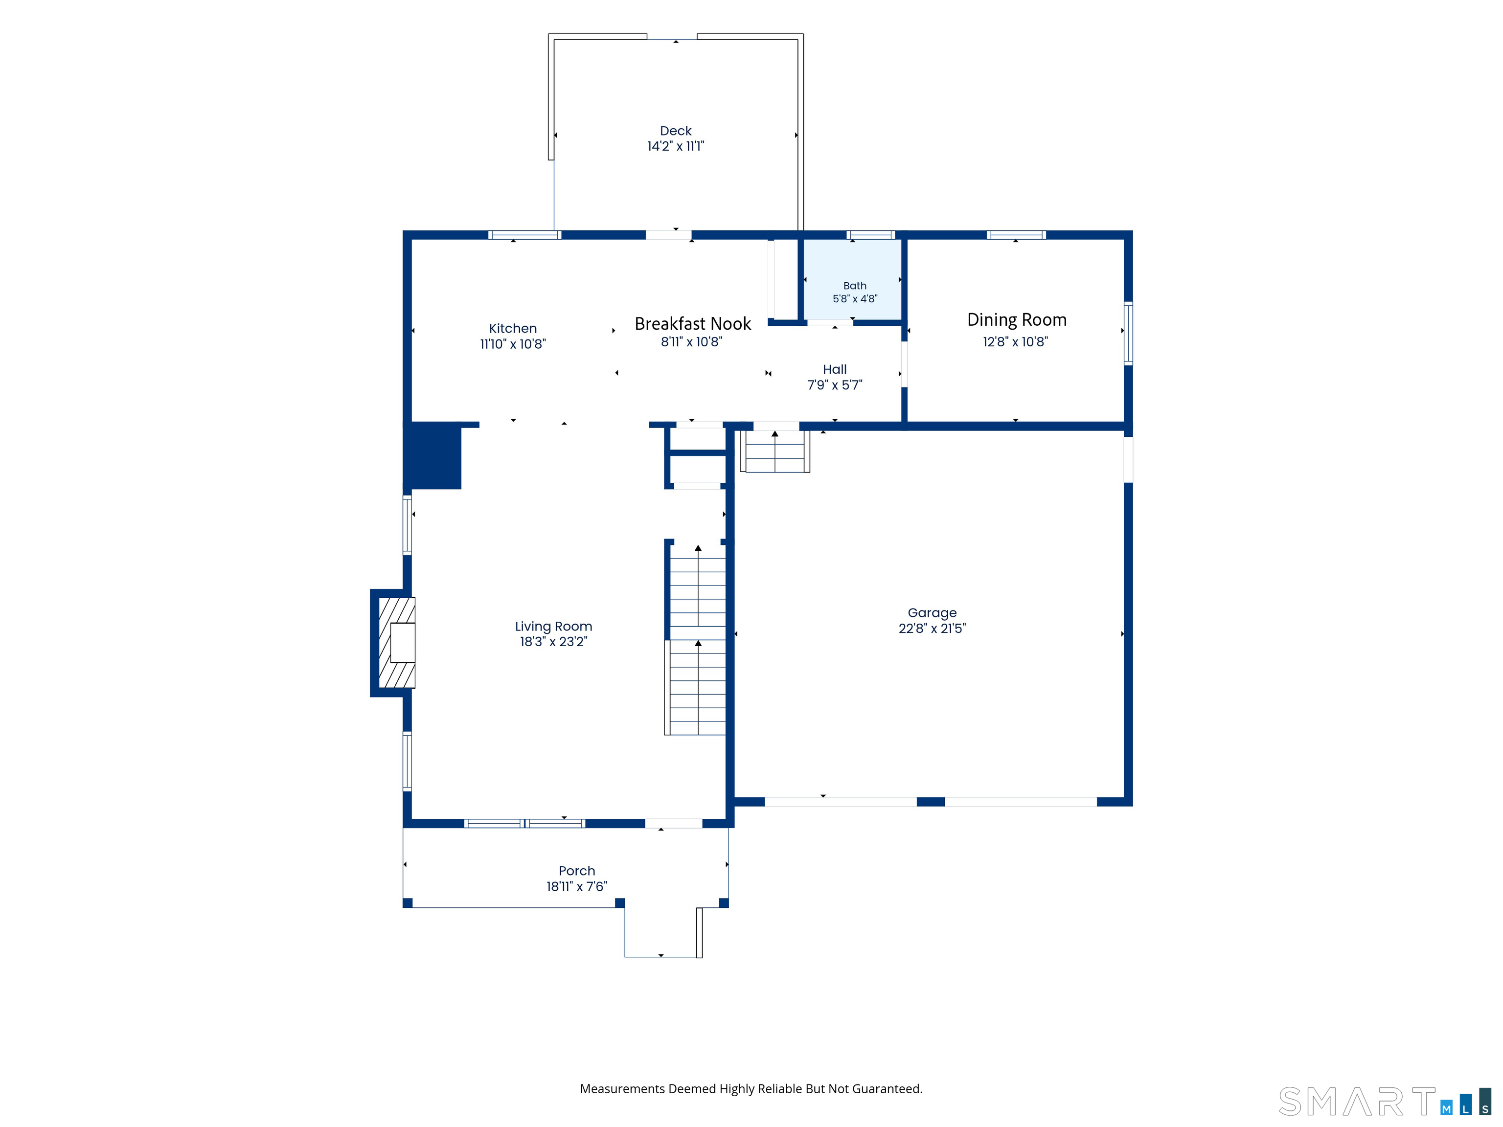
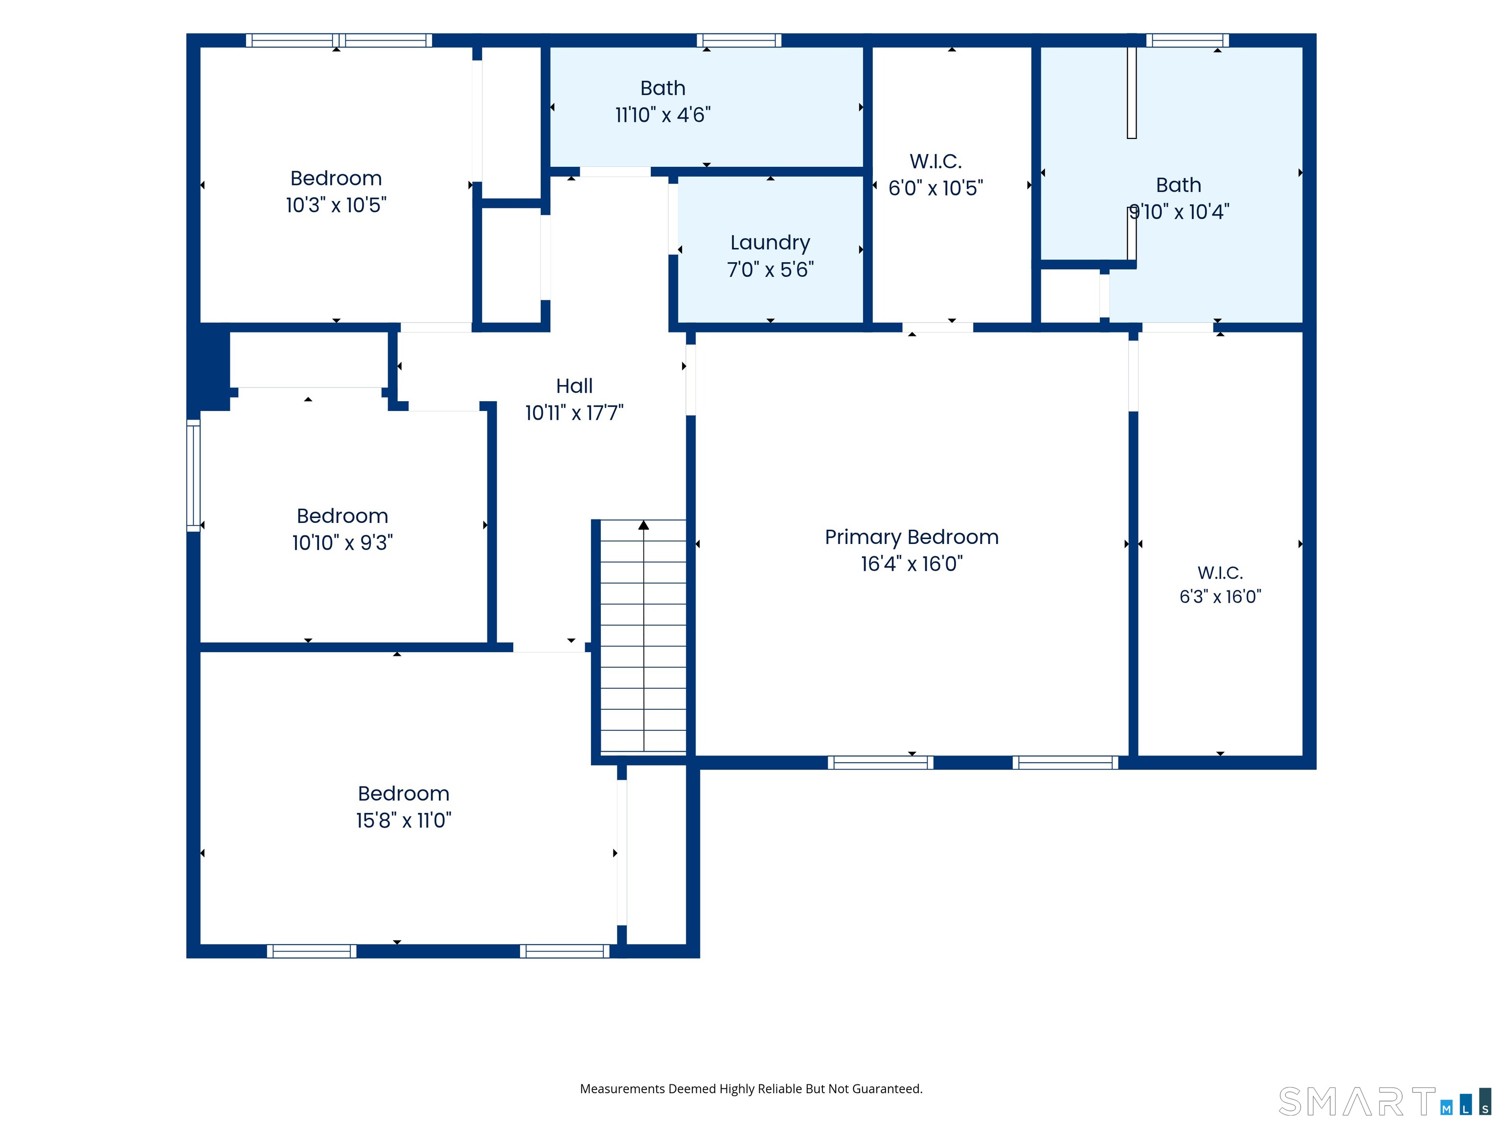
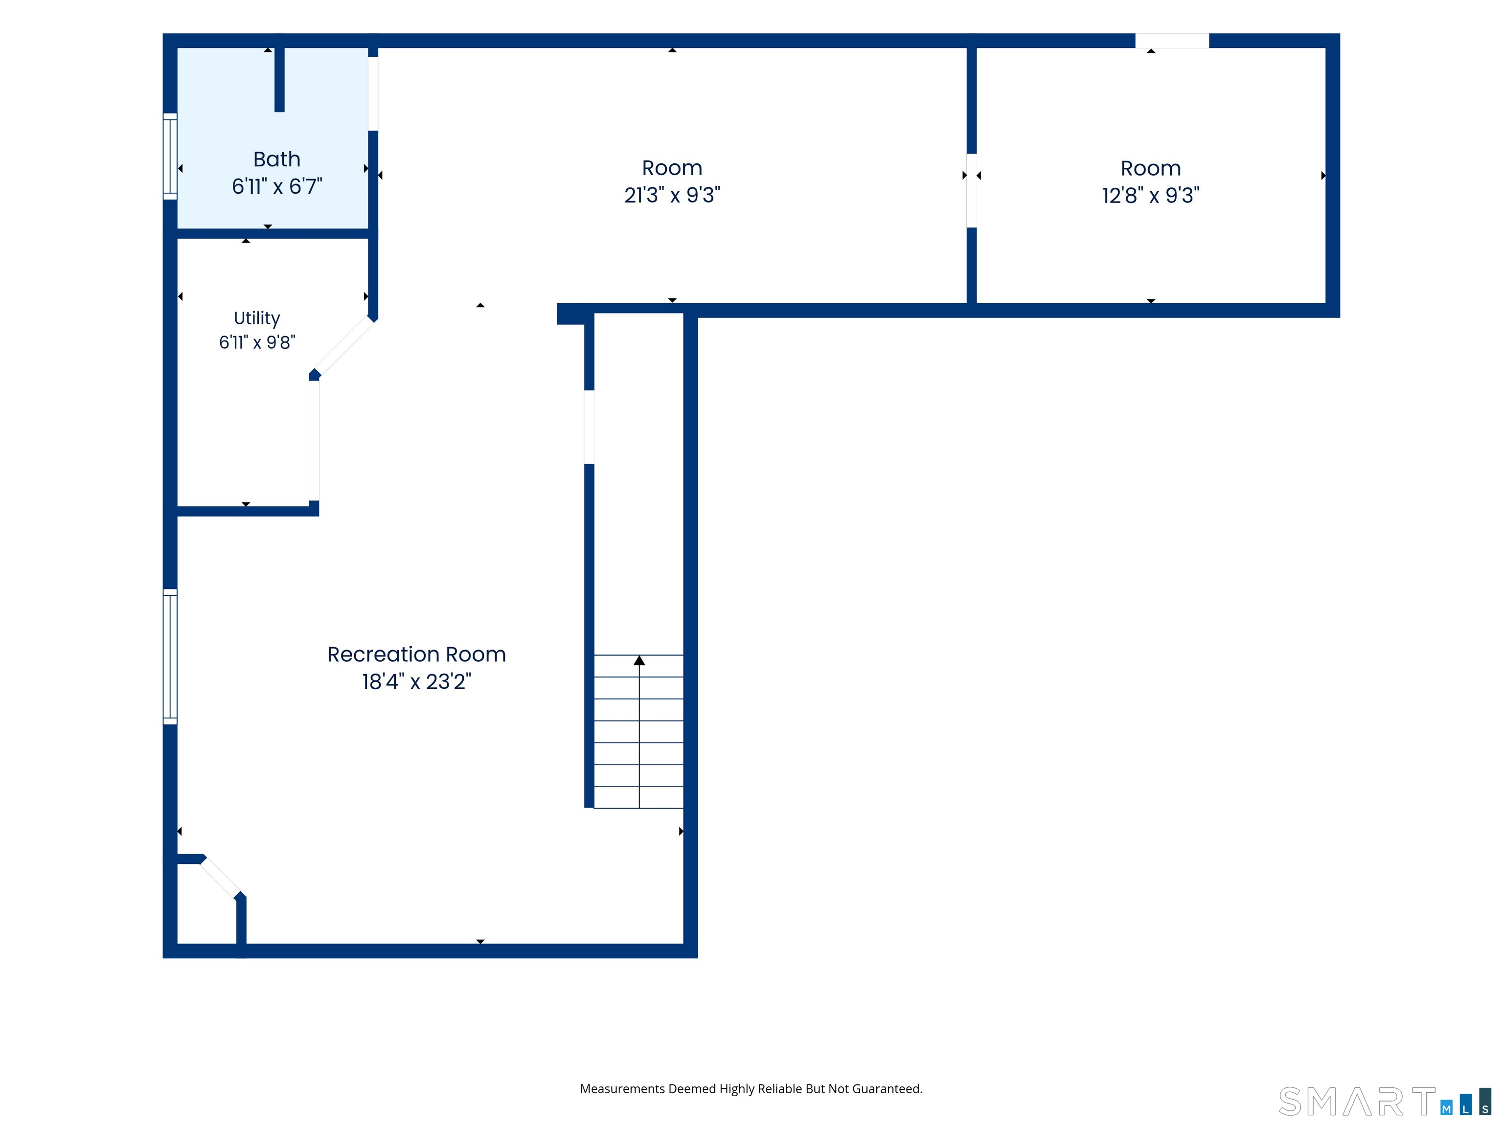
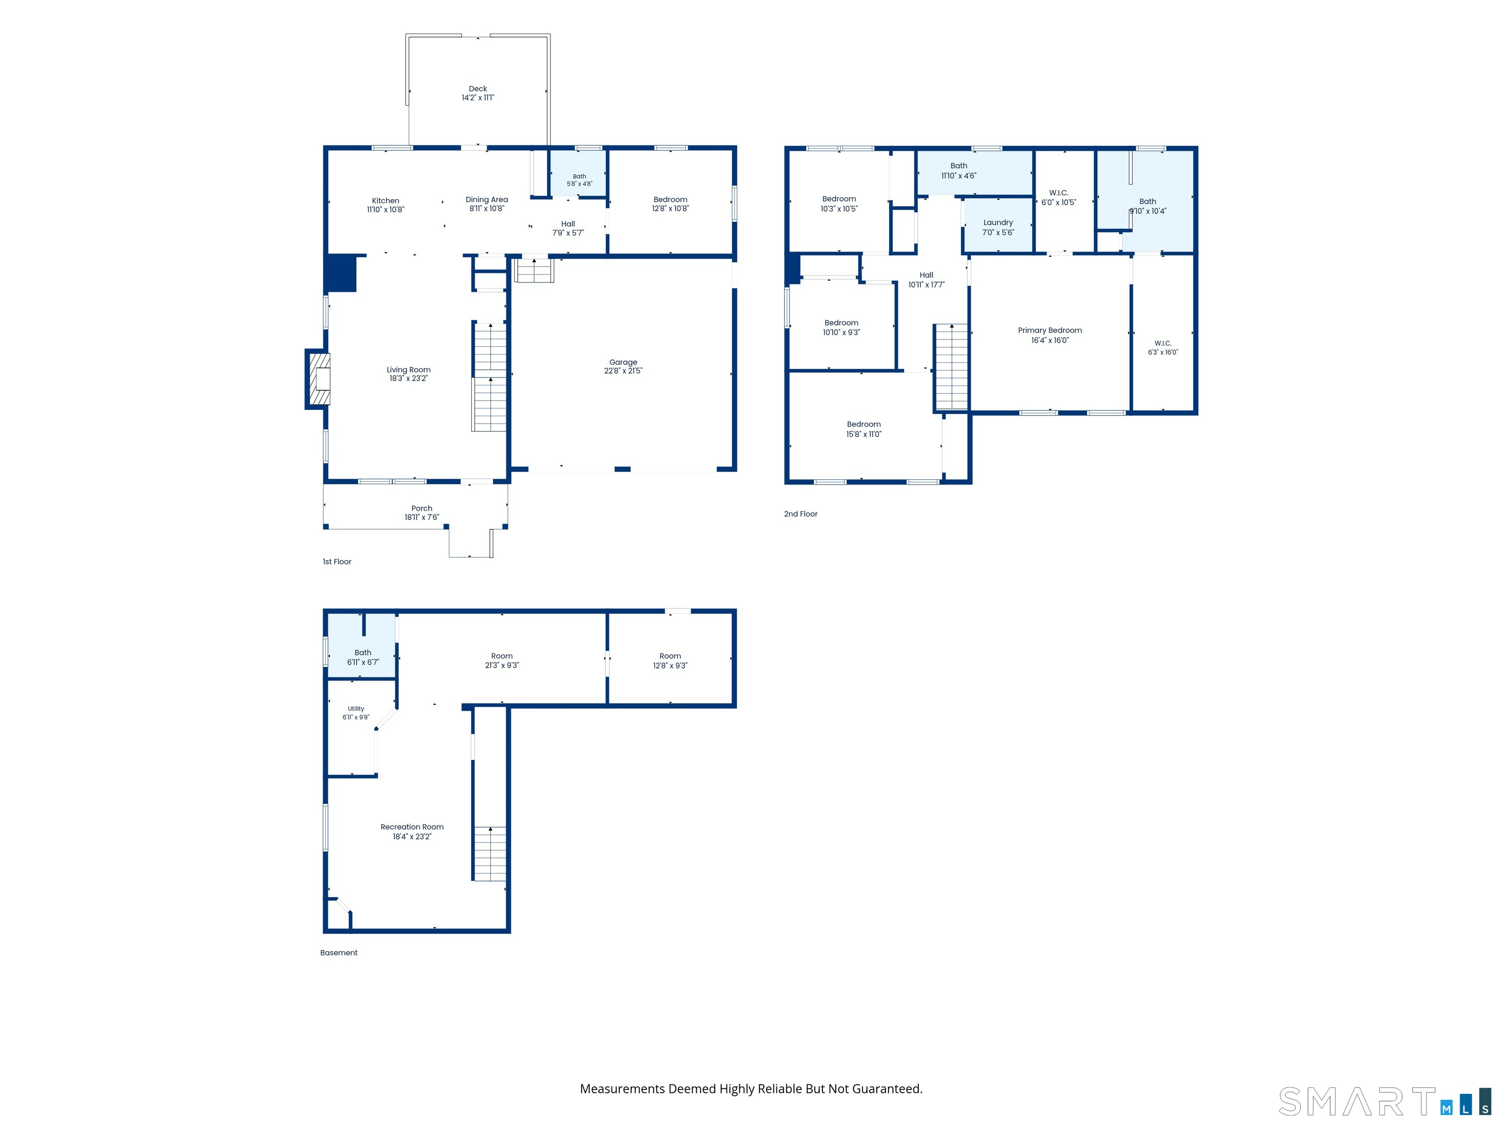
Nestled on a quiet cul-de-sac, this beautiful Colonial combines timeless style, generous living space, and an exceptional coastal location. Just minutes from beaches, shopping, the library, restaurants, and boardwalk of downtown Niantic, you'll enjoy the very best of shoreline living. The thoughtfully designed floor plan features hardwood floors throughout the main level, a spacious family room with a cozy propane fireplace, and a kitchen that flows seamlessly into the dining area. A separate dining room offers the flexibility to serve as a home office, den, or potential fifth bedroom. The spacious primary suite features a private bath, a walk-in closet, and an additional extra-deep walk-in closet. Three additional spacious bedrooms and a finished basement with a full bath, provide versatile space for guests, recreation, a home gym, or multigenerational living. Step outside to enjoy the inviting outdoor living spaces, highlighted by a new expansive patio-perfect for entertaining, dining al fresco, or relaxing with family and friends.
Listing Courtesy of William Raveis Real Estate
Our team consists of dedicated real estate professionals passionate about helping our clients achieve their goals. Every client receives personalized attention, expert guidance, and unparalleled service. Meet our team:

Broker/Owner
860-214-8008
Email
Broker/Owner
843-614-7222
Email
Associate Broker
860-383-5211
Email
Realtor®
860-919-7376
Email
Realtor®
860-538-7567
Email
Realtor®
860-222-4692
Email
Realtor®
860-539-5009
Email
Realtor®
860-681-7373
Email
Acres : 0.41
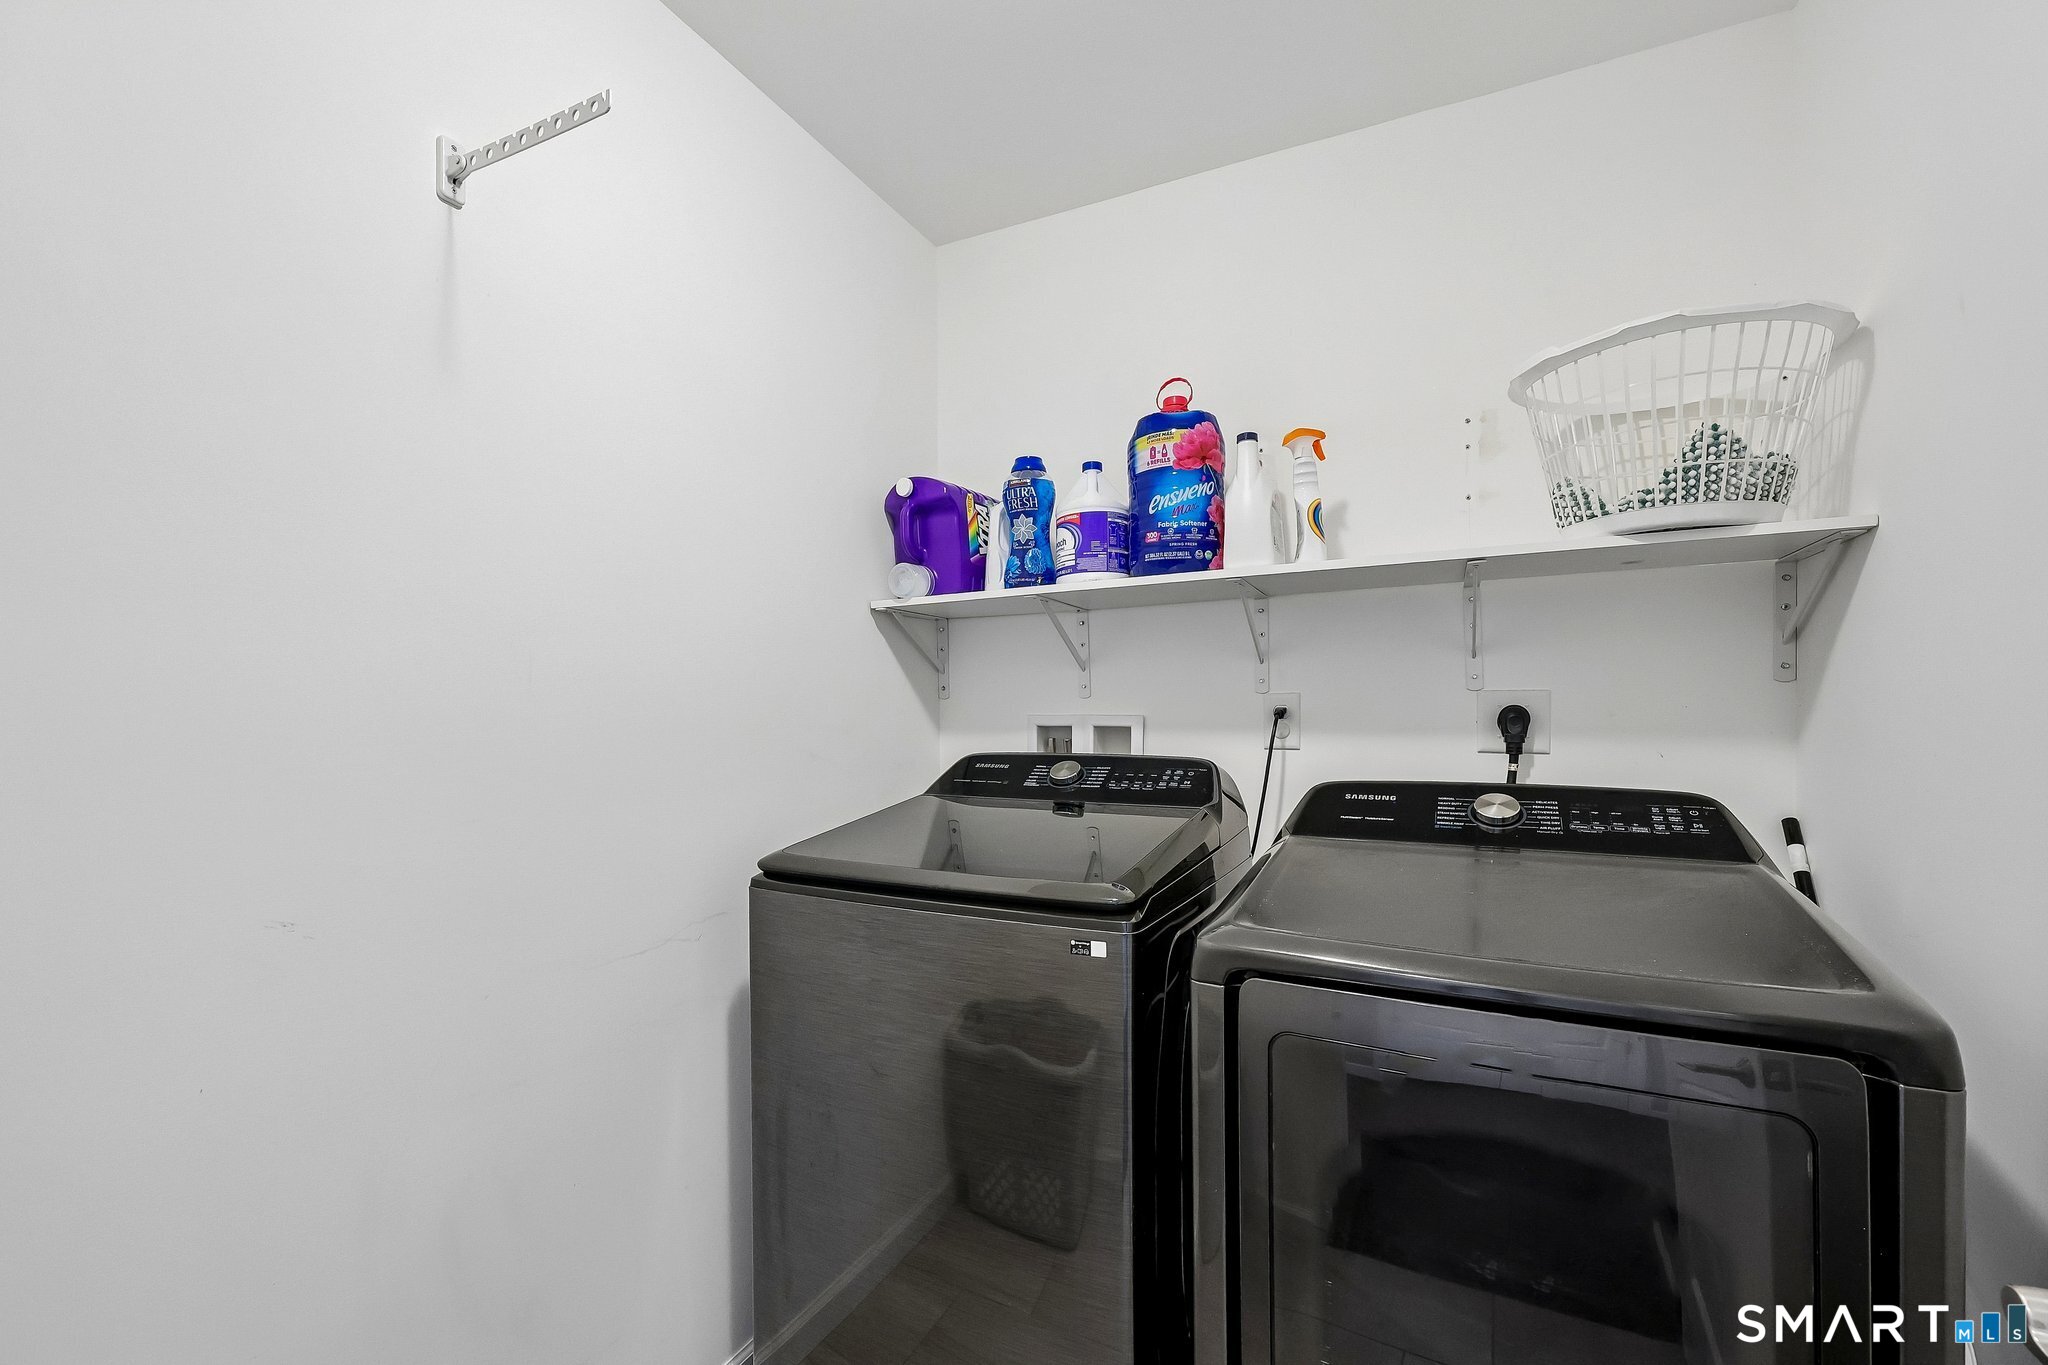
Appliances Included : Gas Range, Oven/Range, Microwave, Refrigerator, Dishwasher, Disposal, Washer, Dryer
Association Fee Includes : Trash Pickup
Attic : Pull-Down Stairs
Basement : Full, Heated, Fully Finished, Cooled, Full With Walk-Out
Full Baths : 2
Half Baths : 1
Baths Total : 3
Beds Total : 4
City : Waterford
Cooling : Central Air
County : New London
Elementary School : Per Board of Ed
Fireplaces : 1
Foundation : Concrete
Fuel Tank Location : In Ground
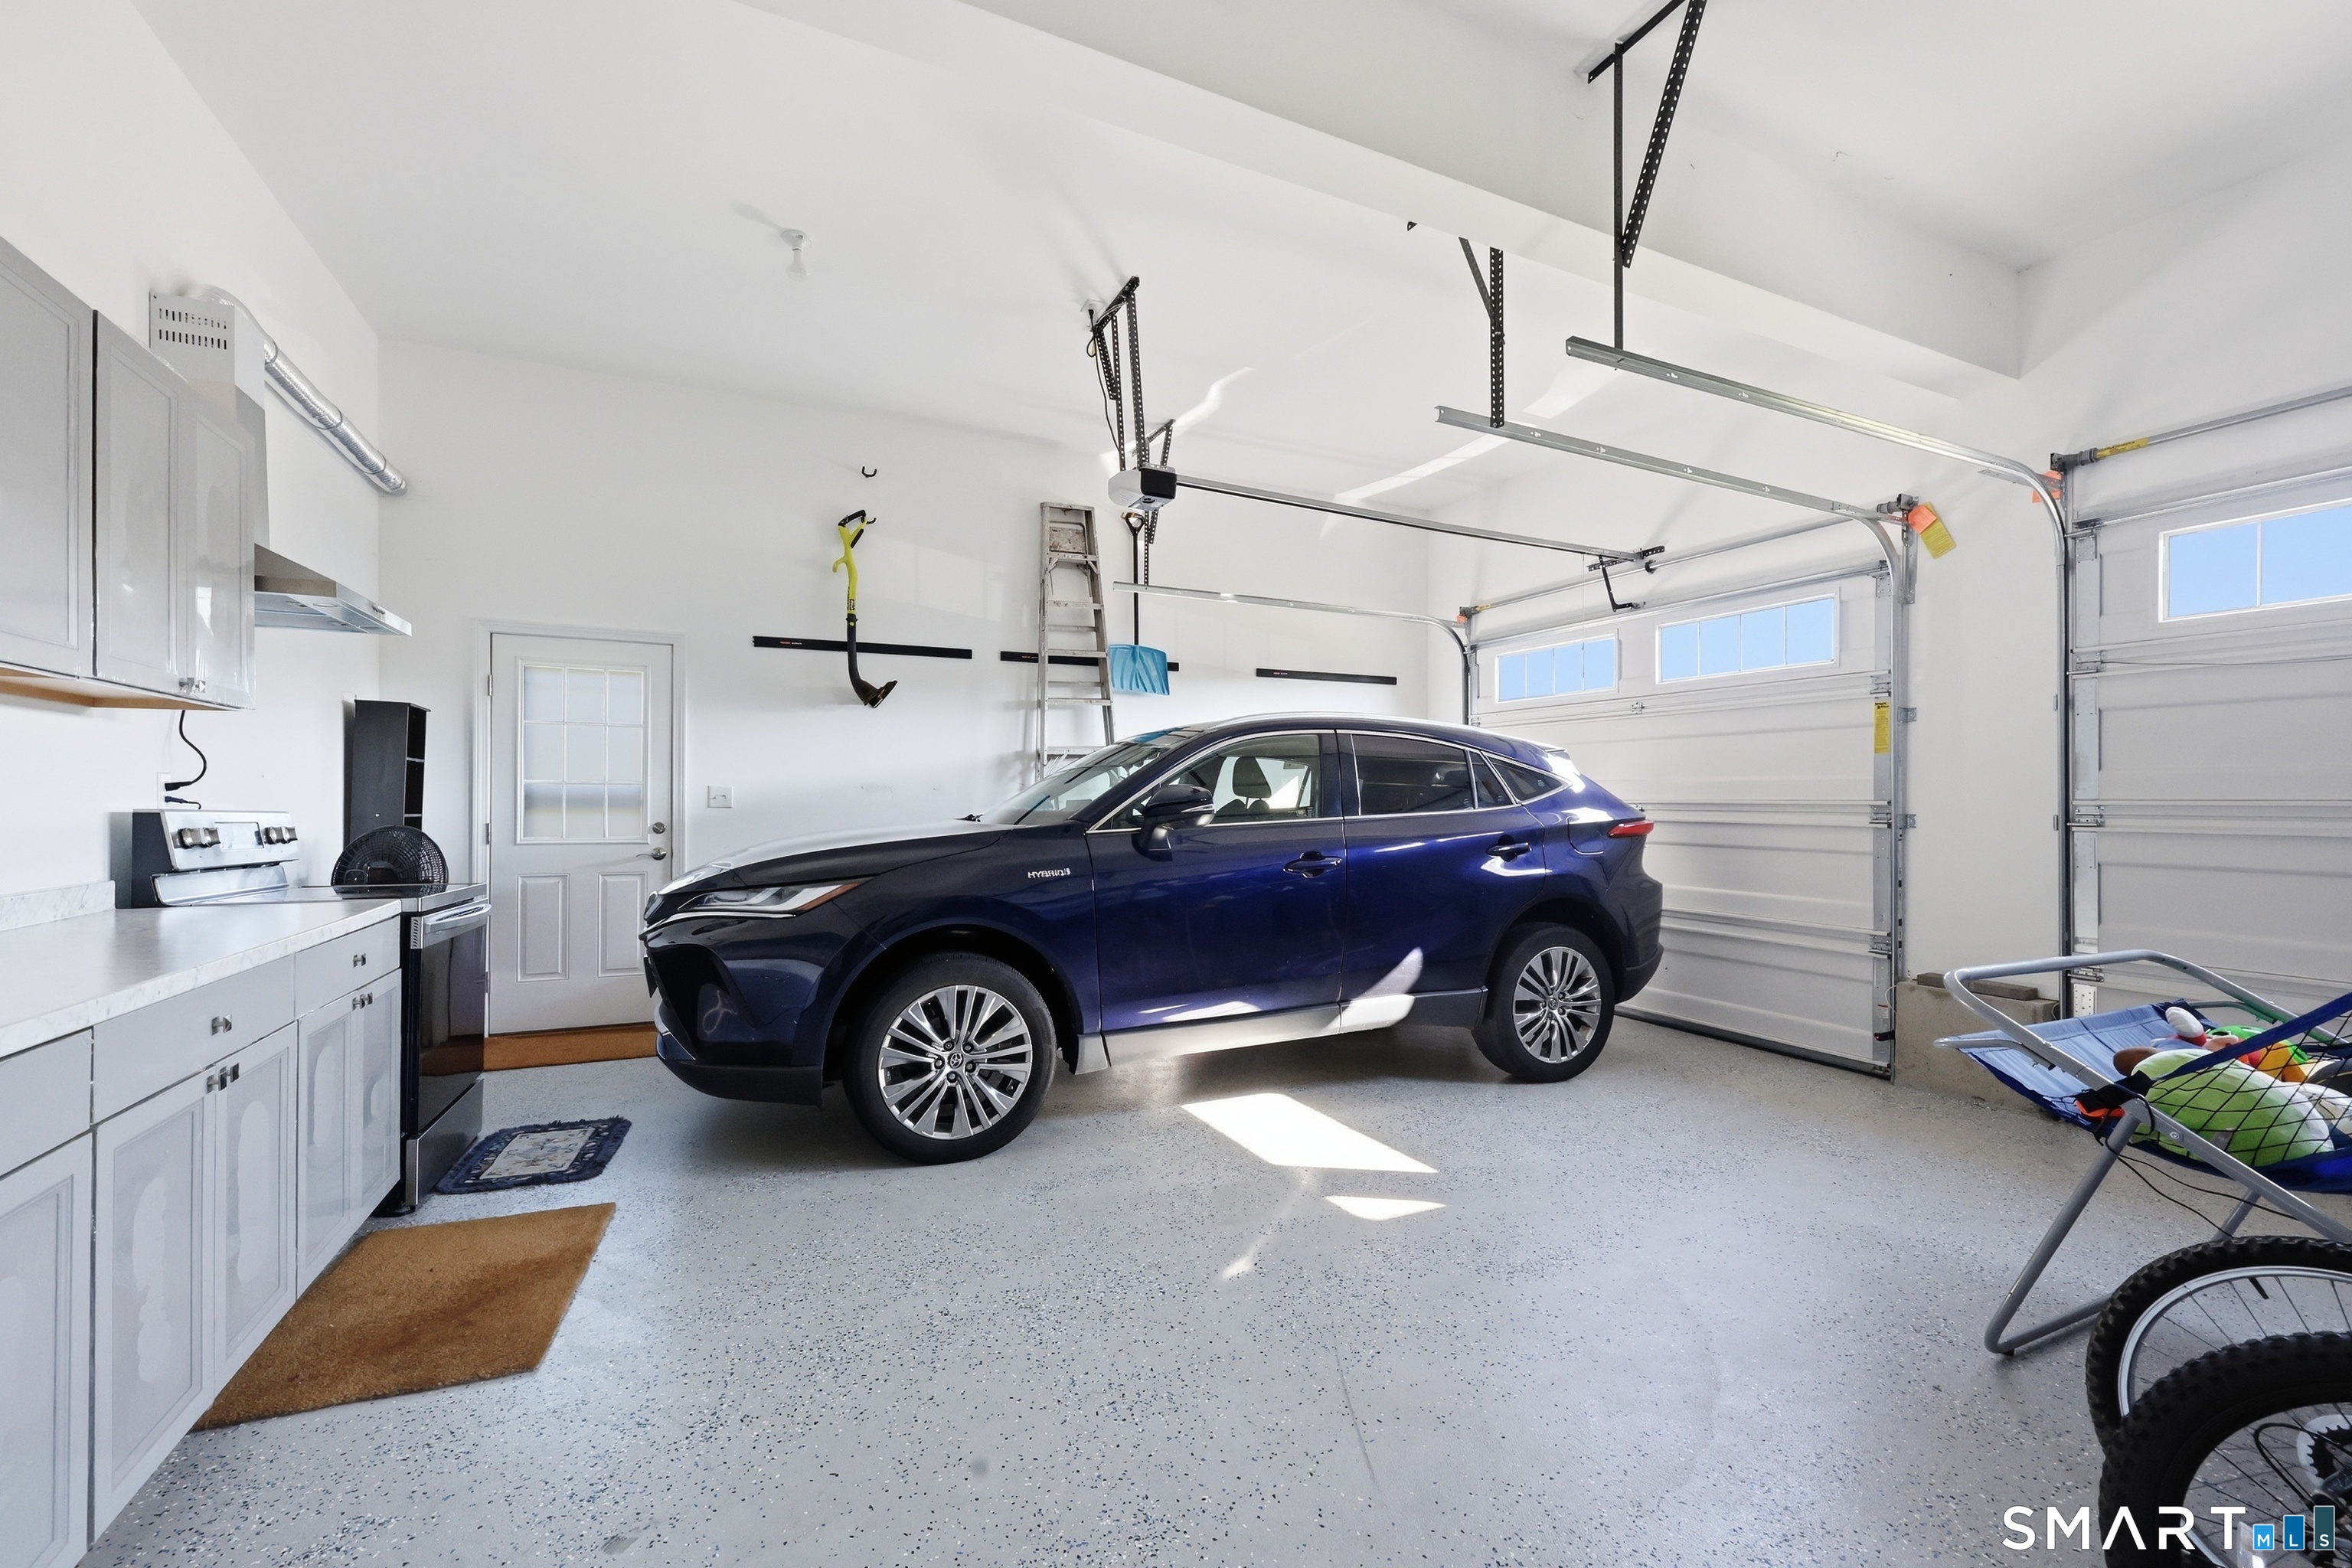
Garage Parking : Attached Garage
Garage Slots : 2
Description : Sloping Lot, On Cul-De-Sac
Middle School : Per Board of Ed
Neighborhood : N/A
Parcel : 2657198
Postal Code : 06385
Property Information : Planned Unit Development
Roof : Asphalt Shingle
Sewage System : Public Sewer Connected
Total SqFt : 3600
Tax Year : July 2026-June 2027
Total Rooms : 8
Watersource : Public Water Connected
weeb : RPR, IDX Sites, Realtor.com
Phone
860-384-7624
Address
20 Hopmeadow St, Unit 821, Weatogue, CT 06089
