
Bedrooms
Bathrooms
Sq Ft
Price
Ellington, Connecticut
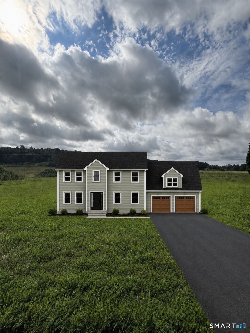
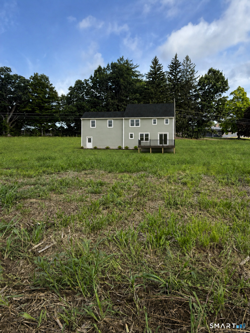
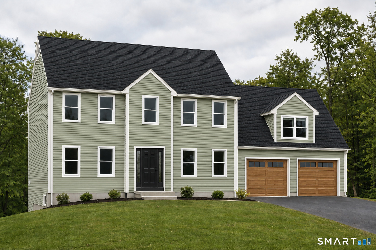
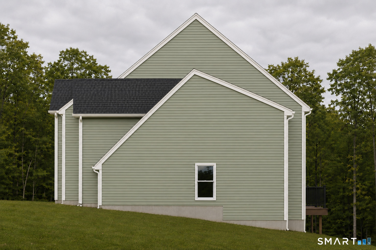
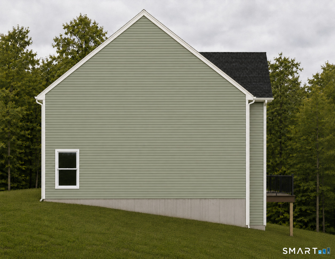
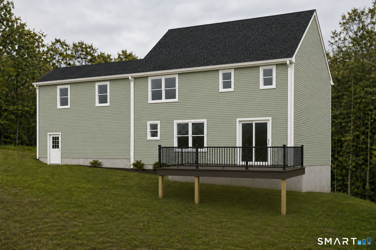
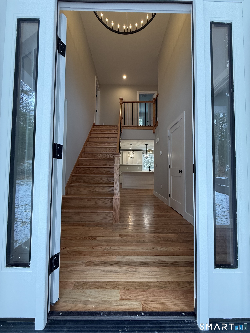
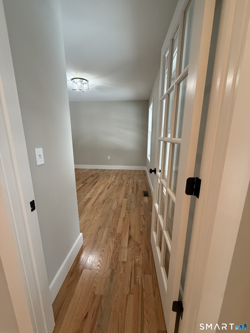
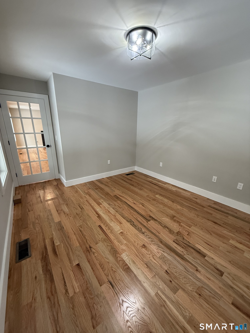
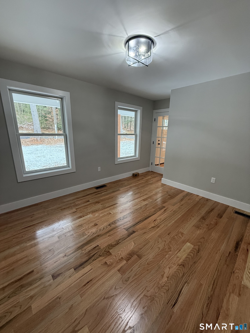
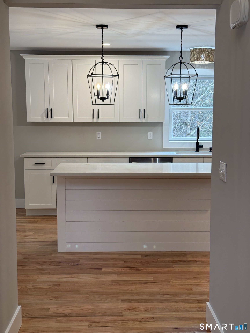
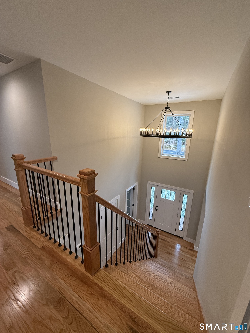
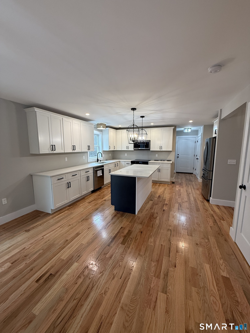
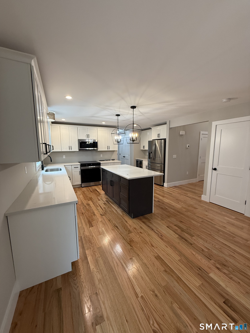
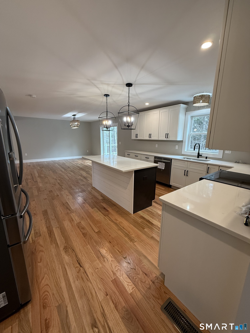
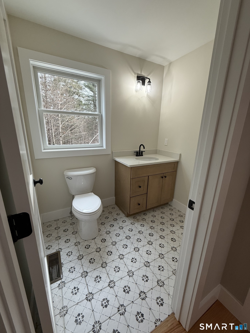
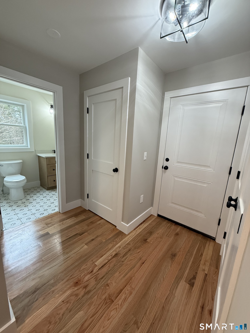
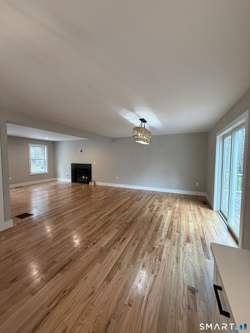
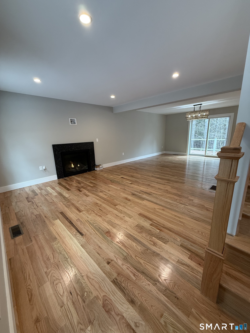
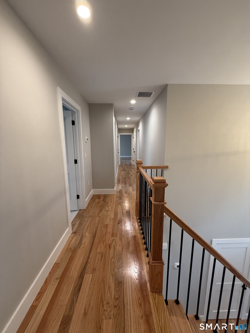
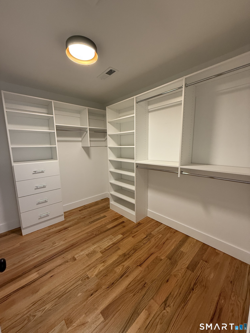
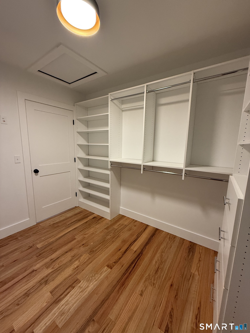
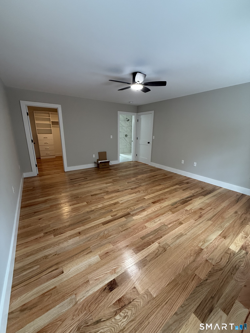
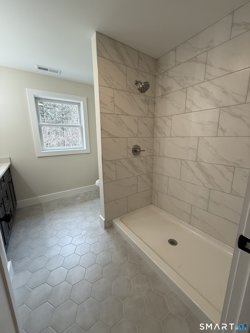
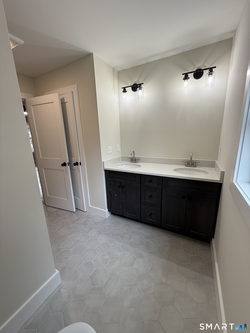
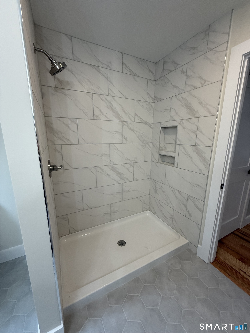
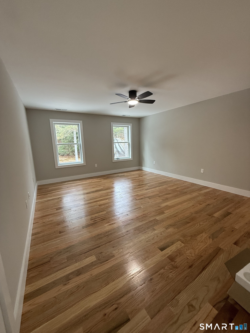
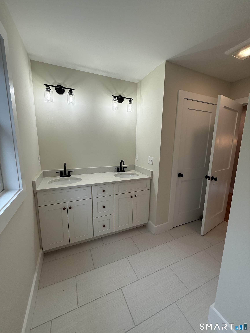
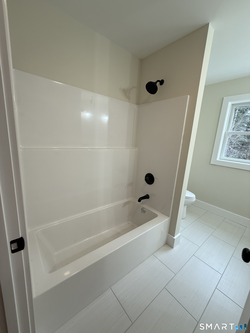
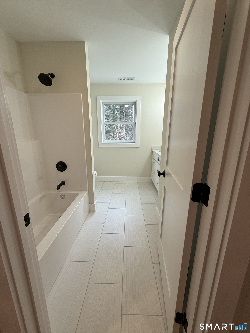
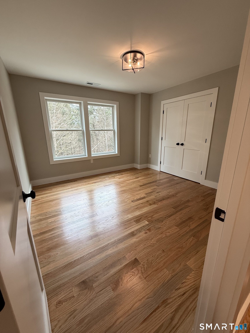
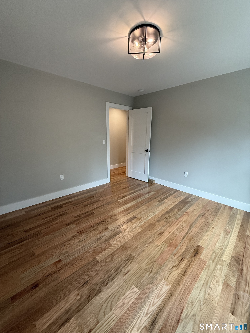
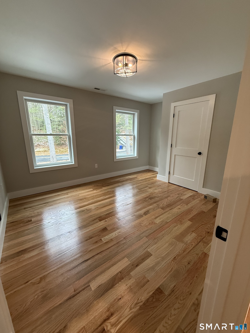
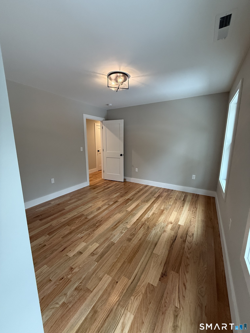
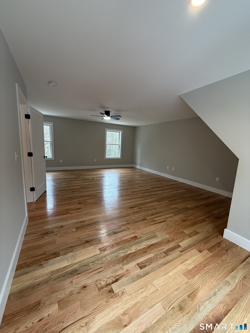
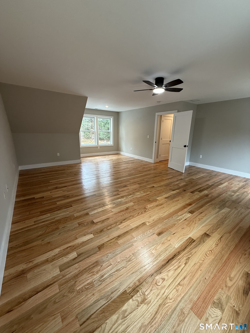
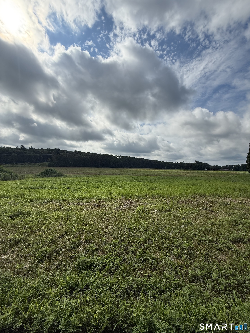
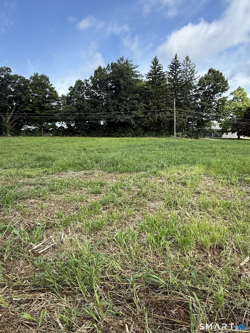
Proposed new construction on approximately 1.04 acres. This thoughtfully planned 3-bedroom, 2.5-bath Colonial offers approximately 2,016 square feet above grade, plus the option to finish a 576-square-foot media room over the garage for approximately 2,592 total square feet. The main level features an open kitchen with center island, dining area with access to a composite deck, spacious family room with propane fireplace, private office, powder room, and convenient garage entry. Upstairs is a primary suite with private bath and walk-in closet, two additional bedrooms, a full bath, laundry area, and access to the optional media room. Additional features include an attached two-car garage, full basement with hatchway, propane heat, central air, 200-amp electrical service, Low-E windows, architectural-shingle roof, and allowances for flooring, cabinetry, countertops, appliances, lighting, and other finishes. Purchaser selections are available within builder allowances and construction-stage deadlines. Renderings are for illustration only and may depict optional features. Final plans, specifications, dimensions, allowances, and completion date are subject to builder approval and change. Agent/owner related.
Listing Courtesy of Sentry Real Estate
Our team consists of dedicated real estate professionals passionate about helping our clients achieve their goals. Every client receives personalized attention, expert guidance, and unparalleled service. Meet our team:

Broker/Owner
860-214-8008
Email
Broker/Owner
843-614-7222
Email
Associate Broker
860-383-5211
Email
Realtor®
860-919-7376
Email
Realtor®
860-538-7567
Email
Realtor®
860-222-4692
Email
Realtor®
860-539-5009
Email
Realtor®
860-681-7373
Email
Acres : 1.04
Appliances Included : Allowance
Attic : Unfinished, Access Via Hatch
Basement : Full, Unfinished, Concrete Floor, Full With Hatchway
Full Baths : 2
Half Baths : 1
Baths Total : 3
Beds Total : 3
City : Ellington
Cooling : Central Air, Zoned
County : Tolland
Elementary School : Windermere
Fireplaces : 1
Foundation : Concrete
Fuel Tank Location : In Ground
Garage Parking : Attached Garage, Paved, Off Street Parking, Driveway
Garage Slots : 2
Description : Farm Land, Level Lot, Open Lot
Middle School : Ellington
Amenities : Basketball Court, Golf Course, Lake, Library, Park, Shopping/Mall, Stables/Riding, Tennis Courts
Neighborhood : N/A
Parcel : 999999999
Total Parking Spaces : 6
Postal Code : 06029
Roof : Asphalt Shingle
Additional Room Information : Bonus Room, Laundry Room
Sewage System : Septic, Septic Required
SgFt Description : 2, 016 sq.ft. with unfinished bonus room/2, 592 sq.ft. with finished bonus room.
Total SqFt : 2016
Tax Year : July 2026-June 2027
Total Rooms : 12
Watersource : Public Water Connected, Public Water In Street
weeb : RPR, IDX Sites, Realtor.com
Phone
860-384-7624
Address
20 Hopmeadow St, Unit 821, Weatogue, CT 06089
