
Bedrooms
Bathrooms
Sq Ft
Price
Oxford, Connecticut
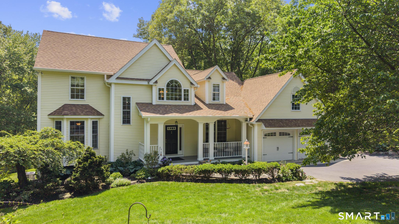
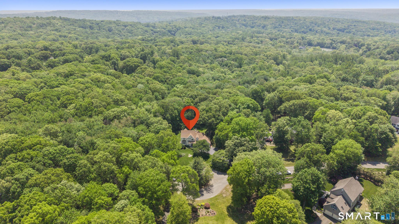
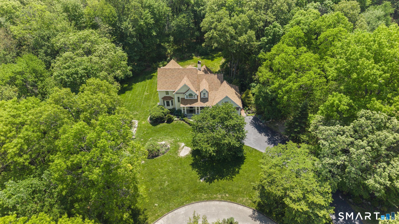
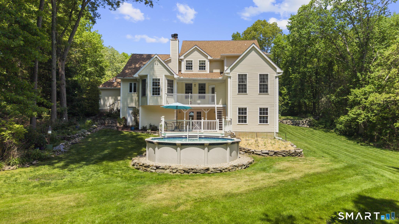
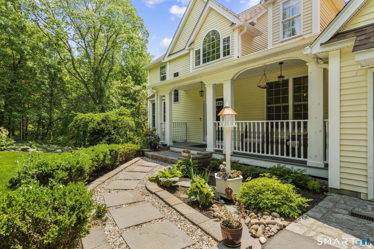
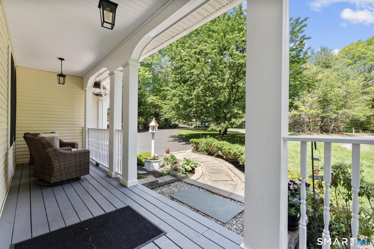
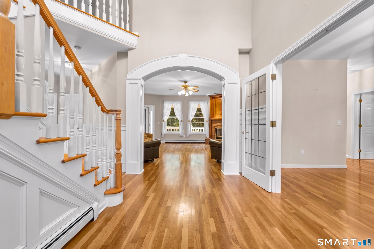
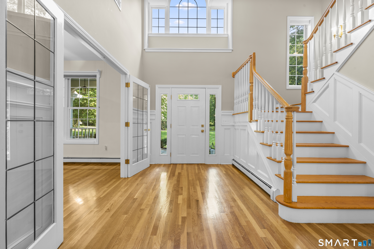
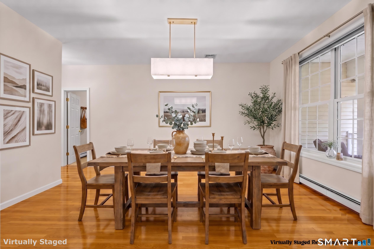
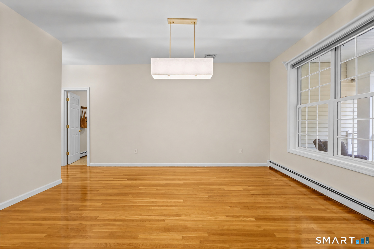
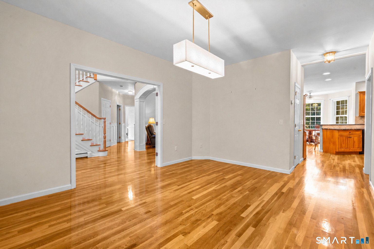
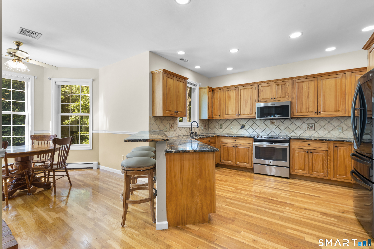
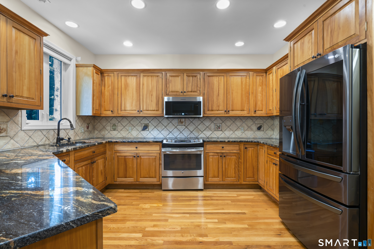
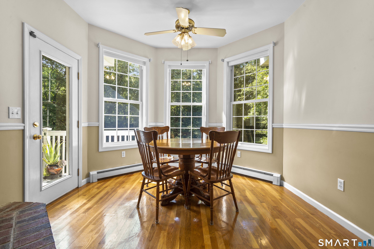
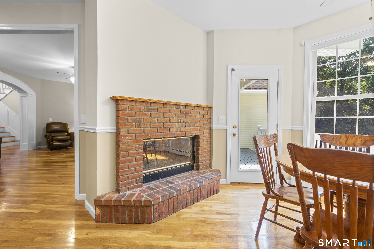
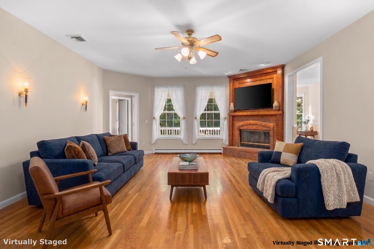
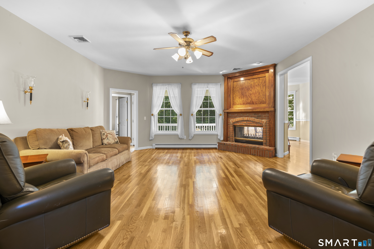
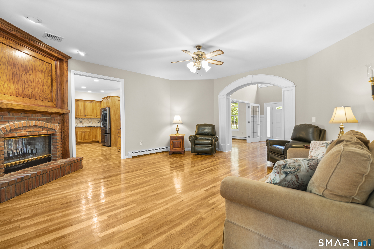
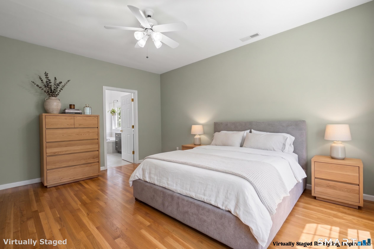
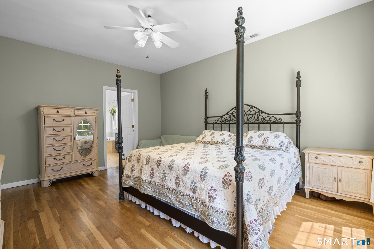
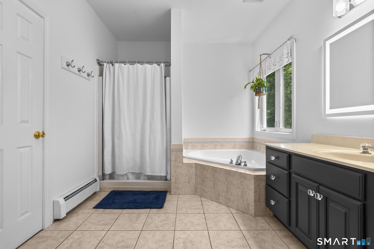
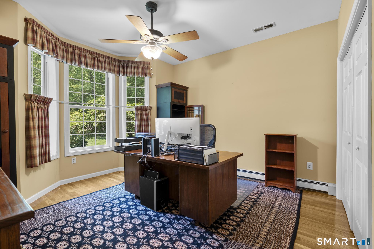
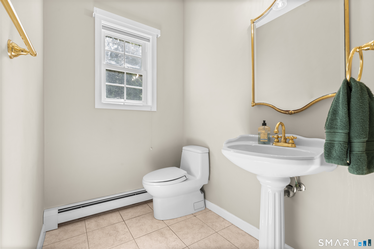
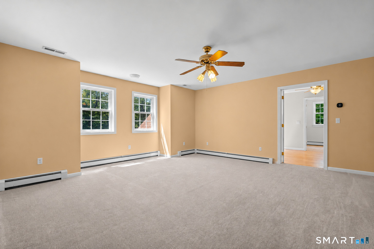
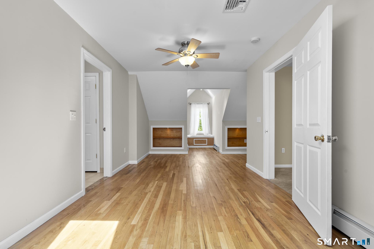
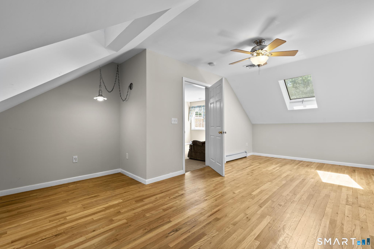
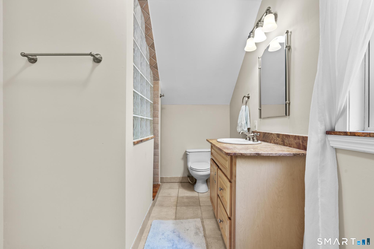
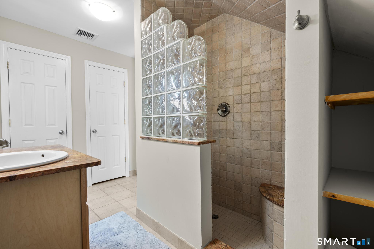
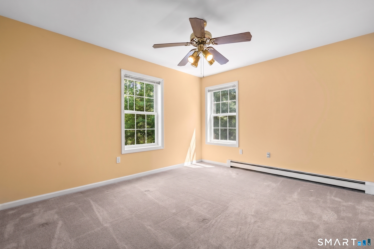
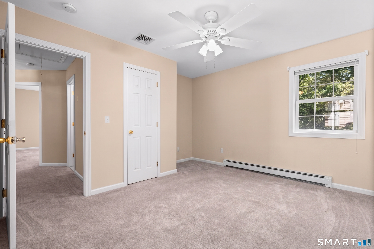
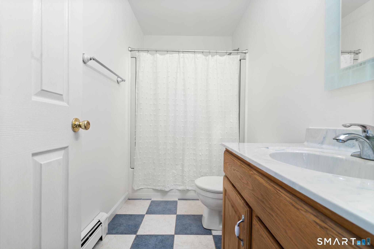
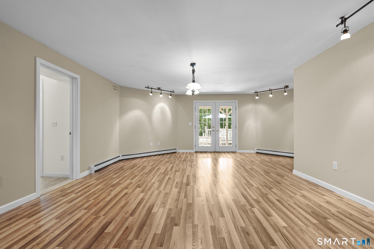
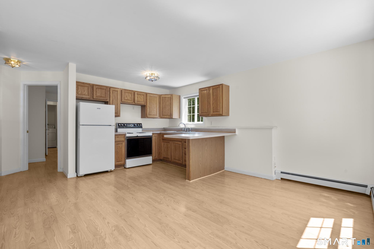
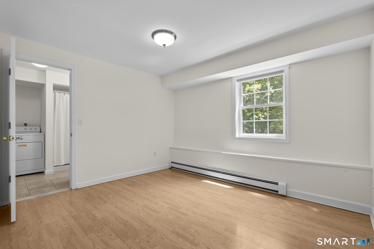
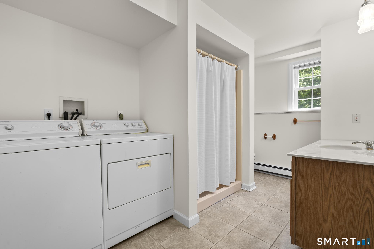
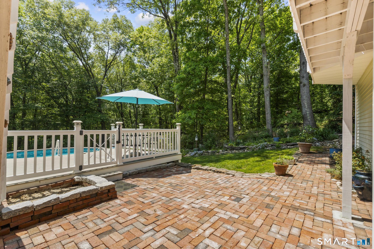
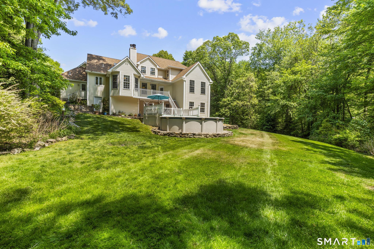
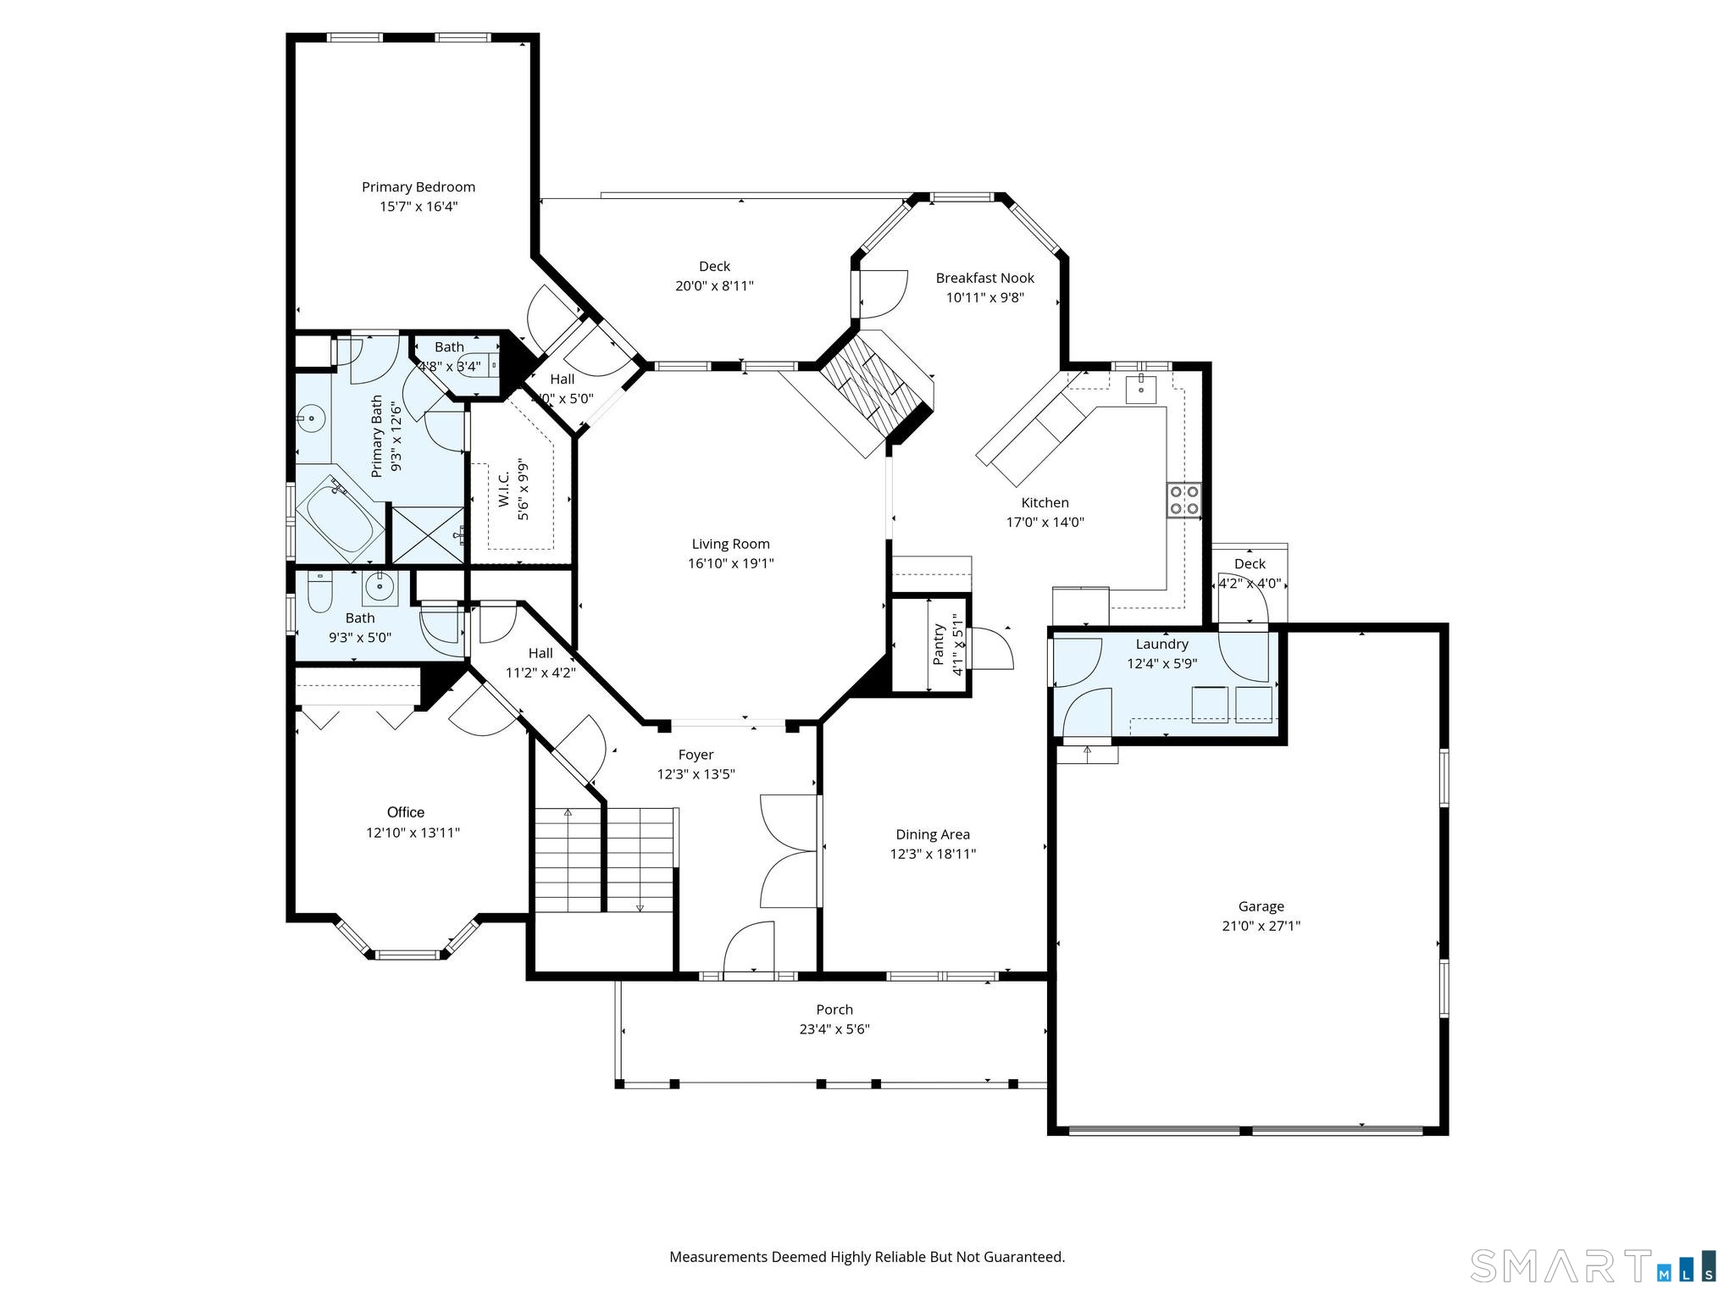
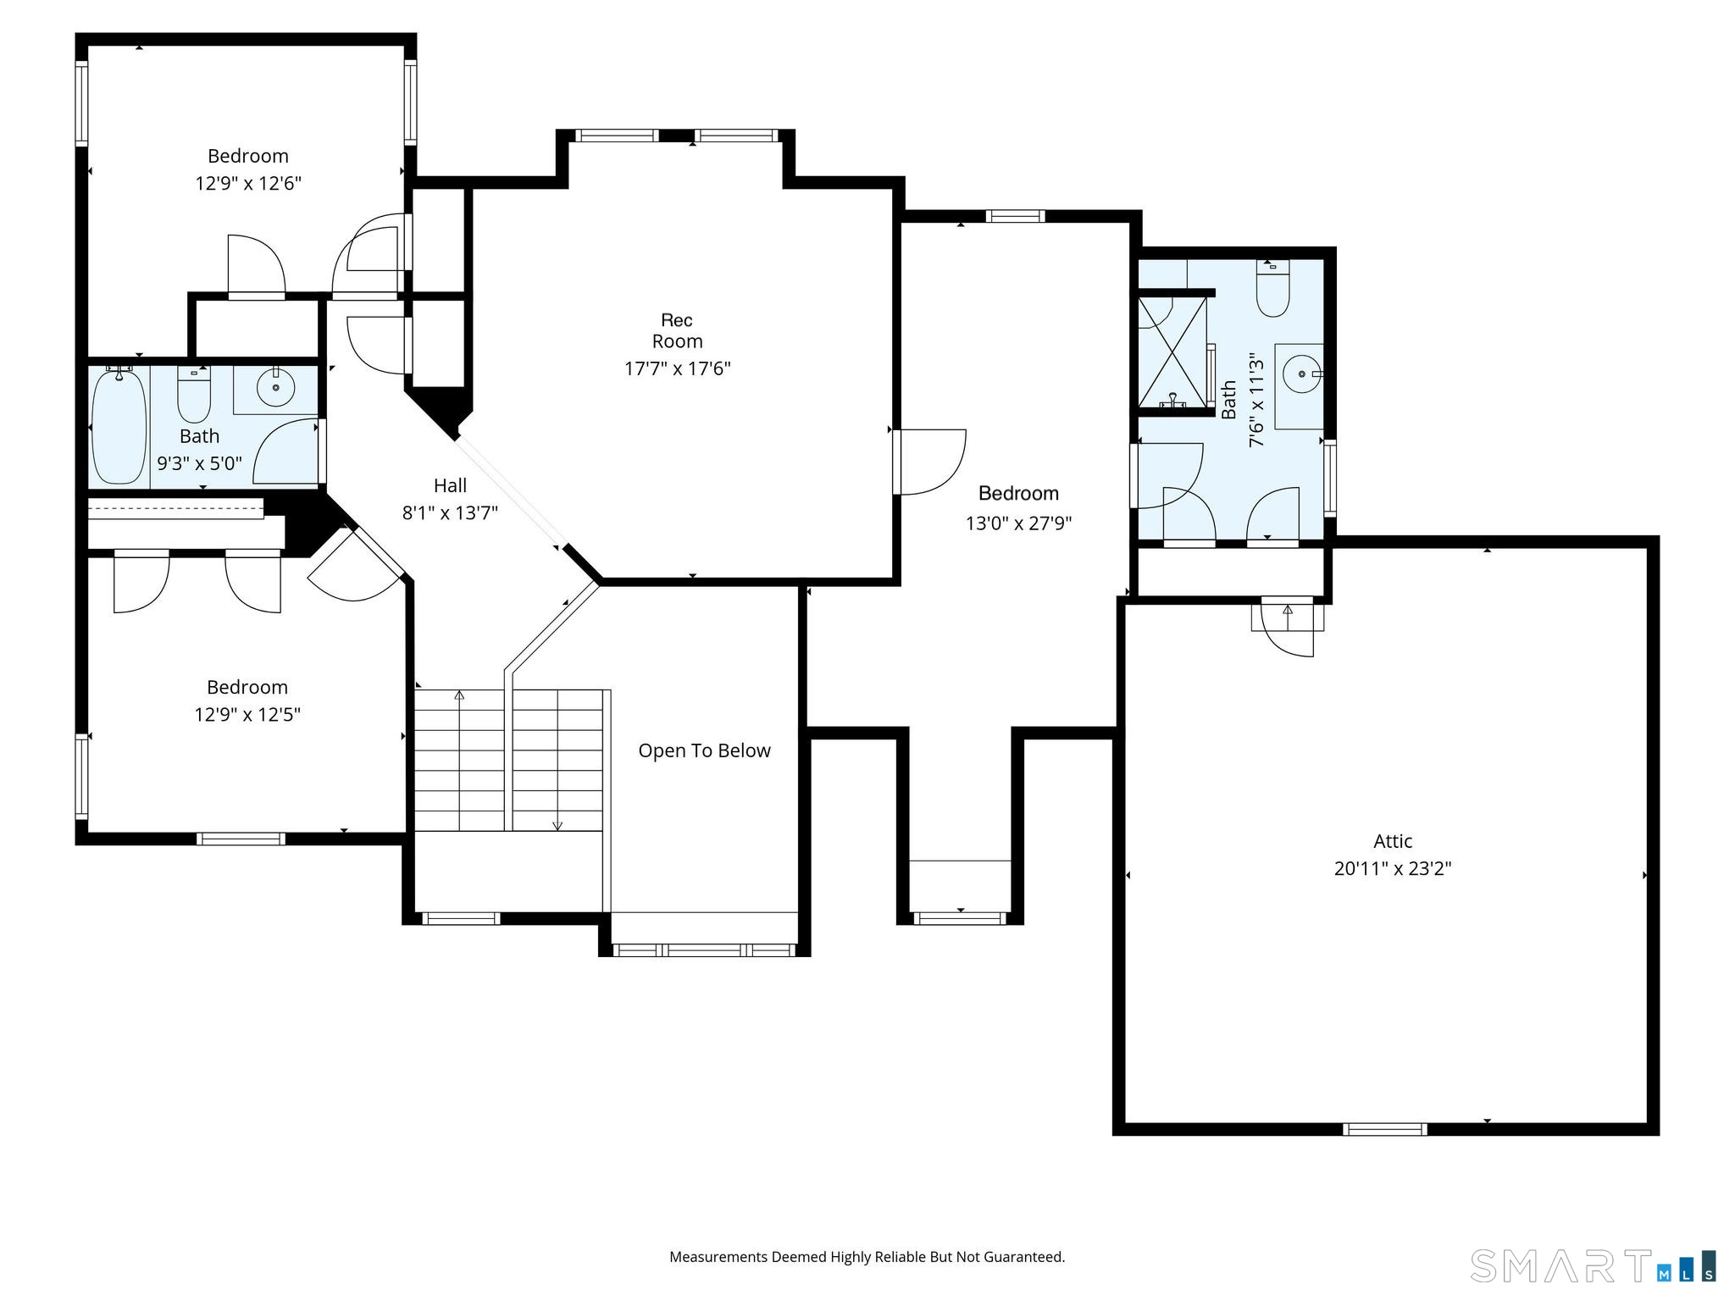
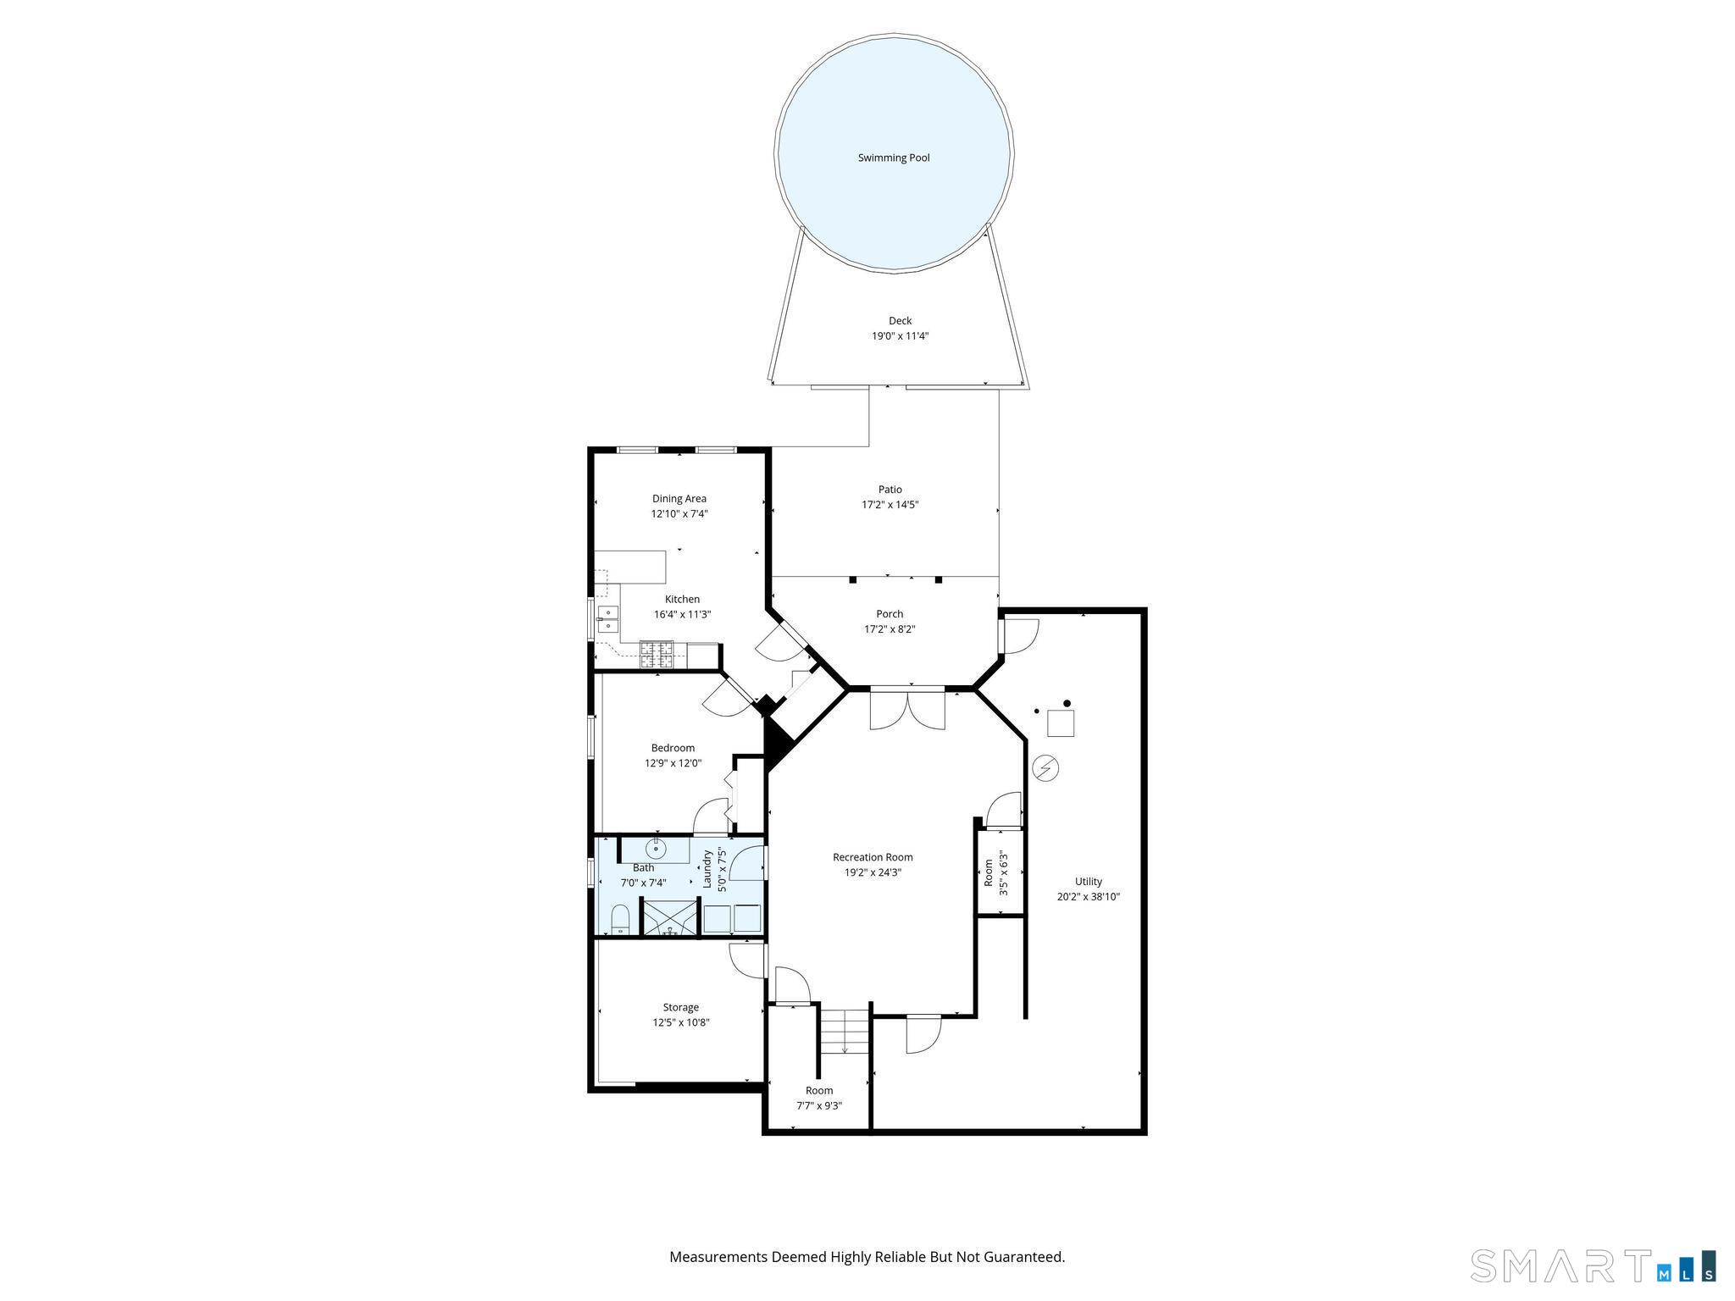
Tucked at the end of one of Oxford's few walkable Quaker Farms cul-de-sacs, bordered by Land Trust woodland, sits 14 Wychwood Lane: a custom five-bedroom colonial with a one-of-a-kind layout and lower-level in-law apartment. Far from cookie-cutter, this character-filled home welcomes you through a covered front porch into a two-story foyer. Details like the living room archway, dining room French doors, and dual-sided brick fireplace set it apart. The kitchen features newer granite countertops, solid birch custom cabinetry, stainless steel appliances, pantry, and a quaint breakfast nook overlooking the backyard. A mudroom/laundry room connects to the two-car garage. The main level also offers a home office, powder room, coveted primary en suite, and formal living spaces made for entertaining. Upstairs, the unique design continues with a generous family room/flex space ideal for relaxing, play, or movie nights. It leads to a large bedroom with skylight, built-ins, en-suite bath, and access to an unfinished walk-in attic. Two additional spacious bedrooms and another full bath complete the upper level. The lower level offers a full in-law setup with refreshed living room, bedroom, full bath with second laundry, and eat-in kitchen. Enjoy the nature-surrounded 1.75 acres from the back patio or pool deck. Updates include: 2-year-old roof and gutters, 3-year-old heat pump HVAC, new dining room light, and new basement floor. Minutes to Seymour, Southbury, and Oxford's Main St!
Listing Courtesy of Real Broker CT, LLC
Our team consists of dedicated real estate professionals passionate about helping our clients achieve their goals. Every client receives personalized attention, expert guidance, and unparalleled service. Meet our team:

Broker/Owner
860-214-8008
Email
Broker/Owner
843-614-7222
Email
Associate Broker
860-383-5211
Email
Realtor®
860-919-7376
Email
Realtor®
860-538-7567
Email
Realtor®
860-222-4692
Email
Realtor®
860-539-5009
Email
Realtor®
860-681-7373
Email
Acres : 1.75
Appliances Included : Oven/Range, Microwave, Refrigerator, Dishwasher, Washer, Dryer
Attic : Storage Space, Walk-In
Basement : Full, Storage, Apartment, Partially Finished, Liveable Space, Full With Walk-Out
Full Baths : 4
Half Baths : 1
Baths Total : 5
Beds Total : 5
City : Oxford
Cooling : Ceiling Fans, Central Air, Heat Pump
County : New Haven
Elementary School : Per Board of Ed
Fireplaces : 1
Foundation : Concrete
Fuel Tank Location : In Basement
Garage Parking : Attached Garage
Garage Slots : 2
Description : In Subdivision, Treed, On Cul-De-Sac
Amenities : Golf Course, Lake, Library, Paddle Tennis, Park, Playground/Tot Lot, Shopping/Mall, Stables/Riding
Neighborhood : Quaker Farms
Parcel : 1307839
Pool Description : Above Ground Pool
Postal Code : 06478
Roof : Asphalt Shingle
Additional Room Information : Foyer, Laundry Room
Sewage System : Septic
Total SqFt : 4318
Tax Year : July 2026-June 2027
Total Rooms : 12
Watersource : Private Well
weeb : RPR, IDX Sites, Realtor.com
Phone
860-384-7624
Address
20 Hopmeadow St, Unit 821, Weatogue, CT 06089
