
Bedrooms
Bathrooms
Sq Ft
Price
Oxford, Connecticut

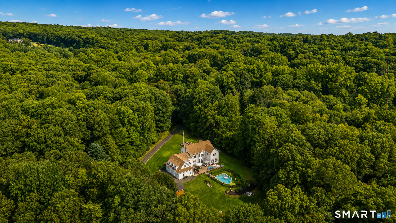
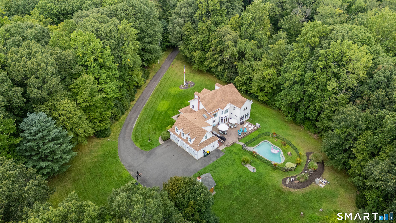
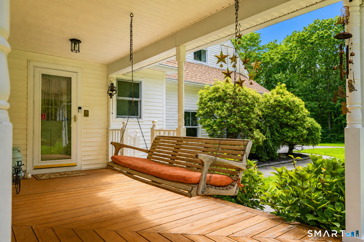
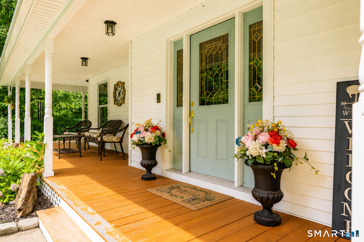
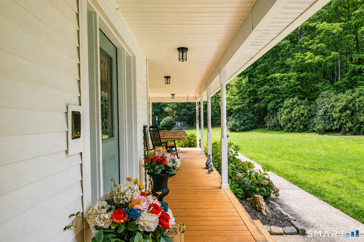
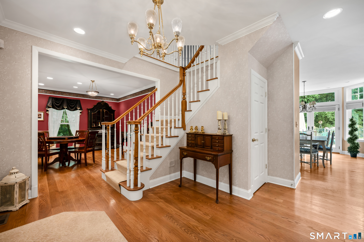
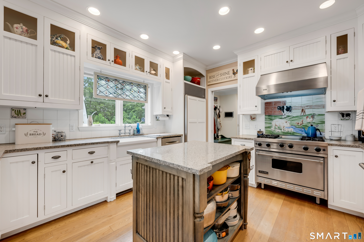
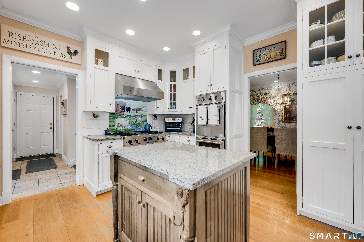
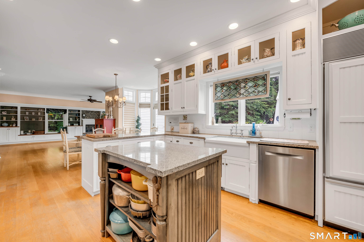
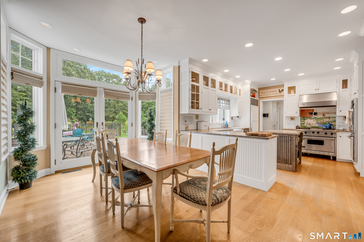
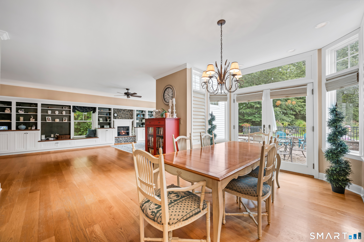
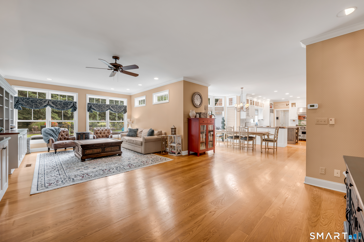
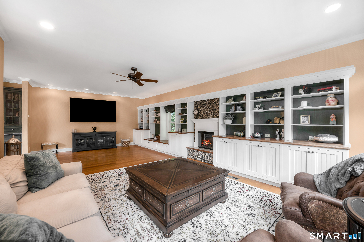
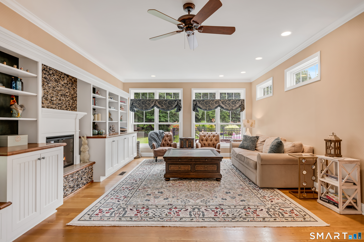
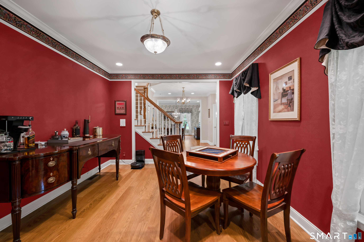
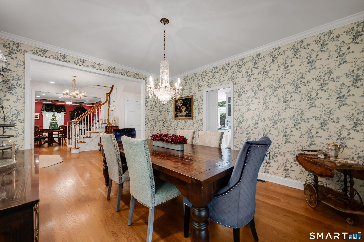
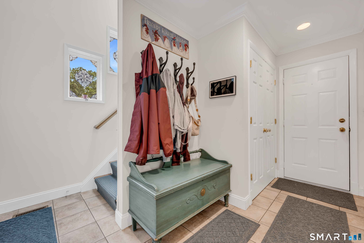
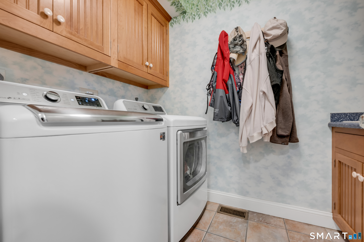
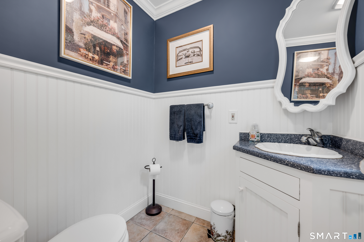
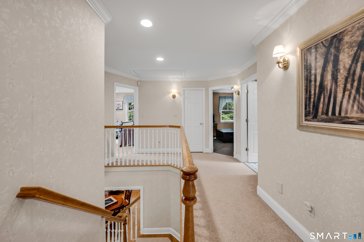
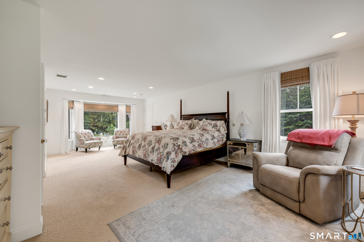
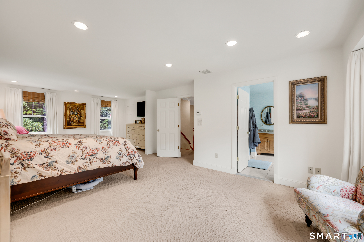
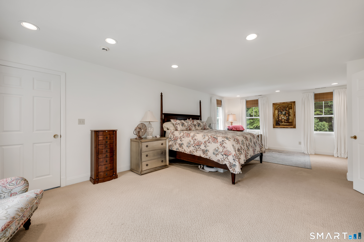
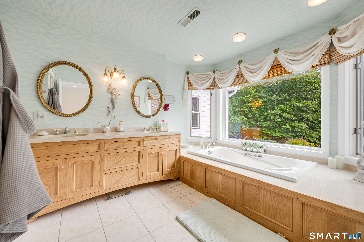
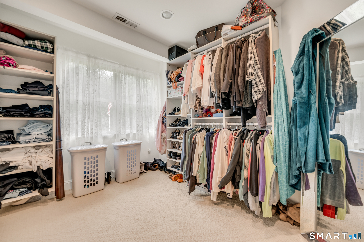
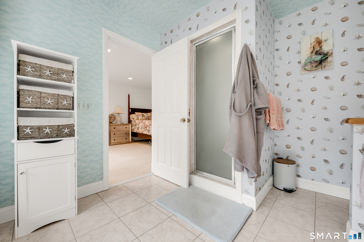
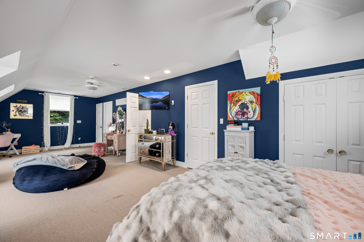
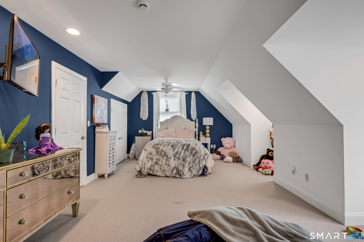
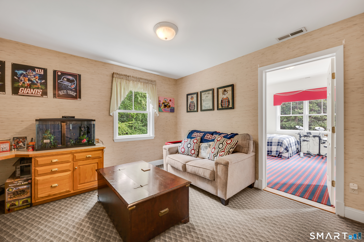
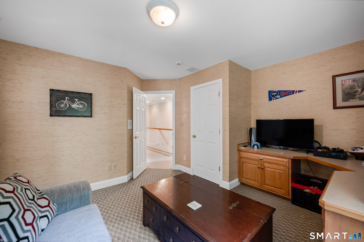
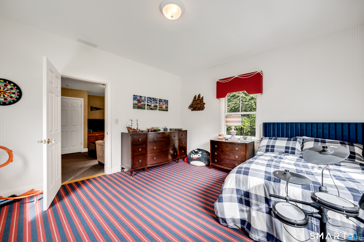
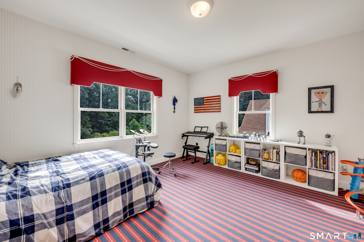
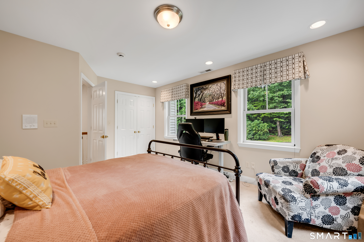
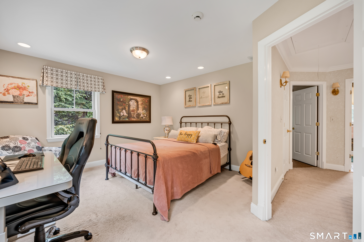
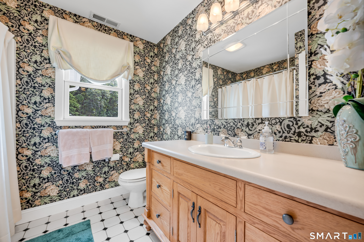
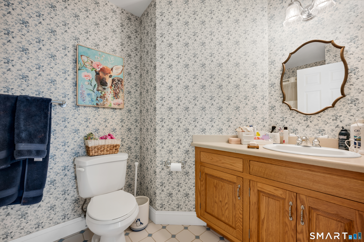
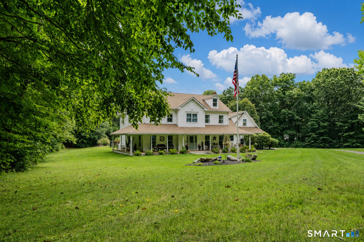
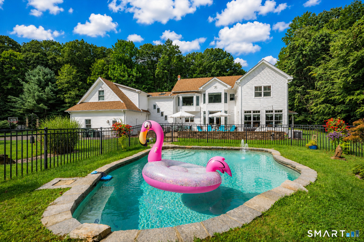
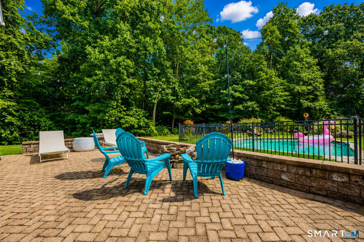
Exceptional craftsmanship and timeless design come together in this beautifully maintained Colonial, set on professionally landscaped grounds with inviting outdoor living spaces. A charming wraparound front porch welcomes you into a light filled two story foyer and a thoughtfully designed floor plan ideal for everyday living and entertaining. The gourmet kitchen features granite countertops, custom cabinetry, Sub-Zero refrigerator, gas cooktop, double wall ovens, built in microwave, butler's pantry, and a casual dining area with French doors leading to the patio. Just beyond, the spacious family room offers custom built ins, a window seat, and a striking river rock fireplace. Formal living and dining rooms, a powder room, and a convenient main level laundry room complete the first floor. Upstairs, the luxurious primary suite offers a walk in closet with custom built ins and a spa inspired bath with dual vanities, jetted tub, and separate shower. Three additional bedrooms include a private en suite and a versatile two room suite perfect for guests, home office, or playroom. The backyard is your own private retreat, featuring an expansive patio, stunning concrete in-ground pool, and beautifully manicured grounds. Additional highlights include a new roof, hardwood floors, crown molding, back staircase, recessed lighting, central vacuum, security system, whole house generator, and an oversized 3 car garage with additional storage shed. 30 minutes to Brewster train, 1.5hrs to NYC.
Listing Courtesy of Drakeley Real Estate, Inc.
Our team consists of dedicated real estate professionals passionate about helping our clients achieve their goals. Every client receives personalized attention, expert guidance, and unparalleled service. Meet our team:

Broker/Owner
860-214-8008
Email
Broker/Owner
843-614-7222
Email
Associate Broker
860-383-5211
Email
Realtor®
860-919-7376
Email
Realtor®
860-538-7567
Email
Realtor®
860-222-4692
Email
Realtor®
860-539-5009
Email
Realtor®
860-681-7373
Email
Acres : 2.56
Appliances Included : Oven/Range, Microwave, Refrigerator, Dishwasher, Washer, Dryer
Attic : Pull-Down Stairs
Basement : Full, Storage, Garage Access
Full Baths : 3
Half Baths : 1
Baths Total : 4
Beds Total : 4
City : Oxford
Cooling : Central Air
County : New Haven
Elementary School : Per Board of Ed
Fireplaces : 1
Foundation : Concrete
Fuel Tank Location : In Basement
Garage Parking : Attached Garage
Garage Slots : 3
Description : Secluded, Lightly Wooded, Level Lot, Professionally Landscaped
Neighborhood : Governor's Hill
Parcel : 1306911
Pool Description : Concrete, Safety Fence, In Ground Pool
Postal Code : 06478
Roof : Asphalt Shingle
Additional Room Information : Laundry Room, Mud Room
Sewage System : Septic
Total SqFt : 4284
Tax Year : July 2026-June 2027
Total Rooms : 9
Watersource : Private Well
weeb : RPR, IDX Sites, Realtor.com
Phone
860-384-7624
Address
20 Hopmeadow St, Unit 821, Weatogue, CT 06089
