
Bedrooms
Bathrooms
Sq Ft
Price
Monroe, Connecticut
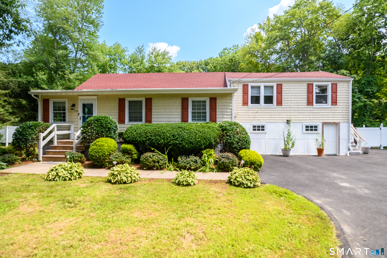
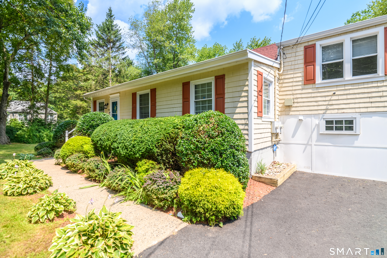
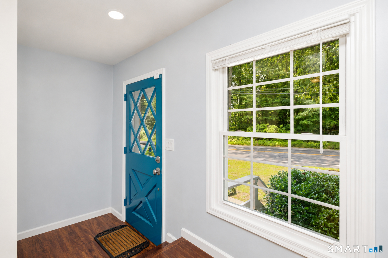
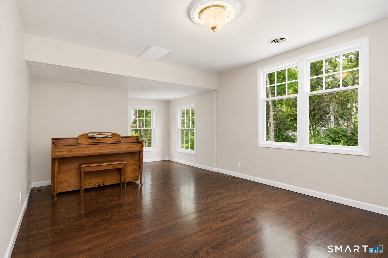
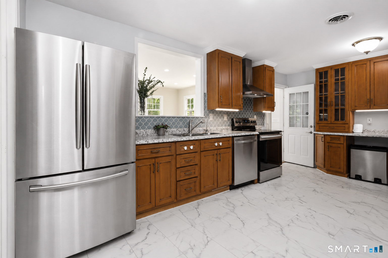
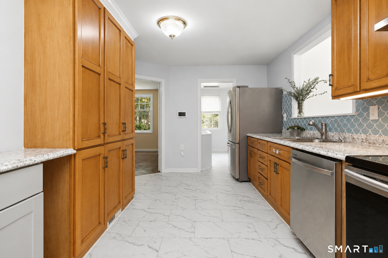
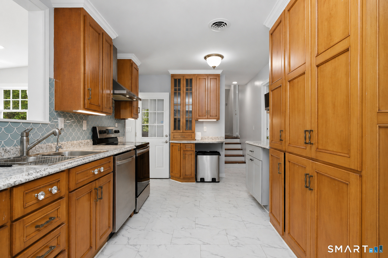
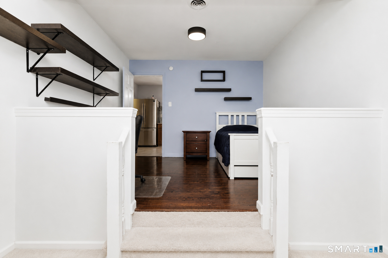
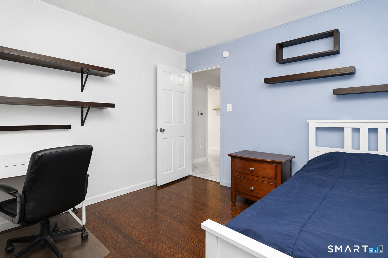
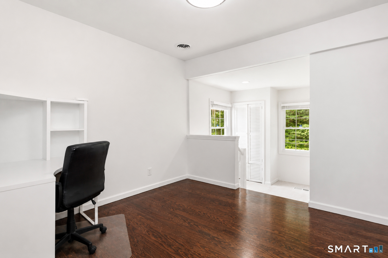
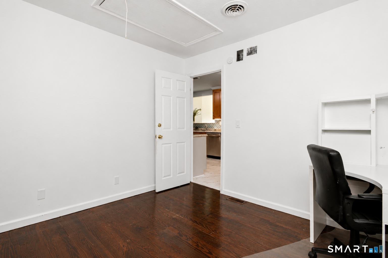
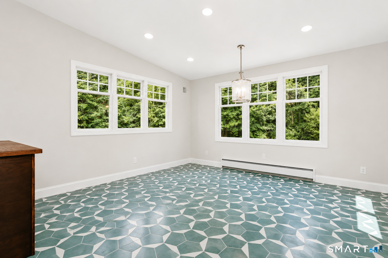
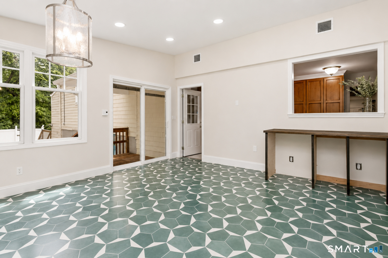
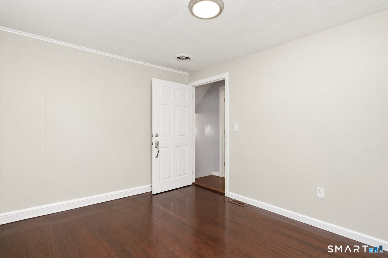
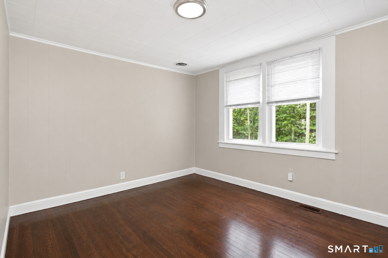
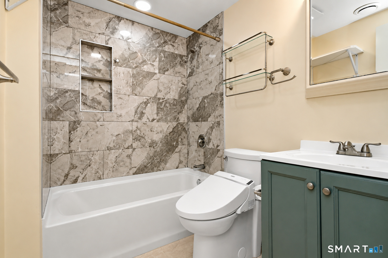
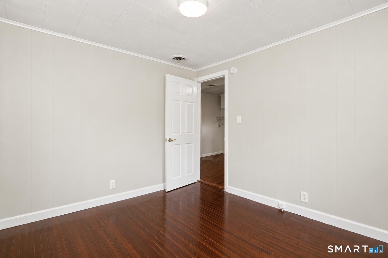
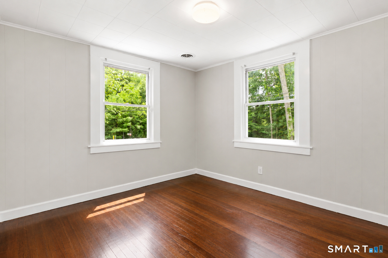
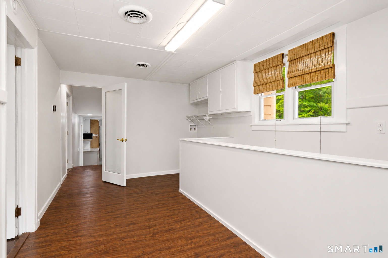
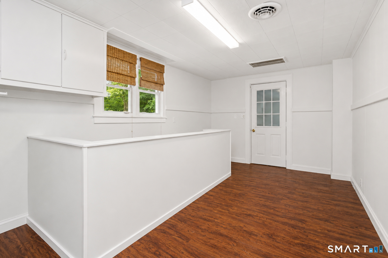
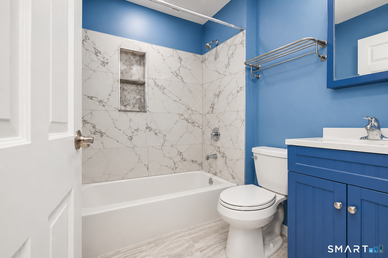
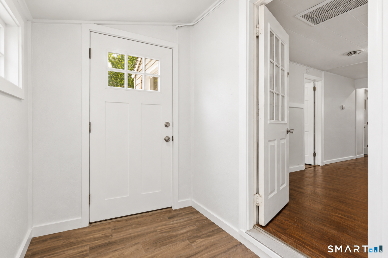
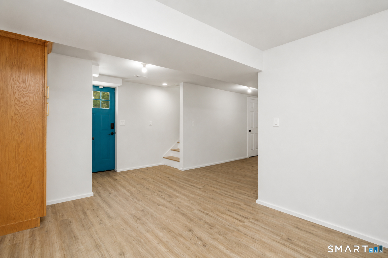
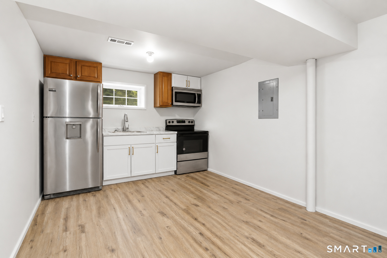
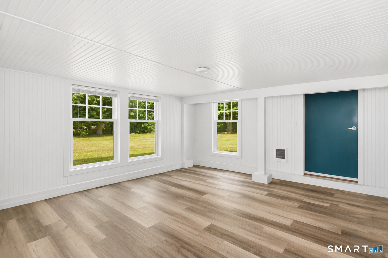
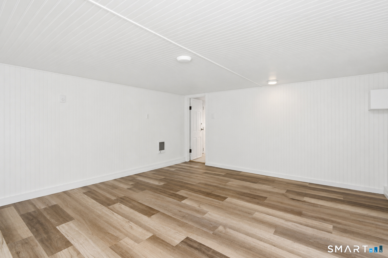
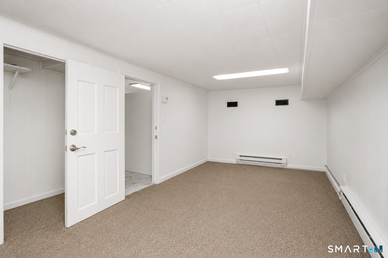
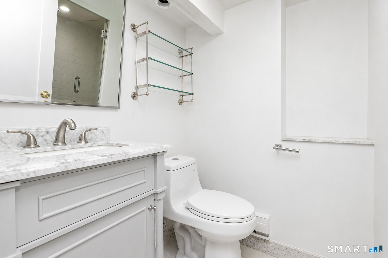
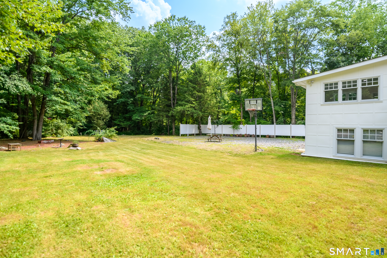
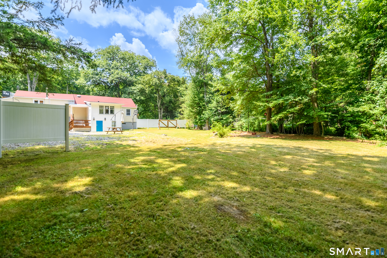
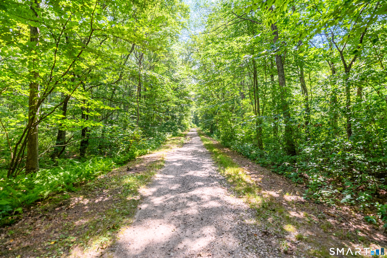
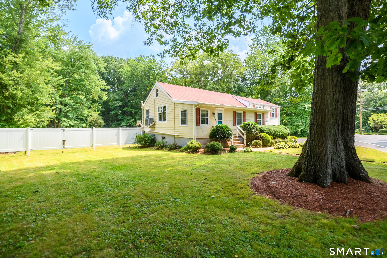
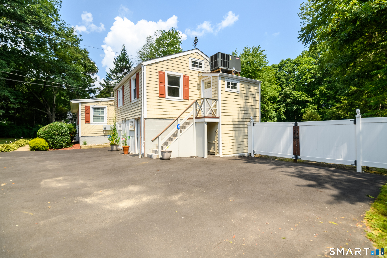
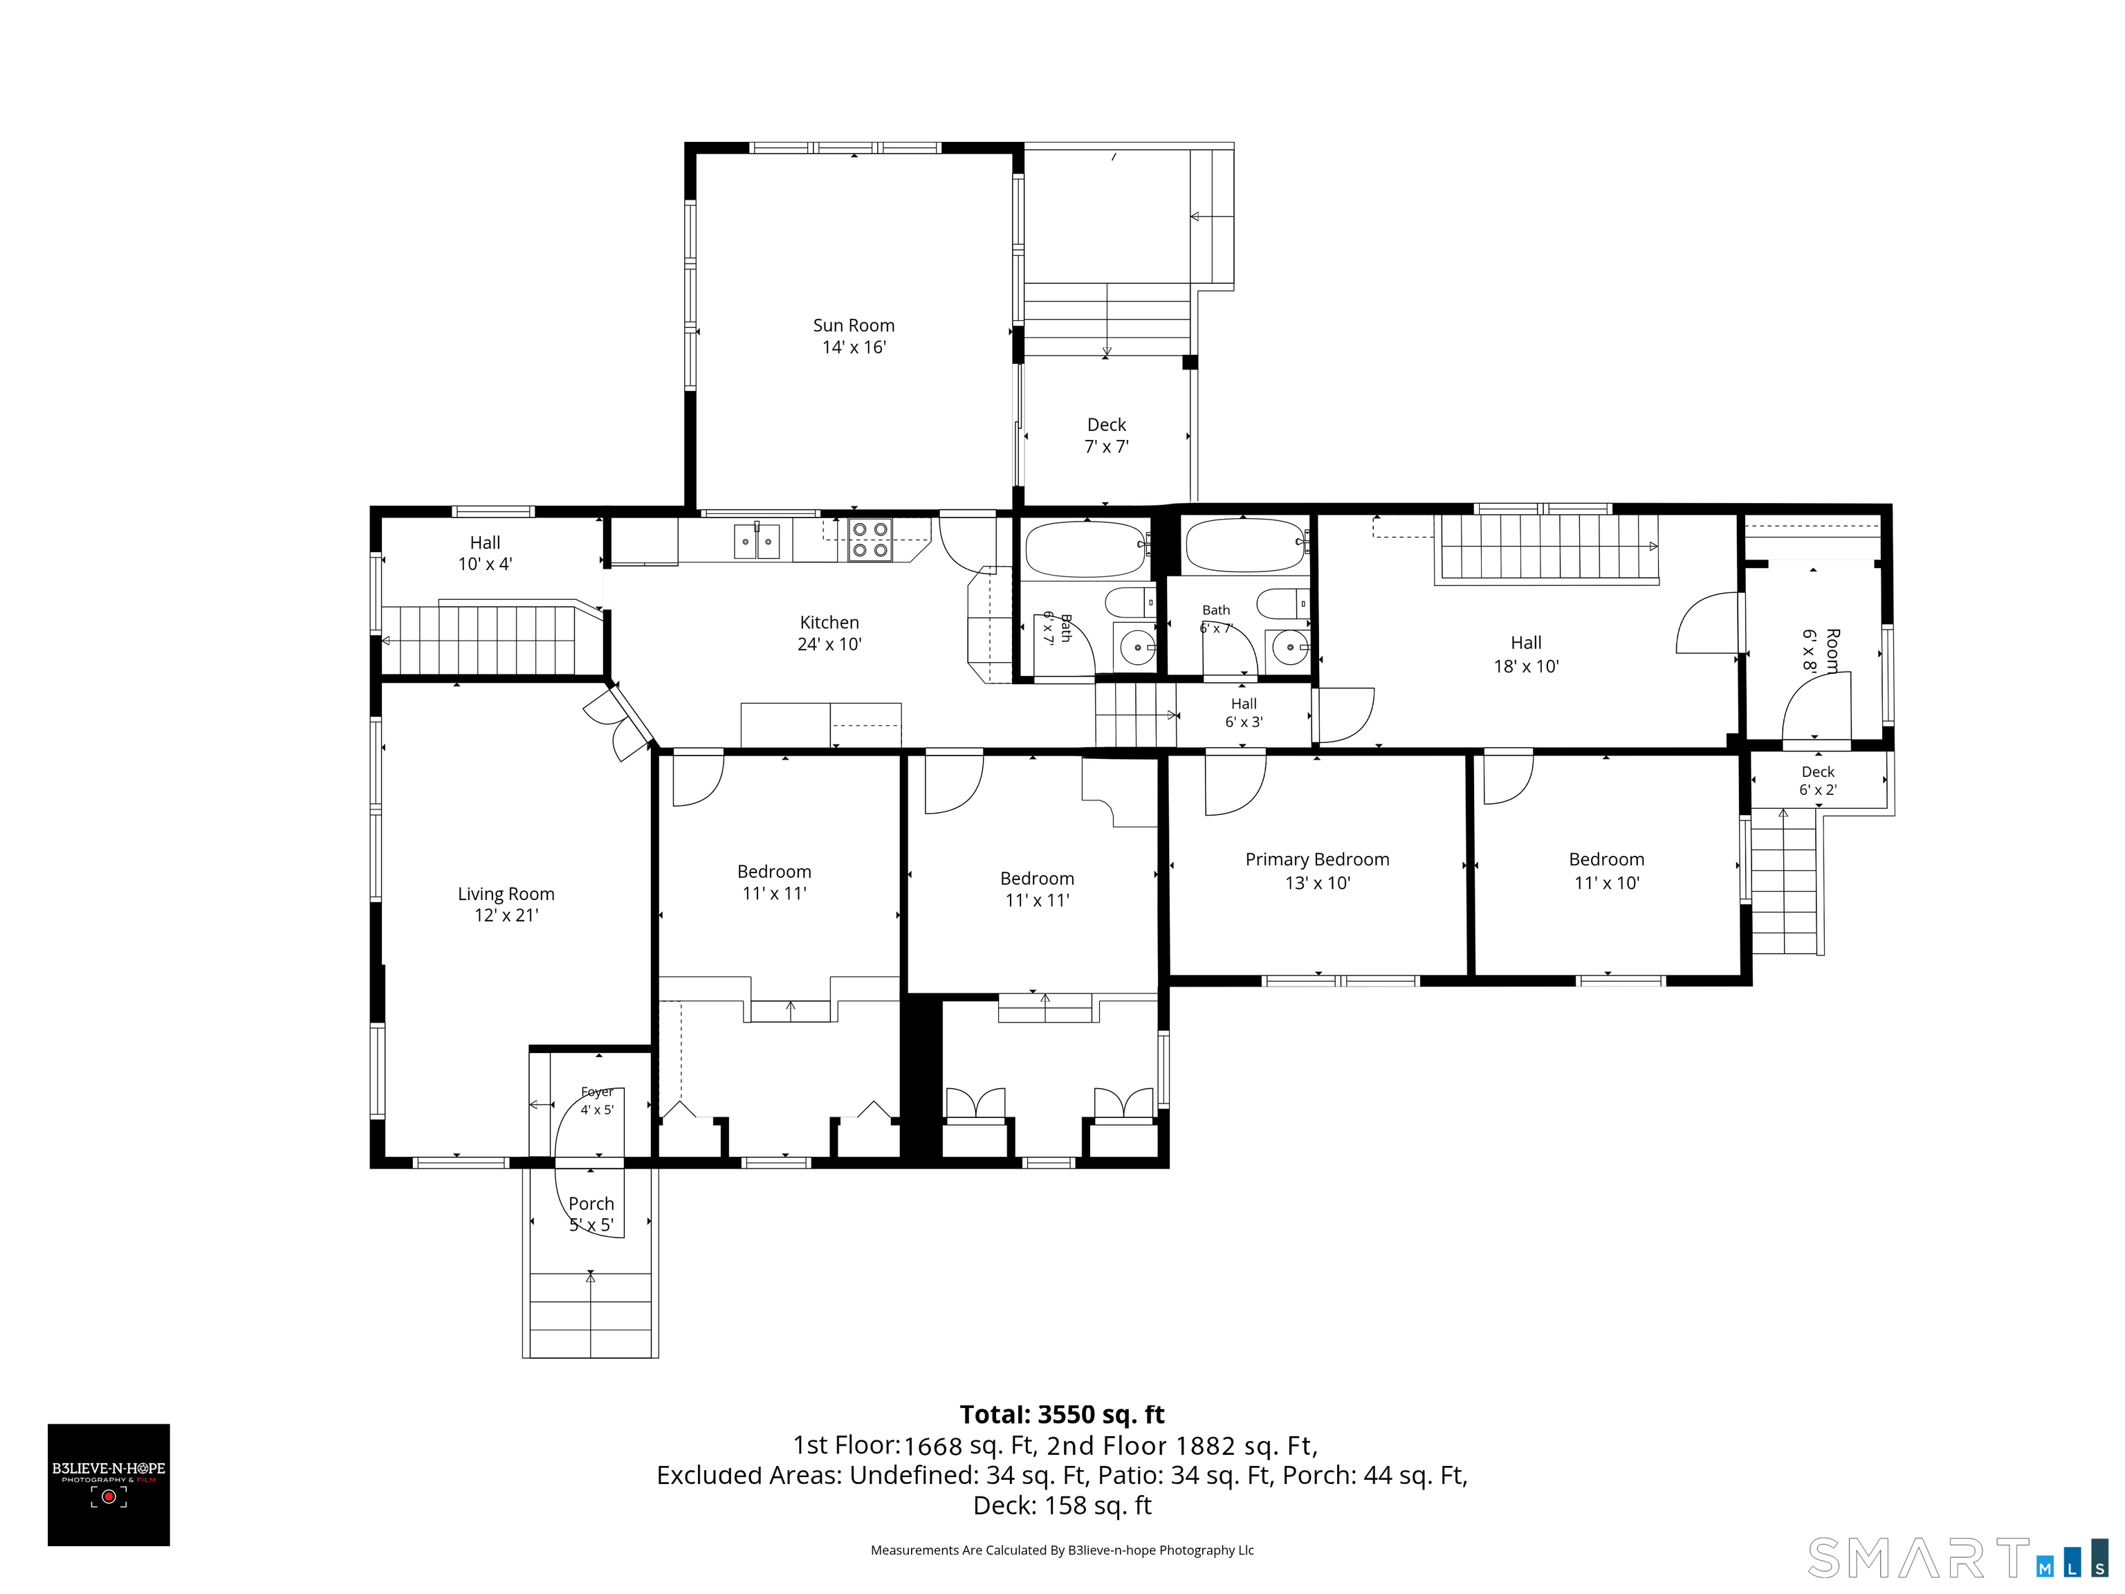
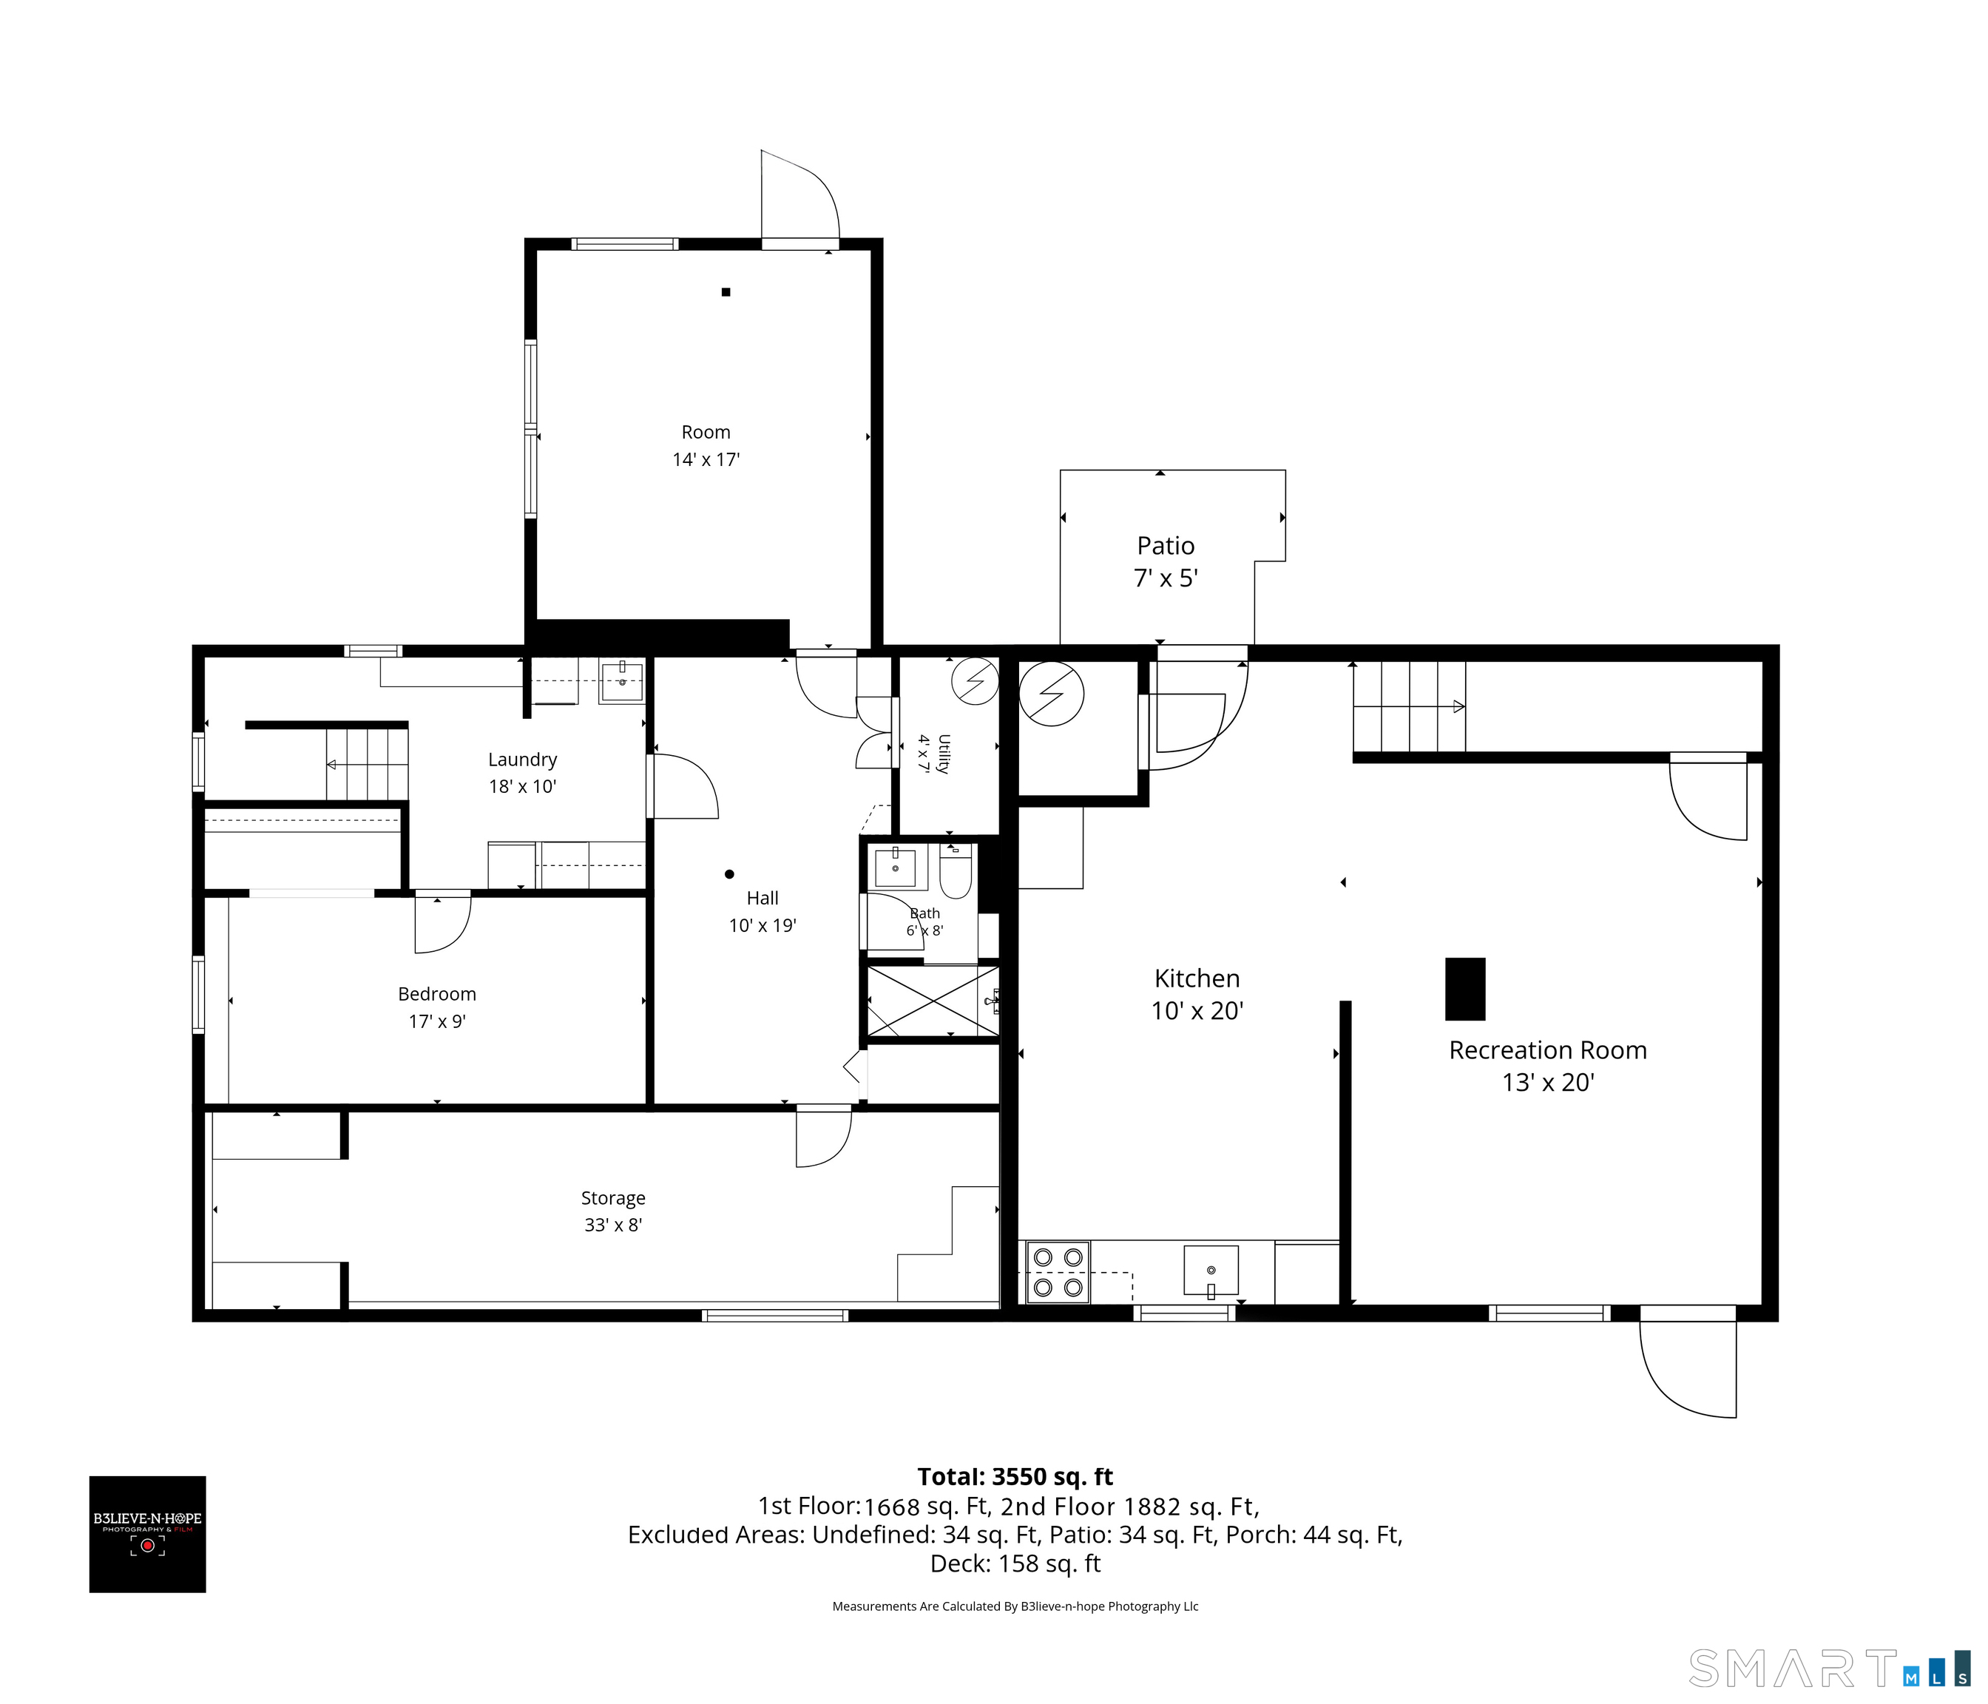
Don't let the exterior fool you, this home offers much more space than meets the eye! Welcome to this versatile 4-bedroom, 3-bath single-family home with over 3,100 sq. ft. of living space on 1.33 private acres. Featuring 2 kitchens and 2 spacious living rooms, the flexible layout is ideal for multigenerational living, a potential private in-law suite, or the potential for rental income. Recent updates include beautifully renovated kitchens and bathrooms with modern cabinetry and stainless steel appliances, a new roof (2025), and AireForce heat pump systems (2021 & 2025). Move right in and enjoy the comfort, space, and flexibility this home has to offer. Outside, you'll find an expansive lot with abundant parking for multiple vehicles, RVs, boats, trailers, or work equipment. The property also backs up to the Pequonnock Valley Trail, providing direct access to miles of scenic hiking and biking. As a legal non-conforming single-family residence located in Monroe's I-2 Industrial Zone, this property offers a rare combination of home, lifestyle, and opportunity! Whether you're dreaming of a home-based business, need space for commercial vehicles or equipment, or simply want the flexibility that few properties can offer, this home delivers. Opportunities like this are hard to find, don't miss your chance to own a truly one-of-a-kind property with endless possibilities!
Listing Courtesy of Coldwell Banker Realty
Our team consists of dedicated real estate professionals passionate about helping our clients achieve their goals. Every client receives personalized attention, expert guidance, and unparalleled service. Meet our team:

Broker/Owner
860-214-8008
Email
Broker/Owner
843-614-7222
Email
Associate Broker
860-383-5211
Email
Realtor®
860-919-7376
Email
Realtor®
860-538-7567
Email
Realtor®
860-222-4692
Email
Realtor®
860-539-5009
Email
Realtor®
860-681-7373
Email
Acres : 1.33
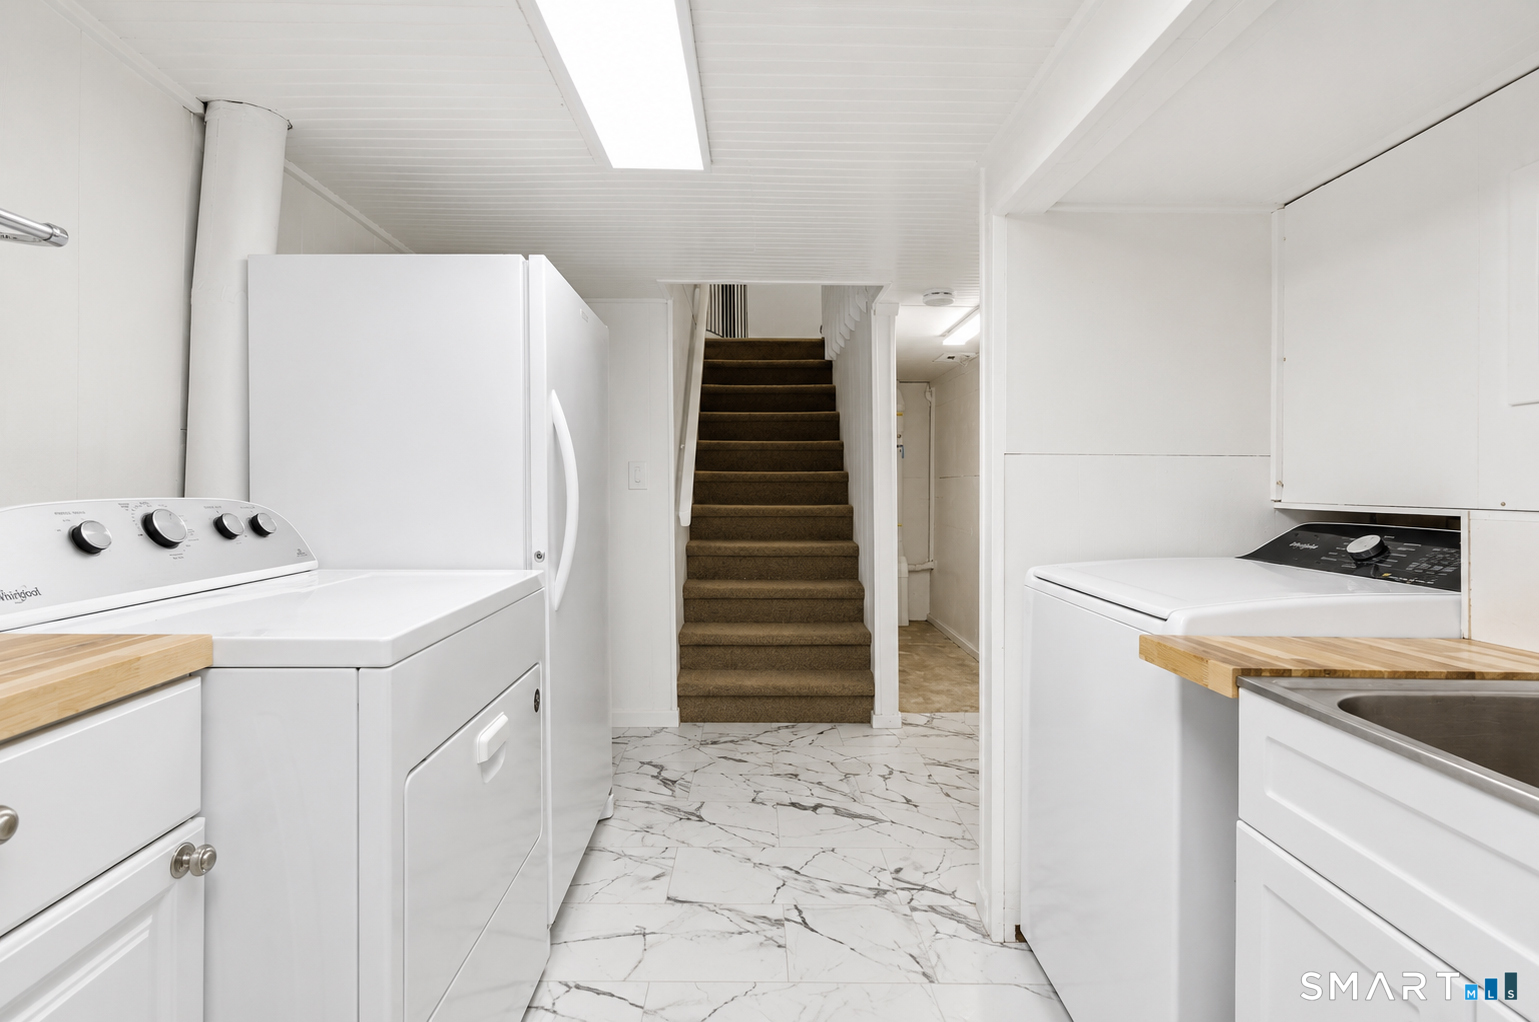
Appliances Included : Oven/Range, Range Hood, Refrigerator, Icemaker, Dishwasher, Washer, Dryer
Attic : Storage Space, Pull-Down Stairs
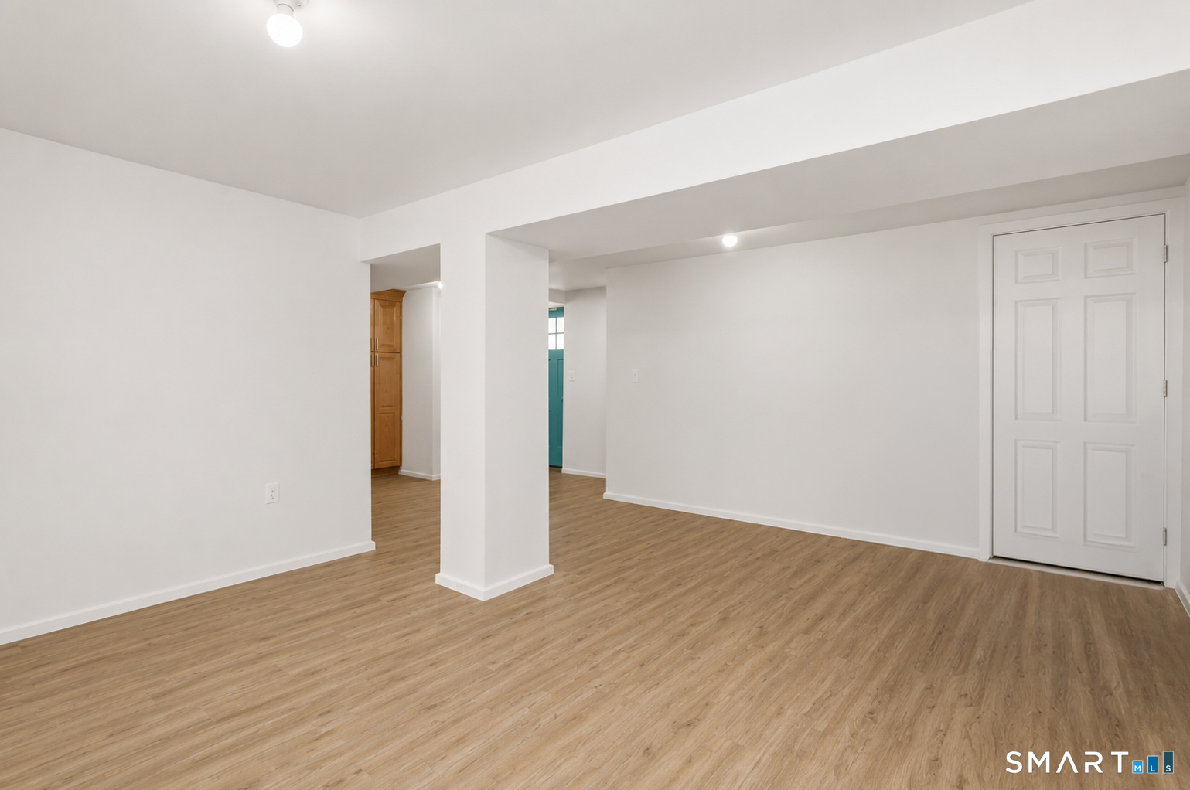
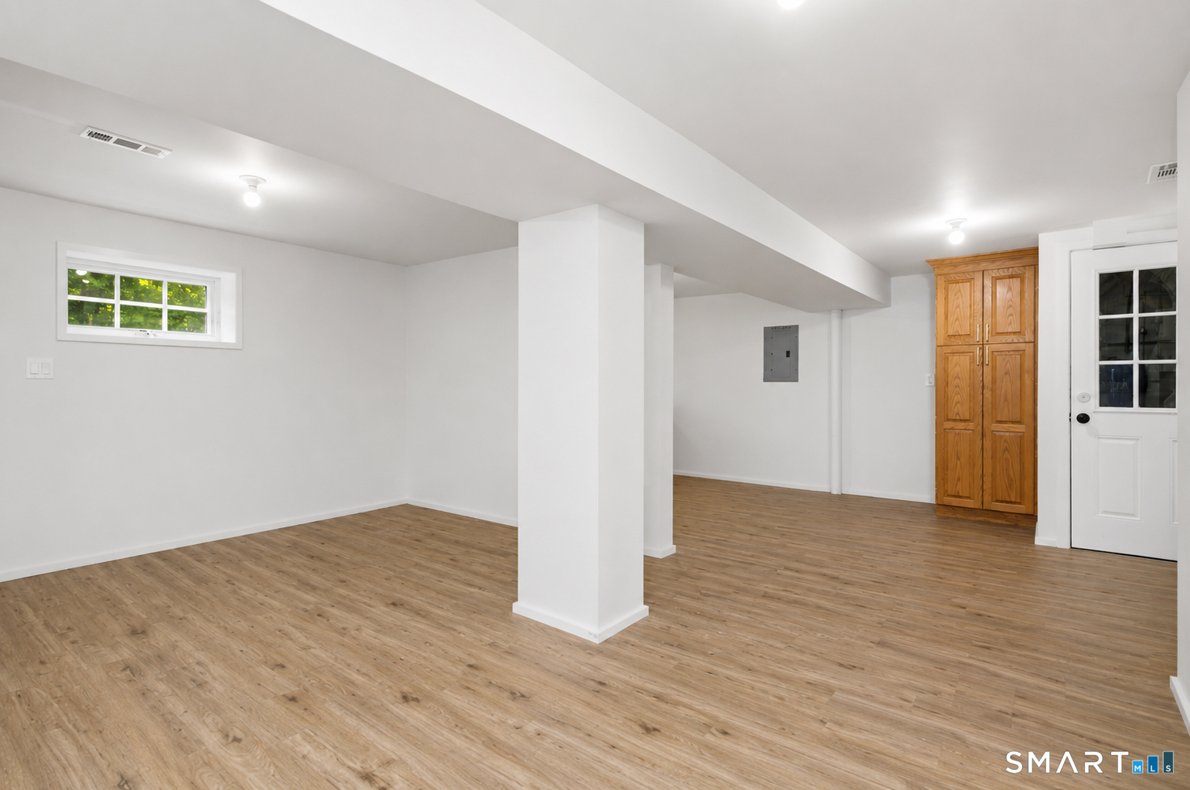
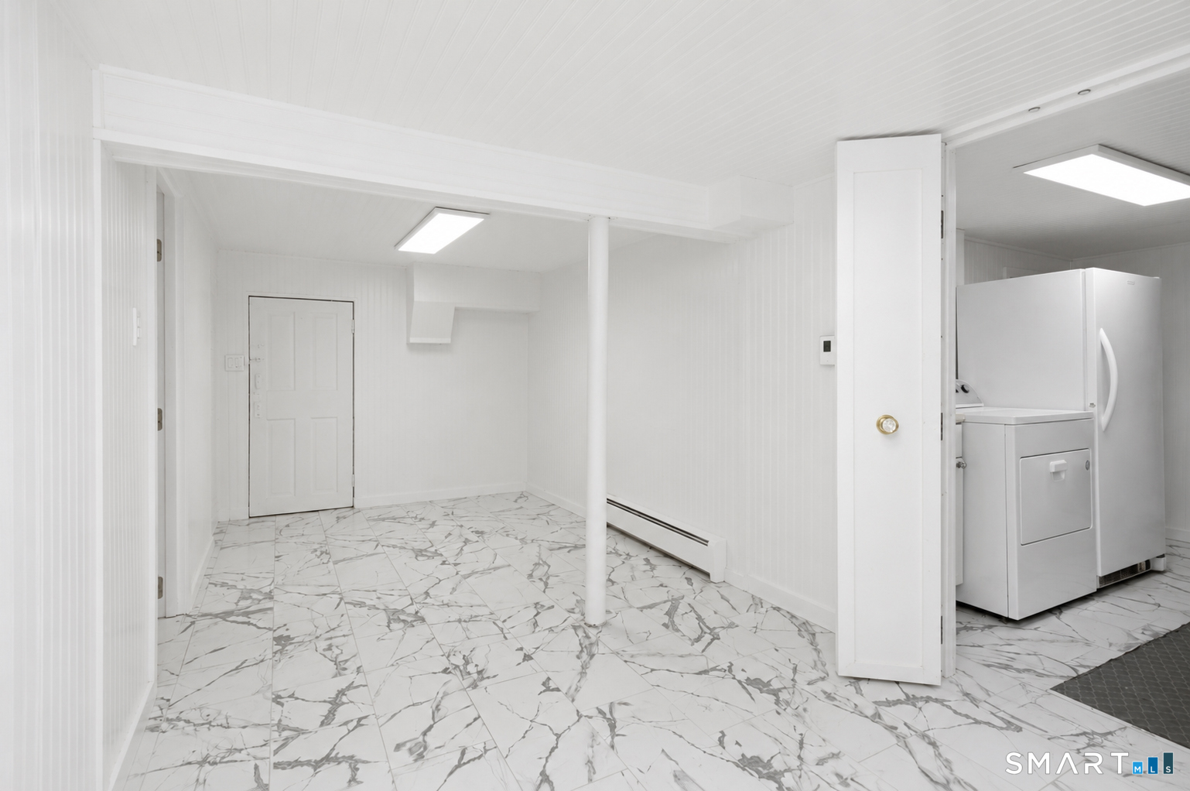
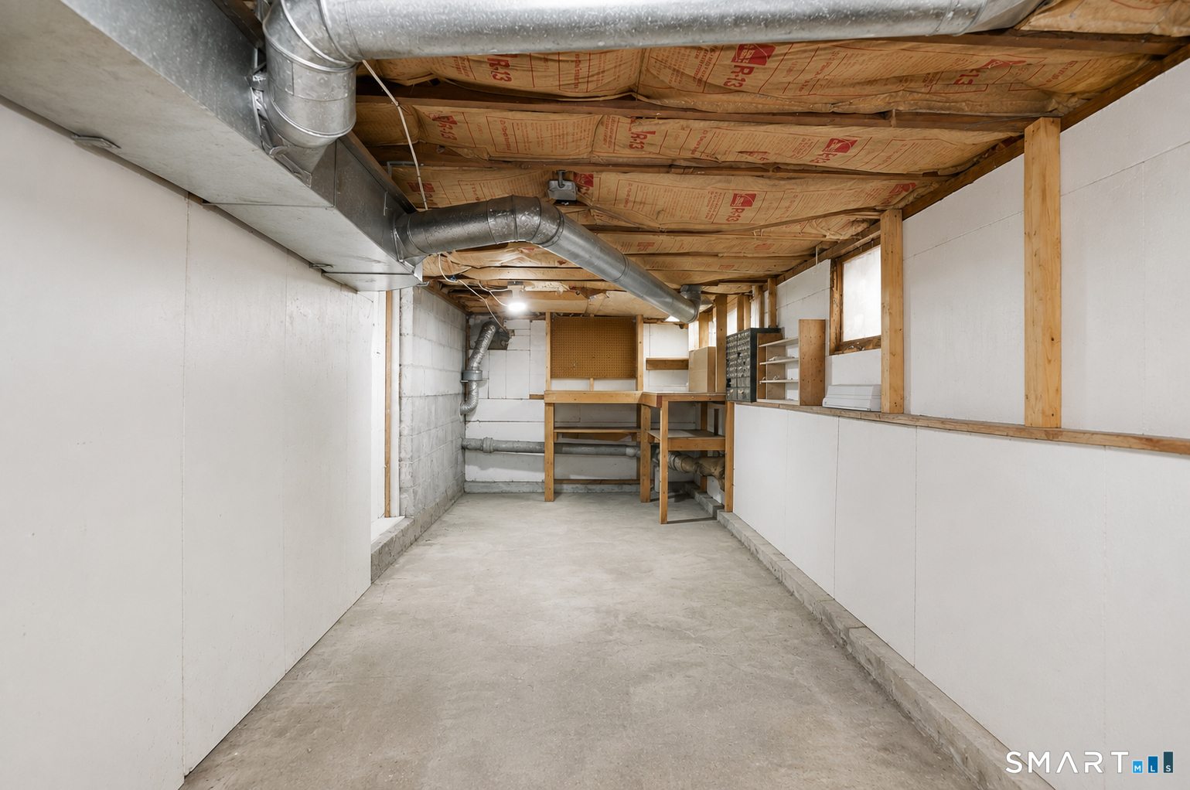
Basement : Full, Heated, Fully Finished, Cooled, Full With Walk-Out
Full Baths : 3
Baths Total : 3
Beds Total : 4
City : Monroe
Cooling : Central Air
County : Fairfield
Elementary School : Per Board of Ed
Foundation : Block
Garage Parking : Off Street Parking
Description : Some Wetlands, Lightly Wooded, Level Lot, Water View
Middle School : Per Board of Ed
Amenities : Golf Course, Health Club, Lake, Library, Park, Playground/Tot Lot, Public Pool, Public Rec Facilities
Neighborhood : Stepney
Parcel : 177095
Total Parking Spaces : 20
Postal Code : 06468
Roof : Asphalt Shingle
Sewage System : Septic
Total SqFt : 3140
Tax Year : July 2026-June 2027
Total Rooms : 12
Watersource : Private Well
weeb : RPR, IDX Sites, Realtor.com
Phone
860-384-7624
Address
20 Hopmeadow St, Unit 821, Weatogue, CT 06089
