
Bedrooms
Bathrooms
Sq Ft
Price
Monroe, Connecticut
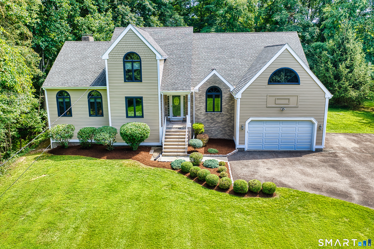
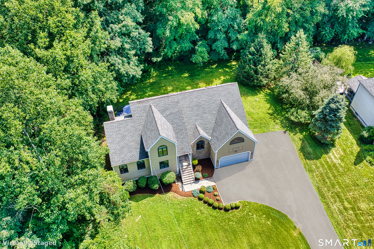
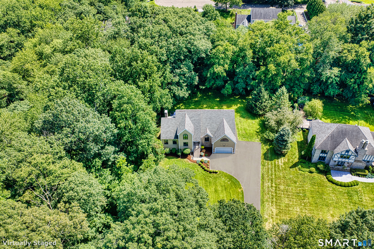
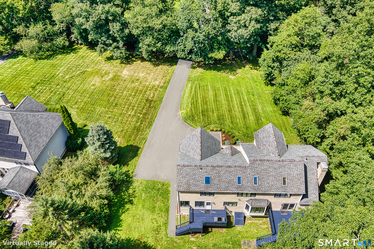
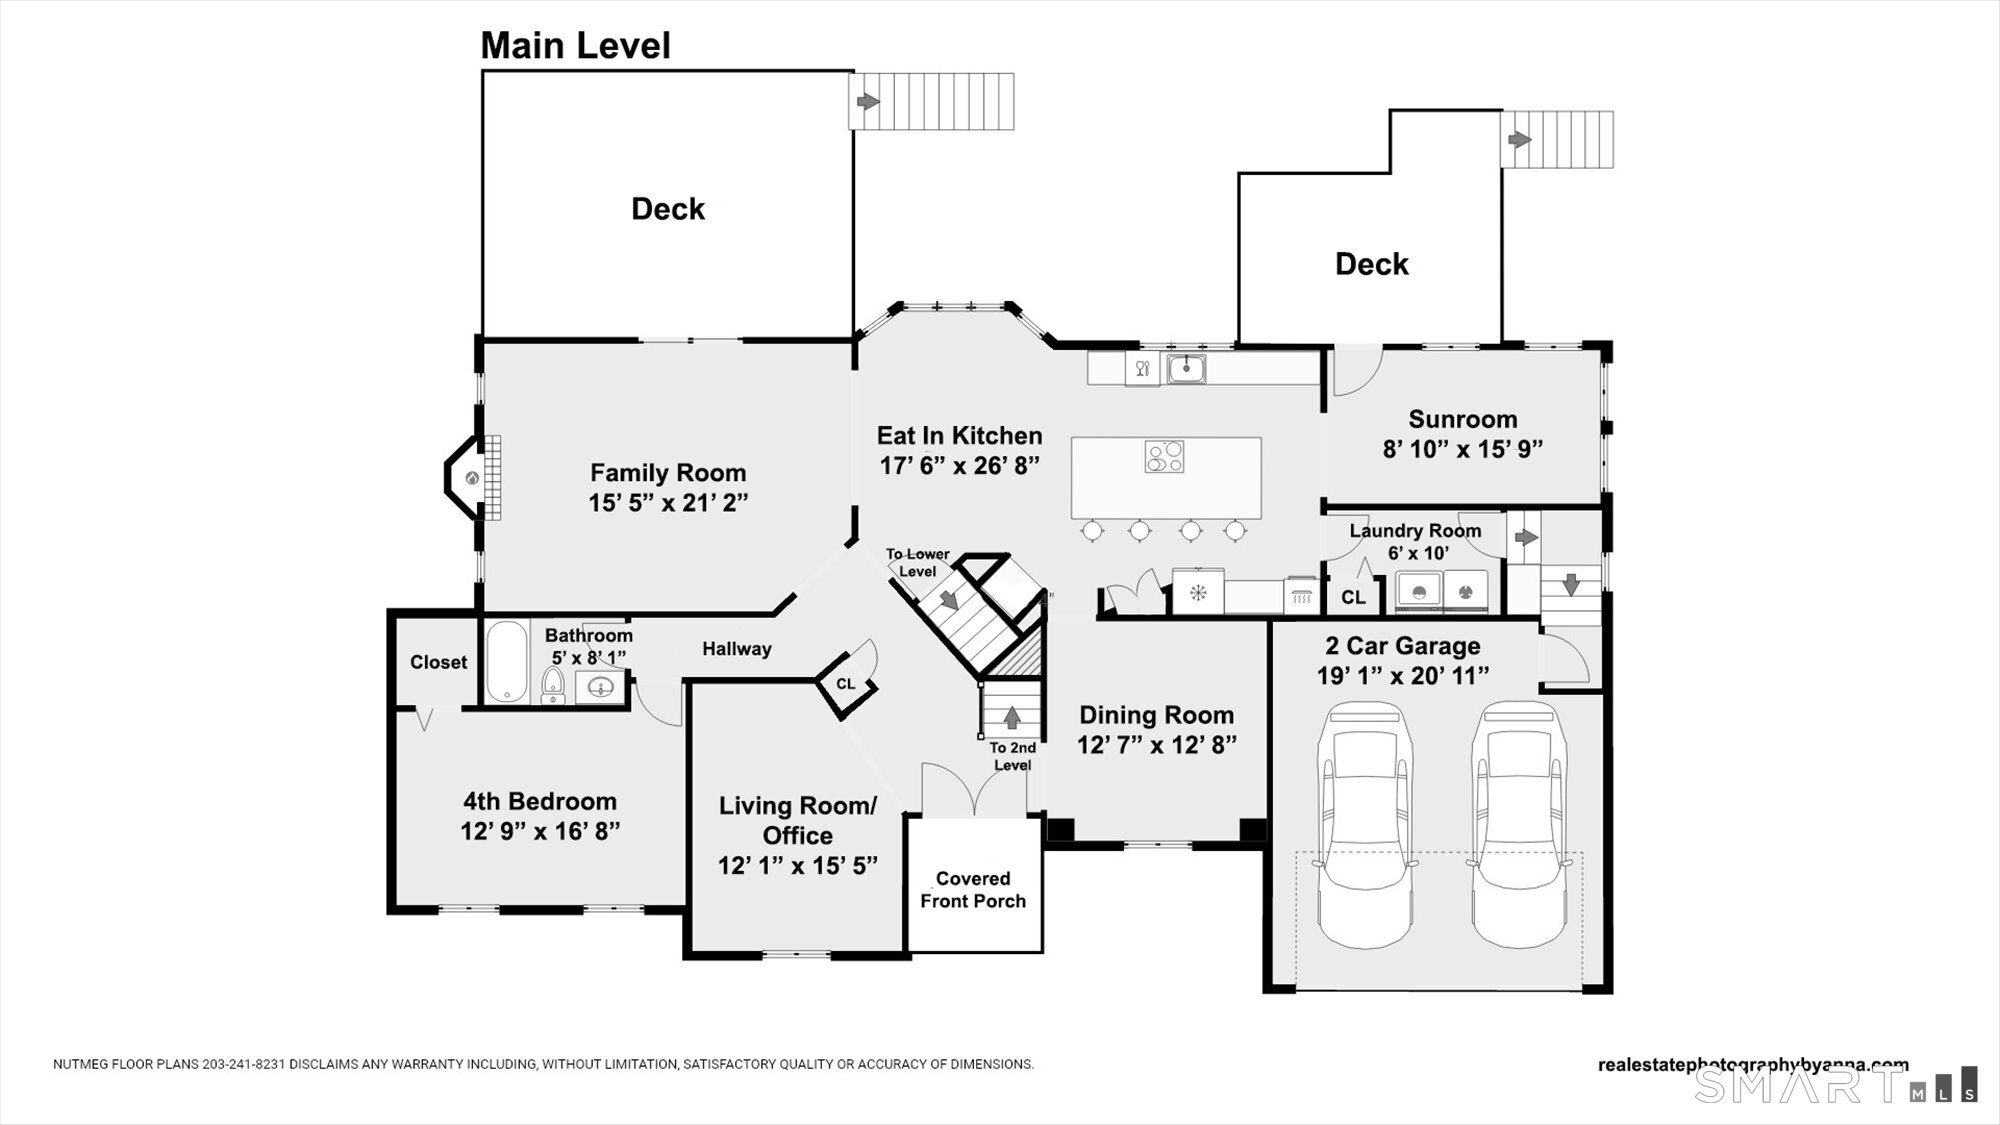
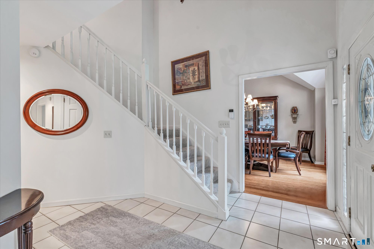
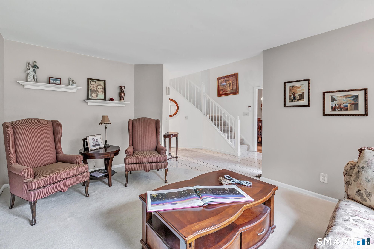
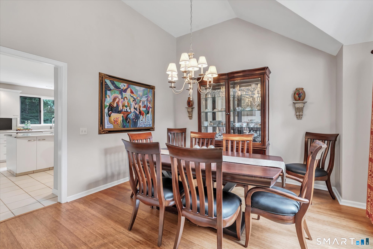
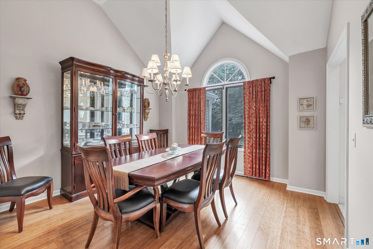
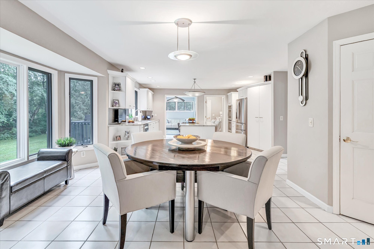
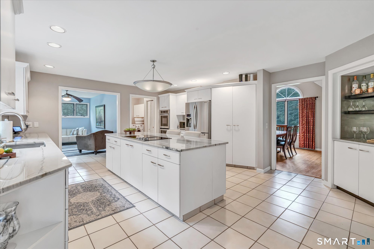
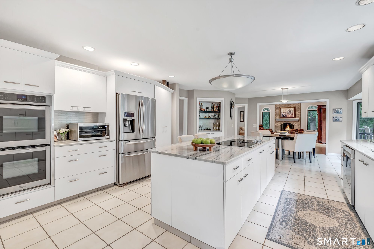
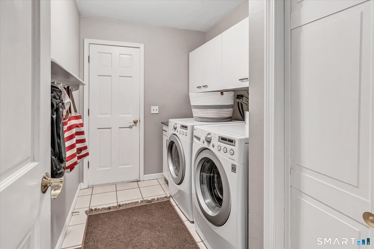
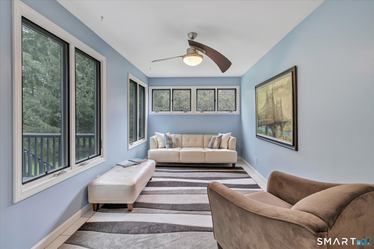
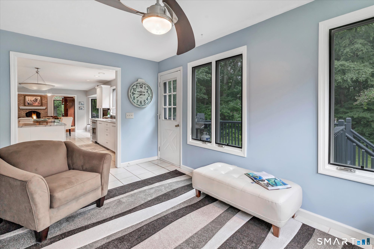
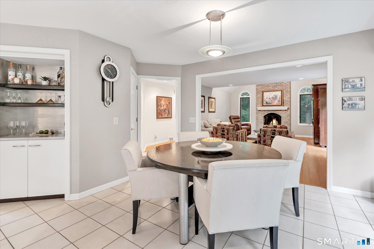
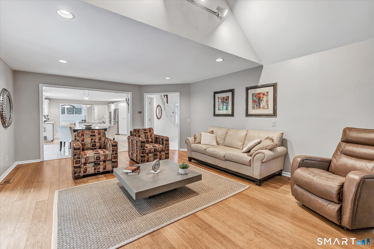
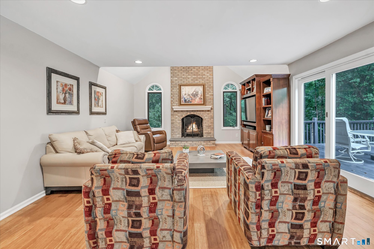
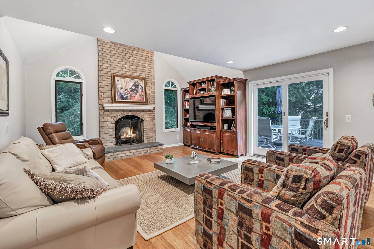
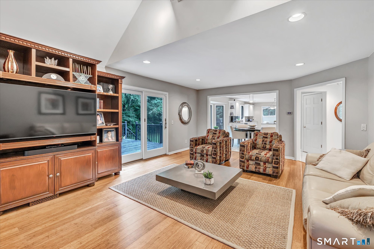
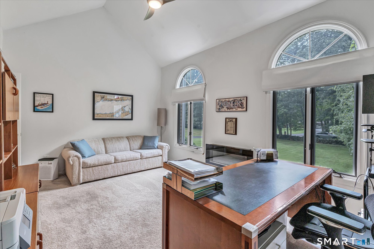
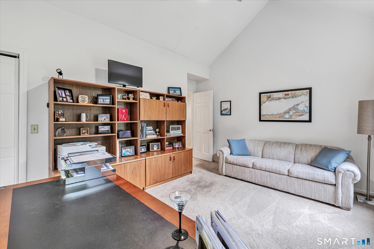
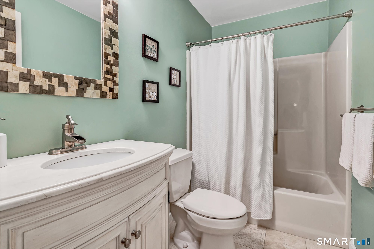
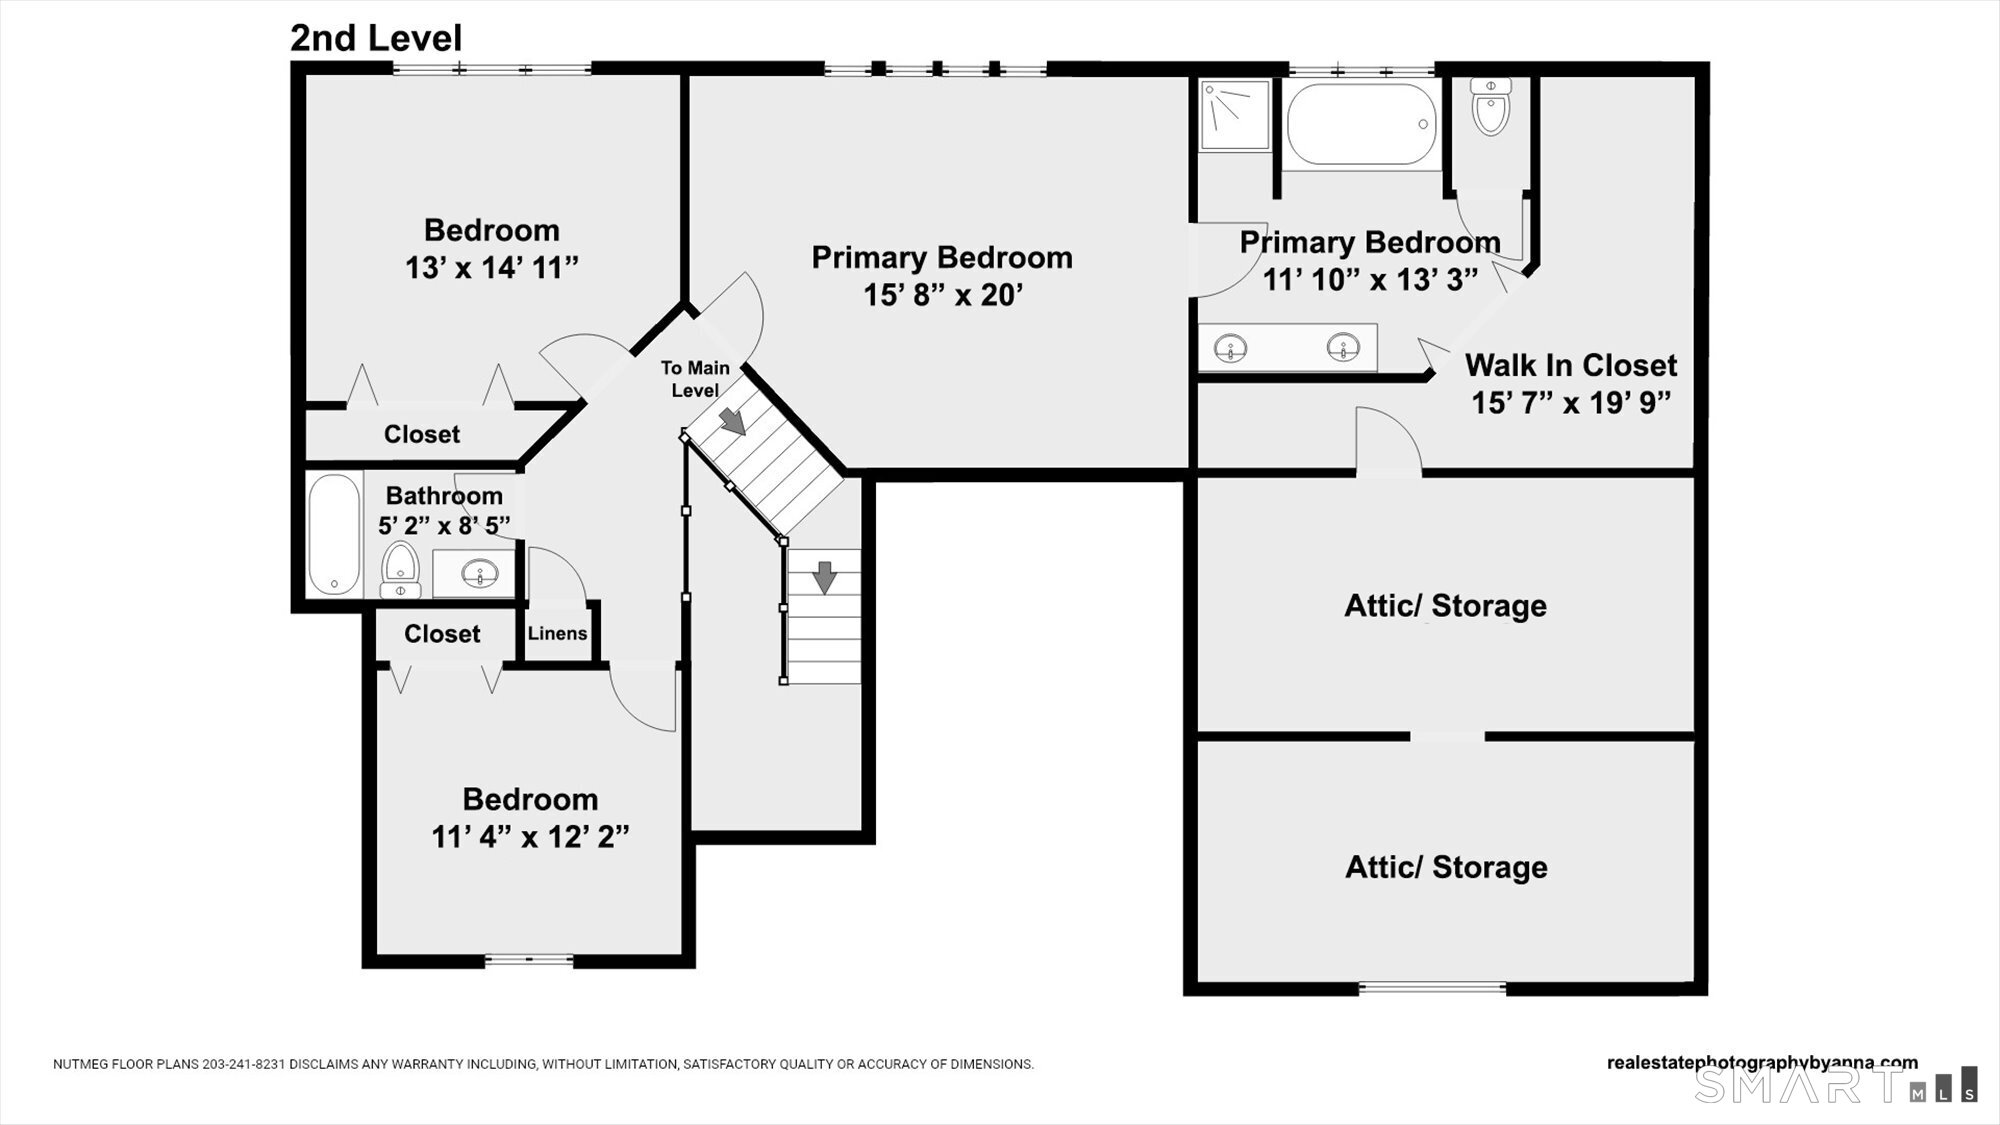
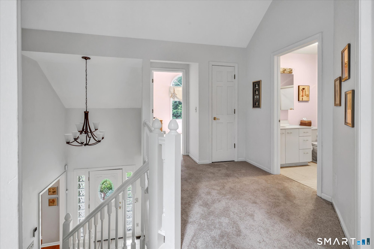
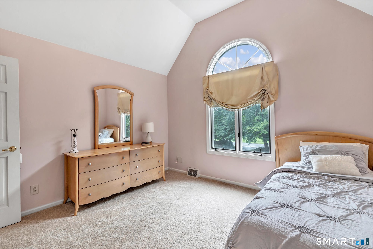
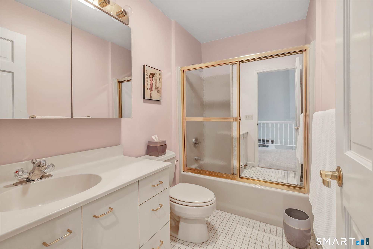
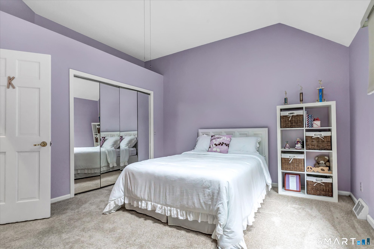
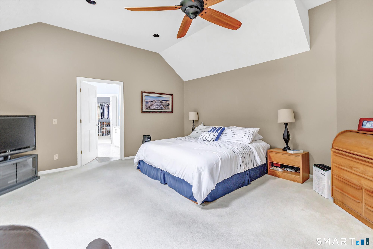
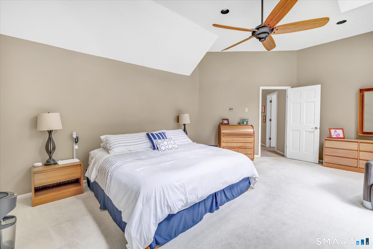
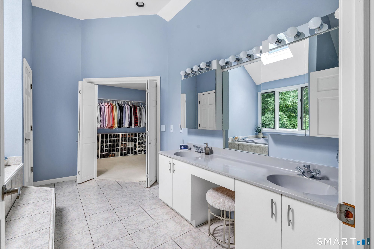
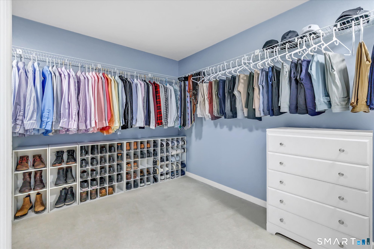
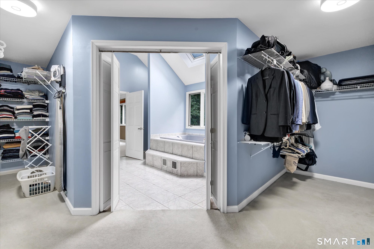
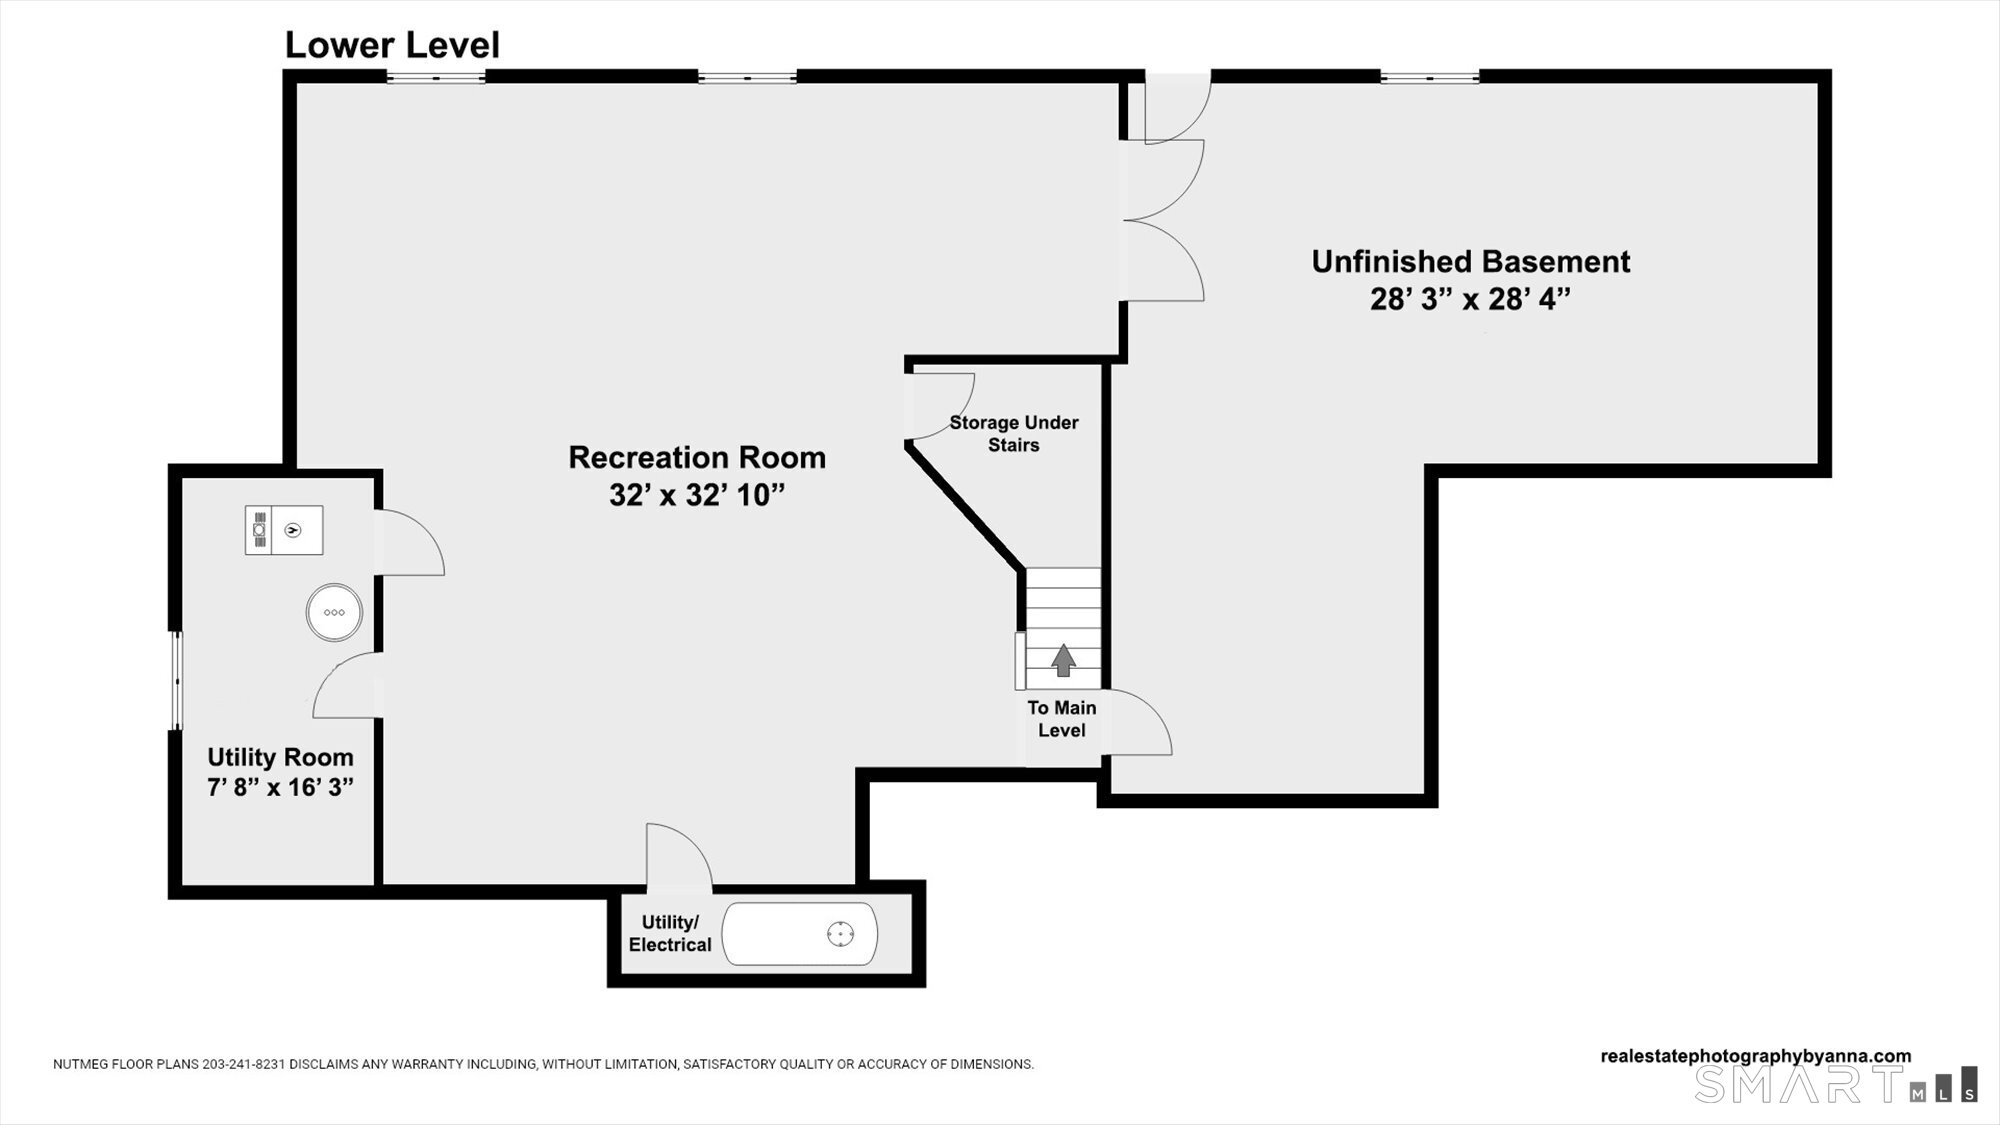
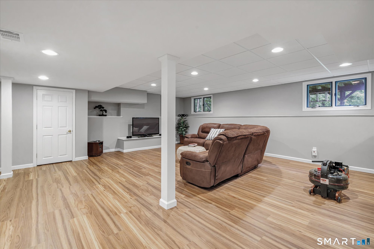
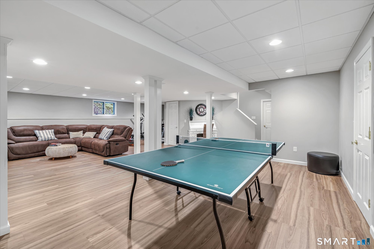
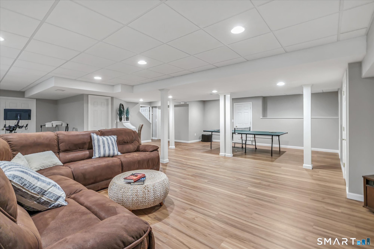
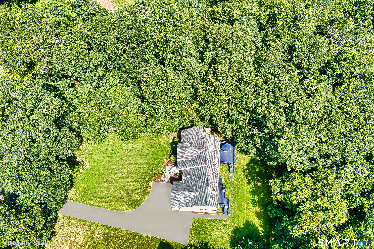
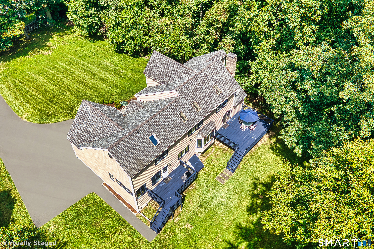
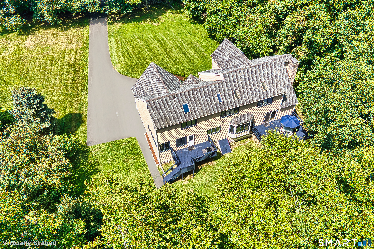
An elegant Monroe Colonial awaits gracefully blending classic architecture with thoughtful modern updates. This exceptional home offers more than 4000 square feet of beautifully appointed living space. Designed for both everyday comfort & effortless entertaining. The heart of the home is the updated kitchen, featuring newer quartzite countertops, stainless steel appliances, a center island, and bar area. The well-placed laundry room between kitchen & garage, creates an easy everyday drop zone. From the kitchen, the floor plan flows effortlessly into the formal dining room, private living room, sun-filled sunroom, & inviting family room, where the floor to ceiling fireplace creates a warm gathering space. A highly desirable 1st floor bedroom & full bath add exceptional flexibility for guests, multigenerational living, or private home office. Every space connects seamlessly, making the home as functional for daily living as it is for entertaining. Retreat upstairs to the expansive primary suite, a true private sanctuary, featuring a generously sized ensuite bath, walk-in closet & a walk-in attic offering storage today & potential for future expansion. Two additional nice sized bedrooms & hall bath complete the second level.The spectacular finished LL is a true extension of the home, featuring stylish luxury vinyl plank flooring and expansive, flexible living space. Create the ultimate recreation room, home fitness studio, or media lounge.
Listing Courtesy of Century 21 AllPoints Realty
Our team consists of dedicated real estate professionals passionate about helping our clients achieve their goals. Every client receives personalized attention, expert guidance, and unparalleled service. Meet our team:

Broker/Owner
860-214-8008
Email
Broker/Owner
843-614-7222
Email
Associate Broker
860-383-5211
Email
Realtor®
860-919-7376
Email
Realtor®
860-538-7567
Email
Realtor®
860-222-4692
Email
Realtor®
860-539-5009
Email
Realtor®
860-681-7373
Email
Acres : 1
Appliances Included : Cook Top, Wall Oven, Microwave, Refrigerator, Dishwasher, Washer, Electric Dryer
Attic : Walk-In
Basement : Full, Storage, Fully Finished
Full Baths : 3
Baths Total : 3
Beds Total : 4
City : Monroe
Cooling : Central Air
County : Fairfield
Elementary School : Stepney
Fireplaces : 1
Foundation : Block, Concrete
Fuel Tank Location : In Basement
Garage Parking : Attached Garage
Garage Slots : 2
Description : Level Lot
Middle School : Jockey Hollow
Neighborhood : N/A
Parcel : 174006
Postal Code : 06468
Roof : Asphalt Shingle
Sewage System : Septic
Total SqFt : 4094
Tax Year : July 2026-June 2027
Total Rooms : 9
Watersource : Public Water Connected
weeb : RPR, IDX Sites, Realtor.com
Phone
860-384-7624
Address
20 Hopmeadow St, Unit 821, Weatogue, CT 06089
