
Bedrooms
Bathrooms
Sq Ft
Price
Rocky Hill, Connecticut
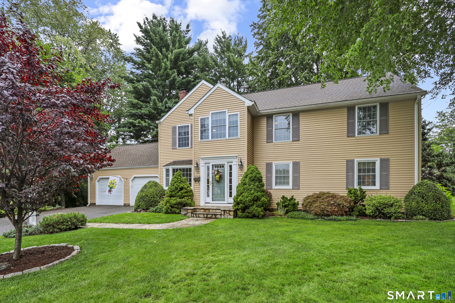
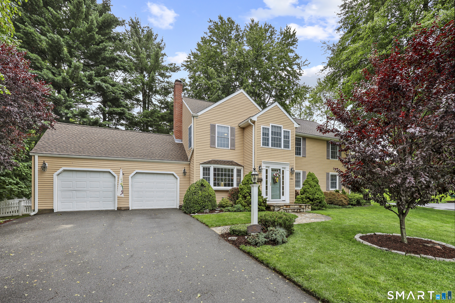
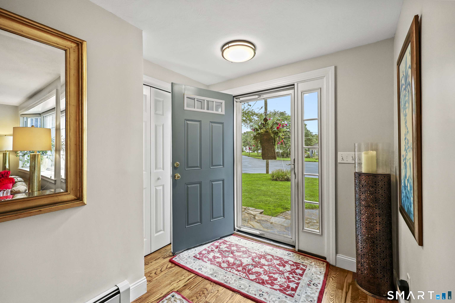
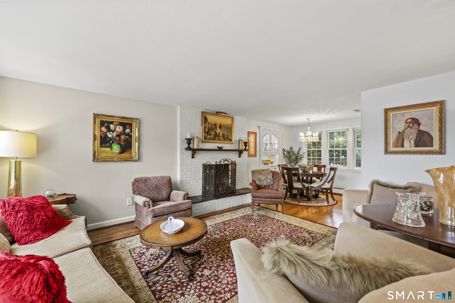
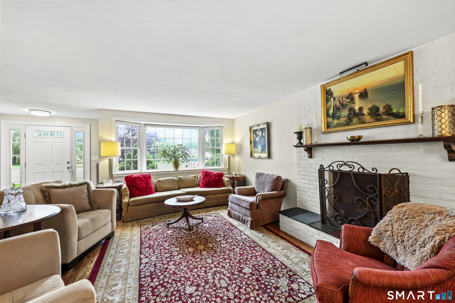
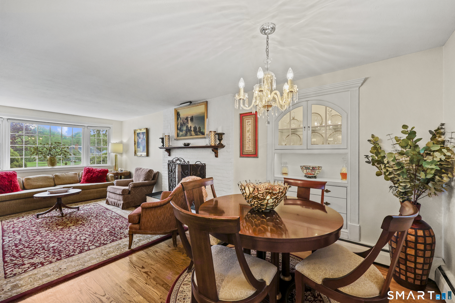
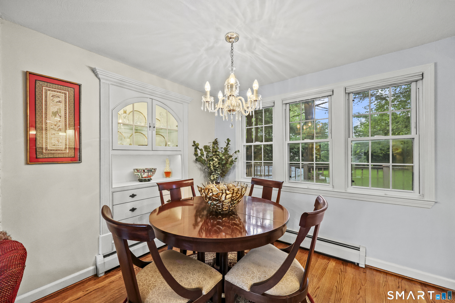
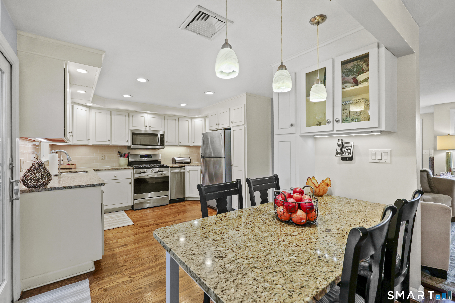
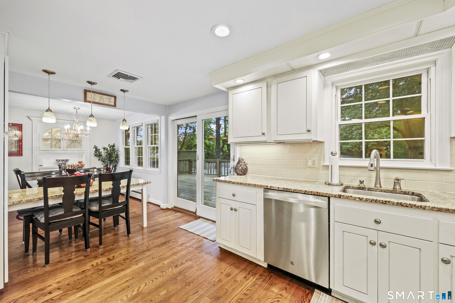
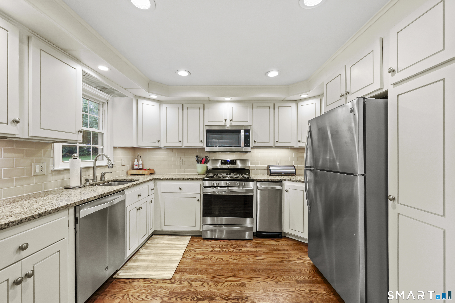
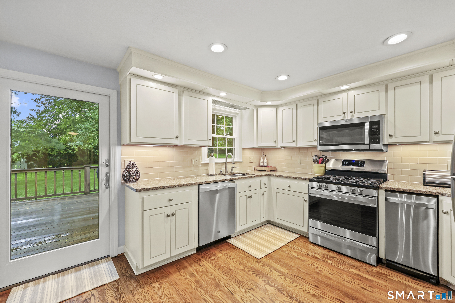
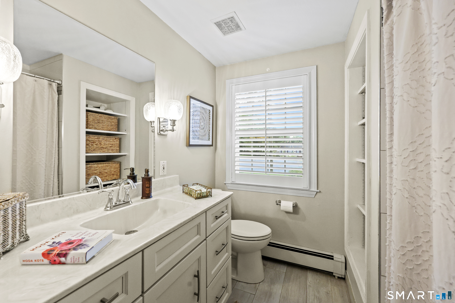
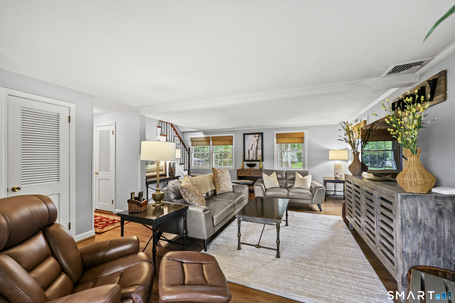
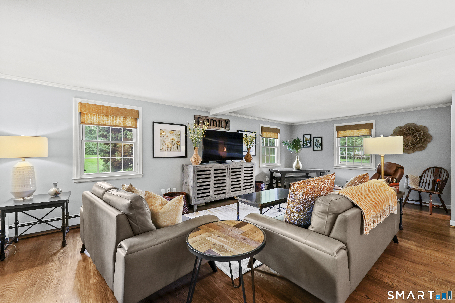
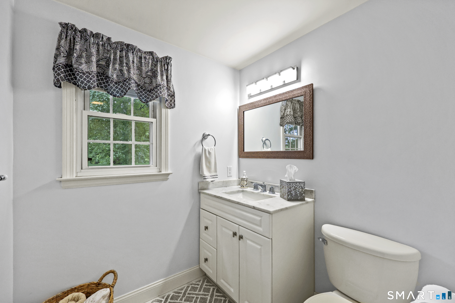
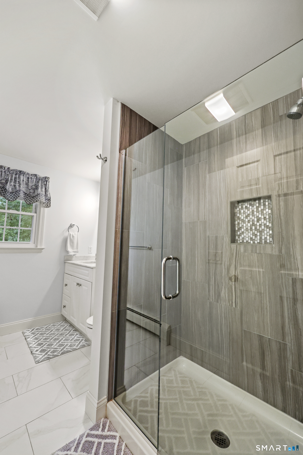
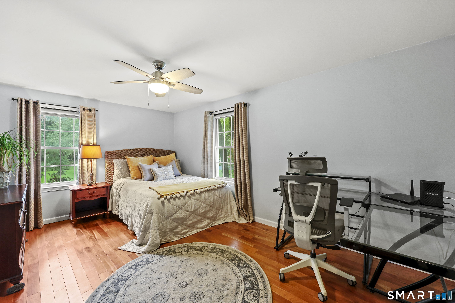
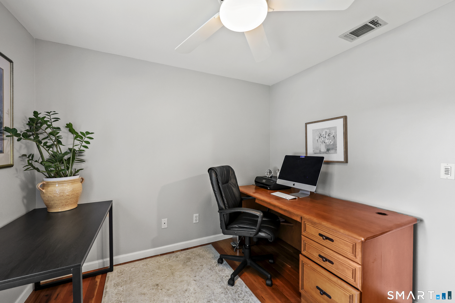
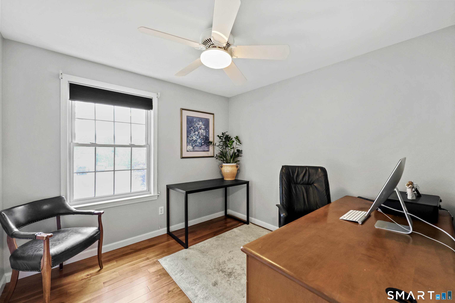
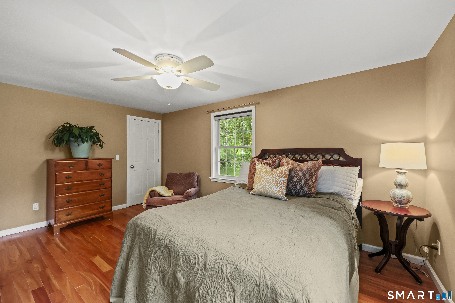
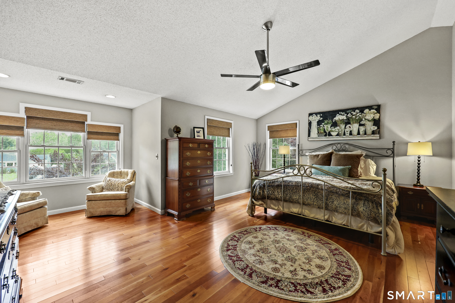
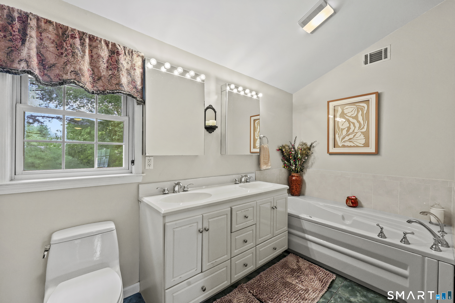
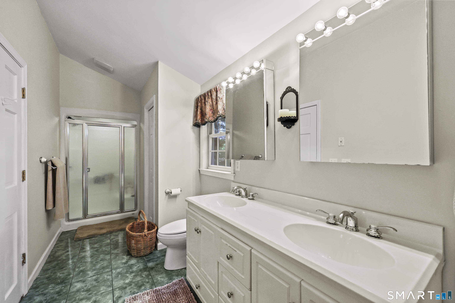
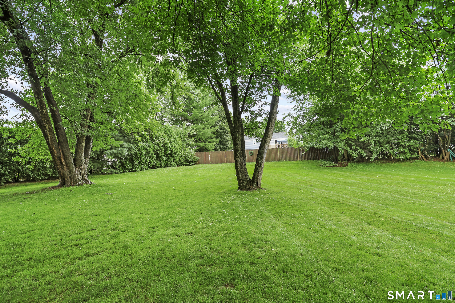
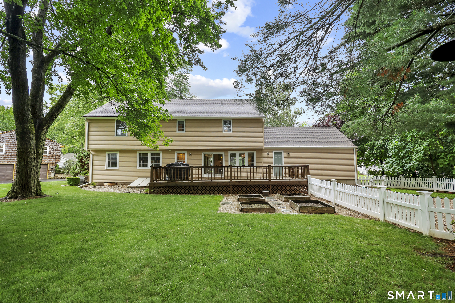
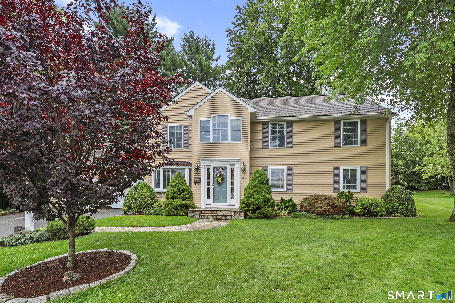
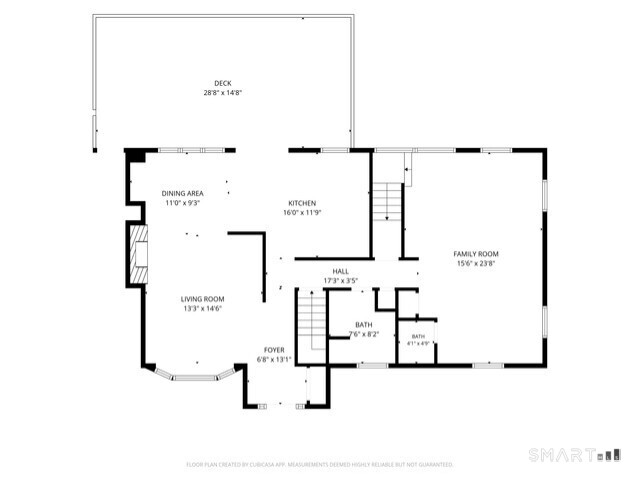
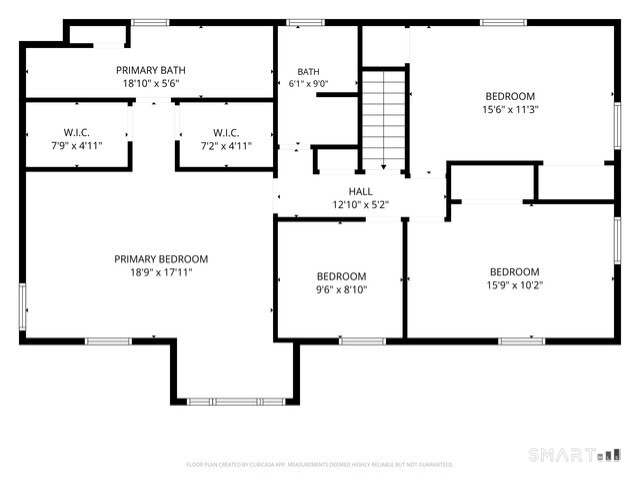
After nearly 35 years of proud ownership, this well maintained Colonial is ready to welcome its next chapter. Nestled on beautifully landscaped grounds at the end of a former cul-de-sac, this thoughtfully renovated and expanded home reflects decades of pride in ownership and meticulous care. A complete second-story addition in 2001 transformed the home into the spacious layout enjoyed today, while a brand-new roof on both the house and shed (July 2026) and a new heating system (December 2025) provide peace of mind for years to come. Step inside to discover hardwood flooring throughout, an inviting living room anchored by a gas fireplace, and a floor plan designed for comfortable everyday living and effortless entertaining. The updated kitchen opens seamlessly to the dining area, highlighted by a custom built-in china cabinet, while sliding glass doors lead to an expansive, gated deck overlooking the level backyard. A partially fenced side yard provides a convenient space for pets, while the deck offers the perfect setting for outdoor dining, entertaining, or simply relaxing. The flexible floor plan offers four bedrooms, including one currently used as a home office. The primary suite features a vaulted ceiling, separate walk-in closets, and exceptional storage. Updated bathrooms throughout provide modern comfort, while the primary bath offers an opportunity for a new owner to add their own personal style if desired.
Listing Courtesy of Berkshire Hathaway NE Prop.
Our team consists of dedicated real estate professionals passionate about helping our clients achieve their goals. Every client receives personalized attention, expert guidance, and unparalleled service. Meet our team:

Broker/Owner
860-214-8008
Email
Broker/Owner
843-614-7222
Email
Associate Broker
860-383-5211
Email
Realtor®
860-919-7376
Email
Realtor®
860-538-7567
Email
Realtor®
860-222-4692
Email
Realtor®
860-539-5009
Email
Realtor®
860-681-7373
Email
Acres : 0.58
Appliances Included : Oven/Range, Microwave, Refrigerator, Dishwasher, Disposal, Compactor, Washer, Dryer
Attic : Access Via Hatch
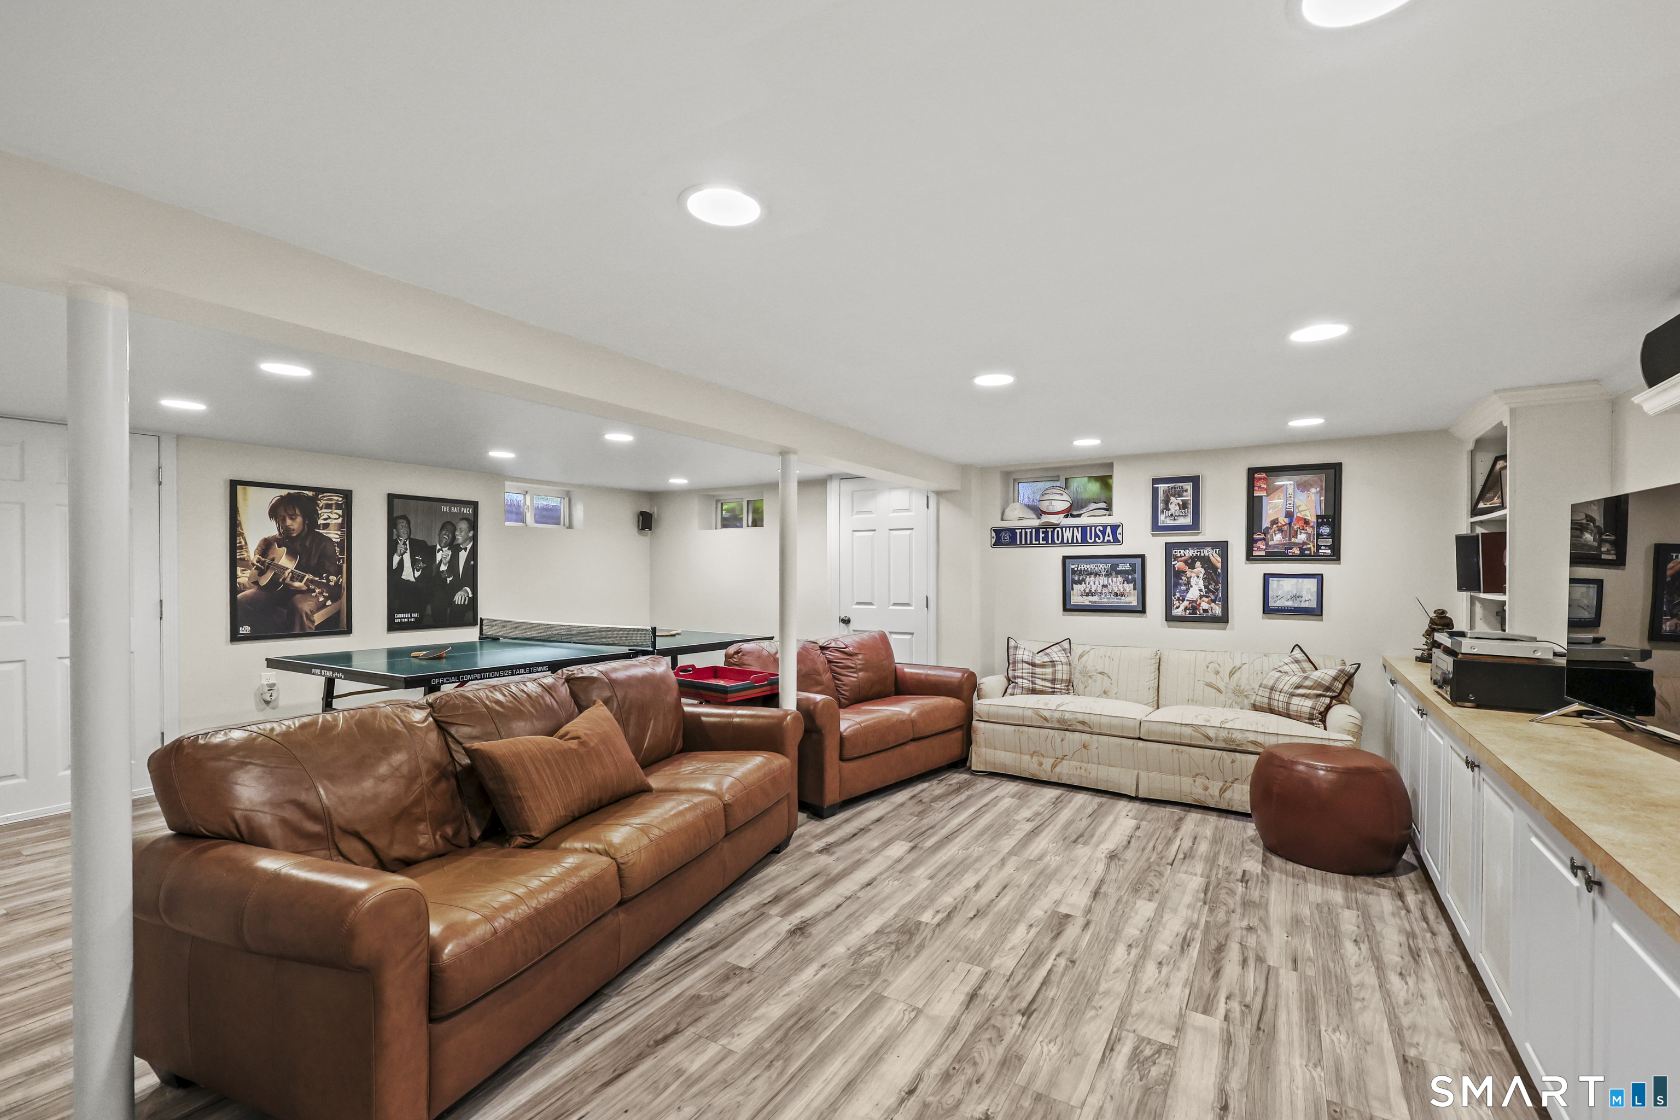
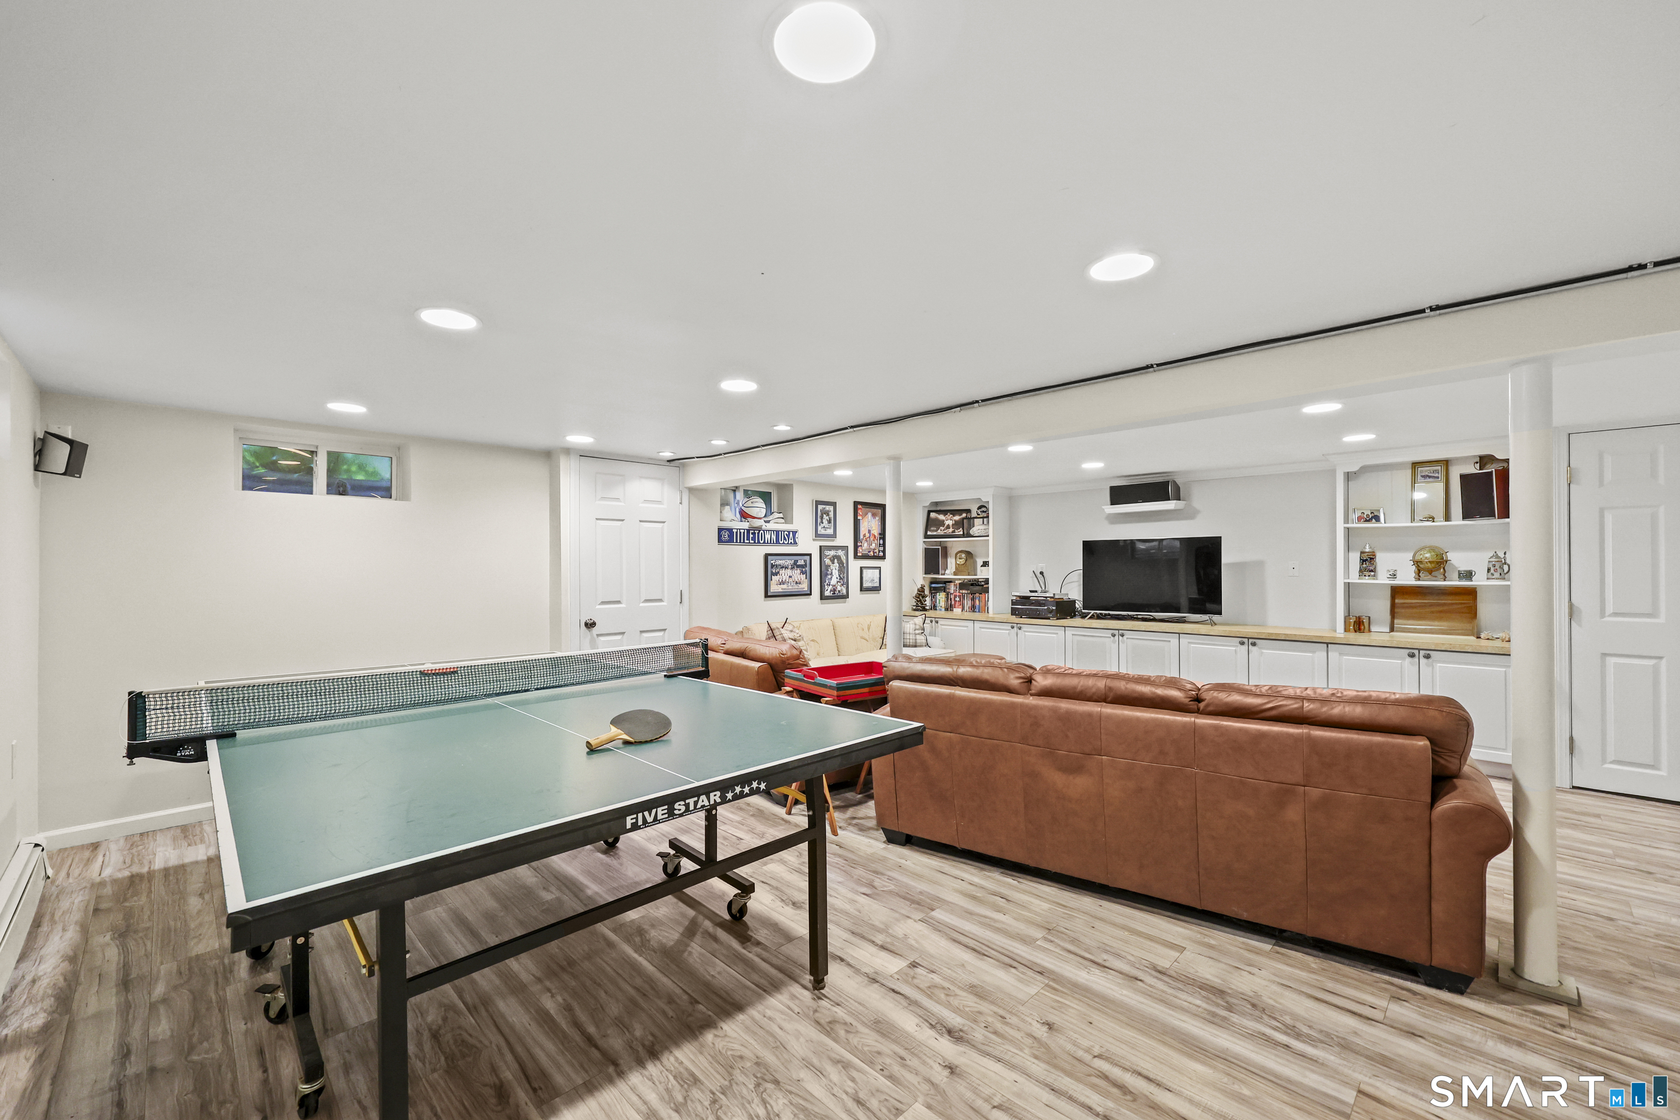
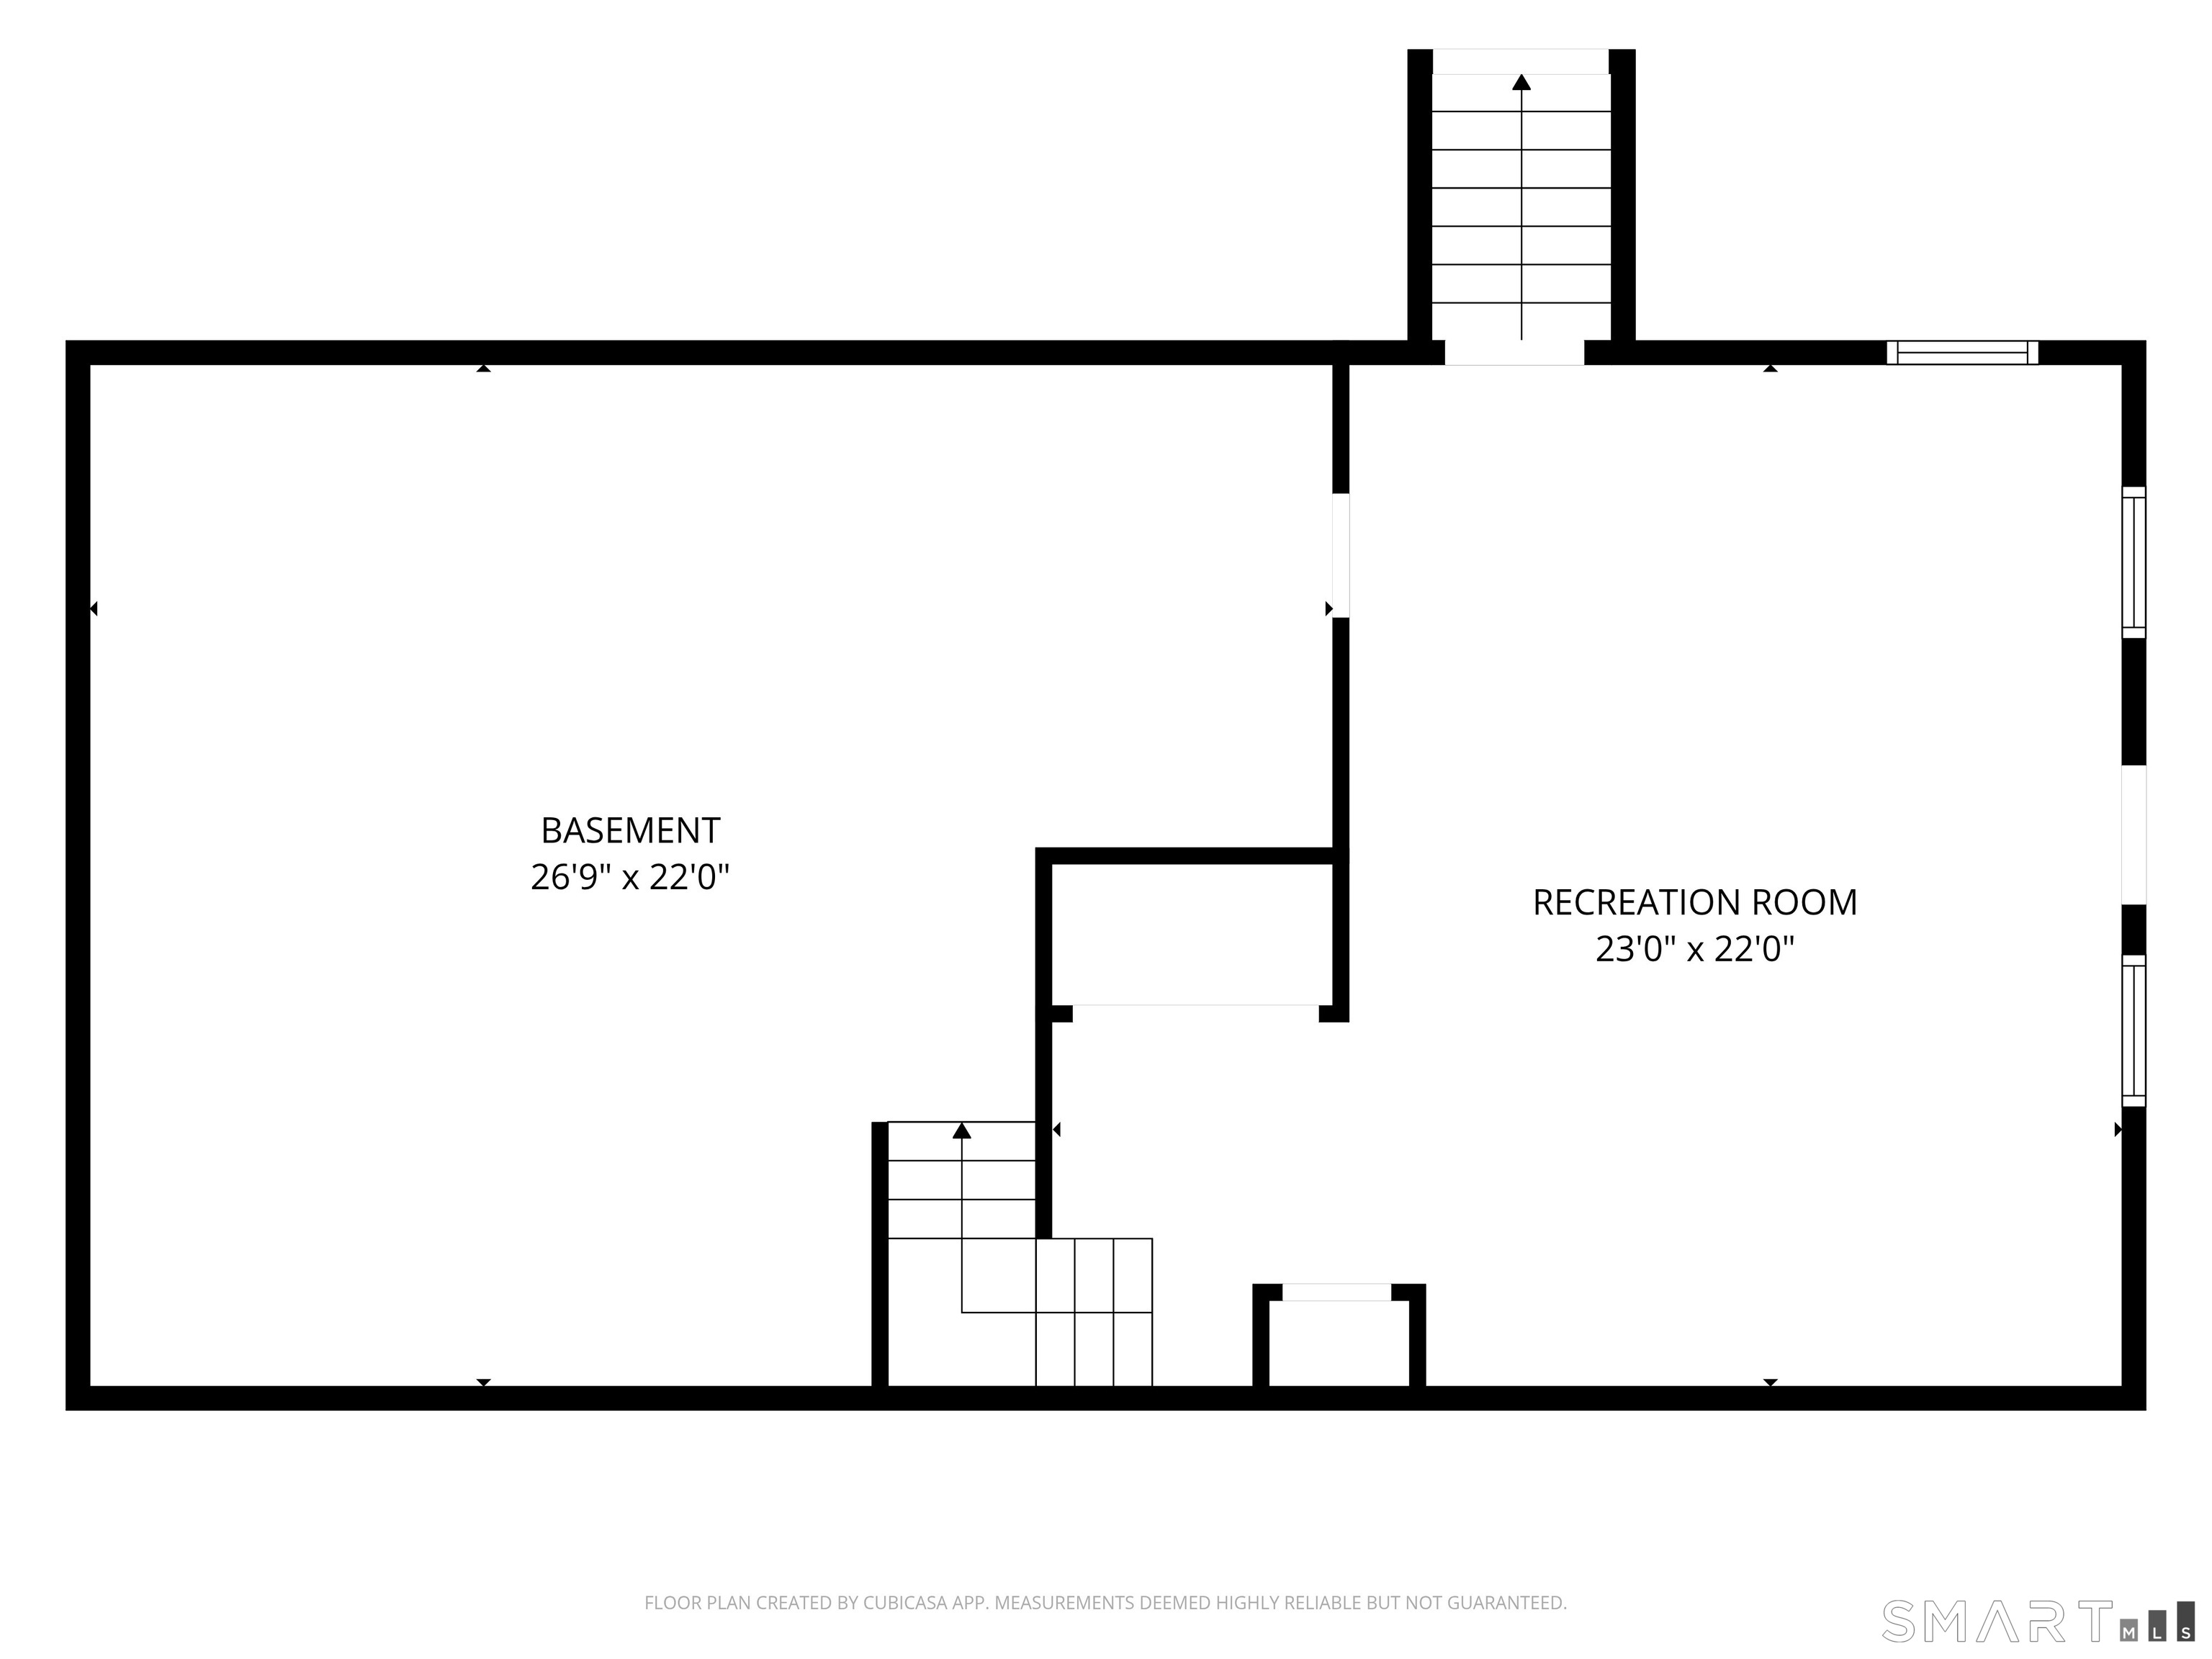
Basement : Full, Heated, Cooled, Partially Finished, Full With Hatchway
Full Baths : 3
Half Baths : 1
Baths Total : 4
Beds Total : 4
City : Rocky Hill
Cooling : Central Air
County : Hartford
Elementary School : Myrtle H. Stevens
Fireplaces : 1
Foundation : Concrete
Garage Parking : Attached Garage
Garage Slots : 2
Description : Treed, Level Lot
Neighborhood : N/A
Parcel : 684398
Postal Code : 06067
Roof : Asphalt Shingle
Sewage System : Public Sewer Connected
Total SqFt : 2400
Tax Year : July 2026-June 2027
Total Rooms : 7
Watersource : Public Water Connected
weeb : RPR, IDX Sites, Realtor.com
Phone
860-384-7624
Address
20 Hopmeadow St, Unit 821, Weatogue, CT 06089
