
Bedrooms
Bathrooms
Sq Ft
Price
Portland, Connecticut
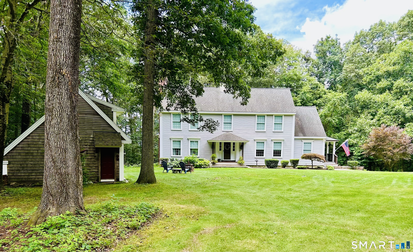
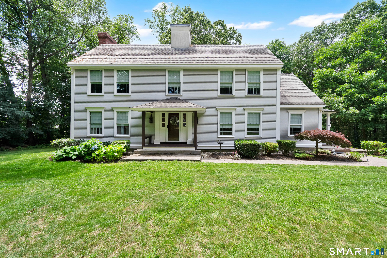
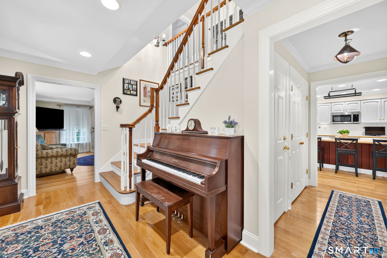
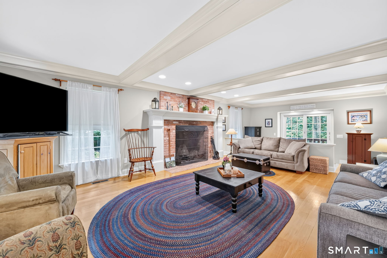
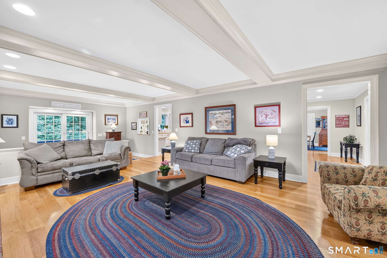
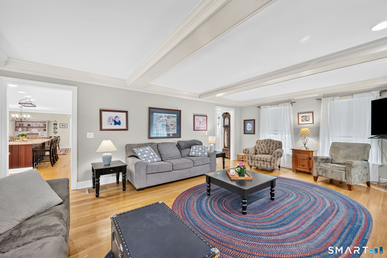
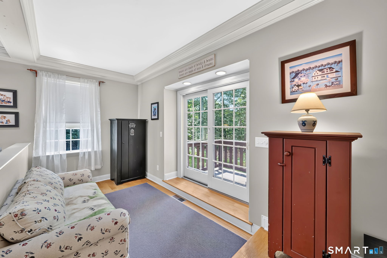
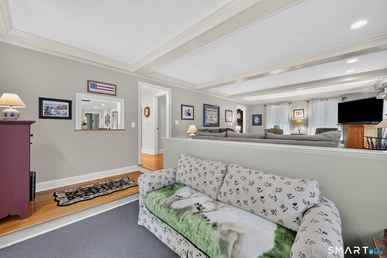
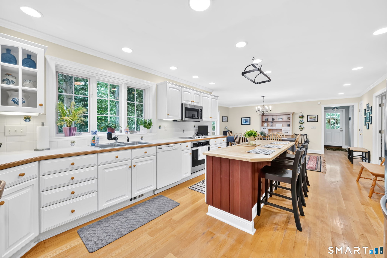
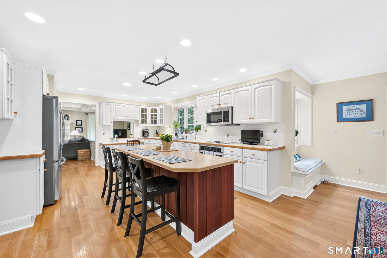
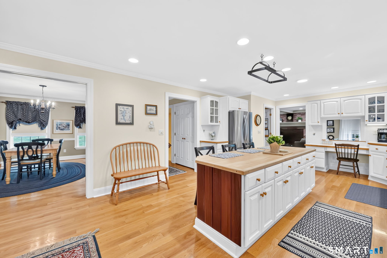
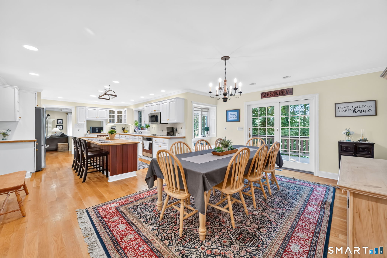
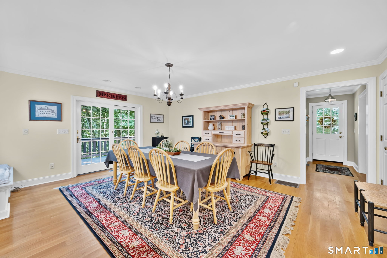
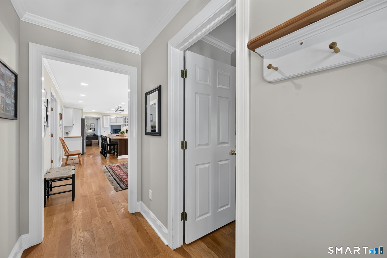
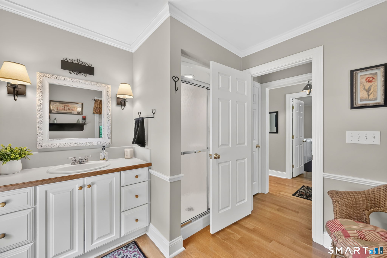
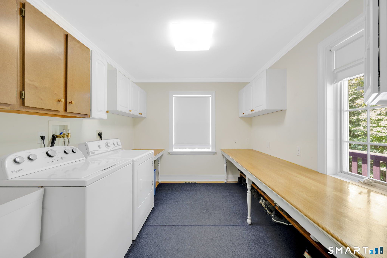
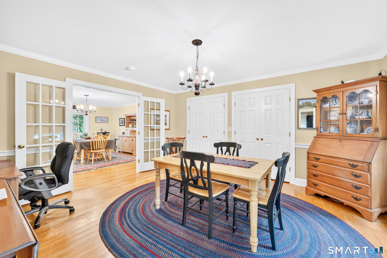
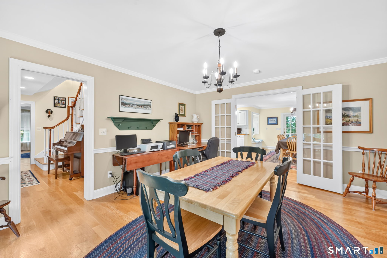
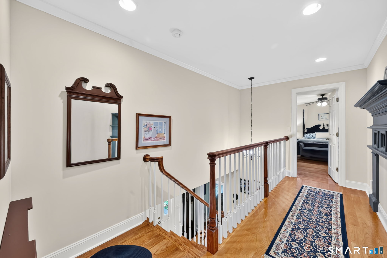
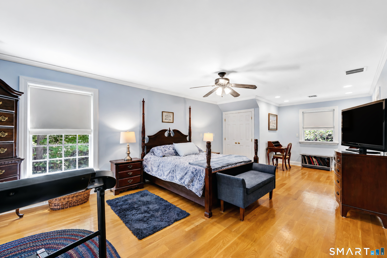
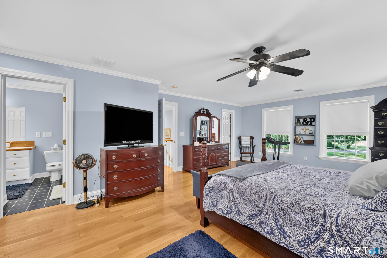
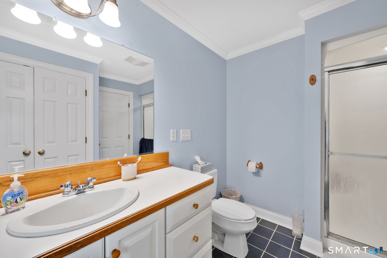
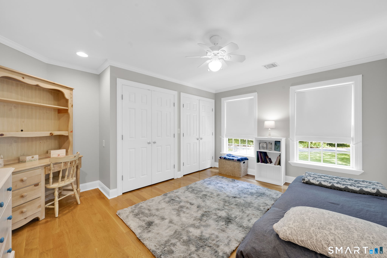
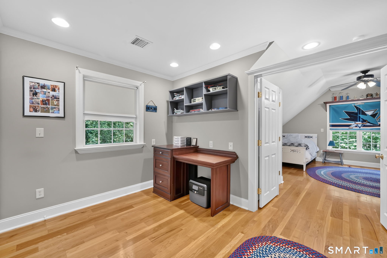
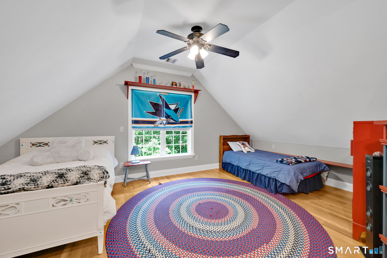
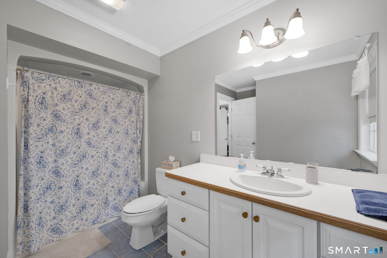
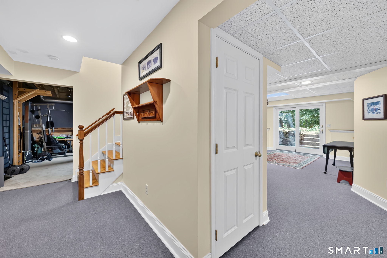
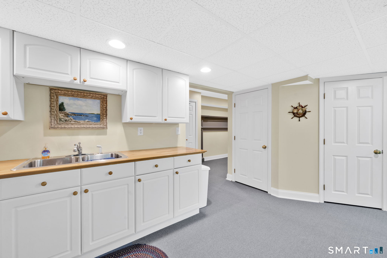
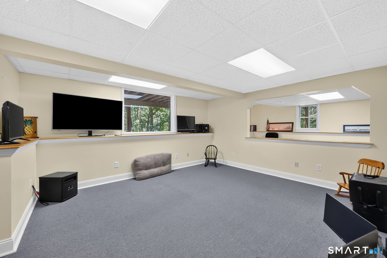
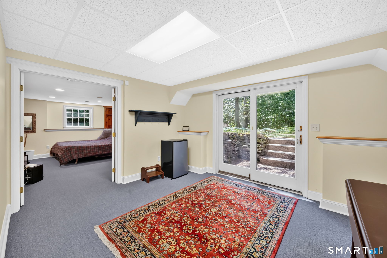
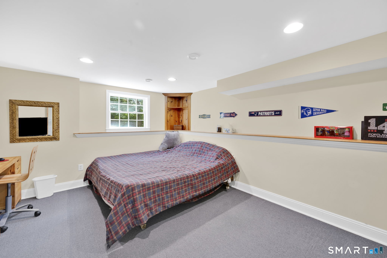
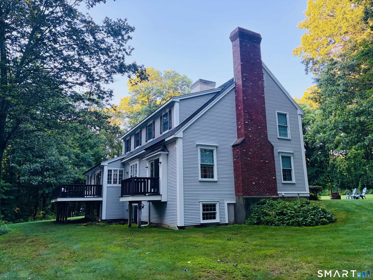
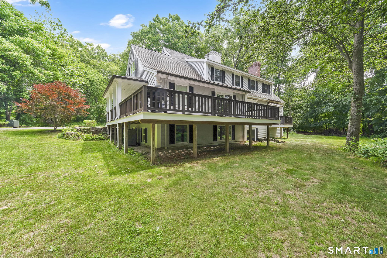
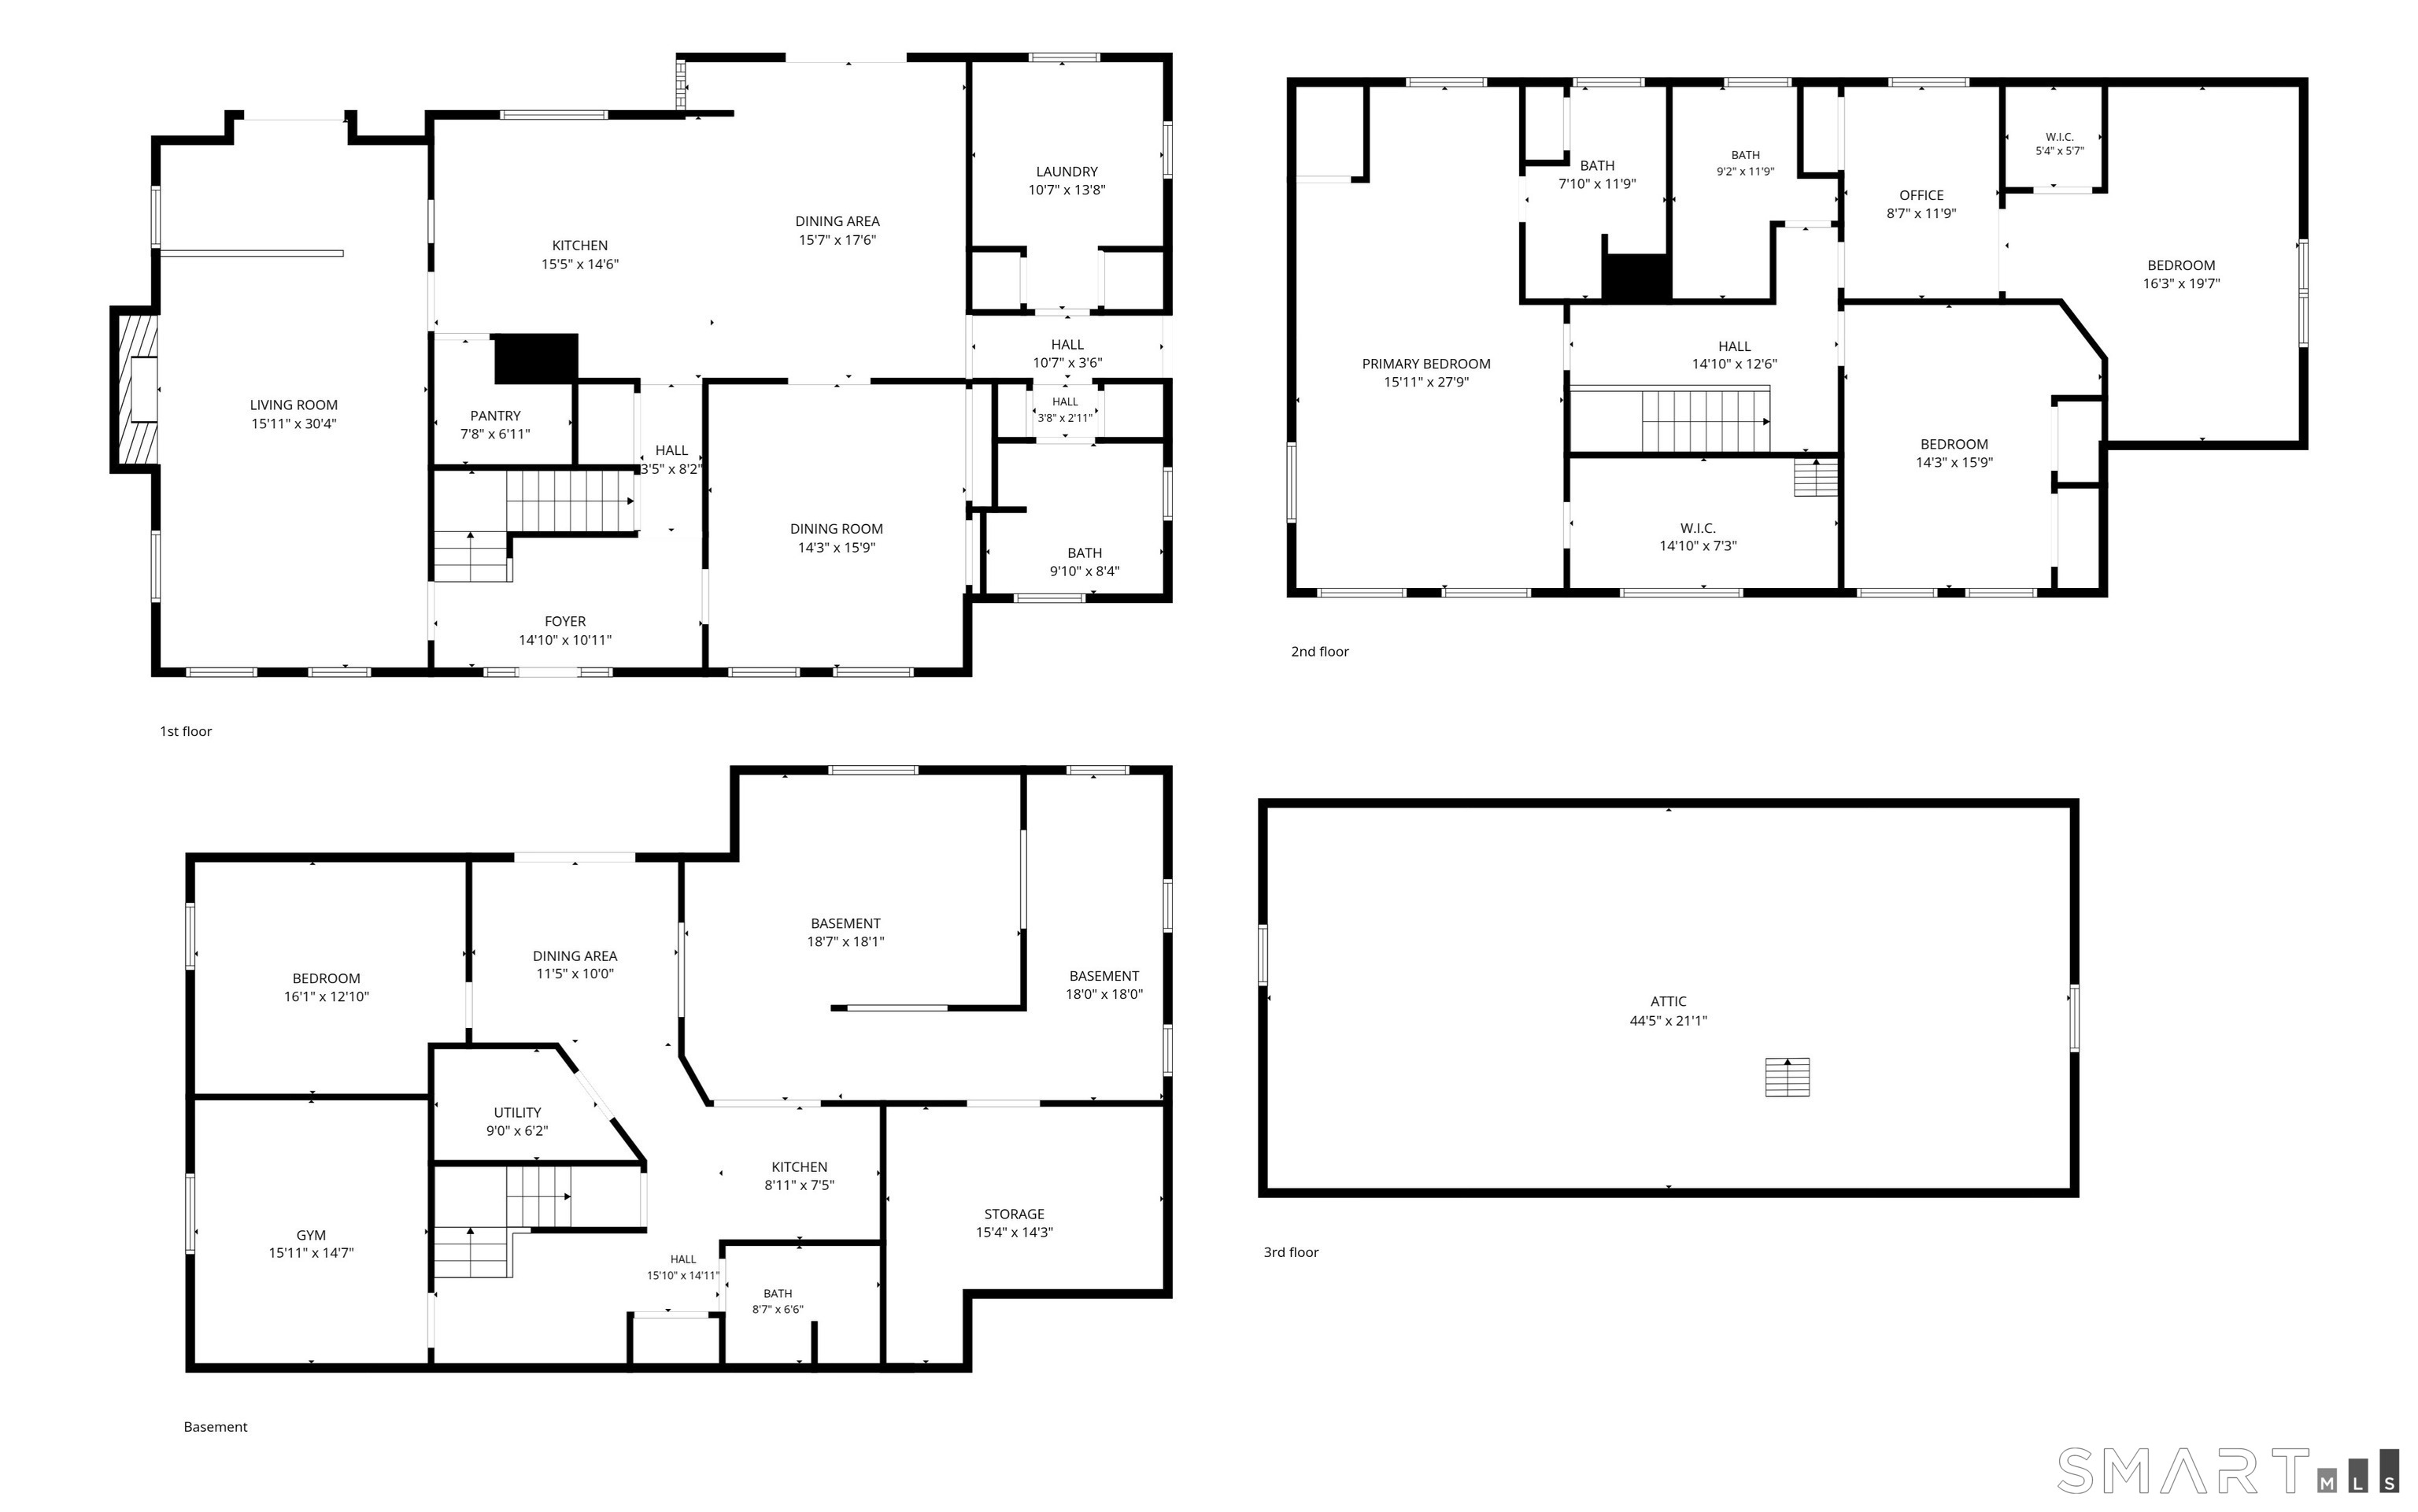
Custom-built by renowned local builder McGinley, this exceptional home is tucked away at the end of a peaceful private road, in the desirable The Highlands subdivision, privately situated on 3.34 acres. Thoughtfully designed and built as the builder's own residence, this spacious home offers quality craftsmanship, character, and incredible versatility throughout. A grand foyer welcomes you into the impressive front-to-back living room featuring an oversized fireplace with a stately mantle, ceilings with exposed beams and a sunken area with a slider that leads you out to a private deck creating warm inviting spaces perfect for gathering. The expansive kitchen offers abundant cabinetry, custom wood block island, pantry, hardwood floors, and a cozy seating nook overlooking the backyard. Formal dining room , mudroom and laundry area conveniently located off the kitchen. Elegant crown molding and hardwood throughout the home.The upper level offers 3 bedrooms and 2 full baths with a spacious primary suite with a walk-in closet and full bath.The finished walk-out lower level provides excellent in-law potential with an additional bedroom, kitchen, bathroom, and flexible living space. Enjoy the outdoors from the wraparound deck overlooking the tranquil, private backyard setting.
Listing Courtesy of Coldwell Banker Realty
Our team consists of dedicated real estate professionals passionate about helping our clients achieve their goals. Every client receives personalized attention, expert guidance, and unparalleled service. Meet our team:

Broker/Owner
860-214-8008
Email
Broker/Owner
843-614-7222
Email
Associate Broker
860-383-5211
Email
Realtor®
860-919-7376
Email
Realtor®
860-538-7567
Email
Realtor®
860-222-4692
Email
Realtor®
860-539-5009
Email
Realtor®
860-681-7373
Email
Acres : 3.34
Appliances Included : Oven/Range, Microwave, Refrigerator, Dishwasher, Disposal, Washer, Dryer
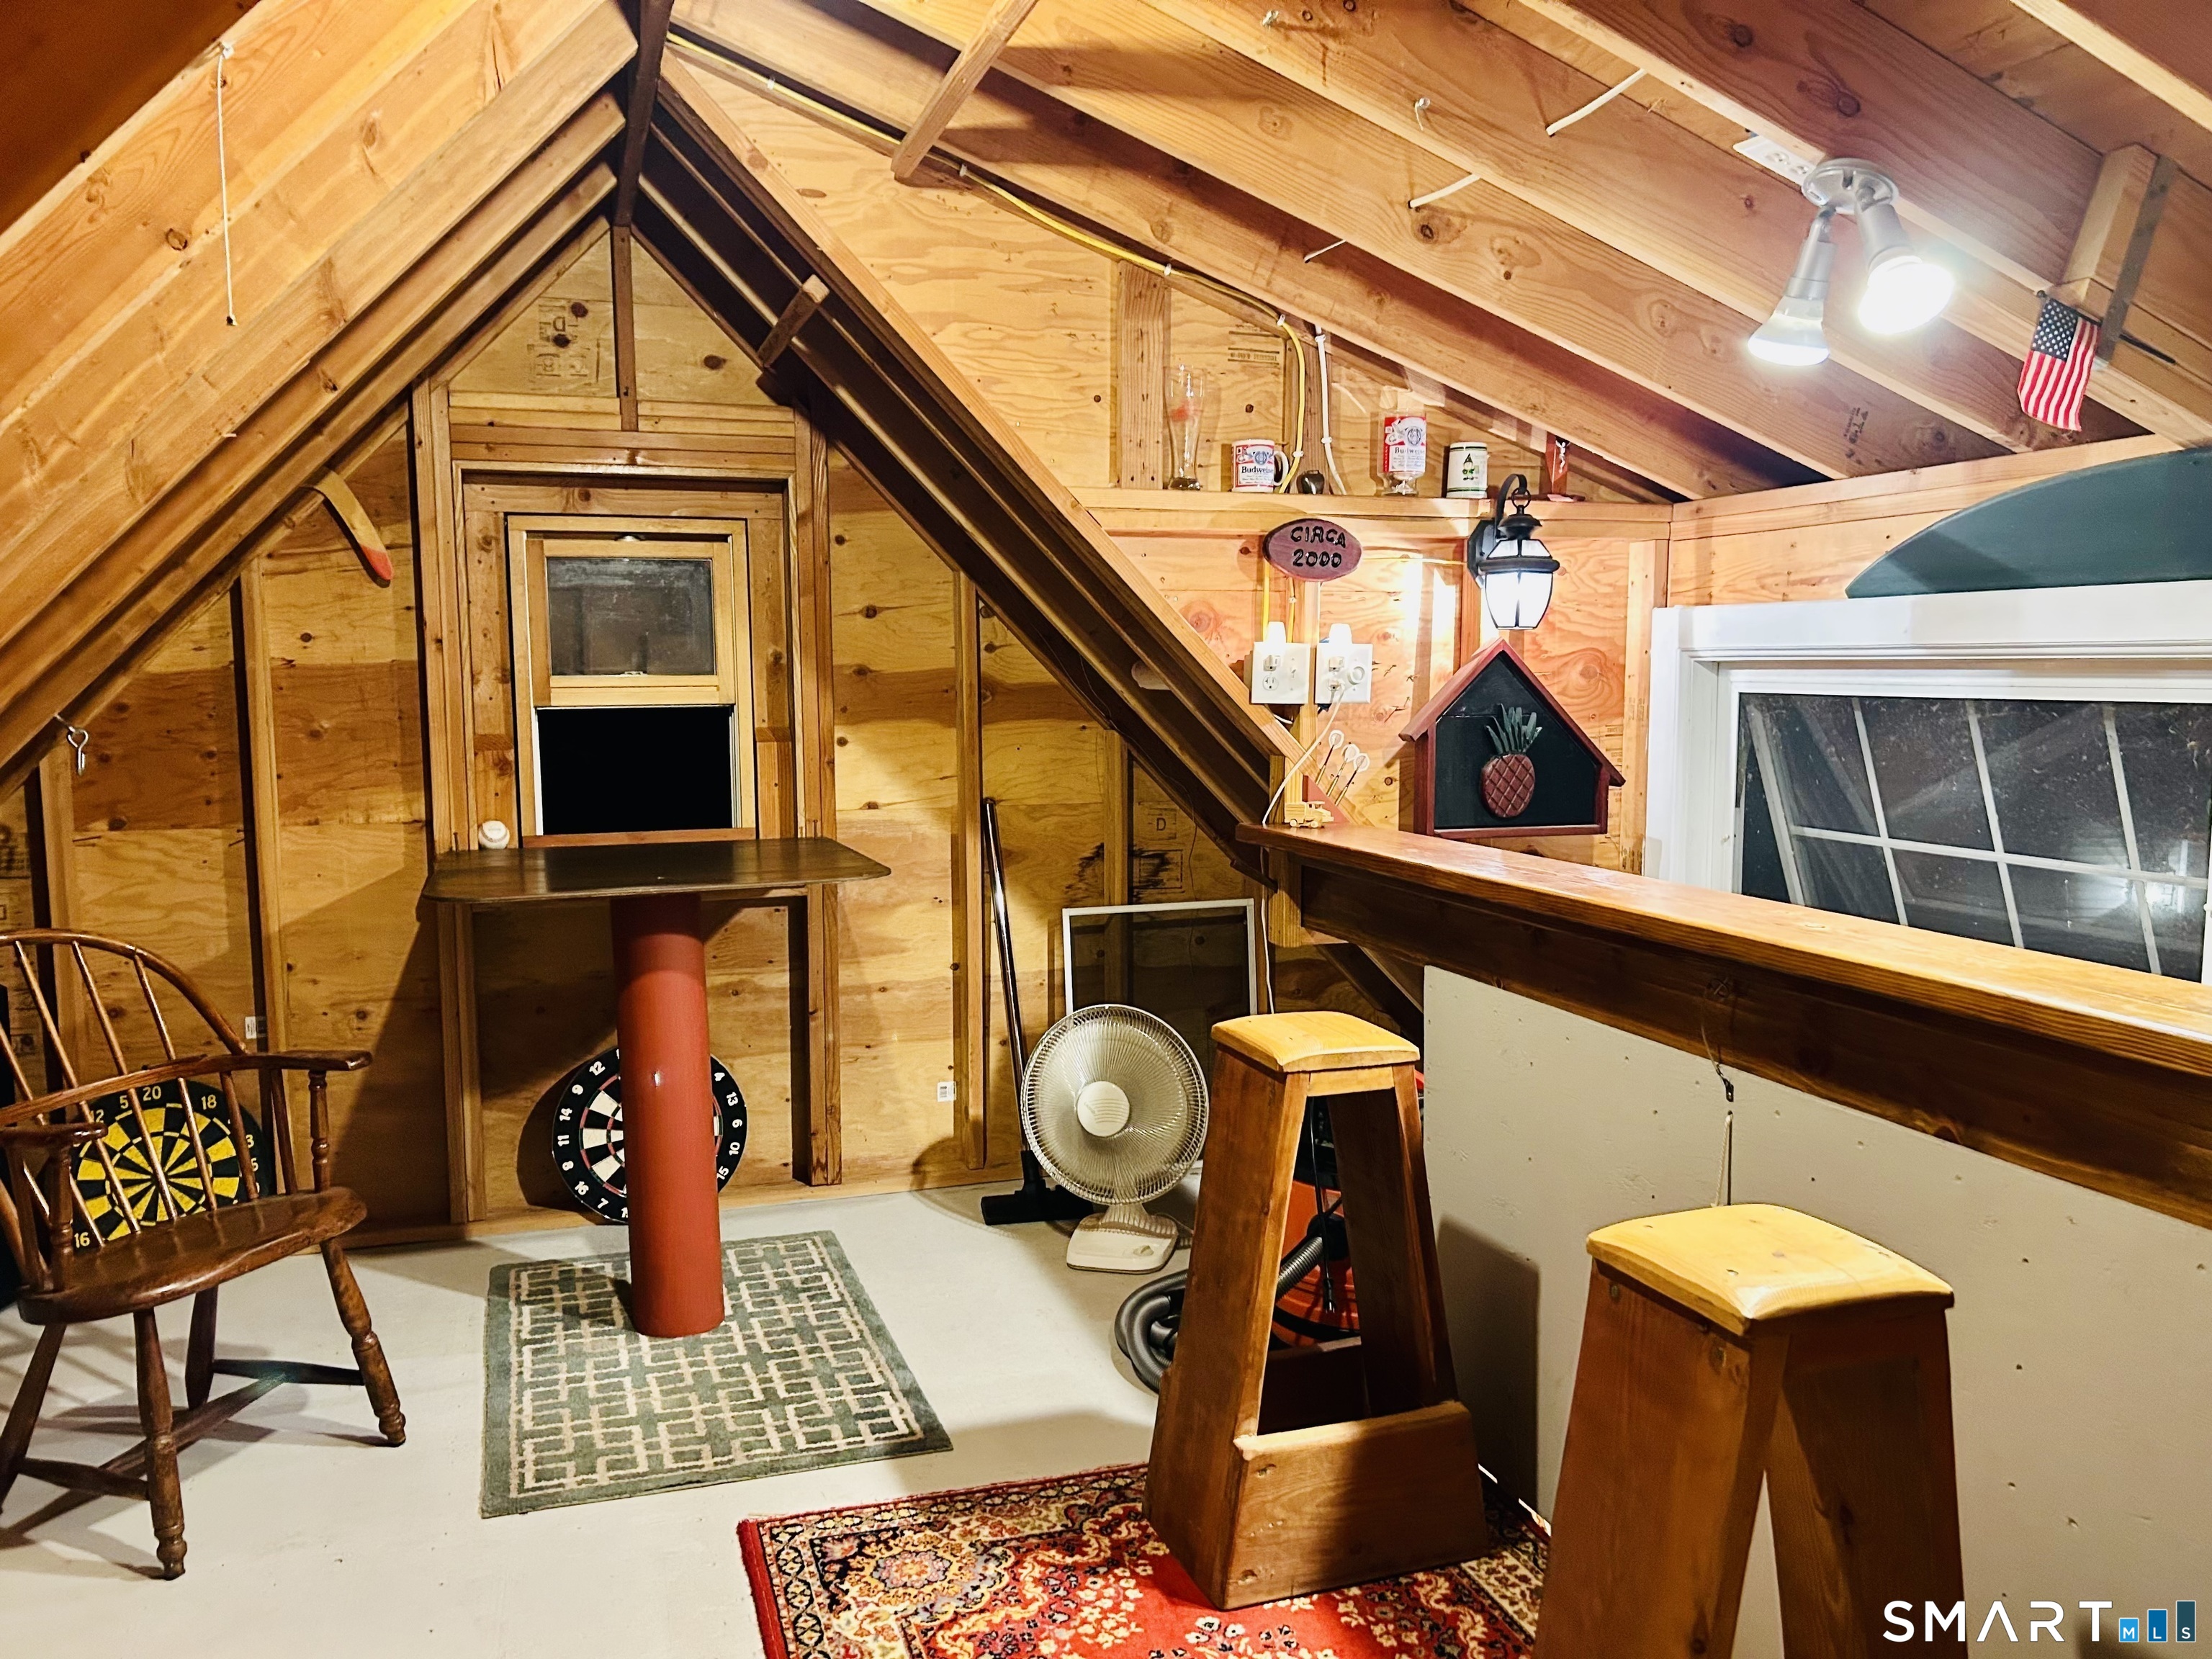
Attic : Unfinished, Walk-up
Basement : Full, Full With Walk-Out
Full Baths : 4
Baths Total : 4
Beds Total : 4
City : Portland
Cooling : Central Air
County : Middlesex
Elementary School : Valley View
Fireplaces : 1
Foundation : Concrete
Fuel Tank Location : In Basement
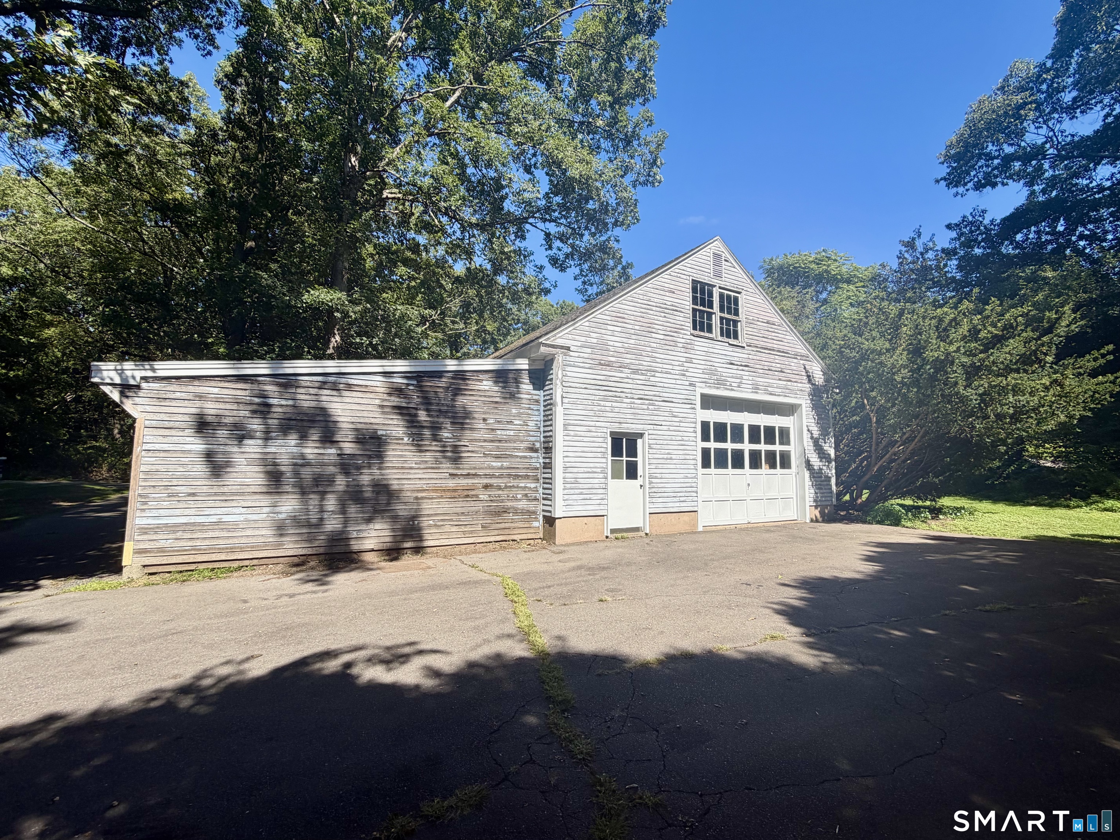
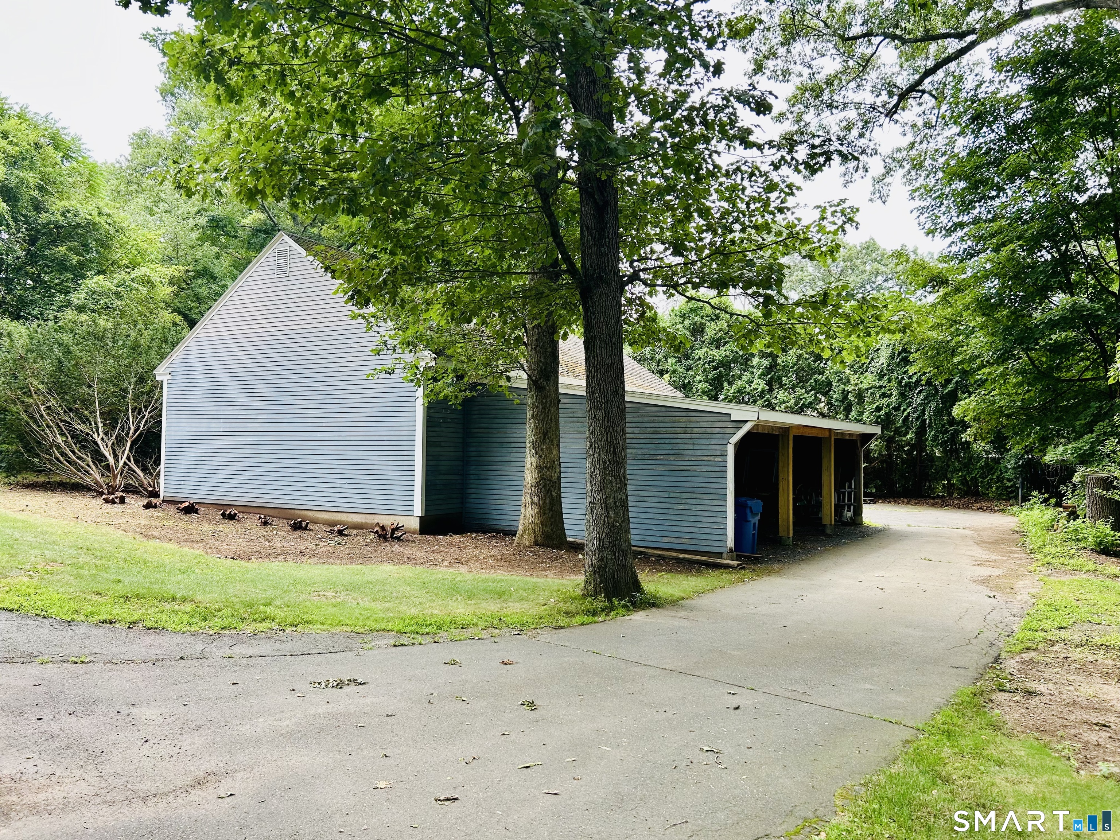
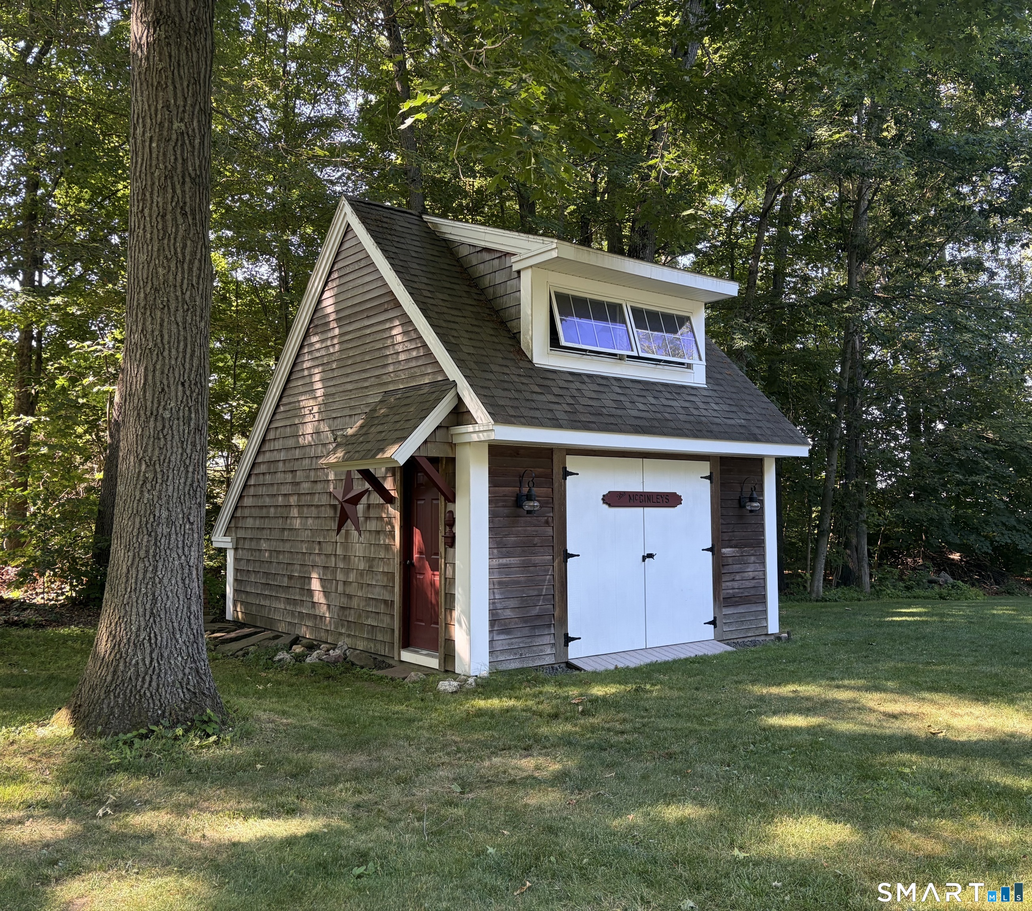
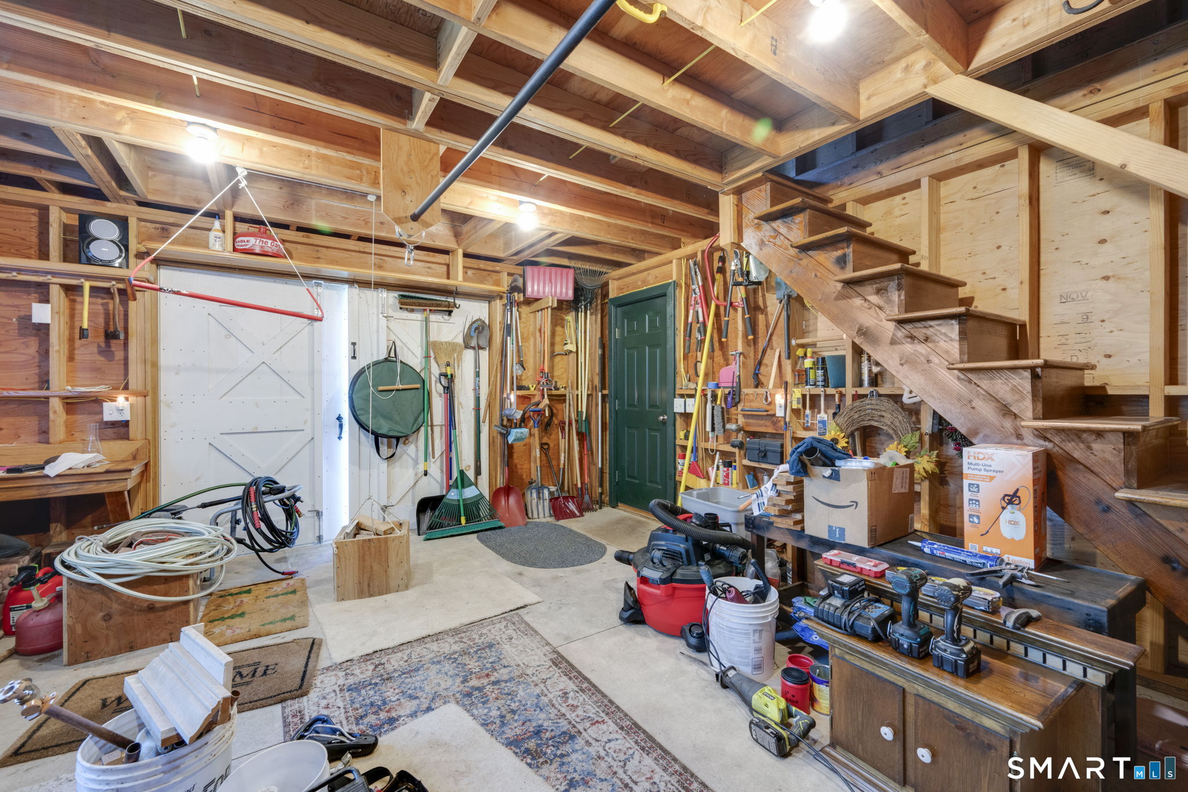
Garage Parking : Carport, Barn, Paved, Driveway, Unpaved
Garage Slots : 5
Description : In Subdivision, Lightly Wooded, Level Lot
Middle School : Portland
Amenities : Golf Course, Library, Medical Facilities, Park, Putting Green
Neighborhood : N/A
Parcel : 1033521
Total Parking Spaces : 12
Postal Code : 06480
Roof : Asphalt Shingle
Additional Room Information : Laundry Room, Mud Room
Sewage System : Public Sewer Connected
Total SqFt : 4500
Subdivison : The Highlands
Tax Year : July 2025-June 2026
Total Rooms : 11
Watersource : Public Water Connected
weeb : RPR, IDX Sites, Realtor.com
Phone
860-384-7624
Address
20 Hopmeadow St, Unit 821, Weatogue, CT 06089
