
Bedrooms
Bathrooms
Sq Ft
Price
Oxford, Connecticut
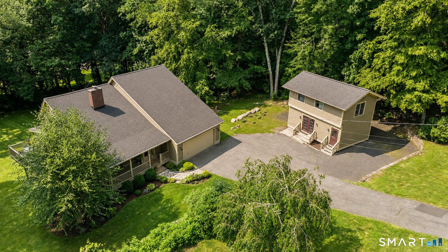
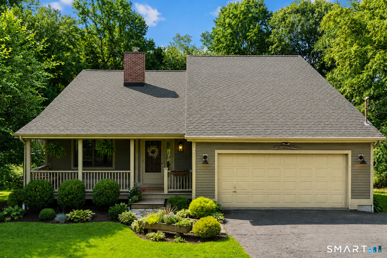
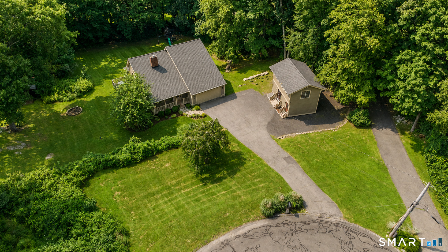
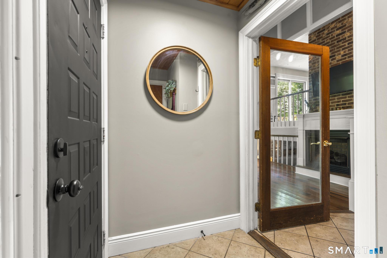
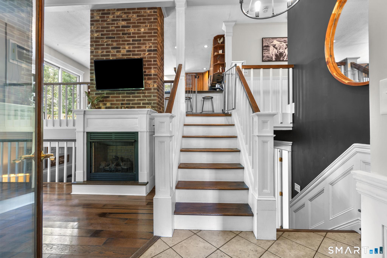
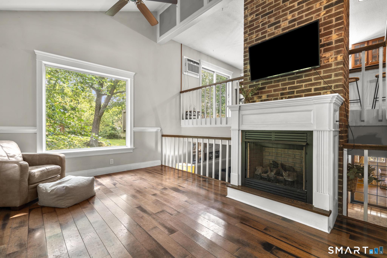
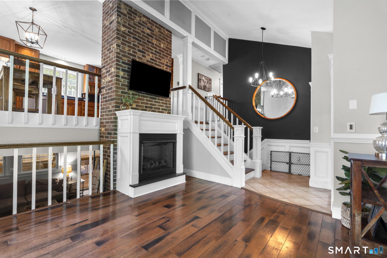
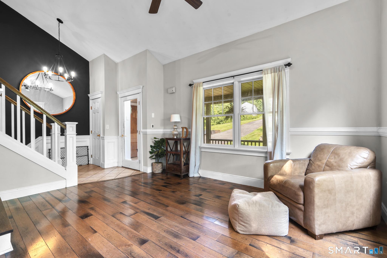
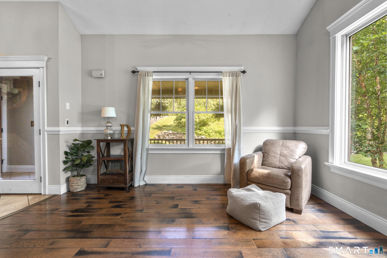
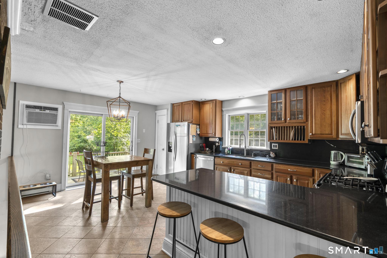
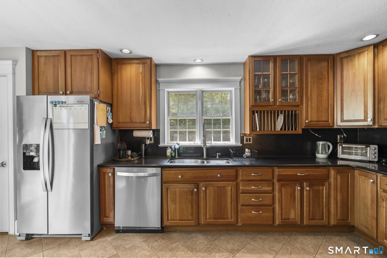
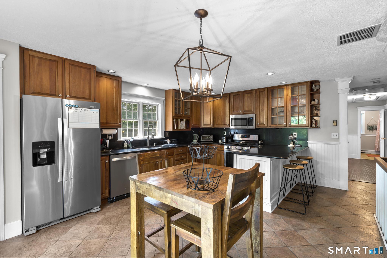
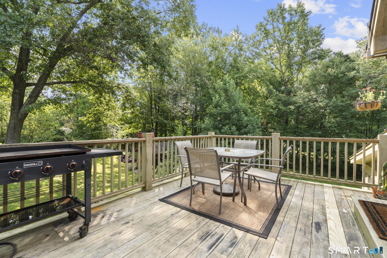
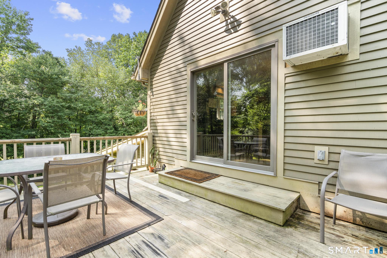
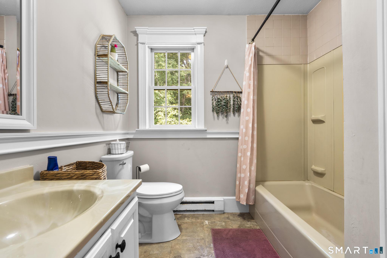
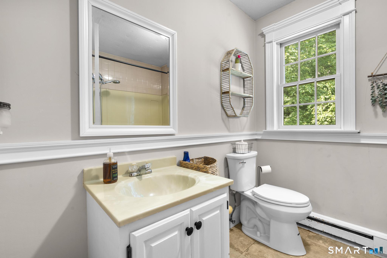
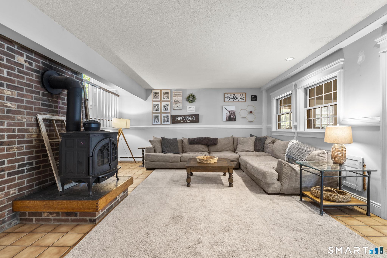
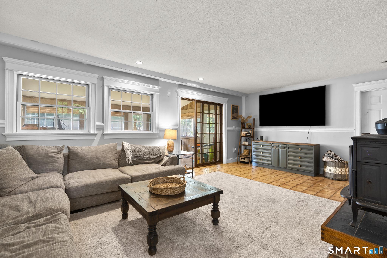
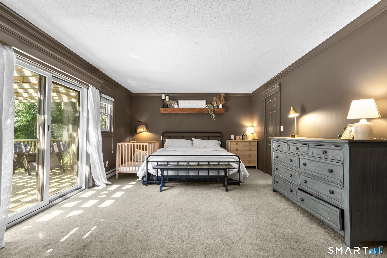
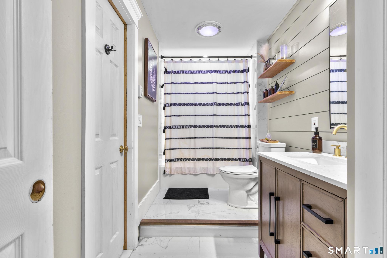
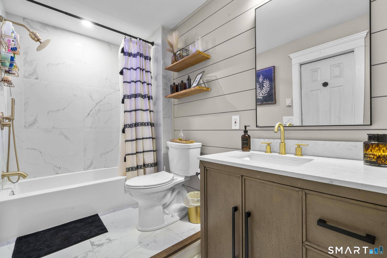
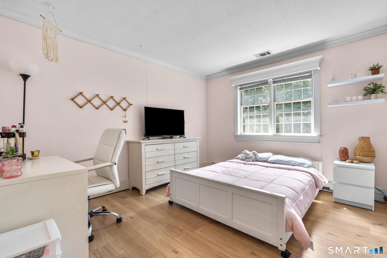
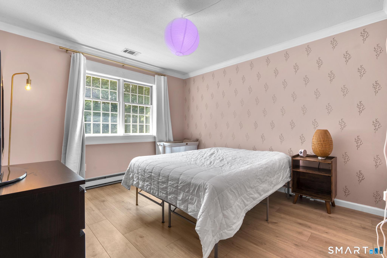
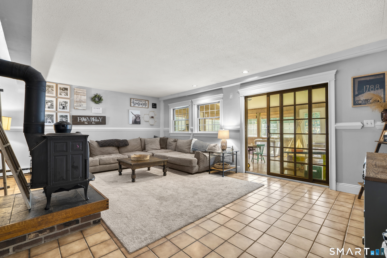
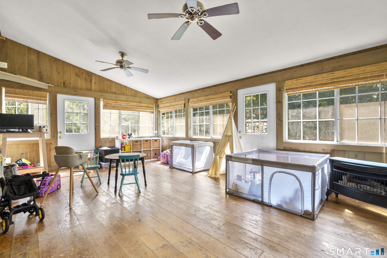
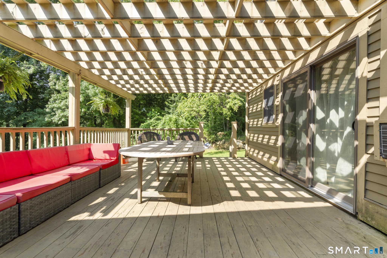
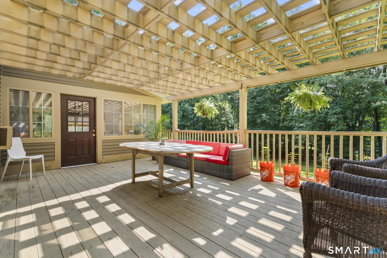
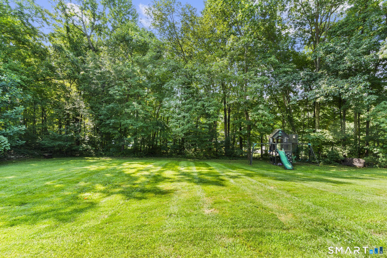
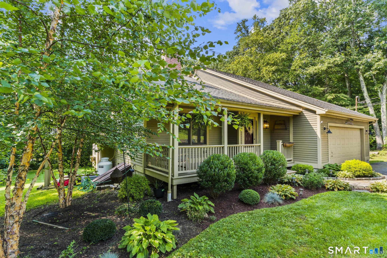
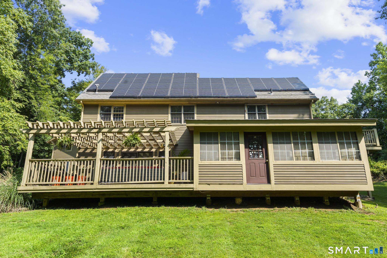
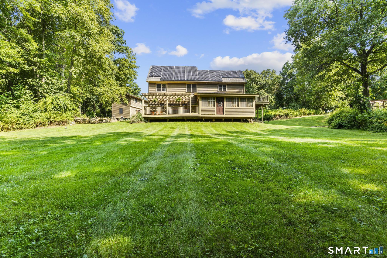
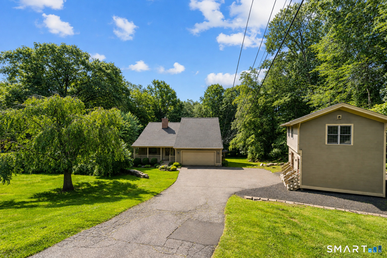
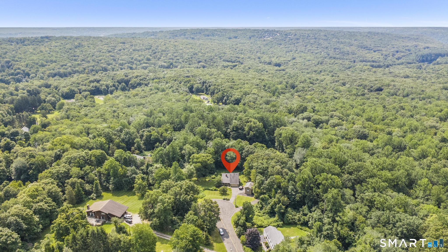
Welcome to 10 Anna Drive, a contemporary-style home situated at the end of a quiet cul-de-sac in Oxford's Quaker Farms area. Set on approximately 1.67 acres, the property offers 3 bedrooms, 2 full baths and approximately 2,289 square feet of living space. The main living area features a two-story living room with a floor-to-ceiling brick fireplace, large windows and an open balcony above. The eat-in kitchen offers ample cabinet and counter space with convenient access to the outdoor deck. A family room and four-season sunroom provide additional space for living, entertaining, or working from home. The primary bedroom includes a walk-in closet, adjoining full bath and access to a deck with pergola. A detached two-story studio/workshop offers flexible space for hobbies, storage or a home office. Outside, the property includes a mix of open and wooded areas, established fruit trees, a chicken coop and a separate shed. An attached two-car garage and additional basement space provide further storage and utility. Convenient to Jackson Cove, Quarry Walk, schools, shopping and dining.
Listing Courtesy of Alpha Capital Realty, LLC
Our team consists of dedicated real estate professionals passionate about helping our clients achieve their goals. Every client receives personalized attention, expert guidance, and unparalleled service. Meet our team:

Broker/Owner
860-214-8008
Email
Broker/Owner
843-614-7222
Email
Associate Broker
860-383-5211
Email
Realtor®
860-919-7376
Email
Realtor®
860-538-7567
Email
Realtor®
860-222-4692
Email
Realtor®
860-539-5009
Email
Realtor®
860-681-7373
Email
Acres : 1.67
Appliances Included : Oven/Range, Refrigerator, Dishwasher, Washer, Dryer
Attic : Storage Space, Pull-Down Stairs
Basement : Partial
Full Baths : 2
Baths Total : 2
Beds Total : 3
City : Oxford
Cooling : Window Unit
County : New Haven
Elementary School : Per Board of Ed
Fireplaces : 2
Foundation : Concrete
Fuel Tank Location : In Basement
Garage Parking : Attached Garage
Garage Slots : 2
Description : In Subdivision, Level Lot, On Cul-De-Sac
Neighborhood : N/A
Parcel : 1306940
Postal Code : 06478
Roof : Asphalt Shingle
Sewage System : Septic
SgFt Description : 2289 square feet
Total SqFt : 2289
Tax Year : July 2026-June 2027
Total Rooms : 9
Watersource : Private Well
weeb : RPR, IDX Sites, Realtor.com
Phone
860-384-7624
Address
20 Hopmeadow St, Unit 821, Weatogue, CT 06089
