
Bedrooms
Bathrooms
Sq Ft
Price
Enfield, Connecticut
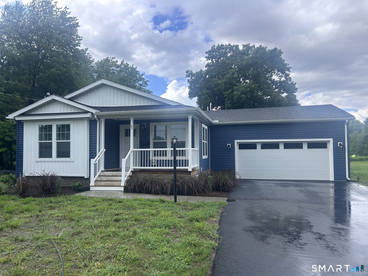
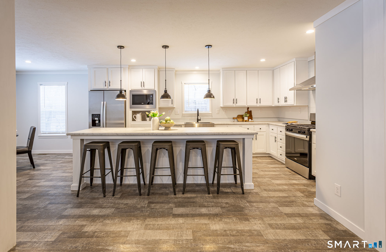
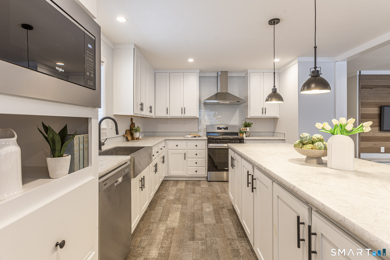
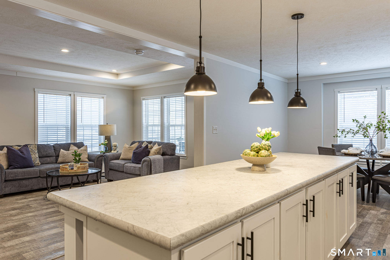
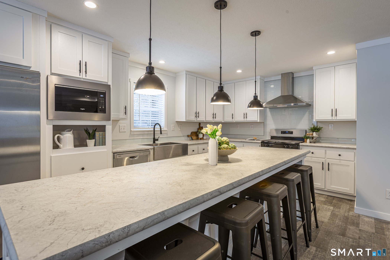
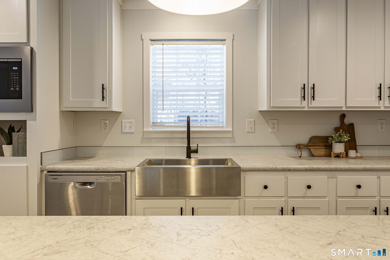
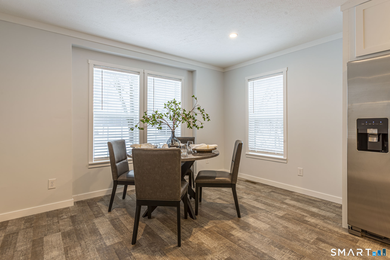
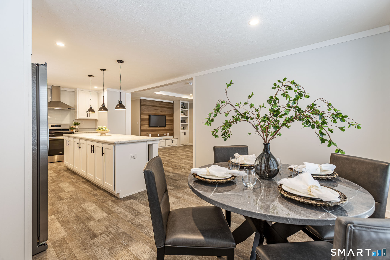
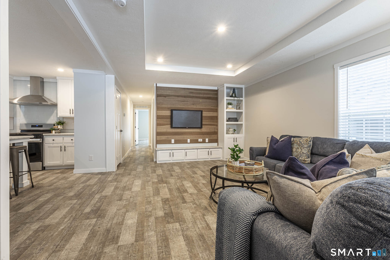
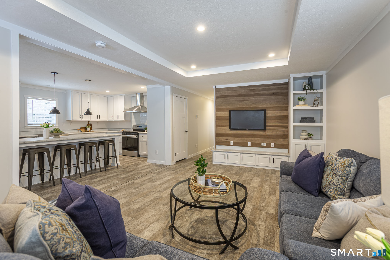
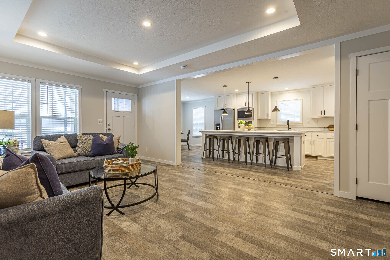
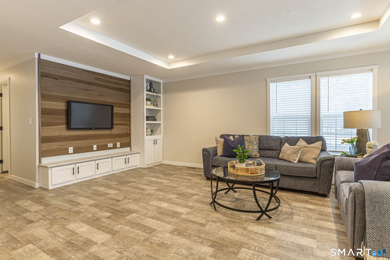
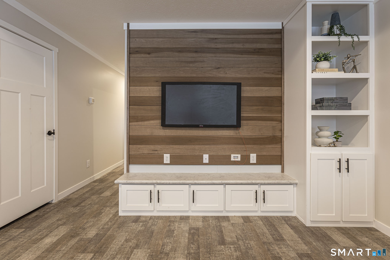
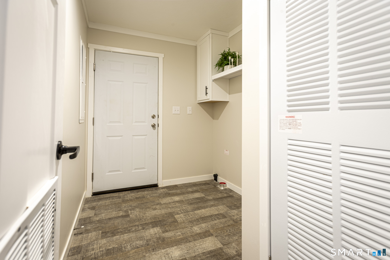
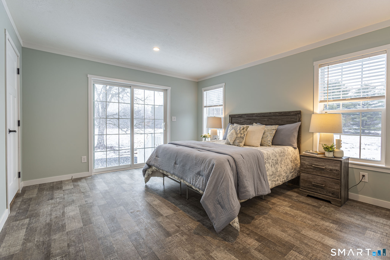
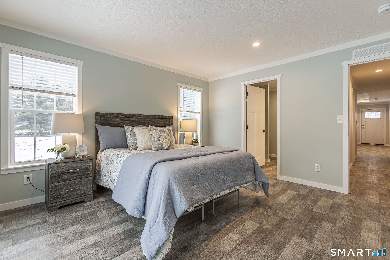
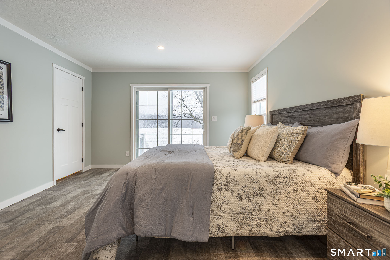
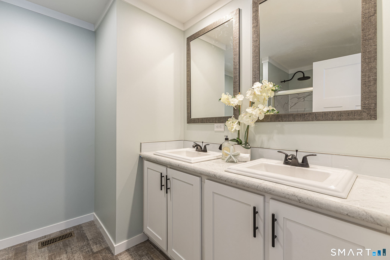
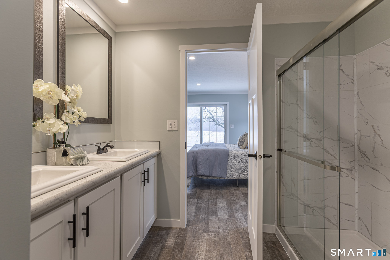
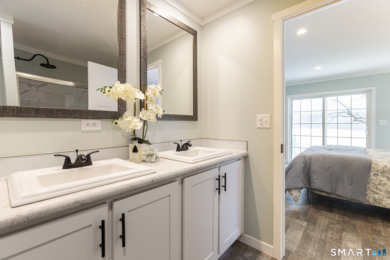
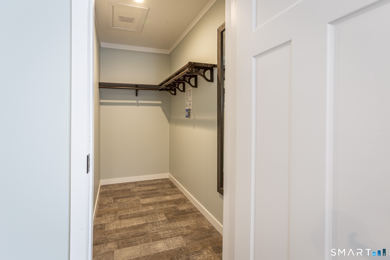
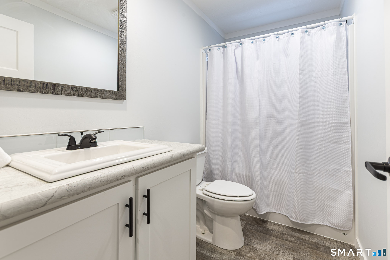
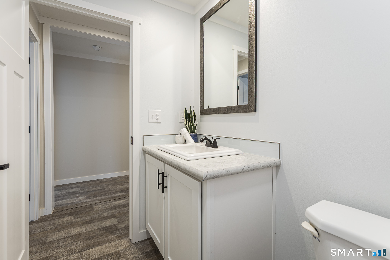
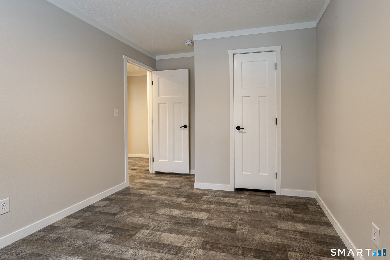

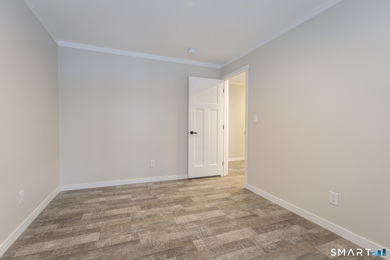
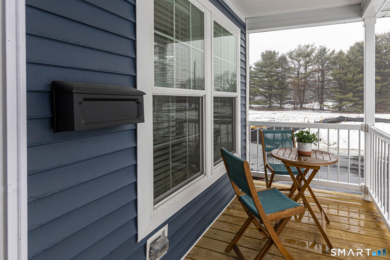
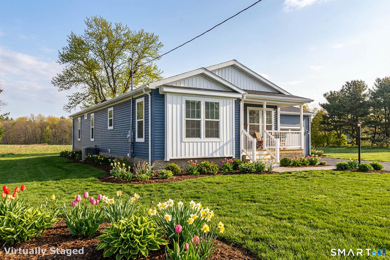
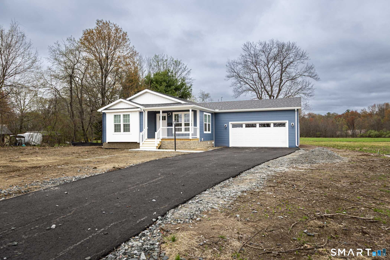
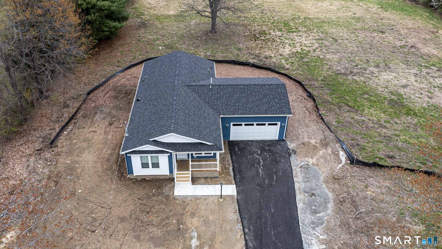
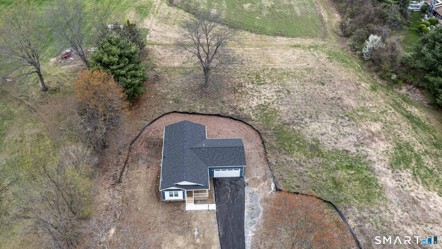
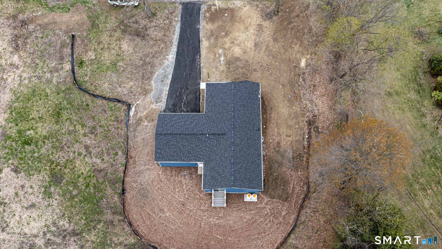
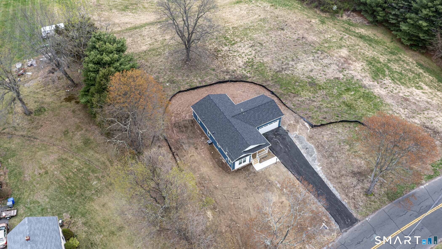
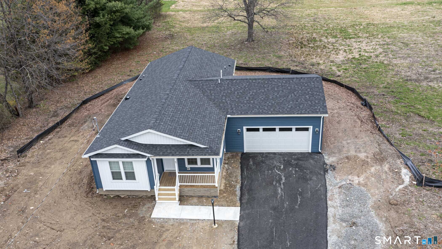
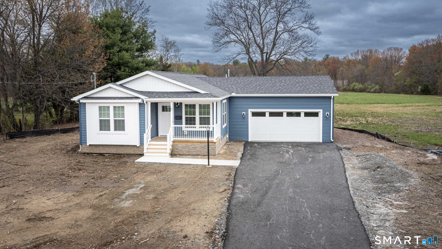
Want new construction without the wait? Look no further than this ranch style home with oversize (24x24) 2 car attached garage. The large eat-in kitchen has a farmhouse sink, custom hood, and a huge center island with room for a table & hutch. A wood accent wall with storage in the LR is set up for a large mounted TV. The primary BR has a walk-in closet, sliders to the backyard, and a private bath with double sinks and a stand-up shower. A laundry room with built-in storage doubles as a mudroom with access to the garage. Sit on the front porch or hang out in back for peaceful views of the surrounding farmland.The location has it all, privacy yet convenient to shopping, highways, and even a short walk to the library.
Listing Courtesy of Coldwell Banker Realty
Our team consists of dedicated real estate professionals passionate about helping our clients achieve their goals. Every client receives personalized attention, expert guidance, and unparalleled service. Meet our team:

Broker/Owner
860-214-8008
Email
Broker/Owner
843-614-7222
Email
Associate Broker
860-383-5211
Email
Realtor®
860-919-7376
Email
Realtor®
860-538-7567
Email
Realtor®
860-222-4692
Email
Realtor®
860-539-5009
Email
Realtor®
860-681-7373
Email
Acres : 1.03
Appliances Included : Oven/Range, Range Hood, Refrigerator, Dishwasher
Attic : Unfinished, Access Via Hatch
Basement : None
Full Baths : 2
Baths Total : 2
Beds Total : 3
City : Enfield
Cooling : Central Air
County : Hartford
Elementary School : Eli Whitney
Foundation : Slab
Fuel Tank Location : Above Ground
Garage Parking : Attached Garage, Off Street Parking, Driveway
Garage Slots : 2
Description : Level Lot, Cleared
Amenities : Library, Public Transportation, Shopping/Mall
Neighborhood : N/A
Parcel : 536665
Total Parking Spaces : 2
Postal Code : 06082
Roof : Asphalt Shingle
Additional Room Information : Laundry Room
Sewage System : Public Sewer Connected
SgFt Description : See As Built Plans
Total SqFt : 1391
Tax Year : July 2026-June 2027
Total Rooms : 5
Watersource : Public Water Connected
weeb : RPR, IDX Sites, Realtor.com
Phone
860-384-7624
Address
20 Hopmeadow St, Unit 821, Weatogue, CT 06089
