
Bedrooms
Bathrooms
Sq Ft
Price
Marlborough, Connecticut
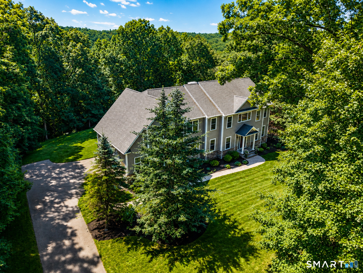
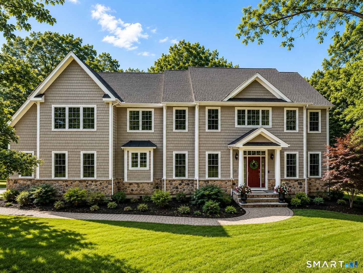
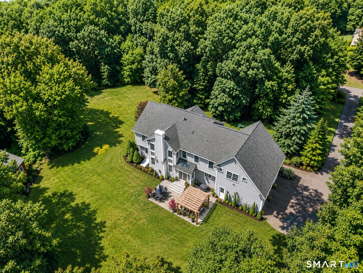
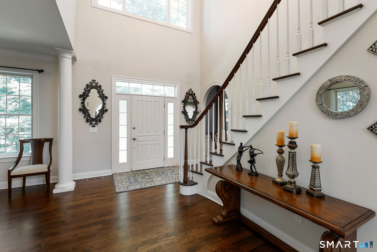
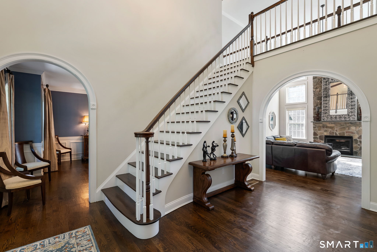
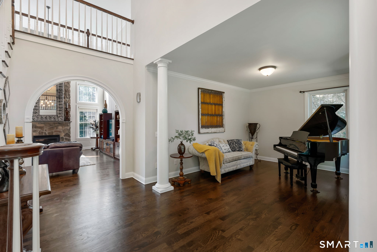
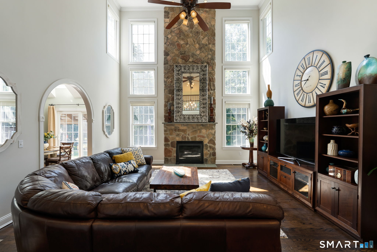
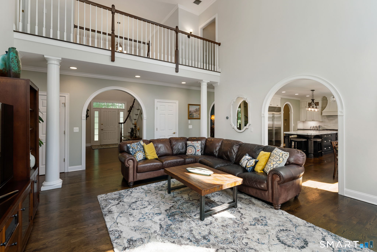
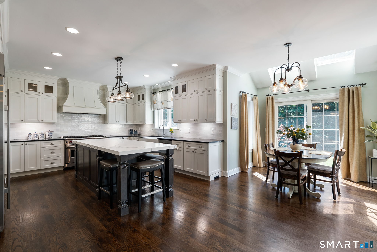
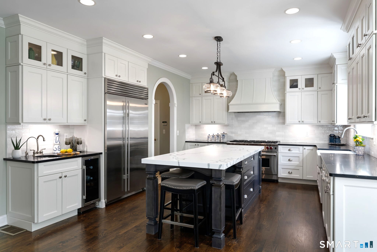
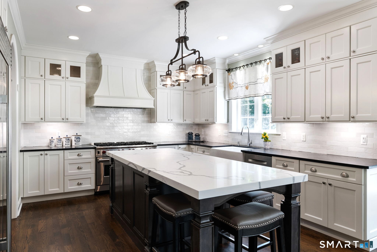
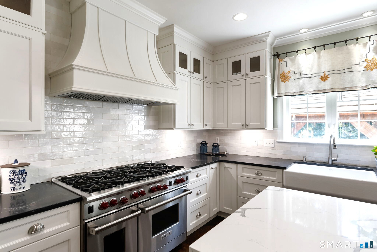
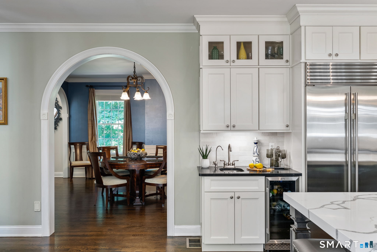
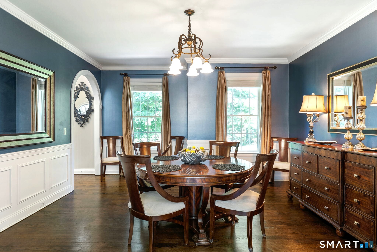
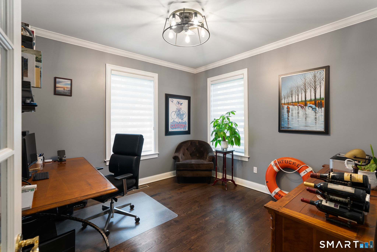
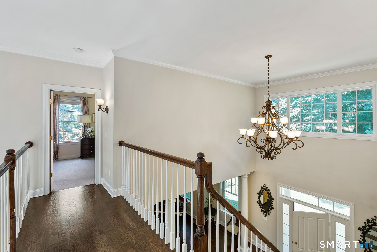
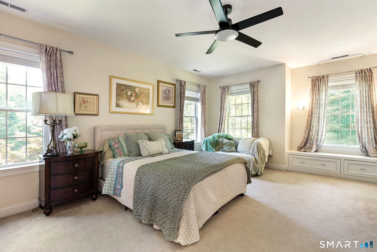
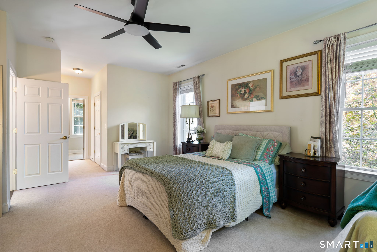
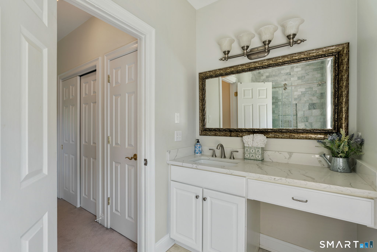
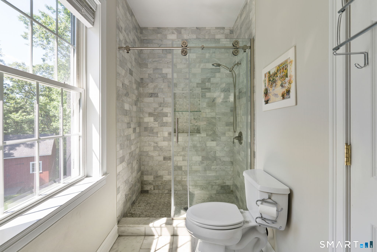
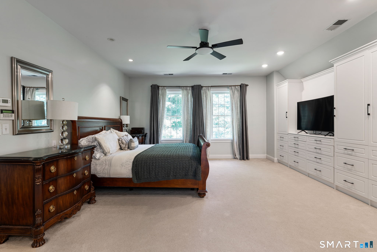
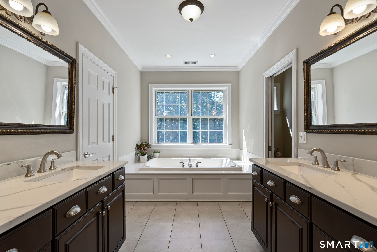
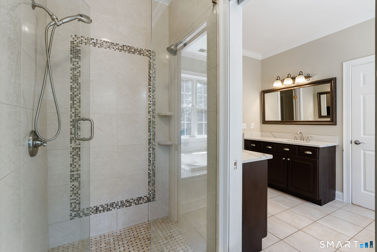
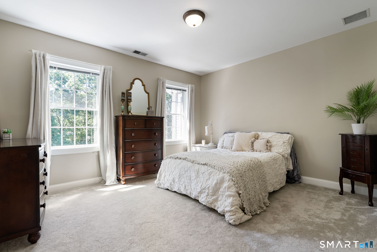
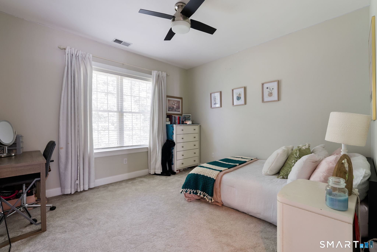
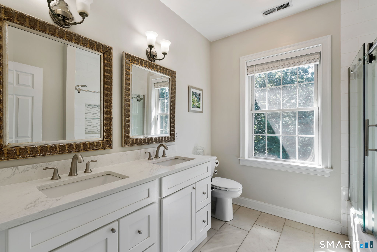
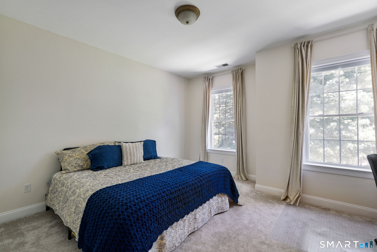
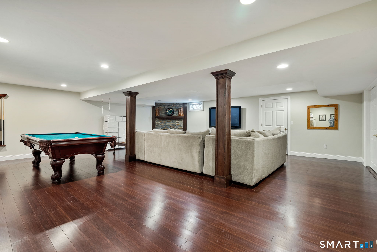
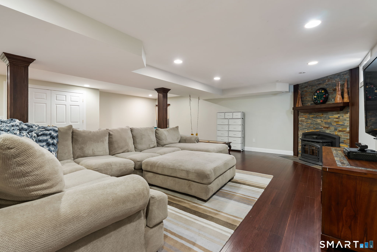
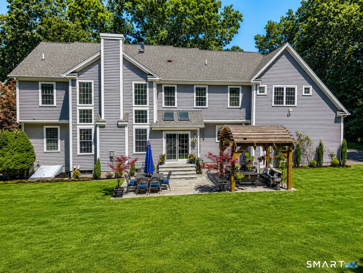
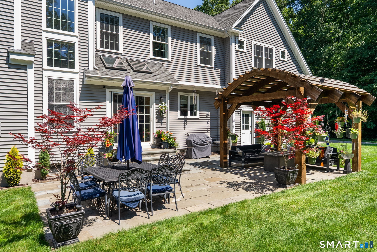
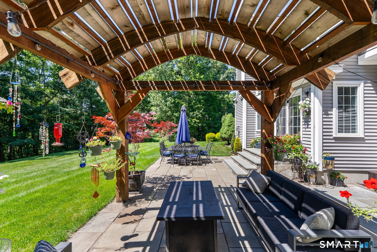
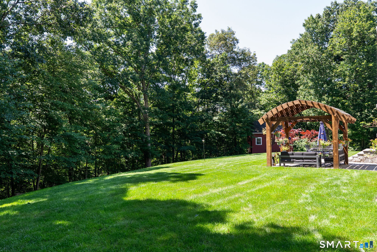
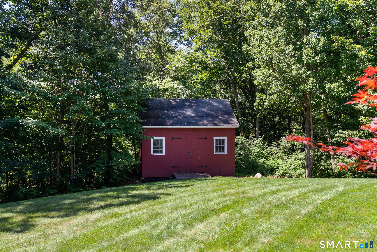
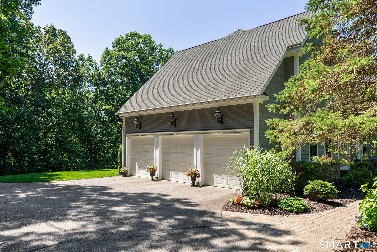
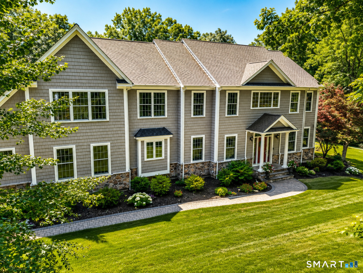
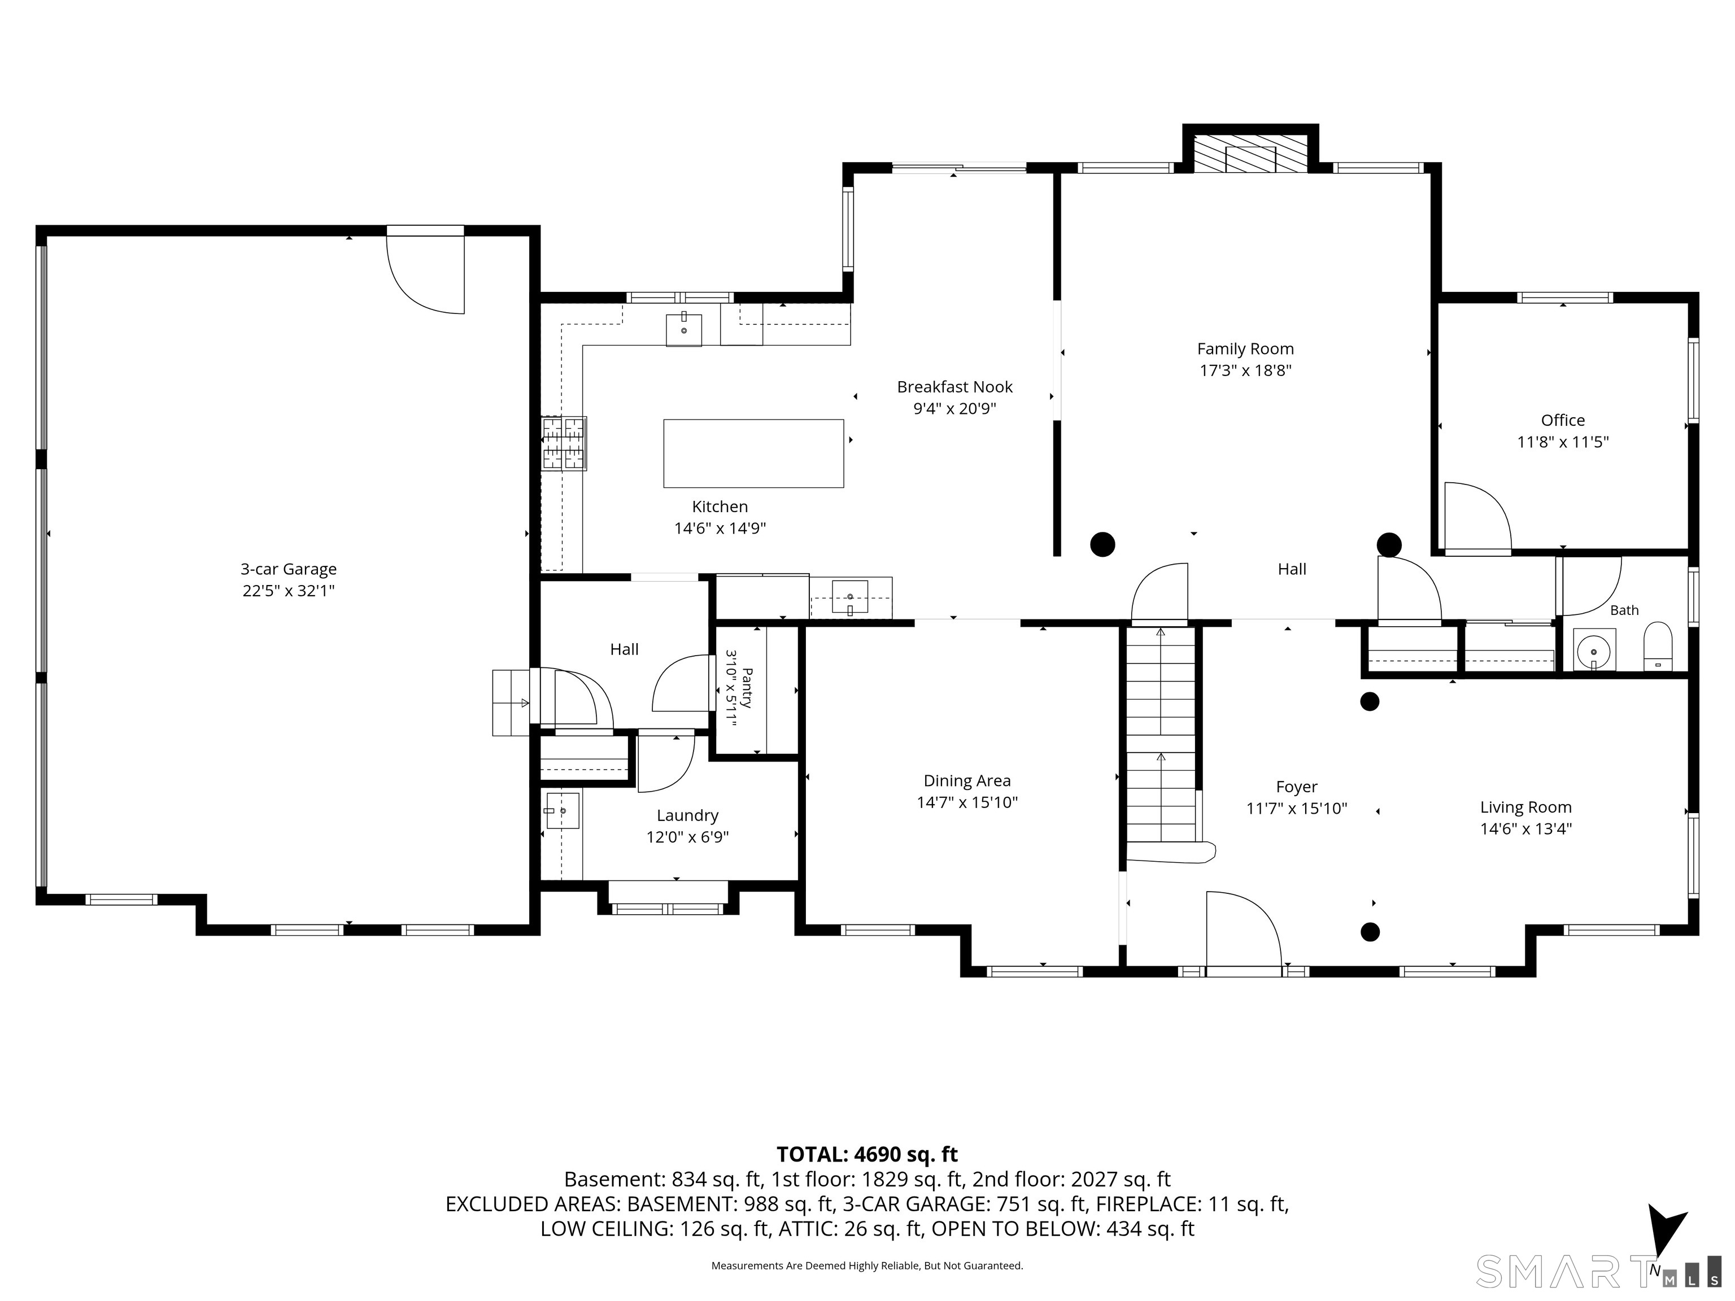
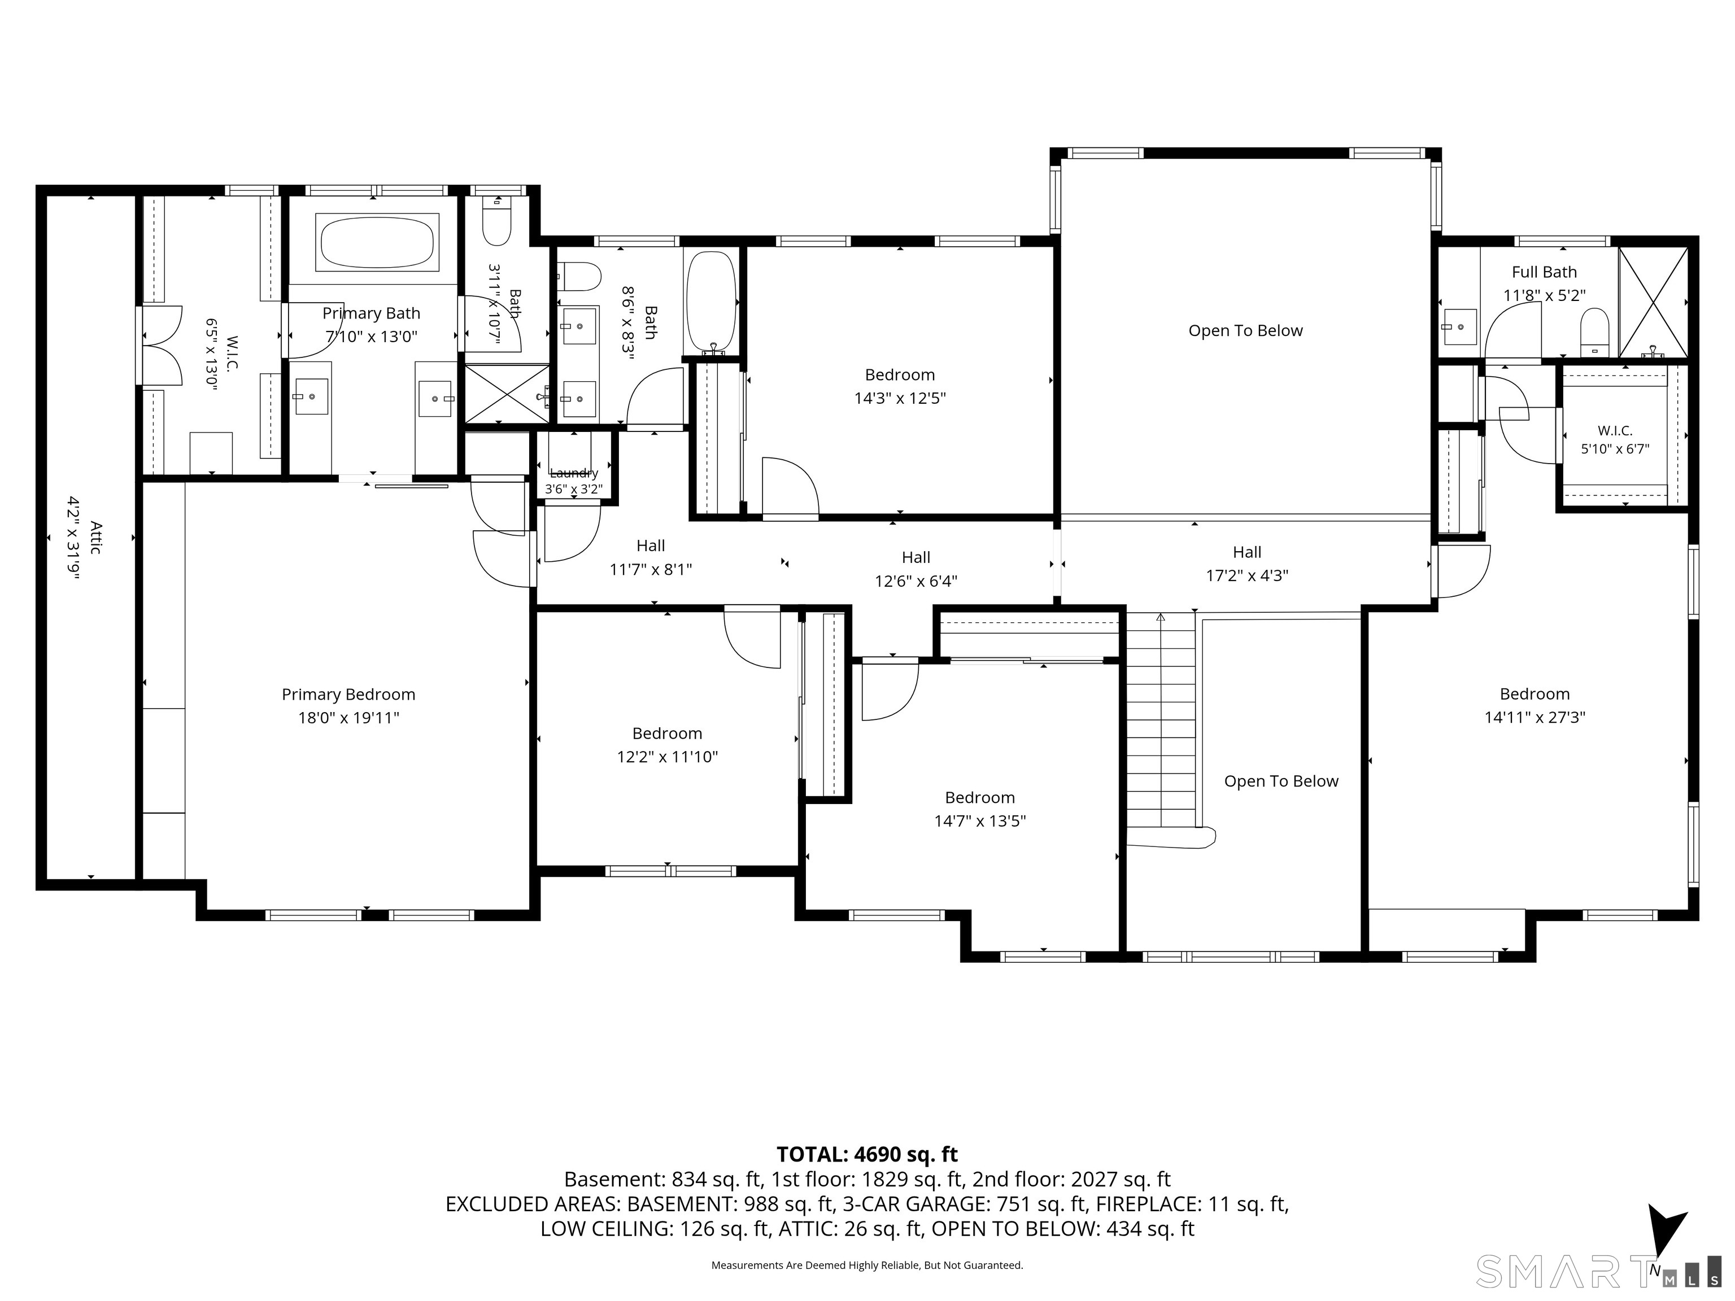
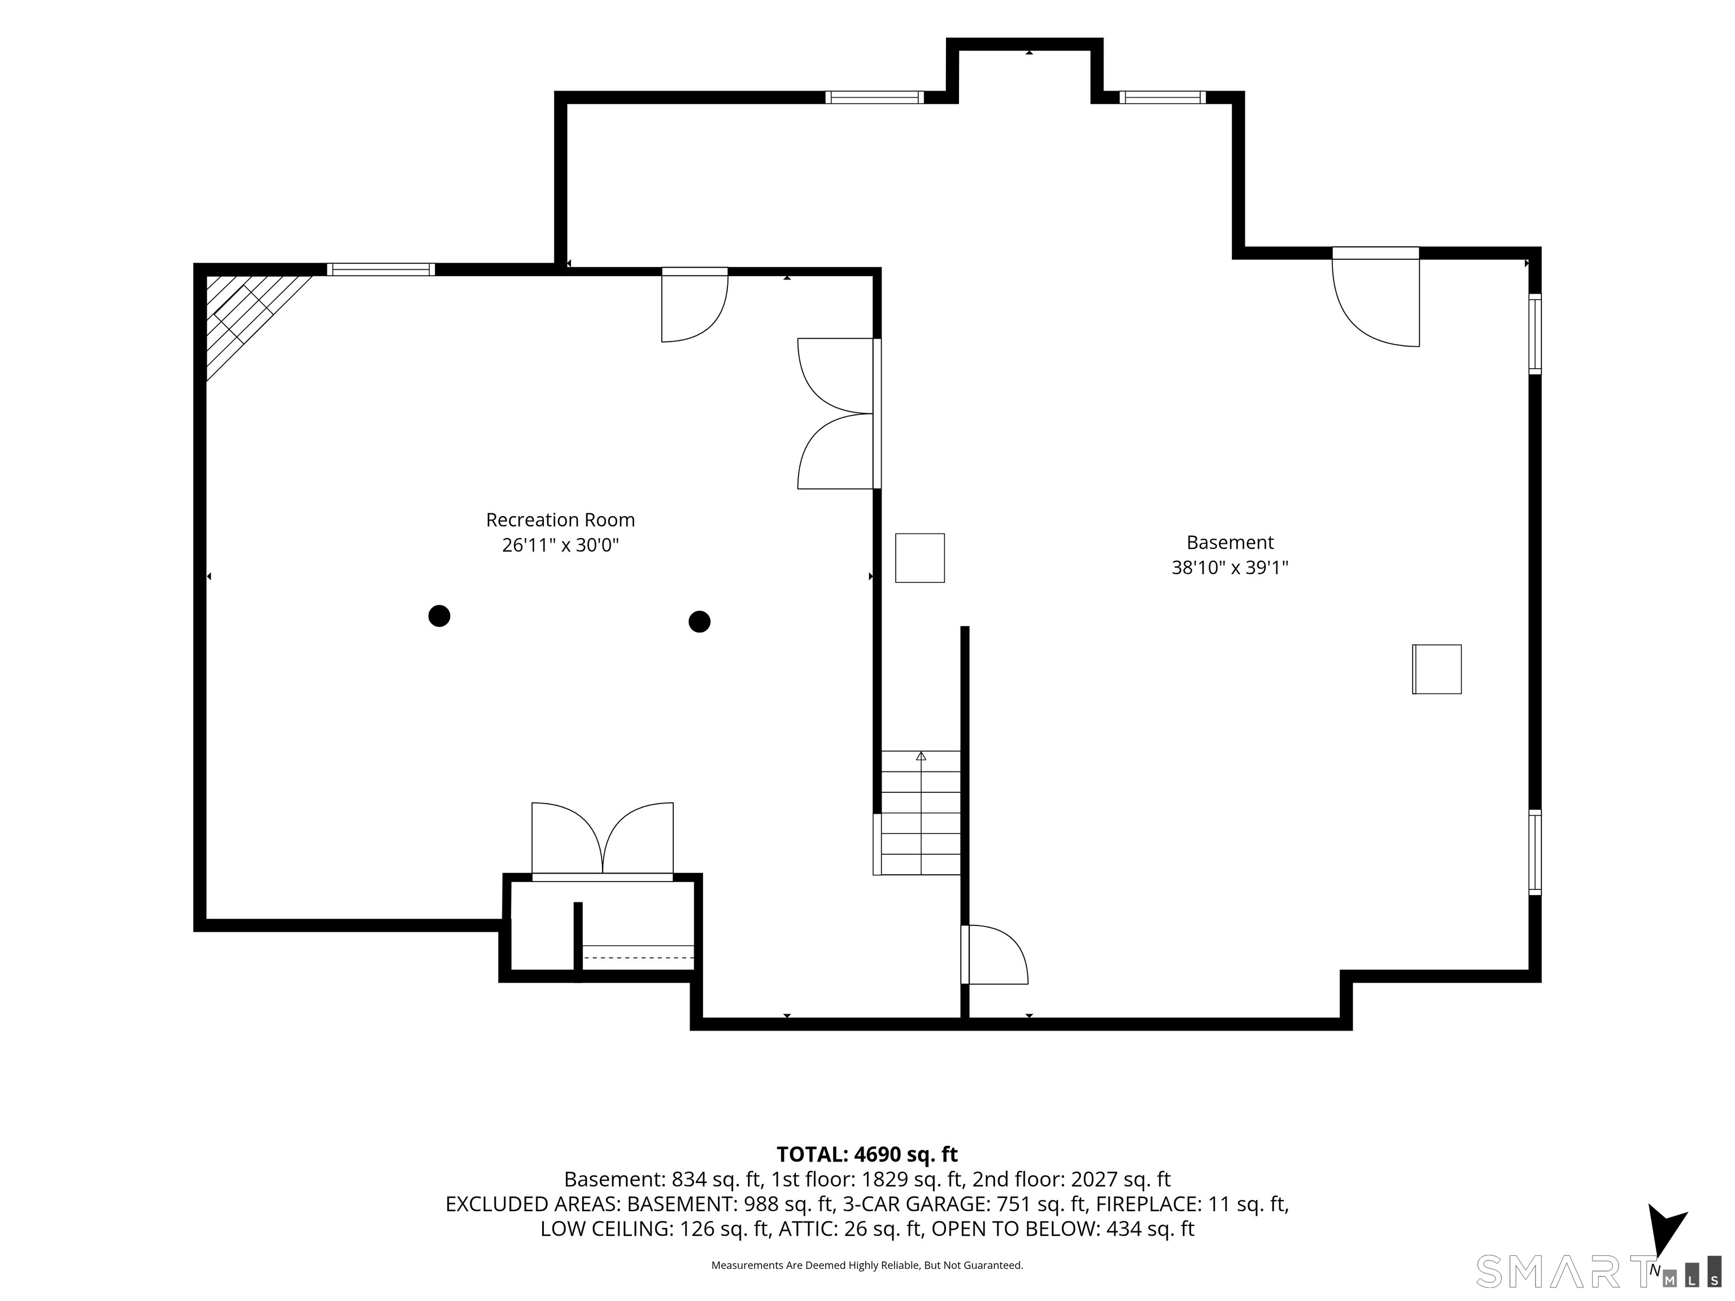
Nestled in the prestigious Blackledge Subdivision, this one-of-a-kind Colonial blends timeless elegance with a thoughtfully designed floor plan on nearly 3 private acres. Surrounded by mature landscaping, the home offers outstanding curb appeal & a warm welcoming presence. Gracious foyer w/ beautiful archways opens to refined living spaces, including a two-story family room with gas fireplace. The heart of the home is the stunning 2022 renovated kitchen featuring custom cabinetry, quartz countertops, oversized island, Wolf gas range w/ custom hood, farmhouse sink, Sub-Zero refrigerator, & wet bar. Main level also offers a private office, formal living room, & formal dining room. Upstairs, a private bedroom suite w/ an updated bath is ideal for an in-law, guest or teen suite. Three additional bedrooms and a spacious primary suite complete the 2nd floor, offering endless amounts of storage including walk-in closet & a custom wall of cabinetry. Primary bath features dual vanities, soaking tub, & shower. Finished LL features a pellet stove & provides a flexible living space for recreation, fitness, or media room. Backyard is a private retreat w/ bluestone patio, gazebo, post-and-beam barn, & nearly 3 acres of beautifully landscaped grounds. Recent updates include a 2025 HVAC system and water heater, 2024 well pump, and 2021 whole-house generator. Prime location near Blackledge hiking trails, Marlborough Lake/Park, & less than 20 min from Glastonbury center & downtown Hartford.
Listing Courtesy of William Raveis Real Estate
Our team consists of dedicated real estate professionals passionate about helping our clients achieve their goals. Every client receives personalized attention, expert guidance, and unparalleled service. Meet our team:

Broker/Owner
860-214-8008
Email
Broker/Owner
843-614-7222
Email
Associate Broker
860-383-5211
Email
Realtor®
860-919-7376
Email
Realtor®
860-538-7567
Email
Realtor®
860-222-4692
Email
Realtor®
860-539-5009
Email
Realtor®
860-681-7373
Email
Acres : 2.95
Appliances Included : Gas Range, Microwave, Range Hood, Subzero, Dishwasher, Wine Chiller
Association Fee Includes : Property Management, Road Maintenance
Attic : Pull-Down Stairs
Basement : Full, Heated, Storage, Partially Finished, Liveable Space
Full Baths : 3
Half Baths : 1
Baths Total : 4
Beds Total : 5
City : Marlborough
Cooling : Central Air
County : Hartford
Elementary School : Elmer Thienes
Fireplaces : 1
Foundation : Concrete
Fuel Tank Location : In Ground
Garage Parking : Attached Garage
Garage Slots : 3
Description : In Subdivision, Lightly Wooded, Level Lot, Professionally Landscaped, Open Lot
Neighborhood : N/A
Parcel : 2381424
Postal Code : 06447
Roof : Asphalt Shingle
Sewage System : Septic
Total SqFt : 4424
Tax Year : July 2026-June 2027
Total Rooms : 10
Watersource : Private Well
weeb : RPR, IDX Sites, Realtor.com
Phone
860-384-7624
Address
20 Hopmeadow St, Unit 821, Weatogue, CT 06089
