


Bedrooms
Bathrooms
Sq Ft
Price
Monroe, Connecticut
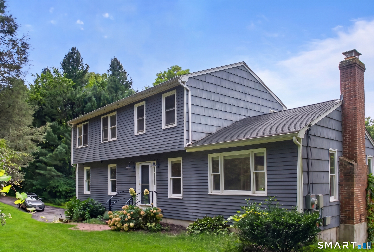
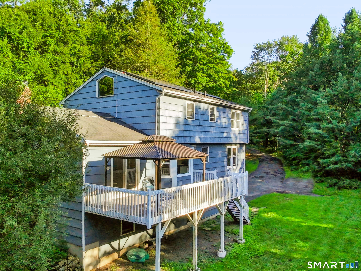
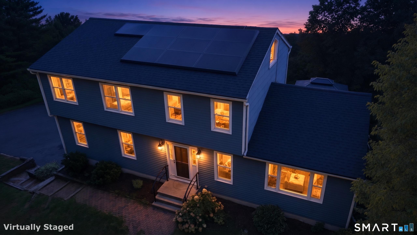
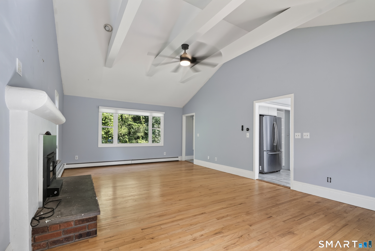
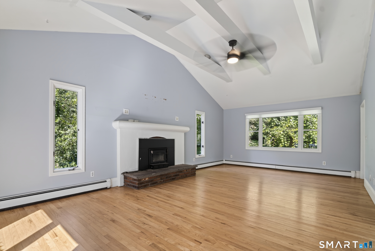
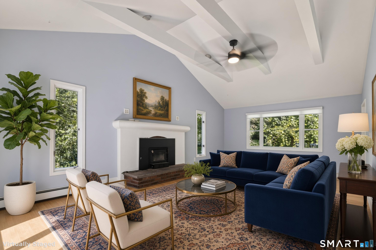
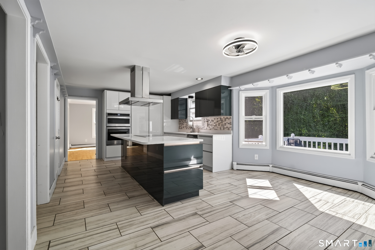
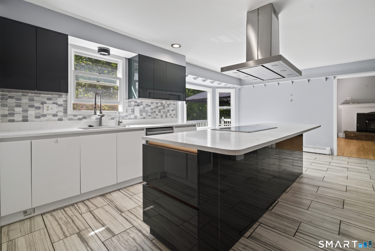
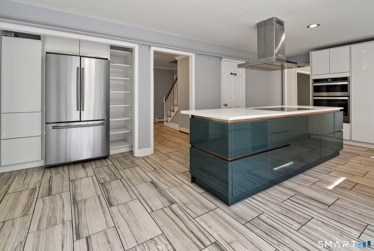
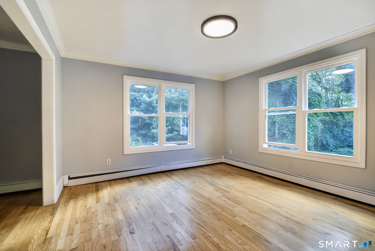
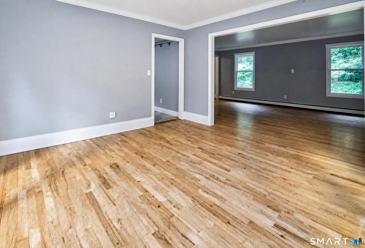
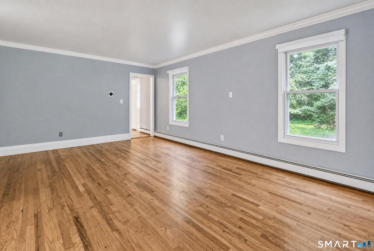
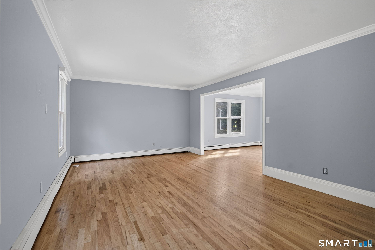
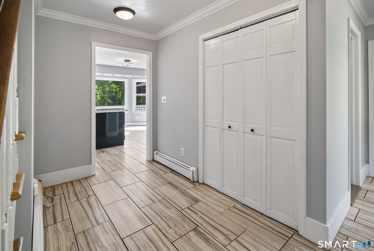
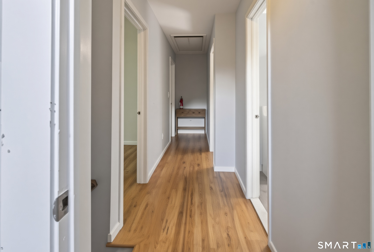
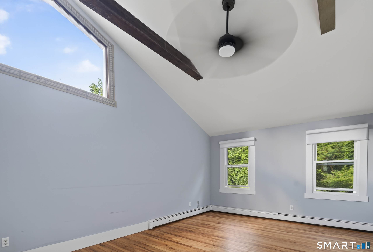
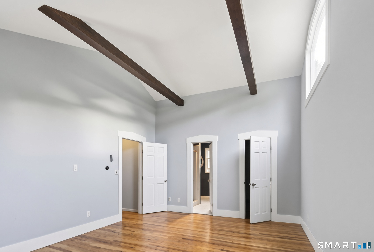
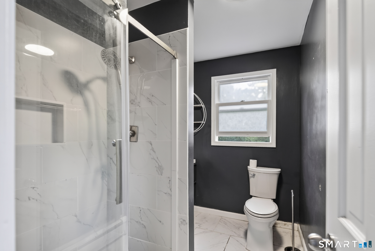
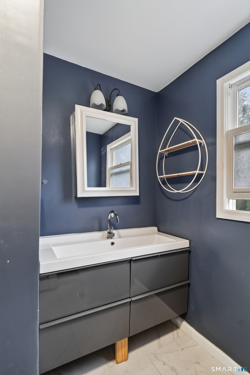
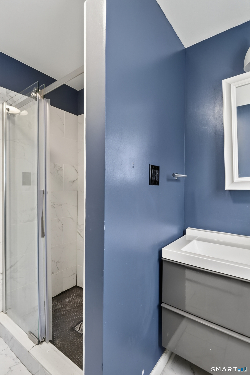
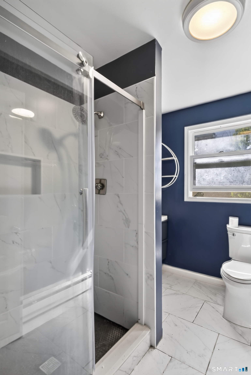
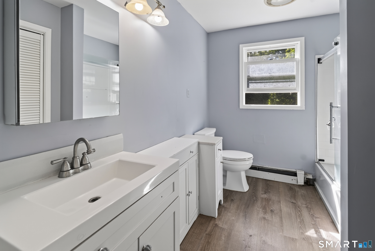
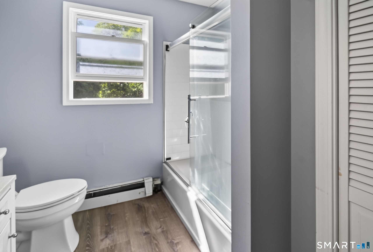
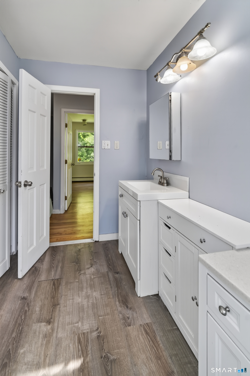
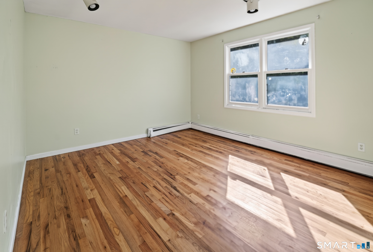
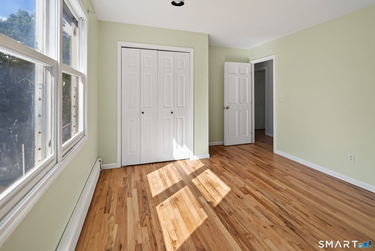
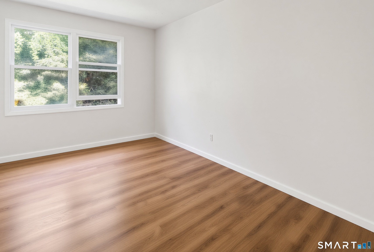
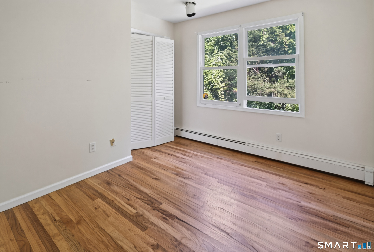
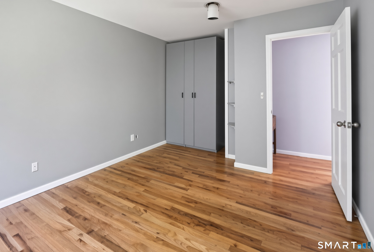
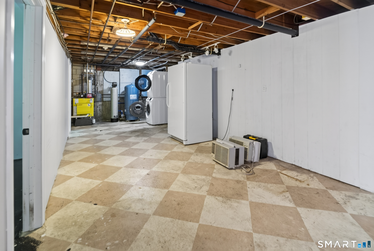
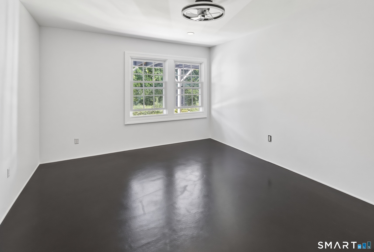
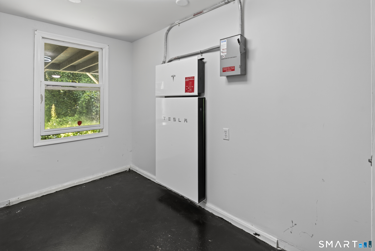
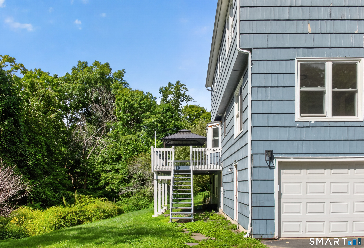
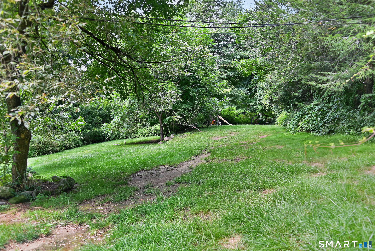
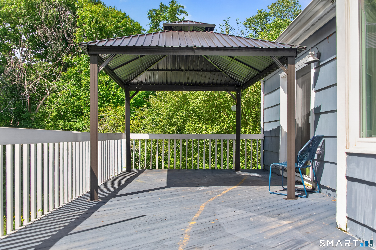
Set on just over 2 acres, 341 Old Zoar Road offers a comfortable Colonial layout with generous living space, thoughtful updates and plenty of flexibility. With approximately 2,400 square feet, four bedrooms and two and a half baths, the home blends traditional spaces with an oversized family room that serves as a natural gathering point on the main level. Vaulted ceilings, hardwood floors and a fireplace give the room character, while direct access to the deck creates an easy connection to the outdoor space. The updated kitchen and bathrooms add meaningful improvements while still leaving room for a new owner to make the home their own. The first floor offers flexible space that can be used as a dining room, home office or additional living area depending on your needs. Upstairs, four generously sized bedrooms provide comfortable separation from the main living areas. The walkout basement adds another layer of potential, with the opportunity to create additional finished living space in the future. Outside, the just over 2 acre setting provides plenty of room and privacy. Additional features include a two car under garage, solar panels and a Tesla battery backup system. A well cared for Monroe home with updated living spaces, a flexible layout and room to grow into over time
Listing Courtesy of BHGRE Gaetano Marra Homes
Our team consists of dedicated real estate professionals passionate about helping our clients achieve their goals. Every client receives personalized attention, expert guidance, and unparalleled service. Meet our team:

Broker/Owner
860-214-8008
Email
Broker/Owner
843-614-7222
Email
Associate Broker
860-383-5211
Email
Realtor®
860-919-7376
Email
Realtor®
860-538-7567
Email
Realtor®
860-222-4692
Email
Realtor®
860-539-5009
Email
Realtor®
860-681-7373
Email
Acres : 2.02
Appliances Included : Electric Cooktop, Wall Oven, Refrigerator, Dishwasher, Washer, Electric Dryer
Attic : Pull-Down Stairs
Basement : Partial
Full Baths : 2
Half Baths : 1
Baths Total : 3
Beds Total : 4
City : Monroe
Cooling : Ceiling Fans, Window Unit
County : Fairfield
Elementary School : Per Board of Ed
Fireplaces : 1
Foundation : Concrete
Fuel Tank Location : In Basement
Garage Parking : Under House Garage
Garage Slots : 2
Description : Sloping Lot
Middle School : Jockey Hollow
Amenities : Golf Course, Lake, Library, Park
Neighborhood : N/A
Parcel : 178522
Postal Code : 06468
Roof : Asphalt Shingle
Sewage System : Septic
Total SqFt : 2402
Tax Year : July 2026-June 2027
Total Rooms : 8
Watersource : Private Well
weeb : RPR, IDX Sites, Realtor.com
Phone
860-384-7624
Address
20 Hopmeadow St, Unit 821, Weatogue, CT 06089
