
Bedrooms
Bathrooms
Sq Ft
Price
Stamford, Connecticut
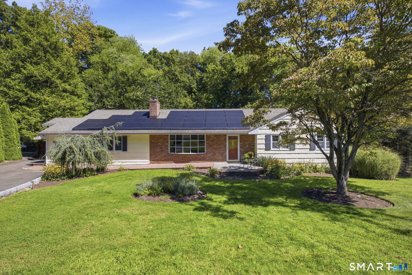
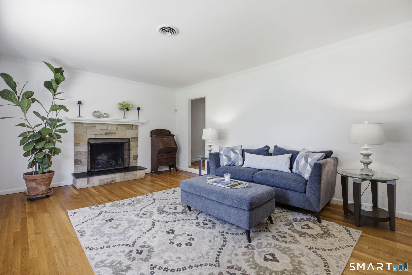
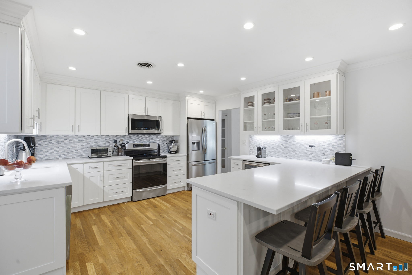
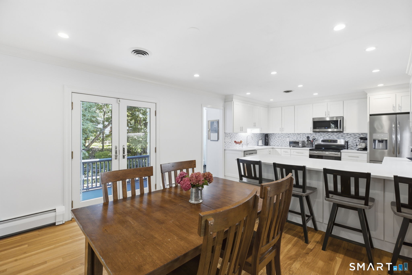
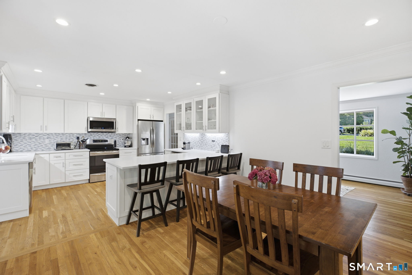
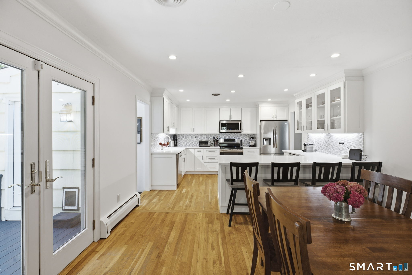
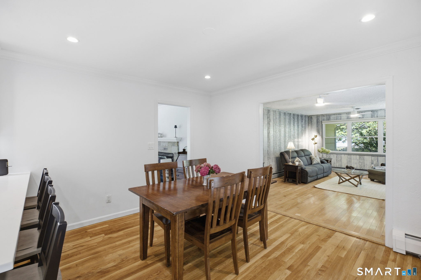
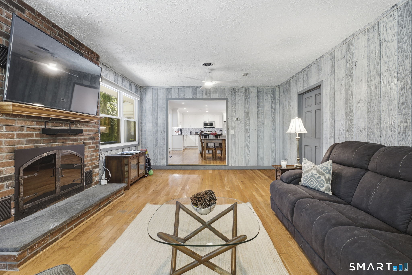
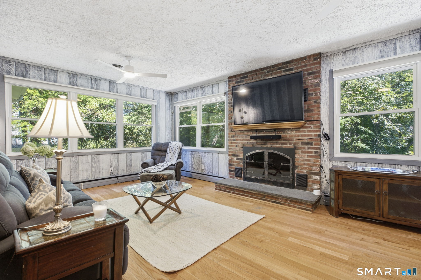
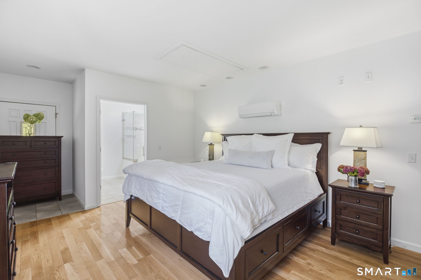
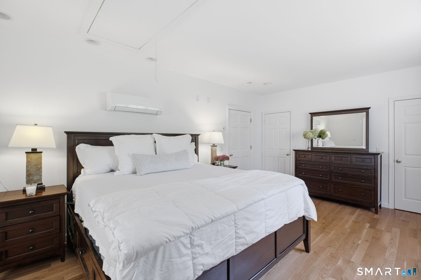
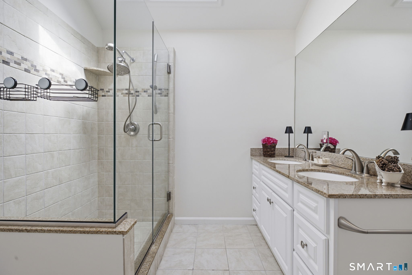
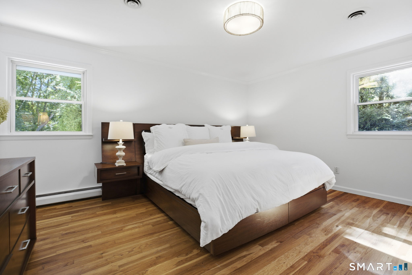
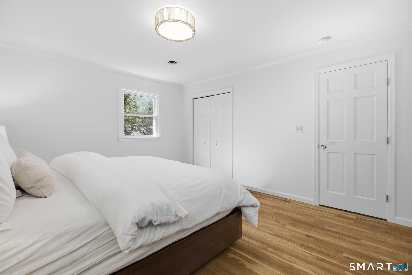
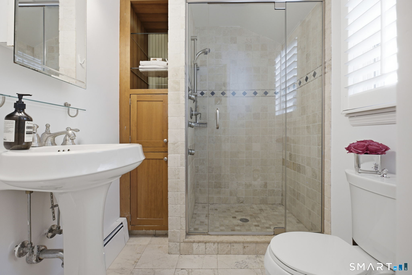
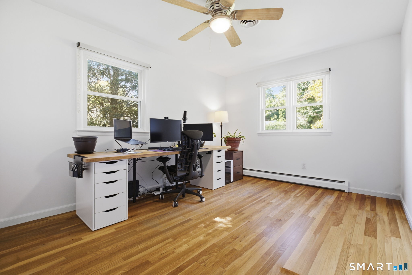
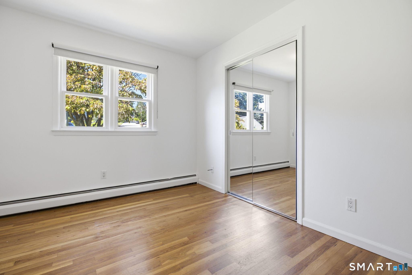
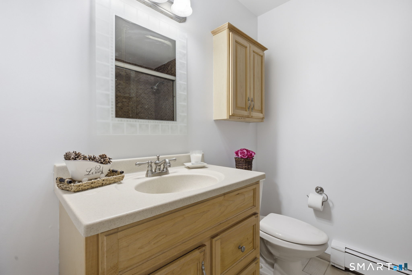
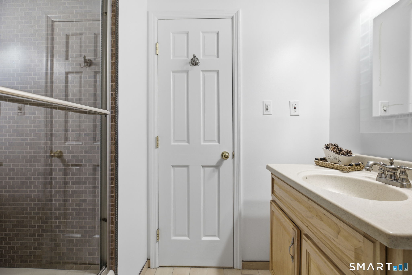
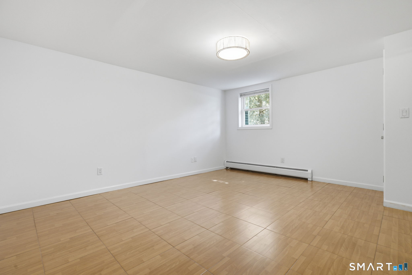
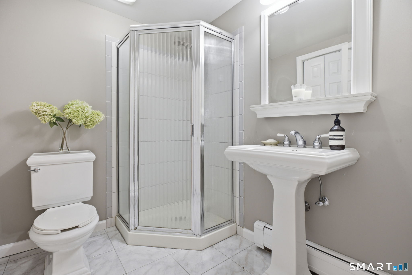
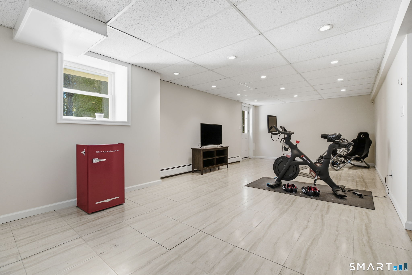
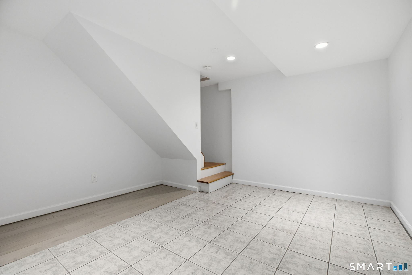
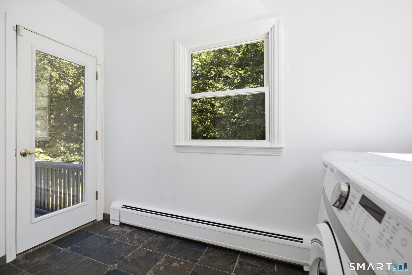
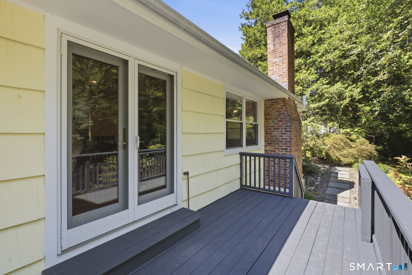
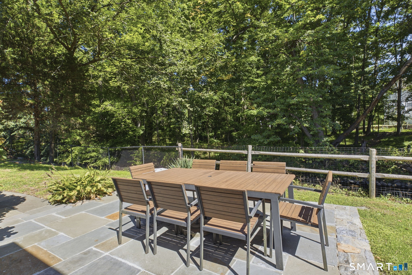
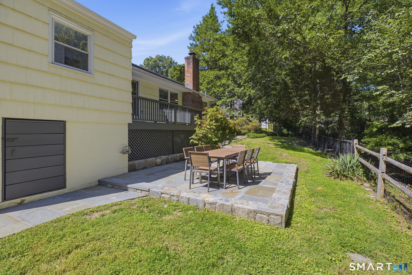
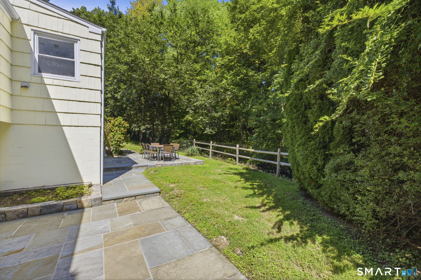
Located in a cul de sac near schools, shopping and downtown Stamford, the expansive and flexible floor plan of this 3216 sf ranch home boasts 4-5 bedrooms, 4 full baths, and wood floors on the main level. The heart of the home is an updated chef's kitchen featuring quartz countertops and SS appliances with French doors out to the recently stained deck. Need space for extended family or guests? A highly flexible floor plan easily accommodates that with convenient in-law suite options on the main or lower floors. Downstairs, the finished walk-out lower level expands your living space significantly offering a massive playroom, a dedicated workout area, an office/den (or potential 5th bedroom), a workshop and an entire area devoted to storage. Step outside to your private retreat, complete with a fenced-in area. Boasting solar panels and an EV charger for cost savings, this turnkey gem is ready for you to create a lifetime of memories!
Listing Courtesy of Berkshire Hathaway NE Prop.
Our team consists of dedicated real estate professionals passionate about helping our clients achieve their goals. Every client receives personalized attention, expert guidance, and unparalleled service. Meet our team:

Broker/Owner
860-214-8008
Email
Broker/Owner
843-614-7222
Email
Associate Broker
860-383-5211
Email
Realtor®
860-919-7376
Email
Realtor®
860-538-7567
Email
Realtor®
860-222-4692
Email
Realtor®
860-539-5009
Email
Realtor®
860-681-7373
Email
Acres : 0.32
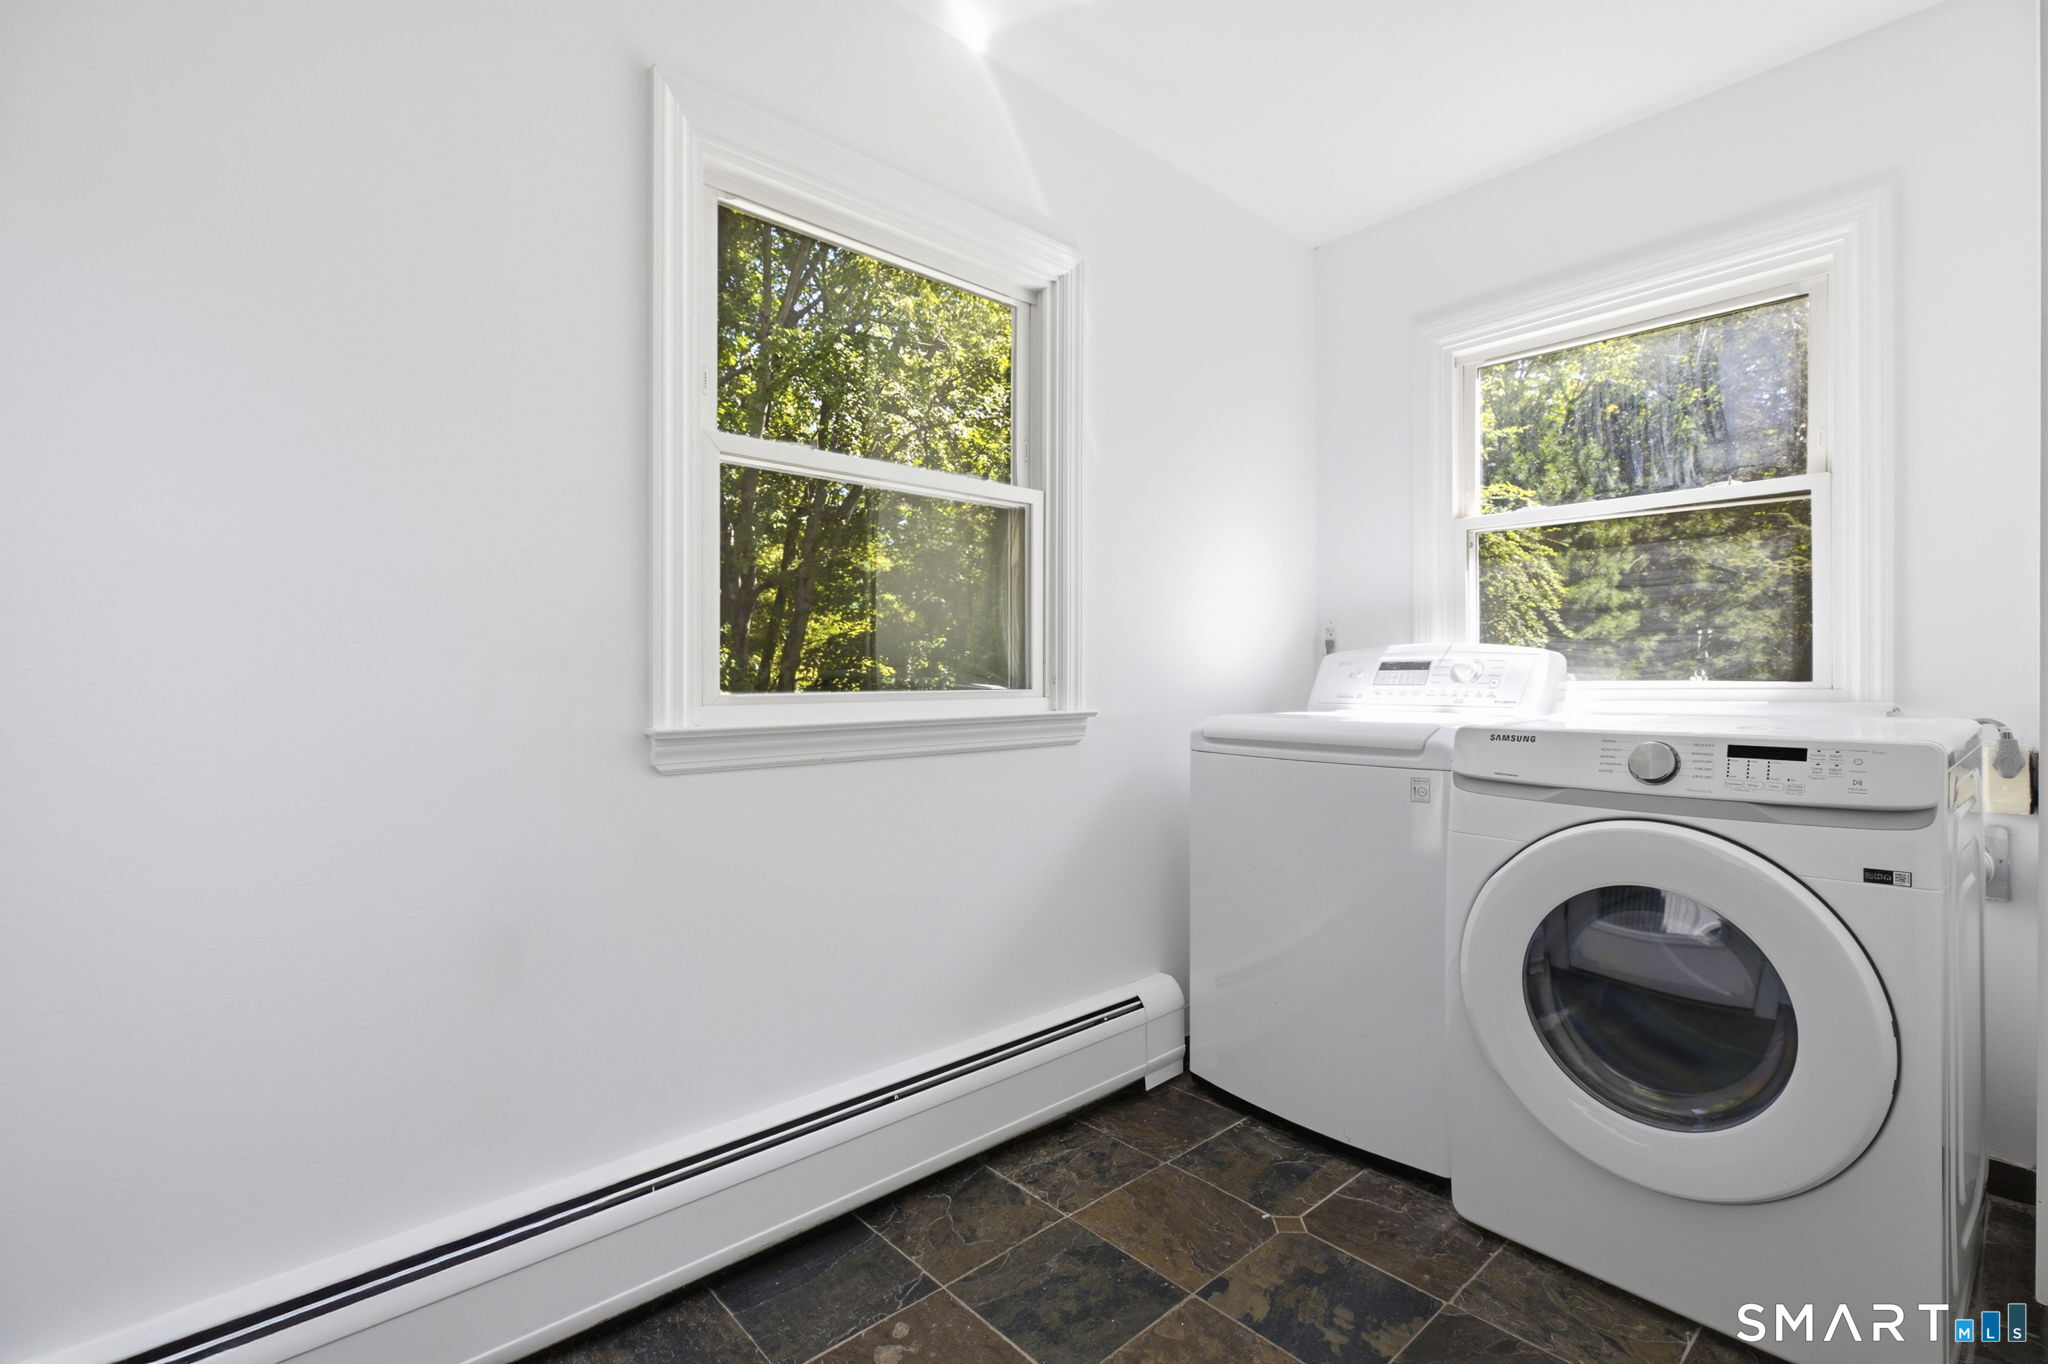
Appliances Included : Oven/Range, Microwave, Refrigerator, Dishwasher, Washer, Dryer, Wine Chiller
Attic : Access Via Hatch
Basement : Full, Full With Walk-Out
Full Baths : 4
Baths Total : 4
Beds Total : 4
City : Stamford
Cooling : Central Air
County : Fairfield
Elementary School : Roxbury
Fireplaces : 2
Flood Zone : 1
Foundation : Concrete
Fuel Tank Location : In Basement
Description : On Cul-De-Sac
Neighborhood : N/A
Parcel : 324618
Postal Code : 06902
Roof : Asphalt Shingle
Additional Room Information : Bonus Room, Laundry Room, Workshop
Sewage System : Public Sewer Connected
Total SqFt : 3216
Tax Year : July 2026-June 2027
Total Rooms : 10
Watersource : Public Water Connected
weeb : RPR, IDX Sites, Realtor.com
Phone
860-384-7624
Address
20 Hopmeadow St, Unit 821, Weatogue, CT 06089
