
Bedrooms
Bathrooms
Sq Ft
Price
South Windsor, Connecticut
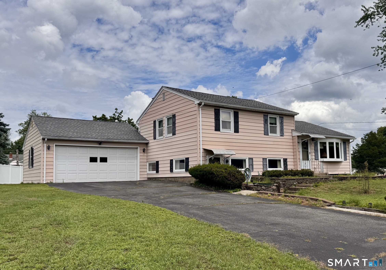
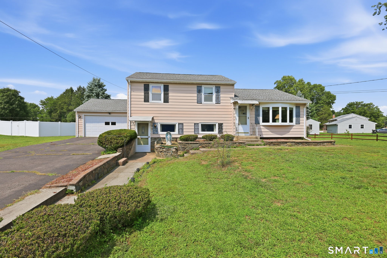
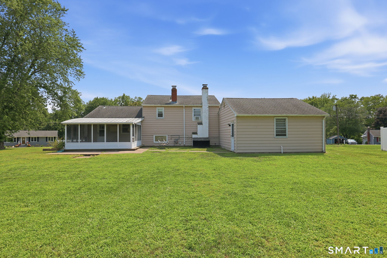
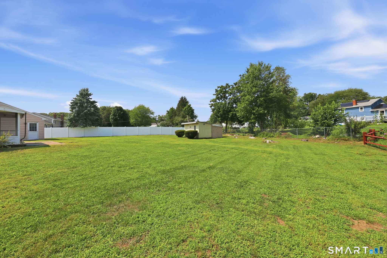
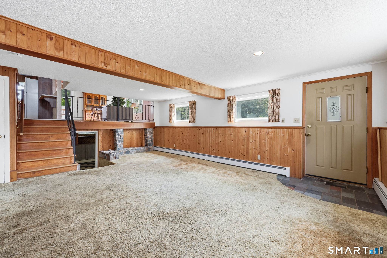
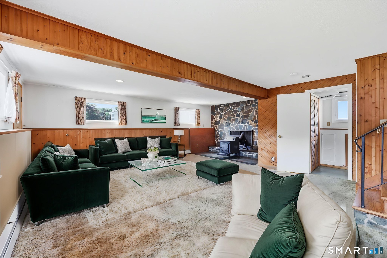
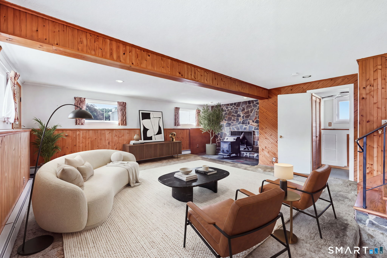
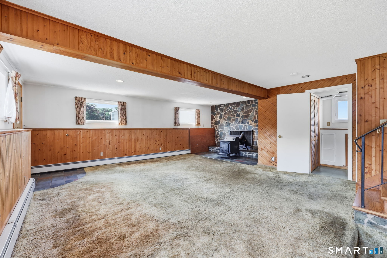
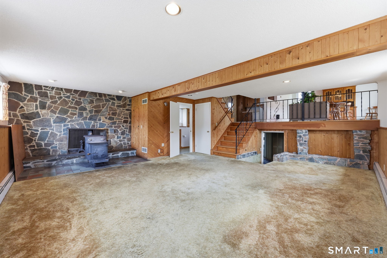
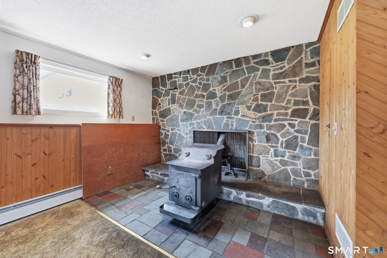
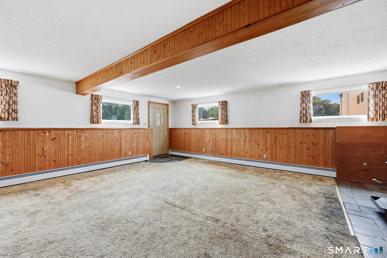
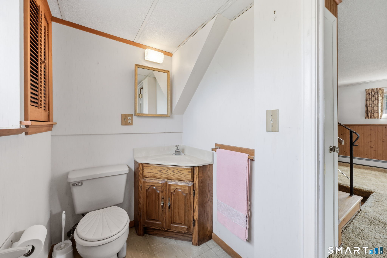
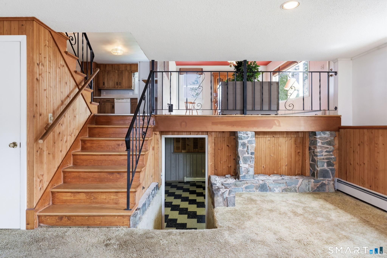
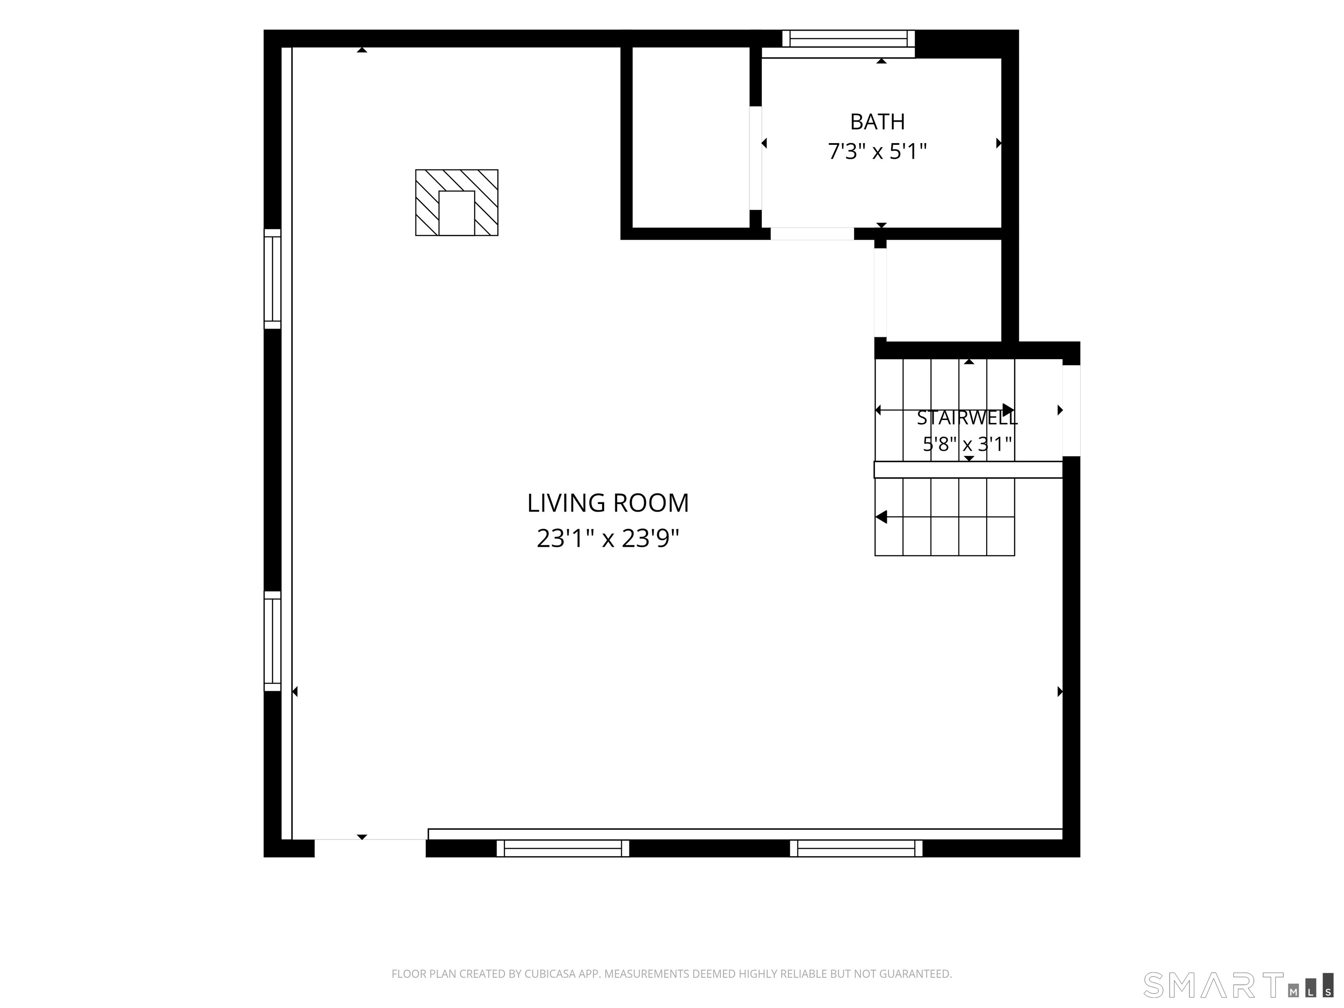
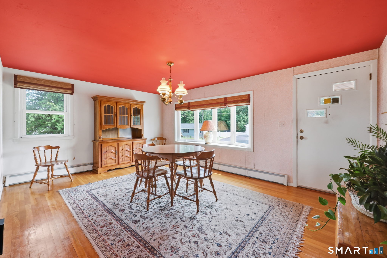
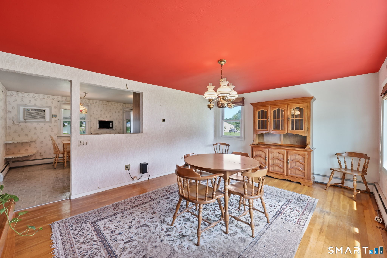
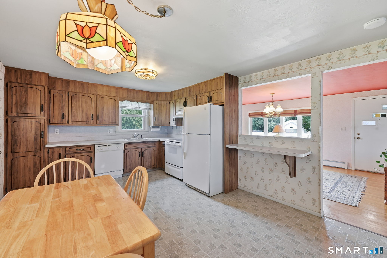
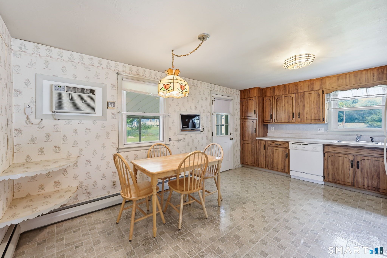
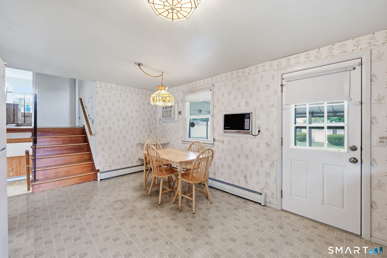
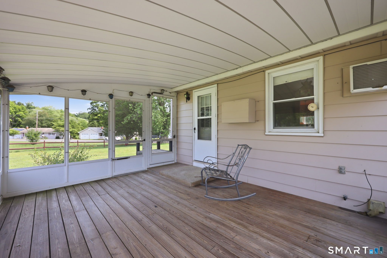
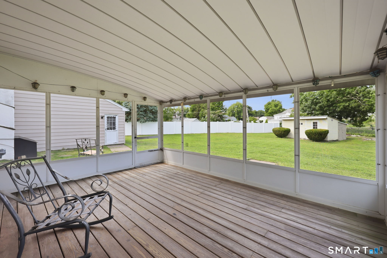
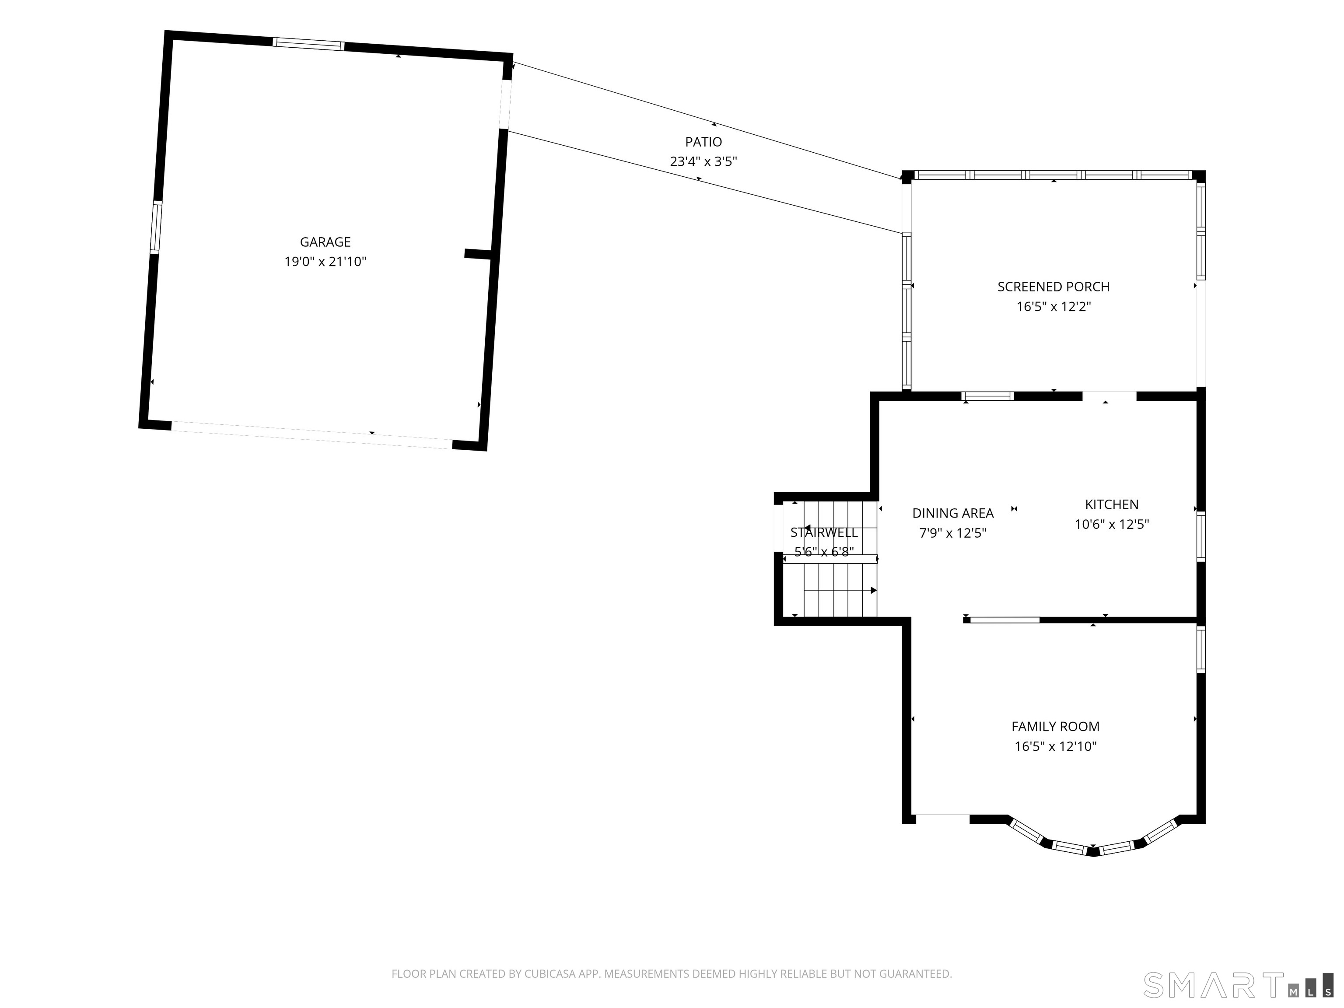
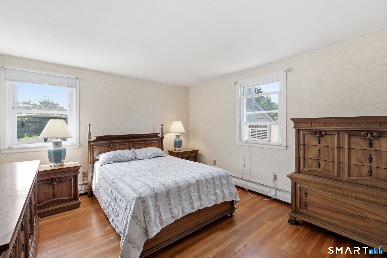
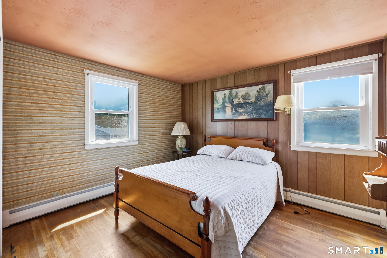
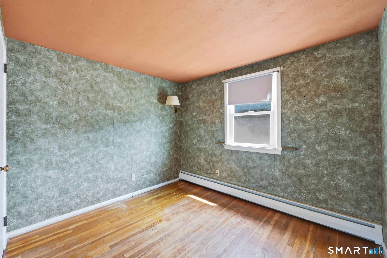
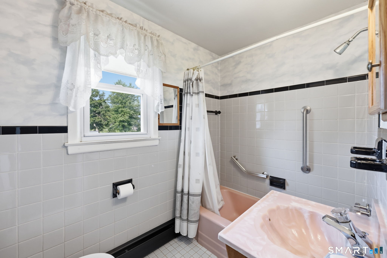
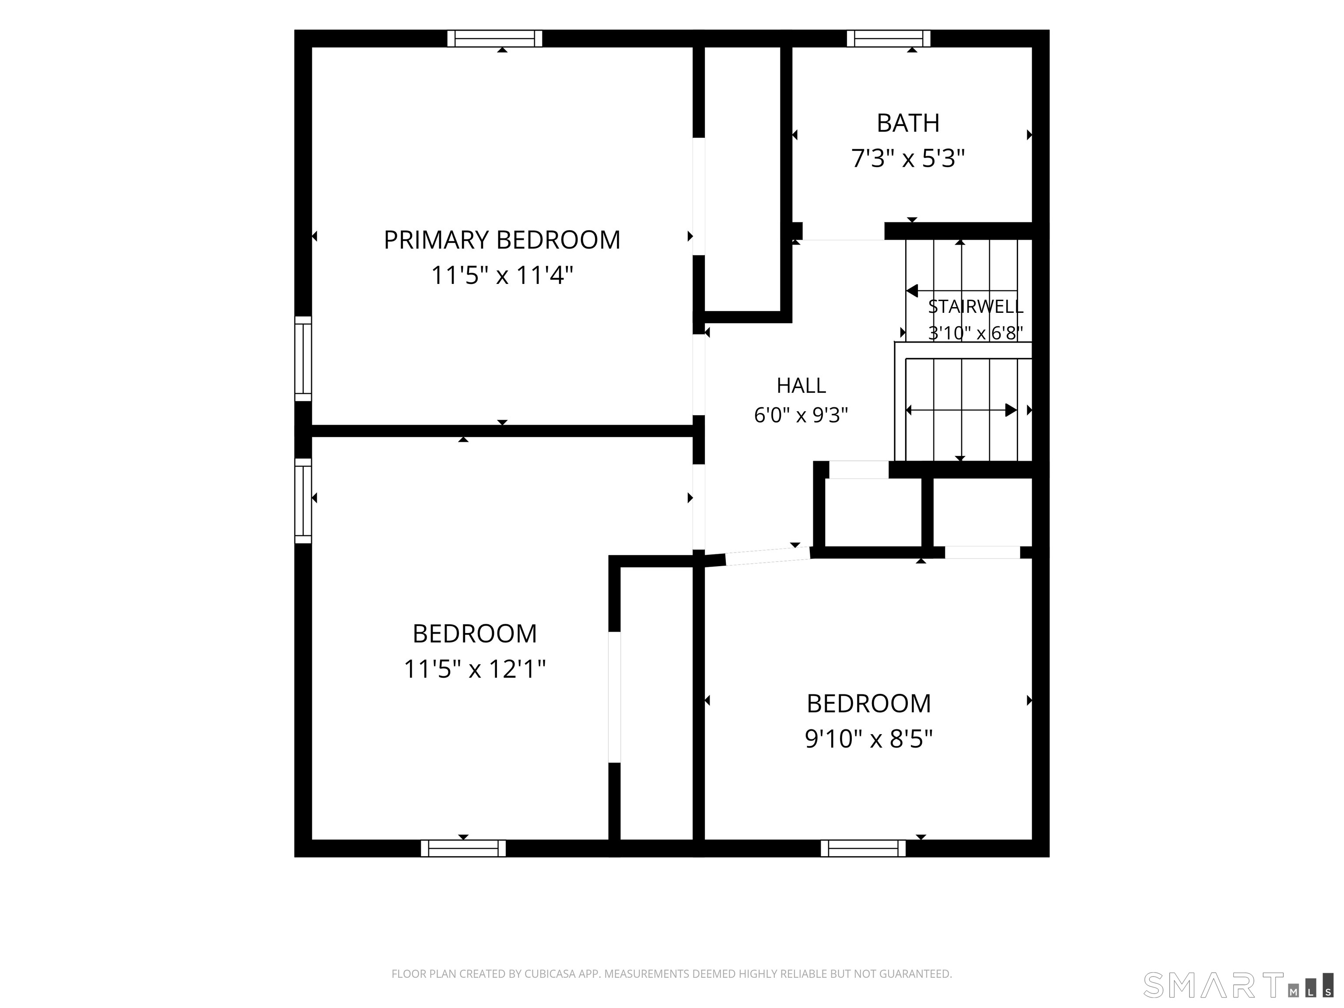
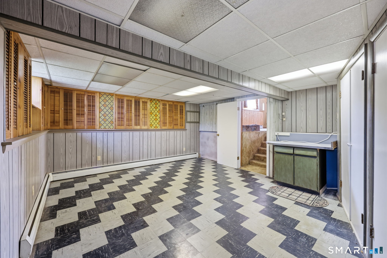
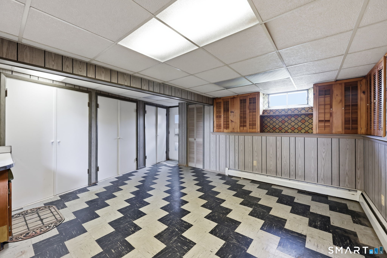
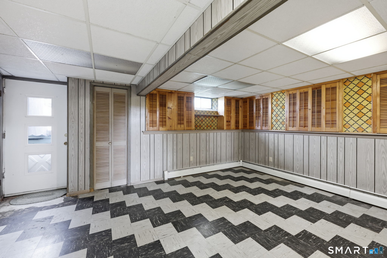
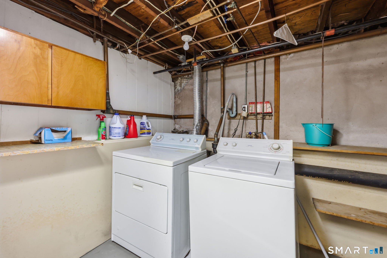
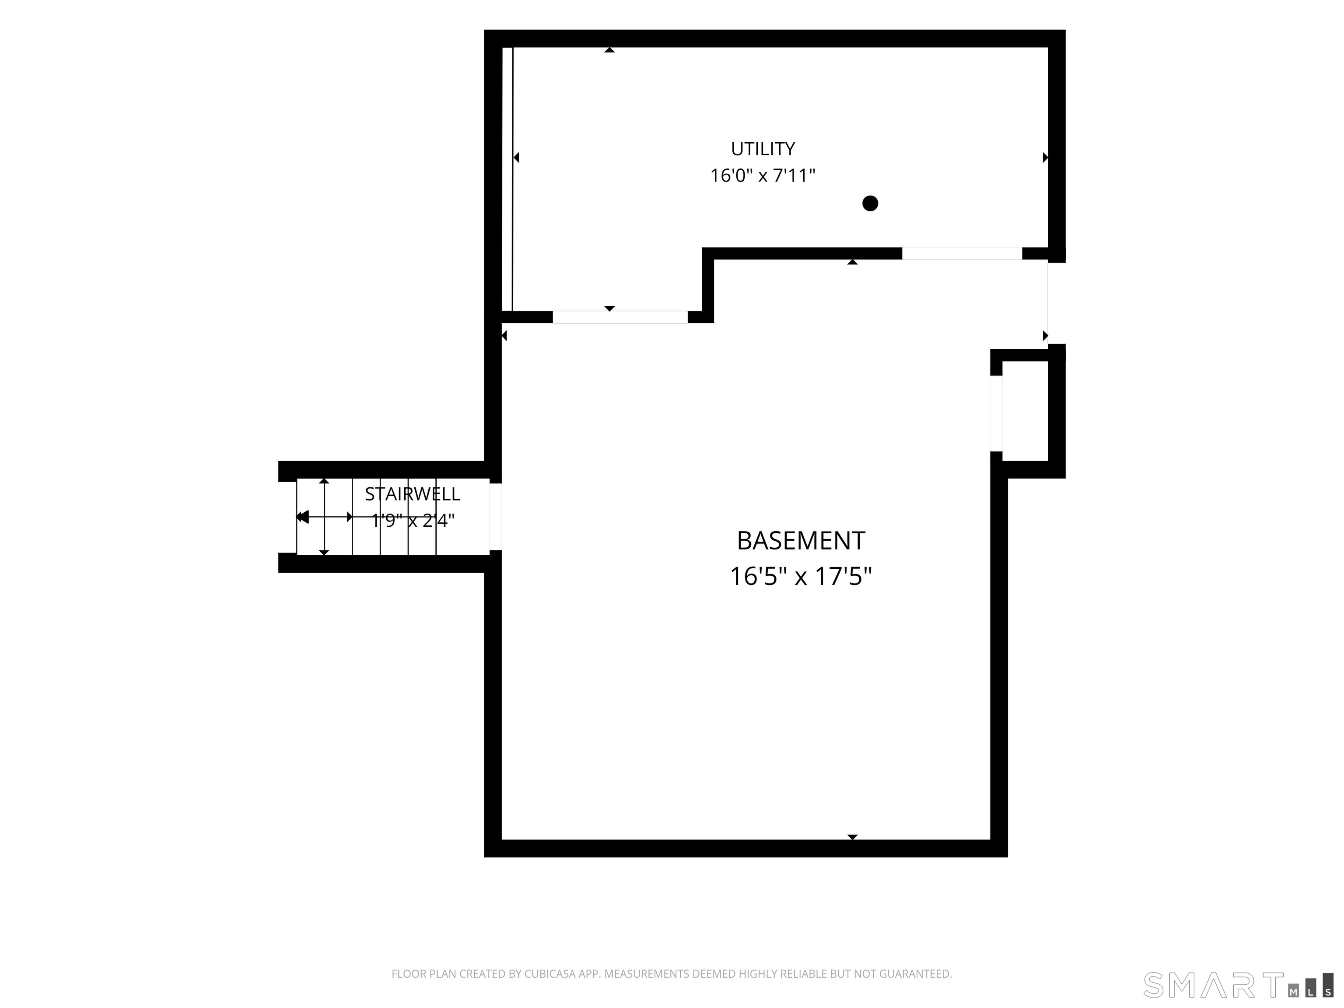
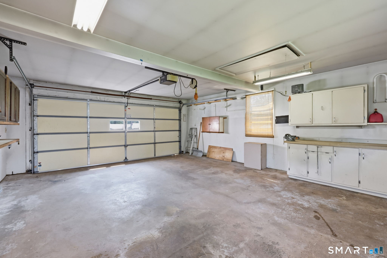
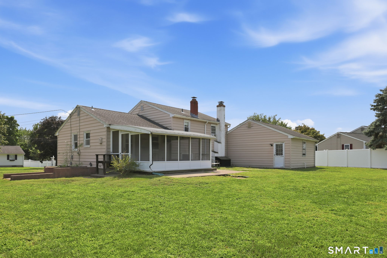
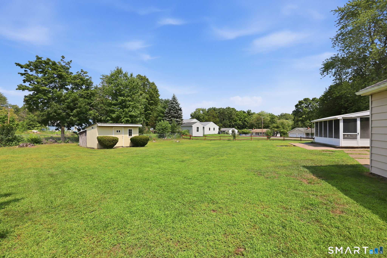
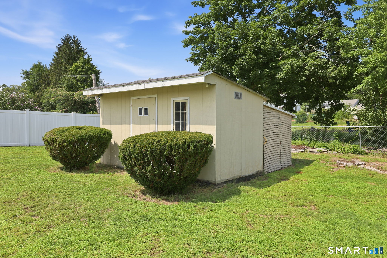
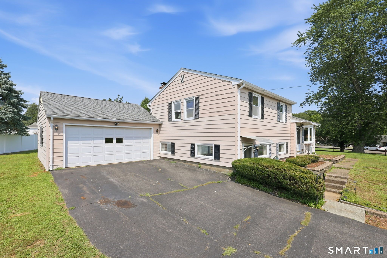

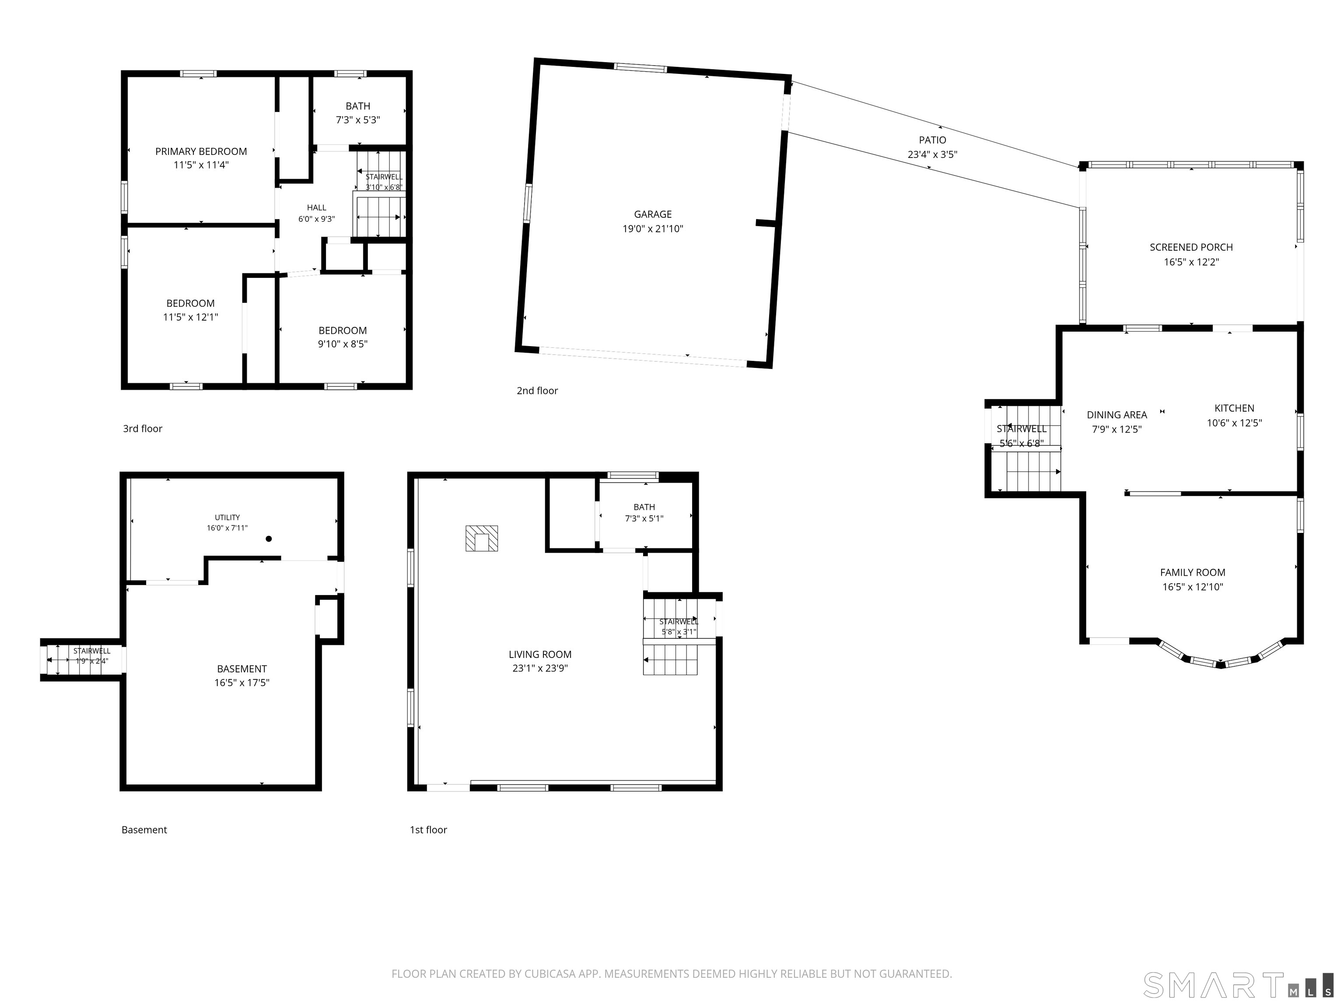
Phenomenal South Windsor neighborhood location for this 3 bed, 1 1/2 bath split style, open concept home. Sprawling living room with wood stove that has views up into the second level including a sun-filled formal dining room with hardwood, which opens into the spacious kitchen. Upper level with 3 bedrooms, all with hardwood, and full bath. Walkout lower level with laundry space and storage. 2 car garage. Spacious 12 x 16 screened porch and 20ft wide patio overlook large, level .48 acre yard with mature landscaping. Home is in need of some cosmetic updating / TLC but offers an AMAZING OPPORTUNITY for the right buyer to restore this home to its full potential. Architectural roof and vinyl thermopane windows. All public utilities with natural gas, and city sewer/water. Situated in the sought after PLEASANT VALLEY ELEMENTARY SCHOOL DISTRICT. Close proximity to I-84/I-291, Evergreen Walk, Buckland Mall, Costco, Club Studio, and Whole Foods.
Listing Courtesy of Coldwell Banker Realty
Our team consists of dedicated real estate professionals passionate about helping our clients achieve their goals. Every client receives personalized attention, expert guidance, and unparalleled service. Meet our team:

Broker/Owner
860-214-8008
Email
Broker/Owner
843-614-7222
Email
Associate Broker
860-383-5211
Email
Realtor®
860-919-7376
Email
Realtor®
860-538-7567
Email
Realtor®
860-222-4692
Email
Realtor®
860-539-5009
Email
Realtor®
860-681-7373
Email
Acres : 0.48
Appliances Included : Oven/Range, Refrigerator, Dishwasher, Disposal, Washer, Dryer
Attic : Access Via Hatch
Basement : Partial, Walk-out
Full Baths : 1
Half Baths : 1
Baths Total : 2
Beds Total : 3
City : South Windsor
Cooling : Window Unit
County : Hartford
Elementary School : Pleasant Valley
Fireplaces : 1
Foundation : Concrete
Garage Parking : Attached Garage
Garage Slots : 2
Description : In Subdivision, Lightly Wooded, Level Lot
Middle School : Edwards
Amenities : Golf Course, Health Club, Library, Medical Facilities, Park, Public Pool, Public Rec Facilities, Shopping/Mall
Neighborhood : N/A
Parcel : 708211
Postal Code : 06074
Roof : Asphalt Shingle
Sewage System : Public Sewer Connected
Sewage Usage Fee : 499
SgFt Description : Town records inaccurate
Total SqFt : 1602
Tax Year : July 2026-June 2027
Total Rooms : 7
Watersource : Public Water Connected
weeb : RPR, IDX Sites, Realtor.com
Phone
860-384-7624
Address
20 Hopmeadow St, Unit 821, Weatogue, CT 06089
