
Bedrooms
Bathrooms
Sq Ft
Per Month
Windsor, Connecticut
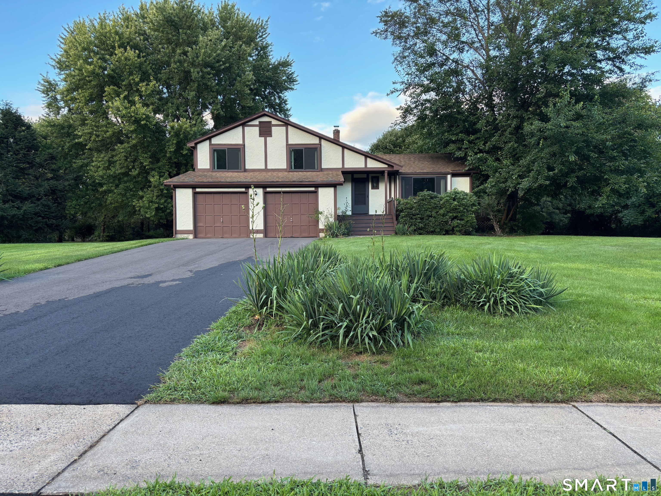
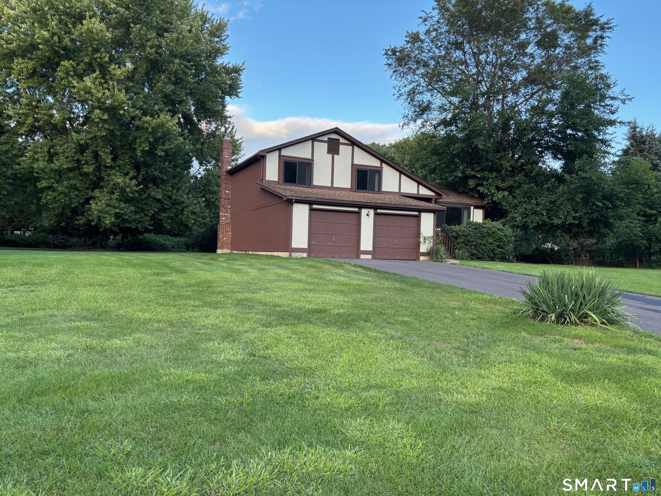
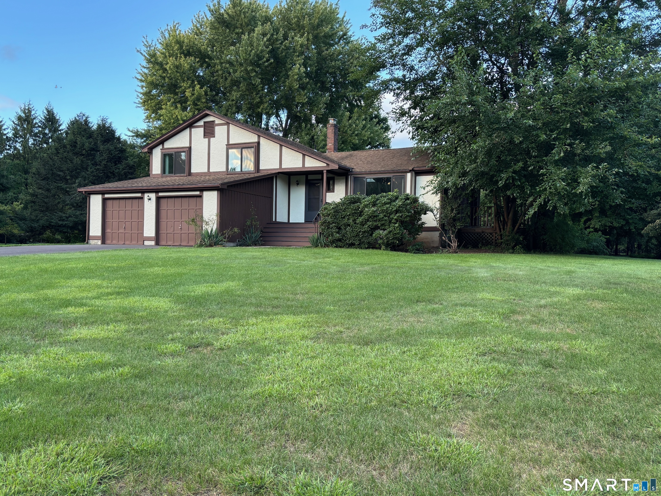
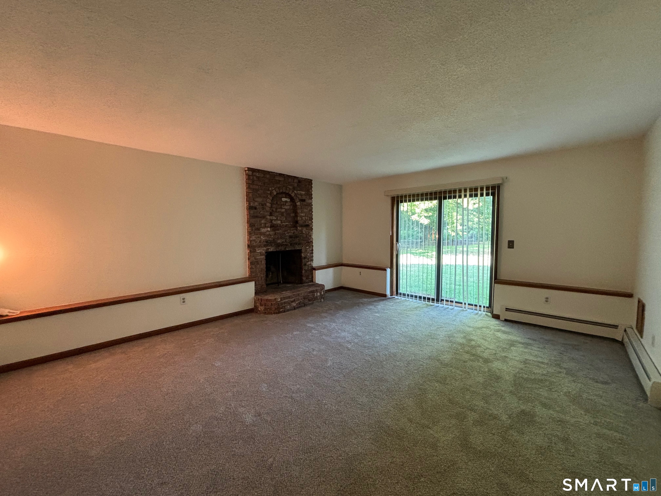
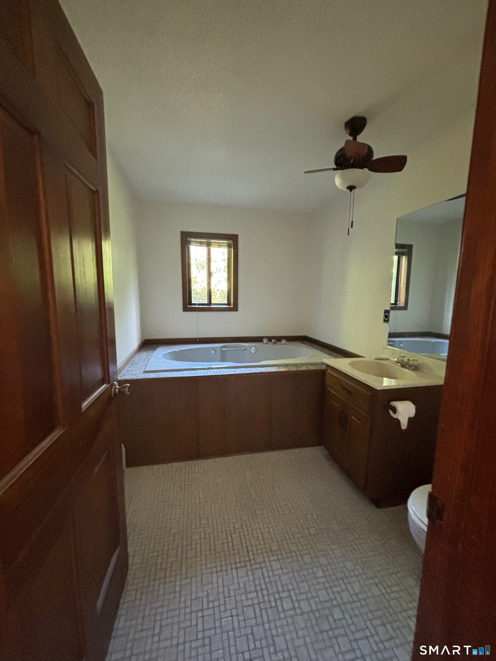
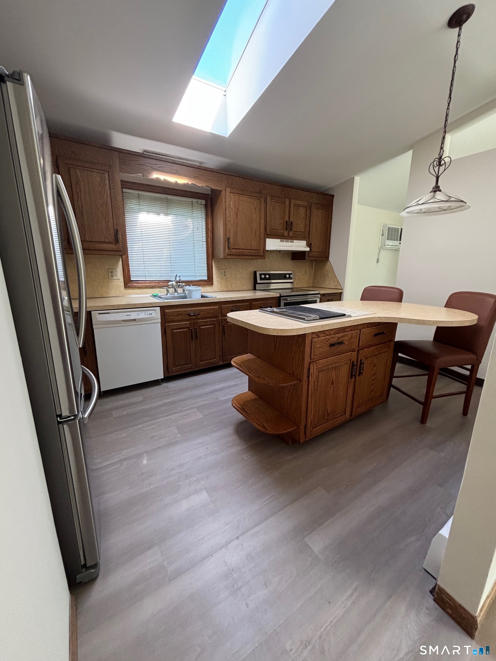
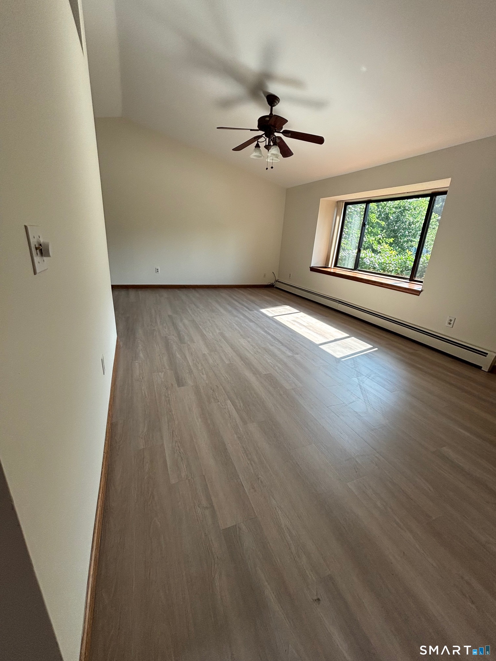
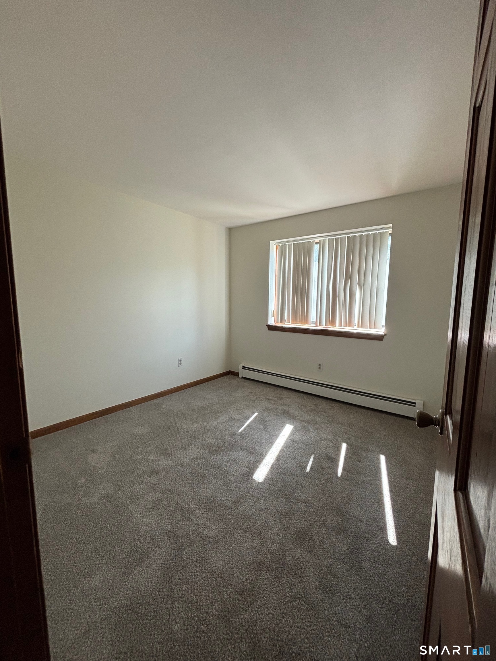
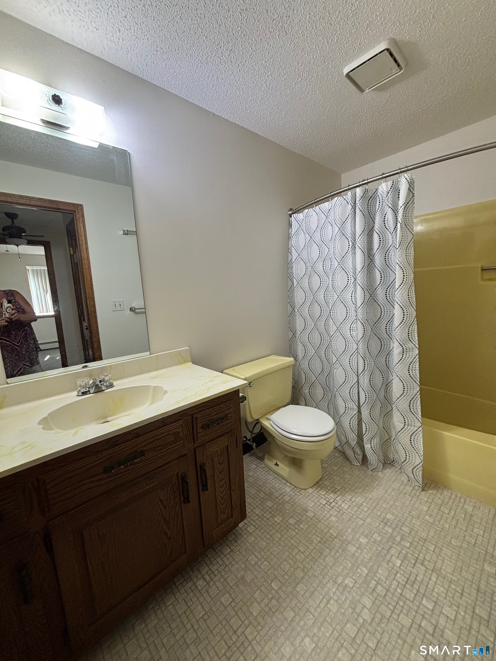
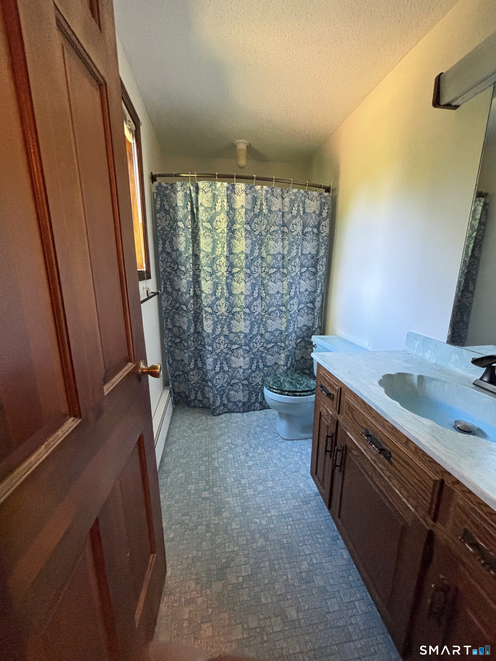
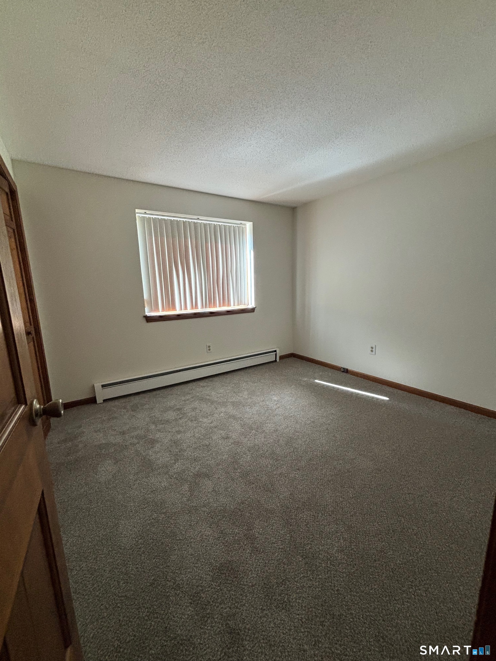
Nestled on a beautiful 1.10-acre lot, this inviting split-level home offers the perfect setting for family gatherings, entertaining, and everyday living. Inside, you'll find a spacious 6-room layout featuring 3 bedrooms, 3 full bathrooms, and an attached 2-car garage. The open living area is enhanced by cathedral ceilings, creating a bright and airy atmosphere. Sliding glass doors lead to the patios and deck, providing seamless indoor-outdoor living and plenty of space to relax or entertain. Located in a beautiful and convenient setting, this home offers the perfect balance of privacy, comfort, and accessibility. Don't miss the opportunity to make this wonderful property your next home!
Listing Courtesy of William Raveis/First Town RE
Our team consists of dedicated real estate professionals passionate about helping our clients achieve their goals. Every client receives personalized attention, expert guidance, and unparalleled service. Meet our team:

Broker/Owner
860-214-8008
Email
Broker/Owner
843-614-7222
Email
Associate Broker
860-383-5211
Email
Realtor®
860-919-7376
Email
Realtor®
860-538-7567
Email
Realtor®
860-222-4692
Email
Realtor®
860-539-5009
Email
Realtor®
860-681-7373
Email
Acres : 1.1
Appliances Included : Oven/Range, Microwave, Range Hood, Refrigerator, Dishwasher, Disposal
Attic : Unfinished, Walk-up
Basement : Full, Unfinished
Full Baths : 3
Baths Total : 3
Beds Total : 3
City : Windsor
Cooling : Ceiling Fans
County : Hartford
Elementary School : Per Board of Ed
Fireplaces : 1
Fuel Tank Location : Above Ground
Garage Parking : Attached Garage, Off Street Parking, Driveway
Garage Slots : 2
Description : Lightly Wooded, Level Lot
Amenities : Commuter Bus, Library, Park, Playground/Tot Lot, Private School(s), Public Pool, Shopping/Mall
Neighborhood : Hayden Station
Parcel : 771792
Total Parking Spaces : 4
Pets Allowed : No
Postal Code : 06095
Sewage System : Public Sewer Connected
SgFt Description : Main Level, upper level and finished lower level
Total SqFt : 1950
Total Rooms : 6
Watersource : Public Water In Street
weeb : RPR, IDX Sites, Realtor.com
Phone
860-384-7624
Address
20 Hopmeadow St, Unit 821, Weatogue, CT 06089
