
Bedrooms
Bathrooms
Sq Ft
Price
Deep River, Connecticut
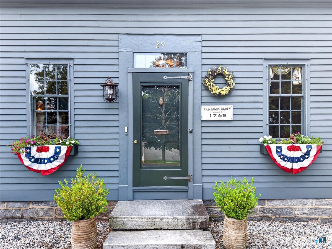
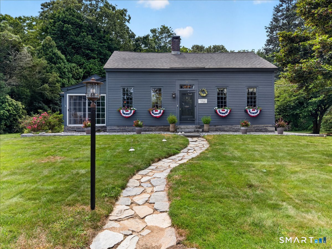
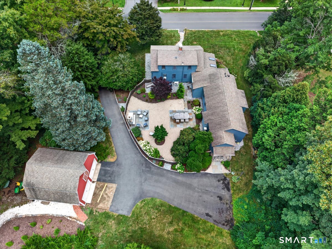
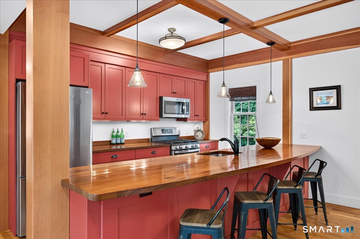
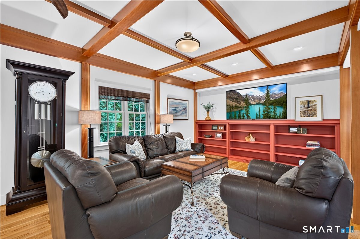
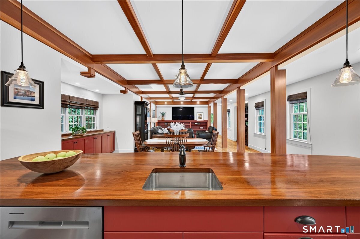
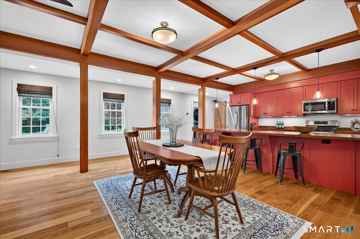
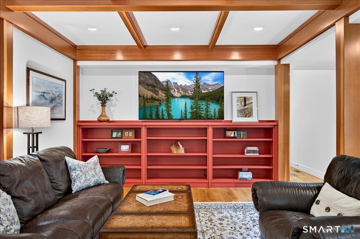
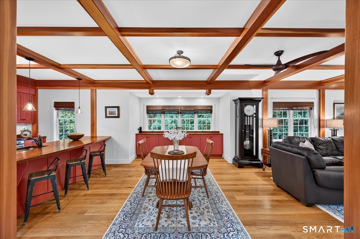
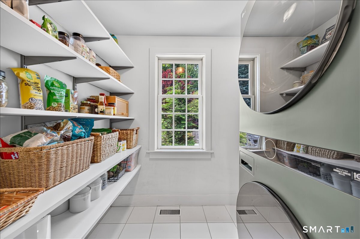
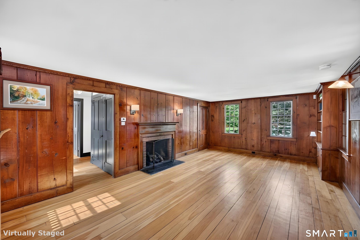
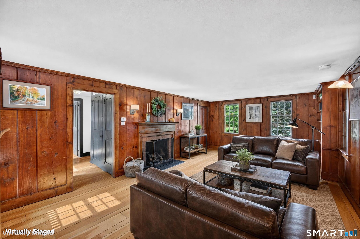
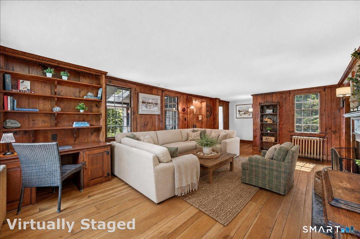
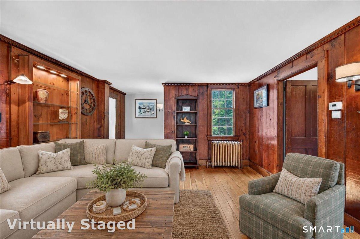
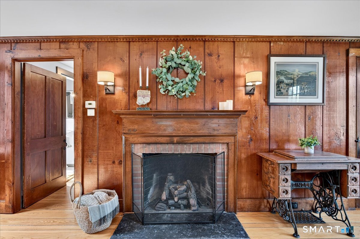
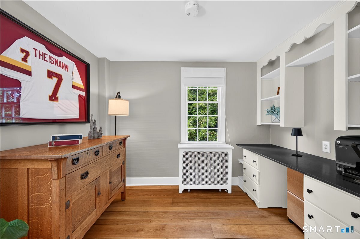
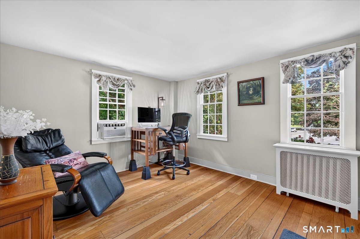
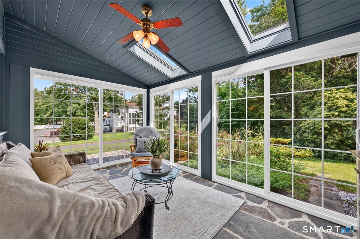
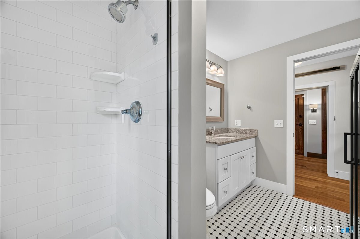
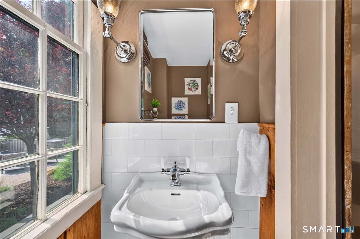
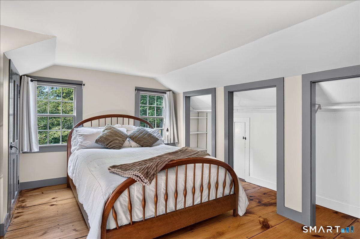
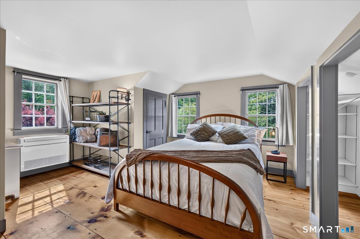
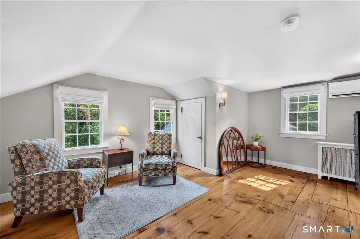
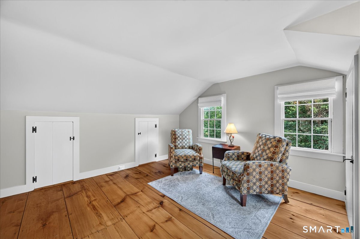
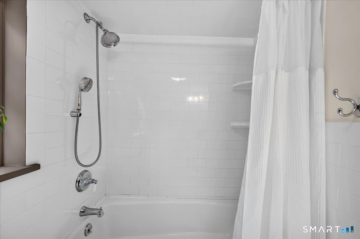
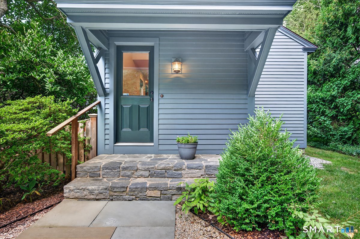
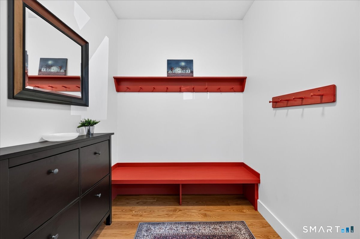
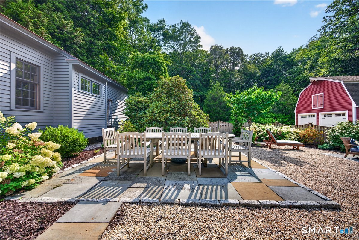
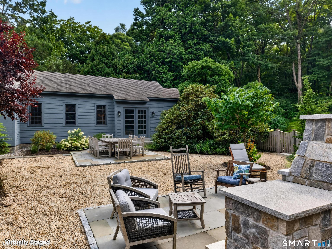
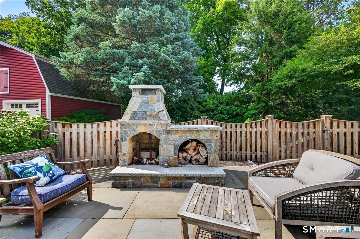
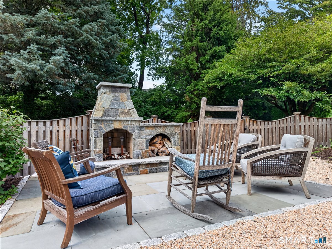
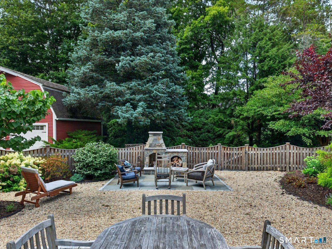
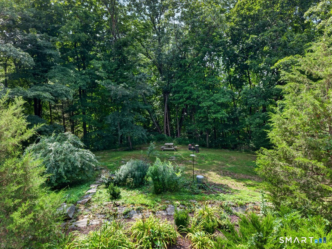
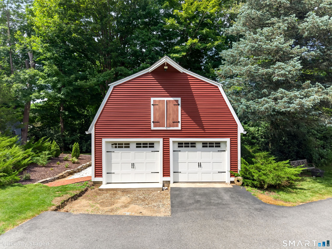
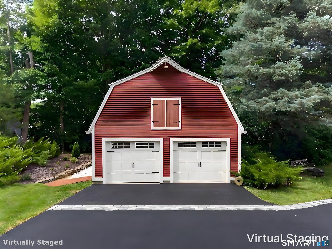
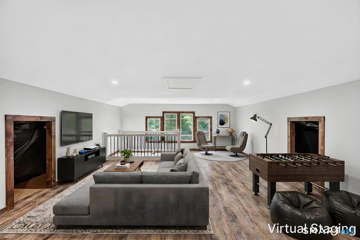
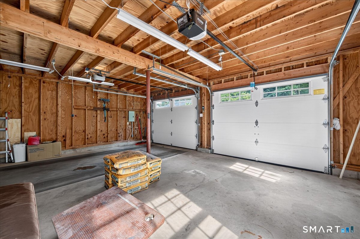
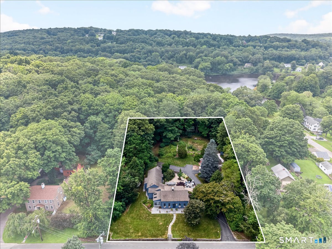
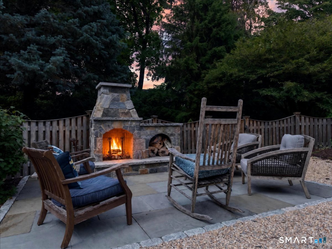
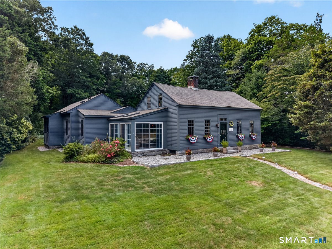
Built Circa 1765 as a home for the village blacksmith Benjamin Handy, this home retains the character, detail, and history of the original house with the addition of an amazing modern rear wing that includes an open floor plan kitchen, dining, and family room -- offering the best of the old and the new. The new addition also includes a spacious pantry/laundry, mudroom, full bath, and access to a side porch that is screened and heated for year-round enjoyment. The remainder of the lower level contains two bedrooms, a powder room, and a living room with the original fireplace now converted to gas. Upstairs has two bedrooms and another full bath. Enhancing this village charmer is a serene, custom-fenced private retreat offering beautiful, low-maintenance landscaping perfect for outdoor entertaining and relaxing. The centerpiece of the outdoor hardscape is a custom-built stone fireplace with wood storage and plenty of room to gather around the fire on chilly evenings. The barn/garage has recently been tastefully remodeled to add a second car garage bay and a heated upstairs loft that could serve as a hobby or workout room, office, or studio. New hardscaping and landscaping have also been added to unify the outbuilding with the exterior of the main house. The secluded rear of the property is a lush greenscape with mature trees and plantings, and offering a view of the waterfall.
Listing Courtesy of William Pitt Sotheby's Int'l
Our team consists of dedicated real estate professionals passionate about helping our clients achieve their goals. Every client receives personalized attention, expert guidance, and unparalleled service. Meet our team:

Broker/Owner
860-214-8008
Email
Broker/Owner
843-614-7222
Email
Associate Broker
860-383-5211
Email
Realtor®
860-919-7376
Email
Realtor®
860-538-7567
Email
Realtor®
860-222-4692
Email
Realtor®
860-539-5009
Email
Realtor®
860-681-7373
Email
Acres : 0.75
Appliances Included : Gas Range, Refrigerator, Freezer, Dishwasher, Washer, Dryer
Basement : Full, Full With Hatchway
Full Baths : 2
Half Baths : 1
Baths Total : 3
Beds Total : 4
City : Deep River
Cooling : Ductless, Split System, Zoned
County : Middlesex
Elementary School : Deep River
Fireplaces : 1
Foundation : Block, Stone
Fuel Tank Location : Above Ground
Garage Parking : Detached Garage, Paved, Off Street Parking, Driveway
Garage Slots : 2
Description : Fence - Partial, Dry, Professionally Landscaped, Open Lot
Amenities : Library, Medical Facilities, Park, Stables/Riding
Neighborhood : N/A
Parcel : 962347
Total Parking Spaces : 6
Postal Code : 06417
Roof : Asphalt Shingle
Additional Room Information : Laundry Room, Mud Room
Sewage System : Public Sewer Connected
Total SqFt : 2126
Tax Year : July 2026-June 2027
Total Rooms : 7
Watersource : Public Water Connected
weeb : RPR, IDX Sites, Realtor.com
Phone
860-384-7624
Address
20 Hopmeadow St, Unit 821, Weatogue, CT 06089
