
Bedrooms
Bathrooms
Sq Ft
Price
Danbury, Connecticut
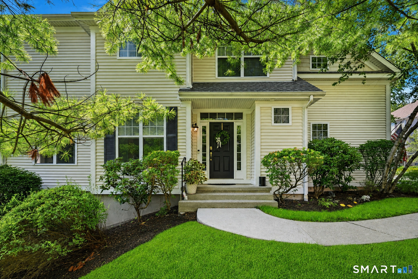
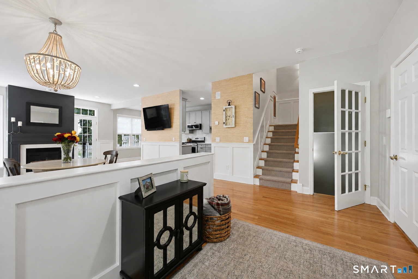
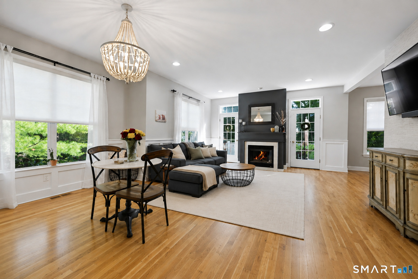
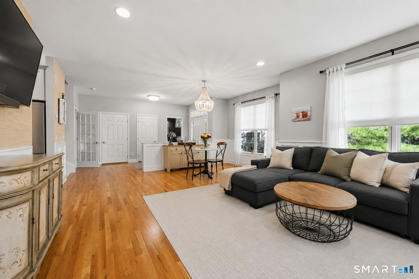
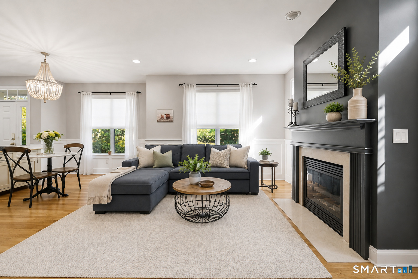
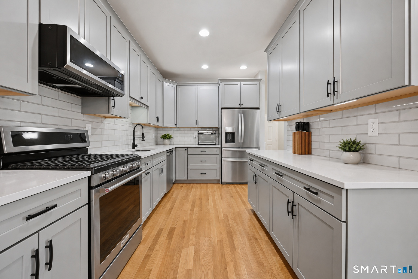
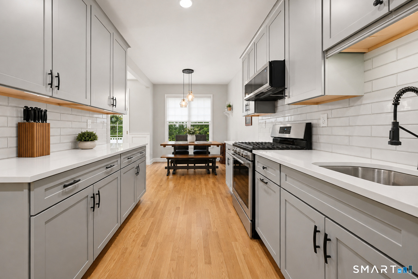
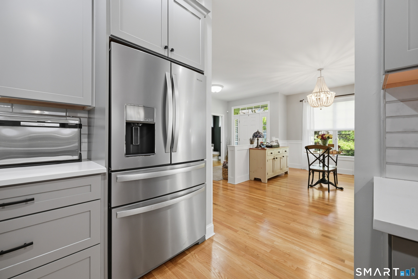
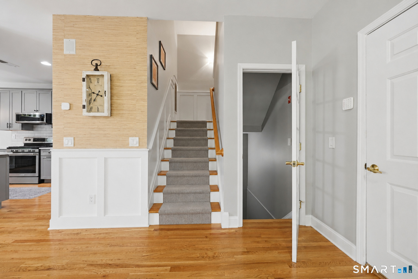
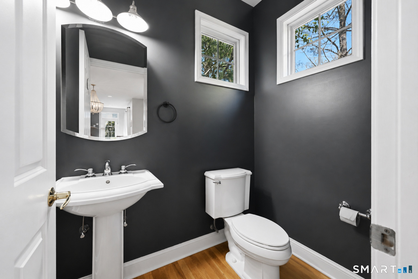
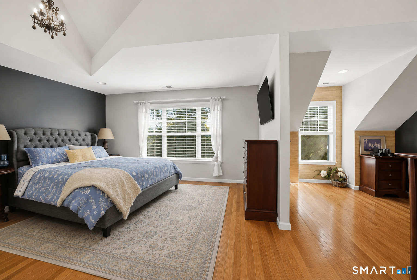
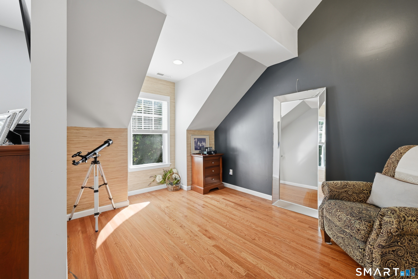
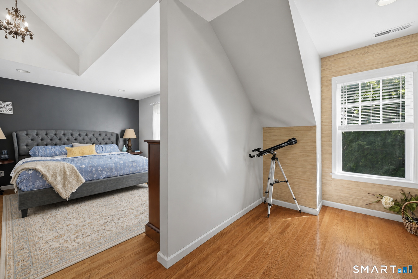
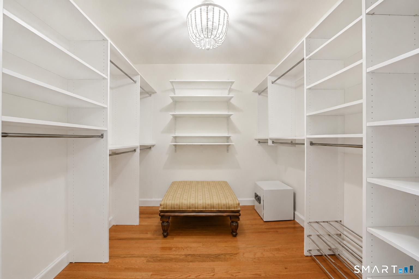
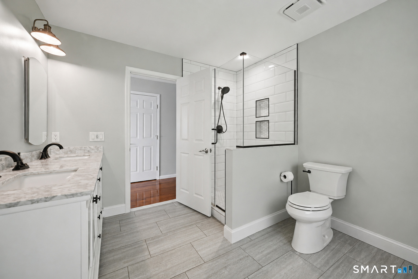
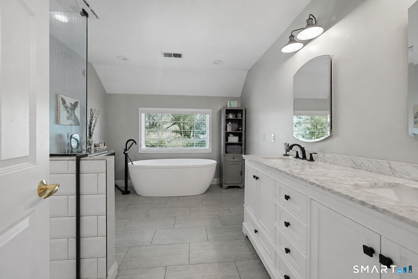
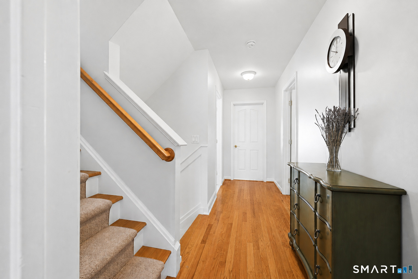
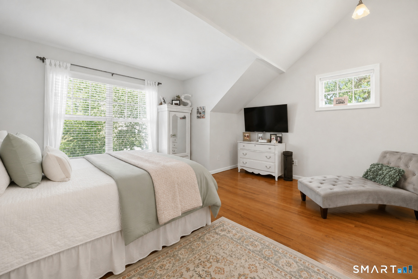
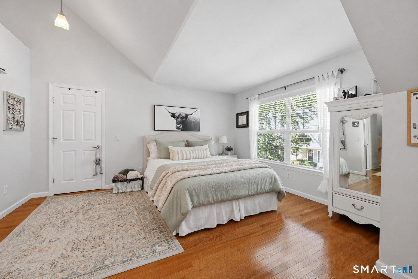
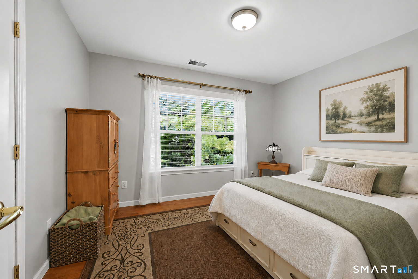
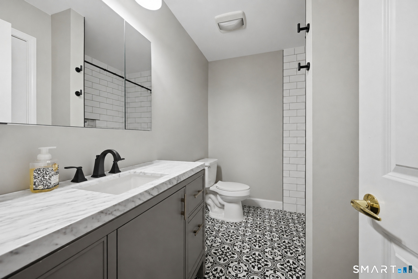
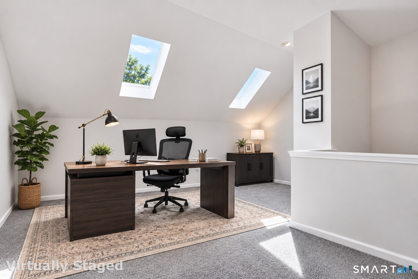
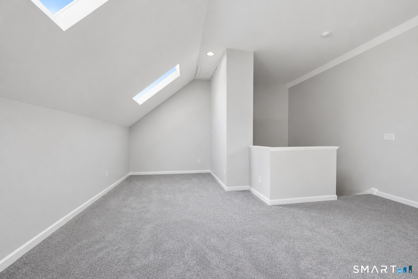
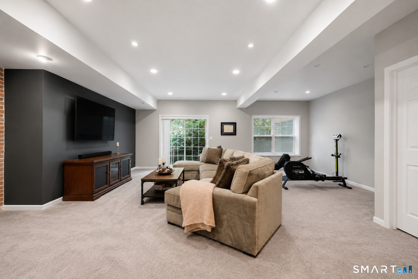
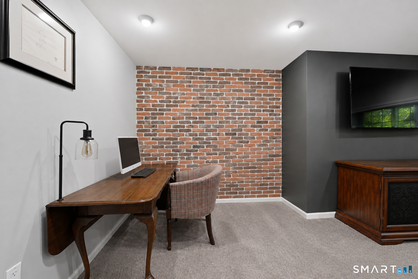
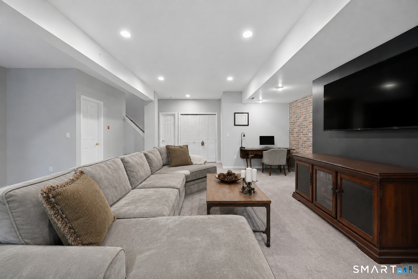
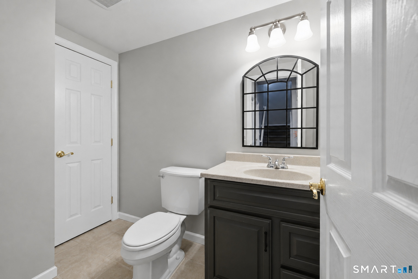
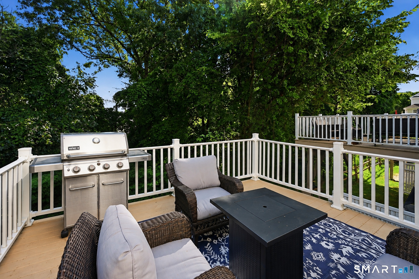
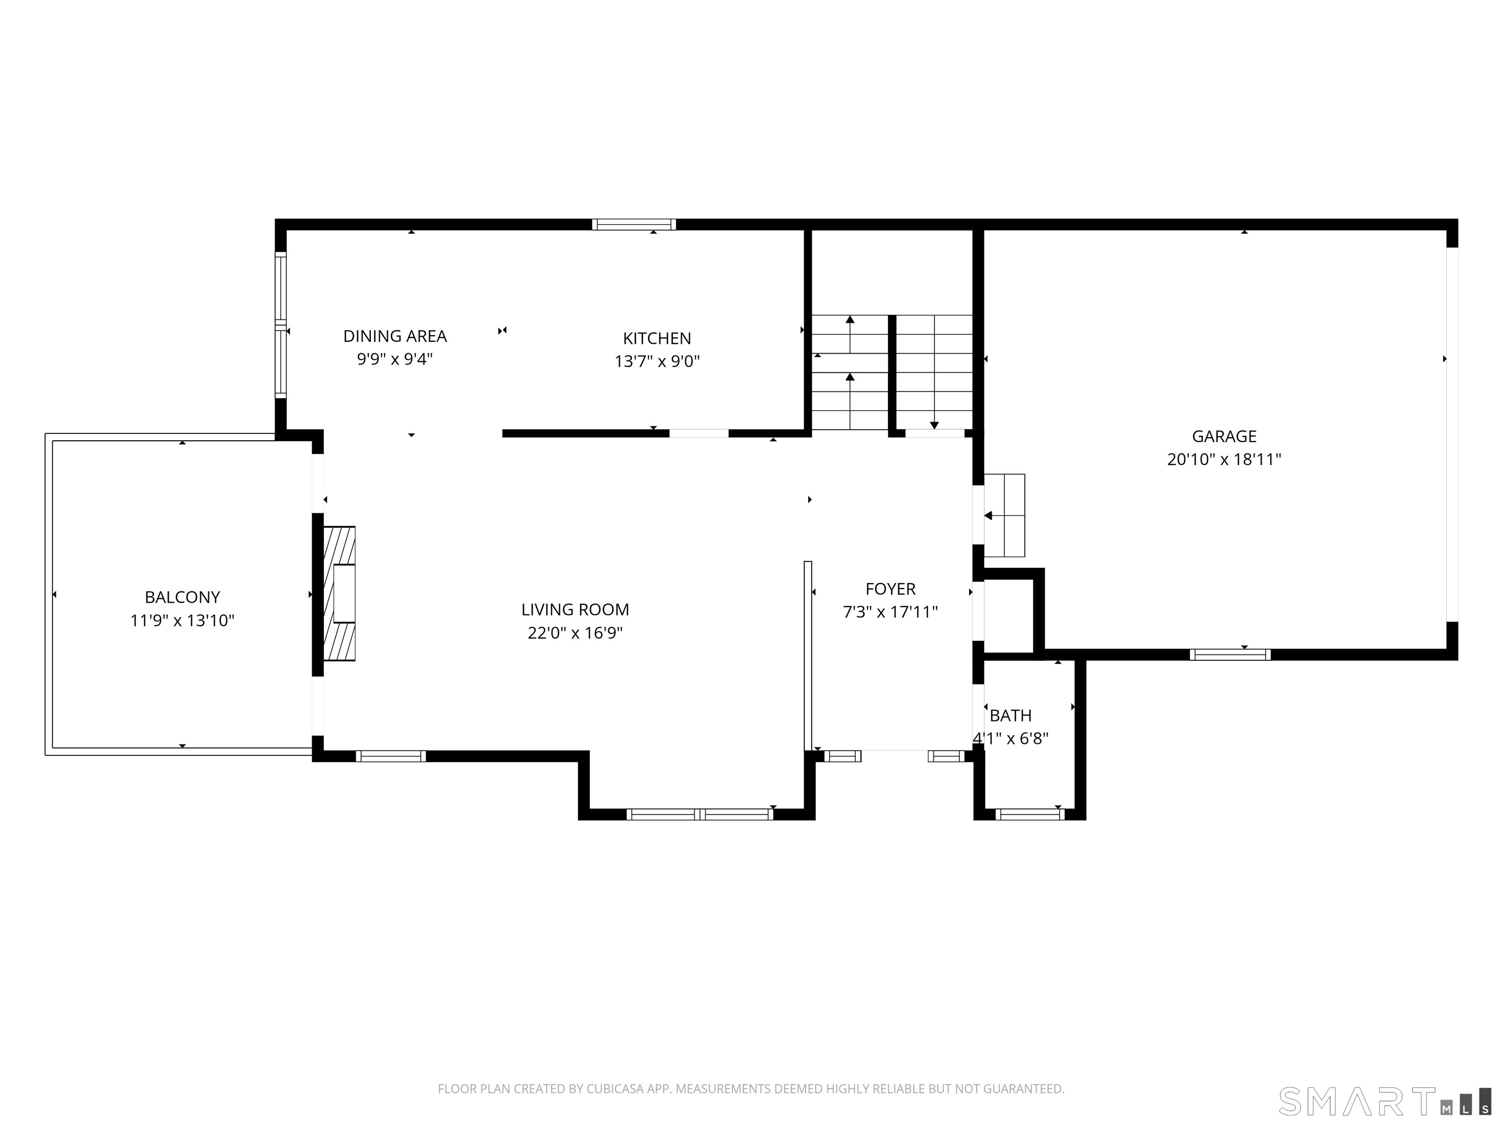
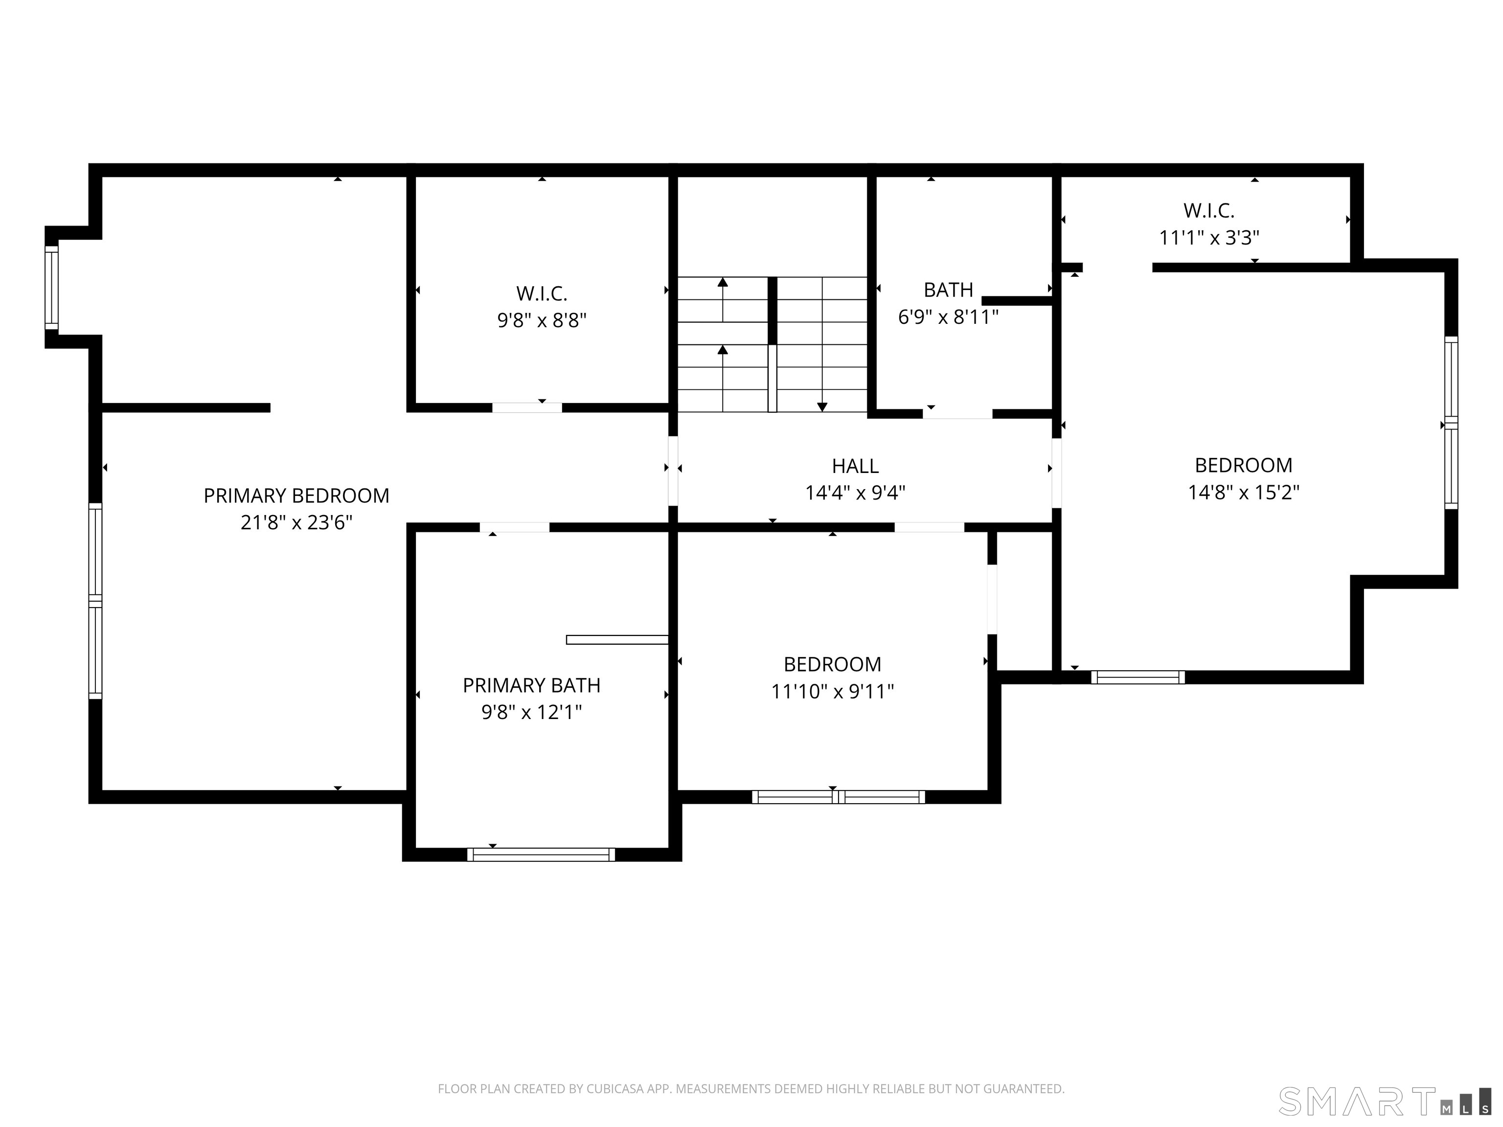
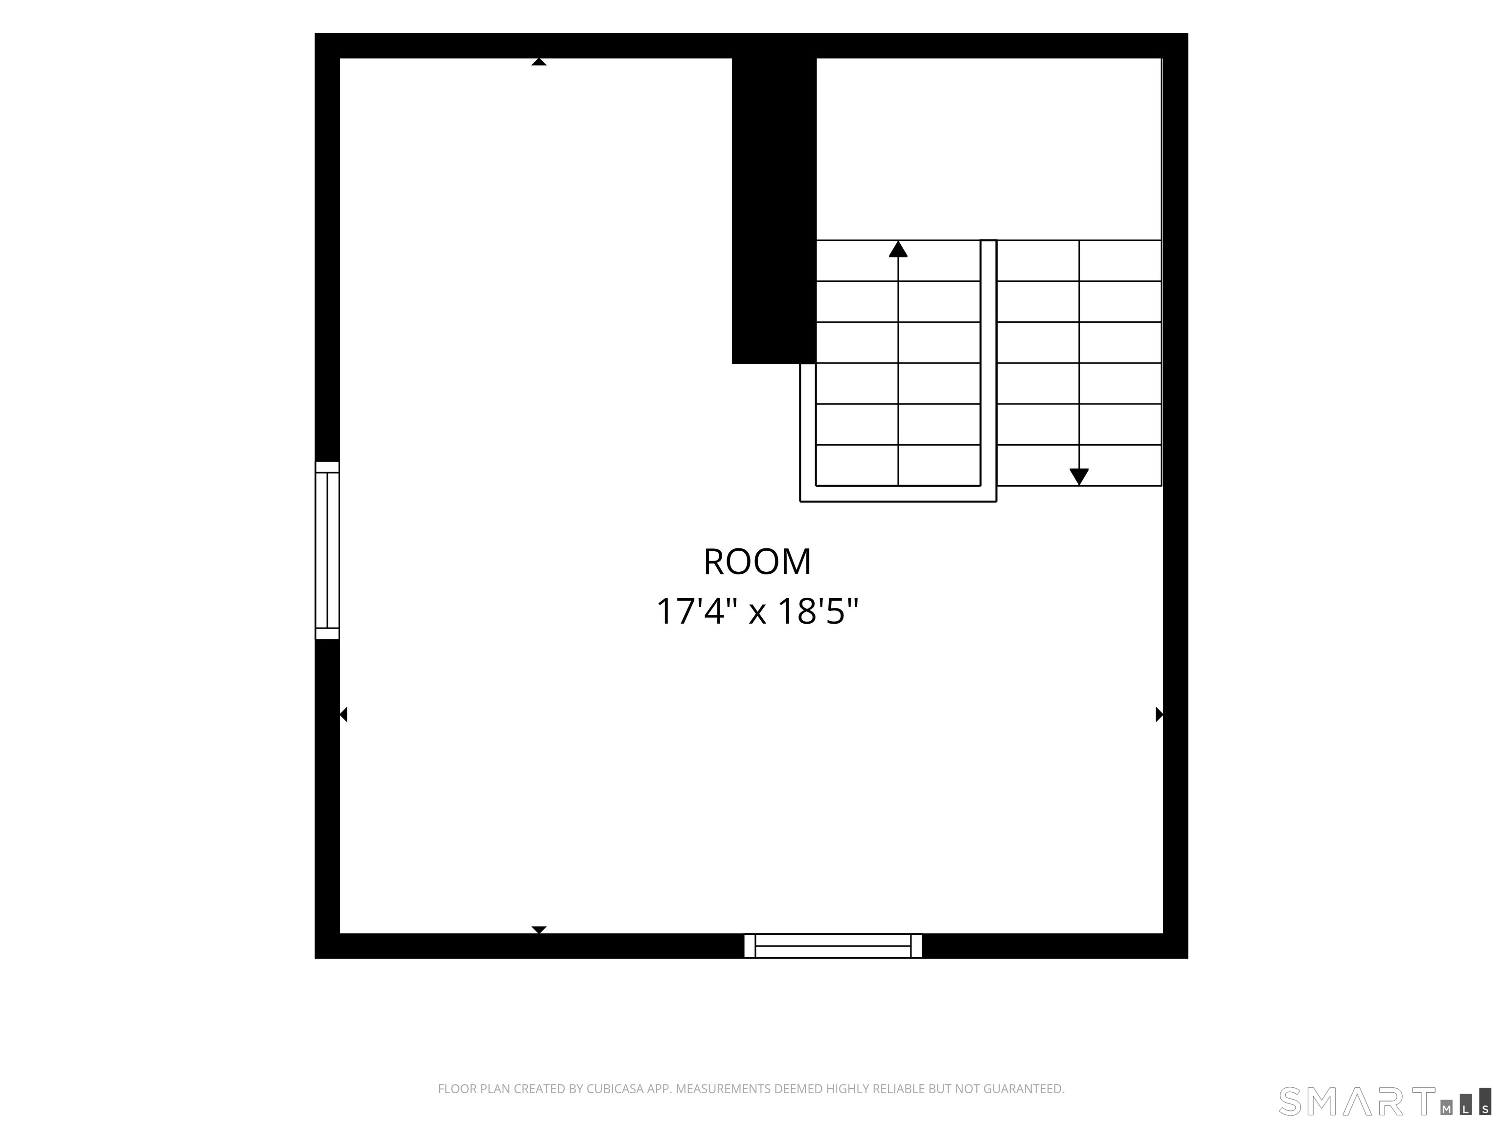
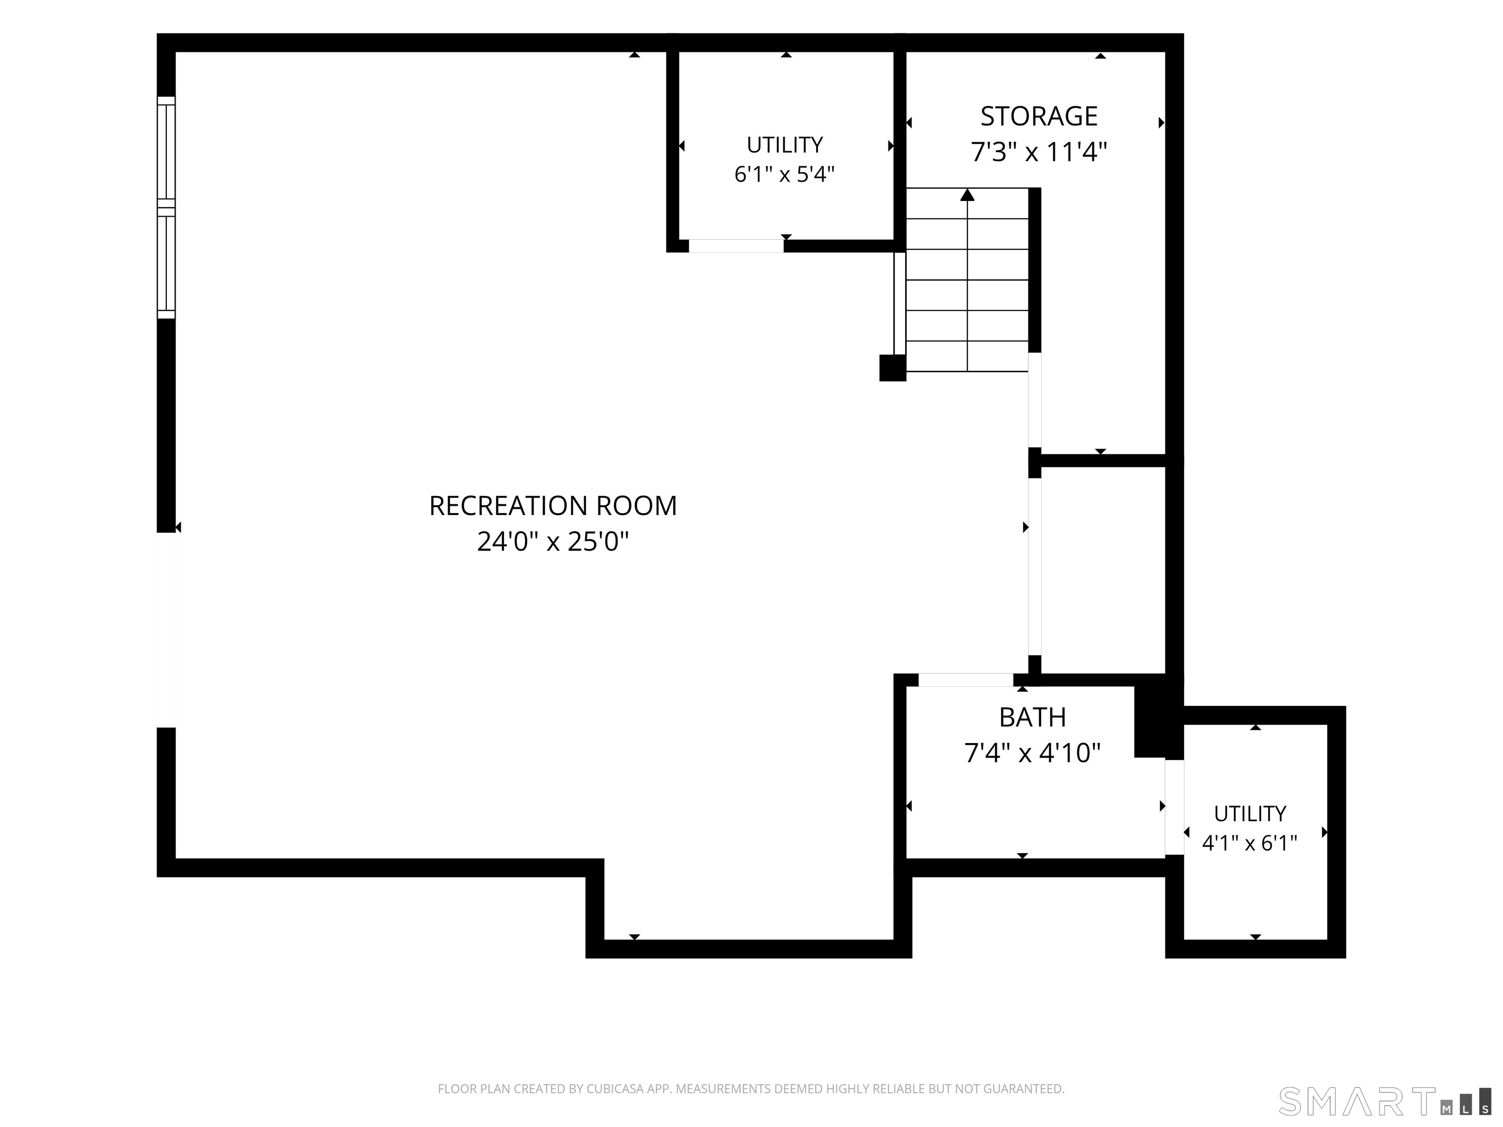
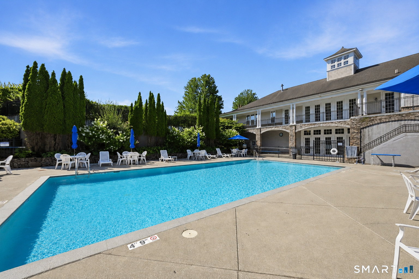
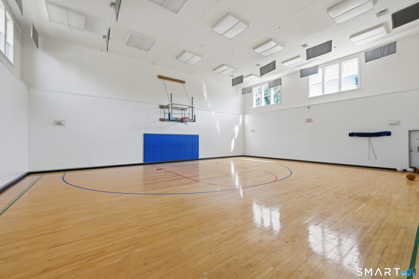
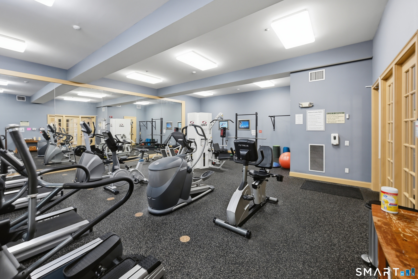
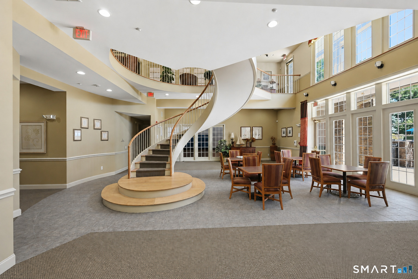
Beautiful Harrison Model end unit featuring numerous updates and a spacious, versatile layout! The main level showcases hardwood floors throughout and an open-concept design ideal for everyday living and entertaining. The inviting living and dining areas flow seamlessly together, highlighted by a natural gas fireplace and easy access to the recently remodeled kitchen featuring stainless steel appliances, quartz countertops, and stylish finishes. Enjoy both a casual dining area off the kitchen and a more formal dining space adjacent to the living room. A convenient powder room and direct access to the two-car garage complete this level. Upstairs, the generous primary suite offers a private retreat with a separate dressing area that could also serve as a home office or workout space, a large walk-in closet, and a private full bath. Two additional bedrooms and another full bath are also located on this level. The top-floor loft provides even more flexible living space and is perfect for a home office, reading area, or creative retreat. The walk-out lower level offers endless possibilities for a family room, movie nights, home gym, playroom, or recreation space. Outside, enjoy the private rear deck-an ideal spot for relaxing or entertaining. The community adds even more to love with amenities including a pool, fitness center, tennis and basketball courts, clubhouse, and more.
Listing Courtesy of Keller Williams Realty
Our team consists of dedicated real estate professionals passionate about helping our clients achieve their goals. Every client receives personalized attention, expert guidance, and unparalleled service. Meet our team:

Broker/Owner
860-214-8008
Email
Broker/Owner
843-614-7222
Email
Associate Broker
860-383-5211
Email
Realtor®
860-919-7376
Email
Realtor®
860-538-7567
Email
Realtor®
860-222-4692
Email
Realtor®
860-539-5009
Email
Realtor®
860-681-7373
Email
Appliances Included : Gas Range, Microwave, Refrigerator, Dishwasher, Washer, Dryer
Association Amenities : Basketball Court, Club House, Elevator, Exercise Room/Health Club, Pool, Tennis Courts
Association Fee Includes : Club House, Tennis, Grounds Maintenance, Trash Pickup, Snow Removal, Water, Sewer, Property Management, Pool Service
Attic : Heated, Storage Space, Finished, Walk-up
Basement : Full, Full With Walk-Out
Full Baths : 2
Half Baths : 2
Baths Total : 4
Beds Total : 3
City : Danbury
Complex : Woodland Hills
Cooling : Central Air, Zoned
County : Fairfield
Elementary School : Shelter Rock
Fireplaces : 1
Garage Parking : Unit Garage, Attached Garage
Garage Slots : 2
Description : Corner Lot, Lightly Wooded
Middle School : Broadview
Amenities : Health Club, Lake, Library, Medical Facilities, Park, Private School(s), Public Rec Facilities, Shopping/Mall
Neighborhood : Shelter Rock
Parcel : 2305817
Pets : Per Bylaws
Pets Allowed : Yes
Pool Description : Heated, Pool House, Safety Fence, In Ground Pool
Postal Code : 06810
Sewage System : Public Sewer Connected
SgFt Description : Includes Finished Attic/Loft Space. Field card has basement and attic SF reversed.
Total SqFt : 2627
Tax Year : July 2026-June 2027
Total Rooms : 7
Watersource : Public Water Connected
weeb : RPR, IDX Sites, Realtor.com
Phone
860-384-7624
Address
20 Hopmeadow St, Unit 821, Weatogue, CT 06089
