

Bedrooms
Bathrooms
Sq Ft
Price
Wallingford, Connecticut
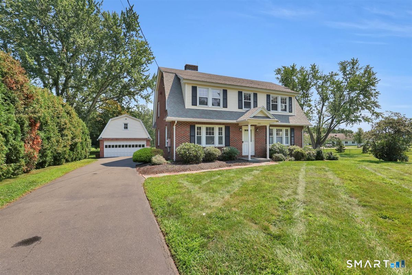
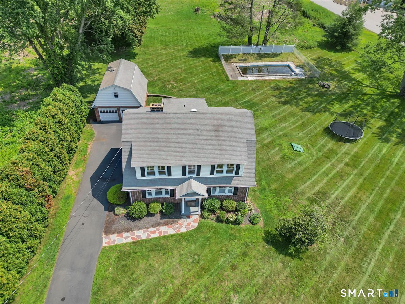
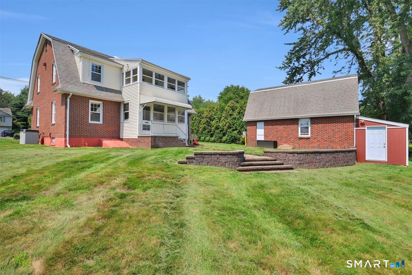
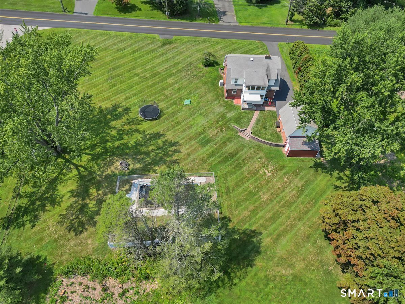
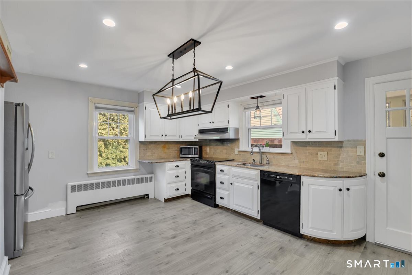
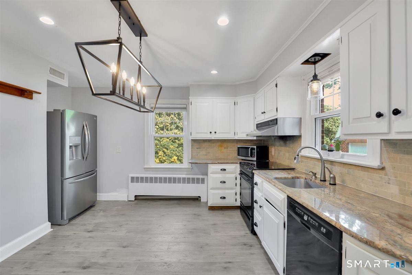
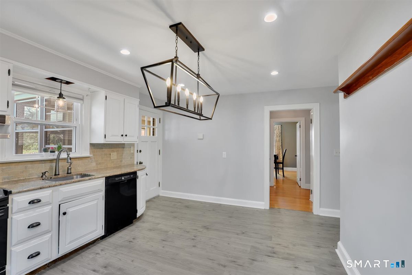
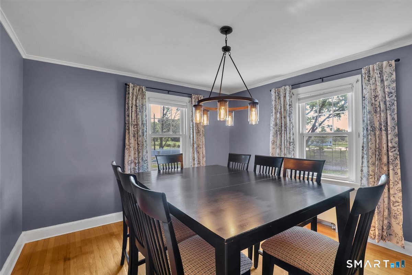
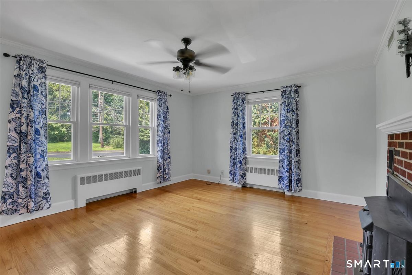
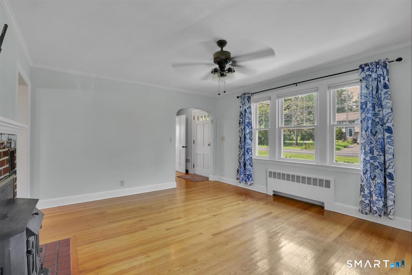
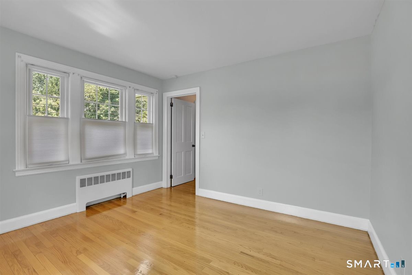
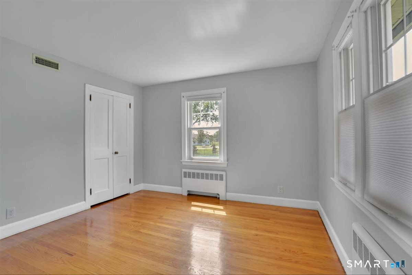
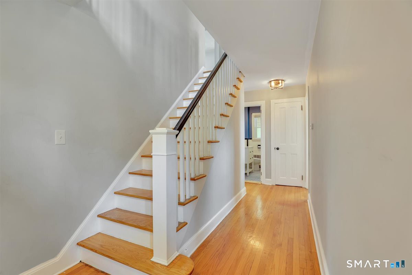
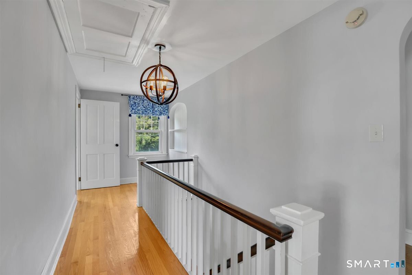
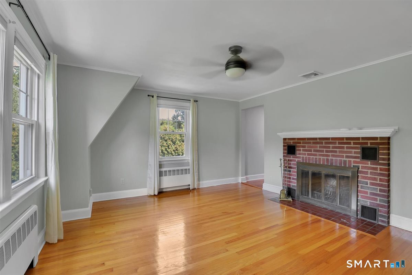
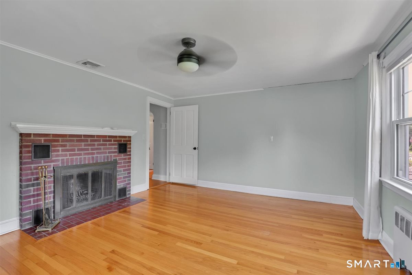
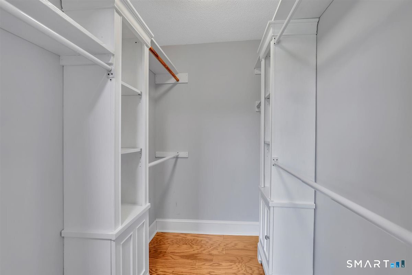
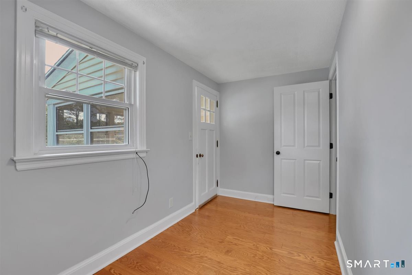
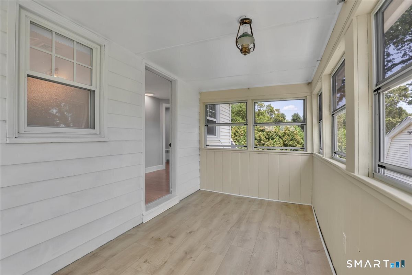
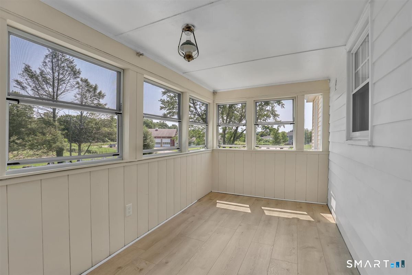
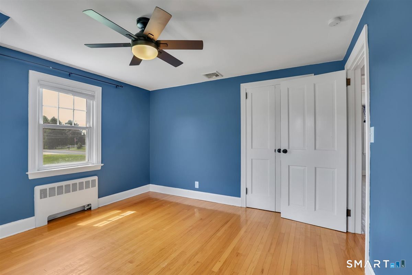
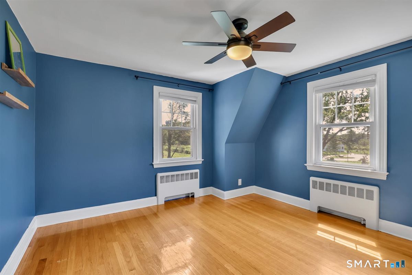
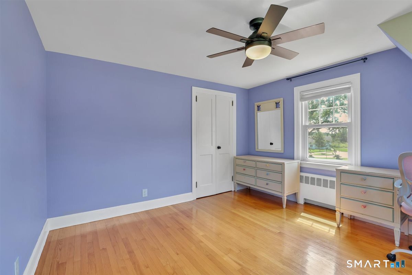
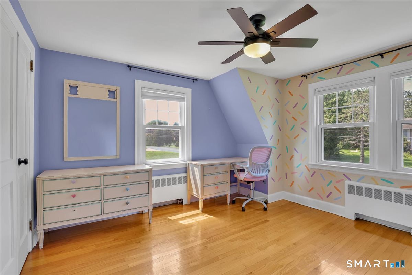
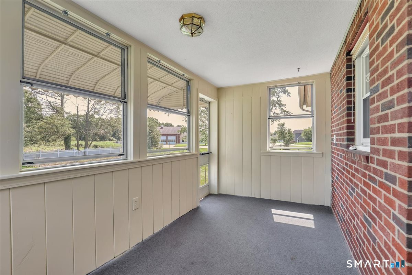
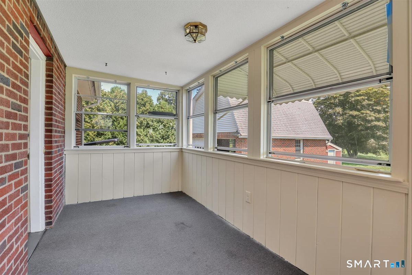
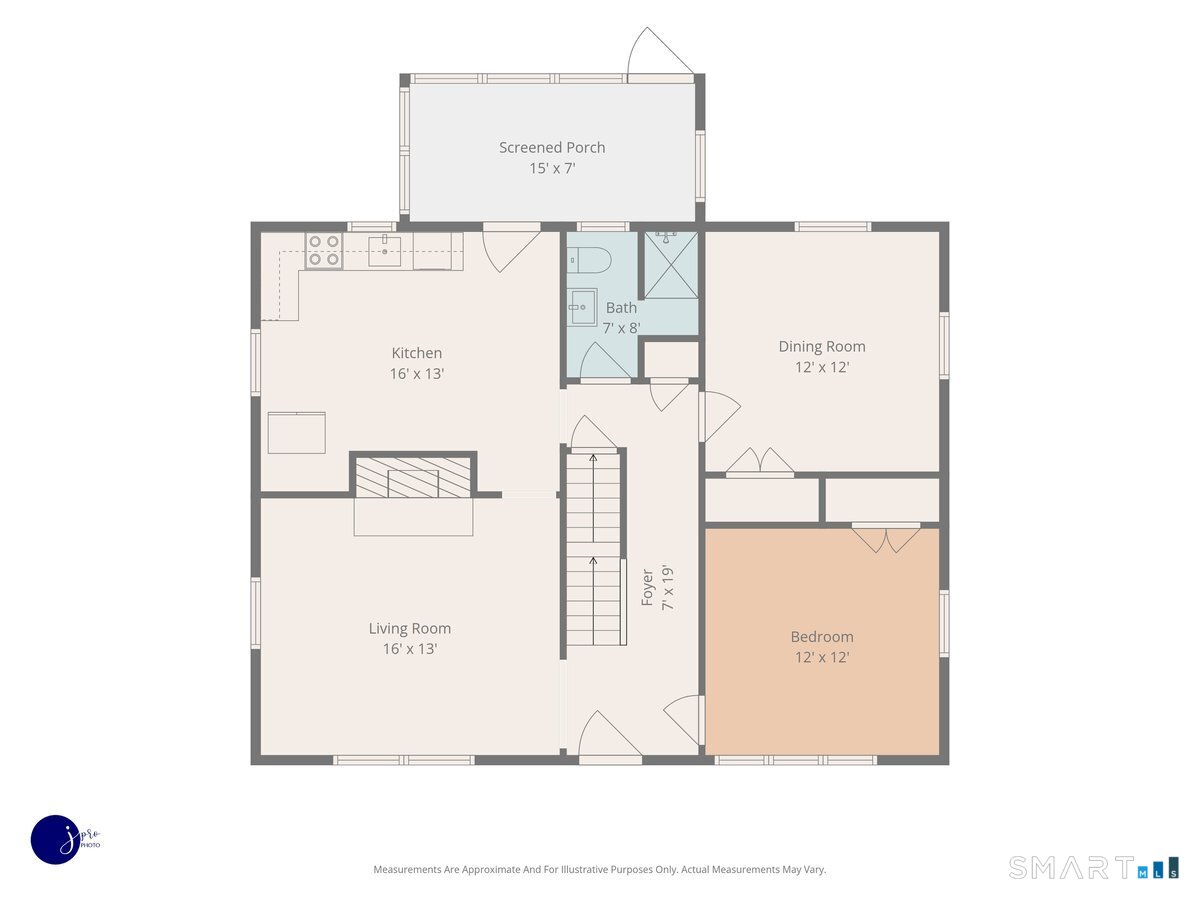
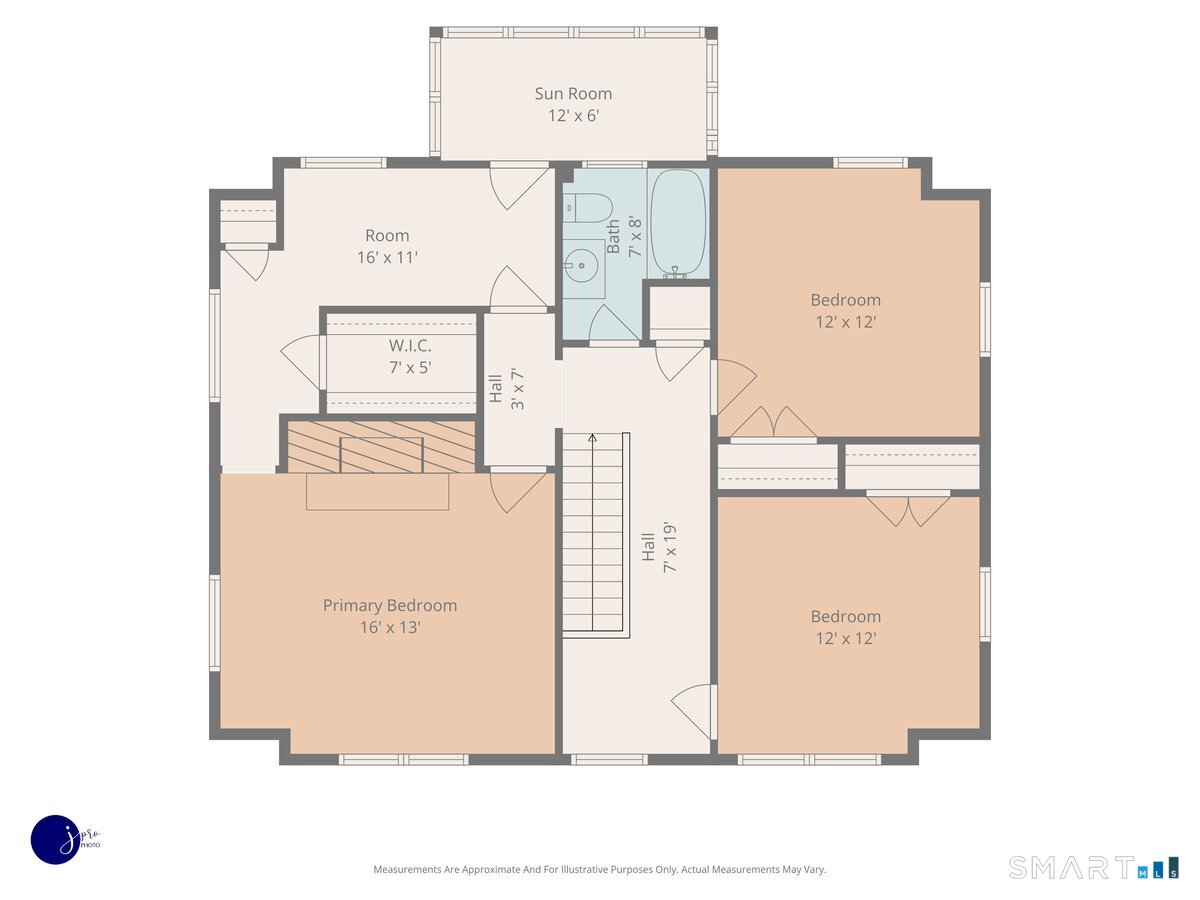
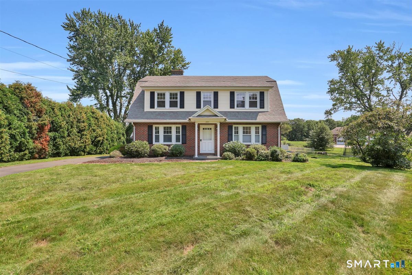
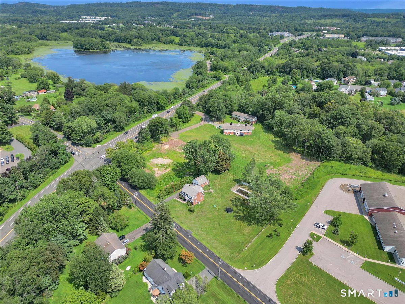
This colonial home offers the potential for first floor living, with multiple flex spaces that adapt effortlessly to any lifestyle. Designed with both comfort and versatility in mind, the layout features 2 main level bedroom options, inviting living areas, and additional rooms that can serve as guest suites, home offices, playrooms, or hobby spaces depending on your needs. Step inside to find warm natural light, a welcoming flow, and a balance of traditional charm with modern functionality. The first floor includes a living room with a wood stove insert, an updated kitchen with granite counter tops and room for an island, an enclosed porch off the back, and a dining room perfect for gatherings. A main level bedroom (or office) provides easy accessibility, while additional rooms upstairs offer privacy for sleeping quarters, workspaces, or creative uses. Outside, enjoy a peaceful yard ideal for relaxing, gardening, or entertaining. Whether you're seeking single level convenience, multigenerational flexibility, or simply a home that can evolve with you, this Colonial delivers comfort, adaptability, and timeless appeal.
Listing Courtesy of William Raveis Real Estate
Our team consists of dedicated real estate professionals passionate about helping our clients achieve their goals. Every client receives personalized attention, expert guidance, and unparalleled service. Meet our team:

Broker/Owner
860-214-8008
Email
Broker/Owner
843-614-7222
Email
Associate Broker
860-383-5211
Email
Realtor®
860-919-7376
Email
Realtor®
860-538-7567
Email
Realtor®
860-222-4692
Email
Realtor®
860-539-5009
Email
Realtor®
860-681-7373
Email
Acres : 0.91
Appliances Included : Oven/Range, Refrigerator
Attic : Pull-Down Stairs
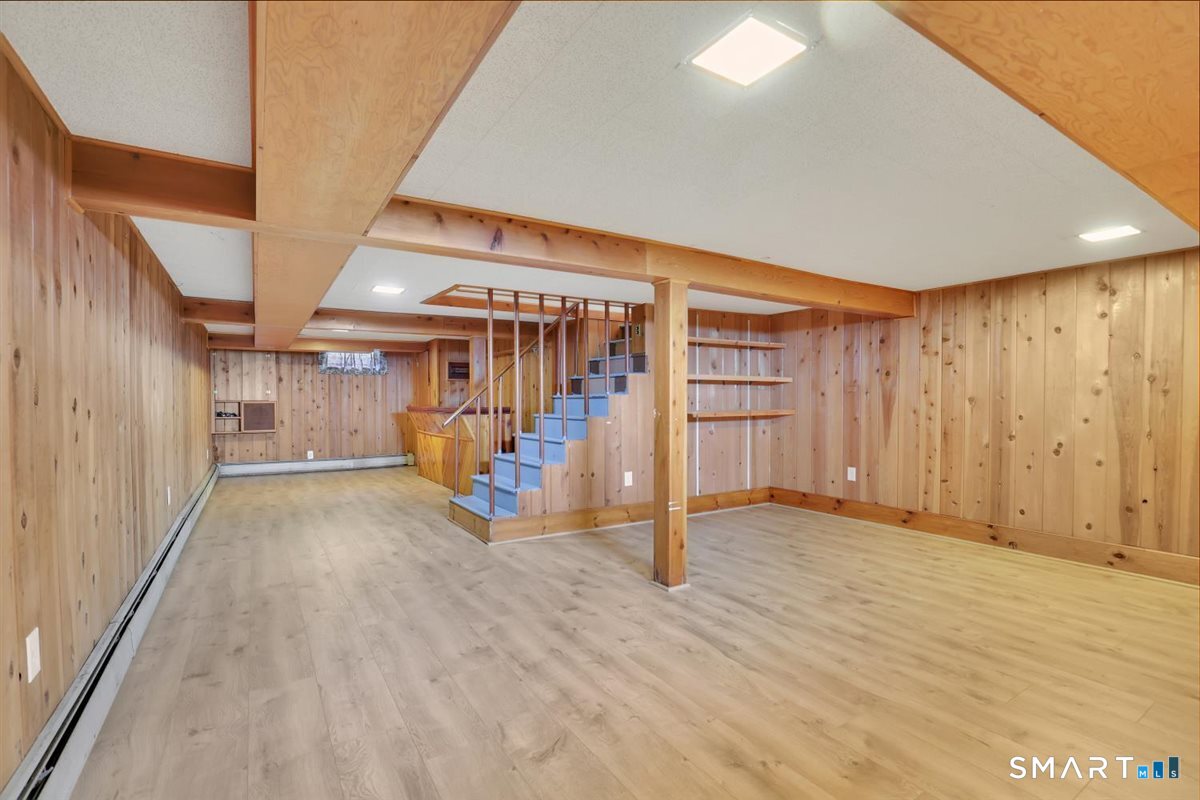
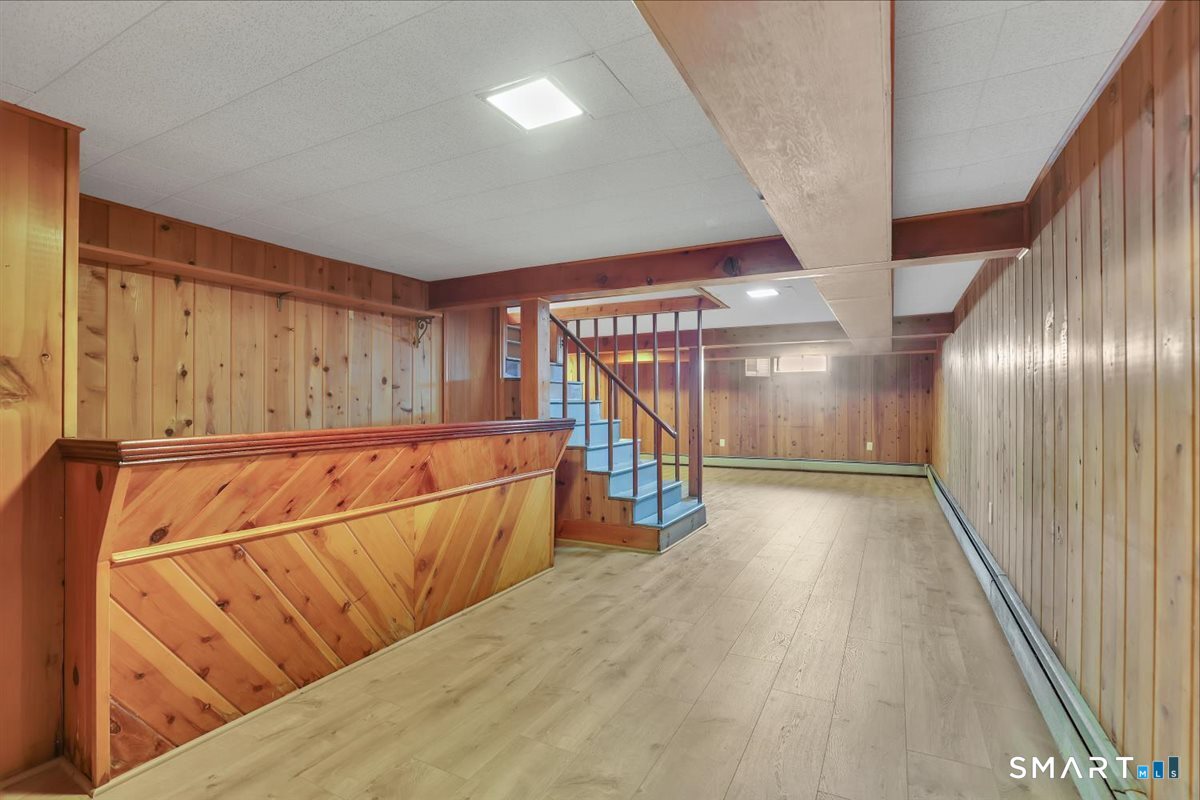
Basement : Full, Interior Access, Partially Finished, Full With Hatchway
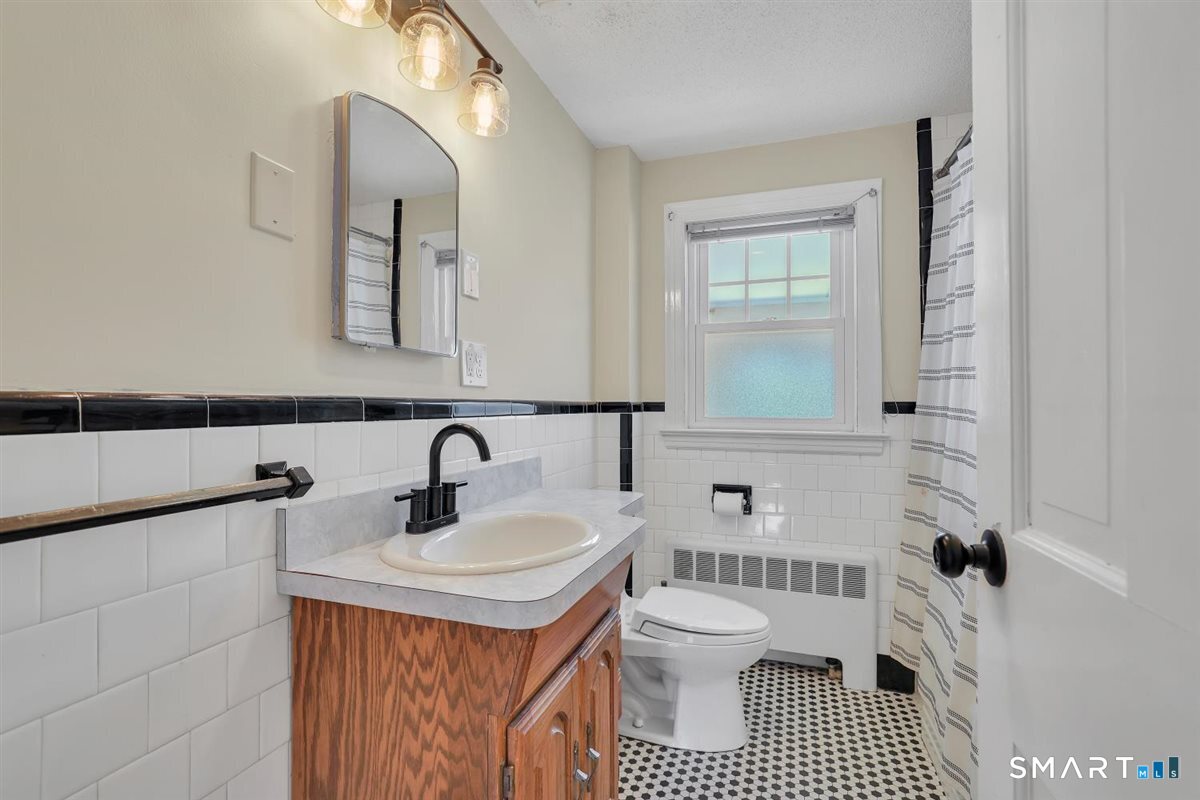
Full Baths : 2
Baths Total : 2
Beds Total : 3
City : Wallingford
Cooling : Central Air
County : New Haven
Elementary School : Per Board of Ed
Fireplaces : 2
Foundation : Concrete
Fuel Tank Location : In Basement
Garage Parking : Detached Garage
Garage Slots : 2
Description : Level Lot
Neighborhood : N/A
Parcel : 2040648
Pool Description : Concrete, In Ground Pool
Postal Code : 06492
Roof : Asphalt Shingle
Sewage System : Septic
Total SqFt : 2016
Tax Year : July 2026-June 2027
Total Rooms : 8
Watersource : Private Well
weeb : RPR, IDX Sites, Realtor.com
Phone
860-384-7624
Address
20 Hopmeadow St, Unit 821, Weatogue, CT 06089
