
Bedrooms
Bathrooms
Sq Ft
Price
Kent, Connecticut
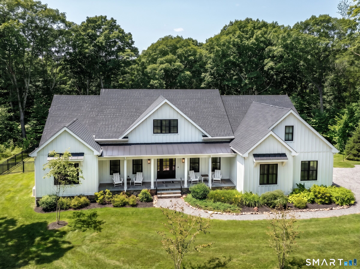
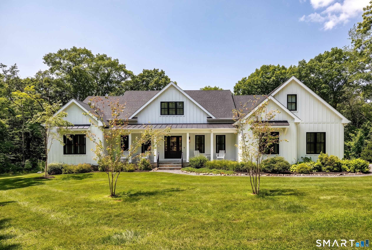
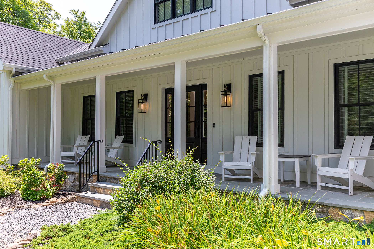
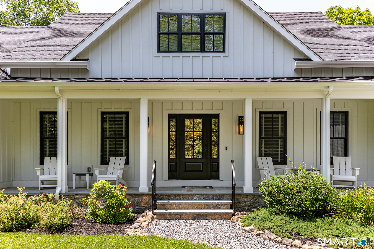
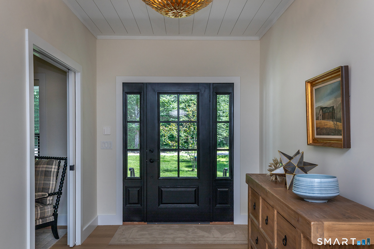
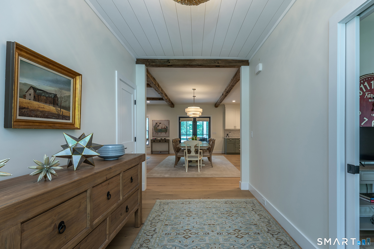
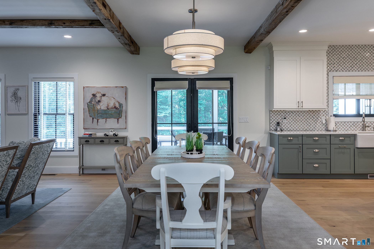
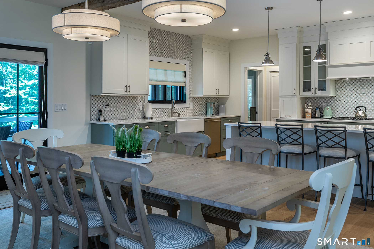
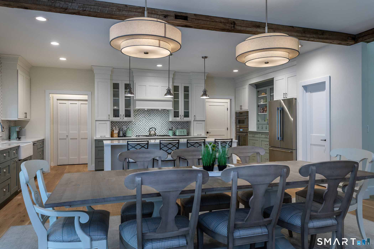
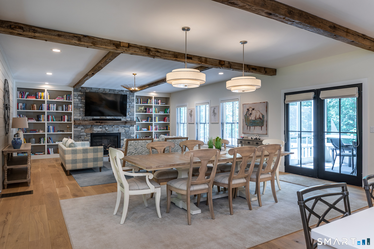
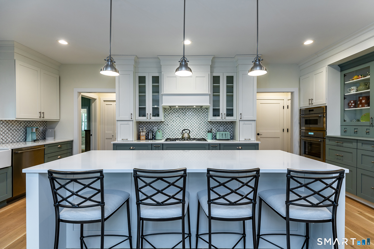
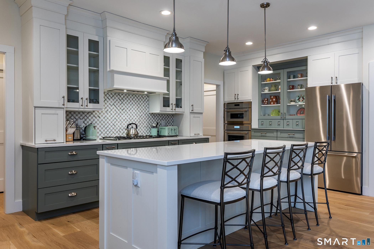
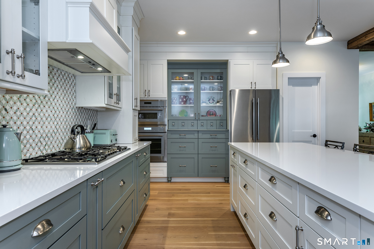
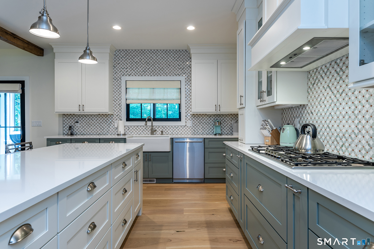
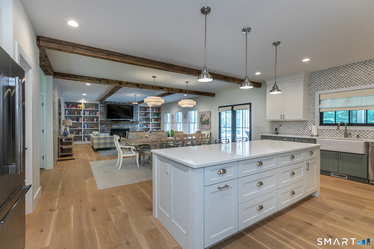
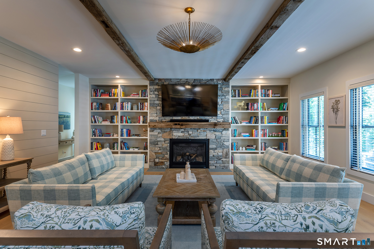
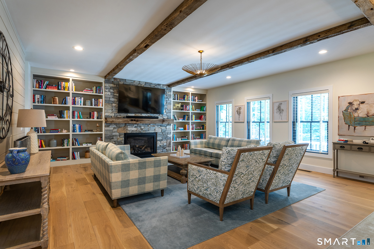
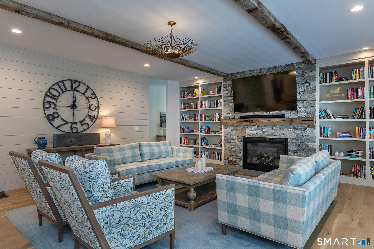
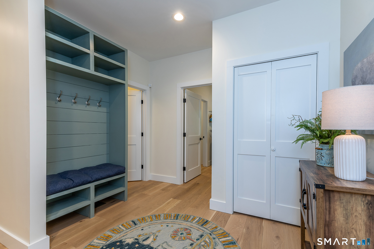
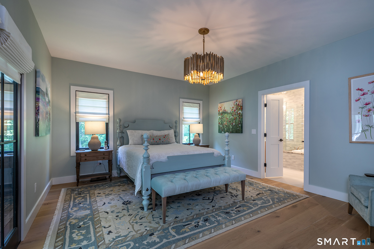
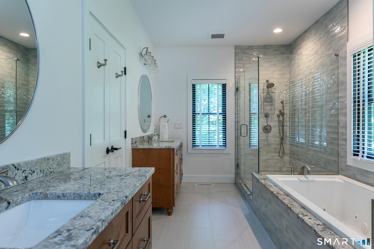
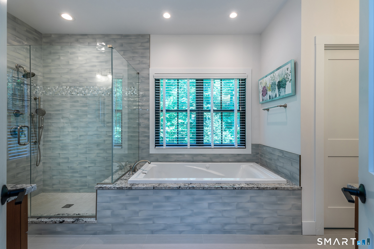
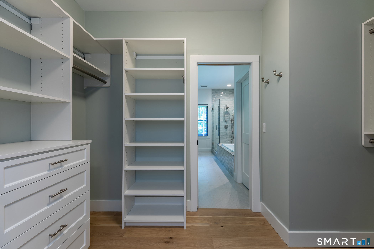
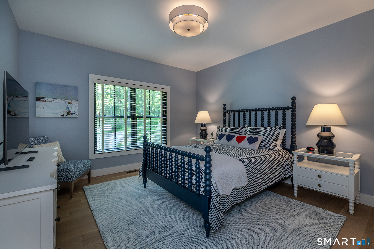
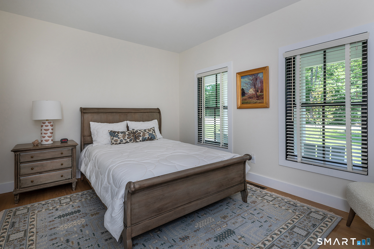
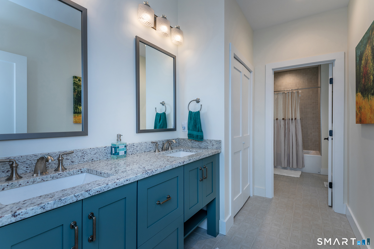
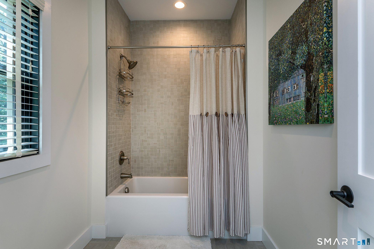
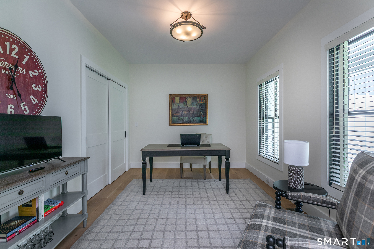
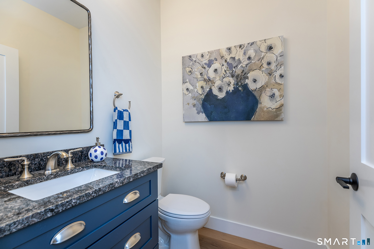
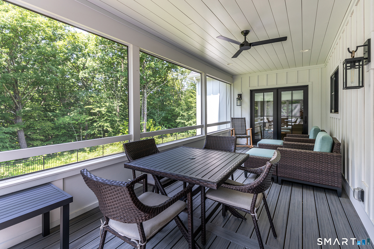
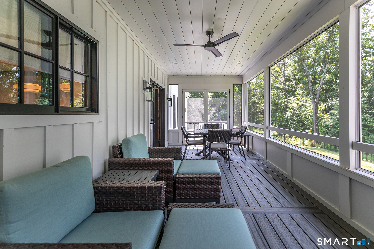
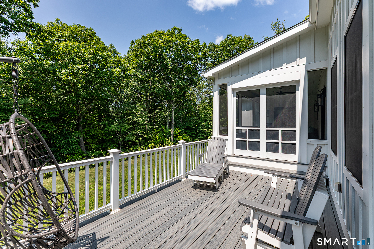
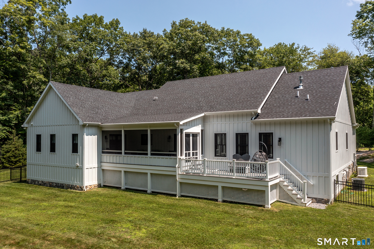
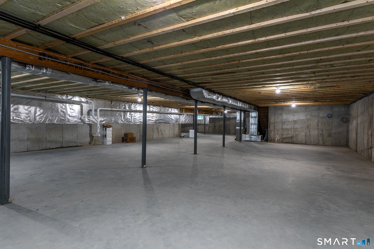
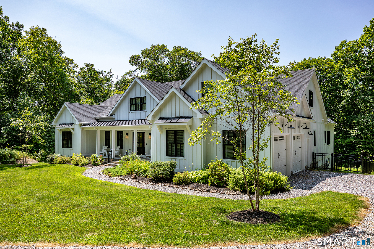
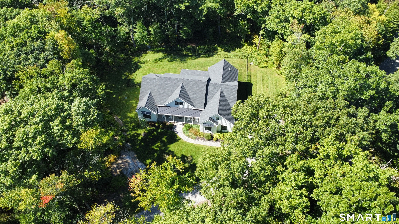
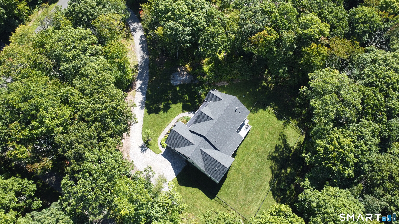
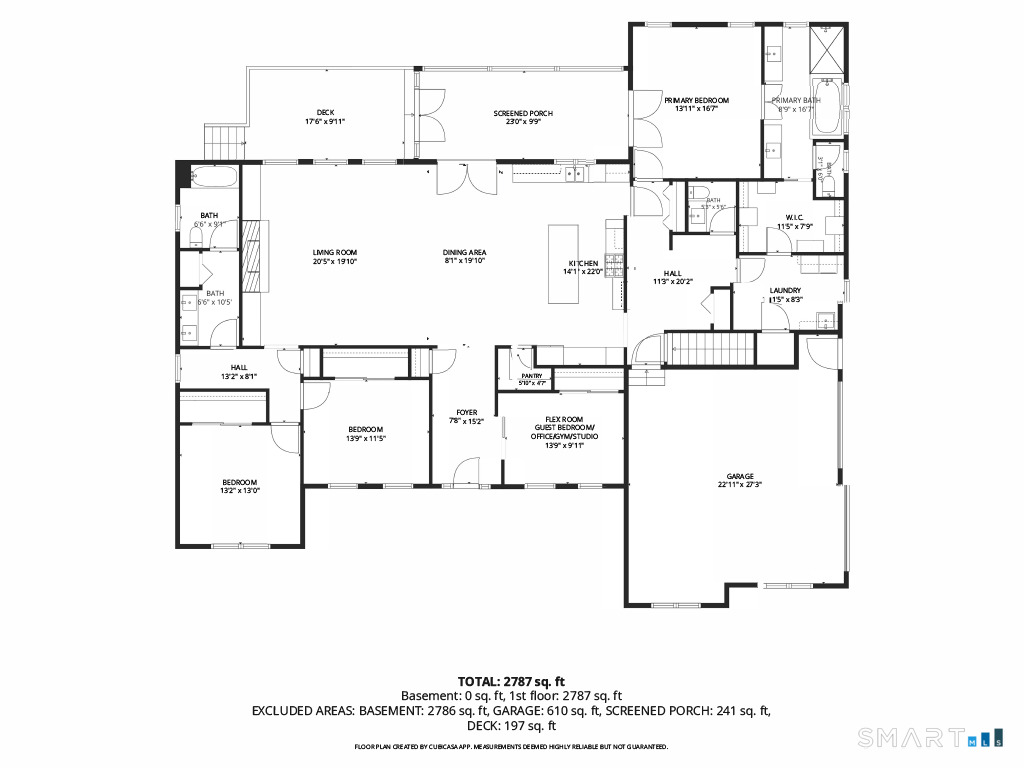
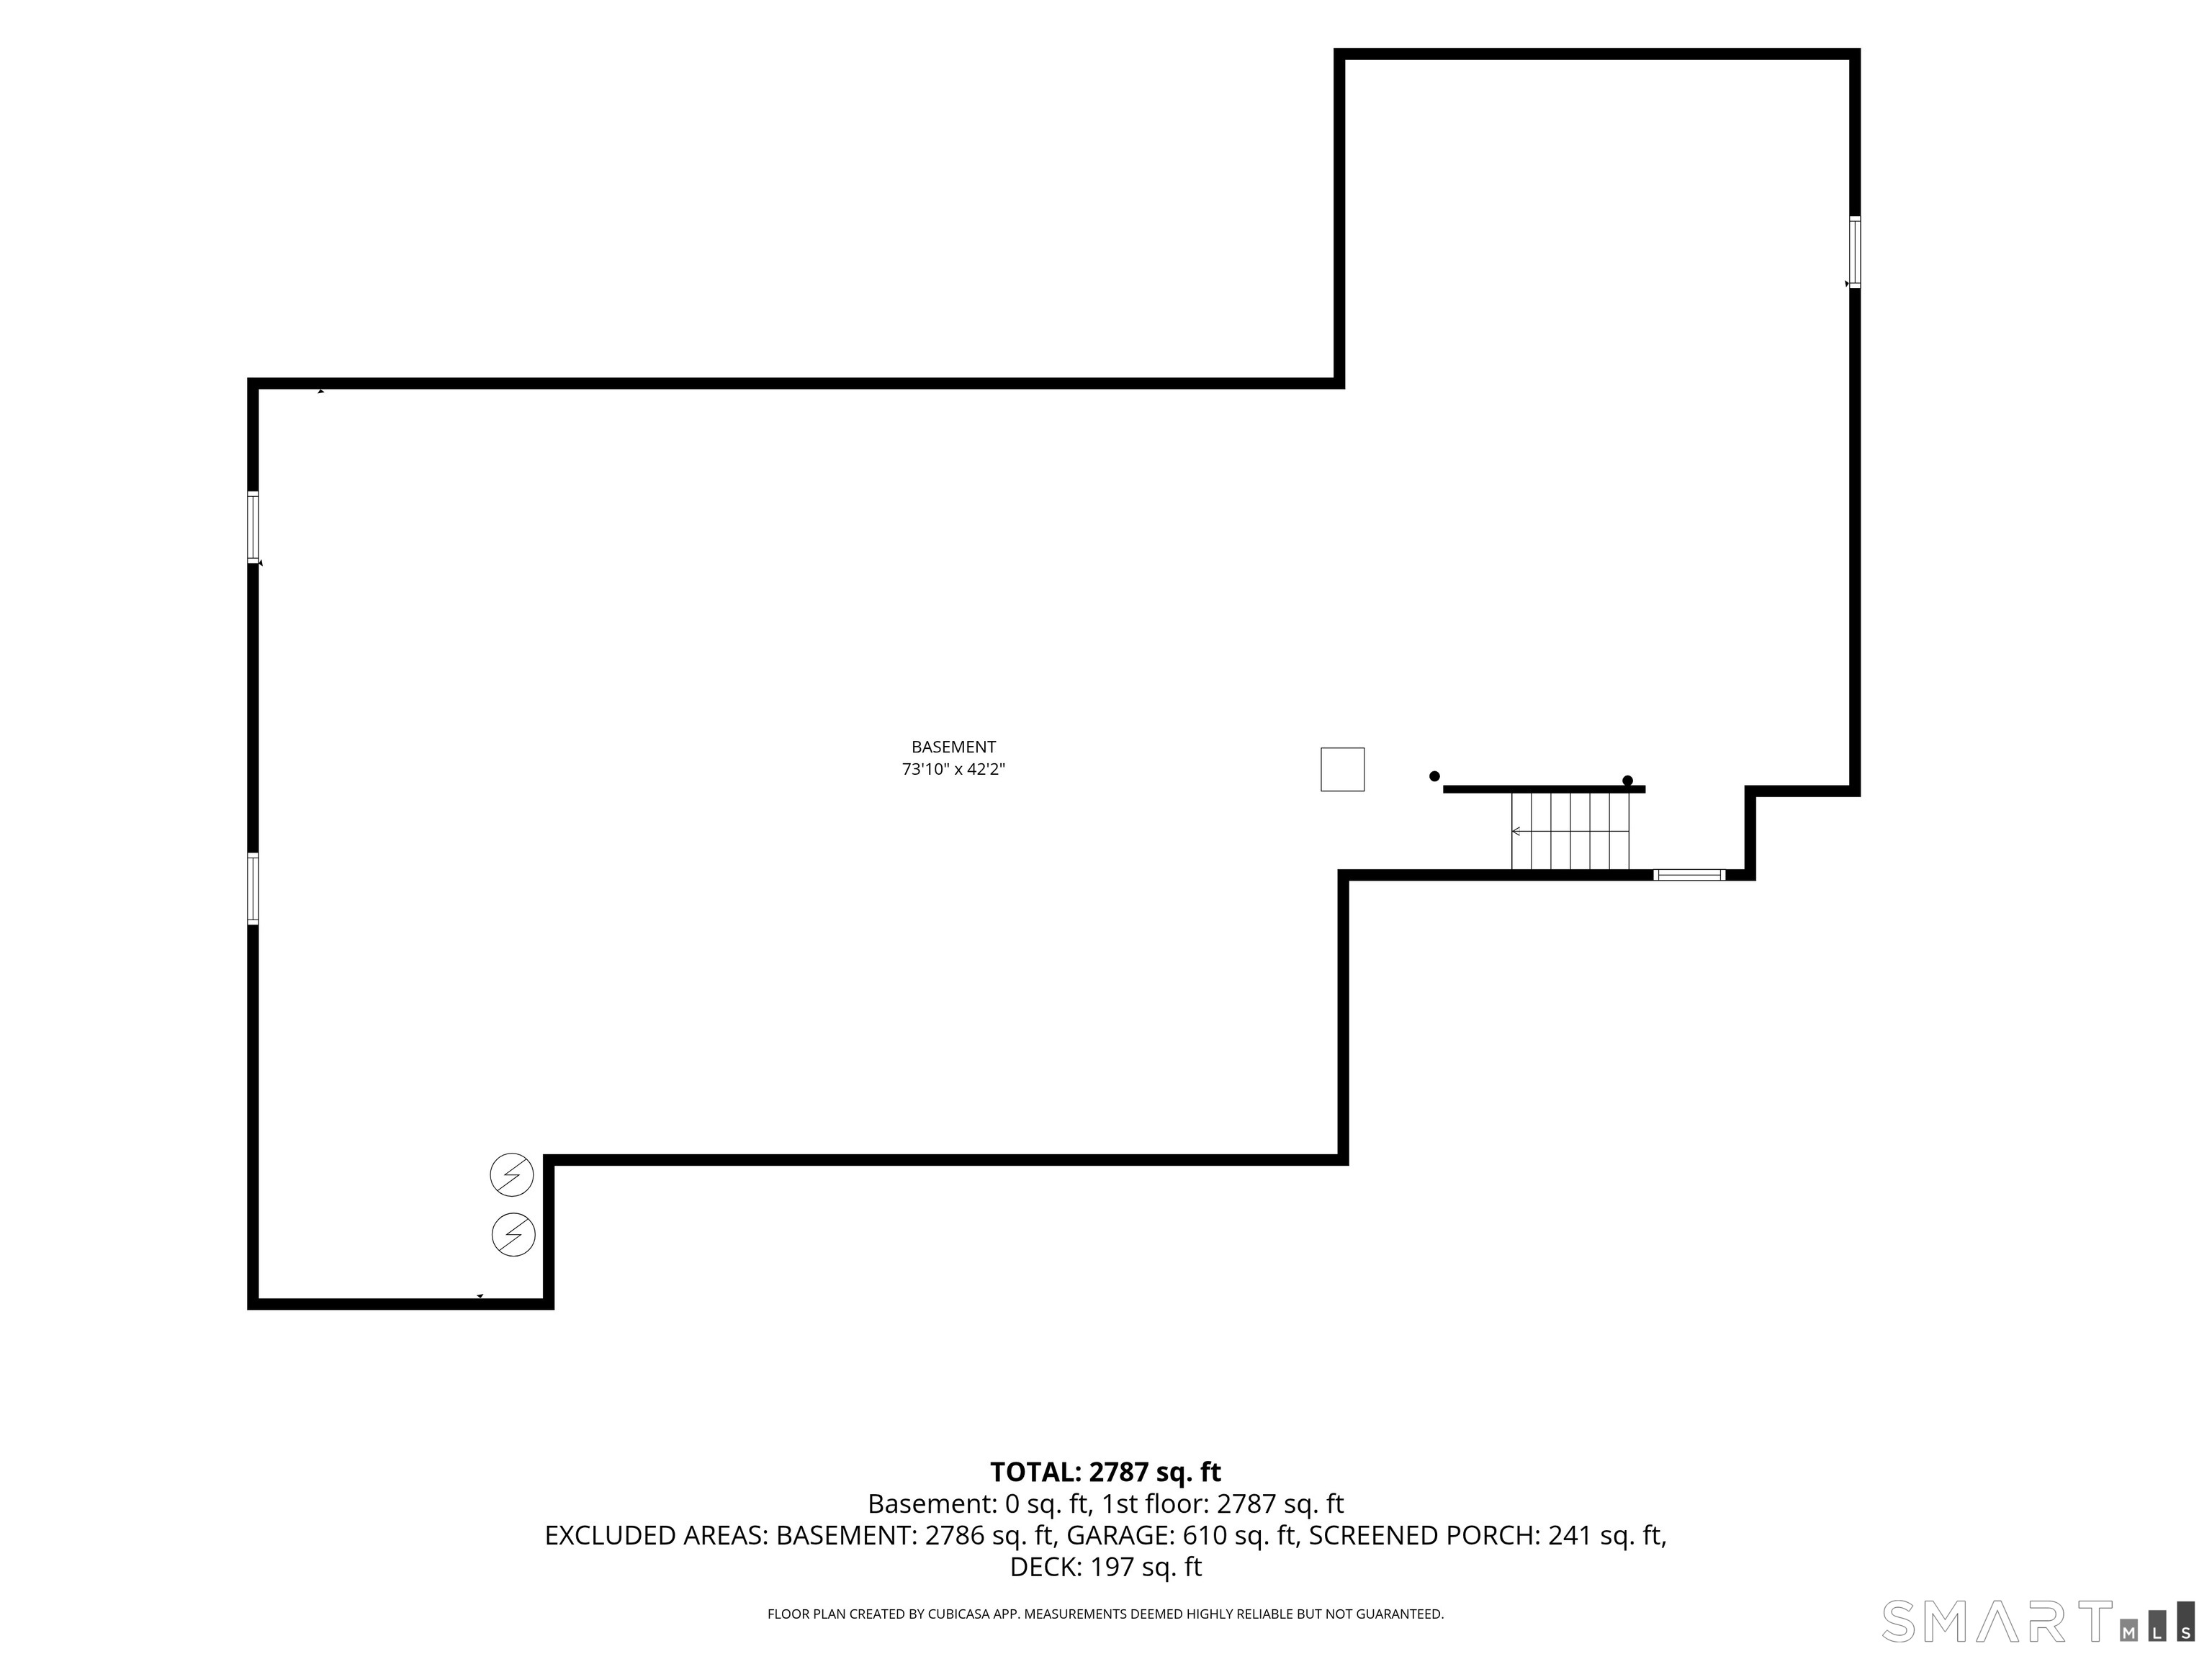
Experience the ease of single-level living in this Hobie award-winning custom home in St. John's Peak - where luxury homes are beautifully set in the hills of Kent, CT. This modern farmhouse built in 2022 offers the perfect balance of sophisticated design and low-maintenance functionality on over five private acres. An open floor plan with 9' ceilings and oversized windows is bathed in natural light and anchored by 8" white oak hardwood floors throughout that allow for a seamless flow between the dramatic living area with its floor-to-ceiling fireplace-and a stunning custom kitchen with Thermador appliances overlooking an expansive dining space. The primary suite serves as a private retreat on one wing of the home, while a dedicated guest wing with two additional bedrooms and a full bath provides flexibility for hosting visitors. With a 4-bedroom septic, a flex room on the main level can be utilized as an additional guest bedroom, private office, den, gym, or studio. An additional 2,714 sq ft of unfinished space on the lower level provides room to expand or store more than you can imagine.
Listing Courtesy of William Pitt Sotheby's Int'l
Our team consists of dedicated real estate professionals passionate about helping our clients achieve their goals. Every client receives personalized attention, expert guidance, and unparalleled service. Meet our team:

Broker/Owner
860-214-8008
Email
Broker/Owner
843-614-7222
Email
Associate Broker
860-383-5211
Email
Realtor®
860-919-7376
Email
Realtor®
860-538-7567
Email
Realtor®
860-222-4692
Email
Realtor®
860-539-5009
Email
Realtor®
860-681-7373
Email
Acres : 5.34
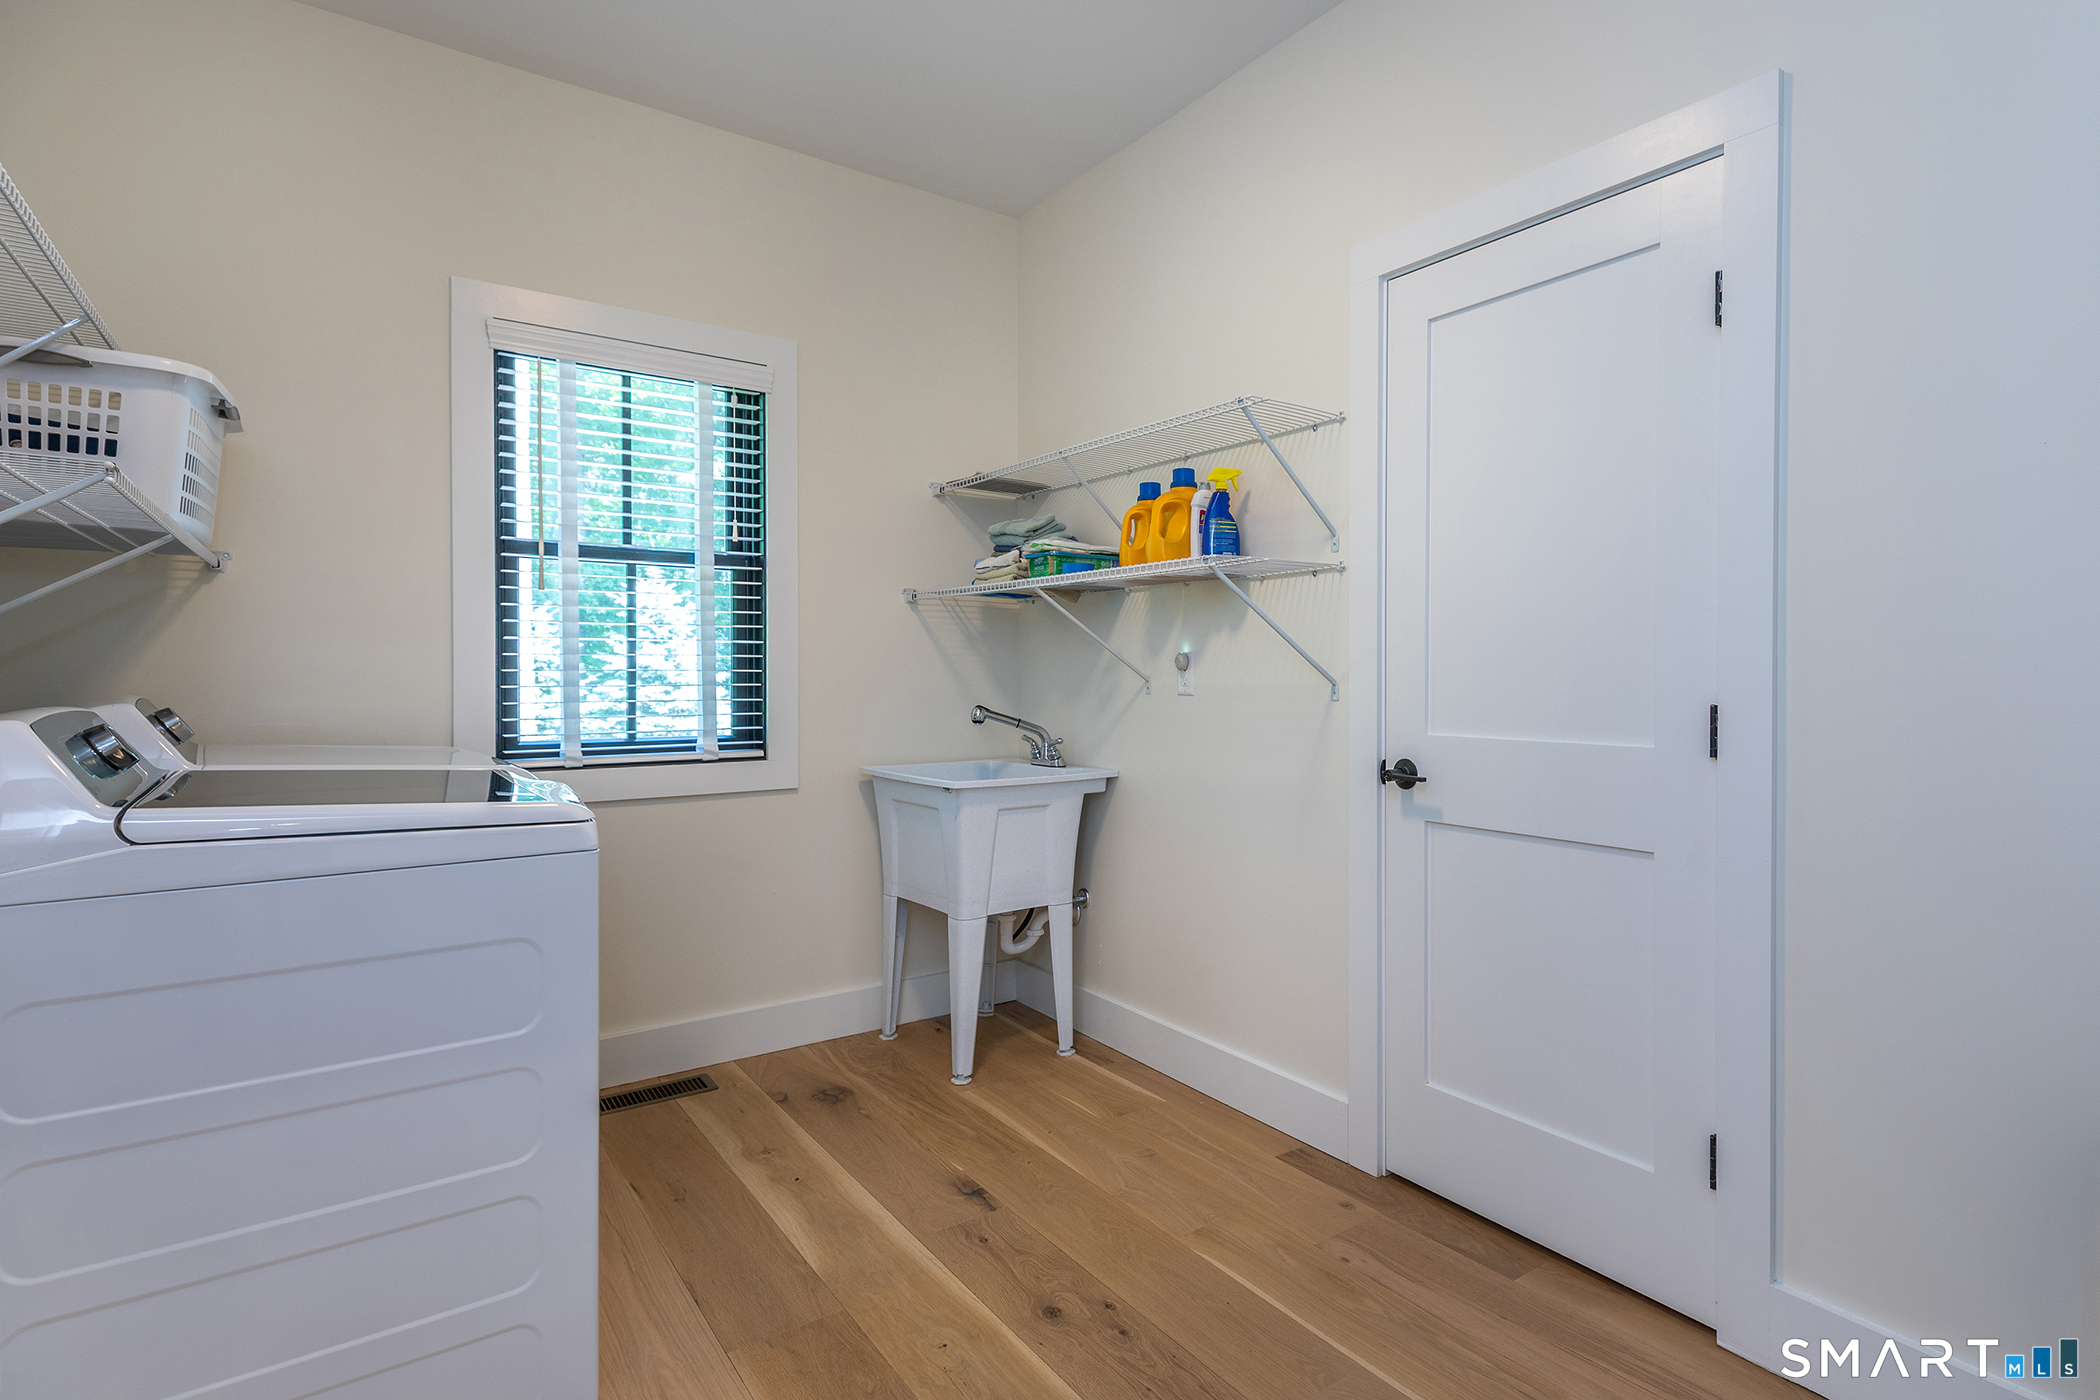
Appliances Included : Gas Cooktop, Wall Oven, Microwave, Refrigerator, Icemaker, Washer, Dryer
Association Fee Includes : Road Maintenance, Insurance
Basement : Full, Unfinished
Full Baths : 2
Half Baths : 1
Baths Total : 3
Beds Total : 4
City : Kent
Cooling : Central Air
County : Litchfield
Elementary School : Per Board of Ed
Fireplaces : 1
Foundation : Concrete
Fuel Tank Location : In Ground
Garage Parking : Attached Garage, Driveway
Garage Slots : 2
Description : Corner Lot, Treed, Level Lot, Professionally Landscaped
Amenities : Lake, Private School(s)
Neighborhood : South Kent
Parcel : 1943827
Total Parking Spaces : 6
Postal Code : 06785
Roof : Asphalt Shingle, Metal
Sewage System : Septic
SgFt Description : single floor
Total SqFt : 2714
Tax Year : July 2026-June 2027
Total Rooms : 7
Watersource : Private Well
weeb : RPR, IDX Sites, Realtor.com
Phone
860-384-7624
Address
20 Hopmeadow St, Unit 821, Weatogue, CT 06089
