
Bedrooms
Bathrooms
Sq Ft
Price
Durham, Connecticut
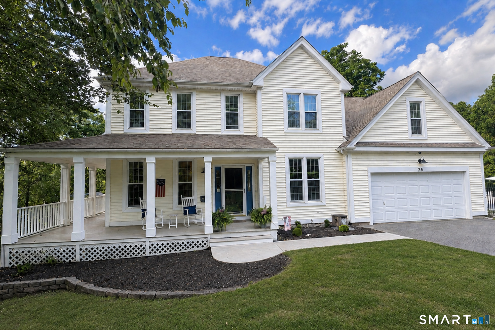
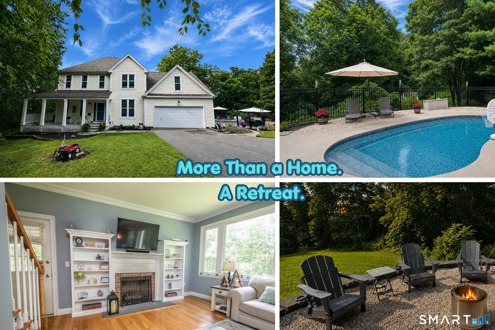
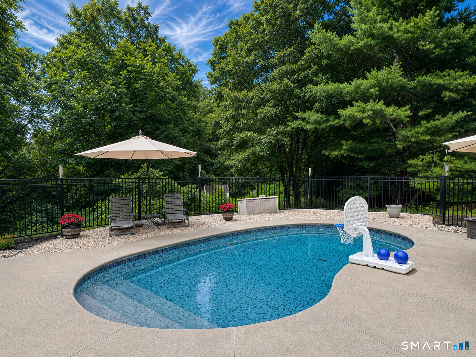
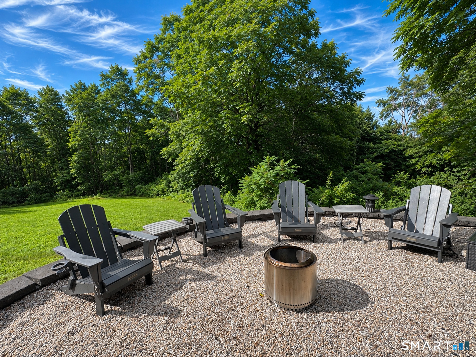
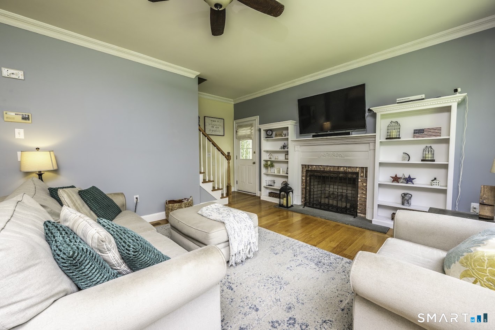
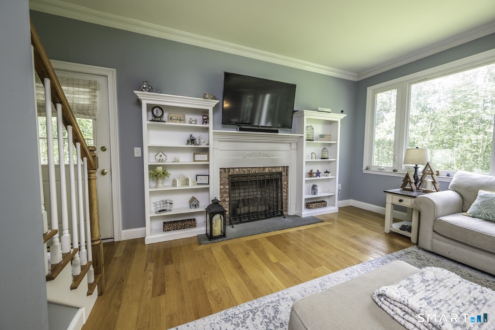
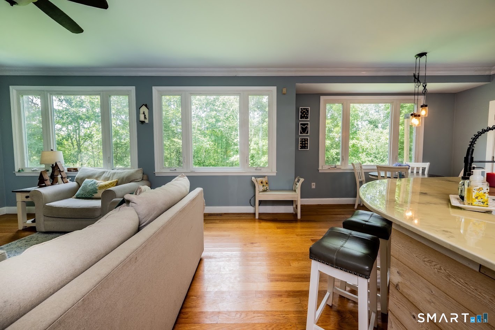
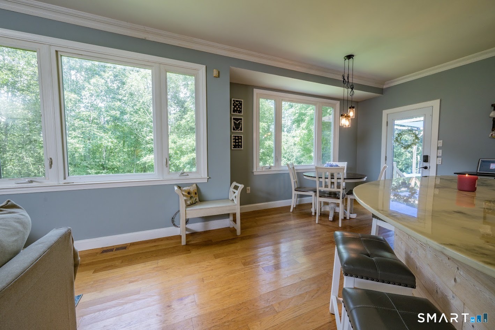
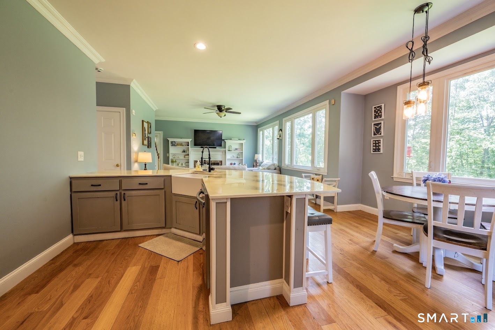
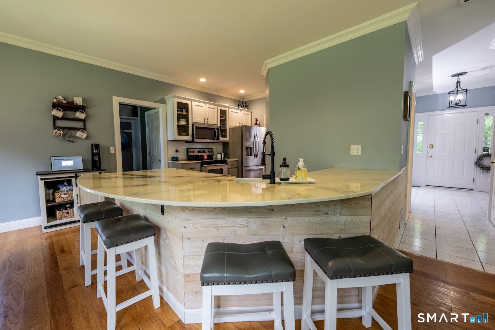
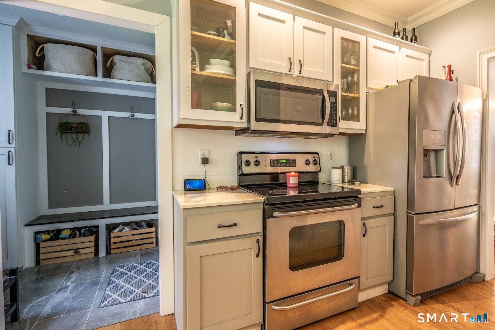
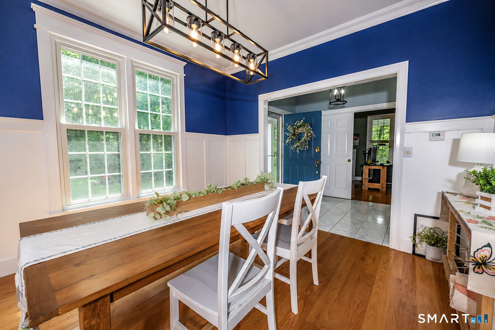
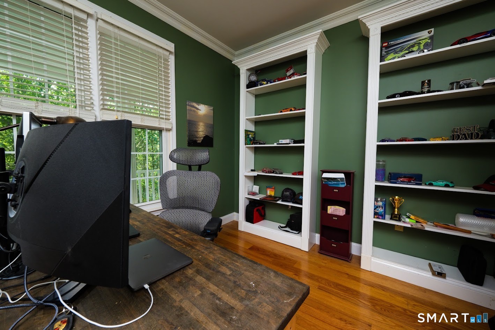
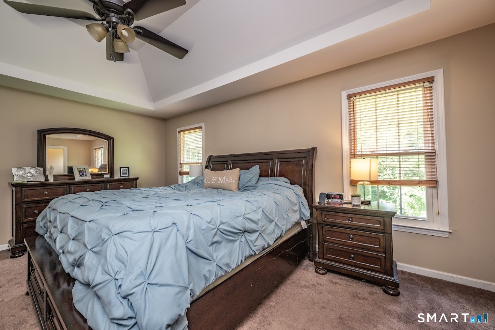
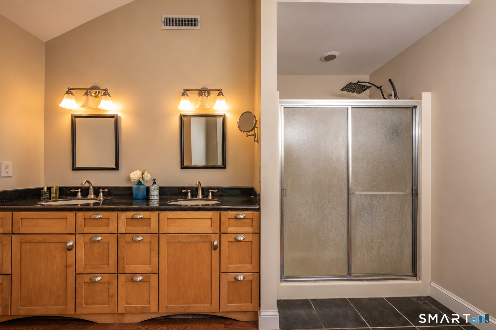
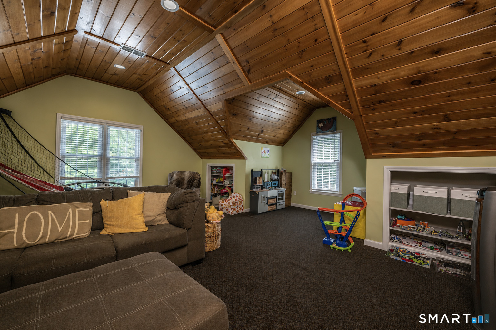
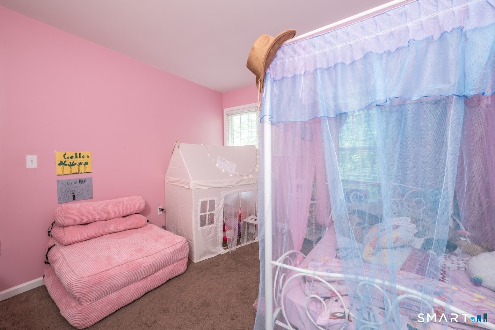
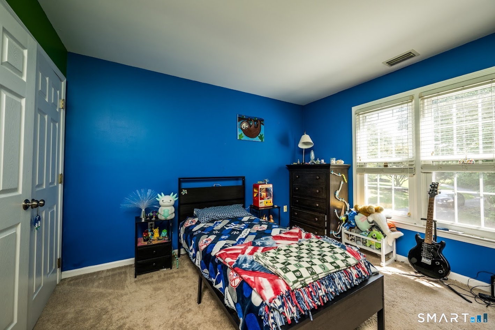
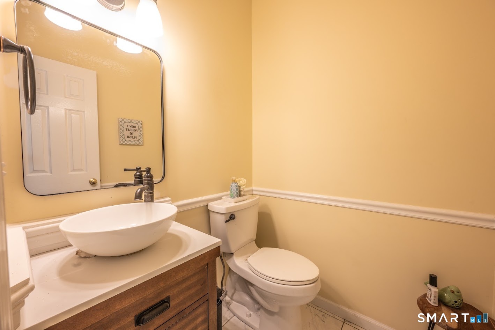
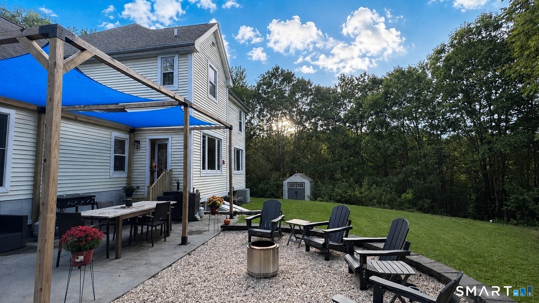
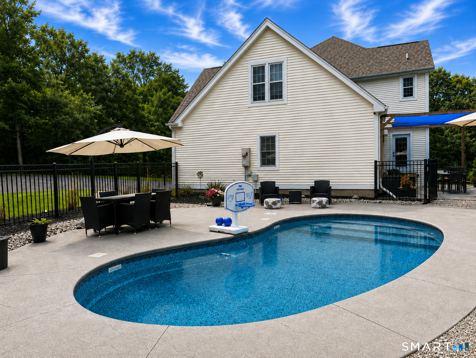
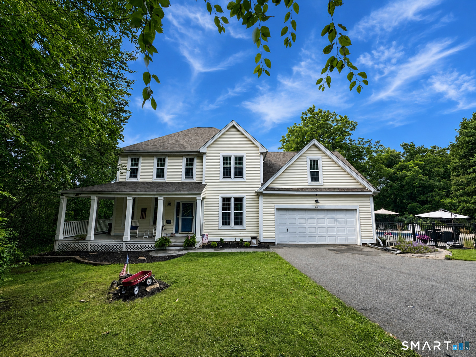
Tucked away at the very end of a private road in picturesque Durham, this exceptional Colonial offers the rare combination of privacy, space, and a setting that feels like your own personal retreat. Surrounded by mature trees, the backyard is designed for gathering and relaxing with a stunning newer in-ground pool, expansive patio, and inviting covered front porch where you can enjoy the peaceful surroundings year-round. Inside, the thoughtfully designed floor plan features hardwood floors, a welcoming family room with custom windows overlooking the backyard, built-in shelving, and a cozy gas fireplace. The kitchen opens seamlessly to the main living area, while a formal dining room, private office with French doors, and a convenient mudroom offer the flexibility today's lifestyle demands. Upstairs, the spacious primary suite includes a tray ceiling, walk-in closet, and beautifully appointed bath, along with three additional bedrooms. And then there's the oversized fourth bedroom... we'll save that surprise for the interior photos. With central air, crown molding, generator wiring, an attached two-car garage, and one of Durham's most private settings, this is a home you'll want to watch.
Listing Courtesy of Real Broker CT, LLC
Our team consists of dedicated real estate professionals passionate about helping our clients achieve their goals. Every client receives personalized attention, expert guidance, and unparalleled service. Meet our team:

Broker/Owner
860-214-8008
Email
Broker/Owner
843-614-7222
Email
Associate Broker
860-383-5211
Email
Realtor®
860-919-7376
Email
Realtor®
860-538-7567
Email
Realtor®
860-222-4692
Email
Realtor®
860-539-5009
Email
Realtor®
860-681-7373
Email
Acres : 2.17
Appliances Included : Oven/Range, Microwave, Refrigerator, Dishwasher, Washer, Dryer
Attic : Storage Space, Access Via Hatch
Basement : Full
Full Baths : 2
Half Baths : 1
Baths Total : 3
Beds Total : 4
City : Durham
Cooling : Central Air
County : Middlesex
Elementary School : Brewster
Fireplaces : 1
Foundation : Concrete
Fuel Tank Location : In Basement
Garage Parking : Attached Garage
Garage Slots : 2
Description : Rear Lot, On Cul-De-Sac, Professionally Landscaped
Amenities : Stables/Riding
Neighborhood : N/A
Parcel : 966792
Pool Description : In Ground Pool
Postal Code : 06422
Roof : Asphalt Shingle
Sewage System : Septic
Total SqFt : 2430
Tax Year : July 2026-June 2027
Total Rooms : 8
Watersource : Private Well
weeb : RPR, IDX Sites, Realtor.com
Phone
860-384-7624
Address
20 Hopmeadow St, Unit 821, Weatogue, CT 06089
